PCB manufacturing PCB manufacturing
Home > Blog

PCB testing

Open CCT: Open Circuit Meaning, Causes and PCB Testing
Monday, August 17th, 2026

Open cct is a shortened way of writing open circuit: an electrical path is interrupted, so the affected branch cannot carry normal current. The interruption may be intentional, such as an open switch, or it may be a fault caused by a broken trace, failed via, poor solder joint, damaged connector or disconnected wire. Correct diagnosis requires checking the circuit state, measuring at the right reference points and separating a true open from a high-resistance or intermittent connection.

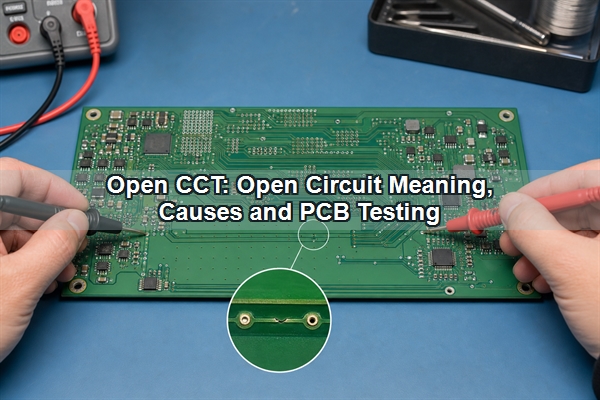
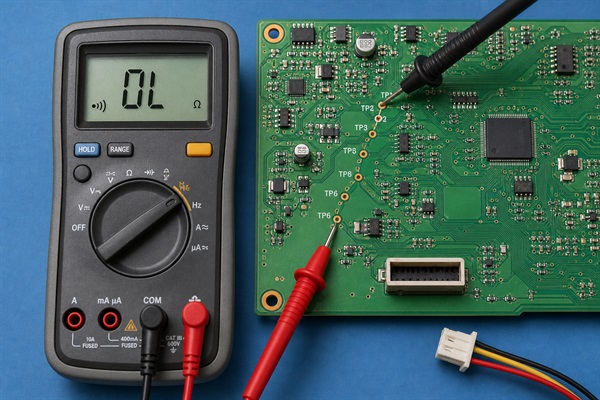
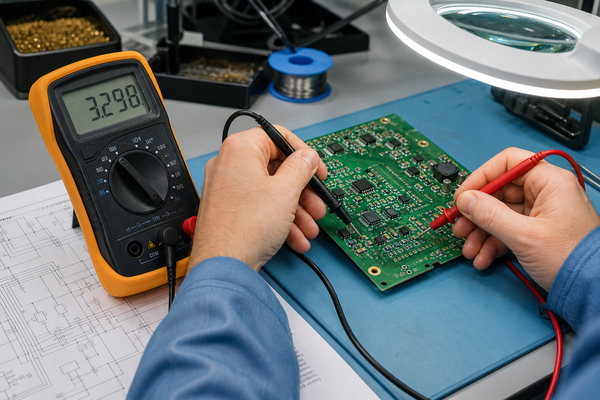
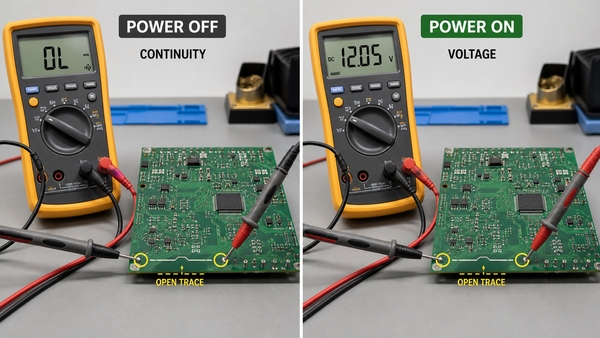
Open CCT diagnosis on a printed circuit board with multimeter probes

What Does Open CCT Mean?

In service manuals, test reports and diagnostic displays, CCT commonly abbreviates circuit. An open cct therefore means that one or more conductors in the intended path are no longer electrically continuous. The break can be complete, where current is effectively zero, or unstable, where vibration, temperature or mechanical pressure makes the connection alternate between open and conductive states.

An open circuit is a condition, not a single component. A switch in the OFF position creates an intended open. A blown fuse also opens a path, but it does so as a protection response. A cracked copper trace, unplated via or non-wetted solder joint creates an unintended open that must be located and corrected.

How Does an Open Circuit Affect Current, Voltage and Resistance?

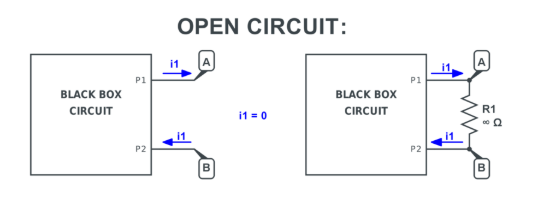
In the ideal model, an open circuit has infinite resistance and carries zero current. Real assemblies are not ideal: a digital multimeter has finite input impedance, contaminated surfaces can leak current, and parasitic capacitance can pass a brief transient. These effects usually remain far below the current required for normal operation, but they explain why a sensitive meter may show a voltage even when the conductive path is broken.

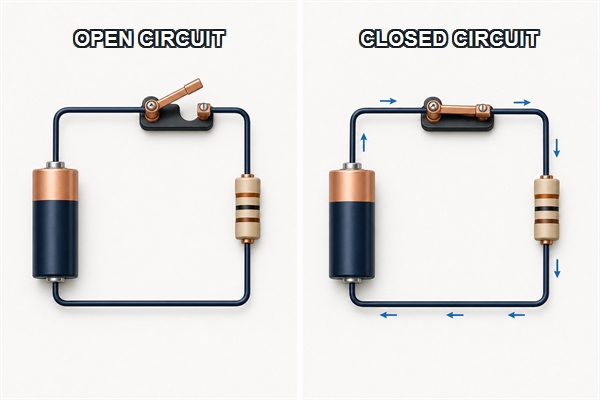
Open circuit and closed circuit comparison with current direction

Voltage depends on where it is measured. If a powered series circuit opens, nearly the full source voltage may appear across the break while current stays near zero. On either side of the break, voltage-to-ground readings depend on the surrounding components, pull-up or pull-down resistors, loads and measurement reference. A voltage reading alone therefore does not prove continuity.

Quantity Ideal open circuit Practical interpretation
Current through the broken path 0 A Only leakage, capacitive transients or instrument current may remain
Resistance across the break Infinite A meter often displays OL or an out-of-range value
Voltage across the break Can approach source voltage Depends on the circuit topology and where the probes are referenced
Power delivered to the load 0 W The load cannot operate normally because sustained current is absent

What Does an Open Circuit Diagram Show?

A schematic normally shows an open circuit as a visible gap, an open switch symbol or a disconnected terminal. The drawing identifies the intended electrical relationship; it does not necessarily reveal the physical location of an accidental break. A schematic may show one continuous net even when the fabricated board contains a cracked trace or an open via.

For troubleshooting, follow the net from source to load and divide it into testable sections. Mark connectors, switches, fuses, series components, vias and layer transitions because each creates a useful boundary. Comparing the schematic with board-view, netlist and layout data prevents a technician from mistaking separate nets, test points or isolated copper pours for a defect.

When Is an Open Circuit Intentional?

Open states are deliberately used wherever a design must interrupt current or isolate a signal. An open switch disables a load, a relay contact separates circuits, a transistor in cutoff approximates an open, and a high-impedance input minimizes loading. Test fixtures may also leave optional nodes unconnected by design.

  • User control: an OFF switch or released normally-open pushbutton breaks the path.
  • Protection: a fuse opens after excessive current, isolating the failed branch.
  • Signal selection: relays, analog switches and transistor stages disconnect unused routes.
  • Configuration: unpopulated jumpers or option resistors can leave a net intentionally open.
  • Isolation during test: connectors or removable links separate circuits for measurement.

The design documentation should make intentional opens unambiguous. Mark no-connect pins, normally-open contacts, optional components and depopulated variants so that AOI programming, electrical test and repair instructions do not classify a correct open state as a defect.

What Causes an Open CCT on a PCB?

An unintended open cct can originate in the bare board, component, solder connection, cable or connector. The first diagnostic task is to establish whether the failure is permanent or intermittent and whether it affects one net, multiple nets or an entire power domain. A single silent input suggests a local path; several dead functions may point to a shared connector, fuse, regulator feed or return path.

Mechanical stress and temperature changes are common triggers for intermittent opens. Board flexing can separate a cracked trace, thermal expansion can move a marginal solder joint, and connector movement can disturb a worn contact. Record the failure conditions before probing because pressing on the board or moving a cable may temporarily restore the connection and hide the original evidence.

Which PCB Fabrication Defects Cause Open Circuits?

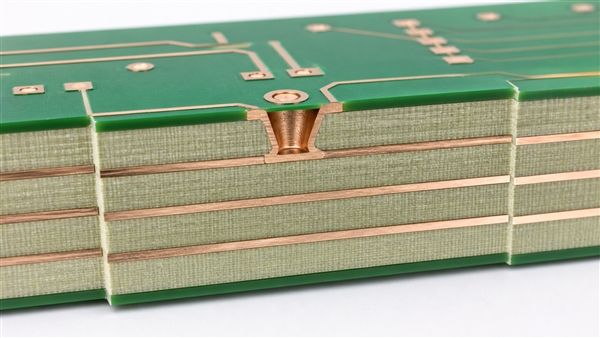
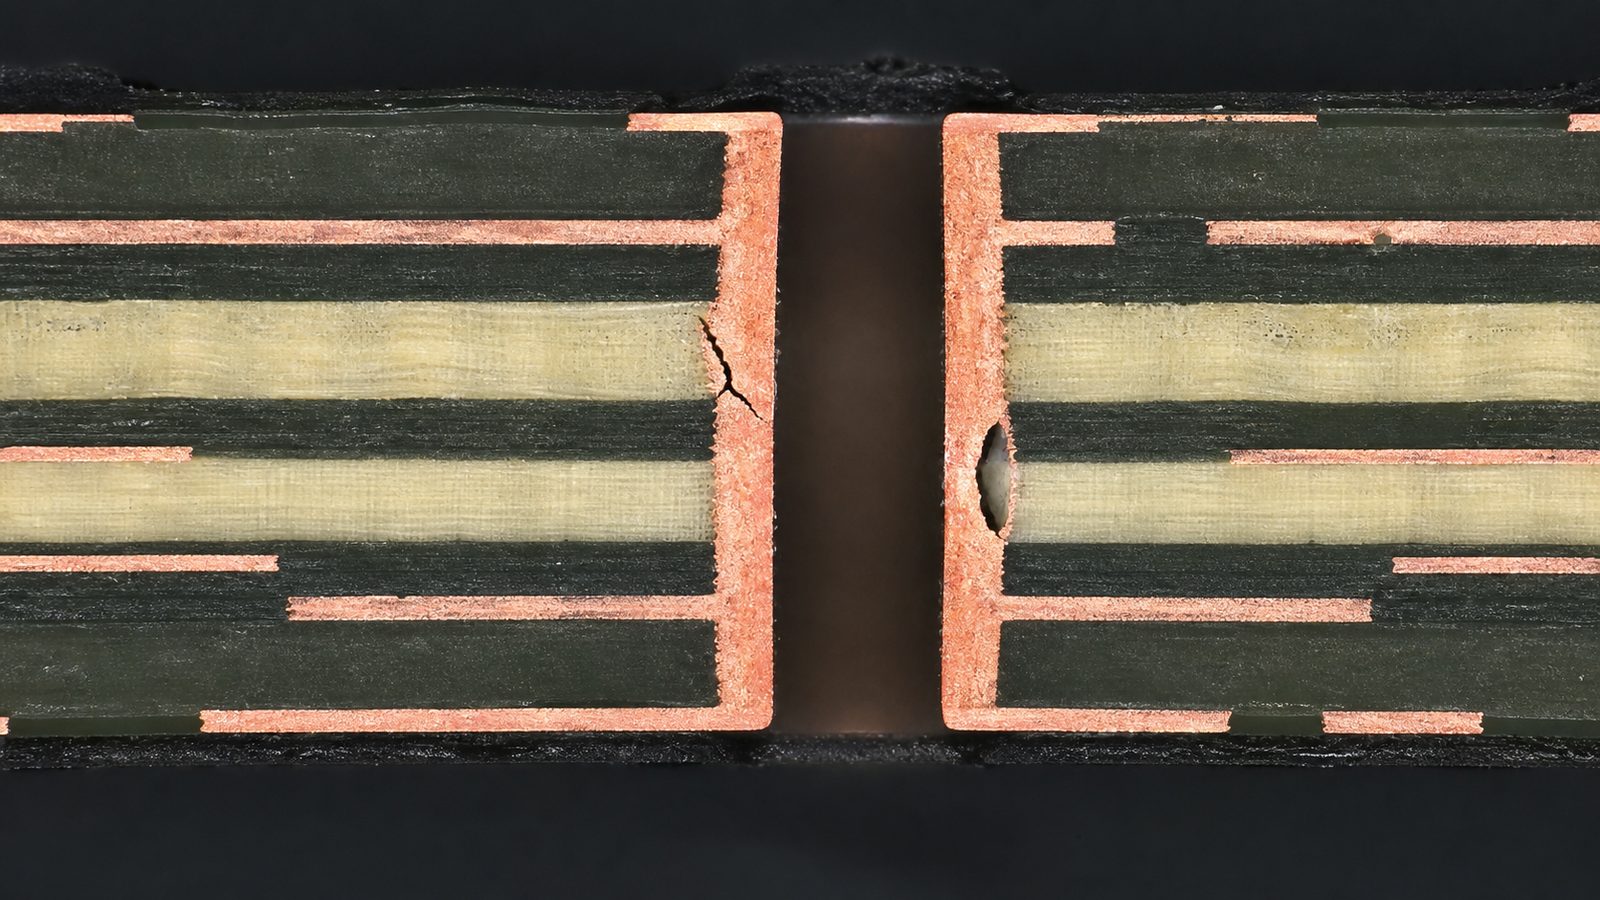
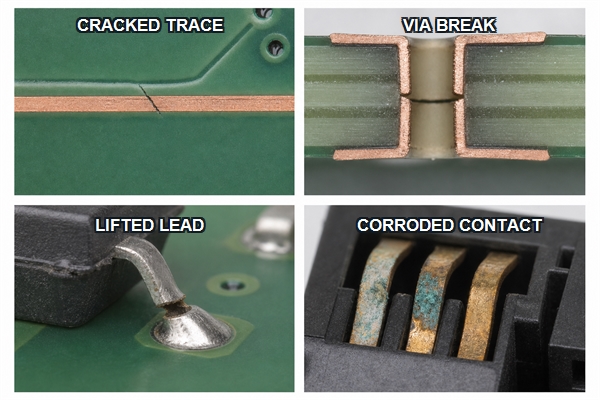
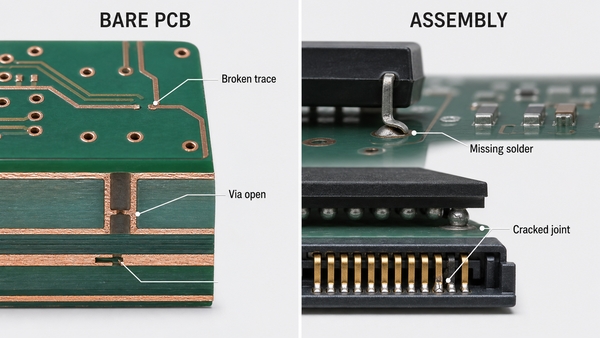
Bare-board opens occur when the copper path, plated hole or interlayer connection does not meet the netlist. Fine traces are vulnerable to over-etching, scratches and local neck-down. Vias can open because of plating voids, insufficient copper, barrel cracking or loss of connection at the capture pad. Inner-layer registration errors and drill breakout can reduce the annular connection until it fails electrical test or later separates under stress.

PCB open circuit defects including cracked trace via break lifted lead and corrosion

Reliable FR4 PCB manufacturing controls imaging, etching, drilling, desmear, copper plating and final electrical test as one connected process. The inspection plan should match the board architecture: a simple two-layer board may be fully accessible to a fixture, while fine-pitch multilayer designs often require flying-probe access, controlled test coupons and cross-section verification for critical plated structures.

  • Over-etched or scratched copper traces
  • Under-plated, voided or cracked via barrels
  • Inner-layer pad breakout or poor layer registration
  • Incomplete connection to plated-through holes
  • Mechanical routing, scoring or depaneling damage
  • Contamination or corrosion that progressively removes conductive material

Which Assembly Defects Cause Open Circuits?

Assembly opens usually occur at the component-to-pad interface. Insufficient solder paste, blocked stencil apertures, poor wetting, oxidized terminations, lifted leads and incorrect reflow profiles can prevent a sound joint. A tombstoned chip component leaves one terminal disconnected. BGA and QFN packages can contain hidden opens that are not visible from the top of the board.

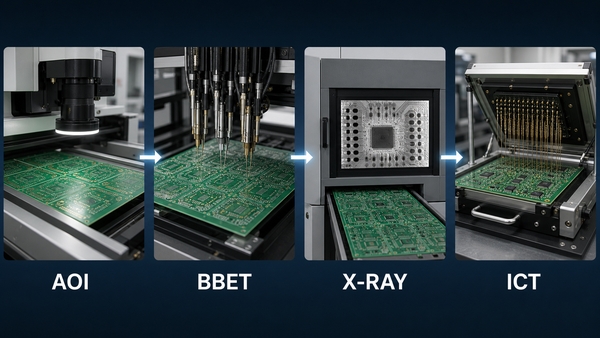
Paste-deposit control begins with an appropriate SMT stencil, aperture design and printing process. After placement and reflow, a complete PCB assembly inspection strategy can combine solder-paste inspection, AOI, X-ray and functional testing according to package type and fault coverage. None of these methods should be treated as universal: AOI can see many exposed joints, while X-ray is more useful for hidden structures and functional test verifies behavior through an exercised path.

What Are Common Open Circuit Examples?

A lamp connected through an open switch is the simplest example: source voltage exists, but the switch gap prevents current through the lamp. On a PCB, the same electrical condition can be less obvious because the break may be microscopic or buried inside a via, package or connector.

Example Open location Likely observation
Blown fuse Fuse element Downstream rail is absent; voltage may appear across the fuse
Cracked PCB trace Copper conductor One net loses continuity, sometimes only during flexing
Lifted IC lead Lead-to-pad joint A related input or output is inactive despite correct component placement
Open connector contact Mating interface or crimp Failure changes when the cable or connector is moved
Broken sensor wire Harness conductor Controller may report an open-circuit or out-of-range diagnostic code
Open via Plated barrel or internal pad connection Surface trace appears intact, but the net fails between layers

How Can You Find an Open Circuit With a Multimeter?

De-energize the board before using resistance or continuity mode. Disconnect external power, remove batteries when practical and discharge stored energy. Measuring resistance on a live circuit can damage the meter, the board or both. Also account for capacitors, inductors and parallel paths, which can make the reading change or create an alternate route around the suspected break.

Multimeter continuity test locating an open CCT on a PCB
  1. Use the schematic and layout to identify both endpoints of the target net.
  2. Confirm the meter and leads by touching the probes together; continuity should sound and resistance should be near the lead resistance.
  3. Probe the net endpoints. OL or no beep suggests an open, but component isolation may be required.
  4. Divide the path at accessible pads, vias, connector pins and component terminals.
  5. Retest progressively smaller sections until one segment changes from conductive to open.
  6. Inspect that segment under magnification and use controlled flexing or thermal stimulation only when investigating an intermittent fault.

In-circuit continuity readings can be misleading because resistors, semiconductor junctions, transformers and protection devices may create alternate paths. When the result conflicts with the schematic, disconnect one component terminal or isolate the branch. The detailed multimeter testing guide explains probe placement and mode selection for broader PCB checks.

What Should a Multimeter Read Across an Open Circuit?

In resistance or continuity mode on an unpowered and isolated path, a complete open normally produces OL, O.L, infinity or a value above the selected range. The exact display depends on the meter. OL can also mean that the probes are disconnected, the range is too low for the measured resistance or the selected mode is wrong, so first verify the instrument by shorting the probes.

In voltage mode on a powered circuit, the meter may show nearly the full supply across the open because the meter itself draws very little current. For example, one probe on the source side and one on the load side of a broken series path can reveal the voltage drop at the break. Use voltage-to-ground measurements on each side to understand which node remains connected to the source and which is held by the load or another network.

What Is Open Circuit Voltage?

Open circuit voltage, commonly written VOC, is the voltage measured at a source or network output when no external load current is drawn. A high-impedance voltmeter approximates this condition. Batteries, solar cells, power supplies and sensor outputs can all have a measurable VOC.

VOC is not necessarily the voltage available under load. Internal resistance, current limiting, weak connections and source chemistry can cause the terminal voltage to fall when current is drawn. A battery may therefore show a plausible open-circuit voltage yet fail to power the circuit. Measure both unloaded and appropriately loaded behavior when source condition is in doubt.

What Is the Difference Between an Open Circuit and a Closed Circuit?

A closed circuit provides a continuous path through which current can flow when a voltage source is present. An open circuit interrupts that path. The distinction describes connectivity, not whether a design is operating correctly: a correctly opened switch and a correctly closed relay can both represent normal states.

Condition Path continuity Ideal current Typical use or symptom
Open circuit Interrupted 0 A OFF switch, isolation or broken connection
Closed circuit Continuous Set by source and load Enabled branch or completed signal path

What Is the Difference Between an Open Circuit and a Short Circuit?

An open circuit has excessively high resistance in a path that should conduct. A short circuit has an unintended low-resistance connection between nodes that should remain separate. The resulting symptoms and risks differ sharply: an open stops the intended current, while a short can create excessive current, disturb signal levels or damage components.

Fault Electrical condition Common PCB causes Primary test
Open circuit Required path is discontinuous Broken trace, open via, lifted lead, poor joint Continuity and segmented voltage tracing
Short circuit Unwanted low-resistance path exists Solder bridge, copper bridge, debris, failed component Resistance-to-rail checks, current-limited power and thermal localization

Do not apply unrestricted power to a board suspected of having a short. Begin with unpowered resistance checks and use a current-limited supply only within the assembly’s safe limits. For an open, voltage tracing can be useful after unpowered continuity checks establish that energizing the board is safe.

How Do PCB Factories Detect Open Circuits?

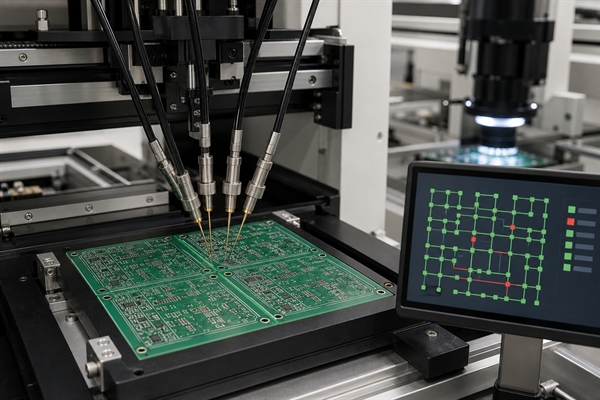
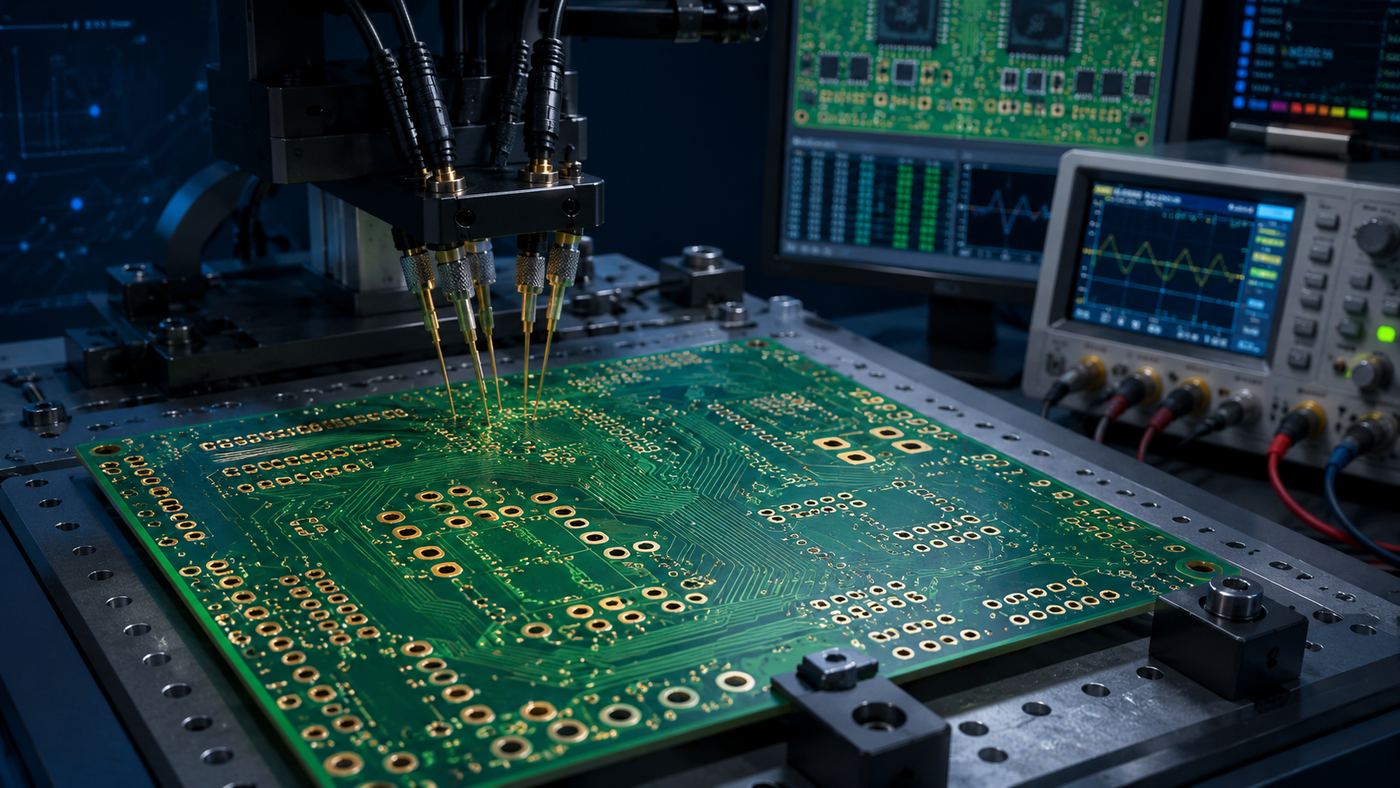
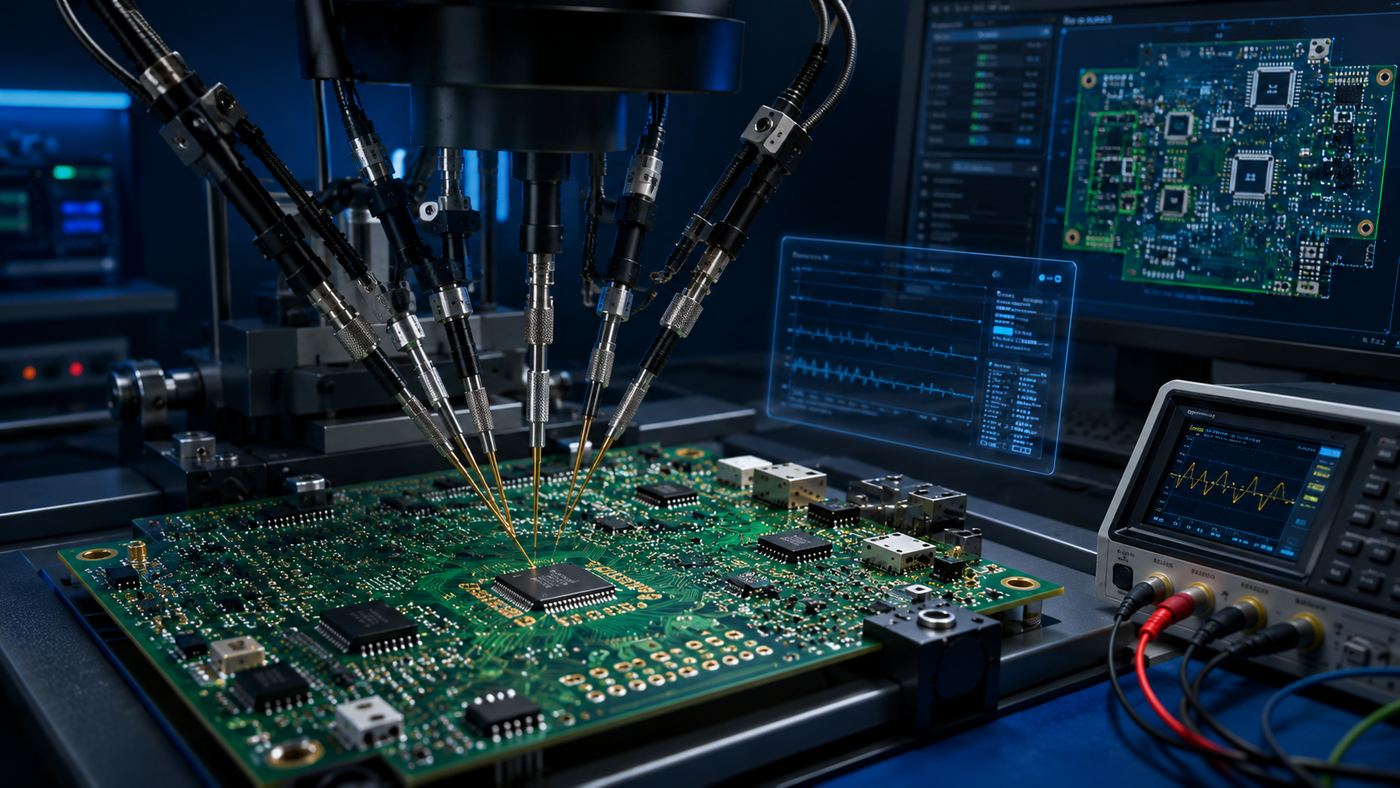
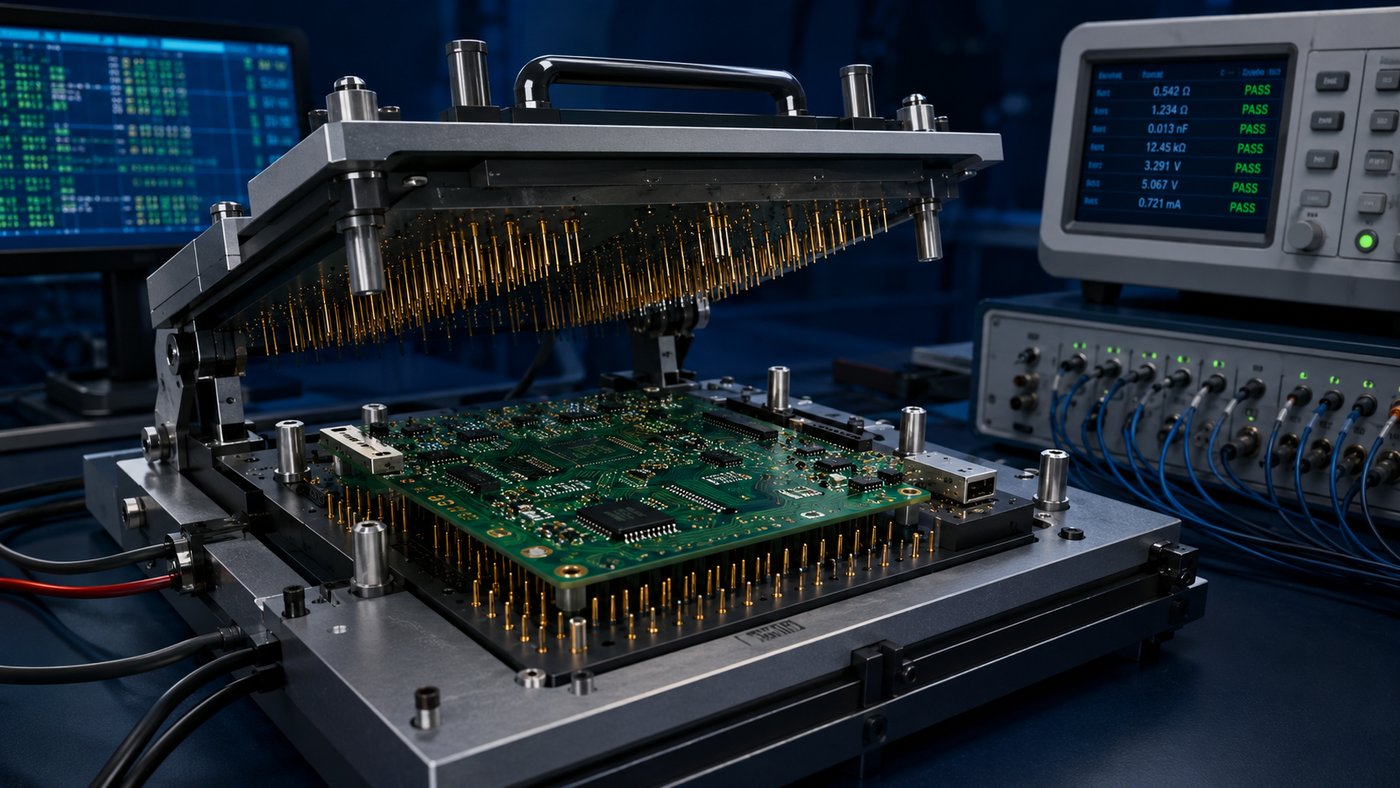
Bare-board electrical test compares actual continuity and isolation against the manufacturing netlist. Flying-probe systems are flexible for prototypes and varied builds, while fixture-based universal electrical test is efficient when volume and design stability justify dedicated tooling. These tests can detect opens between accessible net points, but the test program and access strategy must cover the required nets.

Flying probe and optical inspection for PCB open circuit testing

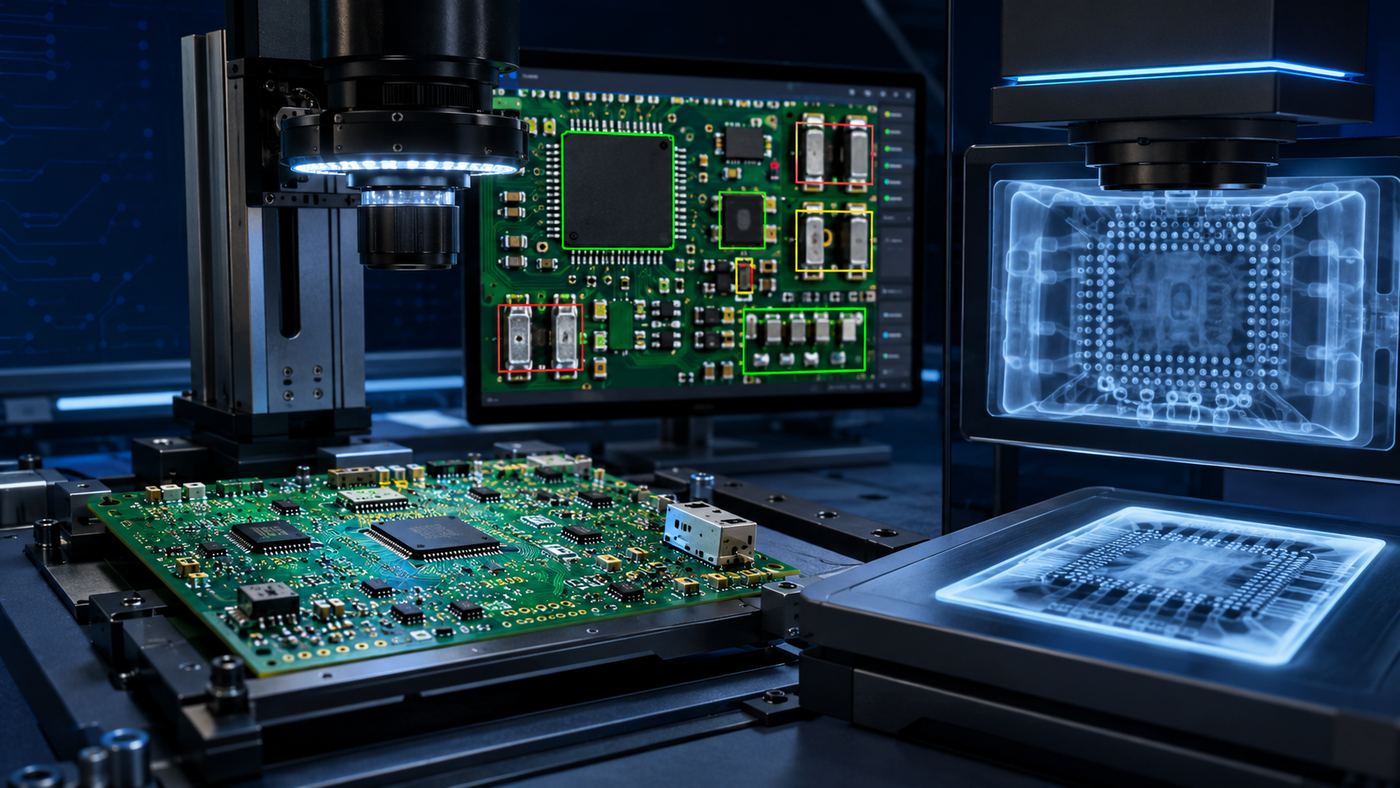
Assembly inspection adds different layers of evidence. 3D SPI checks paste deposits before placement; AOI evaluates visible component and solder conditions; X-ray examines hidden joints and internal package features; functional testing confirms behavior through exercised paths. EBest Circuit (Best Technology) can combine flying-probe or universal bare-board electrical testing with 3D SPI, AOI, X-ray and functional testing according to net access, package type and assembly structure.

These methods are complementary. AOI cannot prove the electrical continuity of every buried connection, and a basic functional test may not activate every unused interface. Test coverage should therefore be mapped to the design’s critical nets and known failure mechanisms. The related PCB circuit opening guide provides a fabrication-focused discussion of hidden and intermittent defects.

How Can Open Circuit Defects Be Prevented?

Prevention starts by removing fragile geometries and uncontrolled interfaces. Maintain practical trace widths, annular rings and copper clearances for the selected fabrication class. Add teardrops or local reinforcement where justified, protect copper from panel stress, and keep mechanically loaded connectors away from unsupported board edges. Use appropriate strain relief for cables and ensure enclosure loads do not flex solder joints.

  • Follow validated trace, via and annular-ring rules instead of relying on minimum values everywhere.
  • Use netlist-based bare-board electrical test for production panels.
  • Design stencil apertures and reflow profiles around actual package terminations.
  • Provide accessible test points on critical rails, returns, buses and safety-related signals.
  • Support heavy connectors, switches and cables mechanically.
  • Control moisture, ionic contamination and corrosive exposure.
  • Use thermal cycling, vibration or flex testing when the service environment can drive intermittent opens.

For recurring failures, preserve the defective sample and identify the exact physical mechanism before changing multiple variables. A trace crack requires a different corrective action from a plating void, non-wetted lead or fretting connector. Process changes should be verified with the inspection method most capable of detecting that specific mechanism.

FAQ About Open CCT

Is an Open CCT Always Caused by a Broken Wire?

No. The open may be an intentional switch state or a fault in a fuse, PCB trace, via, solder joint, connector, component lead or internal component connection. The schematic and segmented continuity test identify which portion of the path is open.

Can an Open Circuit Be Intermittent?

Yes. Cracked solder joints, fatigued traces, damaged vias and worn connector contacts can change resistance with vibration, board flex or temperature. Logging the failure condition and testing under controlled stress can reveal a fault that disappears at room temperature on a stationary bench.

What Does Open CCT Mean in an Automotive Diagnostic Code?

It generally means the control module detects a missing electrical path or an out-of-range voltage consistent with an open circuit. The cause may be a broken harness conductor, disconnected plug, corroded terminal, failed load, poor ground or internal module fault. The exact test sequence must follow the vehicle wiring diagram and code definition.

Can a Board Pass Visual Inspection and Still Contain an Open Circuit?

Yes. A buried via crack, internal layer separation, hidden package joint or microscopic trace break may not be visible. Netlist electrical testing, X-ray, functional testing or sectional analysis may be required, depending on the suspected location.

Conclusion

Open cct means that an intended current path is interrupted. The most reliable diagnosis combines the schematic, safe continuity testing, voltage measurements at defined references and progressive isolation of the failed segment. In PCB production, netlist electrical test, paste inspection, AOI, X-ray and functional testing each address different open-circuit risks.

For PCB fabrication or PCBA support with test coverage matched to your board structure, contact EBest Circuit (Best Technology) at sales@bestpcbs.com.

You may also like

PCB Assembly Testing Services: How to Build the Right Test Plan
Saturday, August 15th, 2026
PCB assembly testing services with an assembled circuit board under electrical and optical test
A useful PCBA test plan connects each product risk to a suitable inspection or test method, an acceptance limit, a traceable result, and a defined failure response.

PCB assembly testing services should prove that the assembled board was built correctly and can perform its intended job—not simply that it passed through a test station. The right plan may combine solder-paste inspection, AOI, X-ray, flying probe, in-circuit testing, programming, and functional testing. Each method sees different defects, so the plan must define coverage, limits, records, and failure disposition before production begins.

This guide helps engineers and buyers choose the appropriate layers of evidence for prototypes, NPI builds, and repeat production. It also explains the information an assembly partner needs to quote a test scope without hiding fixture cost, programming work, cycle time, or exclusions.

Will your quoted test plan find the failures that matter to this product?

A generic line item such as “AOI + functional test” leaves critical questions open. Which solder joints are hidden? Are power rails checked before firmware is loaded? Who supplies the test program and golden unit? Which measurements are logged by serial number? What happens after a first failure or an intermittent retest?

EBest Circuit can review the customer’s assembly data and proposed test requirements before confirming an executable project scope.

Send Gerber or ODB++, BOM, CPL, assembly drawings, schematic or netlist where permitted, firmware and checksum, test procedure, interface or fixture information, golden-unit definition, acceptance limits, quantity, reporting needs, and target schedule. Specific equipment, coverage, sampling, and deliverables are confirmed for the actual project rather than assumed from a generic service label.

What PCB Assembly Testing Services Must Prove

A complete plan answers four questions: was the process controlled, is the circuit electrically connected, does the product function, and can the result be traced? Inspection and test are related, but they do not provide interchangeable evidence.

  • Process evidence checks paste deposition, placement, polarity, solder-joint appearance, and hidden-joint condition.
  • Electrical evidence checks opens, shorts, component values, nets, power rails, or programmed device status.
  • Functional evidence applies realistic stimuli and confirms expected outputs, communications, controls, or loads.
  • Release evidence connects the result to the board revision, software revision, serial or lot, limits, operator or station, and disposition.

If the quotation does not identify which of these outcomes are included, the buyer cannot compare coverage or understand what a “tested PCBA” actually means.

Match Each Test Method to the Defects It Can Actually Find

Choose methods from the failure modes, not from a familiar equipment list. A camera can identify visible placement and solder anomalies, but it cannot prove firmware behavior. A net test can find opens and shorts, but it may not reveal a marginal connector or an incorrect system response.

Method Best Used For Important Limits Quote Inputs
SPI / AOI Paste condition, placement, polarity, visible solder features Cannot verify every hidden interface or product function Assembly drawings, polarity references, component data, inspection criteria
X-ray Hidden joints, voiding patterns, bridges, alignment, selected internal features Image interpretation and acceptance criteria must be defined Critical packages, joint locations, acceptance or review rules
Flying probe Flexible net, open/short, and selected component checks without a dedicated bed-of-nails fixture Access, program preparation, and cycle time constrain coverage CAD/netlist data, schematic, test-point access, quantity
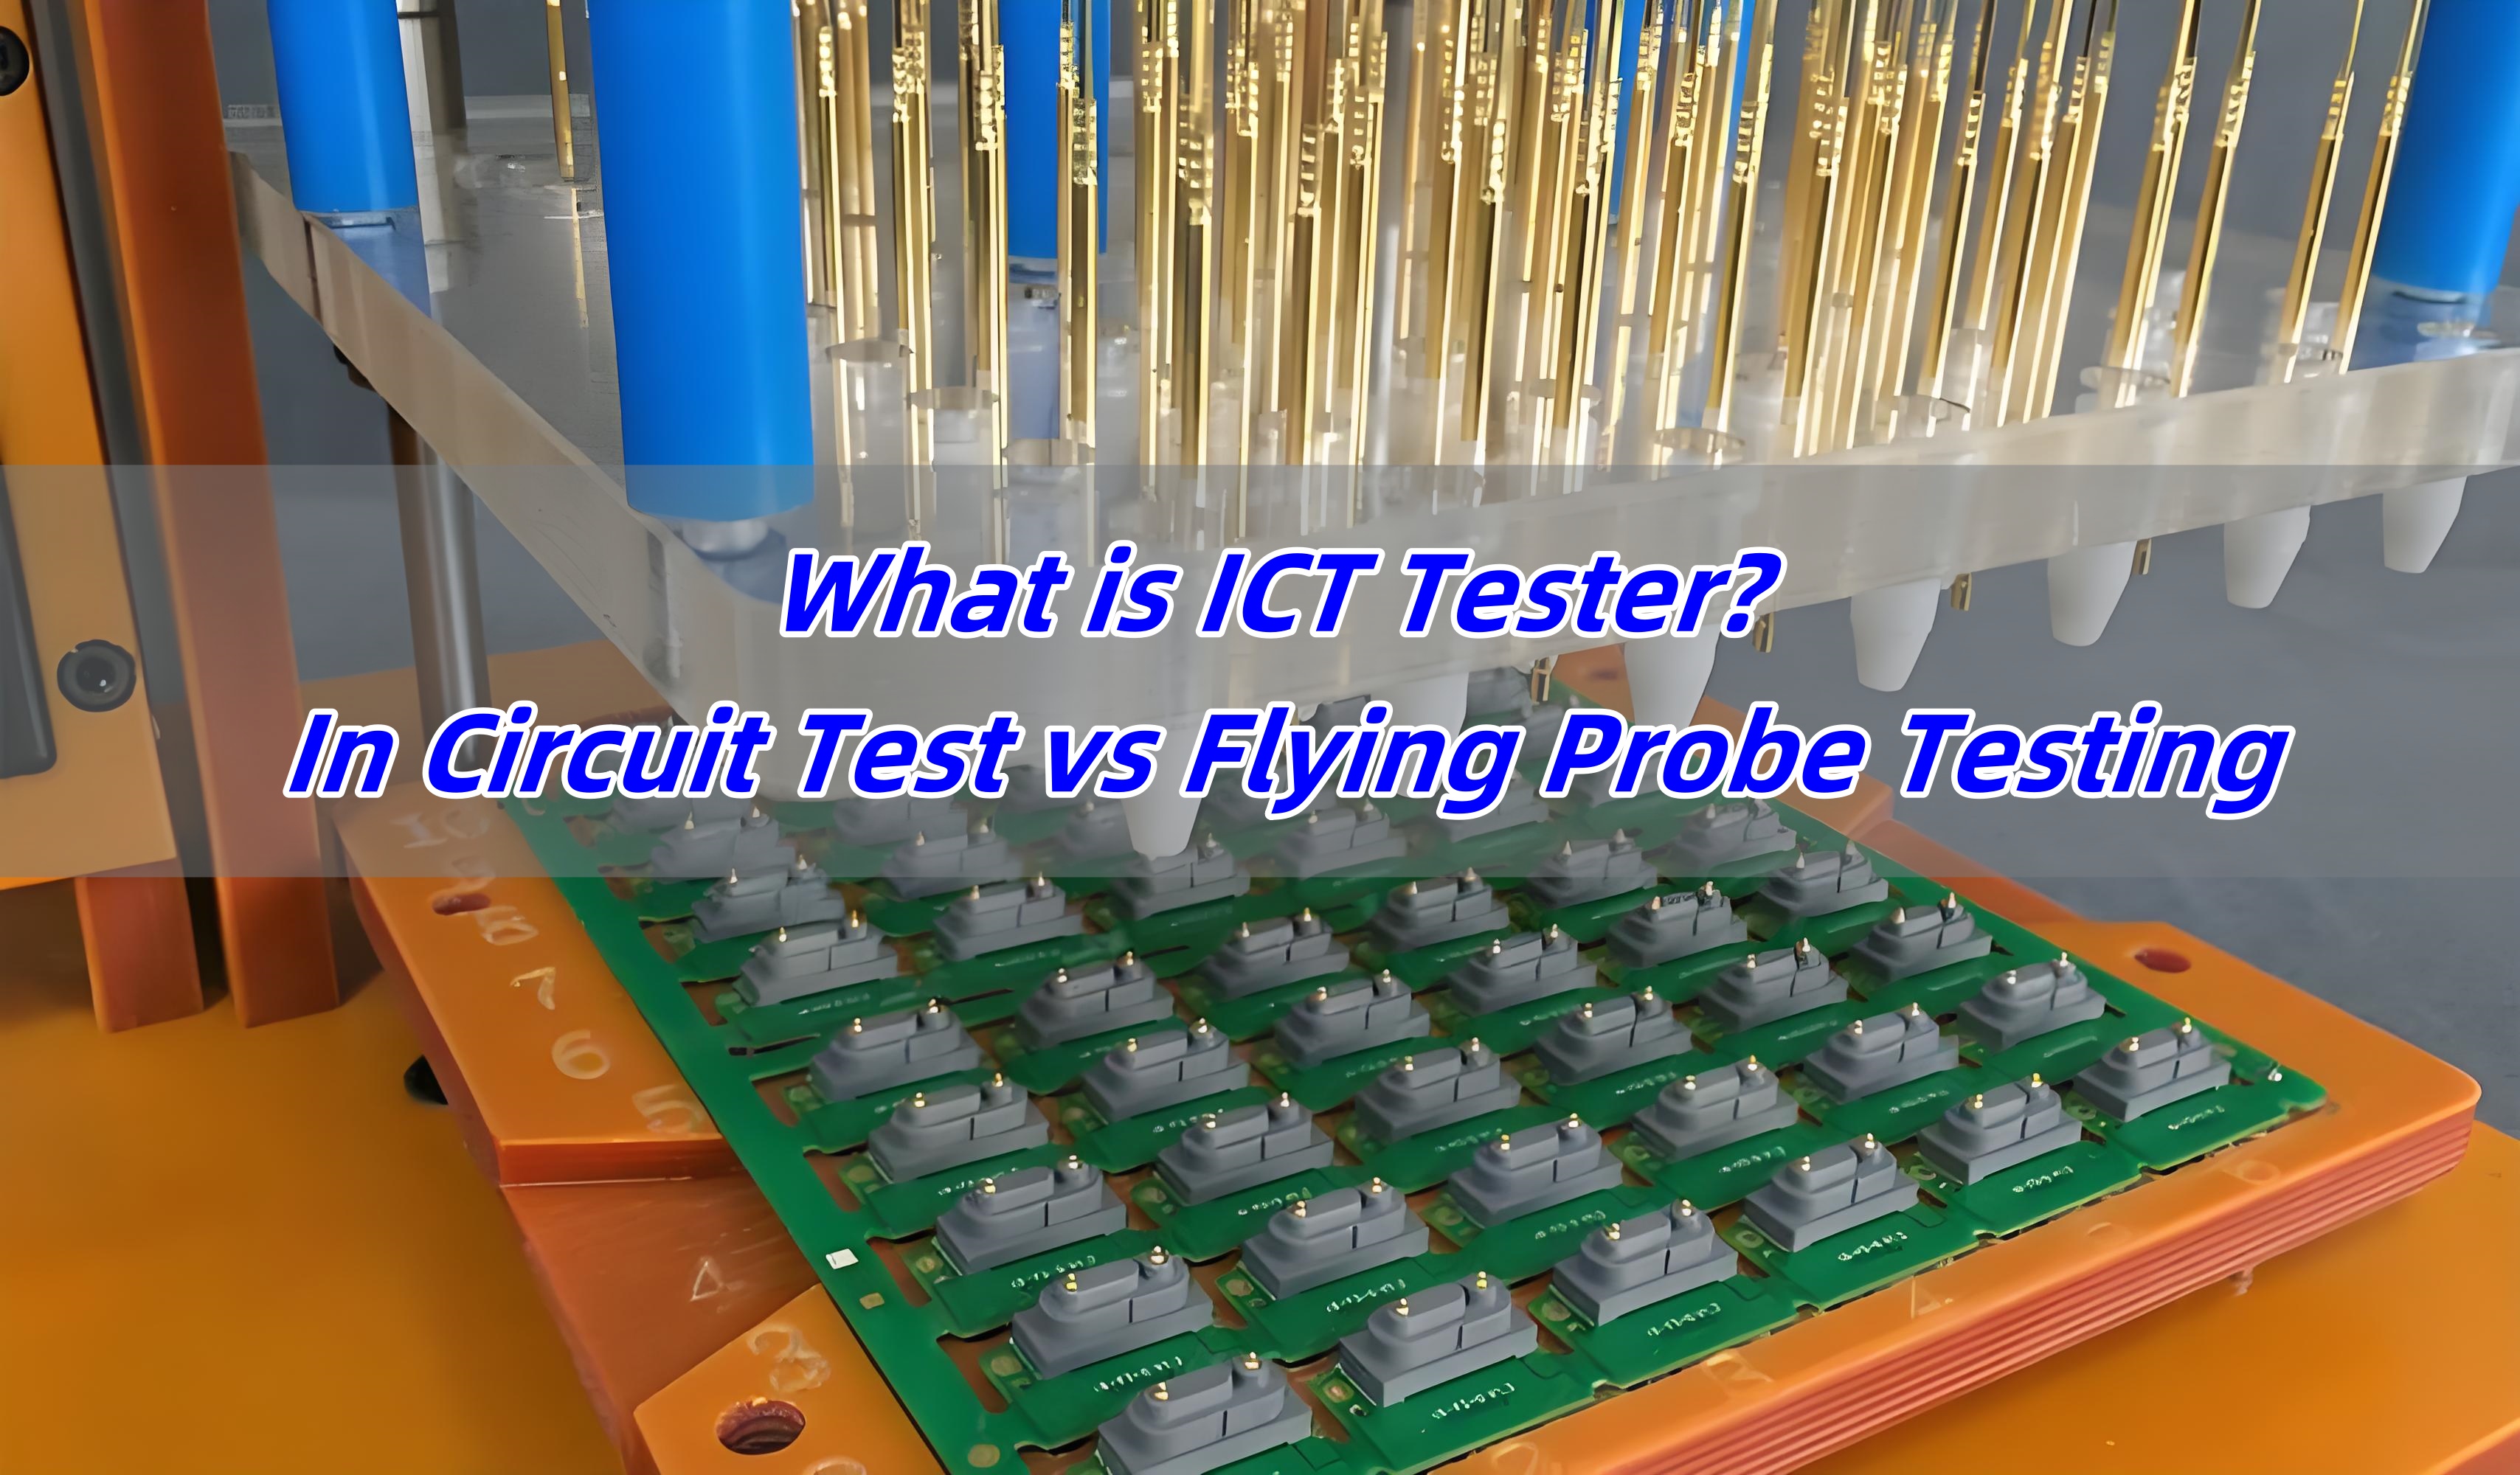
ICT High-throughput electrical checks with dedicated fixture access Fixture NRE, DFT access, revisions, and maintenance matter Netlist, test-point map, component limits, forecast volume
Functional test Power-up behavior, interfaces, controls, outputs, and product-level operation Only proves the conditions, limits, and functions included in the procedure Procedure, firmware, fixture/interface, loads, limits, golden unit

The most defensible plan combines methods where their evidence complements rather than duplicates. A high-risk hidden joint may need imaging even if the board later passes a functional sequence; the functional result alone does not reveal joint condition.

Separate Process Inspection from Electrical and Functional Testing

Process inspection prevents and contains manufacturing defects; electrical and functional testing assess the assembled circuit. Keeping those purposes separate makes the control plan easier to diagnose and improve.

For example, AOI may detect a reversed diode immediately after reflow. An electrical test may detect an unexpected rail condition. A functional test may show that an output does not respond. All three observations can point to the same assembly, but they occur at different stages and support different corrective actions.

A quote should therefore state where each check occurs, whether it is 100% or sampled, what condition releases the board to the next stage, and which result is delivered to the customer. Do not let one broad “test” line hide three different responsibilities.

Use SPI and AOI to Control the SMT Process

SPI and AOI are strongest when they feed process control, not when they are treated as end-of-line proof. SPI can identify paste volume, position, bridging, or insufficient deposition before components are placed. AOI can inspect component presence, position, polarity, markings, and visible solder features after placement or reflow.

The useful output is not just pass/fail. Defect categories and location trends can reveal stencil, placement, component, reflow, or programming issues before they spread through a lot. The AOI quality guide explains how optical inspection supports process decisions without replacing electrical or functional evidence.

Before quoting, identify double-sided assemblies, tall components, reflective or unusual parts, polarity-sensitive devices, critical fine-pitch locations, and customer-specific criteria. These affect programming and review effort.

Add X-Ray When Critical Solder Joints Are Hidden

X-ray belongs in the plan when the joint cannot be judged adequately from the surface. Common candidates include BGAs, bottom-terminated components, shielded regions, and other connections where bridges, opens, alignment, or void patterns may be concealed.

The method still needs an inspection question. “X-ray included” does not define which packages are checked, whether inspection is sampled or comprehensive, what image views are required, which conditions trigger review, or what acceptance criteria apply. The automated X-ray inspection guide shows how to convert hidden-joint risk into an inspectable plan.

For the RFQ, mark critical reference designators and state any agreed criteria. If no criterion exists, request an engineering discussion instead of assuming the supplier will infer the intended limit.

Choose Flying Probe When Flexibility Matters More Than Fixture Throughput

Flying probe is often attractive for prototypes and lower-volume builds because it can avoid a dedicated bed-of-nails fixture. Movable probes contact accessible points and execute a program based on the board data and requested checks.

The tradeoff is time and access. Dense assemblies, limited test points, protected nets, component geometry, and long sequences can reduce practical coverage or increase cycle time. Program generation and validation also remain real engineering work even when fixture NRE is lower.

Ask the quotation to identify program preparation, accessible-net coverage, excluded nodes, expected cycle time, debug support, and the form of the output record. That lets the buyer compare flexibility with the cost of slower execution.

Choose ICT When Repeat Volume Justifies a Dedicated Fixture

ICT can provide fast, repeatable electrical checks when the design has suitable test access and the production volume supports fixture investment. A dedicated fixture may check nets, selected component values, polarity, and other electrical conditions defined by the program.

The decision should include more than unit price. Fixture design, fabrication, validation, revision control, storage, maintenance, spare probes, program changes, and ownership all affect lifecycle cost. A board revision that moves test points may require fixture or program work.

Before release, confirm test-pad location, size, side, keep-out, probing direction, grounding strategy, isolation needs, and safe power-up rules. If DFT access is weak, that constraint should be discovered during design review rather than after the fixture quotation.

Use Functional Testing to Prove the Assembly Performs Its Job

Functional testing applies defined power, stimuli, loads, communications, or user actions and compares the measured response with an approved limit. It is the closest assembly-level check to intended operation, but its value is limited by the procedure.

A useful procedure defines connections, power sequence, current limits, firmware version, warm-up time, input conditions, measured outputs, tolerances, timing, communication commands, operator actions, safe shutdown, and required record. “Power on and check” is not reproducible.

Functional test can also conceal ambiguity if failures are handled informally. State whether the fixture, cable, load, instrument, firmware, or golden unit is customer-supplied or supplier-developed; who approves it; and how revisions are controlled.

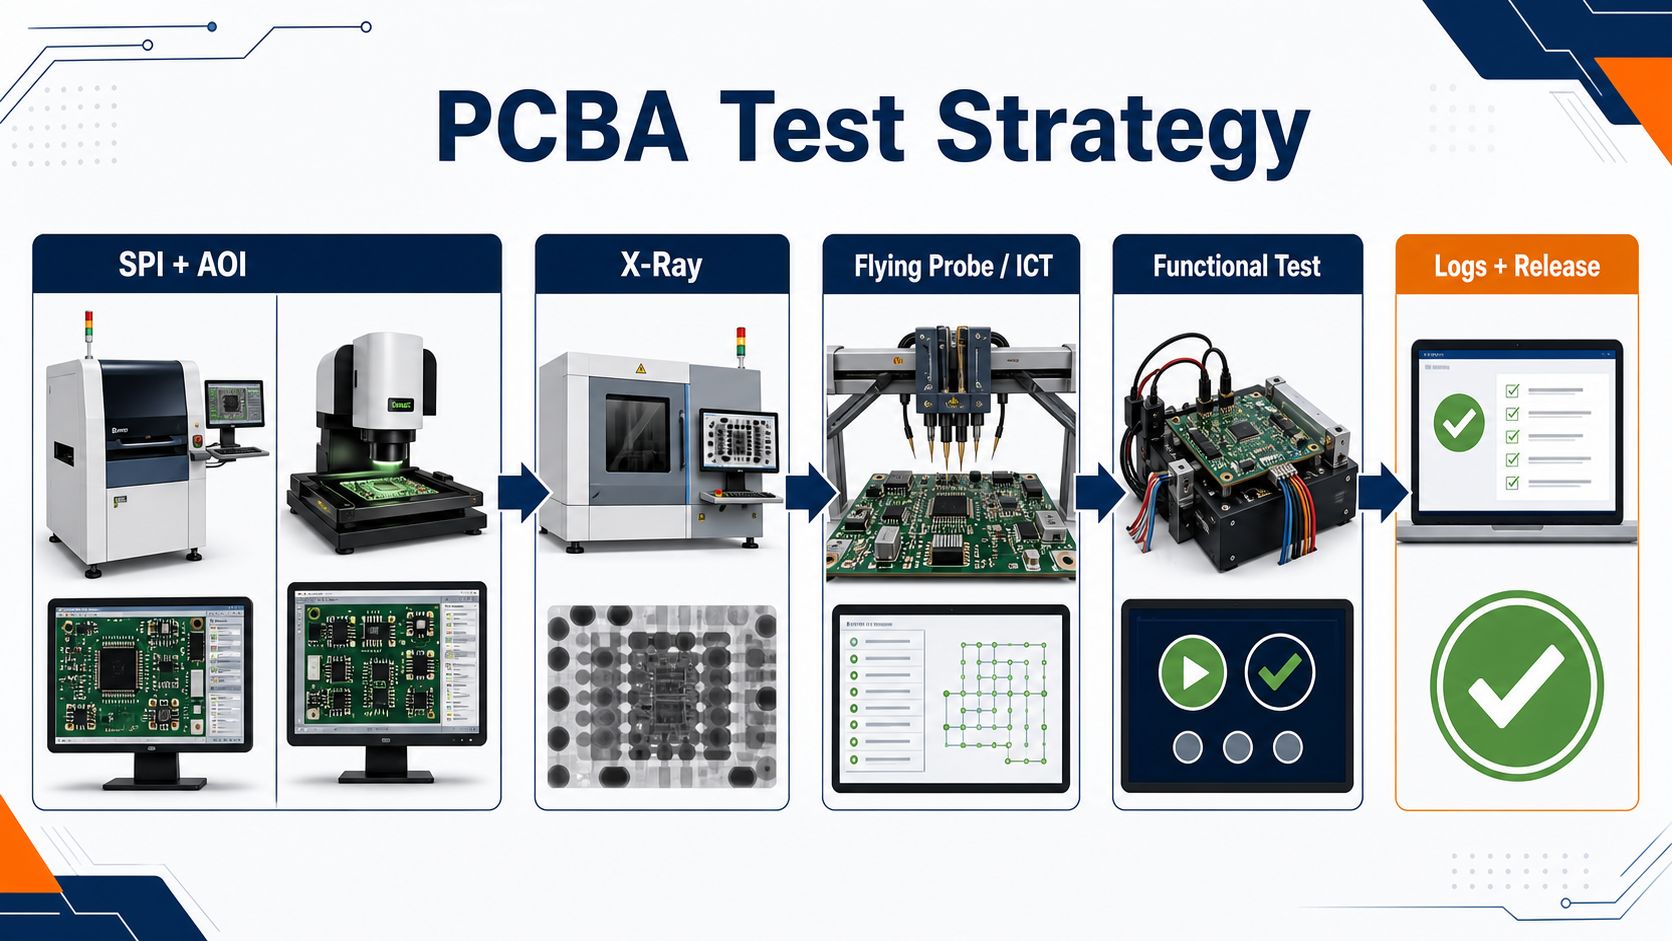
PCBA test strategy combining SPI AOI X-ray electrical testing functional testing and release logs
Inspection, electrical checks, functional proof, and release records solve different problems; the selected sequence should follow the product’s risk and production stage.

Plan Programming, Calibration, and Serial Traceability Together

Programming and test data must identify exactly what was loaded, measured, and released. For programmable devices, provide the approved binary, checksum, device location, programming method, lock or security requirements, and version-control rule. If calibration constants are written, define how they are generated, stored, and linked to the unit.

Traceability can connect serial number, PCB revision, BOM revision, firmware, fixture, station, time, result, measurements, and failure code. Not every product needs every field, but the required schema should be agreed before the first lot.

This planning aligns naturally with the broader PCBA manufacturing handoff: design data, components, process records, programming, and release evidence need one revision-controlled identity.

Design the PCB for Test Access Before Release

Testability is cheaper to create in layout than to recover with a complicated fixture. Engineers should review access to power, ground, programming signals, critical nets, communications, resets, analog points, and isolation controls before the board is frozen.

  • Provide stable, probeable access where electrical coverage is required.
  • Keep test points clear of components, hardware, coatings, and fixture obstructions.
  • Define safe power sequencing, current limiting, and discharge behavior.
  • Make firmware recovery and programming connections serviceable.
  • Provide mechanical datums, support locations, and connector access for the fixture.
  • Consider how panelization and depaneling affect test order.

During NPI manufacturing, validate that theoretical access remains practical on the assembled board and that fixture contact does not damage the product.

Build a Fixture and Golden-Unit Strategy That Can Be Maintained

A fixture is a controlled production asset, not a one-time collection of cables. Its drawings, wiring, interface boards, instruments, software, safety controls, calibration needs, spare parts, and revision history should be identifiable.

A golden unit also needs governance. Define why it is representative, which revision it uses, how its behavior was approved, how it is protected from drift or damage, and whether a second reference is kept. A golden unit is useful for station verification, but it should not replace numerical limits where measurements can be defined.

For outsourced assembly, the quotation should clarify ownership, storage, maintenance, validation, and return conditions for fixtures and customer-supplied equipment.

Define Limits, Logs, Retest Rules, and Failure Codes

Repeatable testing requires a decision rule for every measured or observed result. Define units, nominal values, upper and lower limits, timing windows, rounding, warm-up, sampling where applicable, and whether limits depend on product configuration.

Then define data handling. Which values are logged? Is only pass/fail stored, or are measurements retained? How is a unit identified? What happens if the station loses connection? How long are results retained, and what report accompanies shipment?

Retest rules deserve special attention. A board that fails, passes after reseating, and then passes again is not equivalent to a first-pass unit unless the approved procedure says so. Record first-pass yield separately, use consistent failure codes, and require a disposition for repeated or intermittent results.

Diagnose Failures Without Mixing Design, Process, Component, Firmware, and Fixture Causes

Test failure is an observation, not a root cause. Effective triage keeps the unit identity and first-failure data intact, reproduces the condition safely, and separates possible cause families before rework.

Cause Family Evidence to Review Avoid This Shortcut
Design Schematic intent, tolerances, startup state, loading, margins Changing the test limit to make an unexplained result pass
Assembly process Inspection images, polarity, solder condition, reflow and lot history Replacing components before documenting the original condition
Component Lot, date code, substitutions, value, damage, counterfeit controls Calling every electrical symptom a “bad part”
Firmware File, checksum, configuration, boot log, programming result Testing mixed software revisions under one result label
Fixture or station Golden-unit check, cables, contacts, instrument status, calibration Assuming the station is correct because it worked yesterday

Disposition may be repair, component replacement, firmware correction, fixture maintenance, design review, scrap, or use-as-is under authorized deviation. The decision and supporting evidence should remain linked to the unit.

Compare Coverage, NRE, Cycle Time, and Evidence in the Quote

Two test quotations are comparable only when they promise the same work and evidence. Normalize the method, program and fixture NRE, covered nets or functions, excluded items, quantity, cycle time, operator content, debug allowance, first-article validation, maintenance, retest, failure analysis, data retention, and shipment report.

For prototypes, flexibility and diagnostic visibility may matter more than per-unit throughput. For stable repeat production, fixture investment and automation may reduce cycle time. For safety- or reliability-sensitive products, the evidence and change-control plan may outweigh both.

Do not choose from method names alone. Ask each supplier to show how the proposed sequence maps to the product’s high-risk defects and acceptance decisions.

Send a Test Package Your Assembly Partner Can Execute

A quote-ready package lets the supplier reproduce the test without reconstructing the product from scattered emails. Include:

  • Gerber or ODB++, drill data, BOM, CPL, assembly drawings, and current revision;
  • schematic, netlist, test-point map, and interface definitions where permitted;
  • firmware binary, checksum, configuration, programming and security instructions;
  • step-by-step test procedure with power sequence, stimuli, loads, limits, and shutdown;
  • fixture drawings, cable/interface data, instrument requirements, and ownership;
  • golden-unit definition and station-validation method;
  • serial, lot, software, measurement, failure-code, and report requirements;
  • quantity, forecast, build stage, failure-analysis expectation, and target schedule.
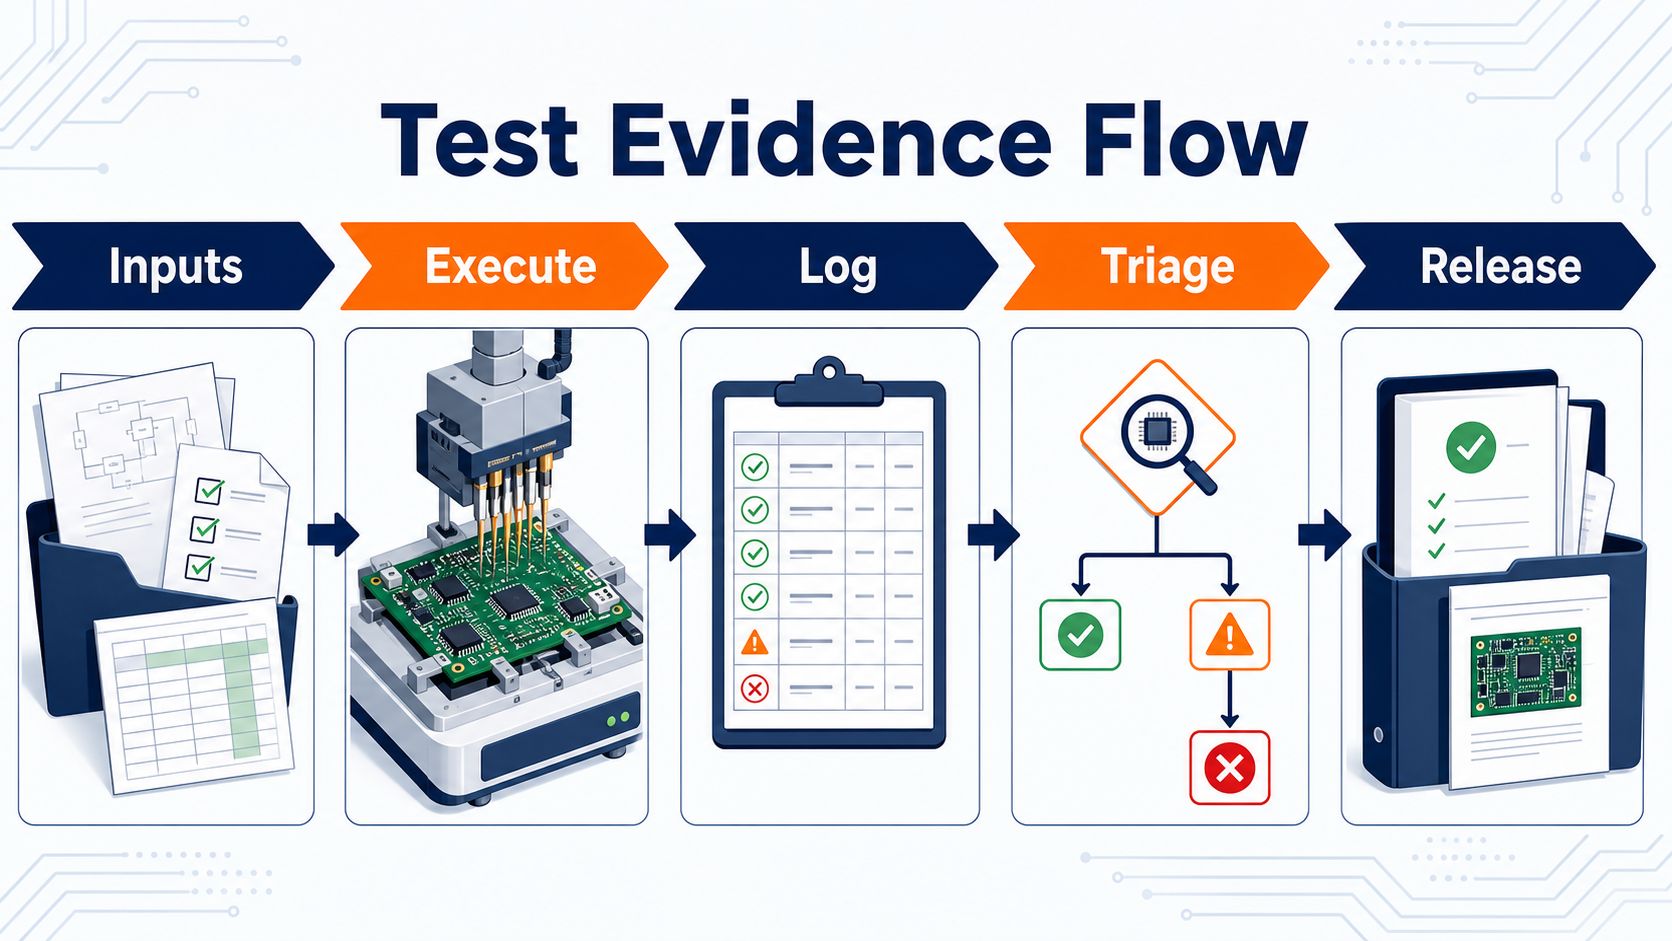
Test evidence flow from controlled inputs through execution logging failure triage and release
The release record is only as trustworthy as the controlled inputs, executable procedure, measurement log, and failure-disposition path behind it.

If the manufacturing package is already organized as intelligent data, the IPC-2581 guide explains how a structured handoff can reduce ambiguity. Regardless of format, confirm that every file carries the same approved revision.

PCB Assembly Testing Services FAQ

What is included in PCB assembly testing services?
Scope can include process inspection, electrical testing, programming, functional testing, result logging, and failure handling. The quotation must identify the exact methods, coverage, limits, records, and exclusions for the project.

Is AOI enough to prove a PCBA works?
No. AOI checks visible assembly features; it does not prove electrical connectivity or intended system behavior. Use electrical or functional testing when those outcomes must be demonstrated.

When is X-ray needed for PCB assembly?
X-ray is useful when critical solder interfaces are hidden, such as under BGAs or bottom-terminated packages. The plan should identify locations, frequency, image views, and acceptance criteria.

What is the difference between flying probe and ICT?
Flying probe offers flexible, fixture-light electrical testing but may have longer cycle time. ICT uses a dedicated fixture for repeatable throughput but requires suitable DFT access and greater NRE.

Does functional testing find every assembly defect?
No. It proves only the functions and conditions in the procedure. A board can pass a limited functional sequence while still containing an untested or latent assembly issue.

Who should provide the PCBA test procedure?
The product owner normally defines intended behavior and acceptance. The assembly partner can review executability and may develop fixtures or programs when that work is included and approved.

What is a golden unit?
A golden unit is an approved reference assembly used to validate a test station or compare behavior. Its revision, approval basis, storage, and periodic verification should be controlled.

What files are needed for a PCB assembly testing quote?
Provide assembly data, schematic or netlist where permitted, firmware, test procedure, fixture/interface data, limits, golden-unit definition, quantity, reporting fields, and delivery target.

Should test measurements be saved by serial number?
Use serial-level records when product risk, traceability, warranty, calibration, or customer requirements justify them. Define the exact fields and retention period before production.

How should retest be handled?
Preserve the first failure, define when retest is allowed, record interventions, and distinguish first-pass yield from final pass. Repeated intermittent failures need disposition, not endless retesting.

How can buyers compare PCBA testing quotations?
Compare coverage, NRE, fixture and program ownership, cycle time, included validation, failure analysis, retest rules, data retention, deliverables, exclusions, and revision-change costs.

Can EBest Circuit confirm a specific test method before reviewing the files?
No specific equipment, coverage, sampling, or functional result should be assumed without project review. EBest Circuit can review the submitted package and confirm an executable assembly and testing scope for the quotation.

You may also like

How to Use a Multimeter: Voltage, Current and PCB Tests
Tuesday, August 4th, 2026

how to use a multimeter correctly starts with three decisions: choose the measurement function, place the red lead in the correct input jack, and connect the probes in the right way. Voltage is measured across two points on a powered circuit, while resistance and continuity are checked with power removed. Current is different because the meter must become part of the circuit. This guide explains those measurements, the readings you may see, and a safe method for checking batteries, components and printed circuit boards.

How to Use a Multimeter: Voltage, Current and PCB Tests

What Is a Multimeter and What Can It Measure?

A multimeter is a test instrument that combines a voltmeter, ammeter and ohmmeter. A basic digital multimeter measures AC/DC voltage, DC current, resistance and continuity. Depending on the model, it may also test diodes, capacitance, frequency, duty cycle and temperature. The display resolution, accuracy, input protection and available functions vary, so the meter manual remains the authority for terminal limits and range selection.

The measurement mode determines what the meter does internally. In voltage mode, the meter presents a high input impedance and samples the potential difference between two points. In current mode, current passes through a low-value shunt and a protected input path. In resistance or continuity mode, the meter applies a small internal test signal to the unpowered circuit. These differences explain why a connection that is correct for voltage can be destructive in current mode.

Function Circuit power Probe connection Typical electronics use
DC/AC voltage On for operating measurements Across two points, in parallel Check batteries, power rails and voltage drop
Resistance Off and discharged Across the isolated part or nodes Check resistor values and unexpected resistance
Continuity Off and discharged Across a wire, trace, fuse or connection Find opens and confirm low-resistance paths
Current On after the meter is inserted Break the circuit and connect in series Measure branch or load current
Diode test Off and discharged Across the diode in both directions Compare forward drop and reverse blocking

What Do the Multimeter Symbols, Ports and Probes Mean?

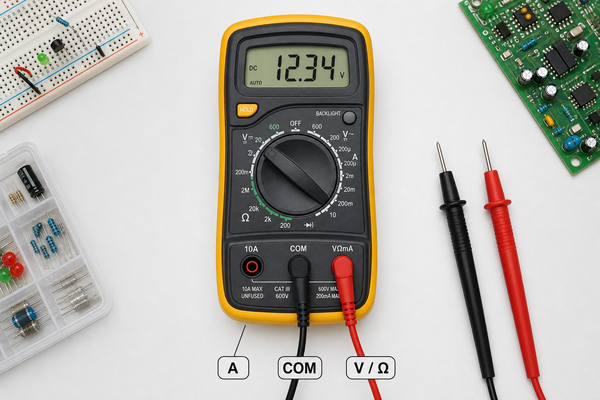
The black lead normally goes into COM. For voltage, resistance, continuity and diode measurements, the red lead normally goes into the terminal marked V, Ω, a diode symbol or a combined label. Separate mA/µA and A terminals are used for current, and their maximum current and fuse protection differ by model. Never assume that the layout or limit of one meter applies to another.

  • V with a straight/dashed line: DC voltage.
  • V~: AC voltage.
  • Ω: resistance in ohms.
  • Sound-wave symbol: continuity; the exact beep threshold is model-specific.
  • Diode symbol: diode forward-voltage test.
  • A, mA or µA: current ranges using the appropriate current input.
  • OL: over-limit, over-range or an open path, depending on the selected function.

Probe insulation, exposed tip length and lead ratings are part of the safety system. Inspect both leads for cracked insulation, loose plugs or bent tips before use. A more detailed multimeter symbol guide can help identify secondary functions that share one dial position.

Digital multimeter ports, probes and measurement settings

How Do You Set Up a Multimeter Safely?

Start by identifying the expected voltage, whether the signal is AC or DC, and whether the circuit must remain powered for the test. Check that the meter, probes, CAT category and voltage rating are suitable for the measurement environment. For energized work, verify the meter on a known source before and after the test. Do not use a damaged meter, damaged leads or an instrument whose protection rating is unknown.

  1. Inspect the case, input jacks, leads and probe insulation.
  2. Insert the black lead into `COM`.
  3. Insert the red lead into the voltage/resistance terminal unless the procedure specifically requires a current terminal.
  4. Select the function before touching the probes to the circuit.
  5. For manual ranging, begin above the expected value and step down for better resolution.
  6. Turn power off and discharge stored energy before resistance, continuity, diode or capacitance tests.
  7. After a current test, return the red lead to the voltage/resistance terminal immediately.

This article focuses on batteries, low-voltage electronics and PCB work. Measuring exposed mains wiring or distribution equipment requires appropriate training, PPE, test practices and a meter rated for that installation category. If the source, category or safe isolation method is uncertain, stop and use a qualified electrician or technician.

How to Test for Voltage Using a Multimeter?

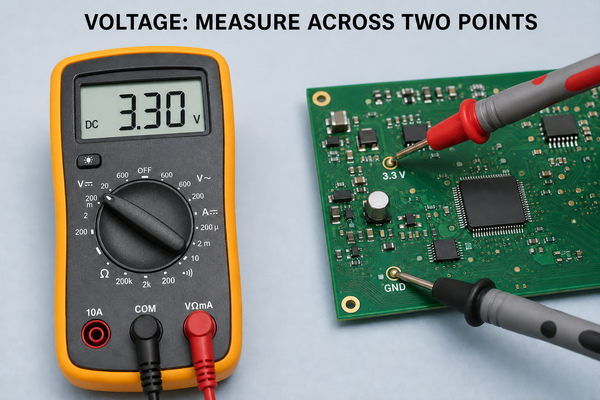
Voltage is measured in parallel, so the probes contact two points without opening the circuit. Set the meter to DC voltage for batteries and most PCB power rails, or AC voltage for alternating signals within the meter’s specified frequency range. Keep the red lead in the voltage terminal and the black lead in `COM`.

  1. Select AC or DC voltage and an appropriate range.
  2. For DC electronics, connect the black probe to circuit ground or the negative reference.
  3. Touch the red probe to the test point, regulator output or positive terminal.
  4. Read the value and unit. A negative DC reading usually means the probes are reversed relative to the chosen reference.
  5. Compare the result with the schematic, component datasheet or expected tolerance rather than treating any non-zero value as correct.

On a PCB, keep probe tips from bridging adjacent pads. Fine-pitch test points may require insulated needle probes or grabbers. A voltage that collapses only under load can indicate excessive series resistance, current limiting, an overloaded regulator or a downstream short. For the difference between DC and AC markings, see the DC voltage symbol guide.

Multimeter measuring low-voltage PCB test points

How to Check Resistance With a Multimeter?

Resistance must be measured on an unpowered, discharged circuit. Set the dial to Ω, connect the probes across the component or path, and wait for the reading to settle. On a manual-ranging meter, OL can mean the selected range is too low; move to a higher range before concluding that the path is open.

In-circuit readings may be lower than the marked component value because other branches are connected in parallel. Semiconductor junctions, capacitors and IC protection networks can also make the reading change with probe polarity or time. If the result matters, isolate one lead of the component or compare the same nodes on a known-good board. Short the probes together first to see the lead resistance; very low-value measurements need compensation or a four-wire instrument for useful accuracy.

How to Test Continuity Using a Multimeter?

Continuity mode checks whether resistance is below the meter’s audible threshold. With power removed and capacitors discharged, touch the probes together to confirm the beeper and leads work. Then place the probes across the trace, cable, switch contact or fuse under test. A beep plus a low displayed resistance supports a continuous path; no beep or `OL` indicates an open path or resistance above the threshold.

Do not rely on sound alone. Different meters beep at different resistance values, and a partially damaged connection may still beep while adding enough resistance to fail under load. Read the displayed resistance and, when relevant, compare it with an intact path. For a fuse, remove power and preferably isolate the fuse from parallel paths before testing. A good fuse should read close to the lead resistance; `OL` in both directions indicates an open fuse.

How to Measure Current With a Multimeter?

Current measurement requires the meter to be inserted in series so the branch current flows through its internal shunt. Turn circuit power off first, move the red lead to the correct fused current terminal, select AC or DC current, open the circuit at a controlled point, and connect the meter across that break. Start with the highest protected range if the expected current is uncertain.

  1. Confirm the current terminal rating, fuse rating and allowable measurement duration in the manual.
  2. De-energize the circuit before inserting or removing the meter.
  3. Connect the meter in series, never directly across a voltage source.
  4. Reapply power and observe the reading without exceeding the input limit.
  5. Turn power off, remove the meter, restore the circuit and return the red lead to the voltage/resistance terminal.

A meter in current mode behaves like a low-resistance path. Placing it across a battery or power rail can create a short circuit, blow the meter fuse, damage the probes or release substantial energy. For current that cannot be interrupted safely, use a suitable current clamp, current probe or circuit shunt instead of forcing a series measurement.

How to Test a Diode With a Multimeter?

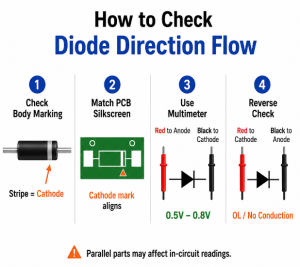
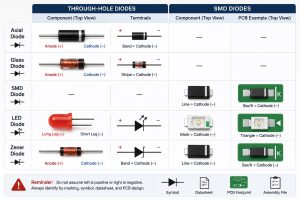
Use diode mode with the circuit unpowered and discharged. Place the red probe on the anode and the black probe on the cathode, record the forward-voltage reading, then reverse the probes. A normal silicon diode often shows a forward drop and `OL` in reverse, but the expected value depends on diode chemistry, current and temperature. An LED may require more test voltage than some meters provide.

Readings in both directions can be affected by parallel components. If both directions look shorted, both show `OL`, or the result conflicts with the circuit behavior, isolate one diode lead and repeat the test. The dedicated article on how to test a diode with a multimeter explains forward and reverse interpretations in more detail.

How to Test Batteries Using a Multimeter?

Set the meter to DC voltage above the battery’s nominal voltage, keep the red lead in the voltage terminal, and measure directly across the battery terminals. Place black on negative and red on positive. A reversed connection produces a negative sign; it does not mean the battery itself is generating negative voltage.

Open-circuit voltage is only a first check. A weak battery may show near-normal voltage without load and collapse when it supplies current. Compare the reading with the battery chemistry, state-of-charge chart and equipment requirements, then repeat under a safe specified load if the application requires it. Do not short the terminals with probes or move the red lead to the current jack for a direct battery measurement.

How to Test a Circuit Board With a Multimeter?

Begin with the schematic, board drawing and a visual inspection. Locate ground, power-entry points, regulator outputs, fuses, connectors and labeled test pads. With power removed, check suspect fuses, cables and traces for continuity, then look for unexpectedly low resistance between a power rail and ground. Only after those checks should the board be powered for voltage measurements.

  1. Power off: inspect for cracked joints, lifted pads, corrosion, damaged components and debris.
  2. Power off: verify ground continuity and selected signal paths without probing across stored energy.
  3. Power off: compare resistance-to-ground on major rails, allowing capacitors time to charge from the meter’s test current.
  4. Power on: measure input voltage, protection-device output and regulator rails against the schematic.
  5. Compare: check equivalent channels or a known-good board before replacing components.

A handheld meter is useful for accessible paths on an FR4 printed circuit board, but it does not prove that every solder joint, inner-layer connection or component operates correctly. The broader PCB board testing checklist explains how visual, electrical and functional checks complement one another.

Technician checking PCB power rails with a digital multimeter

How Do You Find Shorts, Open Circuits and Bad Components?

A suspected short should be confirmed with power removed by comparing resistance between the affected rail and ground against the schematic, a matching channel or a known-good board. Low resistance is not automatically a fault: processor core rails, heaters and high-current loads can be designed to have low resistance. If a rail is genuinely shorted, divide the circuit by removing links, disconnecting loads or testing sections, following the service documentation.

For an open circuit, test continuity from one accessible node to the next instead of probing an entire path at once. This narrows the fault to a connector, via, trace or solder joint. On an HDI PCB, microvias and buried interconnects may not be physically accessible, so a meter can confirm a missing connection but may not identify the internal failure location. Cross-section analysis, flying-probe data, X-ray or other production records may be needed.

Component tests also have limits. Resistors are affected by parallel paths; capacitors can look like a changing resistance while charging; MOSFET body diodes influence readings; and IC pins contain protection structures. If an in-circuit result is ambiguous, isolate the component or use the equipment specified for the signal. A multimeter cannot replace an oscilloscope for waveform shape, timing, ripple or high-speed communication faults.

Which Multimeter Mistakes Should You Avoid?

  • Measuring voltage with the red lead in a current jack: this can place a near-short across the source.
  • Measuring current in parallel: current must be measured in series unless a clamp or external shunt is used.
  • Testing resistance or continuity on a powered circuit: external voltage can invalidate the reading and damage the meter.
  • Ignoring stored energy: capacitors can retain hazardous or damaging voltage after power is removed.
  • Assuming every beep means a perfect connection: read the resistance and know the meter’s threshold.
  • Using the wrong AC/DC function or unit: millivolts, volts, milliamps and amps are not interchangeable.
  • Probing fine-pitch pads with long exposed tips: an accidental bridge can create a new fault.
  • Using an unsuitable meter for mains work: the CAT category, voltage rating, leads and input protection must match the environment.

FAQ About How to Use a Multimeter

1. How Do I Know What to Set My Multimeter To?

Match the function to the quantity: V for voltage, Ω for resistance, continuity for a low-resistance path, diode mode for junction forward drop, and A/mA/µA for current. Then select AC or DC and a range above the expected value. If the expected value is unknown on a manual-ranging meter, start high.

2. What Does OL Mean on a Multimeter?

In resistance or continuity mode, OL usually means the path is open or above the selected range. In manual range mode, try a higher range before declaring an open circuit. In voltage or current mode, an over-range indication means the input exceeds the selected range and the test should be stopped.

3. Can a Multimeter Test Every PCB Component?

No. It can check accessible DC voltages, resistance, continuity and some diode junctions, but in-circuit parallel paths can hide the true component value. It also cannot evaluate high-speed waveforms, firmware behavior or many intermittent faults. Use the schematic and the appropriate instrument for the suspected failure.

4. Why Does a Continuity Test Beep on Both Probe Directions?

A metallic path is not polarized, so a normal wire, fuse or trace should show similar resistance in both directions. Semiconductor networks may conduct differently by direction. If the meter beeps both ways across a diode, isolate it before deciding it is shorted because other circuit paths may be responsible.

Conclusion

The central rule for how to use a multimeter is to match the mode, terminal and circuit connection before probing. Measure voltage in parallel, measure current in series, and remove power before resistance, continuity or diode tests. On circuit boards, interpret each result against the schematic and remember that a handheld meter cannot expose every hidden or dynamic fault.

Multimeter, AOI and X-ray checks used for PCB assembly quality control

In production, EBest Circuit (Best Technology) combines bare-board flying-probe or universal electrical testing with open/short checks, while assembled PCB assembly can be inspected through 3D SPI, AOI, X-ray and functional testing as applicable. These methods verify more of the manufacturing and assembly process than a bench multimeter alone. For PCB or PCBA manufacturing support, contact sales@bestpcbs.com.

You may also like

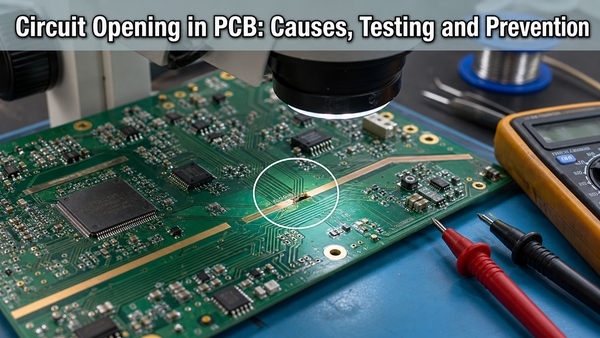
Circuit Opening in PCB: Causes, Testing and Prevention
Wednesday, July 29th, 2026

Circuit opening in a PCB means that a conductive path intended to carry power or a signal has been interrupted. The affected branch carries no useful current, although voltage may remain on the source side of the break. On a bare board, the fault may be a broken trace, via-barrel discontinuity or missing inner-layer connection. On an assembled board, it may be an unsoldered terminal, lifted lead, cracked joint or failed component.

Circuit opening in PCB inspection and troubleshooting

What Does Circuit Opening Mean in a PCB?

In PCB work, circuit opening describes a loss of electrical continuity between points that should belong to the same net. The phrase is commonly used for an open circuit, open connection or open-net defect. It should not be confused with an intentionally open switch: both stop current, but only the unintended condition is a manufacturing or reliability fault.

The physical break can be obvious, such as a severed surface trace, or hidden inside a plated through-hole, multilayer interconnect, package termination or solder joint. A net may also behave as open only under heat, vibration or board flex. That intermittent condition can pass a room-temperature bench check and fail later in operation.

What Electrical Changes Occur When a Circuit Opens?

An ideal open circuit has zero current and infinite resistance. A real fault usually has resistance beyond the instrument range or a contact that changes between very high and lower resistance. The voltage behavior depends on where the break occurs and how the circuit is referenced.

  • Current: useful branch current falls to zero because the loop is incomplete.
  • Resistance: a powered-off continuity or resistance test normally shows OL or no beep across a complete break.
  • Voltage: source voltage can appear across an energized break, so an open circuit is not automatically safe to touch.
  • Signal state: a disconnected input may float, be forced by a pull-up or pull-down, or show coupled noise.
  • AC and high-frequency behavior: parasitic capacitance can pass a small displacement current even though DC continuity is absent.

A high-impedance voltmeter can therefore display voltage at an open node. That reading does not prove the path can deliver current; the voltage may collapse when a defined load is connected.

What Does an Open Circuit Diagram Show?

An open circuit diagram shows a gap in the intended current loop. In a simple source-switch-load circuit, opening the switch separates the contacts, sets branch current to zero and places most of the source voltage across the gap. For a PCB fault diagram, the gap should be marked on the specific net rather than drawn as a generic disconnected wire.

A useful diagnostic drawing includes the source, return path, expected load, test points and the suspected break. Net names and reference designators make it possible to transfer the diagram to the actual board without guessing which conductor belongs to the failed function.

What Causes Circuit Opening in Bare PCB Fabrication?

Bare-board opens originate when the designed copper connection is missing, too thin, fractured or not joined between layers. The defect mechanism can usually be narrowed by its geometry and repetition pattern.

Bare PCB and assembled PCB circuit opening causes
  • Imaging or resist defects: missing artwork, debris, resist damage or poor development can remove part of a conductor.
  • Excessive local etching: a narrow trace can be necked down or fully separated. The related PCB etching process must be checked against artwork, copper weight and panel position.
  • Via or plated-hole discontinuity: drilling damage, desmear problems, poor activation, plating voids or barrel cracks can interrupt an interlayer path.
  • Inner-layer registration or lamination damage: a pad-to-hole connection may be lost, or an inner conductor may crack during processing.
  • Handling and routing damage: scratches, depaneling stress or edge breakout can sever traces after imaging and plating are complete.

If the same feature fails on every panel, data or tooling should be reviewed first. If failures repeat at one conveyor or panel position, imaging, spray, plating or handling equipment is more likely. Random isolated opens need microscopy and cross-section evidence before the process is adjusted.

What Causes Open Circuits During PCB Assembly?

Assembly opens occur when a valid bare-board net is not electrically joined through the installed component or connector. The failure may be visible, hidden beneath a package or mechanically intermittent.

  • Insufficient or missing solder paste caused by a blocked aperture, poor print alignment or unsuitable stencil design.
  • Non-wetting, poor flux activation or an unsuitable reflow profile that leaves the terminal electrically isolated.
  • Tombstoning, lifted leads or package warpage that separates one terminal during reflow.
  • Cracked solder joints, component terminations or PCB pads after thermal cycling, impact, vibration or excessive board strain.
  • Connector pins that are recessed, bent, contaminated or not fully seated.
  • Missing, damaged or internally open components, including fuses and inductors.

For BGA and QFN packages, an open must not automatically be described as a solder void. Non-wetting, head-in-pillow, pad cratering, package warpage and interconnect cracking require different evidence and corrective action.

Which Symptoms Indicate Circuit Opening?

Circuit opening symptoms depend on the affected net. A power-path open can disable the whole board, while a signal-path open may affect only one channel, sensor, communication line or output.

  • No power at a downstream rail even though the source voltage is present.
  • A missing clock, control or data signal after a specific component or connector.
  • An input stuck high, stuck low or unstable because its intended driver is disconnected.
  • A function that returns when the board, cable or connector is pressed or flexed.
  • Failure only during warm-up, cooling, vibration or high-current operation.
  • A continuity reading that changes when a joint or package is mechanically stressed.

These symptoms identify the affected function, not the physical root cause. The schematic, netlist and board layout are needed to convert the symptom into a controlled test path.

How Do You Find an Open Circuit on a PCB?

Start from the failed function and trace one net at a time. Random probing can miss parallel paths or damage sensitive nodes.

  1. Review the schematic, net names, connector pinout and expected power sequence.
  2. Remove power and discharge stored energy before using continuity or resistance mode.
  3. Inspect connectors, fuses, component leads, test pads, vias and high-strain board areas under magnification.
  4. Check continuity between known endpoints, then divide a long path into smaller sections using accessible test points.
  5. If continuity is present but the function still fails, apply power safely and compare voltage or waveform measurements before and after each section.
  6. Use package-specific inspection when the suspected connection is hidden.

In-circuit readings can be affected by parallel components, protection devices and semiconductor junctions. A no-beep result is useful only when the expected path and meter threshold are understood.

How Should Continuity and Voltage Tests Be Used?

Continuity testing confirms whether a low-resistance path exists while the circuit is de-energized. Voltage testing shows how an energized circuit behaves. They answer different questions and should not be interchanged.

Continuity and voltage testing workflow for a PCB open circuit
Test Power State Useful Result Important Limit
Continuity Off Finds a complete low-resistance path Meter thresholds vary; parallel paths can beep
Resistance Off Shows OL, unstable contact or abnormal resistance Capacitors and semiconductors can change the reading
DC voltage On Shows where expected potential disappears An open node may still show phantom or unloaded voltage
Oscilloscope On Locates missing or distorted dynamic signals Probe reference and loading must be controlled

Never use resistance or continuity mode on an energized board. When voltage remains on both sides of a suspected open, compare the measurement under a known safe load and check whether the node is floating or capacitively coupled.

How Are Hidden and Intermittent Open Circuits Located?

Hidden opens require a test that matches the failure condition. A static room-temperature measurement cannot reliably expose a crack that opens only when materials expand or the board bends.

  • X-ray inspection: useful for package alignment, solder shape and some hidden joint anomalies, but not every planar crack is visible.
  • Cross-section analysis: confirms via-barrel, inner-layer, pad and solder-joint structure destructively.
  • Thermal stimulation: monitor continuity or function while temperature changes within controlled limits.
  • Mechanical stimulation: apply defined board flex or vibration while recording resistance; uncontrolled hand bending can create new damage.
  • Time-domain reflectometry: locates impedance discontinuities along long cables or transmission paths by distance.
  • Four-wire measurement: resolves small resistance changes in contacts and joints before a complete open develops.

Record temperature, load, fixture position and applied stress when the fault appears. Without repeatable conditions, an intermittent open may be reported as “no fault found” even when the defect remains.

How Do PCB Factories Detect Circuit Opening Defects?

No single inspection method covers every open. A manufacturing test flow combines image comparison, electrical continuity and functional evidence at the stage where each defect is detectable.

PCB factory detection flow for circuit opening defects
  • AOI: finds missing copper, neck-downs, solder defects and displaced components that are optically visible.
  • Bare-board electrical test: compares continuity and isolation against the approved netlist before assembly.
  • SPI and post-reflow AOI: screen paste deposition, placement and visible solder-joint conditions.
  • X-ray: examines hidden package and through-hole structures where optical access is limited.
  • ICT: checks nets, components and pin connections through a fixture and test program. The in-circuit testing guide explains its coverage and limitations.
  • FCT: verifies that the assembled board operates under defined inputs, loads and interfaces.

EBest Circuit (Best Technology) can support PCB fabrication and PCB assembly projects with process review and suitable inspection planning. The required test coverage should follow the design, access to test points, package types and reliability conditions rather than a generic test list.

What Is the Difference Between an Open, Closed and Short Circuit?

The three states differ by whether the intended path is complete and whether an unintended low-resistance path exists.

Condition Path Current Resistance Typical PCB Example
Open Intended path interrupted Zero in the affected branch Very high or unstable Cracked trace or unsoldered lead
Closed/normal Intended loop complete Defined by the load Expected circuit value Valid powered or signal connection
Short Unintended low-resistance path Potentially excessive Very low Solder bridge between nets

An open and a short can occur in the same assembly but require different localization methods. A short is found by identifying the unwanted connection; an open is found by identifying where the required connection disappears.

How Can Circuit Opening Defects Be Prevented?

Prevention requires controls at design, fabrication, assembly and verification stages. Testing alone can screen defects but cannot correct a weak design margin or unstable process.

  • Use conductor widths, annular rings, pad geometries and via structures compatible with the selected copper weight and fabrication process.
  • Protect neck-down traces and connections near board edges, slots, connectors and depaneling routes.
  • Balance stencil apertures, pad thermal mass and component orientation for stable solder paste transfer and reflow.
  • Control board support during assembly, connector insertion, screw fastening and test fixture contact.
  • Add accessible test points to critical rails, interfaces and long signal paths.
  • Match materials and joint design to thermal cycling, vibration and mechanical strain requirements.
  • Use fabrication AOI and netlist electrical testing before assembly, then apply assembly inspection and electrical tests appropriate to package visibility.

FAQ About Circuit Opening

What is another word for an open circuit?

Depending on context, engineers may use open connection, open net, discontinuity, broken circuit or circuit opening. On a PCB defect report, the net name and physical location are more useful than the general label alone.

How do you open a circuit intentionally?

A switch, relay, transistor in its off state, fuse or circuit breaker can intentionally interrupt a current path. The device rating must match the voltage, current, load type and switching transient.

Can current flow through an open circuit?

Ideal DC current is zero. In real circuits, leakage and parasitic capacitance may allow extremely small currents, especially at high frequency, but the path cannot carry its intended current.

Can an open circuit still have voltage?

Yes. Source voltage can appear across the break or at a floating node. Treat the circuit as energized until voltage is measured and the energy source is safely isolated.

What is the most common PCB circuit opening cause?

There is no universal single cause. Bare boards commonly involve conductor or via discontinuity; assembled boards commonly involve solder, terminal or mechanical connection failures. Failure location and repetition pattern should determine the investigation.

Conclusion

Circuit opening faults interrupt required power or signal paths, but the physical cause can originate in copper imaging, via plating, soldering, component contact or later mechanical and thermal stress. Reliable diagnosis starts with the schematic and netlist, separates powered and unpowered tests, and applies hidden-joint or intermittent-fault methods only where needed.

For PCB fabrication or PCBA support, contact EBest Circuit (Best Technology) at sales@bestpcbs.com.

You may also like

PCB Testing: Methods, Procedure, Equipment, and Selection Guide
Tuesday, July 21st, 2026

PCB testing is not a single inspection performed at the end of production. It is a sequence of checks used to verify the bare circuit board, soldering process, component placement, electrical connections, and final product operation.

A bare PCB may pass an electrical continuity test but still develop a soldering or component failure after assembly. Likewise, an assembled board may look perfect under AOI yet fail when power is applied. A reliable testing plan therefore combines several methods rather than relying on one machine.

This guide explains the complete PCB testing procedure, including bare-board electrical testing, SPI, AOI, X-ray, flying probe, ICT, functional testing, and reliability qualification. It also shows how engineers and buyers can choose an appropriate test strategy for prototype PCB testing, small batches, and mass production.

PCB testing workstation with probes, optical inspection, X-ray analysis, and measurement equipment

What Is PCB Testing and What Does It Verify?

PCB testing is the process of finding manufacturing defects and confirming that a circuit board meets its electrical, mechanical, and functional requirements.

The term covers 2 different production stages.

Bare PCB Testing

Bare PCB testing is performed before components are mounted. Its main purpose is to verify the manufactured interconnections against the design netlist.

It can identify:

  • Open circuits
  • Short circuits
  • Incorrect net connections
  • Excessive conductor resistance
  • Poor plated-hole continuity
  • Isolation problems between unrelated nets

IPC-9252 provides guidance for selecting test levels, analyzers, test data, parameters, and fixtures for unpopulated printed boards.

However, a bare-board electrical test does not verify component values, solder quality, firmware, or final product operation.

Bare PCB electrical testing with programmable probes checking copper traces, vias, pads, and plated holes

PCBA Testing

PCBA testing is performed after solder paste printing, component placement, reflow, through-hole assembly, or final integration.

It can verify:

  • Solder paste volume and alignment
  • Component presence and orientation
  • Solder-joint quality
  • Resistor, capacitor, diode, and other component values
  • Opens and shorts after assembly
  • Power-rail behavior
  • Communication interfaces
  • Firmware programming
  • Inputs, outputs, sensors, displays, relays, and other functions

The distinction is important. A PCB manufacturer may offer 100% bare-board electrical testing, while PCBA testing may require customer-supplied test procedures, fixtures, firmware, golden samples, or functional limits.

Inspection, Electrical Testing, and Reliability Testing

These terms are related but not interchangeable.

Inspection examines physical workmanship. SPI, AOI, manual inspection, and X-ray belong to this category.

Electrical and functional testing applies measurements or operating conditions to determine whether circuits and components behave correctly. Flying probe, ICT, boundary scan, and FCT belong here.

Reliability testing evaluates whether a design or manufacturing process can survive repeated heat, humidity, vibration, current, or mechanical stress. It is normally used for qualification or sampling rather than as a production test for every board.

A strong test plan uses the right layer of verification at each production stage.

What Is the Standard PCB Testing Procedure?

The exact PCB testing process depends on the product, but a typical manufacturing sequence follows these stages.

Bare-Board Visual and Dimensional Inspection

Before electrical testing, the manufacturer checks:

  • Board dimensions
  • Hole size and location
  • Surface finish
  • Solder mask registration
  • Legend alignment
  • Annular rings
  • Copper exposure
  • Edge damage
  • Bow and twist

Automated optical equipment may support this inspection, but some criteria still require operator review or dimensional measurement.

Bare-Board Electrical Test

The manufactured board is compared with the customer’s netlist or extracted CAD data.

A fixture-based tester or flying probe machine checks continuity within each net and isolation between unrelated nets. High-voltage or low-resistance requirements should be stated in the fabrication drawing or purchase specification rather than assumed.

This step confirms that the copper network is electrically correct before assembly begins.

Solder Paste Inspection

After solder paste printing, SPI measures paste deposits before components are placed.

Typical checks include:

  • Paste height
  • Area
  • Volume
  • Offset
  • Bridging
  • Insufficient paste
  • Excess paste

Catching printing defects at this point is efficient because the board has not yet entered reflow. Paste can often be cleaned and printed again without removing assembled components.

Pre-Reflow and Post-Reflow AOI

Pre-reflow AOI may check component presence, polarity, orientation, and placement offset.

Post-reflow AOI focuses on:

  • Missing components
  • Wrong components
  • Polarity errors
  • Tombstoning
  • Lifted leads
  • Visible solder bridges
  • Insufficient or excessive solder
  • Component displacement

AOI is fast and suitable for inspecting visible features across an SMT production line. Modern inspection systems can measure and classify solder joints, although AOI does not prove that the circuit works electrically.

X-Ray Inspection

X-ray inspection is used where solder joints are hidden beneath a package or cannot be evaluated clearly by optical equipment.

Common applications include:

  • BGA
  • LGA
  • QFN
  • Bottom-terminated components
  • Press-fit connections
  • Through-hole barrel fill
  • Power devices with thermal pads

X-ray can reveal internal voiding, bridges, insufficient solder, head-in-pillow defects, and irregular ball formation. In a coordinated inspection strategy, SPI addresses paste deposition, AOI covers visible assembly features, and X-ray examines internal structures.

AOI and X-ray inspection of a populated PCB with optical defect overlays and hidden solder-joint imaging

ICT or Flying Probe Testing

After assembly inspection, the board may undergo an electrical structural test.

For prototypes and low-volume orders, flying probe testing is often selected because it does not require a dedicated bed-of-nails fixture.

For stable, higher-volume production, ICT can test many nodes rapidly through a custom fixture. It may check opens, shorts, component values, diode orientation, power rails, and other board-level characteristics.

Firmware Programming

Microcontrollers, FPGAs, EEPROMs, and other programmable devices may be loaded during ICT, functional testing, or a separate programming stage.

The programming process should control:

  • Firmware revision
  • Serial number
  • Configuration data
  • Calibration data
  • Security keys, where applicable
  • Programming verification
  • Traceability records

In-system programming can also be integrated into an ICT platform, reducing separate handling steps.

Functional Circuit Testing

Functional circuit testing powers the PCBA and confirms that it performs its intended operations.

Depending on the product, FCT may measure:

  • Input current
  • Standby current
  • Power-rail voltage
  • Output voltage or current
  • Signal frequency
  • Communication ports
  • Sensor response
  • Motor or relay control
  • Audio, display, LED, or wireless operation
  • Protection and alarm functions

FCT is normally based on the product specification rather than a universal test program.

Reliability Sampling and Final Inspection

High-reliability products may require environmental or endurance testing during qualification, process validation, or lot sampling.

After testing, the manufacturer completes final visual inspection, cleaning verification, labeling, packaging, and test-record review.

The final release decision should be based on defined limits—not an operator’s informal judgment.

What Are the Main PCB Testing Methods?

No test method detects every possible defect. Each one has a distinct role.

Manual Visual Inspection

Manual inspection uses trained operators, magnification equipment, microscopes, and workmanship standards.

It is useful for:

  • Low-volume prototypes
  • Connector inspection
  • Mechanical damage
  • Hand-soldered joints
  • Rework verification
  • Areas that automated equipment cannot view clearly

Its main limitation is consistency. Detection depends on lighting, magnification, operator experience, and inspection time.

Manual inspection works best as a supplement, not the only quality gate.

Solder Paste Inspection

SPI is performed immediately after solder paste printing.

It is particularly valuable for fine-pitch components because paste volume directly affects the joint formed during reflow. Too little paste can produce opens or weak joints, while excessive or misaligned paste may create bridging.

SPI does not inspect the final solder joint. It controls the process before the joint is created.

Automated Optical Inspection

AOI captures images of the assembly and compares measured features with programmed rules, CAD data, or reference models.

Its strengths include:

  • High inspection speed
  • Repeatable coverage
  • Early process feedback
  • Automated defect classification
  • Support for statistical process control

AOI is highly effective for visible defects but has limited access beneath BGA, LGA, QFN, and other bottom-terminated packages.

It also cannot confirm that a correctly oriented component has the correct internal value or that firmware is functioning.

Automated X-Ray Inspection

AXI uses X-rays to examine solder joints and conductive structures beneath components.

It is suitable for dense boards with:

  • BGAs
  • Area-array packages
  • Hidden thermal pads
  • Double-sided assemblies
  • Complex through-hole joints
  • High-reliability solder requirements

X-ray inspection provides structural evidence, but it does not replace electrical or functional testing. A solder joint may look acceptable while the circuit contains a wrong-value component or defective IC.

Bare PCB Electrical Testing

Bare-board electrical testing checks the manufactured copper network before assembly.

Two common approaches are used:

Fixture testing contacts many test points simultaneously through a dedicated fixture. It offers fast cycle times for repeated production.

Flying probe testing moves independent probes between pads, vias, and test points. It reduces tooling requirements and adapts more easily to revision changes.

The test data should be generated from controlled Gerber, ODB++, IPC-2581, netlist, or original CAD information. Testing against the wrong revision can produce a valid report for the wrong board.

Flying Probe Testing

Flying probe testing uses programmable moving probes instead of a fixed bed-of-nails fixture.

It is well suited to:

  • Engineering samples
  • PCB prototypes
  • Small batches
  • Frequent design revisions
  • Products with limited fixture budget
  • New product introduction

Its main advantage is flexibility. Changes can often be handled by updating the test program rather than rebuilding a fixture.

The trade-off is test time. Probes contact test points sequentially, so a complex board may take longer than ICT.

Flying probe is not automatically superior for every prototype. Probe access, component density, board size, test coverage, and required measurements still affect feasibility.

Flying probe PCB testing machine using multiple programmable probes on a prototype circuit board

In-Circuit Testing

ICT uses electrical access to individual circuit nodes, commonly through a bed-of-nails fixture.

It can detect:

  • Assembly opens and shorts
  • Missing components
  • Incorrect component values
  • Reversed diodes
  • Some incorrect IC placements
  • Power-rail faults
  • Certain soldering defects

ICT offers fast component-level fault isolation and is particularly effective in stable, higher-volume manufacturing. Complementary technologies such as boundary scan can extend coverage on dense boards.

The primary constraints are fixture cost, test-point access, program development, and maintenance after PCB revisions.

In-circuit testing fixture with a populated PCBA, bed-of-nails pogo pins, and automated pass-fail instrumentation

Boundary Scan Testing

Boundary scan uses test circuitry built into compatible ICs and is commonly associated with JTAG or IEEE 1149.x devices.

It can help test connections between digital devices where physical probes cannot reach every net.

Applications include:

  • Dense BGA assemblies
  • Processor and FPGA boards
  • Digital interconnect verification
  • Flash programming
  • Limited-access designs

Boundary scan requires compatible components and correct scan-chain implementation. It does not provide full coverage for analog circuits or devices without boundary scan support.

It is often integrated with ICT rather than used as a complete replacement.

Functional Circuit Testing

FCT verifies the assembled board in an operating or simulated operating condition.

Unlike ICT, which focuses heavily on component-level faults, FCT asks a broader question: does the board perform its intended job?

A functional test may include:

  • Power-up sequencing
  • Current-consumption limits
  • Analog input and output checks
  • Digital I/O
  • Communication protocols
  • User controls
  • Displays and indicators
  • Load simulation
  • Safety interlocks
  • Calibration

FCT may identify that the board fails, but it may not isolate the exact defective component as quickly as ICT.

For this reason, ICT and FCT are often complementary. ICT supports diagnosis; FCT confirms system behavior.

Burn-In and Reliability Testing

Burn-in operates the PCBA for an extended period, sometimes under elevated temperature, repeated power cycling, or electrical load.

It may help expose early-life failures related to:

  • Marginal components
  • Poor solder joints
  • Thermal instability
  • Intermittent connections
  • Power-device weakness

Burn-in is not needed for every consumer product. It is more appropriate when field failure carries a high cost or the product specification explicitly requires endurance screening.

What Equipment, Jigs, and Software Are Used for PCB Testing?

PCB testing equipment includes more than a single PCB testing machine. Fixtures, instruments, software, data limits, and traceability all affect the result.

Test equipment Main purpose Typical production stage
Bare-board electrical tester Opens, shorts, continuity, isolation PCB fabrication
Flying probe tester Fixtureless electrical measurements Prototype or low-volume PCB/PCBA
SPI machine Solder paste height, area, volume, offset After printing
AOI machine Visible component and solder defects Before or after reflow
X-ray or AXI system Hidden solder-joint inspection After reflow
ICT system Component-level electrical checks PCBA production
Functional test jig Product-specific operating test Final PCBA stage
Oscilloscope Waveform, timing, ripple, frequency Debugging or FCT
DMM Voltage, current, resistance, continuity ICT, FCT, repair
Programmable power supply Controlled board power and protection FCT
Electronic load Output loading and regulation tests Power electronics
DAQ and switching system Multi-channel automated measurements Automated FCT

PCB Testing Jigs

A test jig provides mechanical alignment and electrical connection between the test equipment and the board.

It may include:

  • Pogo pins
  • Connectors
  • Pneumatic or manual clamping
  • Relay switching
  • Power supplies
  • Loads
  • Sensors
  • Safety covers
  • Barcode readers
  • Status indicators
  • Replaceable wear parts

A reliable jig must contact the board without damaging pads, bending the PCB, or creating unstable readings.

PCB Testing Software

Test software controls instruments, applies limits, records measurements, and generates pass/fail results.

A practical software architecture may include:

  • Test-sequence control
  • Instrument drivers
  • Fixture control
  • Firmware programming
  • Limit files
  • User permissions
  • Error handling
  • Serial-number tracking
  • Data export
  • MES integration

The software should store actual measurements where useful. A simple “PASS” record provides less diagnostic value than a report showing measured voltage, expected limits, test time, and failure location.

How Do You Choose the Right PCB Testing Method?

The best method depends on product risk, board design, production volume, and fault coverage.

Method Fixture required Relative test speed Best use Main limitation
Visual inspection No Medium Prototypes and workmanship checks Operator-dependent
SPI No product fixture Fast SMT paste-process control Only checks printed paste
AOI No electrical fixture Fast Visible SMT defects Cannot inspect hidden joints or prove function
X-ray No contact fixture Medium BGA, QFN, hidden joints Structural inspection only
Flying probe Usually no dedicated fixture Slow to medium Prototype and low-volume production Longer cycle time
ICT Yes Very fast Stable medium- or high-volume PCBA Fixture cost and test-point demand
Boundary scan No bed-of-nails fixture required Fast Dense digital boards Requires compatible devices and design support
FCT Usually yes Application-dependent Final product behavior Program and fixture development
Reliability testing Test coupons or chambers Slow Qualification and process validation Not a routine per-board test

For Prototypes

A practical PCB prototype test plan often includes:

  • 100% bare-board electrical testing
  • SPI and AOI during SMT assembly
  • X-ray for BGA or hidden-joint packages
  • Flying probe when electrical access allows it
  • Basic power-up and functional verification
  • Detailed engineering inspection of the first article

A costly ICT fixture may not be economical when the layout is still changing.

For Small-Batch Production

Small-batch products benefit from flexible methods:

  • Flying probe
  • Reusable connector-based functional jigs
  • Modular DAQ systems
  • Firmware programming
  • AOI and targeted X-ray
  • Golden-sample comparison

The goal is to gain useful coverage without excessive non-recurring engineering cost.

For Mass Production

Stable, high-volume products may justify:

  • Dedicated ICT fixtures
  • Automated board handling
  • Inline AOI or AXI
  • Automated firmware programming
  • Parallel functional testing
  • Barcode tracking
  • MES data collection
  • Statistical analysis of repeated failures

ICT has higher initial preparation costs, but its simultaneous fixture access can provide much faster throughput than sequential flying probes in volume production.

For High-Reliability Products

Automotive, medical, aerospace, industrial control, and power electronics may need a deeper strategy based on the product’s actual risk.

Possible additions include:

  • Extended FCT
  • High-voltage testing
  • Leakage-current testing
  • Boundary scan
  • Thermal cycling
  • Burn-in
  • Vibration testing
  • Conformal-coating inspection
  • Lot traceability
  • Calibration records
  • Failure-analysis procedures

Industry certification alone does not define the product test. The drawing, quality plan, acceptance criteria, and customer specification must identify what is required.

How Does Design for Testability Improve PCB Test Coverage?

Design for testability, or DFT, makes the board easier to inspect, probe, program, diagnose, and verify.

It should begin during schematic and PCB layout—not after the production fixture has been ordered.

Add Accessible Test Points

Important nets may need test access, including:

  • Ground
  • Main input power
  • Regulated power rails
  • Reset
  • Clock
  • Communication buses
  • Programming signals
  • Critical analog signals
  • Safety-monitoring signals

Test points should have enough diameter and clearance for the selected probe system.

Avoid Probe Collisions

Probe access can be blocked by:

  • Tall components
  • Connectors
  • Shielding cans
  • Heat sinks
  • Board edges
  • Closely spaced test points
  • Components on the opposite side of a thin PCB

The fixture designer should review the final mechanical arrangement, not only the electrical netlist.

Plan Power Isolation

Some circuits need resistors, jumpers, relays, or removable links so individual power sections can be tested safely.

Without isolation, a short or wrong component in one section may affect measurements across several rails and make fault diagnosis difficult.

Provide a Stable Programming Interface

Programming pads or connectors should expose the required:

  • Data
  • Clock
  • Reset
  • Power
  • Ground
  • Boot-mode signals

The board should also provide a reliable method for confirming the programmed firmware version.

Consider Boundary Scan Early

Boundary scan must be supported by the chosen components and connected correctly in the schematic.

The scan chain, pull resistors, connectors, device order, and boot behavior should be reviewed before layout release.

Control Test Documentation

The manufacturer may need:

  • Gerber or ODB++ data
  • BOM
  • Pick-and-place file
  • Schematic
  • Netlist
  • Test-point list
  • Firmware
  • Programming instructions
  • Test procedure
  • Expected limits
  • Connector pinout
  • Golden sample
  • Failure examples

Providing only a finished PCB layout is rarely enough to develop a comprehensive PCBA functional test.

When Is PCB Reliability or Environmental Testing Required?

PCB environmental testing examines whether the board, materials, interconnections, and assembly process can survive expected service conditions.

It may be required when:

  • The product operates at high or low temperature
  • Temperature changes are frequent
  • The assembly experiences vibration or shock
  • Humidity or condensation is possible
  • High current flows through vias or plated holes
  • The board contains HDI microvias
  • Field access is difficult
  • Failure creates safety or financial risk
  • A customer or regulatory plan specifies qualification tests
PCB environmental and reliability testing with a temperature-humidity chamber, vibration platform, and thermal monitoring

Interconnect Stress Testing

IST evaluates the durability of plated through-holes, vias, and other interconnect structures by cycling the test coupon through controlled heating and cooling.

The method uses DC current to resistance-heat the interconnect structure, creating repeated thermal excursions and thermo-mechanical fatigue.

IST is especially useful when assessing multilayer constructions, plated-hole quality, HDI structures, or process changes.

Thermal Cycling and Thermal Shock

Thermal cycling gradually moves the sample between temperature extremes. Thermal shock uses more abrupt transitions.

These tests can expose:

  • Barrel cracking
  • Pad lifting
  • Microvia separation
  • Laminate stress
  • Solder fatigue
  • Component and PCB expansion mismatch

Test temperature, dwell time, ramp rate, cycle count, sample size, and failure criteria should come from the product qualification plan.

Temperature and Humidity Testing

Humidity testing evaluates insulation, corrosion resistance, contamination, and moisture-related degradation.

It may be combined with electrical bias when the objective is to study leakage paths, electrochemical migration, or insulation resistance.

Vibration and Mechanical Shock

Vibration and shock testing are relevant to vehicles, industrial machinery, aircraft, handheld equipment, and products shipped in demanding conditions.

The test fixture should reproduce the intended mounting points. Supporting the sample incorrectly may create a failure mode that would not occur in the actual enclosure.

CAF and SIR Testing

Conductive anodic filament testing evaluates electrochemical growth through laminate material between conductors.

Surface insulation resistance testing evaluates electrical resistance across a contaminated or moisture-exposed surface.

These methods are normally used for material, process, cleanliness, or reliability qualification rather than routine PCB board testing.

Third-Party PCB Testing Laboratories

A third-party laboratory may be appropriate when the project requires:

  • Independent qualification
  • Specialized environmental chambers
  • Failure analysis
  • Microsection evaluation
  • Ionic contamination testing
  • Material verification
  • Regulatory documentation
  • Customer-witnessed testing

Before ordering laboratory work, define the test method, sample condition, preparation method, acceptance limit, reporting format, and handling of failed samples.

What Should Be Included in a PCB Testing Report?

A useful PCB testing report must connect the result to the correct product, revision, process, and test program.

It should include:

  • Customer or project name
  • PCB or PCBA part number
  • Board revision
  • Manufacturing lot
  • Serial number, where applicable
  • Test date and time
  • Test-station identification
  • Fixture revision
  • Software or program revision
  • Firmware version
  • Test method
  • Measured values
  • Upper and lower limits
  • Pass/fail result
  • Failed net, component, or test step
  • Operator or system identification
  • Retest status
  • Repair or rework record

For prototype debugging, waveform captures, X-ray images, AOI defect images, and failed measurements can be more useful than a simple pass/fail certificate.

The report format should be agreed before production. Reconstructing missing traceability after shipment is far harder than recording it during the test.

How Does EBest Circuit Test PCB and PCBA Orders?

EBest Circuit builds the test plan around the manufacturing stage, product complexity, production quantity, and customer requirements.

Available quality-control and testing support can include:

  • Bare-board electrical testing
  • Solder paste inspection
  • Automated optical inspection
  • X-ray inspection
  • Flying probe testing
  • ICT fixture coordination
  • Firmware programming
  • Functional test jig development
  • Functional circuit testing
  • Test-report preparation
  • MES and lot traceability
  • Reliability testing based on project requirements

For PCBA functional testing, customers should provide the schematic, product specification, firmware, interface definitions, expected measurements, pass/fail limits, and a working golden sample where available.

Providing this information during quotation allows the engineering team to evaluate fixture cost, test coverage, cycle time, programming needs, and equipment requirements before production begins.

For PCB fabrication, turnkey PCBA, or a project-specific PCB testing procedure, contact sales@bestpcbs.com for a DFM and testability review.

Frequently Asked Questions About PCB Testing

1. What is the most common PCB testing method?

For bare PCBs, electrical continuity and isolation testing are common production checks. For assembled PCBAs, AOI is widely used after reflow, often combined with X-ray, flying probe, ICT, or functional testing depending on the board.

There is no single test that covers every defect.

2. What is the difference between PCB testing and PCBA testing?

PCB testing normally refers to an unpopulated board and focuses on copper connections, opens, shorts, and isolation.

PCBA testing is performed after components are installed. It may check soldering, component values, firmware, power rails, interfaces, and complete circuit operation.

3. Is flying probe testing better than ICT for prototypes?

Flying probe is usually more practical for prototypes because it does not require an expensive dedicated bed-of-nails fixture and can accommodate design revisions more easily.

ICT becomes more attractive when the design is stable and production volume is high enough to justify fixture development.

4. Can AOI detect electrical faults on a PCB?

AOI can detect many visible assembly defects, such as missing components, polarity errors, shifted parts, and some solder problems.

It cannot directly prove continuity, component value, firmware operation, or circuit function. Electrical testing is still needed for those checks.

5. What does a PCB functional test check?

A PCB functional test powers the assembly and checks whether it operates according to the product specification.

It may measure current, voltages, signals, communications, sensors, outputs, displays, switches, relays, or protection functions.

6. Does every PCB need environmental reliability testing?

No. Routine commercial boards may not need full thermal, humidity, vibration, or burn-in qualification.

These tests are more relevant when required by the application, customer specification, qualification plan, safety risk, or expected operating environment.

7. What files are required to develop a PCB testing jig?

The exact package depends on the test, but it often includes:

  • Gerber or ODB++ files
  • Schematic
  • BOM
  • Pick-and-place data
  • Test-point list
  • Mechanical drawing
  • Connector definition
  • Firmware
  • Programming instructions
  • Functional test procedure
  • Expected limits
  • Golden sample

Complete and revision-controlled data reduces fixture rework and improves test coverage.

Ready to Define the Right PCB Testing Plan?

Match the test strategy to the board stage, product risk, production volume, and required fault coverage. For a project-specific review, send EBest Circuit the Gerber data, BOM, schematic, quantities, test limits, firmware, and available golden sample.

You may also like

PCB Bare Board Testing: Methods, Standards, Reports & Acceptance Criteria
Monday, July 20th, 2026

PCB bare board testing verifies opens and shorts before assembly. It compares the electrical networks of an unpopulated printed circuit board with approved connectivity data before defects become harder and more expensive to isolate. A meaningful result must also identify the tested revision, coverage, limits, exclusions, traceability, and disposition rules.

A “passed” label is meaningful only when the method, source netlist, limits, exclusions, and report content are defined. Electrical verification does not replace visual, dimensional, impedance, cleanliness, solderability, or reliability controls.

Flying probes performing PCB bare board testing on an unpopulated circuit board

What Is PCB Bare Board Testing?

PCB bare board testing verifies continuity and isolation. Continuity testing and isolation testing compare accessible conductive points with a reference derived from the released design. Net count, board density, via structures, access constraints, and special measurements determine test complexity.

The test is often called bare-board electrical test, E-test, continuity-and-isolation test, or netlist test. It can identify electrical opens and shorts, but it does not prove that every physical feature meets drawing requirements. It also does not guarantee that an assembled product will function. Visual workmanship, dimensions, copper and plating requirements, controlled impedance, solderability, cleanliness, and assembly performance remain separate verification activities.

Why Is Bare Board Testing Important Before PCB Assembly?

PCB bare board testing prevents known defects from entering assembly. Its value can be divided into four practical benefits:

  • Lower assembly loss: Detecting opens and shorts before component placement avoids wasting components, reflow capacity, inspection time, and troubleshooting labor.
  • Earlier defect containment: Testing close to PCB fabrication allows affected boards to be isolated before more value is added. This is especially useful for fine-pitch parts, buried connections, dense multilayers, and products that are difficult to probe after assembly.
  • Clear responsibility boundary: The PCB manufacturer can document the electrical condition at shipment, while the assembler controls handling, storage, assembly, and downstream testing.
  • Better purchase-order control: Defined coverage reduces disputes caused by vague language such as “electrically tested.” The order should identify the data revision, coverage level, acceptance basis, reporting needs, and special test conditions.

What Defects Can Bare Board Testing Detect?

PCB bare board testing finds electrical connectivity defects. The main results depend on test access, the approved program, and the specified measurement conditions:

  • Open circuits: PCB bare board testing detects interrupted nets caused by incomplete etching, cracked copper, failed via connections, annular-ring breakout, poor hole-wall metallization, or routing damage.
  • Short circuits: It detects unintended connections caused by copper bridges, conductive residue, imaging errors, plating anomalies, or incorrect fabrication data.
  • Intermittent connections: Unstable defects may require repeated measurements, thermal conditioning, resistance monitoring, microsectioning, or reliability testing.
  • Not covered by electrical testing: Visual defects, dimensional errors, impedance deviations, contamination, solder-mask registration, and material conditions require separate inspection or measurement.

Flying Probe vs Fixture Testing: Which Bare Board Testing Method Should You Choose?

For PCB bare board testing, use flying probe testing for flexibility. Use fixture testing for throughput. The final choice depends on volume, revision stability, access, setup cost, and required test time.

Decision Factor Flying Probe Fixture Testing
Operating principle Moving probes contact test points sequentially according to the test program A dedicated adapter contacts many test points in parallel
Typical fit Prototype, low volume, frequent revision Stable design, medium-to-high volume
Dedicated tooling Usually not required Required and revision-specific
Setup profile Program generation and validation Fixture plus program generation and validation
Throughput Sequential probing; often slower Parallel contact; often faster after setup
Upfront cost Lower because no dedicated fixture is normally needed Higher because the fixture must be designed, built, and validated
Cost per board Can remain higher as test time increases with point count Can decrease across stable production volumes after setup
Revision response Program changes may be sufficient Fixture rework or replacement may be needed
Access risk Probe reach, pad size, stability, and routing Probe density, fixture mechanics, alignment, and wear
Board support Requires stable positioning during probe movement Requires uniform support and controlled pressure across the fixture
Maintenance Probe condition, alignment, and program control Probe wear, fixture cleaning, storage, alignment, and revision control
Special measurements Flexible for selected points, low-resistance checks, or engineering investigation when equipment supports them Suitable for repeatable production measurements when designed into the fixture and switching system
Primary limitation Runtime increases with test-point count and measurement scope Tooling cost and lead time are difficult to justify for changing designs
Best selection rule Choose when flexibility and low setup commitment outweigh runtime Choose when stable volume and throughput justify dedicated tooling
Bare PCB positioned on a dedicated bed-of-nails electrical test fixture

Which Board and Order Factors Affect Test-Method Selection?

Balance coverage risk, design stability, setup cost, and runtime. Review production quantity, expected repeat orders, board size, net and test-point count, pad geometry, layer count, via technology, panel format, and required measurements. A prototype likely to change favors flexible programming; a mature design produced repeatedly may justify a fixture whose preparation cost is distributed across more units.

Then examine what must be tested and what is physically accessible. Fine-pitch pads, solder-mask clearance, surface finish, board support, bow and twist, and probe force can affect contact reliability. Controlled-impedance verification, very low resistance, or elevated-voltage isolation may require methods beyond a basic continuity-and-isolation routine. The manufacturer should review unusual requirements before quotation so the chosen method, limits, tooling, report, and lead time are aligned.



How Does the PCB Bare Board Testing Process Work?

PCB bare board testing starts with controlled data. Confirm the released revision, reference netlist, accessible points, and approved limits before loading the board. The following eight steps create a traceable test and release process.

  1. Review the order and data package. Confirm part number, revision, quantity, panelization, applicable drawings, test coverage, special nets, reporting, and acceptance requirements.
  2. Create and compare the test reference. Generate connectivity from trusted design data and perform an independent comparison where required to reduce the risk of testing a fabrication error against the same erroneous source.
  3. Prepare the program and access plan. Map test points, choose probe paths or fixture contacts, apply agreed limits, and identify intentionally untested or inaccessible points.
  4. Validate setup. Check alignment, contact, board support, program revision, fixture identification, and known-reference behavior before production testing.
  5. Run continuity and isolation checks. Test the required networks and capture failures with sufficient location information for diagnosis.
  6. Confirm suspect results. Clean or inspect contact surfaces, repeat the measurement under controlled rules, and distinguish contact instability from a repeatable board defect.
  7. Control nonconforming boards. Segregate failures, record disposition, control any repair or retest authorization, and preserve traceability.
  8. Release records. Link the test status and report to the correct lot, date, equipment or program, and approved product revision.

Which Standards Apply to PCB Bare Board Testing?

PCB bare board testing standards must be named by revision. IPC-9252B addresses test data, parameters, equipment, and fixturing for unpopulated boards. IPC’s current revision table marks IPC-9252 as no longer maintained. The purchase order should therefore identify the accepted revision or an agreed alternative. Its scope is conductive-network verification, not every physical, material, dimensional, or assembly requirement.

IPC-A-600 addresses externally and internally observable acceptability conditions; IPC’s revision table listed IPC-A-600M in May 2025. The applicable IPC-6010-series performance specification and procurement documentation define requirements for the relevant board type and class. Drawings, purchase orders, approved deviations, and sector-specific requirements may add controls, so the contract should state document revisions and order of precedence.

High-voltage, aerospace, medical, automotive, or other high-reliability applications may demand additional validation, records, or process controls. Those requirements should be specified by the responsible design authority. A supplier should not infer a hipot voltage, insulation criterion, test class, or sampling permission from the product description alone.

What Files Are Needed for PCB Bare Board Testing?

The test package must identify the product and test reference. Provide the following controlled files and instructions:

  • Fabrication data: Supply the released Gerber or ODB++ package with clear layer identification.
  • Drill data: Include plated and non-plated drill files plus any required drill drawing or tool information.
  • Product identification: State the part number, fabrication revision, board or panel drawing, quantity, and panelization requirements.
  • Reference netlist: Provide IPC-D-356 or trusted CAD-derived connectivity data when an independent electrical reference is required. If the netlist is extracted from fabrication files, define how it is generated and compared.
  • Test requirements: Define coverage, continuity and isolation limits, inaccessible points, no-probe areas, and any special measurement conditions.
  • Special structures: Identify net ties, intentionally connected planes, embedded components, isolated copper, edge contacts, castellations, coupons, and controlled-impedance requirements.
  • Reporting instructions: Specify lot- or serial-level reporting and whether the deliverable must include a certificate, summary, raw measurements, or failure map.
  • Data-control rules: Define secure transfer, authorized access, retention, and deletion requirements for commercially sensitive design files.

100% Netlist Testing vs Optimized Testing vs Sampling

These three coverage models are not interchangeable. The order must define the tested units, program scope, exclusions, and approval basis rather than relying on a short coverage label.

Coverage Model Meaning to Confirm Procurement Control
100% netlist test Every production board runs the defined electrical program; this does not mean every physical feature is measured Define accessible nodes, program scope, exclusions, and lot traceability
Optimized test The program reduces redundant contacts or sequences while preserving the agreed network verification Approve the optimization basis, retained coverage, and excluded points
Sampling Only units selected by the approved sampling plan are tested; other boards remain untested State the sample size, selection method, acceptance rule, risk basis, and authorization

Sampling must not replace contracted every-board testing. Any change requires written authorization under the applicable specification and risk assessment.

What Are the Acceptance Criteria for Bare PCB Testing?

Acceptance criteria must turn “pass” into measurable rules. Define the following items before program approval and production testing:

  • Continuity limit: State the maximum permitted resistance for an intended net, using values appropriate to trace length, conductor geometry, connectors, planes, and low-resistance paths.
  • Isolation limit: Define the minimum resistance or maximum leakage allowed between separate nets. High-voltage products may require different limits and test conditions from routine circuitry.
  • Coverage: Specify whether every board, an optimized net set, or an approved sample is tested. Identify inaccessible points, excluded features, and permitted optimization.
  • Special measurements: For hipot, four-wire resistance, or other special checks, define voltage, current, dwell time, temperature, measurement method, test location, and guarding requirements.
  • Data identity: Link acceptance to the correct part number, fabrication revision, controlled netlist or checksum, test-program revision, and approved change record.
  • Failure confirmation: Define how contact instability is distinguished from a repeatable board defect and which controlled measurements may be repeated.
  • Repair and retest: State whether repair is permitted, who can authorize it, which workmanship rules apply, and whether the affected net or complete program must be rerun.
  • Required evidence: Define the certificate, test summary, failure map, raw results, traceability fields, and record-retention period required for acceptance.

Do not apply one generic limit to every design. Electrical limits must follow the product’s design intent, governing specification, and confirmed test feasibility.

What Should a Bare Board Test Report Include?

A useful report must link results to the delivered boards. Specify the required report level in the purchase order:

  • Product identity: Customer part number, fabrication revision, lot or work order, and panel or serial identification when required.
  • Test quantity: Quantity received, tested, passed, failed, repaired, retested, and finally released.
  • Coverage: Every-board, optimized, or sampling status plus inaccessible points and approved exclusions.
  • Test method: Flying probe, fixture, or other approved method, including program and fixture identification.
  • Acceptance settings: Continuity and isolation limits plus voltage, current, dwell time, or other special conditions when applicable.
  • Equipment control: Tester identification and calibration-status reference when contractually required.
  • Failure history: First-pass failures, confirmed defects, retest results, repair status, and final disposition.
  • Authorization: Test date, operator or approval record, applicable specification, and acceptance basis.
  • Record control: Report format, lot or serial linkage, retention period, and retrieval requirements.

A certificate is not the same as a detailed test report. Name the exact deliverable required before production begins.

Quality engineer reviewing a bare PCB and electrical test results

What Causes False Failures in Bare Board Testing?

False failures usually come from contact, setup, or data errors. False failures in flying probe testing and fixture testing should be checked before a board is classified as defective:

  • Contaminated contact surfaces: Oxidation, residue, debris, or surface-finish variation can increase or destabilize contact resistance.
  • Restricted probe access: Small pads, solder-mask encroachment, or unsuitable no-probe geometry can prevent reliable contact.
  • Probe condition: Worn, dirty, damaged, or incorrectly selected probes can produce unstable readings.
  • Force and alignment: Incorrect probe force, fixture alignment, fiducial recognition, or board positioning can move contact away from the target.
  • Board support: Bow, twist, movement, or inadequate support can prevent uniform fixture contact or allow a thin board to flex.
  • Incorrect test data: A Gerber and netlist revision mismatch, wrong layer polarity, misunderstood net tie, isolated-copper definition, or incorrect drill file can create systematic false failures.
  • Fixture or program control: Worn fixture contacts, an unvalidated program change, or mismatched fixture identification can affect repeated production tests.

Preserve the original result before retesting. Correct only a verified contact or setup issue, rerun the defined scope, and record both outcomes.

How Should Failed Boards and Retests Be Controlled?

Confirmed failures must be segregated and traceable. The record should retain board or panel identity, failed net or point information, failure type, test program, date, and investigation status. This prevents accidental mixing and gives process engineering enough evidence to search for recurring patterns across panel position, layer, drill tool, plating batch, or routing operation.

Retest rules should distinguish contact confirmation from a disposition-changing retest. Cleaning a pad and repeating an unstable contact may be legitimate when the original result is retained. A repeatable open or short requires nonconformance control. Permitted repairs need authorization, workmanship criteria, inspection, retesting of the complete affected scope, and traceability. Authorized personnel must approve scrap, use-as-is, or deviation decisions.

What Affects PCB Bare Board Testing Cost and Lead Time?

Cost and lead time depend on setup, runtime, and reporting. The main drivers are:

  • Order quantity: Low volumes often favor flying probe; stable repeated volumes may justify dedicated fixture cost.
  • Net and point count: More nodes, dense access, and complex connectivity increase programming and test time.
  • Board and panel format: Large panels, thin boards, unusual outlines, and difficult support conditions can require additional handling or tooling.
  • Test method: Flying probe reduces dedicated tooling but may increase runtime; fixture testing adds preparation cost but improves throughput after validation.
  • Revision stability: Design or panel changes may require program revalidation, fixture modification, or replacement.
  • Special measurements: Hipot, four-wire resistance, controlled-impedance reporting, or custom limits may require engineering review and additional setup.
  • Traceability and reports: Serial-level records, raw measurements, failure maps, or customized reports add data-handling and review time.
  • Input completeness: Missing files, conflicting revisions, undefined limits, or late requirement changes delay program approval and quotation.

Release a complete, stable test package at quotation. This is the most effective way to reduce avoidable setup cost and schedule delay.

PCB Bare Board Testing Checklist

Resolve coverage and reporting decisions before order release. This PCB bare board testing checklist captures the requirements that materially change risk, documentation, or delivery. Not every item applies to every PCB, but each omission should be a deliberate engineering or procurement decision rather than an assumption.

  • Product identity: Confirm the customer part number, fabrication revision, and approved data set.
  • Coverage model: State whether every board, an optimized net set, or a defined sample is tested.
  • Test method: Identify the required method or allow the manufacturer to propose flying probe or fixture testing.
  • Electrical limits: Define continuity, isolation, and any special measurement conditions.
  • Reference netlist: Provide an independent netlist when required and define how data comparison is controlled.
  • Special structures: Identify net ties, embedded parts, isolated copper, coupons, edge contacts, and no-probe areas.
  • Physical access: Confirm test access, solder-mask clearance, surface finish, support, and warp expectations.
  • Applicable documents: Name the governing standards, revisions, performance class, drawings, and order of precedence.
  • Failure control: Define failure confirmation, repair authorization, retest scope, and nonconformance reporting.
  • Traceability: Specify lot, panel, or serial traceability and record-retention period.
  • Deliverables: List the required certificate, summary report, failure map, or raw results.
  • Data security: Agree secure file-transfer and design-data retention requirements.
  • Fixture control: Confirm ownership, storage, maintenance, and revision compatibility when applicable.
  • Separate inspections: Define visual, dimensional, impedance, cleanliness, solderability, and reliability requirements independently.

FAQs About PCB Bare Board Testing

Q1: Can bare board electrical testing verify controlled impedance?

A1: No. Standard continuity and isolation do not measure impedance. Impedance verification normally uses designated test coupons or an agreed trace-measurement method with separate limits and records. A board can pass the electrical net test while an impedance structure is outside tolerance, so the drawing and purchase order should state both requirements independently.

Q2: When is four-wire or Kelvin resistance measurement needed?

A2: Use it when probe and lead resistance could distort results. It may be relevant to heavy-current paths, low-resistance structures, or other critical nets, but it is not automatically included in a standard opens-and-shorts program. Define the target locations, limits, current, method, and reporting conditions before quotation.

Q3: Why can a PCB pass bare-board testing but fail after assembly?

A3: Bare-board testing verifies connectivity, not assembled function. Reflow can expose marginal vias, handling can damage the board, and assembly can introduce soldering or component defects. A clean bare-board result therefore does not replace AOI, X-ray where applicable, ICT, functional testing, or investigation of defects that appear only after thermal or mechanical stress.

Q4: Are flying-probe contact marks acceptable on finished pads?

A4: Controlled probe marks are not automatically damage. Acceptability depends on pad geometry, finish, probe type, force, location, and the applicable product requirements. Gold fingers, wire-bond pads, press-fit areas, or cosmetically controlled contacts may require no-probe zones or an approved contact method.

Q5: Should I supply a netlist or let the fabricator generate one from Gerber data?

A5: Supply an independent netlist when design-intent comparison matters. A fabricator can extract connectivity from Gerber and drill data, but that reference may reproduce the same output error. An IPC-D-356 or trusted CAD-derived netlist allows comparison between design intent and fabrication data. State the approved revision and how mismatches must be resolved.

Q6: Does “electrically tested” mean every accessible node was checked?

A6: Not unless the contracted coverage says so. Some programs verify only selected or optimized points, while an independent netlist may support broader node-level comparison. Ask whether every board was tested, which nodes were accessible, what optimization was used, and which points or structures were excluded. The report should use the same coverage definition as the purchase order.

Q7: Should test points remain on a PCB after the prototype stage?

A7: Keep the access needed for production test and diagnosis. Removing prototype test points can make fixture testing, troubleshooting, and failure confirmation harder. Retain accessible points for critical nets when space permits, and coordinate pad size, spacing, side, keepout, finish, and probe restrictions with the intended test method before the layout is released.

Q8: What makes a PCB test point reliable for probe or fixture contact?

A8: Reliable access needs suitable geometry and mechanical support. Pad size, center spacing, solder-mask clearance, surface condition, probe-tip selection, board alignment, and support all affect contact stability. Dense layouts may require a fabricator or fixture review because a test point that is electrically valid can still be difficult to contact repeatedly.

Q9: Can PCB bare board testing find intermittent microvia defects?

A9: A standard test can miss a temporarily stable connection. Repeated probing, controlled flexing, thermal conditioning, resistance monitoring, microsectioning, or reliability testing may be needed when the failure mechanism warrants it. The investigation method should follow the defect evidence and product requirements rather than an automatic retest routine.

Q10: How should a failed board be identified within a production panel?

A10: Use an agreed mark linked to the panel test record. A failed unit may be physically marked, mapped by panel position, or tracked electronically, depending on the assembly and depanelization process. The method must prevent an X-out or failed position from entering assembly and must preserve the original failure, retest, repair, and disposition history.

Request your PCB bare board testing quotation from BestPCBs. Send the released fabrication data, approved netlist, quantity, revision, coverage, acceptance criteria, and report format to sales@bestpcbs.com. Our engineering team will review the test requirements and provide a manufacturing quotation for prototypes, volume production, OEM, ODM, or custom PCB projects.

You may also like

Custom PCB Design for Sensors: Signal, Power and Test Checks
Monday, July 13th, 2026
Custom sensor PCB design workbench with sensor board, oscilloscope and enclosure parts

Custom PCB design for sensors should be reviewed around signal accuracy, low-noise power, grounding, connector placement, calibration access, test points, environmental protection and production-ready RFQ files. A sensor PCB is not only a small carrier board for a sensing element. It is the interface between the real world and the electronics that must read that signal consistently.

This guide is written for engineers and buyers preparing a custom sensor PCB or sensor PCBA for industrial devices, IoT products, environmental monitoring, equipment controls, medical-adjacent instruments, automotive modules or field equipment. It focuses on manufacturable board design and supplier review, not on selecting one specific sensor IC.

What does custom PCB design for sensors need to solve?

A sensor PCB needs to preserve the signal the sensor produces while surviving the mechanical, electrical and environmental conditions around the final product. The board may measure temperature, pressure, humidity, light, motion, gas, current, position or vibration, but the design checks follow a similar pattern: protect the signal path, control noise, provide stable power and make the board testable.

Low-current analog sensors may need guarded routing, short high-impedance traces and careful leakage control. Digital sensors may need clean I2C, SPI, UART, CAN, RS-485 or wireless module routing. Compact sensor products may use an HDI PCB when the enclosure is tight and the connector, MCU, RF section and sensing element compete for space.

Sensor board area PCB design check Buyer or engineer risk
Signal path Short routing, shielding, filtering, impedance or guard traces when needed Noise, drift or unstable readings can hide the real sensor output
Power supply Low-ripple rails, local decoupling, regulator heat and startup behavior Power noise can show up as false measurement changes
Grounding Analog/digital return paths, chassis connection and cable shield plan Ground loops or poor return paths can create hard-to-debug faults
Environment Coating, enclosure interface, sensor exposure window and connector sealing Humidity, dust, chemicals or vibration can change readings or damage the board
Production test Test pads, calibration points, programming access and fixture clearance Good prototypes can become slow or inconsistent in volume builds

Which sensor applications need a custom PCB?

A custom PCB is useful when the sensor board must fit a product enclosure, meet a specific noise target, connect to a harness, support calibration or survive a defined operating environment. Evaluation boards are useful for early testing, but they rarely match the size, connector, grounding, power and protection requirements of the final product.

Common examples include environmental sensor nodes, industrial monitoring modules, battery and charger sensors, flow meters, load-cell interfaces, motor feedback boards, optical sensor boards, wearable sensor modules and equipment health monitoring electronics. Many designs can use an FR4 Printed Circuit Board. High-frequency, wireless or antenna-connected sensor products may need RF material decisions, controlled routing or a review against an RF PCB capability page.

How should low-noise layout be planned?

Low-noise sensor layout starts with floorplanning: keep the sensor front end, reference, ADC, filter, connector and noisy switching circuits in controlled zones. A layout can pass a simple connectivity check but still produce unstable data if switching regulators, antennas, motors, relays or long cable inputs couple noise into the measurement path.

Custom sensor PCB DFM review with schematic, connector cables and layout notes
Sensor PCB design should be reviewed as a complete signal chain, not only as a component placement task.

Place the sensor and analog front end close together when the signal is small. Keep high-current switching loops away from sensitive inputs. Use a continuous reference plane where possible, and avoid splitting a return path under critical traces without a clear reason. For cable-connected sensors, review ESD, surge, filtering and shield termination before release. If the design uses a flex tail or adhesive-mounted sensing element, confirm bend area, stiffener position and assembly handling early.

What power and grounding checks matter most?

Power and grounding checks should answer whether the sensor reading stays stable during startup, load changes, communication bursts and nearby switching events. Sensors that look accurate on a bench supply can become noisy when they share power with radios, relays, motors, LEDs, heaters or long cable harnesses.

Ask the designer or supplier to review regulator choice, decoupling placement, reference voltage routing, ground return, cable shield strategy and any required isolation. If a sensor board includes both sensitive analog inputs and digital communication, the layout should support both signal integrity and production assembly. When the order includes SMT, through-hole parts, connectors and final inspection, discuss the project as a Prototype PCB Assembly or production PCBA job instead of a bare PCB only.

How should connectors, cables and enclosures be designed?

Sensor PCB reliability often depends on connector orientation, cable strain relief, enclosure clearance and how the sensor is exposed to the measured environment. A board can be electrically correct but hard to assemble if the cable exits the wrong side, the sensor window does not align, or the test pads are blocked by the housing.

Before fabrication, compare the PCB outline with the enclosure model, mounting bosses, gasket, sensor opening, cable routing and service access. For field devices, define whether the board needs conformal coating, potting, a vented enclosure, connector sealing or a separate daughterboard. If the supplier is expected to assemble the PCB into a housing or harness, treat the RFQ as a Box Build Assembly discussion.

When do flex or rigid-flex sensor boards make sense?

Flex and rigid-flex sensor boards make sense when the sensing element must sit away from the main electronics, bend around a shape, reduce connector count or fit a compact enclosure. They are common in wearables, medical-adjacent devices, compact industrial sensors, optical modules, probes and adhesive-mounted sensing assemblies.

Flex is not a shortcut around mechanical design. Bend radius, copper direction, stiffener location, adhesive choice, strain relief and assembly sequence still need review. If a sensor product uses a flexible circuit, compare the design against a proven custom flex PCB design checklist before ordering production tooling.

What should be included in the sensor PCB test plan?

The test plan should prove that the board can be fabricated, assembled, programmed, calibrated and checked repeatedly before it reaches the final product. For sensor PCBA, continuity alone is usually not enough. The test may need known input conditions, reference measurements, firmware loading, communication checks and pass/fail limits.

Sensor PCBA functional testing with oscilloscope, test fixture and environmental sensor enclosure
Plan functional test and calibration access before the board is released for production.

Add test pads for power rails, ground, programming, communication lines and critical analog nodes. Keep them reachable after assembly and enclosure installation. If calibration is needed, define the calibration input, equipment, firmware state and acceptable tolerance. A supplier’s PCB test equipment and fixture planning should be discussed before volume production, not after failed boards appear.

RFQ checklist for custom sensor PCB design

A strong RFQ package lets the supplier review sensor accuracy, manufacturability, assembly risk and test coverage before quoting price and lead time. Send controlled files instead of screenshots or partial exports.

  1. Gerber files, drill files, netlist and controlled revision number.
  2. Schematic, stackup, copper weight, board thickness and surface finish requirement.
  3. Sensor type, expected signal range, accuracy goal and calibration requirement.
  4. Power input range, current load, regulator notes and any battery or charger interface.
  5. Connector, cable, enclosure, coating, potting or gasket information.
  6. BOM, approved alternates, centroid file and assembly drawing for PCBA.
  7. Programming method, firmware loading requirement and functional test criteria.
  8. Environmental notes such as temperature, humidity, vibration, dust, chemicals or outdoor exposure.

Supplier questions buyers should ask

The best supplier questions force a real DFM and test review instead of a generic board price. Use them before approving the first build.

  • Which parts of this sensor design create the highest layout or assembly risk?
  • Are the sensor, connector and enclosure clearances consistent with the mechanical file?
  • Do any analog inputs need additional spacing, guarding, shielding or cleaning controls?
  • Are the test pads reachable after assembly and enclosure installation?
  • Which components have sourcing risk or need approved alternates?
  • Can the test fixture simulate or verify the sensor input reliably?
  • What should change before moving from prototype to pilot production?

Sensor boards often depend on stable parts. If a project uses specialized sensor ICs, connectors, filters, references or wireless modules, involve Component Sourcing early so substitutes do not change measurement behavior without engineering approval.

FAQ

What is custom PCB design for sensors?

Custom PCB design for sensors means designing a circuit board around a sensing element, signal chain, power system, connectors, firmware access and test plan for a specific product. The goal is to read the sensor accurately and build the board repeatedly, not just connect a sensor IC to a controller.

Does every sensor PCB need a four-layer board?

No. Simple low-speed digital sensor boards may work on two layers when routing, power and grounding are clean. Mixed-signal, wireless, compact or low-noise sensor boards often benefit from four or more layers because a stable reference plane and controlled return paths reduce layout risk.

What causes noise in sensor PCB readings?

Common causes include unstable power rails, poor grounding, long high-impedance traces, switching regulator noise, nearby motors or relays, cable pickup, weak shielding, poor filtering and bad test setup. The fix depends on the sensor type and signal level, so schematic and layout review should happen before fabrication.

What files are needed for a sensor PCB quote?

Send Gerber and drill files, schematic, stackup, board drawing, BOM, centroid file, assembly drawing, enclosure notes and test requirements. If calibration, coating, potting, firmware loading or box build is required, include those details in the first RFQ.

Can a PCB supplier improve sensor accuracy?

A PCB supplier can help with manufacturability, material choice, assembly quality, inspection and repeatable testing. Accuracy still depends on the sensor IC, circuit design, layout, calibration method, firmware and operating environment. Treat supplier feedback as one part of the engineering review.

Conclusion

Custom PCB design for sensors should start with the measurement problem, not with board price. Define the signal, power rails, grounding, enclosure, connector, calibration and test plan before production files are released. Then ask the supplier to review manufacturability and assembly risk against the real use case. That process gives the sensor board a better chance of producing stable readings in the final product.

You may also like

PCB Board Testing Checklist: Visual, Multimeter and Functional Checks
Thursday, July 9th, 2026


PCB Board Testing Checklist

To test a PCB board, start with visual inspection, then check continuity, resistance, shorts, power rails, component orientation, signal behavior and functional output. A good PCB test process does not rely on one tool only. It combines simple inspection, multimeter checks, controlled power-up, and fixture or system-level testing when the board is part of a product.

This guide explains how to test a PCB board before repair, assembly validation or production release. It is written for engineers, buyers and quality teams who need a practical checklist without turning the article into a lab manual.

PCB board testing checklist with multimeter probes and oscilloscope on an electronics lab bench
PCB board testing should combine visual inspection, multimeter checks and controlled functional testing.

What Should You Check First on a PCB Board?

First, check the board visually before applying power. Many PCB failures can be found before using a meter, especially solder bridges, burned areas, cracked components, lifted pads, reversed parts and contamination.

Look at the PCB under bright light or a microscope if the board has fine-pitch ICs, small passives, BGA packages or dense routing. For a new board, compare the actual assembly against the BOM, silkscreen and assembly drawing. For a failed board, look for local heat damage, darkened solder mask, bulged capacitors, broken connectors and corrosion around exposed copper.

Do not power a board that already shows a visible short, carbonized area, reversed electrolytic capacitor or damaged regulator. Those faults can turn a small repair into a larger failure.

Basic PCB Board Testing Flow

A reliable test flow moves from low-risk checks to powered tests. This reduces the chance of damaging the board while still finding open circuits, shorts and functional defects.

PCB board test flow showing visual inspection, continuity check, power rail check and functional test
A simple PCB board test flow starts without power and moves toward functional verification.
Test stage Main purpose Typical tool Common finding
Visual inspection Find obvious assembly and damage problems Light, microscope, inspection camera Solder bridge, cracked part, corrosion, lifted pad
Continuity test Confirm a path is connected Digital multimeter Broken trace, open via, bad connector pin
Resistance or short check Find abnormal low resistance before power-up Digital multimeter Shorted rail, wrong component, solder bridge
Power rail check Confirm supply voltage and current behavior Bench supply, multimeter, oscilloscope Low rail voltage, overcurrent, unstable regulator
Functional test Verify the board works in its intended circuit Fixture, firmware, load, system test Signal error, communication fault, intermittent failure

How to Test a PCB Board with a Multimeter

A multimeter is useful for continuity, resistance, diode checks and basic voltage checks. It is not enough for every fault, but it is usually the first practical tool for board-level troubleshooting.

With power off, use continuity mode to check suspected traces, connectors, fuses, switches and test points. Use resistance mode to compare power rails against ground. A very low resistance reading on a rail may indicate a short, but the normal value depends on the circuit, connected ICs and onboard capacitors.

With power on, use DC voltage mode to check input voltage, regulator outputs, reference rails and connector pins. Always place the black probe on a known ground point and keep the red probe steady to avoid slipping across adjacent pins.

Multimeter probes checking PCB test points for continuity, resistance and power rails
Multimeter checks are useful for continuity, resistance, diode direction and DC rail verification.

How to Check for Shorts Before Powering the PCB

Before applying power, check the main power inputs and low-voltage rails for abnormal shorts to ground. This is one of the safest ways to prevent damage during first power-up.

Measure resistance from each rail to ground and compare it with the expected circuit behavior. A microcontroller core rail, high-current processor rail or LED driver output may naturally show low resistance, so do not assume every low value is a fault. The better method is to compare with a known-good board, schematic expectation or design engineer feedback.

If a rail reads nearly zero ohms, inspect nearby capacitors, IC pins, solder joints, vias and connectors. For repair work, current-limited power injection and thermal observation can help locate the hot component, but this should be done carefully to avoid damaging the PCB.

How to Test PCB Continuity and Broken Traces

Continuity testing confirms whether two points are electrically connected. It is useful for checking traces, vias, connectors, fuses, jumpers and repair wires.

Place one probe at the starting point and the other at the expected connected point. A beep or low resistance usually means the connection exists. No beep can indicate a broken trace, damaged via, cold solder joint, cracked connector pin or wrong test point.

For dense boards, do not drag probes across fine-pitch pins. Use sharp probe tips, stable magnification and the schematic or netlist when available. On multilayer boards, a broken internal trace is harder to confirm without design files, X-ray inspection or specialist failure analysis.

How to Test Components on a PCB Board

Some components can be checked in circuit, but many readings are affected by parallel paths. Treat in-circuit component testing as a screening step, not always a final diagnosis.

Resistors can often be measured if the surrounding circuit does not create a lower parallel path. Diodes and LEDs can be checked with diode mode, but driver ICs and protection circuits may affect the reading. Capacitors may show charging behavior on a resistance range, but accurate capacitance or ESR testing usually needs a suitable meter and sometimes removal from the circuit.

ICs are harder to test directly with a multimeter. For IC-related faults, check supply pins, reset pins, clock behavior, enable pins, communication lines and output signals. An oscilloscope or logic analyzer is usually needed when the failure is dynamic.

Power-Up Testing: What to Watch

Power-up testing should use controlled voltage and current limits whenever possible. A bench power supply with current limiting can prevent a short from destroying traces, regulators or ICs.

Start with the correct input voltage and a conservative current limit. Watch current draw, smell, heat, LED behavior and voltage stability. If the current immediately hits the limit, disconnect power and return to short-circuit checks. If the current looks normal, verify each regulated rail and then check the board under its expected load.

For production boards, a test fixture is better than manual probing. A fixture can contact defined test pads, reduce operator error and record pass/fail results more consistently.

Functional Testing for PCB Boards

Functional testing checks whether the PCB performs its intended job, not only whether traces and voltages exist. This is the step that connects electrical checks with real product behavior.

Typical functional tests include firmware loading, communication checks, sensor input response, relay output, LED output, motor drive, RF response, display behavior or load testing. The correct test depends on the product. A power supply PCB needs load and ripple checks; a control board needs input-output logic checks; a communication board needs interface and signal checks.

For PCB assembly production, functional testing should be documented with fixtures, test limits, firmware version, sample records and failure codes. Without records, repeated failures become harder to trace back to design, assembly or component problems.

Common PCB Board Faults Found During Testing

PCB testing often finds a small set of recurring problems. Knowing these failure patterns helps engineers choose the right next test instead of guessing.

Fault Possible cause Useful check
No power output Input fault, fuse, regulator failure, reversed polarity Input voltage, fuse continuity, regulator pins
Board draws too much current Shorted capacitor, solder bridge, damaged IC Rail-to-ground resistance, current-limited power-up
Intermittent operation Cracked solder joint, connector issue, thermal stress Magnified inspection, gentle flex test, thermal observation
Communication failure Wrong pull-up, bad clock, solder fault, firmware issue Voltage levels, oscilloscope, logic analyzer
One component overheats Short, wrong part, overload, incorrect orientation Orientation check, current check, schematic review

PCB Testing Checklist Before Production

For production or supplier acceptance, PCB board testing should be repeatable. A clear checklist helps avoid depending on one engineer’s memory.

  • Confirm PCB revision, BOM revision and assembly drawing match the order.
  • Inspect solder joints, polarity marks, connector orientation and visible damage.
  • Check main input rail resistance before power-up.
  • Check continuity for critical nets, connectors, fuses and test pads.
  • Power the board with current limiting during first validation.
  • Measure all required voltage rails under normal load.
  • Verify clocks, reset lines, enable signals and communication interfaces when relevant.
  • Run firmware, fixture or product-level functional tests.
  • Record failure symptoms, measured values and repair actions.
  • Feed repeated failures back into DFM, DFT, assembly and supplier review.

When Do You Need Professional PCB Testing?

Professional testing is useful when manual checks cannot explain the failure, when the board is high value, or when the issue may affect production quality.

Manual multimeter checks are enough for many simple continuity and power faults. But dense multilayer PCBs, BGA assemblies, impedance-sensitive boards, high-current boards and intermittent failures often need AOI, X-ray, ICT, flying probe testing, boundary scan, functional fixtures or failure analysis support.

If the same defect appears across many boards, do not treat it as a one-off repair issue. It may come from stencil design, reflow profile, component substitution, layout weakness, fixture error, contamination or handling damage.

FAQ

How do you test a PCB board quickly?

Start with visual inspection, then use a multimeter to check shorts, continuity and main power rails. If the board passes those checks, power it with current limiting and run the intended functional test.

Can you test a PCB board with only a multimeter?

You can find many basic faults with a multimeter, including open traces, shorts, wrong resistance and missing DC voltages. Dynamic signal, firmware, timing and communication problems usually need an oscilloscope, logic analyzer or functional test fixture.

What multimeter mode is used for PCB testing?

Use continuity mode for connected paths, resistance mode for rail-to-ground checks, diode mode for diode junctions and DC voltage mode for powered rail checks. Choose the mode based on the fault you are trying to confirm.

How do you know if a PCB is bad?

A PCB may be bad if it has visible damage, abnormal rail resistance, missing voltage, excessive current draw, failed continuity, overheating parts or failed functional output. One symptom is rarely enough; confirm with a structured test sequence.

Should you power a PCB before checking for shorts?

No. Check critical power rails for shorts before applying power, especially on repaired boards, new prototypes and boards with visible solder issues. This reduces the risk of burning traces or damaging ICs.

What is the difference between PCB inspection and PCB testing?

Inspection looks for visible defects such as solder bridges, cracks and wrong orientation. Testing measures electrical behavior, continuity, voltage, current and function. A reliable quality process usually needs both.

Can a PCB pass visual inspection but still fail testing?

Yes. A board can look clean but still have hidden open vias, wrong component values, internal layer problems, firmware issues or signal faults. Visual inspection is only the first layer of quality control.

What tools are commonly used to test PCB boards?

Common tools include a microscope, digital multimeter, bench power supply, oscilloscope, logic analyzer, test fixture, AOI system, flying probe tester, ICT fixture and functional test station.

Final Thoughts

Testing a PCB board is safest when the process moves from visual checks to unpowered electrical checks, then controlled power-up and finally functional verification. This order helps catch obvious faults early while protecting the board from avoidable damage.

If you need PCB fabrication, PCB assembly, prototype validation or production support, BestPCBs can help review manufacturing requirements, testing needs and assembly risk before your board moves into mass production. Contact the engineering team at sales@bestpcbs.com for technical support and a quote.

You may also like

What are the 7 Types of PCB Testing Methods?
Thursday, March 19th, 2026

PCB testing methods are non-negotiable for building durable, high-performance printed circuit boards that perform consistently in every application. Whether you run a small-scale electronics workshop or a large industrial manufacturing facility, testing protects your final products from early failure and costly rework. Every electronic device, from household gadgets to industrial machinery, relies on PCBs to function correctly. Skipping thorough testing leads to avoidable setbacks, but targeted testing processes streamline production and build customer trust. This guide breaks down every critical part of PCB testing, from basic definitions to step-by-step multimeter checks and industry compliance rules. You’ll learn practical techniques to elevate quality and keep your production line running smoothly.

PCB Testing Methods, https://www.bestpcbs.com/blog/2026/03/pcb-testing-methods/

What is PCB Testing?

PCB testing refers to structured checks run on printed circuit boards at several key production stages. It makes sure every board meets set design rules, electrical performance needs, and physical durability standards. These checks happen both before and after parts are assembled, covering blank circuit boards, half-finished units, and fully completed products.

Its main purpose is to find defects early, before boards go to full assembly or reach end users. Common small flaws include short circuits, open circuits, poor solder joints, broken wiring traces, and misplaced parts. With consistent targeted testing, these tiny issues never turn into costly failures later on. Good PCB testing also proves boards can handle daily use, normal temperature shifts, and regular wear without breaking down.

On top of catching defects, PCB testing confirms full board function and long-term durability. It ensures each board matches the original design files and works as intended in its final device. This testing works for rigid boards, flexible boards, and rigid-flex hybrid boards alike. No matter the PCB type, consistent testing helps you make reliable products that stand out in competitive markets.

What are the 7 Types of PCB Testing Methods?

Each method targets specific flaws and fits different production stages, creating a full coverage safety net for your boards.

First up is Visual Inspection, the most accessible initial testing step. Trained technicians examine bare boards and assembled units for visible defects like cracked traces, cold solder joints, misplaced components, or damaged substrate material. Many teams pair manual checks with automated optical inspection (AOI) for faster, more precise results. This method catches surface-level issues quickly and keeps early-stage defects from moving forward.

Second is Automated Optical Inspection (AOI), a tech-driven upgrade to manual visual checks. AOI machines use high-resolution cameras to scan PCBs and compare them to digital design files. It spots tiny defects human eyes might miss, such as insufficient solder or shifted micro-components. This method works well for mass production and cuts down on human error significantly.

Third is In-Circuit Testing (ICT), which checks individual components and electrical connections on assembled boards. ICT uses a bed of nails fixture to contact specific test points on the PCB. It verifies component values, checks for short or open circuits, and confirms proper part placement. This method delivers fast, accurate results for high-volume production runs.

Fourth is Flying Probe Testing, ideal for low-volume production or prototype boards. Unlike ICT, it uses movable probes instead of fixed fixtures, so no custom tooling is needed. Flying probes test individual points one by one, checking for opens, shorts, and component functionality. It’s cost-effective for small batches and quick prototype validation.

Fifth is X-Ray Inspection, designed for hidden defects that visual checks can’t find. It peer beneath solder joints, ball grid arrays (BGAs), and embedded components. X-ray testing detects cold joints, voids in solder, and internal wiring flaws common in dense, multilayer PCBs. This method is critical for high-complexity boards used in medical and aerospace gear.

Sixth is Functional Circuit Testing, which evaluates the PCB’s full operational performance. Testers power the board and run it through real-world operating conditions to confirm it does its intended job. This test checks overall functionality, not just individual parts, ensuring the board works as a complete unit.

Seventh is Environmental Testing, which checks durability under harsh conditions. Boards undergo temperature cycling, humidity exposure, vibration testing, and shock resistance checks. This ensures PCBs hold up in extreme environments, from industrial factories to outdoor electronic devices.

What are the 7 Types of PCB Testing Methods, https://www.bestpcbs.com/blog/2026/03/pcb-testing-methods/

What are the Most Common PCB Functional Testing Methods?

Building on the customer-focused benefits above, here are the most practical functional PCB testing methods, sorted by production scale, with clear value for your orders and projects.

  • Manual Functional Testing: Suited for low-volume orders, custom prototypes and small-batch specialized PCBs. Technicians connect the board to power and test tools, run performance checks manually, and monitor voltage, signals and response speed to confirm full function.
  • Automated Functional Testing (AFT): Designed for high-volume mass production. Pre-programmed systems run full performance tests without constant manual oversight, auto-power the board, log test results and finish checks quickly.
  • Boundary Scan Testing: Made for dense, high-tech PCBs with limited test points (like BGA and compact surface-mount boards). Uses built-in component circuitry to test connections without direct probe contact.
  • Built-In Self-Test (BIST): Integrates auto-diagnostic functions directly into the PCB or its components. The board runs self-checks when powered on, no external test equipment needed.

What are the Benefits of Using PCB Functional Testing Methods?

After covering core PCB testing types, let’s break down the customer-focused benefits of functional PCB testing, with clear, actionable advantages that directly protect your interests and boost your business gains.

  • Cut down product failures and after-sales troubles: Functional testing weeds out faulty boards before delivery, so your end customers get fully working PCBs that don’t break down early. This slashes product returns, warranty claims and costly after-sales repairs, and keeps your customers satisfied and loyal for repeat orders.
  • Lower your total production costs: It catches defects before finished boards are packaged and shipped, avoiding the high cost of reworking fully assembled units. Less material waste and fewer rework hours add up to big long-term cost savings for your project and business.
  • Ensure stable, consistent product quality: Every board you receive meets the same strict performance standards, with zero quality fluctuations between batches. This builds a reliable reputation for your products, and helps you win trust from clients in high-demand, critical industries.
  • Speed up order delivery and market launch: Boards pass final checks smoothly and move to shipping quickly, with no delays from last-minute defect fixes. It also eases industry regulatory compliance, as valid functional test results help you get market approval faster.
  • Support better product design and fewer recurring flaws: Test data gives clear insights to optimize PCB design and production processes, fixing repeated quality issues. You get more stable, durable boards for future orders, with less risk of consistent defects.
What Are the Benefits of Using PCB Functional Testing Methods, https://www.bestpcbs.com/blog/2026/03/pcb-testing-methods/

What is the Standard PCB Testing Procedure for Quality Control?

With individual testing methods covered, let’s outline a standard, repeatable PCB testing procedure for consistent quality control. Following this step-by-step workflow ensures no defects slip through the cracks at any production stage.

Step 1: Pre-production design review and test point planning. Before manufacturing starts, engineers mark clear test points on the PCB design for easy access later. This ensures every critical area can be tested efficiently once production begins.

Step 2: Bare board testing on raw substrates. Test for open circuits, short circuits, and trace integrity before any components are added. Fixing flaws at this stage is far cheaper than after assembly.

Step 3: Post-solder inspection right after component assembly. Use AOI or visual checks to spot immediate solder defects before moving to electrical testing. This catches quick fixes early and prevents further processing of faulty units.

Step 4: In-circuit or flying probe testing to check individual components and electrical connections. Verify each part functions correctly and connects to the board as intended.

Step 5: Full functional testing to simulate real-world operation. Power the board and run it through all intended functions to confirm complete performance compliance.

Step 6: Environmental and durability testing for high-reliability applications. Subject boards to stress tests to ensure they hold up in harsh conditions.

Step 7: Final quality check and documentation review. Log all test results for compliance and record-keeping, then approve passing boards for shipping.

This standardized procedure creates a transparent, repeatable system that scales from small prototypes to large production batches. It keeps quality consistent and provides clear documentation for client and regulatory needs.

How to Test PCB Board with Multimeter?

For quick, on-the-spot testing without advanced equipment, a multimeter is a reliable and affordable tool. Follow this simple step-by-step guide to test PCBs safely and effectively with a standard multimeter.

First, prepare your workspace and multimeter. Turn off and disconnect the PCB from all power sources to avoid injury or equipment damage. Set your multimeter to the continuity test mode, marked with a sound wave or diode symbol.

1. Test for short circuits. Touch one multimeter probe to a power trace and the other to a ground trace. A continuous beep means a short circuit is present; no beep means the path is clear.

2. Check for open circuits. Touch both probes to the two ends of a single PCB trace or component lead. A solid beep confirms a closed, working circuit; no beep means an open circuit that needs repair.

3. Test diode and component polarity. Switch the multimeter to diode mode and touch probes to diode leads. Properly functioning diodes show a specific voltage reading in one direction only, confirming correct polarity.

4. Check resistance values for resistors. Set the multimeter to the correct resistance range and touch probes to resistor leads. Compare the reading to the resistor’s labeled value to confirm it functions properly.

5. Verify voltage regulation (for powered boards, only if safe). Once the board is powered correctly, set the multimeter to voltage mode and check voltage at designated test points. Confirm readings match the design specifications for stable performance.

6. Document your findings and mark faulty boards. Log any abnormal readings for repair, and set aside non-functional boards for rework. Always double-check suspicious readings to rule out user error.

This multimeter method is perfect for quick prototype checks, small-batch testing, and field repairs. It’s a handy skill for technicians and engineers working with PCBs in any setting.

How to Test PCB Board with Multimeter, https://www.bestpcbs.com/blog/2026/03/pcb-testing-methods/

What PCB Testing Standards Should Manufacturers Follow?

Following global PCB testing standards ensures consistent quality, cross-market compliance, and predictable performance for every order. These standards set clear, objective rules for testing, defect thresholds, and final product acceptability.

  • IPC-A-600: Core standard for bare printed circuit boards; defines clear acceptability criteria for visual and electrical checks. It separates qualified boards from defective ones at the raw substrate stage, preventing flawed blank boards from moving to assembly.
  • IPC-J-STD-004: Focused on solder joint quality and assembled PCB testing; sets strict rules for solder joint inspection, rework limits, and final acceptance. It eliminates weak or unreliable solder connections, the top cause of PCB field failures.
  • IPC-925: Covers reliability-focused testing and quality compliance protocols; includes environmental testing, durability verification, and long-term performance validation. It ensures boards hold up under real-world stress and extended use.
  • ISO 9001: Global quality management standard for full production and testing workflows; ensures consistent, repeatable testing processes across all batches. Compliance proves a commitment to stable quality and continuous process improvement for international markets.
  • IPC-6012 (for critical applications): Strict standard for rigid PCBs used in medical, aerospace, and high-reliability industrial devices. It meets tight industry safety and performance rules for products where failure is not an option.

How Do PCB Testing Methods Ensure Quality Control in Production?

Here are PCB testing methods ensure quality control in production:

  • Automated Optical Inspection (AOI): Uses high-speed cameras and AI algorithms to detect solder defects, missing components, and alignment errors on PCBs. Ensures visual quality control by identifying surface-level flaws early in production.
  • X-ray Inspection: Penetrates PCB layers to inspect hidden solder joints (e.g., BGAs, QFNs) for voids, cracks, or misalignments. Critical for verifying internal quality without physical disassembly.
  • Flying Probe Testing (FPT): Employs movable probes to test electrical connections, continuity, and isolation between PCB nodes. Validates circuit functionality and detects open/short circuits with high precision.
  • In-Circuit Testing (ICT): Uses fixed test probes to verify component values, polarity, and circuit performance. Ensures all electrical parameters meet design specifications before functional testing.
  • Functional Testing: Simulates real-world operating conditions to validate PCB performance under load. Confirms end-to-end functionality, power stability, and signal integrity.
  • Boundary Scan (JTAG): Tests digital circuits via IEEE 1149.1 standard to verify connectivity and detect faults in embedded devices. Ideal for complex boards with limited physical access points.
  • Thermal Imaging: Monitors heat distribution across PCBs to identify hotspots or cooling issues. Prevents thermal-related failures by ensuring components operate within safe temperature ranges.
  • Acoustic Microscopy: Uses high-frequency sound waves to detect delamination, cracks, or voids in PCB substrates. Ensures material integrity and structural reliability.

Whether you’re new to PCB manufacturing or looking to upgrade your existing quality control process, choosing the right PCB testing methods and following consistent procedures makes all the difference. By combining manual checks, automated equipment, and digital software, you can build a robust testing system that delivers reliable, high-performance PCBs every time.

You may also like

What is ICT Tester? In Circuit Test vs Flying Probe Testing
Monday, August 18th, 2025

Have you ever wondered why some electronic devices fail even when the PCB looks flawless? Or why high-volume production sometimes delivers inconsistent boards? These issues often trace back to undetected component defects, poor soldering, or faulty connections. Without proper testing, even a single defective part can lead to product failure, costly recalls, or customer dissatisfaction.

This is where an ICT tester equipment comes in. By performing in-circuit testing (ICT), manufacturers can quickly detect missing components, shorts, opens, and incorrect placements before the boards leave the production line. With the right ICT test electronics and in-circuit test fixtures, you gain fast, accurate, and reliable validation of each PCB, saving both time and money.

In this article, we’ll answer key questions such as:

  • What exactly is an ICT tester, and how does it work?
  • Why is ICT testing so critical for electronics manufacturing?
  • How does ICT differ from functional testing or flying probe testing?
  • When should you use ICT versus functional testing for your boards?

By understanding these points, you’ll see how ICT testing can prevent defects, improve production efficiency, and ensure reliable end products—turning potential headaches into controlled, predictable outcomes.

What is an ICT Tester?

An ICT tester is a system designed to perform in-circuit testing (ICT) on printed circuit boards after assembly. It is often recognized by its “bed-of-nails” fixture, which has hundreds or even thousands of pins arranged to contact specific points on the PCB. Each pin corresponds to a pad, via, or test point, allowing the tester to measure voltages, resistances, and currents at component level.

ICT testers can:

  • Detect missing, incorrect, or faulty components.
  • Identify open circuits, short circuits, and soldering defects.
  • Measure parameters such as resistance, capacitance, and diode orientation.
  • Verify integrated circuit placement and connectivity.

Because ICT is thorough and fast, it has become an industry-standard approach, especially in high-volume production lines.

Why is the ICT Test Important?

The ICT test is important for several reasons. In large-scale manufacturing, even a single defect can ripple into thousands of defective units. Detecting issues early reduces costs, avoids recalls, and protects brand reputation.

For example, in automotive electronics, where safety systems depend on flawless PCBs, ICT is crucial. An undetected fault in an airbag control system could have serious consequences. In consumer electronics, ICT prevents faulty smartphones, laptops, or home appliances from reaching the market.

The ICT test is also important for process improvement. It provides engineers with statistical data that highlights recurring problems, such as solder bridging or component misplacement. Manufacturers can use this data to refine processes, reduce defect rates, and improve yields.

What is the Purpose of the ICT Test?

The main purpose of ICT testing is to validate the quality and functionality of each component on the PCB. Unlike functional testing, which looks at the board’s overall behavior, ICT digs into details at component level.

ICT ensures that:

  • Every resistor has the correct value.
  • Capacitors and inductors are present and within tolerance.
  • Diodes and transistors are oriented properly.
  • Integrated circuits are placed in the right sockets and connected.

By catching defects at the source, ICT reduces the risk of failures at the product’s final stage. This is especially valuable in industries where long-term reliability is critical, such as aerospace, defense, and medical devices.

How Does an ICT Tester Work?

An ICT tester works by pressing the in-circuit test fixture against the PCB, making contact with the test pads or vias. Once contact is established, the system injects signals into the board and records the response.

Here’s a breakdown of the process:

  • Fixture Setup – The board is placed into a bed-of-nails fixture designed for its exact layout.
  • Signal Injection – Test probes inject electrical signals into various nodes of the circuit.
  • Measurement – The tester measures voltage, current, resistance, and capacitance at each point.
  • Analysis – Software compares the measured values with predefined thresholds.
  • Reporting – The system highlights any failures or deviations for quick troubleshooting.

ICT is highly automated, with a cycle time ranging from a few seconds to less than a minute. This makes it efficient for high-volume production, where time savings directly translate to lower manufacturing costs.

Advantages of ICT Testing

  • High Accuracy – Detects even subtle component defects.
  • Fast Cycle Time – Ideal for mass production.
  • Detailed Data – Provides insight into manufacturing trends.
  • Early Detection – Reduces rework and repair costs.
  • Reliability – Improves long-term performance of products.

What is the Difference Between Functional Testing and ICT Testing?

Both functional testing and ICT testing play important roles in quality assurance, but they target different aspects of the PCB.

  • ICT Testing – Focuses on component-level verification. It checks each resistor, capacitor, diode, transistor, and IC independently. ICT identifies defects like shorts, opens, wrong components, or poor solder joints.
  • Functional Testing – Evaluates the overall system behavior. It simulates real-world operating conditions, ensuring the PCB performs its intended function. Functional testing may involve powering up the device, running software, or checking communication protocols.

To put it simply: ICT looks at how the board is built, while functional testing checks how the board behaves. Both tests are complementary, and many manufacturers use them together.

Functional Testing vs ICT Testing

When to Use ICT and Functional Testing?

Choosing between ICT and functional testing depends on project goals and production stage.

Use ICT testing when:

  • Boards are still in the manufacturing phase.
  • Component-level accuracy needs to be validated.
  • High-volume production demands fast, repeatable results.

Use functional testing when:

  • The assembly is nearly complete.
  • The product’s performance under real operating conditions needs to be verified.
  • System-level testing is required, such as communication between multiple boards.

For best results, many manufacturers use a combination of ICT and functional testing. ICT catches early-stage defects, while functional testing provides final validation before shipment.

In-Circuit Test vs Flying Probe: What are Differences?

When comparing in-circuit testing (ICT) with flying probe testing, the differences come down to cost, speed, and flexibility.

In-Circuit Test (ICT):

  • Uses a custom in-circuit test fixture.
  • Offers fast cycle times (seconds).
  • Best for high-volume production.
  • High upfront cost for the fixture, but lower cost per test afterward.

Flying Probe Test:

  • Uses moving probes instead of a fixture.
  • Slower than ICT, since probes move sequentially.
  • Excellent for prototypes and low-volume runs.
  • No fixture cost, making it more flexible and cost-effective for small batches.

In practice, many manufacturers start with flying probe testing during prototyping. Once the design is finalized and volumes increase, they shift to ICT testing for efficiency.

In-Circuit Test vs Flying Probe

Applications of ICT Testing

ICT testing is used in a wide range of industries:

  • Automotive – For safety-critical systems like airbags, ABS, and engine control units.
  • Medical Devices – For life-support systems, imaging equipment, and diagnostic tools.
  • Aerospace and Defense – Where reliability under extreme conditions is non-negotiable.
  • Consumer Electronics – From smartphones to laptops, ensuring consistent quality.
  • Industrial Equipment – For automation controllers and power management systems.

In each of these cases, ICT contributes to higher reliability, lower failure rates, and better compliance with international standards.

Why Choose EBest Circuit (Best Technology) for ICT and PCB Testing?

EBest Circuit (Best Technology) is a reliable PCB manufacturer in China, trusted by more than 1,000 customers across industries worldwide. We specialize in small to medium-volume PCB manufacturing, PCB assembly, and complete electronic manufacturing services.

As one of the most experienced circuit board suppliers, our capabilities cover a wide range of PCB types, including rigid PCBs, flex PCBs, rigid-flex PCBs, aluminum PCBs, RF/microwave PCBs, high-speed and high-frequency PCBs, and HDI PCBs. Beyond manufacturing, we also provide turnkey assembly, component sourcing, box build assembly, PCBA testing, and full electronic testing services.

With over 19 years of experience, our engineering, production, and quality teams fully understand the unique needs of industries such as medical, automotive, and aerospace. We strictly follow international standards, working under IPC-A-600 for PCB manufacturing and IPC-A-610 for PCB assembly. All of our products meet IPC Class 2 standards, and for projects requiring higher reliability, we also deliver Class 3 or Class 3A compliance. Combined with strong engineering support and competitive pricing, we help customers achieve both reliability and cost-effectiveness.

FAQs

1. What does ICT stand for in electronics testing?

ICT stands for in-circuit testing, which validates the quality of individual PCB components.

2. Can ICT testing replace functional testing?

No. ICT and functional testing serve different purposes. ICT checks construction, while functional testing checks performance.

3. How long does an ICT test take?

Most ICT tests take only a few seconds, depending on the number of test points.

4. Is an in-circuit test fixture reusable?

Yes, but each fixture is custom-designed for a specific PCB layout.

5. Which is better: in-circuit test or flying probe?

ICT is best for high-volume runs due to speed. Flying probe is better for prototypes or small batches.

You may also like