PCB manufacturing PCB manufacturing
Home > Blog

How to Choose Electronic Components for PCB Design?

August 6th, 2026

For an electronic components PCB project, choose parts by translating product requirements into electrical, thermal, mechanical, manufacturing, and supply-chain limits. The right part must perform its circuit function, fit a verified land pattern, survive the real environment, remain sourceable, and pass prototype and production validation. A part number is acceptable only when every one of those conditions is documented.

Do not begin by searching for the cheapest IC or the smallest package. Begin with a requirements sheet, select the main functional devices, derive their support circuits from current manufacturer documents, and then evaluate ratings, package constraints, availability, and verification evidence. The following sequence keeps component decisions connected to PCB layout and PCBA production instead of treating the BOM as a purchasing list created after design.

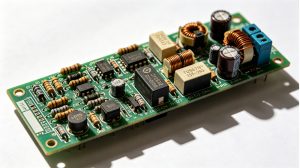
Electronic Components PCB selection workbench with an assembled circuit board and organized component trays

What Requirements Should You Define Before Choosing Electronic Components for PCB Design?

Define the operating envelope before selecting any manufacturer part number. A concise component requirements sheet should state what the circuit must do and the conditions under which it must do it. Without this baseline, a component can look suitable in a parametric search while failing on startup current, logic compatibility, enclosure temperature, lifetime, or assembly constraints.

Requirement Area Questions to Resolve Component Decision Affected
Function and interfaces What must be sensed, processed, switched, stored, driven, or communicated? Main IC, analog front end, driver, memory, protection, and connector family
Power What are the nominal, startup, transient, fault, and sleep conditions? Regulators, MOSFETs, diodes, inductors, capacitors, fuses, and current-sense parts
Environment What are the ambient temperature, humidity, vibration, contamination, and altitude limits? Temperature grade, package, sealing, corrosion risk, creepage, and coating compatibility
Mechanical envelope What are the board outline, height limits, connector positions, mounting loads, and service needs? Package height, connector style, retention, heatsink, and keepout requirements
Production What volume, assembly process, inspection method, and repair strategy will be used? Package pitch, termination visibility, tape-and-reel option, moisture sensitivity, and test access
Compliance and lifetime Which market, safety, substance, automotive, industrial, or customer requirements apply? Qualification grade, declarations, traceability, lifecycle status, and approved sources

Rank each requirement as mandatory, target, or optional. Also record the source of the value: system specification, interface standard, safety analysis, mechanical model, test requirement, or customer contract. This prevents a desirable feature from being mistaken for a release condition and gives reviewers a clear reason for accepting or rejecting a candidate.

How Do You Select the Main Electronic Components for the Required PCB Function?

Select the architecture first and the exact orderable device second. The main IC must cover the required function with enough processing, interfaces, analog performance, memory, protection, and power capability, but unused features add cost, power, routing difficulty, and software risk.

  • Match the essential function: List required channels, resolution, bandwidth, timing, memory, communication interfaces, and control features before comparing product families.
  • Check system compatibility: Confirm supply rails, input thresholds, output drive, clocking, startup state, reset behavior, and communication voltage levels.
  • Assess implementation burden: Include firmware maturity, programming tools, reference software, external memory, calibration, and required analog support.
  • Compare usable packages: A device available only in a package that cannot be routed, inspected, reworked, or thermally managed is not a practical choice.
  • Evaluate failure behavior: Determine what happens during undervoltage, overcurrent, loss of communication, overheating, open sensors, and shorted loads.

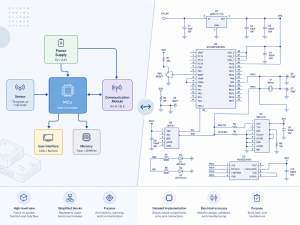
A functional block diagram is useful at this stage. Assign one owner component to each major block, then record the assumptions that connect the blocks. This exposes missing level translators, isolation, protection, clock sources, interface transceivers, and power rails before the schematic becomes difficult to change.

How Do Datasheets Define the Support Components Around a Main PCB Device?

Use the current datasheet, reference design, and application notes to build each support network. Do not copy only the typical application drawing: check the surrounding equations, operating conditions, layout notes, component tolerances, and package-specific requirements.

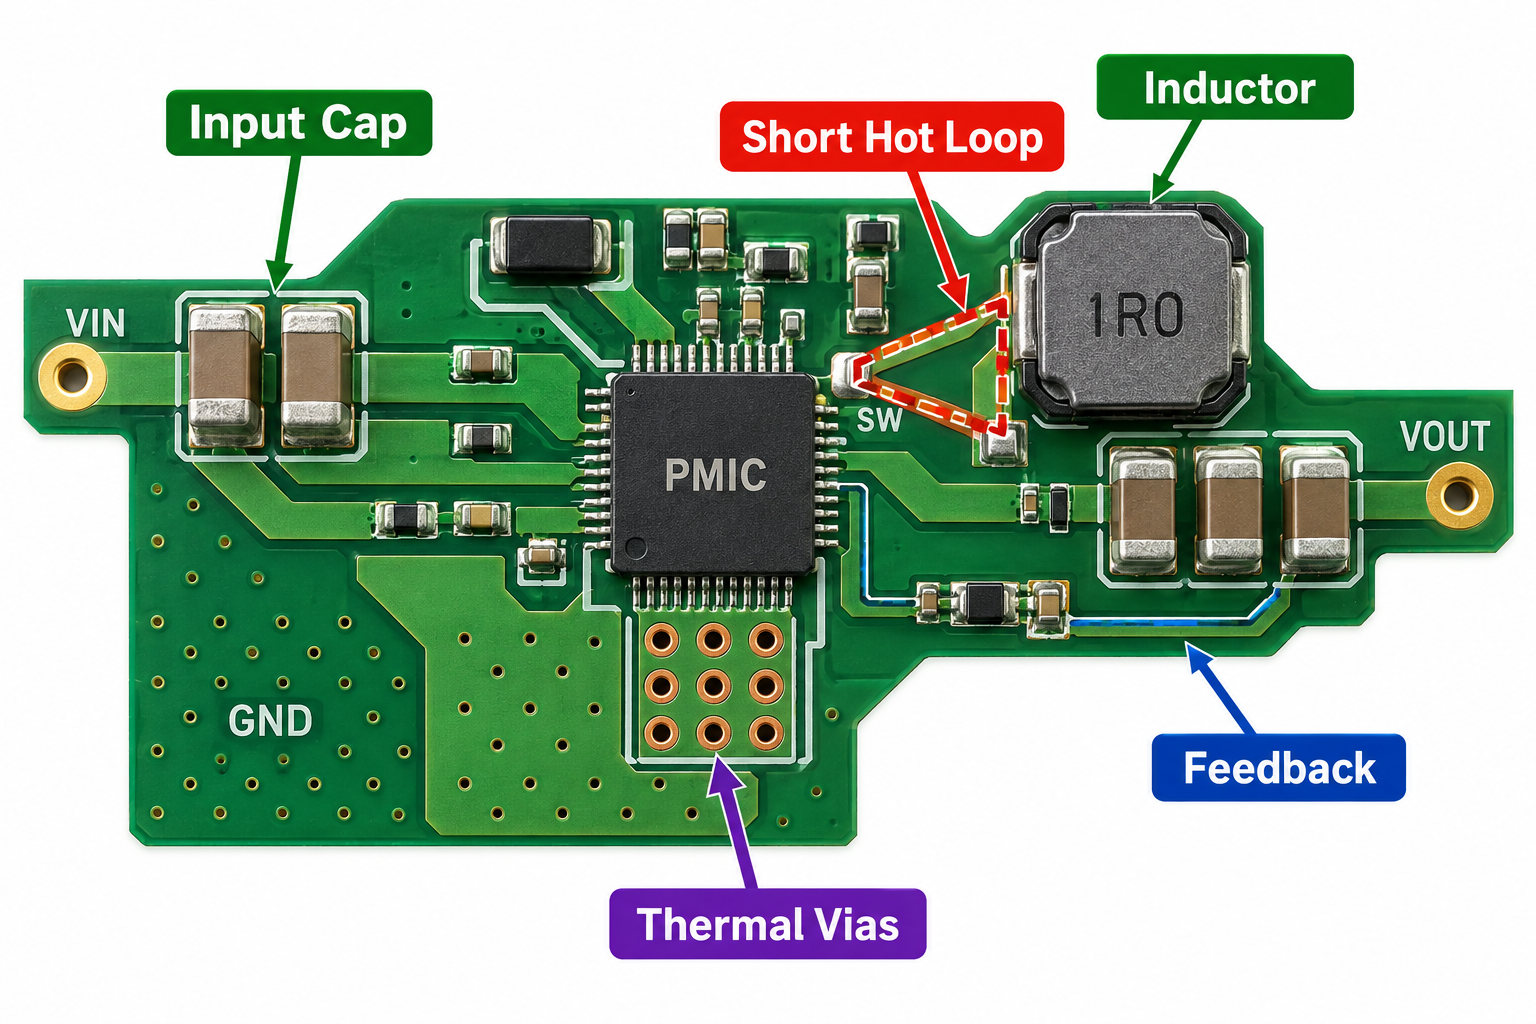
For a power converter, calculate the inductor, input and output capacitors, feedback network, compensation, diode or synchronous switch requirements, current sense, and thermal loss using the actual input range and load profile. For a processor, review every supply domain, decoupling group, reset and boot pins, crystal or clock network, programming interface, pull resistors, and unused-pin instructions. Manufacturer guidance may also make placement part of the electrical requirement; for example, high-frequency decoupling capacitors often need a very short connection to the pin and return path.

  1. Freeze the document revision: Record the datasheet revision, errata, application notes, package drawing, and reference design used for selection.
  2. Extract mandatory networks: Separate required components from optional performance-tuning or evaluation-board features.
  3. Recalculate for the application: Replace example voltages, currents, frequency, temperature, and load assumptions with project values.
  4. Transfer layout constraints: Add placement, loop-area, grounding, thermal-via, and routing requirements to the PCB design rules.
  5. Record validation items: Identify values that must be tuned or confirmed during prototype measurement.

Which Electrical Ratings and Tolerances Matter for PCB Component Selection?

Compare worst-case circuit stress with the component’s guaranteed operating limits, not just its headline rating. Absolute maximum ratings describe a damage boundary, not a recommended continuous operating point. Use the recommended operating range and verified application conditions for normal design.

Component Parameters to Check Often-Missed Effect
Resistor Resistance, tolerance, rated power, working voltage, pulse rating, TCR A small resistor may meet average power but fail a startup or surge pulse
MLCC Capacitance, tolerance, voltage, dielectric, temperature range, ESR Effective capacitance can fall under DC bias, temperature, and aging
Inductor Inductance, tolerance, saturation current, RMS current, DCR, self-resonant frequency Peak current can cause saturation before average-current heating becomes excessive
Diode Reverse voltage, forward current, surge current, forward drop, leakage, recovery Leakage and reverse recovery can dominate high-temperature or switching behavior
MOSFET VDS, ID, RDS(on) at actual gate voltage, gate charge, SOA, thermal resistance A headline current rating may assume a thermal condition unavailable on the real PCB
IC Supply range, I/O limits, accuracy, timing, power, junction temperature Electrical performance may be guaranteed over a narrower range than basic operation
Connector Current per contact, voltage, contact resistance, cycles, wire size, temperature rise Total current and adjacent loaded contacts can reduce usable current per pin

Use worst-case analysis for tolerance stacks. A divider, filter, oscillator, current limit, feedback loop, and sensor channel can all fail even though every nominal value appears correct. For capacitors, use the manufacturer’s effective-capacitance data at applied voltage and temperature; a power-supply design that needs 10 µF cannot assume that a part marked 10 µF provides that value in circuit.

How Do Derating, Temperature, and Environment Affect Electronic Components?

Derating must follow the real stress mechanism and the component manufacturer’s conditions. A single blanket percentage is not valid for every resistor, capacitor, semiconductor, connector, or application. Establish maximum circuit stress, include tolerances and transients, calculate temperature rise, and then apply the project reliability policy.

Thermal analysis must connect the component package to the board. Power dissipation, copper area, thermal vias, airflow, neighboring heat sources, enclosure temperature, and duty cycle determine junction or hot-spot temperature. Manufacturer thermal parameters are tied to stated test boards and conditions; they are not universal package constants.

Environmental selection also covers humidity, condensation, corrosive gases, salt, vibration, shock, UV exposure, cleaning chemistry, and conformal-coating compatibility. Temperature grade alone does not prove that a device, termination finish, connector seal, or solder joint is suitable for the complete environment.

How Do PCB Component Packages, Footprints, Pinouts, and Assembly Processes Affect Selection?

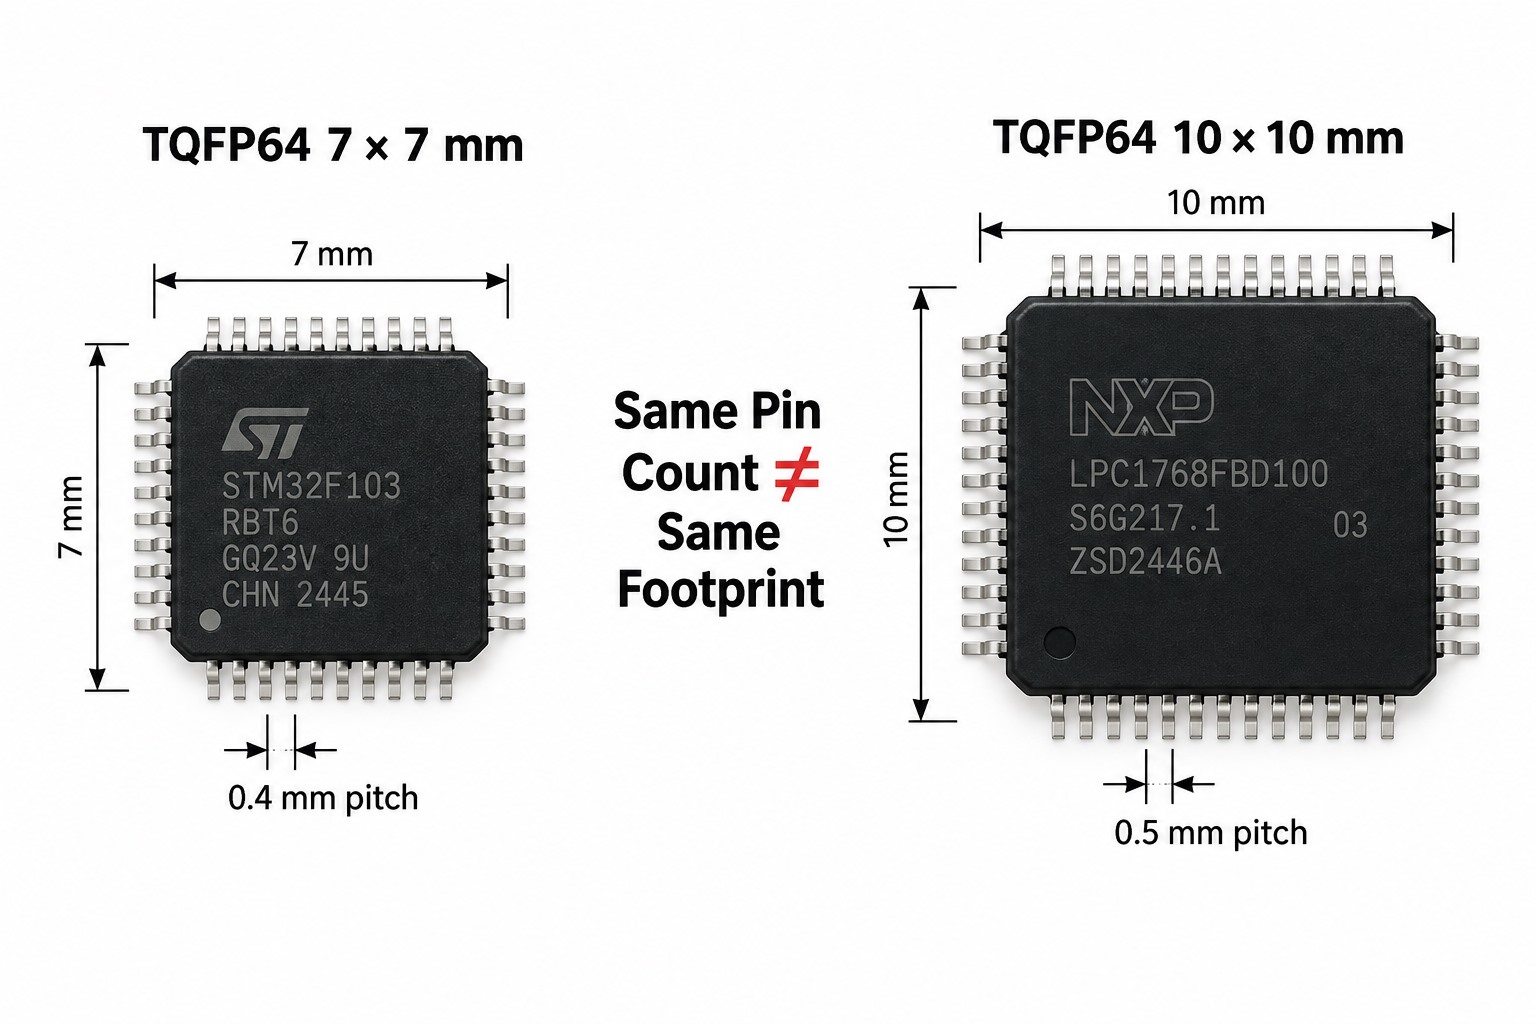
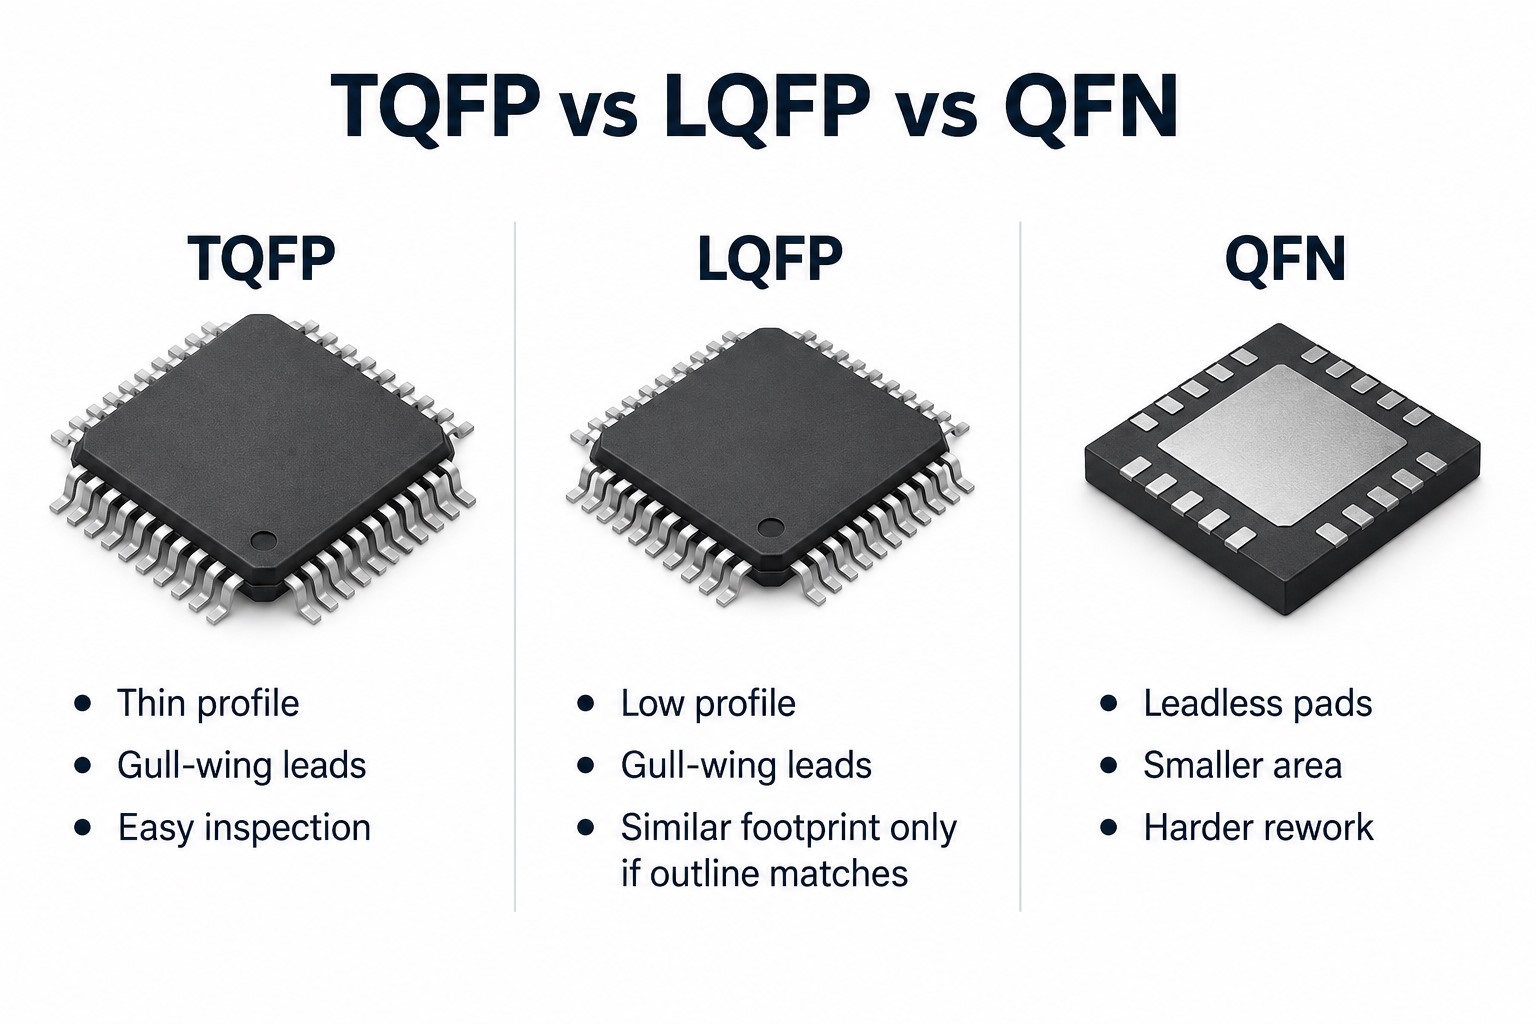
A component is not PCB-ready until its exact package code and land pattern have been verified together. Similar family names can hide differences in body size, pitch, exposed pad, pin numbering, lead finish, package height, or thermal behavior.

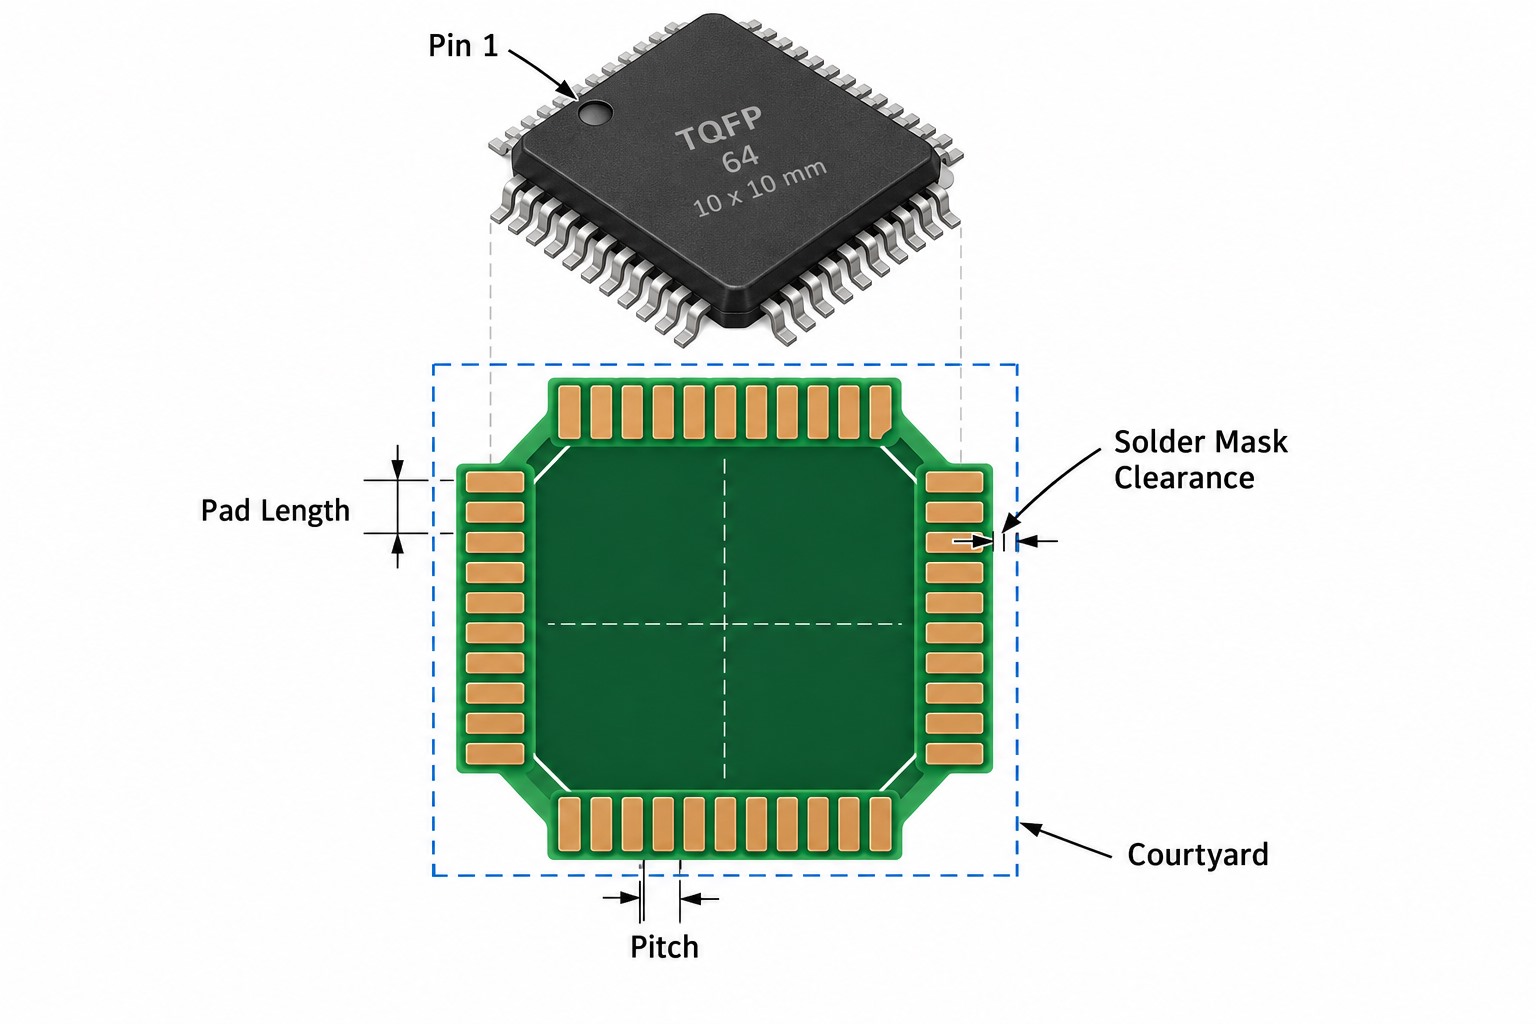
  • Verify the package drawing: Match the orderable suffix to the manufacturer’s outline drawing, pin-one marker, terminal dimensions, pitch, coplanarity, and exposed-pad definition.
  • Build the land pattern deliberately: Use manufacturer and applicable IPC guidance, then adapt solder-mask, paste, courtyard, and via rules to the assembler’s process capability.
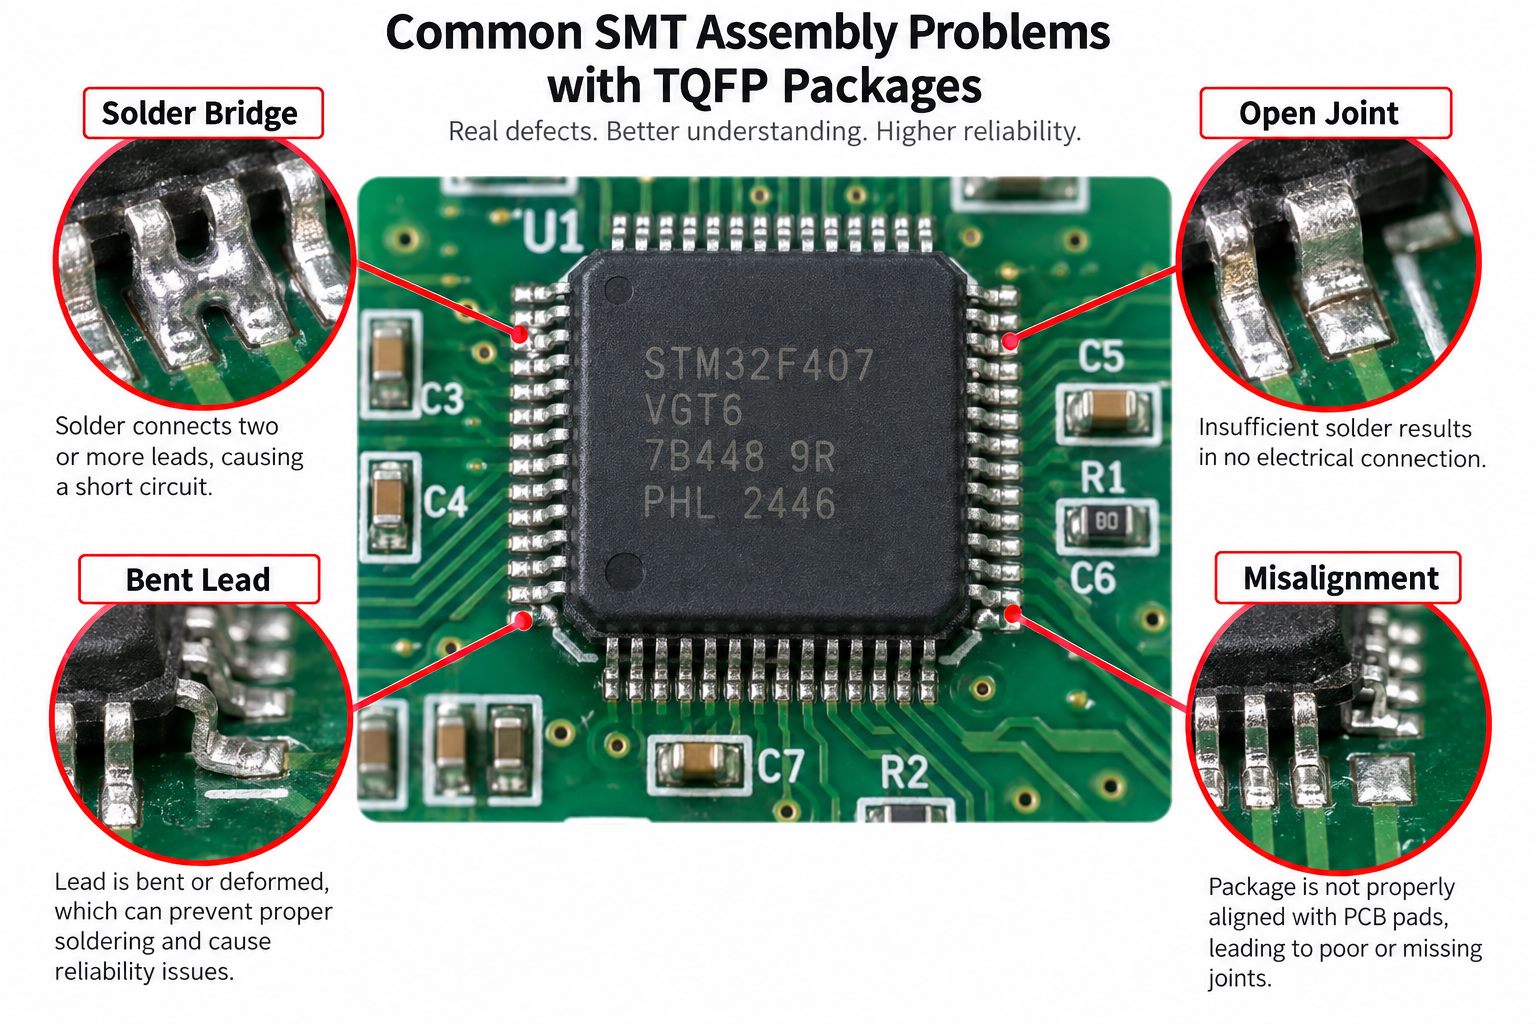
  • Check assembly access: Confirm pick-and-place packaging, nozzle access, component clearance, polarity visibility, AOI view, X-ray need, rework access, and hand-solder limitations.
  • Review moisture handling: Record moisture-sensitivity and floor-life controls for packages that require dry storage or baking decisions.
  • Test the library model: Compare symbol pins, footprint pads, 3D model, courtyard, and BOM package field against the same manufacturer document.

Fine-pitch and bottom-terminated packages can reduce area and electrical parasitics, but they increase stencil, voiding, X-ray, routing, and rework demands. NXP’s package guidance, for example, treats land pattern, solder mask, paste, vias, thermal transfer, and assembly as a connected system rather than independent library fields. The decision should therefore involve both PCB layout and the intended assembly process.

How Do Signal Integrity, Power Integrity, and EMC Affect PCB Component Selection?

Choose components using the electrical behavior of the complete interconnect, not isolated datasheet functions. Edge rate, impedance, parasitics, return-path continuity, loop area, current slew, and placement can make two functionally similar parts behave differently on the PCB.

For high-speed interfaces, check actual I/O standards, rise and fall times, output drive options, termination needs, package escape, clock jitter, connector bandwidth, and protection-device capacitance. For power integrity, check load transients, regulator control response, capacitor impedance versus frequency, bias-reduced capacitance, plane resistance, and anti-resonance risk. For EMC, select protection and filtering parts whose voltage, energy, current, capacitance, leakage, and frequency behavior fit both the interface and the expected disturbance.

Placement-sensitive components belong in the same decision as the main device. A decoupling capacitor with a suitable nominal value but excessive connection inductance may not suppress high-frequency current demand. Likewise, a TVS diode with excessive capacitance can degrade a fast data link even if its surge rating is adequate.

Which Reliability, Compliance, and Quality Requirements Apply to PCB Components?

Translate product-level obligations into component-level evidence before approving the BOM. Required evidence may include temperature grade, qualification status, material declarations, flammability information, traceability, change-notification support, and customer-specific approval.

Qualification labels must be read precisely. An IC qualified to AEC-Q100 is not the same as a complete automotive product approval. Confirm the exact part number, qualification revision, temperature grade, manufacturing site coverage, and applicable test group.

Similarly, assembly acceptance and soldering requirements are not substitutes for component selection. IPC identifies IPC-A-610 as an assembly acceptability standard used with J-STD-001; these documents can shape inspection requirements, but they do not prove that an electrical rating, package choice, or supplier source fits the application. Keep product compliance, component qualification, and assembly workmanship as linked but separate records.

How Does Electronic Component Selection Change from PCB Prototypes to Mass Production?

Prototype parts prove the design concept; production parts must also prove repeatability, process fit, and supply continuity. A development board, hand-soldered package, tray-packed sample, or broker-sourced device may be useful during learning but unsuitable for a controlled production release.

Decision Prototype Priority Production Priority
Availability Obtain enough parts quickly for learning Confirm authorized channels, lead time, allocation risk, and repeat-order continuity
Package May favor accessible pins or adapter boards Must match automated placement, inspection, rework, density, and thermal targets
Cost Unit price has limited impact at low quantity Evaluate total landed cost, placement cost, yield risk, inventory, and lifecycle
Testing Bench measurements and engineering access Defined programming, inspection, electrical test, functional test, and traceability
Documentation Working notes may change rapidly Released schematic, PCB, BOM, centroid, firmware, drawings, and test revision must agree

Before a pilot build, remove evaluation-only substitutions, verify reel orientation and packaging quantity, establish incoming-inspection criteria, review programming and calibration time, and freeze the design records. Feed measured prototype current, temperature, noise, startup, EMC, and tolerance results back into final ratings rather than treating a functioning bench unit as production proof.

How Should Availability, Lifecycle, Cost, and Second Sources Shape the PCB BOM?

Optimize the BOM for continuity and total production risk, not the lowest quoted unit price. Check lifecycle status, authorized availability, lead time, minimum order, packaging, price breaks, change-notification access, and realistic alternatives while the schematic can still change.

Prefer active parts with clear manufacturer support for new designs. Treat active, not recommended for new designs, last-time-buy, and obsolete as different procurement states rather than reducing them to “available” or “unavailable.” Monitor PCNs and discontinuance notices for critical devices throughout the product life.

Second sourcing is easiest for standardized passives and difficult for complex ICs, sensors, magnetics, connectors, and displays. When pin-compatible alternatives do not exist, consider footprint options, stuffing variants, or an alternate circuit architecture during design. A controlled component sourcing review should flag single-source, allocated, obsolete, unusually long-lead, or authenticity-sensitive items before production commitments are made.

How Should PCB Component Substitutes and BOM Revisions Be Controlled?

No substitute should enter production on description, package name, or pin compatibility alone. Compare form, fit, and function, then validate every parameter that can affect performance, safety, firmware, PCB layout, assembly, inspection, and sourcing.

PCB component substitutes in separate antistatic trays beside a reference circuit board and revision document
  • Confirm identity: Compare exact manufacturer part numbers, suffixes, package drawings, pinout, polarity, markings, and packing format.
  • Compare electrical limits: Review operating range, accuracy, timing, leakage, noise, transient response, protection, and worst-case tolerances.
  • Compare physical behavior: Check body and terminal dimensions, height, mass, thermal pad, solderability, MSL, and land-pattern compatibility.
  • Assess implementation impact: Identify firmware, calibration, register, boot, initialization, EMC, or test-limit changes.
  • Qualify the change: Define sample inspection, bench tests, thermal checks, functional tests, compliance regression, and pilot-build evidence proportionate to risk.
  • Release one revision: Update the approved vendor list, BOM, schematic notes, PCB variant, assembly drawing, firmware, test specification, and change record together.

Major manufacturer changes may be communicated through product change notifications when they affect form, fit, function, quality, or reliability. Treat each notice as an engineering input: identify affected products, decide whether requalification is needed, record approval, and prevent purchasing from silently mixing unapproved revisions.

How Do You Verify Electronic Components Before PCB Release?

Release the BOM only after schematic, library, procurement, manufacturing, and test evidence agree. Verification should be a documented review with named inputs and outcomes, not a final visual scan of the part numbers.

Engineer verifying PCB component packages and solder joints under a stereo microscope before release
  1. Audit requirements: Trace every critical voltage, current, timing, thermal, environmental, compliance, and lifetime requirement to a component decision.
  2. Review datasheets: Confirm current revisions, orderable suffixes, recommended operating limits, errata, support networks, and layout instructions.
  3. Validate libraries: Cross-check symbol pins, electrical types, footprint pads, pin one, exposed pads, courtyard, height, and 3D clearance.
  4. Run worst-case checks: Calculate rating margin, tolerance stacks, losses, junction temperature, startup stress, transient energy, and effective capacitance.
  5. Review DFM and DFA: Confirm the package, land pattern, solder mask, paste, spacing, orientation, inspection, X-ray, rework, and panel-process needs.
  6. Review sourcing: Check status, authorized supply, lead time, MOQ, packing, traceability, PCN access, and approved substitutes.
  7. Align release files: Ensure schematic, PCB database, BOM, approved vendor list, centroid data, assembly drawing, firmware, and test plan use the same revision.
  8. Define prototype evidence: Plan measurements for rails, current, temperature, clocks, interfaces, transients, noise, EMC pre-compliance, and functional boundaries.

The approved design database and BOM should remain the source of truth; photographs or package resemblance are not reliable substitutes. For related guidance on maintaining values, manufacturer part numbers, packages, designators, alternates, and assembly data, see the PCB parts list workflow. Revisit the electronic components PCB selection process whenever requirements, layout, firmware, supplier, or production conditions change.

FAQs About Electronic Components PCB

Q1: Should every PCB component have a manufacturer part number?

A1: Production BOM lines should specify an exact orderable manufacturer part number. Generic values may be acceptable only when the controlled procurement specification defines all permissible ratings, packages, materials, and approved manufacturers.

Q2: Can I use the absolute maximum rating as the normal design value?

A2: No; design within the recommended operating conditions. Absolute maximum ratings are damage boundaries, not intended operating points, so include tolerance, transient, thermal, and reliability margin.

Q3: Is a pin-compatible IC automatically a safe substitute?

A3: No; require a form-fit-function comparison and risk-based validation. Pin compatibility does not prove matching logic thresholds, timing, analog performance, startup behavior, thermal limits, firmware registers, package geometry, or qualification.

Q4: Should I choose the smallest available component package?

A4: The smallest package is not always the lowest-risk production choice. Use it only when routing, thermal performance, placement, inspection, rework, and supplier capability support it.

Q5: What information should an approved component record contain?

A5: The record must provide unambiguous identity and revision control. Include the exact part number, manufacturer, description, value, ratings, tolerance, package, lifecycle, declarations, approved source, datasheet revision, alternates, and approval evidence.

Q6: How many alternative components should be approved?

A6: There is no universal number of approved alternatives. Qualify them where supply risk justifies the effort; a critical single-source item may need an architectural contingency, while common passives may support multiple prequalified sources.

Q7: Can prototype components be purchased from any available seller?

A7: Prefer authorized, traceable sourcing appropriate to the product risk. Development needs do not remove authenticity risk, so document any exception and avoid using uncertain parts for qualification or production decisions.

Q8: When should component selection be frozen?

A8: Freeze the production BOM only after all release evidence agrees. Requirements, schematic, footprint, worst-case analysis, DFM, sourcing, prototype results, and test plans must align; later changes require formal engineering change control.

Q9: Does RoHS status prove that a component meets all compliance needs?

A9: No; verify each applicable compliance obligation separately. RoHS addresses restricted substances within its scope, not electrical safety, automotive qualification, EMC performance, reliability, or end-product suitability.

Q10: What files should be sent to a PCBA supplier for component review?

A10: Send a complete, revision-aligned manufacturing data set. Include the released BOM, Gerber or ODB++, centroid file, assembly drawings, schematic when permitted, substitute rules, programming requirements, and test instructions.

Conclusion

Reliable PCB component selection connects circuit performance to manufacturability, verification, and supply continuity. Define requirements first, derive support networks from current manufacturer documents, verify ratings and footprints, plan for production and lifecycle risk, and control every substitute through documented change review. EBest Circuit can support the transition from design files and BOM review to PCB fabrication and PCBA preparation without replacing the customer’s component-design authority. If you are sourcing PCB/PCBA manufacturing, send your Gerber/ODB++, BOM, quantity, stackup, assembly, programming, and test requirements to sales@bestpcbs.com for engineering review and a quotation.
You may also like

What Are Standard Capacitor Values? E-Series Charts and PCB Selection

August 6th, 2026

standard capacitor values are preferred nominal capacitances selected from repeating E-series numbers. Instead of manufacturing every possible value, suppliers offer practical steps such as 10, 15, 22, 33, 47, and 68, then scale those numbers by powers of ten. That system makes components easier to specify, source, substitute, and control in a BOM.

The printed capacitance is only the starting point. A value that is mathematically correct can still be unsuitable because of voltage rating, dielectric behavior, ESR, package size, temperature, or availability. The useful workflow is therefore: identify the target, choose the appropriate E-series value, confirm the real component, and verify it under circuit conditions.

PCB and organized trays of ceramic, film, and electrolytic capacitors on an engineering bench

What Are Standard Capacitor Values?

A standard capacitor value is a preferred nominal capacitance that manufacturers commonly offer. The values are organized into E-series defined for resistors and capacitors by IEC 60063. Each series divides one decade into a fixed number of approximately logarithmic steps. The same base sequence then repeats at 10 times and one-tenth of the value.

For example, 4.7, 47, and 470 belong to the same preferred-number family. With the appropriate unit, that pattern can describe 4.7 pF, 47 nF, or 470 µF. “Standard” does not mean that every manufacturer stocks every combination of capacitance, dielectric, voltage, tolerance, and package. It means the nominal number follows a preferred sequence.

Nominal capacitance is also not the same as measured or effective capacitance. A 10 µF part may legally measure within its tolerance at specified test conditions and may deliver less capacitance when DC voltage, temperature, or aging affects the dielectric.

Why Do Capacitors Follow E-Series Preferred Values?

E-series values provide useful coverage without requiring an unlimited inventory. The steps are approximately logarithmic, so the percentage gap between neighboring values stays reasonably consistent throughout a decade. A wider-tolerance series needs fewer steps; a tighter series can use more steps to offer finer choices.

The conventional relationship is E6 for about 20% steps, E12 for about 10%, and E24 for about 5%. This relationship explains the historical spacing, but it is not a promise about a modern component’s tolerance. A manufacturer may sell an E12 nominal value with a tighter tolerance, or may omit a preferred value for a particular product family.

Standardization helps an engineer avoid unnecessary custom values. It also makes second sourcing more realistic: a 22 nF or 4.7 µF requirement is easier to search, qualify, and substitute than an arbitrary value that only one vendor lists.

What Values Are Included in the E6, E12, and E24 Charts?

The E6, E12, and E24 charts contain 6, 12, and 24 normalized values per decade. The table below shows the values from 10 to below 100; multiply or divide by powers of ten to move to another decade.

Series Values per decade Normalized preferred values Conventional spacing context
E6 6 10, 15, 22, 33, 47, 68 About 20%
E12 12 10, 12, 15, 18, 22, 27, 33, 39, 47, 56, 68, 82 About 10%
E24 24 10, 11, 12, 13, 15, 16, 18, 20, 22, 24, 27, 30, 33, 36, 39, 43, 47, 51, 56, 62, 68, 75, 82, 91 About 5%

Thus, the E6 base value 47 can become 47 pF, 470 pF, 4.7 nF, 47 nF, 470 nF, 4.7 µF, or 47 µF. This decade-scaling rule is the practical bridge between the chart and a schematic value.

Selection diagram connecting E6, E12, and E24 value density with capacitor choice and PCB verification

How Do You Read Capacitor Values Across pF, nF, and uF?

Capacitance units change by factors of 1,000. The core relationships are 1 µF = 1,000 nF and 1 nF = 1,000 pF. Therefore, 1 µF = 1,000,000 pF. The ASCII form “uF” is often used when a CAD tool or database cannot preserve the µ character.

µF nF pF Same capacitance
1 1,000 1,000,000 1 µF = 1,000 nF = 1,000,000 pF
0.47 470 470,000 0.47 µF = 470 nF
0.1 100 100,000 0.1 µF = 100 nF
0.047 47 47,000 0.047 µF = 47 nF
0.001 1 1,000 0.001 µF = 1 nF

Use the unit that produces the clearest number. Writing 100 nF is usually easier to scan than 0.1 µF, although both are correct. Consistent units in the schematic, BOM, AVL, and assembly drawing reduce factor-of-1,000 errors. For more notation examples, see the microfarad symbol and conversion guide.

How Do You Find the Nearest Standard Capacitor Value?

Find the nearest value by normalizing the target, comparing its two neighboring E-series values, and checking the permitted error direction. Use the following sequence:

  1. Normalize the target: Write the target in one unit, such as 36 nF.
  2. Select the series: Choose the candidate series, such as E12.
  3. Locate the neighbors: Compare 36 with the neighboring E12 values, 33 and 39.
  4. Calculate the error: Find the signed difference from the target.
  5. Check the allowed direction: Determine whether the circuit permits rounding upward, downward, or only within a defined range.
  6. Confirm the real part: Verify availability with the required voltage, dielectric, tolerance, and package.

For 36 nF, 33 nF is 3 nF low and 39 nF is 3 nF high. The numerical tie does not decide the circuit result. In a timing, filter, compensation, or resonant network, evaluate which direction keeps the complete transfer function inside its limit. For decoupling or bulk storage, a higher nominal value may appear attractive, but stability, inrush, ESR, size, and effective capacitance still matter.

How Should You Choose Between E6, E12, and E24 Values?

Choose the coarsest series that satisfies the circuit, then verify real part availability. E6 is useful when the circuit tolerates broad steps and part simplification is valuable. E12 gives a practical middle ground for many general-purpose designs. E24 provides finer adjustment for analog thresholds, filters, timing, or tuning, but only when component tolerance and operating drift do not overwhelm the smaller step.

Decision factor E6 E12 E24
Value resolution Coarse Moderate Fine
Typical use Broad-tolerance functions and inventory reduction General-purpose value selection Closer targeting and adjustment
Main risk Large gap from calculated target May still miss a narrow window False precision if tolerance and drift dominate
Required check Manufacturer availability and worst-case circuit analysis

Do not select E24 merely because it offers more numbers. A nominal 36 nF value with ±10% tolerance does not necessarily control a circuit more tightly than a carefully analyzed 33 nF value with a better dielectric and tolerance.

How Do Available Standard Values Differ Among Ceramic, Film, and Electrolytic Capacitors?

The preferred-number system is shared, but stocked values and operating limits differ by capacitor technology. Ceramic capacitors cover very small capacitances through multi-microfarad values and are common in compact surface-mount packages. Film capacitors are attractive for stability, low loss, pulse handling, or selected high-voltage applications, but often occupy more board area. Aluminum electrolytics commonly cover larger capacitance ranges and power filtering, with polarity, ESR, ripple current, and lifetime constraints.

Technology Selection strength Important limitation PCB/BOM check
Ceramic/MLCC Small package, low inductance, broad availability DC bias, temperature characteristic, aging Effective capacitance at operating voltage
Film Stability, low loss, pulse capability Larger size and a less dense catalogue in some ranges Lead spacing, body clearance, pulse/voltage data
Aluminum electrolytic High capacitance and bulk energy storage Polarity, ESR, ripple, temperature, lifetime Diameter, height, polarity marking, endurance rating

A standard 10 µF value therefore does not identify an interchangeable component. A 10 µF MLCC, film capacitor, and electrolytic can have very different voltage behavior, impedance, footprint, polarity, and cost.

When Should You Combine Capacitors to Create a Non-Standard Value?

Combine capacitors only when no single qualified part meets the target or the network provides another verified benefit. In parallel, capacitances add: Ctotal = C1 + C2 + …. A 33 nF and 3.3 nF capacitor in parallel produce a nominal 36.3 nF.

For two capacitors in series, Ctotal = (C1 × C2) / (C1 + C2). Two equal capacitors in series produce half the capacitance. Voltage does not always divide equally, especially when leakage differs, so series stacks require voltage-sharing analysis and may need balancing components.

A network adds placements, pads, assembly opportunities, tolerance contributors, and procurement lines. Prefer one qualified part when it meets the requirement. Use combinations when analysis shows the circuit benefit justifies the extra PCB area and manufacturing complexity.

Why Can an MLCC’s Effective Capacitance Be Lower Than Its Nominal Value?

Class II MLCCs can deliver less effective capacitance as applied DC voltage increases. Package size, dielectric formulation, rated voltage, nominal capacitance, temperature, and aging all influence the result. Two parts with the same 10 µF label can therefore deliver different effective capacitance on the same rail.

Do not estimate DC-bias loss from the nominal value alone. Use the manufacturer’s capacitance-versus-DC-bias curve at the intended voltage and consider tolerance, temperature characteristic, and aging in the worst-case budget. The nominal marking remains 10 µF; the capacitance available to the circuit may be substantially lower.

This distinction is particularly important for regulator stability, hold-up time, filtering, and sensitive analog networks. The SMD capacitor selection guide provides additional context on package, polarity, and technology choices.

How Do Voltage Rating, ESR, and Package Size Affect PCB Capacitor Selection?

Capacitance alone cannot qualify a PCB capacitor. Voltage rating establishes a limit, not a universal operating recommendation. Apply the derating required by the capacitor technology, environment, applicable standard, and manufacturer. For MLCCs, a higher voltage rating or larger package may also improve effective capacitance, but the actual bias curve must confirm it.

ESR changes heat generation, ripple behavior, damping, and power-supply stability. A replacement with the same capacitance but much lower or higher ESR can alter circuit behavior. Use impedance and ESR data at the relevant frequency and temperature rather than relying on a single headline value.

Package size affects land pattern, assembly clearance, voltage capability, mechanical stress, and parasitic inductance. A smaller MLCC may have lower loop inductance but can lose more capacitance under bias and may be more sensitive to board flex. Placement also matters: decoupling capacitors need a short current loop, appropriate plane/via connections, and a verified return path. Review the manufacturer footprint and the capacitor PCB design considerations before releasing the layout.

How Should Capacitor Values Be Verified in the BOM and Prototype?

Verification must connect the calculated value to an exact manufacturer part number and measured prototype behavior. A generic “10 µF, 16 V, 0805” description is not enough when dielectric, tolerance, thickness, and DC-bias performance determine the result.

  1. Define the acceptance window: Record the design target and permitted capacitance range.
  2. Lock the exact specification: State the manufacturer part number, technology, tolerance, rated voltage, case size, and temperature range.
  3. Calculate the worst case: Determine effective capacitance at the actual voltage and temperature.
  4. Qualify alternates: Compare substitutes against the same functional limits instead of nominal capacitance alone.
  5. Check PCB fit: Verify footprint, height, polarity, courtyard, placement, and assembly access.
  6. Measure the prototype: Document frequency, test voltage, bias, temperature, and fixture conditions.
  7. Release the evidence: Complete the relevant functional and environmental tests, then record the approved BOM revision.
PCB prototype in a fixture connected to laboratory probes for capacitor verification

Do not compare an in-circuit reading directly with a catalogue tolerance unless the measurement method isolates the component and matches the specified test conditions. Parallel circuit paths, fixture capacitance, meter frequency, and residual charge can distort the result.

FAQs About Standard Capacitor values

Q1: What are standard capacitor values?

A1: They are preferred nominal capacitances. Common sequences include E6, E12, and E24, scaled across pF, nF, and µF decades.

Q2: What are standard values for ceramic disc capacitors?

A2: Ceramic discs commonly use preferred E-series values. The available range depends on dielectric, voltage, tolerance, lead spacing, and manufacturer, so check the exact product series.

Q3: Is there a standard capacitor values table?

A3: Yes, E6, E12, and E24 tables provide the reference. They list 6, 12, and 24 preferred numbers per decade, which scale by powers of ten.

Q4: Are E12 capacitor values always 10% tolerance?

A4: No, E12 does not guarantee 10% tolerance. The spacing has that historical association, but a modern part can specify a different tolerance.

Q5: What is the smallest standard capacitor value?

A5: There is no universal smallest standard value. Preferred numbers repeat into lower decades, while practical minimums depend on construction, package, parasitics, and manufacturer range.

Q6: Are standard SMD capacitor values different from through-hole values?

A6: The preferred numbers can be the same. Available capacitance, voltage, dielectric, and tolerance combinations differ by package and technology; SMD is not a separate E-series.

Q7: How do I convert standard capacitor values from nF to µF?

A7: Divide the nF value by 1,000. For example, 100 nF equals 0.1 µF, while 47 nF equals 0.047 µF.

Q8: Can I replace a capacitor with the nearest standard value?

A8: Only when the circuit tolerates the substitution. Check the direction of error because timing, filter, compensation, resonant, and regulator circuits can be sensitive.

Q9: Can I use a higher voltage capacitor with the same capacitance?

A9: Often, but not automatically. Confirm package size, dielectric, ESR, ripple, polarity, effective capacitance, safety class, and circuit behavior.

Q10: Why is a measured capacitor value different from its nominal value?

A10: Measurement conditions and operating stress can change the result. Check tolerance, frequency, test voltage, DC bias, temperature, aging, fixture capacitance, and parallel circuit paths.

Conclusion

standard capacitor values turn an unlimited numerical range into practical E6, E12, and E24 choices. Start with the correct chart and unit, calculate the nearest acceptable value, and then verify technology, voltage, ESR, package, effective capacitance, and availability. The final decision is not complete until the exact part and its approved alternates pass BOM, layout, and prototype checks.

For PCB design review, component sourcing, prototype assembly, or production support, email sales@bestpcbs.com with your schematic, BOM, PCB files, operating voltage, and capacitor selection requirements.

You may also like

Galvanic Skin Sensor: EDA Circuit and PCB Design Guide

August 4th, 2026

A galvanic skin sensor, often called a GSR sensor, measures electrodermal activity (EDA): changes in skin conductance produced through a two-electrode measurement path. It can track changes associated with sympathetic arousal, but it cannot identify a specific emotion by itself. Reliable data requires controlled electrode contact, adequate analog-front-end range, low PCB leakage, artifact detection and a repeatable validation method.

Galvanic skin sensor PCB with two wearable skin-contact electrodes on a laboratory bench

What Electrical Quantity Does a Galvanic Skin Sensor Measure?

Electrically, the sensor converts the skin-electrode resistance into conductance, the reciprocal quantity used for EDA measurement. The two electrodes, controlled excitation, analog front end and ADC form one measurement chain; sweat-gland activity changes the conductive path through the outer skin.

The conversion is:

G = 1 / R

where G is conductance in siemens and R is resistance in ohms. EDA is commonly reported in microsiemens (µS). If the circuit uses a known voltage, current can be converted to conductance. If it uses a known current, the measured voltage provides resistance and then conductance. In both cases, the electrodes and skin form a time-varying electrochemical interface rather than an ideal resistor.

EDA is most useful when conductance changes can be synchronized with a defined event or another measured channel. Typical uses include psychophysiology research, workload studies, usability testing and wearable sensing; EDA is an arousal-related input, not a stand-alone emotion label or diagnosis.

How Does a Galvanic Skin Sensor Measure Electrodermal Activity?

The sensor applies a controlled excitation, measures the skin-electrode response and converts that response into a conductance time series. Most EDA systems use an exosomatic method: the instrument supplies a small constant voltage or constant current instead of relying only on naturally occurring skin potential.

Signal-Chain Stage Engineering Task Primary Failure Risk
Electrodes Create repeatable skin contact Pressure change, drying gel, motion or polarization
Excitation Set a known voltage or current Excessive stimulus, drift or loss of linear range
Analog front end Convert and condition a high-impedance signal Input bias, leakage, saturation and power noise
Low-pass filter Limit out-of-band noise and aliasing Removing real phasic content or retaining motion artifacts
ADC and firmware Digitize, timestamp and quality-check samples Insufficient range, resolution, synchronization or metadata

A constant-voltage design can measure current with a transimpedance stage or infer conductance from a divider. A constant-current design measures the voltage developed across the skin path. The chosen topology must keep the full expected impedance range inside the AFE and ADC limits. The Analog Devices AD5940 EDA example uses a resistor-capacitor test board to model skin, body, electrode and contact impedance and identifies a typical model range of approximately 20 kΩ to 10 MΩ. That range is a useful design stimulus for a bench fixture, not a universal human acceptance limit.

Which Electrodes and Body Locations Produce Usable EDA Data?

Electrode material, area, spacing, pressure and body location must be controlled together because each changes the skin-electrode interface. Laboratory systems often use Ag/AgCl gel electrodes on the palm or fingers, where eccrine sweat-gland density is high. Wearables commonly use dry metal electrodes on the ventral wrist because that position is practical, although it can be less sensitive and more dependent on strap pressure.

  • Ag/AgCl gel electrodes: Often provide stable, low-noise laboratory contact, but gel can dry and shelf life must be managed.
  • Dry metal electrodes: Support reusable wearables, but contact impedance changes more with motion, pressure, skin hair and fit.
  • Electrode area: Affects current density and interface impedance; changing area between prototypes invalidates direct comparisons.
  • Placement: Palms and fingers can provide strong responses but constrain activity; wrist placement improves wearability and increases artifact-control demands.
  • Preparation: A protocol should define cleaning, settling time, strap force or adhesive method and replacement interval.
Galvanic skin sensor wristband with two metal electrodes and a compact sensor PCB

How Should Engineers Design the Analog Front End?

The analog front end must cover the expected skin and contact impedance without allowing bias current, PCB leakage, offset or interference to dominate the measurement. Start with the measurement range and excitation limit, then calculate the output at both conductance extremes. Select the topology, gain and reference voltage only after confirming headroom across supply, tolerance and temperature.

For constant-voltage excitation, calculate Imax = Vexc / Rmin and Imin = Vexc / Rmax, then size the sense element and gain so both currents remain measurable. For constant-current excitation, verify that Vmax = Iexc × Rmax stays within the compliance voltage and ADC range.

  • Input bias and leakage: Choose amplifiers, switches and protection parts whose leakage remains small relative to the minimum measured current across temperature.
  • Output headroom: Check dry-contact, open-electrode and highly conductive conditions so the amplifier and ADC do not silently clip.
  • Reference stability: Excitation and ADC reference noise can appear as conductance change; use ratiometric measurement where the topology permits.
  • Protection capacitance: ESD devices protect the user interface but add leakage and capacitance. Qualify the exact part in the intended range rather than copying a generic protection circuit.
  • Range switching: If multiple feedback resistors are used, include switch leakage, charge injection and settling time in the error budget.

A published low-resource wearable design used an AFE followed by a fourth-order low-pass filter and designed its signal path for 0–1 Hz. That implementation is evidence that EDA is a slow signal; it is not a requirement that every product use the same filter order or cutoff. Define the passband from the intended tonic and phasic features, then verify the response with injected waveforms.

Which Sampling, Filtering and ADC Choices Preserve the EDA Signal?

Derive the sampling rate from the required passband, analog anti-alias filter and synchronization requirement. The Nyquist rate is only the mathematical lower bound: sample above twice the highest passed frequency with enough margin for the real filter transition, then verify that the ADC range preserves both dry-contact and high-conductance conditions without clipping.

Use the following decision chain to turn the required EDA features into measurable filter, ADC and data-quality requirements:

  1. Define the signal band: Specify the slow tonic trend and fastest phasic feature that the study or product must preserve; this becomes the input requirement for filtering and sampling.
  2. Set the analog cutoff: Choose the anti-alias filter from the highest wanted frequency and its real transition band, then verify attenuation before frequencies can fold into the EDA band.
  3. Calculate the sampling rate: Start above twice the highest passed frequency, add margin for the non-ideal filter transition and confirm that timing supports event alignment.
  4. Size the ADC range: Convert the dry-contact and high-conductance endpoints into expected AFE voltages so neither endpoint clips or disappears below the usable code range.
  5. Verify effective resolution: Include reference noise, amplifier noise, quantization, gain tolerance and digital filtering; nominal ADC bits alone do not prove that the smallest required conductance change is measurable.
  6. Preserve diagnostic evidence: Synchronize EDA with motion, temperature and event markers, and retain raw or minimally processed samples plus range and saturation status for artifact review.

Averaging can reduce random noise but can also smear a short phasic conductance response or hide a step caused by electrode motion. Document cutoff, order, phase behavior, edge handling and every removed segment so reviewers can reproduce the processing. A smooth plot is not proof of valid source data; compare filtered output with raw samples and synchronized artifact channels.

What Causes False Peaks, Drift and Saturation in Galvanic Skin Data?

False EDA events most often come from the electrode interface, motion, environment, range limits or power interference rather than the autonomic response being studied. A systematic review of EDA collection identifies motion, temperature variation and electrical noise as important confounders. Ambulatory measurement adds variable strap pressure, skin hydration and changing environmental conditions.

Observed Pattern Possible Cause Next Check
Near-zero or flat signal Open electrode, dry contact or broken lead Measure contact continuity and test with a known resistor
Sudden step during movement Pressure change or electrode slip Compare accelerometer and strap/contact data
Slow baseline drift Temperature, hydration, electrode polarization or leakage Repeat with controlled environment and simulated impedance
Clipped high reading AFE or ADC saturation, excessive sweating or conductive bridge Inspect raw code, range state and electrode spacing
Periodic ripple Power-line, switching regulator or digital coupling Measure the spectrum and probe supplies/returns

Compare each event with a protocol-specific baseline and synchronized artifact channels rather than applying one universal threshold. Any model that labels stress, emotion or pain must define its population, inputs, exclusions and validation method.

How Should a Galvanic Skin Sensor PCB Be Laid Out?

Protect high-impedance electrode and feedback nodes from leakage, return-current coupling, switching edges and contaminated surfaces. The exact stack-up and layout depend on topology, but the PCB review should trace every sensitive node from connector to AFE and every return path back to its source.

  • Short sensitive paths: Place the AFE close to the electrode connector and keep high-impedance traces away from clocks, antennas, DC/DC switch nodes and high-current LED or motor paths.
  • Defined returns: A four-layer board can simplify continuous reference planes, but layer count does not correct a broken return path. Separate noisy load currents by placement and routing, then connect analog and digital domains according to the converter and AFE reference architecture.
  • Guarding: A driven or quiet guard can reduce surface leakage around a very high-impedance node, but only if its voltage, stability, clearance and test access are engineered for the circuit.
  • Power filtering: Isolate AFE supply noise with a suitable regulator, local decoupling and controlled current loops. Verify startup and radio-transmit disturbances.
  • Connector protection: Put ESD and current-limiting elements at the entry point while qualifying their leakage across temperature and humidity.
  • Testability: Add accessible points for excitation, reference, AFE output, ground and digital timing without turning the sensitive node into a large contamination antenna.

Which PCBA Materials and Assembly Controls Protect High-Impedance Nodes?

Flux residue, moisture, fingerprints and unsuitable protective materials can create leakage paths comparable to the signal being measured. High-impedance performance must therefore be specified as an assembled-board requirement, not inferred from the bare PCB alone.

  • Cleaning process: Define flux type, cleaning chemistry, rinse, drying and ionic-contamination acceptance appropriate to the assembly.
  • Solder mask and spacing: Review mask dams, exposed copper, connector pads and creepage paths around the electrode input. Do not assume solder mask is a perfect insulator.
  • Conformal coating: Select coating for the intended humidity and biocompatibility boundary, while keeping connectors, electrodes and test contacts properly masked.
  • Protection components: Control approved manufacturer part numbers because substitution can change leakage and capacitance even when package and voltage rating match.
  • Handling: Use gloves and controlled packaging for cleaned high-impedance assemblies; visual cleanliness does not prove electrical cleanliness.
  • Environmental verification: Repeat leakage and zero-input tests at relevant temperature and humidity rather than qualifying only at room conditions.

Manufacturing documentation should identify sensitive nets, no-touch areas, cleaning requirements, coating keep-outs and functional-test limits. Release the assembly drawing, coating drawing and test specification under revision control so the supplier can trace each requirement to the approved build.

How Can Engineers Validate a Galvanic Skin Sensor Without a Human Subject?

Use a traceable resistor-capacitor network or impedance simulator to validate range, linearity, bandwidth and fault response before any human-subject work. This separates electronic performance from biological variability and allows repeatable regression testing.

  1. Zero and open input: Confirm the reported state, recovery behavior and absence of unsafe or undefined output.
  2. Resistance sweep: Apply known values spanning the intended range, including endpoints and range-switch boundaries.
  3. Dynamic step: Switch between known impedances and measure settling, overshoot and digital filter delay.
  4. Parallel capacitance: Add representative capacitance to model electrode and cable effects, then verify stability.
  5. Interference injection: Operate radios, displays, chargers and switching supplies while monitoring error and spectrum.
  6. Leakage stress: Repeat at temperature and humidity corners and after the specified assembly cleaning process.
  7. Fault tests: Exercise lead-off, shorted electrodes, reversed accessories, ESD protection behavior and ADC clipping.
  8. Golden-unit regression: Store raw results, fixture identification, firmware version and pass/fail limits for future builds.
Galvanic skin sensor PCB connected to probes and a resistor-capacitor validation fixture

Which Safety and Compliance Boundaries Apply to Skin-Contact Devices?

The applicable safety path follows intended use, claims, contact duration, power architecture and market classification; a research sensor and a medical device do not share the same release evidence. Begin by documenting whether the device only supports research or wellness observation, or whether it makes a diagnostic, monitoring or treatment claim.

For skin-contact materials, evaluate the finished electrode, gel, adhesive and exposed housing as one contact system under the intended contact type and duration. If the product enters a medical-device pathway, the biological evaluation plan may need to consider ISO 10993-1; a component data sheet alone is not finished-product evidence.

If the finished product is medical electrical equipment, IEC 60601-1 addresses general basic safety and essential performance, and collateral or particular standards may also apply. A bare-board functional pass is not system-level safety evidence. Battery charging while worn, USB connection, isolation, leakage current and accessory use require system-level review.

What Should Engineers and Buyers Include in an RFQ?

An RFQ should define the electrical range, electrode interface, PCB/PCBA build, firmware state and validation evidence instead of requesting only a board quantity. Incomplete inputs can produce a board that powers on but cannot meet leakage, noise or safety requirements.

  • Design files: Gerber or ODB++, drill data, stack-up, schematic, BOM, centroid data and assembly drawings.
  • Sensor interface: Electrode material, connector, cable, expected impedance range, excitation and contact configuration.
  • Signal requirements: Bandwidth, sample rate, ADC range, resolution target, allowable drift, noise and settling time.
  • PCB controls: Controlled sensitive nets, grounding approach, surface finish, cleanliness, coating and keep-out requirements.
  • Programming: Firmware image, programming interface, configuration data, calibration constants and serialization needs.
  • Functional test: Fixture circuit, resistance/capacitance points, pass limits, raw-data format and golden-unit procedure.
  • Compliance context: Intended use, skin-contact duration, target markets and applicable safety or regulatory plan.

Require the supplier to return DFM findings, component-risk questions, test coverage and fixture responsibilities, together with every requirement that still needs engineering confirmation before the quotation is treated as final.

FAQs About Galvanic Skin Sensors

Q1: Should electrode contact quality be reported separately from EDA?
A1: Yes—contact quality should have its own status or confidence indicator. A lead-off flag, impedance check or stability score prevents downstream software from treating a detached or unstable electrode as physiological data.

Q2: Should the cable between the electrodes and PCB be shielded?
A2: Use shielding only after evaluating added capacitance, leakage and return-current effects. Compare noise and settling with the intended cable length, motion and connector rather than assuming that a shield always improves the signal.

Q3: How should calibration constants be stored?
A3: Version calibration constants by unit, hardware revision and firmware build. Protect them with a checksum or equivalent integrity check and retain the fixture ID and calibration date.

Q4: Which connector properties matter at the electrode input?
A4: Prioritize low leakage, cleanability, stable contact resistance and strain relief. Also verify touch safety, mating-cycle life and whether flux or coating can become trapped around the sensitive pins.

Q5: Can one analog front end multiplex several electrode pairs?
A5: Yes, but switch leakage, charge injection, crosstalk and settling become part of the error budget. Validate every channel and switching sequence across temperature and the full impedance range.

Q6: How should startup and electrode settling be handled?
A6: Define a settling interval and suppress interpretation until contact and AFE output meet stable criteria. Record any range changes or lead-off events that restart the interval.

Q7: Which telemetry helps diagnose field failures?
A7: Store raw ADC code, active range, saturation, lead-off status and timestamps. Motion, temperature, battery and charging state make intermittent contact and interference much easier to reproduce.

Q8: When does a new electrode accessory require revalidation?
A8: Revalidate after changes to material, area, spacing, gel, adhesive, cable or connector. These changes can alter impedance, polarization, motion sensitivity and the applicable skin-contact assessment.

Q9: How should engineers isolate a failed sensor board?
A9: Inject a known impedance and trace the result stage by stage. Compare excitation, AFE output, ADC code and firmware conversion against a passing unit to identify whether the fault is analog, conversion-related or computational.

Q10: How often should the production fixture be calibrated?
A10: Set the interval from component tolerance, drift history, usage and product risk. Include an out-of-tolerance response that identifies affected units and triggers containment or retest.

If you need PCB manufacturing or PCBA support, contact EBest Circuit at sales@bestpcbs.com and submit Gerber/ODB++, BOM, quantity, stack-up, assembly, programming and functional-test requirements so the engineering team can review manufacturability and test scope before quotation.

You may also like

Absolute Pressure Sensors: Principles, PCB Design, and Testing

August 4th, 2026

Absolute pressure sensors measure pressure from a fixed vacuum reference instead of comparing it with the changing atmosphere. That distinction makes them suitable for barometric measurement, altitude estimation, sealed systems, vacuum processes, and other applications where local weather or elevation must not redefine zero. A successful design depends on more than the sensing range. The reference type, pressure port, transfer function, temperature behavior, package stress, PCB layout, assembly process, and calibration method must all agree with the measurement task.

Absolute pressure sensors mounted on a printed circuit board in a laboratory

What Is an Absolute Pressure Sensor?

An absolute pressure sensor reports pressure relative to absolute zero pressure. Its zero reference is a sealed vacuum, not the air around the device. Pressure applied to the sensing side acts against that internal reference, allowing the output to represent the total pressure of the medium rather than the amount above or below the current atmosphere.

This reference point separates absolute sensing from gauge sensing. A gauge device uses local atmospheric pressure as its reference, so its zero follows weather and elevation. A differential device compares two accessible pressure ports. An absolute device normally has one process-pressure path and an internal sealed reference that the system cannot vent or reconnect.

The pressure value must include a clear reference notation. Common forms include kPa absolute, bar absolute, and psia. A bare value such as 100 kPa is incomplete when the context does not make the reference obvious. At normal atmospheric conditions, an absolute sensor may report close to atmospheric pressure while a vented gauge sensor reports close to zero. Both readings can be correct because they answer different questions.

How Do Absolute Pressure Sensors Work?

Pressure bends a diaphragm, and the sensor converts that deformation into an electrical result. A practical absolute sensor seals a high-vacuum cavity behind its sensing diaphragm. The process medium acts on the opposite side. The resulting mechanical strain changes resistance, capacitance, resonant frequency, or another measurable electrical property.

In a piezoresistive MEMS device, resistive elements placed in stressed regions of a silicon diaphragm form part of a bridge. Pressure changes the diaphragm strain and unbalances the bridge. An amplifier and compensation circuit then convert the small bridge signal into an analog voltage, current, or digital pressure code. Capacitive devices instead detect a change in spacing between the flexible diaphragm and a fixed electrode.

The conversion path usually contains several stages:

  • Pressure input: The medium reaches the sensing diaphragm through a port, opening, or protective interface.
  • Mechanical response: The diaphragm deflects according to the pressure difference between the process side and the sealed reference.
  • Electrical conversion: A resistive, capacitive, or resonant element converts deflection into a raw signal.
  • Signal conditioning: An ASIC amplifies, linearizes, and compensates the raw response for temperature and device variation.
  • System output: The result appears as an analog voltage, a current signal, or a digital value over an interface such as I2C or SPI.

The sealed reference is stable, but the complete sensor is not automatically error-free. Diaphragm nonlinearity, bridge offset, package stress, temperature gradients, media compatibility, supply noise, and long-term drift can all move the reported value. Datasheet accuracy therefore needs to be read together with the conditions and error terms used to define it.

Absolute vs Gauge Pressure Sensors: What Is the Difference?

The difference is the reference pressure, not simply the package shape or output interface. Absolute pressure is referenced to vacuum. Gauge pressure is referenced to local atmosphere. Differential pressure is the difference between two applied pressures. Selecting the wrong reference can create a large systematic error even when the sensor is functioning normally.

The relationship between absolute and gauge pressure is:

Pabs = Pgauge + Patm

Here, Pabs is absolute pressure, Pgauge is pressure relative to the local atmosphere, and Patm is local atmospheric pressure. The equation is simple, but Patm is not constant. It changes with elevation and weather. A fixed conversion using a nominal atmospheric value is therefore unsuitable when the required uncertainty is smaller than those changes.

Pressure Type Reference Typical Ports Best Fit Main Risk
Absolute Sealed vacuum One process input Barometry, altitude, sealed vessels, vacuum processes Using gauge limits or calibration assumptions
Gauge Local atmosphere One process input plus an atmospheric vent Tires, open tanks, pumps, pneumatic lines Blocked or contaminated vent path
Differential Second applied pressure Two pressure inputs Filter drop, flow elements, room pressure Overpressure on one side or reversed connections

Absolute sensing is the correct choice when the value must remain tied to a fixed zero reference. Gauge sensing is often better when only pressure above the surrounding atmosphere matters. Differential sensing is required when the decision depends directly on the difference between two process points. Two separate absolute sensors can be subtracted in software, but their independent offset, temperature error, drift, and timing differences combine. That arrangement is not automatically equivalent to a differential sensor.

Which Technologies Do Absolute Pressure Sensors Use?

Piezoresistive and capacitive MEMS devices cover many embedded and industrial applications, but the best technology depends on range, stability, media, and bandwidth. The transduction method affects sensitivity, power, package construction, signal conditioning, temperature behavior, and suitability for static or dynamic measurements.

  • Piezoresistive MEMS: Diaphragm strain changes implanted or deposited resistors. These devices can provide high sensitivity and compact integration, but bridge offset and temperature coefficients require compensation.
  • Capacitive MEMS: Diaphragm movement changes capacitance. Low power and strong sensitivity are possible, although parasitic capacitance, contamination, and package stress require careful control.
  • Resonant sensing: Pressure changes the frequency of a resonant structure. Frequency outputs can support excellent stability and resolution, but the construction and electronics are more complex.
  • Strain-gauge metal diaphragms: Bonded or thin-film strain elements measure deformation of a metal structure. This approach is common where rugged packaging and media isolation are important.
  • Specialized vacuum gauges: Pirani, ionization, and other vacuum technologies serve ranges where a conventional diaphragm sensor is no longer the best measurement method.

Piezoelectric sensing deserves a separate warning. It responds well to changing pressure and fast transients, but charge leakage makes many piezoelectric devices unsuitable for accurate static pressure measurement. A technology that performs well during a pressure pulse may not hold a stable DC reading.

Which Range, Accuracy, Resolution, and Response Time Matter?

Start with the real pressure envelope and required uncertainty, then check every datasheet term under the intended conditions. A wide range protects against overload but usually gives fewer output counts per unit of pressure. A narrow range improves usable sensitivity but may leave inadequate margin for startup surges, altitude changes, proof pressure, or fault conditions.

Important specifications include:

  • Operating range: The interval over which the sensor is intended to report pressure. Confirm that the units and reference are absolute.
  • Proof pressure: A temporary pressure that should not cause a permanent specification shift. It is not a normal operating target.
  • Burst pressure: A structural limit associated with physical failure. It must never be treated as a usable measurement range.
  • Total error: Determine whether the stated accuracy includes offset, span, nonlinearity, hysteresis, temperature, and long-term drift or only a subset.
  • Resolution: The smallest output step does not guarantee equal measurement accuracy. Noise and systematic error can be much larger than one code.
  • Response time: Port volume, tubing, digital filtering, output data rate, and sensor bandwidth can all limit the response.
  • Media compatibility: Gas, liquid, condensation, corrosive vapor, and particulates can require a different port, gel, diaphragm material, or isolation method.

Ratiometric analog sensors also tie their output scale to supply voltage. If the analog-to-digital converter uses the same supply as its reference, supply movement can cancel in the ratio. If it uses a different reference, supply tolerance becomes a measurement error unless the design measures or regulates that supply.

How Should Analog and Digital Absolute Pressure Sensor Outputs Be Read?

The electrical interface must preserve the sensor transfer function without adding supply, timing, or conversion error. Analog outputs require a valid ADC range, reference strategy, source impedance, filtering, and fault limits. Digital outputs require correct logic levels, bus timing, pull-up values, command sequencing, status handling, and pressure-code conversion.

For a linear analog sensor, pressure can often be calculated from a datasheet transfer function of the form:

P = (Vout – Voffset) / Sensitivity

Voffset and Sensitivity must come from the selected part and operating conditions. Some sensors specify normalized output as a fraction of supply rather than fixed volts. Firmware must also reject readings outside the valid electrical range and distinguish a real pressure extreme from an open circuit, short circuit, startup state, or saturated ADC.

Digital sensors commonly return a raw pressure code plus temperature and status information. The conversion may use calibration coefficients stored inside the device. Read the complete transaction defined in the datasheet. Mixing byte order, signed and unsigned arithmetic, pressure units, or compensation timing can produce a plausible but wrong result. A repeated I2C address also matters when several identical sensors share one bus.

The analog input vs digital input choice affects fault detection, wiring, conversion, and test coverage. Digital output reduces sensitivity to analog routing noise after conversion, but it does not remove pressure-port, thermal, package-stress, calibration, or media errors.

How Should Absolute Pressure Sensors Be Integrated on a PCB?

Place the sensor where pressure can reach the port cleanly while heat, board strain, contamination, and electrical noise remain controlled. The package is both a mechanical measuring element and an electronic component. A layout that is electrically correct can still shift readings if the PCB bends the package or conducts heat from a regulator into the sensor.

Absolute pressure sensor PCB layout with nearby interface and decoupling components
  • Pressure access: Keep the port opening clear. Align enclosure holes, gaskets, manifolds, and tubing without side loading the package.
  • Thermal isolation: Separate the sensor from regulators, processors, power resistors, and airflow that creates rapid local temperature changes. Board slots may help when the selected manufacturer recommends them.
  • Mechanical isolation: Avoid mounting holes, snap fits, connectors, and depaneling tabs that bend the PCB near the package.
  • Local decoupling: Place the specified bypass capacitor close to the supply pins with a short return path.
  • Interface routing: Keep analog traces away from switching nodes. Size I2C pull-ups for bus capacitance, voltage, and timing instead of copying a default value.
  • Contamination control: Prevent flux, cleaning liquid, conformal coating, adhesive, dust, and condensation from entering the port.
  • Test access: Provide accessible supply, ground, bus, interrupt, and analog nodes so electrical faults can be separated from pressure faults.

Package land patterns, solder-paste apertures, reflow limits, and handling rules must follow the exact component documentation. Pressure packages may include open cavities, gels, membranes, or delicate ports. Vacuum pickup position and cleaning methods that are harmless for a sealed IC can damage or contaminate a sensor.

Which PCB Layout and Assembly Errors Distort Pressure Readings?

Temperature gradients, board stress, port blockage, and power noise are common causes of readings that look like sensor drift. These errors can pass a basic communication test because the component remains electrically alive. Validation must therefore compare pressure output with physical conditions and assembly state.

Error Observed Behavior Verification Corrective Action
Heat source nearby Warm-up drift or load-dependent offset Compare readings before and after local heating Increase spacing, reduce heat flow, or add approved isolation slots
PCB bending Offset changes with screws, enclosure pressure, or handling Measure before and after assembly torque Move the sensor or change mechanical support
Blocked port Slow response, trapped pressure, or fixed reading Inspect the opening and apply controlled pressure steps Revise coating, cleaning, gasket, or enclosure process
Supply ripple Periodic noise correlated with switching activity Probe supply and output at the same time Improve decoupling, routing, filtering, or regulation
Incorrect conversion Stable but scaled or offset result Compare raw codes with the datasheet transfer function Correct units, coefficients, byte order, or ADC reference
Moisture or residue Intermittent drift, slow recovery, or leakage Inspect under magnification and repeat after controlled drying Improve cleaning, drying, venting, and protection

Panel separation is another risk. Router or breakaway stress can shift package offset after calibration if the sensor sits near a tab. If a board-level offset is stored before depaneling or final enclosure assembly, the stored correction may no longer represent the finished unit.

Where Are Absolute Pressure Sensors Used?

Absolute sensing is used when the result must be independent of the changing atmospheric reference. The same reference principle serves many products, but pressure range, media, bandwidth, environmental protection, and required uncertainty differ widely.

  • Barometric measurement: Atmospheric pressure is measured against vacuum for weather observation and environmental compensation.
  • Altitude estimation: Changes in atmospheric pressure support altitude or vertical-motion calculations in portable, aviation, and navigation systems.
  • Vacuum processes: Sealed chambers, packaging equipment, pumps, and laboratory systems need pressure referenced to true zero.
  • Engine management: A manifold absolute pressure sensor measures intake pressure so control logic can estimate operating load with other inputs.
  • Sealed vessels: Absolute readings help when the surrounding atmosphere must not redefine the process value.
  • Medical and analytical equipment: Controlled gas paths may require compact absolute measurement with documented media and cleaning compatibility.

An application label alone is not enough for selection. A barometric part optimized for clean dry air may not tolerate liquid, corrosive vapor, pressure pulsation, or aggressive cleaning. A rugged industrial transducer may not meet the power, size, or digital-interface needs of a compact embedded board.

How Are Absolute Pressure Sensors Calibrated?

Calibration compares the complete measurement channel with a traceable absolute-pressure reference at defined pressure and temperature points. A single atmospheric reading cannot prove full-range accuracy. The procedure must control leaks, stabilization time, reference uncertainty, pressure direction, temperature, supply, orientation when relevant, and the exact conversion used by the system.

Absolute pressure sensor calibration with a PCB and controlled pressure source
  1. Confirm that the reference instrument and pressure source cover the required absolute range with suitable uncertainty.
  2. Connect the sensor with clean, leak-tight tubing and minimize trapped volume when response time matters.
  3. Power the complete board under its normal supply and allow the specified warm-up and thermal stabilization time.
  4. Apply several increasing pressure points across the working range and record raw output, converted pressure, reference pressure, temperature, and status.
  5. Apply decreasing points to reveal hysteresis, leaks, mechanical effects, or slow pneumatic response.
  6. Repeat at required temperatures when the application uncertainty includes more than room-temperature operation.
  7. Calculate offset, span, linearity, repeatability, and total error using the same rules defined for acceptance.
  8. Store correction coefficients only when the sensor documentation and system architecture support field or board-level calibration.

Zero calibration requires care because a true zero absolute reference is a high-quality vacuum, not an open port. Some devices are calibrated at nonzero points and extrapolated according to their specified transfer function. Never force a zero adjustment at atmospheric pressure on an absolute sensor. That would redefine the output as if atmosphere were zero and destroy the intended reference.

How Should Absolute Pressure Sensors Be Tested and Troubleshot?

Separate electrical communication, pressure delivery, thermal behavior, and calibration before replacing the sensor. A wrong reading can come from a blocked port, leaking tube, incorrect reference type, conversion bug, unstable supply, assembly stress, or damaged device. Random replacement hides the failure mechanism and can leave the same system error in place.

  • Check identity and status: Read the device ID, status bits, and raw output before applying software correction.
  • Verify supply integrity: Measure voltage and ripple at the sensor pins during the failing condition.
  • Inspect the pressure path: Look for coating, residue, pinched tubing, leaks, gasket misalignment, and trapped liquid.
  • Apply known steps: Use at least two controlled absolute-pressure points to distinguish a fixed offset from a dead or saturated response.
  • Compare raw and converted data: Confirm byte order, signed arithmetic, coefficients, units, ADC reference, and ratiometric assumptions.
  • Test temperature influence: Observe warm-up and controlled temperature changes without touching or bending the board.
  • Check assembly stress: Compare the bare PCB, secured assembly, and fully closed enclosure using the same pressure.
  • Review drift evidence: Use time-stamped reference measurements instead of judging drift from unrelated field conditions.

Production validation should include both electrical and pneumatic coverage. An automated test can confirm communication and plausible ambient output, but that does not prove sensitivity across the range. A controlled pressure point or leak-tested pneumatic fixture provides stronger coverage. The acceptance limits must include reference uncertainty and stabilization behavior so good units are not rejected by the fixture itself.

FAQs About Absolute Pressure Sensors

Q1: What does an absolute pressure sensor measure?

A1: It measures pressure relative to absolute zero pressure, using a sealed vacuum reference. The reading therefore includes atmospheric pressure when the sensing port is exposed to air.

Q2: Why does an absolute sensor show about atmospheric pressure in open air?

A2: Open air is not zero absolute pressure. The sensor compares air with its vacuum reference, so a value near local barometric pressure is expected.

Q3: Can absolute pressure be negative?

A3: A true absolute pressure cannot be below zero. A negative displayed result indicates conversion, offset, calibration, or reference errors, not a physical pressure below perfect vacuum.

Q4: Can an absolute pressure sensor replace a gauge sensor?

A4: Not without accounting for atmospheric pressure. The two devices use different zero references, so identical numeric ranges do not make them interchangeable.

Q5: What is a barometric absolute pressure sensor?

A5: It is an absolute sensor optimized for the atmospheric range. Its fixed vacuum reference allows barometric pressure and altitude-related changes to be measured.

Q6: Does an absolute pressure sensor need a vent?

A6: It needs a path for the process pressure to reach the sensing side, but its reference side is sealed against vacuum rather than vented to atmosphere.

Q7: Can two absolute sensors measure differential pressure?

A7: Their readings can be subtracted, but combined offset, drift, timing, and temperature errors may exceed those of one purpose-built differential sensor.

Q8: What output interfaces are available?

A8: Common choices include ratiometric voltage, conditioned voltage, current, I2C, and SPI. The correct option depends on distance, noise, power, conversion, and diagnostic needs.

Q9: How often should an absolute pressure sensor be calibrated?

A9: The interval depends on required uncertainty, drift, environment, duty cycle, and quality history. Set it from documented stability and reference checks, not a universal schedule.

Q10: What causes a slow absolute pressure response?

A10: Restricted ports, long narrow tubing, trapped volume, filters, condensation, leaks, or digital averaging can slow the result. Test the pneumatic path and software filter separately.

For support with a PCB that integrates absolute pressure sensors, contact EBest Circuit at sales@bestpcbs.com and provide Gerber or ODB++, BOM, quantity, stackup, assembly, programming, pressure-interface, and test requirements.

You may also like

High-Power Prototype Board for Passive Rectifier Design and Testing

July 31st, 2026

A high-power prototype board for a passive rectifier must carry capacitor-charging pulses without excessive voltage drop or overheating. It must also maintain the required insulation distances and provide guarded measurement access. Size the board from quantified input, load, surge, fault-energy, thermal, and test-duration limits.

In a capacitor-input rectifier, the diodes conduct near the AC waveform peaks rather than throughout each half-cycle. These narrow pulses raise RMS current, connector and copper loss, diode heating, inrush stress, and loop-induced overshoot above what an average DC-load calculation predicts.

high-power prototype board for a passive rectifier with capacitors, copper busbars, fuse, and heat sink on a white background

What Is a High-Power Prototype Board for a Passive Rectifier?

The board integrates the complete rectifier power path. It may carry a bridge or discrete diodes, a reservoir capacitor bank, fuses, inrush limiting, transient suppression, discharge resistors, current shunts, terminals, heat sinks, and guarded test points. Tests must establish output voltage and ripple, repetitive and surge-current capability, component temperatures, insulation integrity, and repeatable assembly.

What Input, Output, and Load Requirements Must Be Set Before Design?

Set worst-case electrical, thermal, and fault limits first. Nominal voltage and average output current do not cover input tolerance, waveform frequency, output ripple, startup charging, overload duration, cooling, enclosure conditions, or available short-circuit energy.

  • AC input: Record minimum, nominal, and maximum RMS voltage; frequency; number of phases; source impedance; isolation method; and expected transient category.
  • DC output: Define no-load and full-load voltage, allowable ripple, polarity, stored-energy limit, and whether the load tolerates an unregulated output.
  • Load profile: Separate continuous current, repetitive peak current, short-duration overload, regenerative behavior, and load steps.
  • Startup condition: State whether the capacitor bank may be discharged at turn-on and how often the unit can restart.
  • Environment: Specify maximum ambient temperature, airflow, altitude, pollution degree, humidity, enclosure orientation, and nearby heat sources.
  • Acceptance limits: Set maximum diode case temperature, capacitor surface temperature, busbar or terminal rise, output sag, ripple, and permitted test duration.

For a large transformer, mains-derived source, generator, or high-current secondary, define source isolation, available fault current, stored energy, discharge time, guarding, and the conditions that require protective earth.

For a sinusoidal single-phase source, bridge, and reservoir capacitor, the approximate no-load DC bus is the AC peak minus two conducting-diode drops: VDC ≈ √2 × VAC,RMS − 2VF. This estimate assumes the capacitor charges close to the waveform peak. Under load, transformer regulation, wiring resistance, diode conduction angle, capacitor ESR, and source impedance reduce the result. Use minimum input to check output compliance and maximum input to check voltage stress.

The load definition should also identify the actual current return. If a downstream converter draws narrow pulses, its local input capacitor and the rectifier capacitor interact through the wiring inductance. Testing only with a steady resistor may hide instability or peak-current stress that appears with the final electronic load.

How Do Passive Rectifier Topologies Affect High-Power Prototype Board Design?

Topology determines conduction loss, ripple, and loop geometry. Diode count and transformer use change the voltage and current stress on the source, semiconductors, copper, capacitors, and thermal system.

Topology Conducting Path Transformer Requirement Output Character Board Impact
Half-wave One diode per pulse Single winding Line-frequency ripple and poor source utilization Simple layout, but larger filtering and asymmetric source current
Center-tapped full-wave One diode and half the secondary per pulse Center-tapped secondary with matched half-windings Twice-line-frequency ripple Lower diode-path drop, higher diode reverse-voltage demand, three winding connections
Single-phase bridge Two diodes per pulse Single secondary winding Twice-line-frequency ripple Compact general-purpose solution; two forward drops and concentrated bridge heating
Three-phase six-pulse bridge Two diodes conduct at a time Three-phase source Six charging pulses per AC cycle and a shorter capacitor-discharge interval Six diode branches, three phase terminals, phase-to-phase spacing, and package-dependent heat concentration

A single-phase bridge is often practical because it needs no center tap and uses both half cycles. Two diode drops can nevertheless create substantial loss at high current. For a continuous DC load, Pbridge ≈ 2 × VF × Iload is only a first estimate. Final loss should use the device’s forward-voltage curve and the measured or simulated diode-current waveform because capacitor-input conduction is pulsed.

A three-phase bridge spreads conduction among six devices and raises ripple frequency, but also requires six high-current branches. Its phase terminals, fusing, heat-sink isolation, current sensing, and guarded probe points must accommodate phase-to-phase voltage and the physical spacing of three input conductors.

Which Construction Method Is Suitable for a High-Power Prototype Board?

Match construction to current, heat, voltage, and mechanics. A two-layer FR-4 high-power prototype board is suitable only when its finished copper geometry, joints, spacing, and measured temperature rise meet the design limits. As current or stored energy increases, heavy copper, bolted busbars, or a hybrid board-and-chassis structure may provide a more controllable current path.

Solderless breadboards, generic stripboard, and loose jumper wires should be excluded unless their documented current capacity, contact resistance, insulation spacing, and fault behavior cover the intended test. For higher-energy work, use a purpose-built PCB, a bolted fixture, or a chassis-mounted assembly with defined conductors and guarded terminals.

Construction Current Path Modification Boundary Thermal Path Appropriate Validation Scope Main Limitation
Standard FR-4 PCB Wide traces and planes Components can be reworked; copper geometry requires a new board Trace and terminal temperature depend on finished copper geometry, board construction, and airflow Topology and layout when measured conductor and terminal temperatures meet the limits Trace neck-downs, vias, and connectors may set the current limit
Heavy copper PCB Thicker etched copper Components can be reworked; copper geometry and spacing require new fabrication Thicker copper lowers trace resistance at the same width; spreading remains layout-dependent Compact high-current paths after fabricator DFM and thermal validation Etching, spacing, soldering, and cost need early DFM review
PCB with bolted busbars Busbars carry the main current; PCB supports control and connection Bolted bars are replaceable when joints remain accessible Resistance and heating depend on bar material, cross-section, overlap, surface condition, and joint torque When etched-copper loss or board area is limiting and bolted joints can be qualified Joint resistance, torque, flatness, and mechanical support require control
Chassis-mounted power stage Wires or busbars between mounted components Wiring and busbars can be reworked; mounting changes require mechanical review Power packages can couple directly to a heat sink or chassis through a specified interface Large packages, substantial dissipation, or guarded high-energy testing Less compact and harder to convert directly into production PCB geometry
Solderless or generic stripboard Spring contacts or narrow strips Connections are easy to change but are not a repeatable power interconnect Contact resistance and temperature rise are uncontrolled unless the manufacturer rates the exact assembly Only low-energy checks within documented ratings Usually lacks verified spacing, current capacity, and fault-interruption behavior for this application

Match the production current path to the measurement objective. A thin-trace PCB cannot validate the voltage drop or temperature rise of a production busbar, while an oversized hand-built busbar can hide final routing, joint, and assembly constraints.

How Should Rectifier Diodes, Capacitors, and Protection Components Be Selected?

Select parts from actual waveforms and temperatures. Use manufacturer curves at the intended case and ambient temperatures. Forward drop, allowable current, surge withstand, thermal resistance, capacitor ripple rating, expected life, and fault survival all change with waveform and cooling conditions.

  • Reverse voltage: Rate each diode above the highest repetitive reverse voltage, including source tolerance and credible transients.
  • Forward current: Check average, RMS, and repetitive peak current at the intended case temperature rather than using the headline current alone.
  • Surge current: Compare the non-repetitive surge rating with capacitor charging and fault conditions, including the waveform duration stated in the datasheet.
  • Forward loss: Use the forward-voltage curve at the expected pulse current to estimate diode heating.
  • Capacitor ripple: Confirm RMS ripple-current capability, ESR, temperature rating, lifetime model, voltage margin, and mechanical vent clearance.
  • Protection coordination: Select fuses, breakers, NTC limiters, precharge resistors, MOVs, TVS devices, and discharge resistors as one energy-control strategy.

For a single-phase, full-wave, line-frequency capacitor-input supply, a first estimate is C ≈ Iload ÷ (2 × fline × ΔV), where ΔV is the permitted capacitor discharge between charging peaks. The approximation assumes nearly constant load current and does not predict conduction angle, charging-current peaks, ESR heating, transformer copper loss, or startup surge. Confirm peak and RMS currents by waveform simulation or staged measurement.

Capacitor ESR loss is estimated by Pripple ≈ Iripple,RMS2 × ESR. ESR changes with frequency, temperature, and aging, so use the selected series’ data at the relevant conditions. Parallel capacitors can share ripple and reduce effective ESR only when copper geometry, part tolerance, thermal exposure, and connection resistance support balanced current.

An NTC limiter is simple, yet it may remain hot and provide little protection during a rapid restart. A resistor-plus-bypass relay or contactor can provide controlled precharge for a larger capacitor bank, but the bypass timing and failure state must be tested. The fuse must interrupt the available fault current at the applied voltage; its current rating alone does not prove safe interruption.

How Should Copper Weight, Trace Width, Vias, and Busbars Carry High Current?

Size the entire current path, not only its copper traces. Include planes, plated holes, solder joints, terminals, and busbars in resistance, temperature-rise, voltage-drop, fault-current, and manufacturability checks. IPC-2152 data can support high-current PCB conductor estimates, but IPC lists the document as no longer maintained. It cannot replace the applicable product standard, fabricator data, or prototype thermal testing.

Calculate the DC resistance of each uniform copper segment from R = ρL ÷ (w × t), using copper resistivity at the relevant temperature. Estimate conductor loss with P = IRMS2R. Include charging pulses in the RMS value and add via, solder-joint, fuse-clip, connector, cable-lug, and busbar-interface resistance instead of treating etched copper as the whole path.

  • Copper weight: Select finished copper thickness with the fabricator; plated outer layers and etched feature tolerances affect the final geometry.
  • Trace width: Use planes or broad polygons for power paths, but preserve required spacing and avoid neck-downs at pads and terminals.
  • Layer sharing: Parallel copper on multiple layers can lower resistance only when current transfers through a deliberate, adequately plated via pattern.
  • Via arrays: Treat each via as a plated barrel with manufacturing tolerance; distribute arrays to avoid a single hot transfer point.
  • Busbar joints: Control overlap area, surface condition, flatness, washer stack, torque, insulation, and strain relief.
  • Current measurement: Use a defined shunt or four-wire measurement points instead of estimating path resistance from distant voltage nodes.

Do not use solder buildup to compensate for undersized copper; solder has higher resistivity than copper and an uncontrolled finished thickness. Specify any external copper bar or wire reinforcement in the fabrication and assembly drawings with its material, cross-section, attachment, insulation, and inspection criteria.

How Should the High-Current Rectifier Loop and Power Components Be Laid Out?

Minimize the bridge-to-capacitor charging-loop area. In a capacitor-input rectifier, this pulsed loop runs from the transformer or AC connector through the conducting diode pair to the reservoir capacitor and back to the source. Excess inductance increases ringing and overshoot; unequal branch impedance distorts current sharing.

  1. Trace the pulse loop. Mark the source terminal, conducting diode pair, reservoir-capacitor terminals, and source return on the schematic and PCB. This identifies the copper that must enclose the smallest practical area.
  2. Couple bridge and capacitor. Place the bridge DC terminals and reservoir-capacitor terminals in the same power region with direct, wide copper between them. Do not send this path through a connector, test point, long neck-down, or board-edge detour.
  3. Take the load at the capacitor. Route both outgoing DC conductors from the capacitor connection points. A load takeoff in the middle of the charging path makes pulse current share copper with load current and adds ripple-related voltage error.
  4. Pair forward and return paths. Use adjacent planes or closely spaced conductors with uninterrupted reference geometry where insulation rules allow. Avoid slots, split copper, and widely separated routes that enlarge loop area.
  5. Control every layer transfer. Use distributed via arrays and full-width pad entries at high-current transitions. A single via, thermal-relief spoke, or pad neck-down can dominate resistance even when the surrounding plane is wide.
  6. Balance parallel branches. Match copper length, width, via count, joint count, and cooling for parallel diodes or capacitors. Place shared connection points symmetrically; equal part numbers do not correct unequal interconnect impedance.
  7. Place protection in series with the fault path. Locate the fuse, inrush limiter, or precharge path before the vulnerable downstream copper. Keep hot limiters and fuse clips away from electrolytic capacitors, plastic connectors, and temperature-sensitive sensing parts.
  8. Separate sensing from power joints. Run Kelvin traces from the actual diode, shunt, or capacitor terminals. Do not sense through a bolted joint, fuse clip, connector pin, or shared high-current pad whose resistance changes with temperature and torque.
  9. Check the assembled three-dimensional path. Verify that heat-sink tabs, mounting screws, washers, standoffs, and busbars cannot short a node, reduce creepage, obstruct airflow, or place mechanical load on a solder joint.

Measure ringing before selecting a snubber. Probe at the bridge or diode terminals with a suitably rated differential probe and the shortest practical connection. Record peak voltage and ringing frequency, then calculate and tune the RC network for that measured parasitic response. Recheck diode stress, snubber-component temperature, and input current because a generic capacitor across the bridge can increase loss without controlling the actual resonance.

How Should Creepage, Clearance, and Heat Dissipation Be Controlled?

Set insulation spacing and thermal paths from verified limits. Clearance is the shortest distance through air; creepage is the shortest distance along an insulating surface. Working voltage, impulse stress, insulation type, pollution degree, material group, coating, and altitude determine the required values.

Start with the product’s governing safety standard and high-voltage PCB insulation architecture. For equipment within its scope, IEC 60664-1:2020 with Amendment 1:2025 provides insulation-coordination principles for low-voltage systems; the applicable end-product standard still controls the final design. Identify hazardous, accessible, earthed, floating, and isolated nets, then inspect conductor edges, component leads, heat-sink hardware, fuse clips, mounting holes, slots, connector bodies, and the assembled three-dimensional path. A routing rule alone cannot find every reduced distance.

For a steady-state first estimate, use TJ ≈ TA + Ploss × RθJA only when the datasheet’s board, copper, and airflow conditions resemble the assembly. A heat-sunk device is better modeled with junction-to-case, interface, and sink-to-ambient resistances. Copper spreading, thermal vias, a heat sink, a chassis interface, or forced air must be represented in the prototype and confirmed by measurement.

  • Heat separation: Keep hot bridge heat sinks and precharge resistors away from electrolytic capacitors and plastic connectors.
  • Thermal vias: Use an array only when the receiving layer has enough copper area to spread the heat.
  • Heat-sink isolation: Confirm whether the package tab is electrically live and specify any pad, shoulder washer, or isolated mounting hardware.
  • Ventilation: Preserve the capacitor vent path and the airflow channel through heat-sink fins.
  • Temperature sensing: Attach thermocouples consistently and account for measurement error from airflow, adhesive, and electrical potential.

How Should a High-Power Prototype Board Be Fabricated and Assembled?

Preserve copper, spacing, joint quality, and support. Reject over-etched neck-downs, inadequate hole plating, incomplete wetting on heavy copper, loose terminals, board warpage, and unsupported capacitors.

high-power prototype board assembly with torque-controlled fastening of a high-current terminal
  1. Release controlled production data. Supply Gerber or ODB++, drill data, stackup, finished copper requirements, netlist, fabrication notes, and a drawing that identifies controlled high-current features.
  2. Complete power-board DFM. Review heavy-copper etching, minimum spacing after etch compensation, plated-hole aspect ratio, annular rings, solder-mask dams, slots, and finished board thickness.
  3. Verify exact footprints. Check the selected diode, bridge, capacitor, fuse, terminal, shunt, heat sink, and mounting hardware against their current datasheets.
  4. Define measurable acceptance evidence. Use coupons or inspection records for finished copper, neck-down width, hole plating, and critical insulation dimensions when the risk requires verification.
  5. Inspect the bare board. Check opens, shorts, copper defects, hole quality, cleanliness, solder-mask registration, and dimensions before components conceal the features.
  6. Control assembly sequence. Install low-profile parts before power semiconductors, terminals, capacitors, busbars, heat sinks, and mechanically retained components.
  7. Qualify the soldering process. Deliver enough heat to wet heavy copper without scorching laminate, degrading parts, or leaving incomplete through-hole joints.
  8. Control bolted joints. Apply the specified torque and approved washer, thread-locking, and insulation stack to electrical terminals and heat-sink hardware.
  9. Inspect the finished assembly. Verify polarity, diode orientation, capacitor vent clearance, solder wetting, busbar alignment, cleanliness, and conductor spacing.
  10. Start with low-energy checks. Complete continuity, isolation, resistance, and low-voltage functional tests before connecting the intended high-energy source.

Record every manual reinforcement, selective-soldering requirement, torque value, thermal compound, insulating pad, staking material, and inspection point. Undocumented technician adjustments make the assembly result non-repeatable.

How Does a Passive Rectifier Prototype Perform Under Full Load?

A passing prototype must meet every preset limit. Reaching the target current for a few seconds does not prove continuous capability. Test cold start, thermal soak, minimum and maximum input, intended load dynamics, restart behavior, and safe shutdown against predetermined electrical, thermal, and protection limits.

Passive rectifier full-load test with a guarded prototype board, electronic load, oscilloscope, and thermal camera
  1. Secure the test area. Inspect the de-energized setup, discharge capacitors, verify polarity, confirm protective earth where applicable, and place the board behind a suitable guard.
  2. Limit first-energization energy. Use a current-limited isolated source or controlled low-energy source with the intended fuse and precharge path installed.
  3. Establish the no-load baseline. Measure DC voltage, polarity, residual current, discharge time, and unexpected heating before adding load.
  4. Increase load in planned steps. Record RMS input current, DC output voltage, ripple, diode or bridge temperature, capacitor temperature, and terminal temperature at each step.
  5. Check current-path balance. Measure voltage drop across high-current joints and compare parallel branch currents when the design uses parallel devices or capacitors.
  6. Complete the thermal soak. Hold full load until temperatures approach a stable plateau or the planned time limit is reached; stop at any predefined safety limit.
  7. Test the operating corners. Repeat at minimum and maximum specified input with the real load profile or a representative dynamic electronic-load program.
  8. Verify restart behavior. Test cold restart, hot restart, and the permitted restart interval to confirm inrush-limiter recovery and fuse coordination.
  9. Capture transients safely. Measure switching or commutation overshoot with correctly rated probes and a controlled grounding method.
  10. Inspect after shutdown. Verify capacitor discharge, then check discoloration, odor, loose hardware, solder damage, insulation tracking, and changed joint resistance.

Efficiency alone can hide a localized defect. A board may show acceptable total loss while one fuse clip, via transition, or busbar joint runs much hotter than adjacent copper. Thermal images are useful for locating patterns, but emissivity and reflections can distort readings; confirm critical points with an appropriate contact measurement.

Why Do High-Power Prototype Boards Fail, and How Can the Design Be Improved?

Correct the measured mechanism, not only the damaged part. Common causes include underestimated pulse current, concentrated resistance, insufficient insulation, poor heat transfer, and applying full energy before low-power checks.

Failure Symptom Likely Mechanism Verification Design Improvement
Bridge overheats although DC load current is below the catalog headline rating High forward drop, narrow charging pulses, inadequate heat sink, or poor interface Measure diode waveform, case temperature, and heat-sink temperature Recalculate pulsed loss, improve thermal interface, or select a lower-loss topology or package
Fuse opens during startup Capacitor inrush exceeds fuse time-current behavior Capture startup current and compare with fuse curve Add coordinated precharge or choose a correctly rated fuse without weakening fault protection
Capacitors run hot Excess ripple current, high ESR, unequal sharing, or bridge heat exposure Measure branch ripple and capacitor surface temperature Use suitable ripple-rated parts, symmetric copper, more separation, or a revised filter
Copper or terminal discolors Neck-down, poor solder joint, loose bolted joint, or undersized connector Four-wire voltage-drop and thermal comparison Increase cross-section, correct joint design, specify torque, and add mechanical support
Overshoot or ringing damages diodes Commutation-loop inductance, diode reverse recovery, or uncontrolled parasitic resonance Use a safe high-bandwidth differential measurement Shrink the loop and tune a measured snubber rather than adding a generic capacitor
Arcing or carbon tracking Inadequate creepage or clearance, contamination, altitude, or transient stress Inspect the assembled three-dimensional path and governing standard inputs Increase spacing, add a justified slot or barrier, improve cleanliness, and reassess insulation coordination

After any change, repeat the tests affected by that change. Widening a busbar may alter current sharing; moving a capacitor may enlarge the charging loop; adding a heat sink may reduce creepage; changing the NTC may alter hot-restart protection. Preserve waveform captures, temperatures, input conditions, load steps, photos, and revision identifiers so the next prototype is based on evidence rather than memory.

FAQs About High-Power Prototype Boards for Passive Rectifier Design and Testing

Q1: Can a solderless breadboard be used for an initial high-power rectifier test?

A1: No—use it only for isolated, low-energy checks within its documented ratings. Spring contacts and narrow internal strips generally lack documented high-current and insulation performance for this application. Use a purpose-built PCB, bolted fixture, or chassis-mounted test assembly with fusing and guarded terminals.

Q2: Should the high-power prototype board use the same copper construction as the production board?

A2: Match the production current path as closely as the test objective requires. A thin-copper prototype cannot validate the temperature rise of a future heavy-copper board, while an oversized busbar can conceal production constraints. Document every construction difference and limit the conclusions drawn from it.

Q3: Is a bridge rectifier’s catalog current rating enough for selection?

A3: No—the usable current depends on waveform and case temperature. Check average, RMS, repetitive peak, and non-repetitive surge current, plus forward-voltage and thermal curves. Capacitor-input supplies can produce diode-current peaks well above the DC load current.

Q4: When is a busbar preferable to thicker PCB copper?

A4: A busbar is favored when etched copper cannot meet loss, temperature, space, or joint requirements economically. It can provide a low-resistance path, but overlap area, torque, flatness, insulation, strain relief, and inspection must be designed rather than improvised.

Q5: How can current sharing between parallel rectifier diodes be checked?

A5: Measure each branch under thermal equilibrium with matched low-inductance sensing. Compare branch voltage drop or calibrated shunt current while controlling copper symmetry and cooling. Static forward-voltage matching alone does not prove sharing because temperature changes the diode characteristic.

Q6: Does conformal coating automatically allow smaller creepage distance?

A6: No—spacing reduction requires support from the governing standard and a qualified coating process. Coating type, coverage, cleanliness, cure, inspection, pollution degree, and long-term environment matter. Do not treat generic coating as a substitute for insulation coordination.

Q7: What data should be logged during a thermal soak?

A7: Record input, load, airflow, ambient, component temperatures, and elapsed time together. Include bridge case, heat sink, capacitor body, fuse, terminal, and the hottest copper joint. A temperature without its electrical and cooling conditions cannot support a design limit.

Q8: How should stored energy be handled after a test?

A8: Use a designed discharge path and verify voltage before touching the board. The discharge resistor must be rated for initial power and total energy, and the waiting time must be defined. A visual power indicator is helpful but does not replace a voltage measurement.

Q9: What files should be sent for a rectifier prototype quotation?

A9: Send Gerber or ODB++, drill data, BOM, assembly drawings, stackup, copper requirements, and test criteria. Also include peak and continuous current, maximum voltage, thermal limits, busbar drawings, torque requirements, insulation notes, and any programmed load-test sequence.

Q10: Can full-load testing be replaced by simulation?

A10: No—simulation narrows risk, but hardware testing validates parasitics, joints, cooling, and assembly variation. Use simulation to estimate conduction pulses, ripple, loss, and transients, then confirm them through staged, current-limited testing before applying the maximum-energy condition.

Conclusion

Release the design only after staged energization and a full-load thermal soak. Confirm output voltage, ripple, component temperatures, joint voltage drop, current sharing, overshoot, insulation integrity, restart behavior, and protection operation at the specified input and load limits.

For a high-power prototype board quotation from EBest Circuit, send your Gerber/ODB++, BOM, quantity, stackup, copper and busbar requirements, assembly drawings, and test requirements to sales@bestpcbs.com.

You may also like

How to Read the 4.7k Resistor Color Code and Verify It on a PCB

July 31st, 2026

The standard four-band 4.7k resistor color code is yellow-violet-red-gold. Yellow represents 4, violet represents 7, red supplies the ×100 multiplier, and gold specifies ±5% tolerance. The result is 47 × 100 = 4,700Ω, which is also written as 4.7kΩ or 4k7.

Visual decoding is only the first verification step. Band direction, tolerance, heat discoloration, conformal coating, similar resistance values and parallel PCB paths can all affect the decision. Confirm the value against the schematic and BOM, remove power, discharge stored energy and isolate one resistor lead when an in circuit measurement is inconclusive.

4.7k resistor color code on an axial resistor beside an assembled PCB

What Is the Correct 4.7k Resistor Color Code?

A common four-band 4.7kΩ ±5% resistor uses yellow, violet, red and gold. The first two bands are the significant digits, the third is the multiplier and the fourth is the tolerance. Reading the colors in the wrong direction or confusing red with orange changes the decoded value by a factor of ten.

Band Color Meaning Result
1 Yellow First digit 4
2 Violet Second digit 7
3 Red Multiplier ×100
4 Gold Tolerance ±5%

The nominal resistance is calculated before tolerance is applied. Yellow and violet form 47; red multiplies 47 by 100 to produce 4,700Ω. Gold does not change the nominal value. It defines how far a new resistor may deviate from 4,700Ω under the specified measurement conditions.

Not every 4.7kΩ resistor ends with a gold band. Brown commonly indicates ±1%, red ±2% and silver ±10%. The tolerance band must therefore be decoded separately from the value bands. Package size, power rating and resistor technology cannot be determined from the four value and tolerance colors alone.

Color decoding also cannot distinguish a carbon film part from a metal film or flameproof resistor with complete certainty. Body color and surface finish vary by manufacturer. When noise, pulse loading, safety behavior or long term drift matters, use the full manufacturer part number rather than treating the band sequence as a complete specification.

How Should You Determine the Correct Reading Direction for a 4.7k Resistor Color Code?

Begin at the end where the significant digit bands are grouped more closely together. On many four-band axial resistors, the gold or silver tolerance band is separated by a wider gap and belongs on the right. Five- and six-band parts require more care because both end bands may use ordinary colors.

  1. Inspect the spacing. Look for a wider gap before the final tolerance or temperature-coefficient band.
  2. Check the end color. Gold and silver are normally tolerance colors and do not serve as significant digits.
  3. Decode both directions. Compare the resulting values and reject an orientation that produces an invalid or implausible band role.
  4. Compare the circuit record. Match the result with the reference designator, schematic function, BOM value and approved part number.
  5. Measure when uncertain. Use resistance mode on an unpowered circuit and isolate the component if connected paths affect the result.

Use neutral white lighting and magnification when the colors are unclear. Heat can darken a resistor body, flux residue can add a yellow-brown tint, and conformal coating can create reflections. Do not scrape the coating or damage the resistor merely to improve the view; electrical verification is safer when visual evidence remains ambiguous.

Observation Likely Meaning Next Check
Gold or silver band isolated at one end That end is normally the tolerance side Read from the opposite end
Both directions produce plausible values Visual direction remains uncertain Compare BOM, schematic and measurement
Band colors change with viewing angle Coating reflection or poor lighting Use neutral light and magnification
Body or bands are darkened by heat Value and condition cannot be trusted visually Inspect the circuit and isolate the part

How Do 4‑Band, 5‑Band and 6‑Band Color Codes Represent 4.7kΩ?

Four band codes use two significant digits, while five and six band codes normally use three. A five band 4.7kΩ resistor is decoded as 470 × 10. A sixth band usually adds temperature coefficient information rather than another resistance digit.

Format Typical Sequence Calculation Final Band Role
4-band Yellow, violet, red, gold 47 × 100 = 4,700Ω Gold: ±5%
5-band Yellow, violet, black, brown, brown 470 × 10 = 4,700Ω Brown: ±1%
6-band 5-band value plus TCR band 470 × 10 = 4,700Ω Temperature coefficient

The common five band ±1% sequence is yellow, violet, black, brown and brown. Yellow, violet and black form 470; the first brown band multiplies by 10; the last brown band specifies ±1%. The physical spacing between the multiplier and tolerance bands helps distinguish their roles.

A six band part can add temperature coefficient in parts per million per degree Celsius. That parameter matters in precision dividers, measurement circuits and bias networks that operate across a wide temperature range. Confirm the exact sixth band meaning in the component documentation because the band count does not prove pulse capability, working voltage or long term stability.

A sixth band does not automatically make the component more accurate. A six band resistor can have a wider initial tolerance than another five band part, while providing additional temperature information. Compare the tolerance band, TCR band and datasheet together instead of ranking components by band count.

What Does IEC 60062 Specify About 4.7k Resistor Color Codes?

IEC 60062:2016 with Amendment 1:2019 specifies designation and marking codes for resistor values, tolerances and temperature coefficients. It covers color coding and letter-and-digit forms used to communicate resistance values. The standard explains the marking system; it does not certify that a particular resistor meets every electrical or reliability requirement.

Under the color-code method, each color has a defined digit or multiplier role. IEC 60062 also supports resistance notations that replace a decimal point with a multiplier letter. This makes 4k7 easier to read than a small printed decimal in many schematics and BOMs. Fixed-length numerical markings can express resistance values on suitable components.

IEC 60062 does not establish the actual power rating, maximum working voltage, pulse endurance or operating temperature limit of an unidentified resistor. Those parameters come from the applicable component specification and manufacturer datasheet. IEC 60115‑1:2020 supplies generic terms, inspection procedures and test methods for fixed resistors, but the relevant sectional or detail specification still controls acceptance.

Assembly requirements have a separate purpose. IPC J‑STD‑001J addresses soldering materials and process requirements, while IPC‑A‑610J addresses completed assembly acceptability. Neither proves that a visually correct resistor is electrically 4.7kΩ. BOM control, material identity and an appropriate electrical or functional test are still required.

IEC 60063:2015 has a related but different role: it defines preferred number series for resistors and capacitors. The presence of 4.7 in a preferred series explains the widespread nominal value, but it does not prove the tolerance or condition of an installed component. Marking, preferred value and component performance remain separate acceptance questions.

For production records, identify the standard by revision instead of writing only “per IEC” or “per IPC.” Also record the approved manufacturer part number and datasheet revision. Add any customer specific acceptance criteria separately. This prevents a marking standard from being misused as evidence for power, reliability or assembly quality.

What Resistance Range Does Each 4.7k Resistor Tolerance Allow?

Tolerance converts the nominal 4,700Ω value into an allowable resistance interval. Multiply 4,700Ω by the tolerance percentage, then subtract and add that deviation. Meter accuracy, lead contact, temperature and the component’s specified test conditions must be considered before accepting or rejecting a measured value.

Tolerance Band Minimum Maximum Typical Decision Use
±10% Silver 4,230Ω 5,170Ω Noncritical legacy or general purpose circuits
±5% Gold 4,465Ω 4,935Ω General pullups and nonprecision networks
±2% Red 4,606Ω 4,794Ω Moderate accuracy requirements
±1% Brown 4,653Ω 4,747Ω Precision bias or divider networks
±0.5% Green 4,676.5Ω 4,723.5Ω Tighter measurement and control circuits

For example, ±5% of 4,700Ω is 235Ω, so the allowed interval is 4,465Ω to 4,935Ω. A reading of 4.82kΩ can pass a ±5% requirement but fail a ±1% requirement. The BOM and tolerance band must therefore be known before the same measured value is judged acceptable.

Tolerance is not the same as temperature coefficient or aging stability. A resistor can begin inside its room temperature tolerance and move with temperature or long term stress. For accuracy-sensitive circuits, check initial tolerance, TCR, environmental range, load life performance and any ratio matching requirement together.

Measurement uncertainty must be applied to the instrument result, not ignored after the tolerance calculation. If a meter specifies accuracy as a percentage of reading plus a number of display counts, both terms affect a borderline result. Clean probe contact and a stable temperature are also necessary before a component near the limit is rejected.

How Can You Distinguish a 4.7k Resistor Color Code from 470Ω and 47kΩ?

The multiplier band separates 470Ω, 4.7kΩ and 47kΩ. All three values begin with the digits 4 and 7, but brown multiplies by 10, red by 100 and orange by 1,000. One multiplier-color error changes resistance by a factor of ten.

Resistance Value Bands Multiplier SMD Code
470Ω Yellow, violet, brown ×10 471
4.7kΩ Yellow, violet, red ×100 472
47kΩ Yellow, violet, orange ×1,000 473

Red and orange are easily confused under warm light or a tinted coating. Compare the resistor with a neutral color reference, then use a resistance measurement if the decade remains uncertain. An isolated reading near 470Ω, 4.7kΩ or 47kΩ normally separates these values clearly.

An assembled board requires additional caution because a parallel path can pull a 4.7kΩ reading below its tolerance range. A low in circuit result does not automatically identify a 470Ω part. Review the schematic and lift one terminal before deciding that the wrong decade was assembled.

The electrical consequence of a decade error depends on the circuit. With a 3.3V open-drain line held low, ideal pull-up currents are about 7.02mA for 470Ω, 0.702mA for 4.7kΩ and 0.0702mA for 47kΩ. The wrong value can therefore overload a driver or create an excessively slow rising edge.

Bus capacitance makes the difference visible in timing. With a simplified 200pF RC load, the time constant is 94ns for 470Ω, 940ns for 4.7kΩ and 9.4µs for 47kΩ. For I²C, the 30%–70% rise time is approximately 0.8473 × RP × CB, so selection must also satisfy the bus mode rise time limit and the device’s low level sink current limit.

How Do 4k7, 4700Ω, 472 and 4701 Represent a 4.7k Resistor?

All four forms can represent the nominal value 4,700Ω. The formats serve different records and component types. Schematics and BOMs commonly use 4k7, while 4700Ω states the full value. Suitable SMD packages may carry the top marking 472 or 4701.

Marking Calculation Common Context Limitation
4k7 4.7kΩ Schematic or BOM Does not state tolerance by itself
4700Ω 4,700Ω Datasheet or test record Requires a separate rating specification
472 47 × 10² Three digit SMD code Small packages may be unmarked
4701 470 × 10¹ Four-digit SMD code Does not prove power or technology

The letter in 4k7 replaces the decimal point, reducing the risk that a faint dot will be missed. In the three-digit SMD code 472, the first two digits are 47 and the final digit indicates two zeros. In 4701, the first three digits are 470 and the last digit applies a ×10 multiplier.

Do not infer an unmarked SMD resistor value from its pad size or location. Confirm the reference designator, approved BOM, reel label, feeder setup and placement record. Use electrical measurement or functional test when production evidence does not resolve the identity.

During purchasing, keep the engineering value and the orderable part number in separate BOM fields. The engineering value may read 4k7, while the manufacturer part number defines package, tolerance, power, TCR and termination. Converting every field to “472” can remove information and increase substitution risk.

Why Can a 4.7k Resistor Show an Incorrect Reading on a PCB?

A meter connected across an installed resistor measures every conductive path between its probes, not only the resistor body. Parallel resistors, IC inputs, protection devices, semiconductor junctions and connected modules can reduce or destabilize the displayed value. Capacitors can create a changing reading as the meter’s test current charges them.

  • Parallel resistance: another path between the same nodes makes the measured value lower than the isolated resistor.
  • Semiconductor conduction: meter polarity and test voltage can forward bias a junction and alter the result.
  • Stored charge: capacitors can create drift and may leave unsafe residual voltage on the assembly.
  • Probe contact: oxidation, flux, coating or unstable pressure can produce intermittent or high readings.
  • Wrong test state: an energized board can damage the meter or assembly when resistance mode is used.
  • Damaged interconnect: a cracked lead, lifted pad or broken trace can imitate an open resistor.

A lower than expected in circuit reading is common because parallel paths reduce total resistance. A reading above the allowed range is more suspicious, but it still requires contact and interconnect checks. Reverse the probes when semiconductor paths are suspected and compare the result with the schematic before isolating the component.

A simple parallel path shows the scale of the error. A correct 4.7kΩ resistor in parallel with 10kΩ produces approximately 3.20kΩ at the same two nodes. That reading is predictable from the circuit and does not indicate that the 4.7kΩ component has changed value.

A drifting display often indicates capacitance rather than an unstable resistor. The meter injects a small test current, causing the capacitor voltage and displayed resistance to change. Disconnect power, discharge the capacitor safely and wait for the reading to settle before deciding whether component isolation is necessary.

An open display can come from a failed resistor, but it can also result from a cracked lead, damaged via, lifted pad or poor probe contact. Probe directly on the resistor leads when accessible, then compare that result with pad to pad and trace measurements. The difference identifies whether the failure is inside the component or in the interconnect.

How Should You Test a 4.7k Resistor In‑Circuit and Out‑of‑Circuit?

Screen the resistor on the unpowered PCB, then lift one lead only when connected paths prevent a reliable decision. Power must be removed and stored charge discharged before resistance testing, as specified in Fluke’s resistance measurement procedure.

  1. Make the board safe. Disconnect power, batteries, programmers and powered cables. Confirm zero voltage at the test nodes and discharge relevant capacitors.
  2. Identify and inspect the part. Match the reference designator to the schematic and BOM. Check the body, leads, solder joints, pads and nearby components for damage or contamination.
  3. Measure in circuit. Select resistance mode or autorange, contact both resistor terminals and avoid adjacent pads. Record a stable, low, high, open, drifting or polarity-dependent result.
  4. Account for connected paths. Compare the reading with parallel resistors, IC inputs, protection devices and capacitors shown on the schematic. A low or changing value may be a network effect.
  5. Isolate only when necessary. Lift one lead with a controlled rework process if the circuit prevents a clear conclusion. Do not cut a lead or overheat the pad for convenience.
  6. Measure the isolated resistor. Allow the part to cool, clean the contact points and compare the stable reading with the specified tolerance range and meter uncertainty.
  7. Restore and verify the assembly. Resolder the lead, inspect wetting and pad condition, then repeat the resistance check and the circuit function affected by the resistor.
Out-of-circuit test of a 4.7k resistor with probes contacting both leads

An isolated ±5% part should read 4.465kΩ to 4.935kΩ; an isolated ±1% part should read 4.653kΩ to 4.747kΩ. Apply the BOM tolerance and the meter’s uncertainty before accepting a borderline value.

Continuity mode is not a resistance-value test. Its threshold varies by meter, so a beep or silence cannot establish 4.7kΩ, tolerance or component condition.

What Evidence Confirms Whether a 4.7k Resistor Passes or Fails?

A pass decision requires a stable isolated value within the specified tolerance, valid material records and a successful circuit level check. An in circuit reading alone is screening evidence because the meter may include other conductive paths.

Observed Result Likely Explanation Required Action
Stable value inside the isolated tolerance range Resistor value is consistent with its marking Restore the joint and perform the circuit test
Stable low value only in circuit Parallel network path Calculate the network or lift one lead
Reading rises or falls Capacitor charging or semiconductor behavior Discharge, reverse probes and review the schematic
Open at pads but correct on resistor leads Joint, pad, via or trace failure Inspect and repair the interconnect
Stable isolated value outside tolerance Wrong value, damage or excessive drift Verify part identity and replace with an approved part

Four-wire measurement is rarely necessary at 4.7kΩ because test-lead resistance is small relative to the component value. For formal acceptance, record the meter model, calibration status, range, stated accuracy, measured value and test temperature.

PCB inspection process used with BOM and electrical testing to verify a 4.7k resistor

For production, the approved BOM and reel label establish material identity; placement records and AOI verify location and visible markings; ICT, flying-probe or functional testing supplies electrical evidence. Test limits must account for parallel paths, and functional coverage must exercise the affected pull-up, bias, divider or timing node.

FAQs About 4.7k Resistor Color Codes

Q1: Does a 4.7kΩ resistor have polarity?

A1: A standard fixed resistor is nonpolarized. Either lead may face either circuit node, although consistent band orientation improves inspection and manual identification.

Q2: Can two series resistors replace one 4.7kΩ resistor?

A2: Series values may total 4.7kΩ, but the substitution requires engineering approval. Combined tolerance, voltage distribution, power dissipation, footprint, creepage and added solder joints can change reliability.

Q3: Can parallel resistors be used to obtain 4.7kΩ?

A3: Yes, if the calculated parallel value and worst-case tolerance meet the circuit requirement. Verify each resistor’s power, the combined footprint and failure behavior before changing the BOM.

Q4: Can a potentiometer adjusted to 4.7kΩ replace a fixed resistor?

A4: Only when adjustability, wiper failure and drift are acceptable. A potentiometer adds mechanical variability, a different footprint and a possible open wiper failure mode that a fixed resistor does not have.

Q5: Can an SMD resistor replace an axial 4.7kΩ resistor?

A5: Only after electrical, thermal and mechanical review. The replacement must satisfy resistance, tolerance, voltage, pulse energy, power derating, land pattern and rework requirements.

Q6: How can a color-blind technician identify the bands?

A6: Use a calibrated color-identification aid and confirm the value electrically. A BOM, reference designator and isolated resistance measurement are more reliable than unaided color judgment.

Q7: Can an axial 4.7kΩ resistor be mounted vertically?

A7: Yes, when the approved footprint and assembly requirements permit it. Check component height, lead forming radius, mechanical support, electrical clearance and vibration exposure.

Q8: Can a resistor pass an ohmmeter test but fail during operation?

A8: Yes, a room-temperature resistance check does not test every stress. Pulse overload, excessive working voltage, intermittent leads, thermal drift or moisture damage may appear only under operating conditions.

Q9: Can 4.7kΩ be used as an LED current-limiting resistor?

A9: It can, but the resulting current must be calculated. Use supply voltage minus LED forward voltage, divide by 4.7kΩ, then verify brightness and resistor power across tolerances.

Q10: Can a color-banded component be an inductor instead of a resistor?

A10: Yes, some axial inductors also use color bands. Confirm the reference designator, schematic symbol and impedance behavior instead of identifying the component by appearance alone.

Conclusion

The four-band 4.7k resistor color code is yellow, violet, red and gold for a common ±5% part. A reliable PCB decision also requires the correct reading direction, band format, tolerance range, schematic, BOM and measurement state. When connected circuitry changes the reading, isolate one terminal before rejecting or replacing the resistor.

For a PCB or PCBA quotation, send your Gerber or ODB++, BOM, quantity, stackup, assembly details, programming method and test requirements to sales@bestpcbs.com. EBest Circuit will review the manufacturing package and identify component-control, assembly or test details that require confirmation before production.

You may also like

What Are IC Package Types? PCB Footprint and Assembly Selection Guide

July 30th, 2026

IC package types are the physical formats that protect a semiconductor die and connect it to a printed circuit board. The package determines how many terminals are available, how much board area the component occupies, how heat reaches the PCB, and whether solder joints remain visible after assembly. DIP, SOP, QFP, QFN, LGA, BGA, and CSP packages therefore require different footprints, routing methods, stencil decisions, reflow controls, and inspection plans.

Do not release a footprint from the package name alone. Check the manufacturer’s drawing for terminal dimensions, pitch, coplanarity, thermal-pad requirements, and the recommended land pattern. Match the library part to the full ordering code, then confirm that printing, placement, reflow, cleaning, and inspection can produce and verify the joints.

IC package types arranged for PCB footprint and assembly review

What Are IC Package Types and Why Do They Matter in PCB Design?

An IC package type defines the component’s body and terminals, which directly control its footprint, routing, thermal path, assembly, and inspection. It is different from the silicon function inside the package. The same circuit may be offered in several packages so a designer can trade board area, thermal performance, electrical parasitics, assembly accessibility, and cost.

Keep three things separate. The physical package is the purchased component. The land pattern or footprint defines its copper pads, solder mask, paste, courtyard, and assembly data. The solder joint is the connection produced on the line. A correct component on the wrong footprint can still fail.

Package choice also changes routing. Perimeter-leaded devices let traces escape outward, while an area-array BGA may require routing channels between pads, via-in-pad, blind microvias, or additional signal layers. A package with an exposed thermal pad may need a controlled copper area and thermal-via pattern. These decisions affect stackup, fabrication cost, assembly process windows, rework access, and inspection coverage.

How Many IC Package Types Are Commonly Used and How Are They Classified?

Seven broad families are compared here—DIP, SOP, QFP, QFN, LGA, BGA, and CSP—but no fixed total exists because each family has many variants. A practical classification starts with mounting method and terminal structure instead of trying to count every body size.

  1. Classify the mounting method. Through-hole packages use leads inserted into drilled holes. Surface-mount packages connect to pads on the board surface. Direct-attach and advanced packages may use bumps, balls, or redistribution structures closer to the die scale.
  2. Classify the terminal location. Terminals may appear on two sides, four sides, around the underside perimeter, or across an underside grid.
  3. Classify the terminal form. Common forms include straight pins, gull-wing leads, J-leads, flat lands, solder balls, and bottom contacts.
  4. Classify the body scale. Conventional molded packages, chip-scale packages, and wafer-level formats create different handling, warpage, and board-design constraints.
  5. Confirm the exact variant. Body width, lead span, pitch, height, thermal pad, ball map, and pin count can differ within one family.

DIP, SOP or SOIC, QFP, QFN or DFN, LGA, BGA, and CSP cover many routine assembly jobs. Each label is only a family name, not a manufacturing definition. Release decisions still depend on the manufacturer’s exact package code and controlled drawing.

How Do DIP, SOP, QFP, QFN, LGA, BGA, and CSP Packages Compare?

These packages mainly differ in mounting style, terminal geometry, connection density, thermal path, inspectability, and routing demand. The comparison below supports initial selection, but it does not replace the package drawing or assembly capability review.

Package Terminal Format Mounting PCB / Routing Impact Assembly and Inspection Typical Trade-Off
DIP Two rows of pins Through-hole Drilled holes and wider body; simple routing Visible joints; hand, wave, or selective soldering may be used Easy to inspect and service, but consumes board area
SOP / SOIC Gull-wing leads on two sides Surface mount Moderate density with accessible fan-out Joints are generally visible to AOI Practical assembly, but lower density than bottom-terminated packages
QFP Gull-wing leads on four sides Surface mount Moderate-to-high perimeter pin count; outward fan-out Lead coplanarity and bridge control matter; joints remain visible Inspectable, but fine leads can bend and demand precise printing
QFN Bottom lands, often with exposed pad Surface mount Compact footprint and short connections; thermal-pad design may dominate Limited side fillet; X-ray may support hidden-joint evaluation Good density and, with a designed exposed pad, an effective thermal path; process visibility is lower
LGA Flat underside lands Surface mount Dense bottom contacts; escape strategy depends on land map Hidden joints require process control; X-ray and electrical tests provide complementary evidence Low profile, but solder volume, coplanarity, and warpage need control
BGA Underside solder-ball grid Surface mount High I/O density; may require fine vias, via-in-pad, or more layers Joints are hidden; X-ray and electrical tests become important High I/O count per board area, but routing and rework are more demanding
CSP Package-dependent lands or balls within chip-scale size limits Surface mount Very small footprint; fan-out depends on whether the CSP uses lands, balls, or a wafer-level layout Printing, placement, warpage, moisture, and inspection need close control Chip-scale size, but construction-specific manufacturing limits must be checked

DIP and SOP are easier to probe, route, and rework. QFP accommodates more connections while keeping the leads visible. QFN and LGA save space and shorten connections, but their critical joints sit beneath the body. BGA and CSP raise connection density further, making footprint control, fabrication, reflow, X-ray inspection, and repair planning more demanding.

How Can You Identify IC Package Types by Body, Leads, Pitch, and Markings?

Identify a package by combining its body geometry, terminal form, terminal count, pitch, dimensions, and manufacturer marking. Visual appearance alone is unreliable because different families can share similar outlines, and one family may contain several pitches or body sizes.

  1. Read the complete device marking. Record the top code, logo, orientation mark, and any secondary lot or date information without assuming the shortest code is the orderable part number.
  2. Inspect the terminal structure. Look for through-hole pins, two-sided gull-wing leads, four-sided leads, bottom lands, or a ball grid. Use magnification when the body hides terminal edges.
  3. Measure the body and lead span. Check length, width, height, lead-to-lead span, terminal width, and exposed-pad dimensions with suitable calibrated equipment.
  4. Determine pitch correctly. Measure center-to-center terminal spacing across multiple terminals when possible, then divide by the number of intervals to reduce single-point error.
  5. Locate the manufacturer package drawing. Match the measured features, pin count, orientation scheme, and dimensional tolerances to the exact orderable code.
  6. Verify the footprint source. Confirm that the CAD library item was built from the same drawing revision and not from a visually similar package.

If the underside is accessible, a bottom view can separate QFN or LGA lands from a BGA ball grid; X-ray can help when the joints are hidden. Body size alone is poor evidence. A mistaken identification can reverse pin numbering, omit an exposed pad, use the wrong pitch, or produce a plausible-looking footprint that will not solder reliably.

Engineer identifying IC package types by body leads pitch and orientation markings

Which IC Chip Package Types Suit Different PCB Assembly Requirements?

The best IC chip package type is the one that meets electrical, thermal, mechanical, inspection, repair, and production-volume requirements together. Selecting only for minimum board area can create a package that the available PCB stackup or assembly line cannot build consistently.

  • Prototypes and educational hardware: DIP, larger-pitch SOP, and accessible QFP packages simplify probing, manual rework, and visual inspection.
  • General industrial control: SOP, QFP, and appropriately sized QFN packages can balance density, cost, sourcing, and serviceability.
  • Compact portable products: QFN, LGA, BGA, and CSP reduce area, but need verified fine-pitch fabrication, printing, placement, reflow, and inspection capability.
  • High-I/O processors and FPGAs: BGA often supports the required connection count, although fan-out may force additional layers, smaller vias, or HDI construction.
  • Power devices: Packages with exposed pads or dedicated thermal connections can transfer heat into the PCB when copper, vias, interface conditions, and airflow are designed as one thermal path.
  • Repair-sensitive equipment: Visible-lead packages may reduce inspection and rework difficulty, even when they use more board area.

Geometry is only half of the selection. Check the full manufacturer part number, lifecycle status, authorized sources, moisture sensitivity, packing method, and any alternate-package plan. A functionally equivalent device in another package is not a drop-in replacement: its footprint, pin map, thermal path, firmware assumptions, and assembly route all need a fresh review.

How Do IC Package Types Affect PCB Footprints, Fan-Out, and Stackup Design?

IC package types determine pad geometry, routing exits, via strategy, reference-plane continuity, layer count, and fabrication difficulty. The design should begin with the exact package drawing and an approved land-pattern method, then be checked against the PCB fabricator’s real capabilities.

  1. Build or verify the footprint. Confirm terminal numbering, nominal and tolerance dimensions, toe/heel/side goals where applicable, exposed pads, solder-mask openings, paste layers, courtyard, polarity, and component height.
  2. Plan fan-out before routing the board. Two-sided and four-sided leaded packages usually escape outward. QFN and LGA may need short neck-down routes or local vias. BGA escape depends on ball pitch, depopulated channels, via pad size, anti-pad clearance, and layer allocation.
  3. Select vias with the fabricator. Through vias are economical when geometry permits. Fine-pitch arrays may require blind microvias or filled and capped via-in-pad. These processes must be defined in the fabrication data and quotation.
  4. Protect return paths. High-speed signals need continuous reference planes and nearby return transitions. Package escape should not create long stubs, plane splits, or uncontrolled neck-down sections.
  5. Design the thermal path. Exposed pads, copper spreading, thermal vias, internal planes, board thickness, interface materials, heat sinks, and airflow must be evaluated together.
  6. Freeze the stackup with real geometry. Impedance, drill aspect ratio, microvia depth, copper thickness, dielectric selection, and registration capability can change the feasible fan-out.

A generic library footprint can save drafting time, but it does not prove manufacturability. CAD checks may pass even when paste coverage, mask webs, via treatment, or the courtyard conflicts with the chosen process. Verify the source drawing, complete DFM review, and approve the controlled library item before release.

How Do IC Package Types Affect Stencil Design, Reflow Soldering, and Inspection?

Package geometry changes the solder-paste volume, aperture strategy, placement tolerance, thermal profile, and inspection method. Fine-pitch and bottom-terminated components generally provide less margin for printing variation and less direct visual access after reflow.

  1. Review pad and aperture geometry. Start from the approved footprint, then adjust aperture size, shape, segmentation, and local stencil treatment for the solder-paste process and component termination.
  2. Control exposed-pad paste. Large center pads are commonly divided into smaller apertures to manage deposited volume and outgassing. The appropriate coverage depends on package guidance, board design, paste, stencil, and process capability.
  3. Verify printing performance. Inspect paste deposits for release, alignment, bridging, insufficient volume, and contamination. Solder paste inspection can provide process feedback before components hide the deposits.
  4. Place within the real tolerance window. Nozzle selection, component pickup, vision recognition, board support, and placement force must suit the body and terminal structure.
  5. Develop the reflow profile. Use solder-paste guidance, component temperature limits, board thermal mass, package moisture controls, and measured board locations. Avoid copying a profile from a different assembly.
  6. Inspect by joint visibility. AOI can evaluate many gull-wing joints. QFN, LGA, BGA, and CSP connections may require X-ray, electrical test, boundary scan, or functional test because critical joints are hidden.
  7. Close the loop. Relate defects to paste, placement, reflow, footprint, board finish, component condition, and handling instead of changing one parameter without evidence.
X-ray inspection of hidden solder joints for bottom-terminated IC package types

Which IPC and JEDEC Standards Apply to IC Packages and PCB Land Patterns?

IPC documents mainly guide PCB land patterns, assembly processes, and acceptance, while JEDEC documents address semiconductor package outlines, terminology, handling, and reliability topics. The applicable revision and customer contract must be checked before a requirement is treated as mandatory.

Reference Primary Scope Engineering Use Important Boundary
IPC-7351 and IPC-7352 Surface-mount land-pattern principles and current design guidance Use IPC-7351 as a legacy framework and check IPC-7352 when establishing current land-pattern practice IPC lists IPC-7351 as no longer maintained; use the exact package drawing and the revision required by the customer contract
IPC-7093 and IPC-7095 Design and assembly guidance for bottom-termination components and BGAs Reviews package implementation, PCB design, assembly-process, inspection, and reliability considerations Use IPC-7093 for QFN/LGA-style bottom terminations and IPC-7095 for BGA applications; confirm the current revision
IPC-7525 Stencil-design guidance Supports aperture and stencil decisions for solder-paste printing Device guidance, paste behavior, board design, and demonstrated process capability still control the released stencil
J-STD-001 Soldered electrical and electronic assemblies Process and workmanship requirements under the agreed product class and contract It does not supply the component manufacturer’s package dimensions
IPC-A-610 Electronic-assembly acceptance Post-assembly acceptance criteria, including visual examples and product-class interpretation Hidden joints may need additional methods and customer-defined evidence
JEDEC JEP95 registered outlines Registered semiconductor-device package outlines Provides standardized outline references when adopted by the component supplier The component datasheet and orderable package drawing control the purchased part
J-STD-020 Moisture/reflow sensitivity classification for plastic surface-mount devices Supports component reflow qualification and classification review It is not a replacement for the assembly’s measured reflow profile
J-STD-033 Packaging and handling of moisture-sensitive nonhermetic solid-state surface-mount devices Controls exposure, storage, dry packing, and recovery actions IPC lists Revision D as no longer maintained; apply the contractual revision, component classification, and actual floor-life history

Record the component-drawing revision, land-pattern source, assembly class or agreed acceptance criteria, X-ray or void limits, moisture controls, and required test evidence in the release package. If the drawing, standard, and purchase specification disagree, resolve the conflict before production starts.

What Limitations, Assembly Defects, and Reliability Risks Affect Each Package Type?

Every package type exchanges one advantage for another, and its dominant risks follow the terminal geometry and assembly process. Visible leads improve inspectability but can bend. Hidden lands increase density but reduce direct inspection. Fine pitch saves area but narrows printing, placement, routing, and rework margins.

  • DIP: bent pins, incomplete hole fill, solder bridging, barrel damage during rework, and excessive board area.
  • SOP / SOIC: bridges, opens, lifted leads, insufficient solder, polarity errors, and lead coplanarity problems.
  • QFP: bent fine-pitch leads, bridging, opens, lead-to-pad misalignment, and handling damage.
  • QFN: insufficient edge-joint formation, center-pad voiding, floating from excess paste, opens, shorts, and thermal-path inconsistency.
  • LGA: hidden opens, uneven solder volume, warpage sensitivity, contamination, and limited rework visibility.
  • BGA: head-in-pillow where a ball and paste deposit do not fully join, non-wet opens, bridging, voiding, pad cratering, warpage-related defects, and difficult fault localization.
  • CSP: very narrow process margins, board-flex stress, underfill trade-offs, moisture/reflow sensitivity, and fatigue under thermal or mechanical cycling.

The operating environment can overturn an otherwise sensible package choice. Vibration, board bending, drops, thermal cycling, high junction temperature, contamination, and repeated rework stress different joints in different ways. There is no universally most reliable family; qualify the package together with the board, alloy, assembly process, enclosure, and actual load profile.

How Should Engineers Review IC Package Selection and Assembly Failures?

Review package selection before layout release, then investigate assembly failures by tracing the exact part, footprint, PCB data, process history, inspection evidence, and electrical symptom. Selection prevents avoidable incompatibilities; failure review isolates the mechanism after a defect appears.

  1. Define the selection requirements. Record I/O count, electrical speed, power dissipation, board-area limit, height limit, environment, inspection access, repair strategy, production volume, and approved sourcing constraints.
  2. Compare feasible package options. Check each candidate’s pin map, thermal path, fan-out demand, footprint availability, PCB stackup impact, assembly process, inspection coverage, lifecycle status, and total manufacturing risk before approval.
  3. Freeze the evidence. Record the exact part number, manufacturer, package code, lot information, board revision, BOM revision, placement data, paste, stencil revision, reflow profile, and inspection records.
  4. Compare source dimensions. Check the package drawing against the controlled footprint, including pin map, body size, lead span, pitch, terminal dimensions, exposed pad, solder mask, and paste layers.
  5. Check board manufacturability. Review pad registration, solder-mask web, via treatment, copper balance, local warpage risk, surface finish, fan-out, and stackup constraints.
  6. Reconstruct the assembly process. Examine paste printing, board support, placement offsets, component handling, moisture exposure, measured reflow temperatures, cooling, cleaning, and rework history.
  7. Use complementary inspection. Combine visual inspection, AOI, X-ray, electrical test, continuity checks, boundary scan, functional test, microscopy, cross-sectioning, or destructive dye-and-pry analysis only when each method fits the suspected failure.
  8. Separate symptom from cause. An intermittent signal may originate from a solder joint, via, trace, component, connector, firmware state, or test fixture. Confirm the physical failure mechanism before changing the design.
  9. Control the corrective action. Update the footprint, stencil, profile, handling rule, test limit, or supplier instruction through revision control, then verify the change on an appropriate build.

A useful review ends with marked package drawings, a footprint comparison, relevant X-ray or section images, test records, a confirmed failure mechanism, named corrective-action ownership, and a controlled release package. “Difficult to assemble” is not a finding; the records must show what failed, why it failed, and how the correction will be verified.

FAQs About IC Package Types

Q1: Why must the complete orderable part number be checked?

A1: A shared device name does not guarantee the same package, pin map, temperature grade, or packing option. Suffixes are manufacturer-specific and may identify body dimensions, terminal finish, reel quantity, orientation, or qualification grade. Match the complete code to the current datasheet, package drawing, approved BOM, and purchase order before releasing the footprint or substitute.

Q2: How should tape-and-reel orientation be confirmed?

A2: Confirm the supplier’s packing drawing, pin-one orientation, pocket direction, and reel feed direction. The component drawing alone may not define how the part arrives at the placement machine. Compare the packing specification with centroid rotation, feeder setup, assembly drawing, and first-article inspection. This prevents systematic rotation errors across an entire reel.

Q3: What is package coplanarity and why does it matter?

A3: Coplanarity is the variation in height among terminals that should contact the PCB during soldering. Excessive variation can leave one or more leads, lands, or balls above the paste deposit and create opens. Use the component specification for the allowable value, then consider PCB flatness, paste height, placement force, and reflow warpage before assigning the cause.

Q4: Should thermal vias be placed inside an exposed pad?

A4: Thermal vias can improve heat transfer, but their size, pitch, fill, and surface treatment must be controlled. Open vias may draw solder away from the joint or release trapped gas during reflow. Agree on via construction with the PCB fabricator and assembler, segment the paste pattern where appropriate, and verify the thermal design against the component supplier’s guidance.

Q5: Should fine-pitch package pads be solder-mask-defined?

A5: No single solder-mask strategy is correct for every fine-pitch package. Mask-defined and copper-defined pads change exposed copper geometry, mask registration sensitivity, solder behavior, and repair risk. Follow the component and land-pattern guidance, check the fabricator’s minimum mask web and registration capability, and review the complete pad array instead of applying one rule to every terminal.

Q6: How should package height and mechanical clearance be verified?

A6: Use the maximum package height and tolerance from the controlled drawing, not only the nominal 3D model. Check enclosure clearance, heat sinks, shields, connectors, test fixtures, and neighboring components. Include PCB thickness and warpage tolerances where they affect the assembly envelope. A mechanical interference review should be completed before the board and enclosure are released.

Q7: When should underfill be considered beneath a BGA or CSP?

A7: Underfill may help when drop, bending, vibration, or thermal-fatigue loads exceed the unsupported joint margin. It also changes reworkability, inspection, material compatibility, cure conditions, and stress distribution. Select it through product-level reliability analysis and qualification, not as an automatic repair for poor soldering. Confirm keep-outs and dispensing access before layout release.

Q8: How many times can an IC package be reworked safely?

A8: There is no universal safe number of rework cycles. The limit depends on component temperature exposure, moisture condition, pad integrity, laminate damage, solder alloy, warpage, cleaning, and the approved repair procedure. Record every heat cycle, inspect the site and surrounding parts, and stop when the component or PCB no longer meets the defined acceptance criteria.

Q9: Can any lead-free IC package use the same lead-free reflow profile?

A9: No; “lead-free” does not define one universal thermal limit or process window. Check the component’s declared reflow classification, package thickness, moisture sensitivity, terminal finish, and supplier limits. The assembly profile must also suit the solder paste and measured board temperatures. Verify both component exposure and solder-joint formation instead of relying on the alloy label alone.

Q10: What evidence should accompany X-ray inspection results?

A10: Retain the inspected location, image orientation, acceptance criteria, machine settings, and disposition. A single image without traceability may not show which component, board, or joint was evaluated. Link X-ray findings to visual inspection, electrical symptoms, process records, and destructive analysis when needed. State clearly which suspected defects the image can and cannot confirm.

Q11: How should an opened moisture-barrier bag be controlled?

A11: Record the opening time, ambient exposure, component moisture classification, and remaining floor life. Store, reseal, dry-pack, or bake parts only according to the applicable handling procedure and component limits. Do not reset exposure records by assumption. Maintain lot identity through kitting, return unused parts promptly, and keep humidity-indicator and desiccant evidence when required.

Q12: Can a downloaded CAD model be trusted for final mechanical release?

A12: Treat a downloaded model as a convenience file until its geometry and revision match the controlled package drawing. Check body dimensions, terminal position, seating plane, pin one, exposed pad, and maximum height. Library source names can be ambiguous, and models may omit tolerances. Approve the footprint and enclosure clearance from controlled dimensions, not appearance alone.

Need a quotation for PCB fabrication or assembly using DIP, QFP, QFN, LGA, BGA, or CSP components? Send your Gerber files, BOM, assembly drawings, and production requirements to sales@bestpcbs.com. EBest Circuit will review the package-related manufacturing requirements and prepare a quotation.

You may also like

LGA vs PGA: Which CPU Socket Suits PCB Design and Assembly Needs?

July 30th, 2026

LGA usually fits high-contact-count platforms; PGA favors simple ZIF handling. Neither interface is better for every motherboard. The correct choice depends on the supported processor, routing density, power distribution, retention load, handling controls, inspection access, and service strategy.

The LGA vs PGA decision extends beyond where the pins sit. The motherboard must also support the socket-to-PCB joints, retention hardware, high-speed escape routing, power and ground paths, assembly sequence, contamination control, and test coverage.

Motherboard with an open LGA socket beside a PGA processor in a protective tray

Which Is More Suitable for PCB Design and Assembly: LGA or PGA?

Use LGA for dense platforms and PGA when the selected platform requires it. In practice, the processor vendor fixes the interface before motherboard design begins. The engineering decision is whether the PCB technology, assembly process, retention hardware, and service plan can support that socket.

Decision dimension LGA PGA
Package interface Flat lands on the processor mate with spring contacts in the socket Pins on the processor enter contacts in the socket
Contact-density potential Well suited to high-position-count processor platforms Useful across many established socketed platforms
Retention Usually depends on a load plate, frame, backplate, and specified compression Commonly uses a ZIF lever to lock processor pins into socket contacts
Handling vulnerability Exposed socket contacts can be damaged or contaminated Exposed processor pins can bend during handling or removal
Field repair A damaged socket contact can require specialist socket replacement or board replacement A slightly bent processor pin may sometimes be recoverable by a qualified technician
PCB and assembly demand Requires tight control of board flatness, socket soldering, retention load, and dense routing Requires controlled socket soldering, pin-safe handling, ZIF actuation, and compatible routing

Select the processor family first, then obtain the approved socket, retention hardware, and platform files. Before layout, confirm that the fabricator and assembler can meet the specified land pattern, board thickness, flatness, reflow, inspection, and handling limits. Missing inputs make either choice unsafe to release.

What Are LGA and PGA CPU Sockets, and How Do They Connect to a Motherboard?

Both designs connect a removable CPU through a board-mounted socket. During normal use, the CPU is not soldered to the motherboard. The socket is soldered to the PCB and can be replaced only through a qualified rework process.

In a land grid array interface, the processor underside has flat metal lands. Fine spring contacts in the LGA socket deflect when the load mechanism closes and press against those lands. Many modern LGA sockets use solder-ball surface-mount terminations beneath the housing. The socket frame, load plate, and backplate align the package, apply the specified contact load, and limit PCB bending.

In a pin grid array interface, a regular array of pins extends from the processor package. With a common ZIF socket, the processor enters aligned openings with little force. A lever or actuator then engages the socket contacts. The socket may still use surface-mount terminations to connect to the board. Some specialized PGA sockets use other attachment styles, so the selected component drawing remains authoritative.

AMD specifies Socket AM5 as a 1718-position LGA platform and AM4 as a 1331-opening PGA interface. Intel issues separate installation instructions for LGA1700 and LGA1851. Each platform needs its own footprint, retention hardware, and cooler limits.

  • CPU-to-socket interface: compression against lands for LGA; captured package pins for PGA.
  • Socket-to-PCB interface: commonly a soldered array beneath the socket, not the removable CPU contact field.
  • Mechanical load path: processor, socket contacts, load or lock mechanism, PCB, backplate, and cooler hardware interact as one system.
  • Electrical path: processor contact, socket contact, socket termination, PCB pad, via structure, and routed plane or trace all contribute resistance and inductance.

A continuity fault may occur at the package contact, socket contact, actuator, hidden socket solder joint, deformed PCB, or routed network. Inspect the full connection path instead of replacing the processor first.

What Are the Main LGA vs PGA Differences in Contact Structure and Density?

LGA puts spring contacts in the socket; PGA puts pins on the CPU. This changes handling risk, inspection method, retention, achievable contact geometry, and which component is damaged by a handling error.

Contact characteristic LGA socket and processor PGA socket and processor
Processor underside Flat plated lands and, depending on package, passive components in defined keepout areas Regular pin array with orientation keys and an exclusion pattern
Socket mating element Compliant spring contacts that wipe or press against package lands Receptacle contacts that close around processor pins
Actuation objective Apply specified, distributed compression without sliding the package across contacts Accept pins at low force, then engage contacts through the ZIF actuator
Typical visible damage Misaligned, flattened, contaminated, or missing socket contacts Bent, twisted, contaminated, or missing processor pins
Density constraint Contact geometry, pitch, force, routing escape, solder-joint pitch, and mechanical envelope Pin pitch, pin stiffness, socket openings, ZIF mechanism, routing escape, and mechanical envelope
Repair boundary Individual contact work is delicate and often outside approved board-level repair practice Minor pin alignment may be possible, but fractured or fatigued pins are not a simple cosmetic defect

Position count alone does not prove better electrical performance. High-position-count LGA platforms are common, but PGA platforms have also supported high-speed memory and PCIe connections. The processor pin map, power-to-signal ratio, reference-plane design, socket model, and channel budget determine usable performance.

Density also increases PCB consequences. More contacts can mean finer escape routing, more signal-reference transitions, greater demand for via-in-pad or fine-drill strategies, and less room for voltage-regulator placement near the socket. Those trade-offs must be evaluated using the processor design guide and the exact socket footprint rather than a generic LGA vs PGA diagram.

How Do LGA and PGA Affect Signal Integrity, Power Delivery, and Thermal Cycling?

LGA and PGA both affect the electrical path between the CPU and motherboard. Their contacts add resistance and inductance, which can influence signal quality and power delivery.

The exact effect depends on the selected processor, socket, and PCB layout. Check them together when reviewing high-speed signals, power distribution, and reliability during temperature changes.

For signal integrity, the socket is part of the transmission path. Contact length, return contacts, breakout vias, antipads, layer transitions, and plane discontinuities affect impedance and crosstalk. A short route is not automatically a good route if it crosses a reference-plane split or uses an uncontrolled via field.

Memory, PCIe, and other fast interfaces should follow the processor vendor’s topology, length-matching, reference, and loss limits. When models are available, simulation should include the package, socket, PCB, connector, and device at the intended data rate.

For power delivery, a processor uses many parallel power and ground contacts to reduce effective resistance and inductance. The PCB must connect those contacts into a low-impedance power-distribution network with suitable planes, via arrays, decoupling placement, copper distribution, and voltage-regulator layout. Removing “redundant-looking” ground or power vias to simplify routing can concentrate current and weaken the return path. Thermal-via and copper decisions must also respect socket keepouts and backplate clearance.

Thermal cycling changes dimensions across the processor package, socket housing, solder joints, PCB, retention frame, and cooler. Repeated expansion and contraction can alter contact force or stress socket-to-board joints, particularly when the board is bowed or the cooler load is uneven. LGA compression systems make the load path especially visible, but PGA systems are not exempt: socket solder joints, package pins, and the PCB still experience cyclic strain.

  • Signal review: confirm reference continuity, breakout-via geometry, differential-pair rules, crosstalk spacing, and channel-model assumptions.
  • Power review: confirm every required power and ground connection, plane transitions, via current paths, decoupling loops, and regulator-to-socket distribution.
  • Mechanical review: evaluate board thickness, local stiffness, backplate contact, cooler torque sequence, warpage, and chassis support.
  • Reliability review: qualify the complete assembly through the temperature, power-cycling, vibration, and handling conditions that represent the application.

How Do LGA and PGA Compare in Mechanical Durability and Repairability?

LGA shifts handling risk to the motherboard socket, while PGA shifts it to the processor pins. Compare the damaged part, approved repair method, inspection access, and replacement cost before choosing a service strategy.

Open LGA motherboard socket and PGA processor pins arranged for contact inspection
Mechanical factor LGA PGA
Most vulnerable part Fine spring contacts inside the motherboard socket Exposed pins on the processor package
Common handling damage Contacts can be displaced by fingers, tools, a dropped cover, or a CPU inserted at an angle Pins can bend when the CPU is placed pin-side down, removed at an angle, or pulled with the cooler
Required protection Keep the socket cover installed until CPU insertion and whenever the socket is empty Keep the processor in a rigid pin-protection carrier whenever it is outside the socket
Inspection method Inspect contact rows under magnification for height, direction, contamination, and missing contacts Inspect the pin array from two directions for straightness, spacing, contamination, and missing pins
Permitted repair boundary Adjust a contact only when the socket supplier or repair authority provides an approved method Realign a slightly bent pin only with controlled support and magnification; avoid repeated bending
Replacement trigger Replace the socket or motherboard when contacts are missing, folded, plated surfaces are damaged, or contact force cannot be verified Replace the processor when pins are missing, cracked at the package, repeatedly bent, or deformed across a wide area
Board-level mechanical risk Incorrect load plate, backplate, or cooler force can bow the PCB and change contact pressure Incorrect cooler mounting or unsupported PCB areas can stress the socket joints and motherboard

Before production release, define four controls:

  • Handling: specify the socket cover, CPU carrier, ESD controls, and permitted contact surfaces.
  • Installation: document processor orientation, vertical insertion, lever operation, cooler sequence, and approved load.
  • Inspection: define magnification, visual acceptance criteria, and who can authorize repair.
  • Service decision: compare processor replacement, socket rework, motherboard replacement, inspection time, and latent-failure risk.

How Should a Motherboard PCB Be Designed for an LGA or PGA Socket?

Lock the exact socket footprint and mechanical stack before routing. Confirm the socket part number and revision, processor pin map, board thickness, pad and mask dimensions, mounting holes, keepouts, backplate, and cooler load.

Next, confirm that the planned stackup and via technology can escape the contact array while preserving reference planes and power paths. If any input is missing, stop layout. A late footprint or retention change can force new routing, a different stackup, or a complete board revision.

  1. Freeze the processor, socket, and hardware set. Confirm the processor family, approved socket part number, retention mechanism, backplate, cooler envelope, board thickness range, mounting holes, keepouts, and compatibility list. Do not assume that similar contact counts share geometry or pin assignments.
  2. Import controlled CAD data. Build the footprint from the released product drawing or validated library. Verify pad coordinates, mask rules, paste requirements, orientation features, courtyard, socket-cap clearance, underside backplate area, and component-height restrictions. Perform an independent pin-one and net-map check.
  3. Plan stackup and escape routing. Allocate reference planes and routing layers before fanning out the array. Determine via type, drill capability, aspect ratio, antipad geometry, annular-ring margin, and whether blind, buried, or via-in-pad structures are justified. Keep reference transitions close to signal transitions where the platform guide requires them.
  4. Build the power-distribution network. Map power and ground contacts to planes and copper regions, preserve required parallel paths, place decoupling for short current loops, and check current density through neck-downs and via groups. Coordinate voltage-regulator placement with cooler, socket, and routing keepouts.
  5. Control mechanical stiffness and warpage. Model the retention and cooler load through the PCB and backplate. Check board thickness, copper balance, local cutouts, mounting support, large component placement, and chassis constraints. Avoid routing or placing fragile parts where the board is expected to flex.
  6. Run signal and power verification. Simulate critical channels with the available package and socket models. Review impedance, insertion loss, return loss, crosstalk, reference continuity, simultaneous switching, DC drop, and transient behavior against platform limits.
  7. Complete DFM and release evidence. Confirm the fabricator can produce the selected stackup and via structure, and that the assembler can print, place, reflow, inspect, and rework the socket. Release fabrication drawings, assembly drawings, approved component data, controlled profiles, inspection criteria, and test access as one consistent package.

Do not release the board until socket geometry, backplate clearance, and cooler load are verified. A late correction can force rerouting, expose copper, collide with backside components, or distort the contact field.

How Should LGA and PGA Socket Assemblies Be Installed, Inspected, and Tested?

Approve the socket soldering before installing the CPU. Verify paste printing, placement, reflow profile, housing position, and hidden solder joints against the selected socket requirements.

After soldering passes, inspect the LGA contacts or PGA pins, install the processor vertically, lock the mechanism, and mount the cooler using the specified sequence and load. Then test power rails, processor detection, memory channels, high-speed interfaces, and temperature under load. A successful boot alone does not prove that every contact is reliable.

Technician inspecting an open motherboard LGA socket under a stereo microscope
  1. Verify incoming parts and storage. Check socket part number, revision, packaging condition, contact protection, moisture-handling requirements, processor carrier, retention hardware, and traceability. Quarantine parts with crushed trays, displaced caps, visible contamination, or contact damage.
  2. Prepare the PCB and printing process. Confirm board flatness, pad cleanliness, stencil revision, support tooling, paste condition, and registration. The stencil aperture strategy must match the socket supplier’s application requirements; it should not be generalized from another large array component.
  3. Place the socket with proper support. Use the approved pickup feature or cap, maintain orientation, avoid housing distortion, and support the PCB so placement force does not bow the array. Inspect for gross offset before reflow.
  4. Reflow with a qualified profile. Measure the assembly rather than relying only on oven setpoints. Confirm heating rate, soak, peak, time above liquidus, cooling, and temperature variation remain within the solder-paste, PCB, and socket limits. Protect plastic housings and large thermal masses from an unsuitable profile.
  5. Inspect socket-to-board attachment. Use visual inspection for housing position and accessible joints, then apply X-ray or another validated method where terminations are hidden. Evaluate alignment, opens, bridges, solder distribution, and abnormal voiding against the approved criteria for that socket.
  6. Inspect the CPU contact interface. Keep the protective cap in place until the defined installation point. For LGA, inspect contact rows under magnification and do not touch them. For PGA, inspect pin straightness and cleanliness while the processor remains supported in its carrier.
  7. Install and actuate the processor. Remove power, apply ESD controls, align keys or pin-one indicators, and lower the processor vertically. Do not slide an LGA package across contacts or force a PGA package into a closed or misaligned ZIF socket. Close the load plate or ZIF lever using the specified sequence.
  8. Install the thermal solution. Apply the specified interface material and tighten the cooler in the documented sequence and load range. Confirm the backplate and nearby components remain seated and the board is not visibly distorted.
  9. Test before release. Perform power-off resistance checks where appropriate, controlled first power-up, rail and clock checks, firmware identification, memory training, interface tests, thermal monitoring, and application-specific functional or stress testing. A passed boot screen alone does not prove every socket contact or solder joint is reliable.

What Failure Modes Affect LGA Contacts and PGA Socket Pins?

LGA and PGA fail at different exposed contacts. LGA faults often involve displaced or contaminated socket springs. PGA faults often involve bent CPU pins or incomplete ZIF engagement. Both can also fail at hidden socket-to-PCB joints or through PCB power, routing, and mechanical defects.

Observed symptom Possible LGA cause Possible PGA cause Useful verification
No boot or processor not detected Mis-seated package, damaged contact, retention fault, open solder joint, or power issue Bent or missing pin, open ZIF mechanism, incomplete seating, open solder joint, or power issue Visual inspection, rail checks, reset and clock checks, socket-map continuity
Missing memory channel Contact displacement, contamination, board bow, or routing defect on memory nets Bent pin, incomplete pin engagement, socket fault, or routing defect Pin-map correlation, magnified inspection, known-good memory, continuity and channel test
Intermittent failure under load Marginal contact force, thermal movement, cooler-load distortion, or solder fatigue Marginal pin contact, socket wear, contamination, or solder fatigue Controlled thermal/power cycling, mechanical review, resistance trending
Local overheating or voltage droop High-resistance contact, inadequate parallel power path, or PDN layout problem Damaged power pin, poor receptacle engagement, or PDN layout problem Voltage-drop mapping, thermal inspection, current-path and via review
Failure after service Contact touched, package slid, protective cap dropped, or cooler tightened unevenly Pins bent during removal, CPU forced, lever not locked, or cooler pulled processor Before/after photographs, socket inspection, seating and torque review

Contamination deserves special attention. Skin oils, fibers, thermal compound, cleaning residue, and debris can change contact resistance or prevent full seating. Aggressive cleaning can create more damage than the original contamination. Use only methods approved for the socket materials and contact plating, with controls for residue, static charge, drying, and mechanical force.

Failure analysis should correlate the failing function with the processor pin map before disturbing the assembly. If a memory channel, PCIe lane group, or power domain fails consistently, that mapping can narrow the inspection region. Preserve photographs, X-ray images, electrical measurements, cooler installation details, and thermal history. Replacing the CPU immediately may restore operation but erase evidence of the actual root cause.

What Selection and Assembly Mistakes Increase LGA or PGA Reliability Risks?

Generic footprints and uncontrolled handling create the highest risk. Approve the platform files, mechanical stack, socket soldering process, contact protection, and functional test plan before production release.

  • Choosing by reputation instead of platform fit: “LGA is newer” or “PGA is easier to repair” does not replace compatibility, I/O, power, lifecycle, and service analysis.
  • Using a generic footprint: small errors in pad coordinates, mask openings, keepouts, or orientation can affect hundreds of connections at once.
  • Ignoring socket-to-PCB joints: visible CPU contacts may look perfect while hidden solder joints contain opens, bridges, or alignment faults.
  • Reducing ground or power connections for routing convenience: this can increase return-path discontinuity, DC drop, local heating, and transient noise.
  • Leaving mechanical design until layout completion: backplates, cooler fasteners, board support, and load zones can collide with vias, traces, or backside components.
  • Handling without protective carriers: an uncovered LGA socket or unsupported PGA processor can be damaged during a single uncontrolled movement.
  • Forcing installation: a correctly oriented PGA processor should enter an open ZIF socket without force, and an LGA processor should lower straight down without sliding.
  • Accepting boot as the only test: partial contact failures can disable one channel, appear only when hot, or emerge under mechanical or electrical load.
  • Attempting undocumented contact repair: visually improved pins or contacts may still have inadequate force, plating damage, fatigue, or hidden fractures.
  • Changing socket, cooler, PCB stackup, or supplier without requalification: each change can alter soldering, warpage, contact load, or channel behavior.

The release checklist should identify the approved CPU and socket revisions, controlled drawings, PCB stackup, reflow profile, inspection method, retention hardware, cooler sequence, first-power procedure, functional coverage, and rework authority. Use the same controlled revision for prototypes and production.

FAQs About LGA vs PGA

Q1: Is LGA always better than PGA for a high-performance CPU?

A1: No; platform implementation matters more than the package acronym. LGA supports high contact counts and controlled compression, but performance still depends on the processor, socket model, power allocation, PCB channels, retention hardware, and cooling. A qualified PGA platform can outperform a poorly implemented LGA motherboard.

Q2: Is a PGA socket soldered through holes in the motherboard?

A2: Not necessarily; many processor PGA sockets use surface-mount attachment. The processor pins enter the removable ZIF interface, but the socket’s own terminations connect permanently to the PCB. Some specialized PGA sockets use through-hole attachment, especially in test or other specific applications. Confirm the termination style from the exact socket drawing instead of inferring it from the processor pins.

Q3: Can an LGA socket contact be safely straightened?

A3: Only within an approved repair process and by a qualified technician. LGA contacts are small compliant springs whose position, shape, plating, and normal force all matter. A contact that appears straight may still be fatigued or misaligned. Uncontrolled manipulation can damage adjacent contacts. When acceptance limits or repair authorization are unavailable, socket or board replacement is safer than an improvised adjustment.

Q4: Can bent PGA processor pins be repaired?

A4: Slight deformation may be recoverable, but every bend carries fatigue risk. The processor must be supported, inspected under magnification, and corrected with a controlled method that avoids twisting or repeated cycling. Missing pins, cracked package interfaces, severely folded areas, or pins that no longer remain aligned usually justify replacement. Electrical and functional testing is still required after any accepted repair.

Q5: Why can a motherboard boot even when a socket contact is defective?

A5: A basic boot does not exercise every interface or load condition. A marginal connection may affect one memory channel, a group of PCIe lanes, or a power return without stopping startup. Temperature and board flex can also hide an intermittent fault during a short check. Test coverage should exercise interfaces and power states, not stop at firmware detection.

Q6: Does the LGA vs PGA choice change PCB layer count?

A6: It can influence layer demand, but contact type alone does not set the layer count. The processor pin map, memory topology, PCIe generation, power planes, breakout density, via strategy, impedance rules, and board form factor drive the stackup. Dense LGA and PGA platforms can both require multilayer escape routing.

Q7: What is the safest way to store an unused LGA or PGA component?

A7: Protect the exposed contact system with its original ESD-safe packaging. Keep the LGA socket cap installed whenever no processor is present, and retain the processor’s protective carrier. Store a PGA processor in a rigid pin-protection tray rather than loose foam or a bag. Control moisture where specified, avoid contact with thermal compound, and label parts by verified platform and revision.

Q8: How does LGA vs BGA differ from LGA vs PGA?

A8: BGA is normally soldered directly to the PCB, while socketed LGA and PGA processors are removable. A BGA package uses solder balls between the component and board and generally requires reflow and specialized rework. LGA and PGA CPU sockets add a replaceable processor interface but also add socket contacts, retention hardware, and another soldered component beneath the CPU.

Q9: Should a used LGA or PGA socket be cleaned before CPU installation?

A9: Clean only when contamination is confirmed and an approved method is available. Compressed air, brushes, solvents, or wipes can bend contacts, spread debris, leave residue, or create static damage. Begin with magnified inspection under controlled lighting. If cleaning is necessary, follow the socket supplier’s material-compatible procedure and reinspect for particles, residue, and contact displacement.

Q10: What files should a PCB assembler receive for a socketed CPU motherboard?

A10: Release one controlled package covering fabrication, assembly, mechanics, and testing. Include Gerber or ODB++ data, drill files, stackup, impedance rules, approved BOM, socket drawings, centroid data, and assembly drawings. Add stencil requirements, profile limits, inspection criteria, cooler instructions, test access, firmware conditions, and acceptance requirements. Every file must use the same approved revision.

For a socketed processor project, send the approved CPU platform, socket part number, PCB stackup, fabrication data, BOM, assembly drawings, mechanical hardware, and test requirements. For PCB or PCBA engineering support from prototype through volume production, contact EBest Circuit for a technical review and quotation at sales@bestpcbs.com.

You may also like

What Is the 01005 Component Size? Dimensions, Footprint and Assembly

July 29th, 2026

The imperial 01005 component size is nominally 0.4 × 0.2 mm, or about 0.016 × 0.008 in. It is commonly identified by the metric code 0402. The code describes the body outline, not a universal height, land pattern or stencil opening. Each part number still requires its own manufacturer drawing and an assembly-specific design review.

Within the broader family of surface-mount electronic components, the 01005 component size saves valuable board area but narrows the printing, placement and inspection window. A workable release must connect the package code with footprint design, solder paste transfer, placement accuracy, reflow control and finished-joint verification.

01005 component size shown on a precision electronics assembly inspection bench

What Is the 01005 Component Size?

The nominal 01005 component size is 0.4 mm long by 0.2 mm wide. Converting those values gives approximately 0.0157 × 0.0079 in, commonly rounded to 0.016 × 0.008 in. Although 01005 is treated as an imperial EIA package name, its digits should not be used as literal finished dimensions. The manufacturer drawing remains the dimensional authority.

Attribute Nominal Value Design Use Required Verification
Body length 0.4 mm; about 0.016 in Library body outline and courtyard Part-number drawing and tolerance
Body width 0.2 mm; about 0.008 in Placement clearance and orientation Maximum body width
Metric code 0402M, commonly written 0402 metric BOM and package identification Unit system stated by supplier
Body height Part-number dependent Courtyard, nozzle and enclosure checks Manufacturer maximum-height value
Termination geometry Part-number dependent Land length and solder-joint shape Termination length, width and wrap

Do not convert the nominal body size into a finished-pad specification by applying a fixed percentage. Capacitors, resistors and specialty passives within the same outline can have different termination lengths and height tolerances. The component drawing, land-pattern recommendation and assembler capability must be reviewed as one data set.

A nominal size also hides meaningful part-level variation. For example, one current 01005 capacitor specification lists a 0.40 ±0.02 mm length, 0.20 ±0.02 mm width and 0.20 ±0.02 mm thickness, while a 01005 inductor can be 0.30 mm thick. Record maximum dimensions and termination limits in the component library so enclosure clearance, nozzle selection and solder-joint geometry are based on the approved MPN rather than the family name.

How Do Imperial 01005 and Metric 0402 Codes Differ?

In standard passive-package references, the imperial 01005 component size and metric 0402M normally identify the same nominal 0.4 × 0.2 mm family. Suppliers also write the metric code as 0402, so the unit system must be stated. Confusion occurs because “0402” in an imperial catalog identifies a much larger 1.0 × 0.5 mm component.

Code Unit System Nominal Body Common Equivalent
01005 Imperial 0.016 × 0.008 in Metric 0402M
0402M Metric 0.4 × 0.2 mm Imperial 01005
0402 Imperial 1.0 × 0.5 mm Metric 1005

Remove the ambiguity at three release points. State the unit system in the component library name, include the manufacturer part number in the BOM, and confirm the body dimensions in the approved drawing. A library name such as “0402” without “metric” or “imperial” is not sufficient for purchasing, programming or incoming inspection.

Carry the same convention into the assembly package. The centroid file, feeder setup sheet and inspection program should use a package identifier that agrees with the BOM and ECAD library. Before production, compare one physical reel label with the approved drawing and machine package record. This simple cross-check catches a unit-code error before the wrong feeder, nozzle, land pattern or inspection window is applied.

How Does 01005 Compare with 0201, Imperial 0402 and 008004 Components?

When the 01005 component size is compared with adjacent passive packages, it sits between the smaller 008004 family and the larger imperial 0201 family. Reducing size releases routing and placement area, but it also reduces terminal area, paste volume and visible inspection features. The comparison must therefore include assembly controls, not body dimensions alone.

Package Metric Code Nominal Body Nominal Body Area Ratio Relative Process Demand Typical Decision
008004 imperial 0201M 0.25 × 0.125 mm 0.390625× Highest of these four Use only after equipment and process validation
01005 imperial 0402M 0.4 × 0.2 mm Higher than 0201 and 0402 imperial Use where density justifies tighter process control
0201 imperial 0603 0.6 × 0.3 mm 2.25× Lower than 01005 under comparable conditions Prefer when board area and electrical needs allow
0402 imperial 1005 1.0 × 0.5 mm 6.25× Lowest of these four under comparable conditions Use for easier assembly, inspection and rework
01005 component size comparison with smaller and larger passive component families

The body-area ratios are mathematical comparisons of nominal length multiplied by nominal width: 0.390625×, 1×, 2.25× and 6.25×. They do not represent the required PCB land pattern or predict routing savings directly. The relative process-demand column assumes comparable component types, equipment and assembly conditions; actual capability must be verified for the selected part and production line.

Use the comparison as a screening tool, not an automatic instruction to choose the smallest option. If 0201 or imperial 0402 meets the enclosure and routing target, it usually offers more visible solder features and a less restrictive handling window. Move to the 01005 component size when the recovered placement area, shorter connection or package availability creates a project-level benefit that can justify tighter printing, inspection and rework controls.

Why Are 01005 Components Used in High-Density Electronics?

The 01005 component size reduces passive-component area where product size, interconnect length or component count limits the layout. Its value is greatest when the released area produces a measurable board-level benefit rather than a smaller footprint in isolation.

  • More functions in a fixed outline: smaller bypass, bias and filtering components can free surface area for ICs, shielding, connectors or test access.
  • Shorter local connections: placing decoupling components close to an IC power pin can reduce loop length and parasitic inductance, provided the via and plane connection remain well designed.
  • Reduced module size: wearables, mobile products, hearing devices, cameras and compact wireless modules often have strict enclosure limits.
  • Dense routing options: the smaller courtyard may create additional escape channels, although the finished pad and solder-mask rules determine the actual gain.
  • Lower individual component mass: low mass can help placement stability, but paste imbalance and wetting asymmetry still make tombstoning possible.

The trade-off is process cost. Finer paste, tighter stencil and placement control, more capable inspection, feeder management and lower rework yield can outweigh the board-area saving. A practical selection compares the value of the recovered area with the added assembly risk and verification effort.

Quantify the 01005 component size decision on the real layout. Compare the candidate packages by total occupied courtyard, number of released routing channels, distance from the passive to the connected pin, required layer count and accessible test area. Also estimate whether the assembler must introduce a new stencil strategy, feeder type or inspection recipe. A smaller body that does not reduce the board outline or layer count may deliver little commercial benefit.

What Should Be Checked Before Selecting a 01005 Component?

Select the exact part number before finalizing a footprint around the 01005 component size. A size code does not confirm electrical rating, tolerance, temperature behavior, availability, height or termination construction. Use the following sequence to prevent a mechanically correct package from becoming an electrical or supply-chain problem.

  1. Confirm the electrical requirement. Check resistance or capacitance value, tolerance, voltage, power, temperature coefficient, frequency behavior and aging where applicable.
  2. Review derating. A tiny resistor or capacitor may fit the schematic but lack the voltage, power or capacitance stability required at operating temperature and bias.
  3. Lock the package drawing. Record maximum length, width and height plus termination geometry, not only the nominal 01005 body size.
  4. Check approved land guidance. Compare the supplier recommendation with the PCB fabricator’s finished-copper tolerance and the assembler’s proven footprint.
  5. Verify machine compatibility. Confirm feeder type, nozzle, vision recognition, component-height range, placement accuracy and minimum supported part size.
  6. Review finish and storage. Confirm termination finish, moisture or packaging requirements, shelf-life controls and traceable lot information.
  7. Assess sourcing resilience. Check lifecycle status, lead time, minimum order quantity, reel quantity and continuity of supply.
  8. Plan inspection and rework. Define how paste, placement and hidden fillets will be verified before committing to production volume.

The 01005 component size selection record should identify the approved MPN, drawing revision, electrical derating basis, package dimensions, termination finish, reel format, approved source and lifecycle status. Add a documented response for shortages or end-of-life notices so purchasing knows when to pause release and escalate the supply risk. This converts the checklist into a controlled release rather than an informal design note.

How Should a 01005 Component Footprint and Pad Size Be Designed?

A reliable footprint for the 01005 component size begins with the supplier’s land recommendation and is then adjusted to the proven PCB and assembly process. There is no universal 01005 component pad size that applies to every resistor, capacitor, finish and soldering process.

  1. Import the maximum component geometry. Use body and termination tolerances from the exact drawing to define toe, heel and side relationships.
  2. Choose the land-pattern objective. Decide whether the priority is minimum area, maximum process margin, high component density or easier inspection.
  3. Set finished copper dimensions. Specify the land at the finished condition and account for etch bias, copper thickness and registration capability.
  4. Calculate pad-to-pad spacing. Check the inner gap against termination positions, solder bridging risk and the assembler’s paste-release window.
  5. Define solder-mask geometry. Verify the opening clears both pads at worst-case registration while leaving a manufacturable mask web to adjacent features.
  6. Control trace entry. Route symmetrically where possible and avoid unequal copper heat sinks that can drive uneven wetting or tombstoning.
  7. Protect the courtyard. Include placement tolerance, neighboring-component clearance, nozzle access and optical inspection line of sight.
  8. Run fabrication and assembly DFM. Review Gerber or ODB++ copper, mask and paste layers together rather than approving each layer independently.
  9. Validate on representative hardware. Use first-article paste and joint data to confirm the selected footprint before volume release.

For dense arrays, check local copper balance and board support as carefully as nominal pad dimensions. Solder-mask registration, panel stretch and board warpage can shift the effective process window across the panel. Record the approved land pattern and prevent uncontrolled library substitutions on repeat builds.

A complete footprint release package should show finished copper length and width, inner gap, mask opening, paste aperture, trace-entry direction, courtyard and reference origin. Include the fabrication tolerance assumptions used in the DFM review. During first-article inspection, measure representative lands and mask clearances at the panel center and edges, then compare the results with the approved geometry before accepting the library for repeat builds.

How Should Stencil Apertures and Solder Paste Be Set for 01005 Components?

Stencil design for the 01005 component size must deposit repeatable, balanced paste volumes on both pads. The correct aperture depends on pad area, stencil thickness, aperture aspect ratio, paste particle distribution, stencil coating, release behavior and neighboring packages. A single stencil thickness chosen for the largest component can overload or starve the 01005 deposits.

  1. Start from the approved paste layer. Match each aperture to the finished land and required solder volume, not to the nominal component body.
  2. Check area ratio and release. Confirm that aperture opening area relative to wall area supports consistent transfer for the selected stencil thickness.
  3. Use suitable paste. Select a particle distribution and flux system proven for the aperture size, storage conditions, print interval and reflow atmosphere.
  4. Balance left and right deposits. Keep aperture area, stencil-wall condition and local board support consistent to reduce wetting imbalance.
  5. Separate mixed-package needs. Use local step-down, aperture reduction or another validated method when larger parts require substantially more paste.
  6. Control the print process. Set squeegee speed, pressure, separation, understencil cleaning and paste replenishment from measured transfer results.
  7. Verify with SPI. Measure volume, height, area, offset and left-to-right balance; use process capability trends instead of pass/fail inspection alone.

Do not publish a universal 01005 stencil thickness or paste type without knowing the assembler’s equipment and validation data. The useful specification is the controlled deposit window and its measured stability. Trial boards should include representative copper density, board support and neighboring components because isolated coupons can print differently from the product panel.

Define the print acceptance plan before the trial. Record aperture dimensions, stencil thickness, paste lot, time out of refrigeration, print count, cleaning interval and SPI results by panel location. Review average deposit volume together with variation and left-to-right balance; a good average can conceal unstable individual deposits. If mixed packages share the stencil, confirm that changes made for the 01005 component size do not starve connectors, thermal pads or other high-volume joints.

How Are 01005 Components Placed and Reflowed?

For the 01005 component size, verify reel presentation, approve the paste print, use a suitable feeder and nozzle, calibrate vision, and control placement force before running a measured board-level reflow profile. These operations must remain connected so component recognition, paste condition, placement accuracy and thermal balance stay within one verified process window.

  1. Verify incoming reels. Confirm part number, package code, orientation, tape dimensions, lot traceability and storage status before loading.
  2. Prepare stable board support. Support the panel beneath dense or thin regions so printing and placement do not flex the board.
  3. Approve the first print. Use SPI to confirm deposit volume, offset and left-to-right balance at several panel locations.
  4. Load a suitable feeder and nozzle. Check pocket presentation, pickup height, nozzle condition, vacuum level and component release.
  5. Program vision from the real part. Teach the correct body and termination contrast; reject rotated, doubled, damaged or poorly centered pickups.
  6. Control placement force and height. Excess force can squeeze paste or damage the component, while insufficient travel can leave the part unstable on the deposits.
  7. Minimize process delay. Control the time between printing, placement and reflow to limit paste drying, slumping and contamination.
  8. Profile the populated assembly. Measure the board, not only oven settings, and meet the paste supplier’s thermal window without overheating sensitive components.
  9. Correlate post-reflow results. Link AOI findings with SPI, placement and profile data so defects lead to a specific process correction.
01005 component placement and optical inspection on a high-density PCB assembly

Ramp rate, soak behavior, time above liquidus and peak temperature must be validated for the solder paste and the complete assembly. Thermal symmetry around each land matters: unequal pad connection, copper area or shielding can make one termination wet earlier and pull the component upright.

Release production from a representative first article, not from machine setup screens alone. Sample multiple panel locations and review SPI, pickup rejects, placement offsets, AOI defects and electrical-test results together. Preserve the approved machine program, feeder assignment, nozzle reference and measured thermal profile under revision control. Repeat the validation after a stencil, paste, component source, panelization or major machine-program change.

Which Defects Occur During 01005 Assembly and How Can They Be Prevented?

The principal defects for the 01005 component size are tombstoning, open joints, solder bridges, component skew, solder balling and missing components. Prevent them by linking each defect to measured paste volume, placement records, thermal behavior and inspection evidence before changing the process.

Defect Likely Cause Evidence Prevention
Tombstoning Unequal paste, wetting timing or thermal mass SPI imbalance, orientation trend, profile data Balance deposits, pad connections and heating
Open joint Insufficient transfer, offset or poor wetting Low SPI volume, AOI indication, electrical open Improve release, alignment, finish and paste condition
Bridge Excess paste, slumping or inadequate spacing Paste spread, adjacent-joint connection Reduce deposit, stabilize print and review land gap
Skewed component Placement offset, disturbed paste or asymmetric wetting Pre-reflow placement data and post-reflow position Calibrate vision, support board and balance geometry
Solder balling Paste outside land, rapid heating or contamination Ball location, print image and thermal record Control aperture, cleanliness and profile
Component loss Poor pickup, nozzle contamination or transfer shock Placement-machine pickup and reject logs Maintain feeder/nozzle and verify vacuum settings

Use defect location and frequency to separate systematic from random causes. A repeated defect in one orientation can indicate thermal or routing asymmetry; a panel-edge trend can point to support or print separation; intermittent defects across feeders can indicate reel presentation or nozzle contamination. Preserve traceability between PCB panel, paste lot, reel lot, machine program and inspection record.

Close the loop with a defect Pareto by type, location, orientation, feeder and time period. Change one controlled variable at a time and confirm the result on another representative run. For example, an open-joint cluster with low SPI volume calls for a printing investigation, while normal deposits combined with placement offsets point toward vision, feeder or board-support control. Record the verified cause and corrective action in the repeat-order process plan.

How Should 01005 Solder Joints Be Inspected and Reworked?

For the 01005 component size, inspect solder joints with SPI before placement, placement-machine records, post-reflow AOI and appropriate electrical testing; use X-ray or destructive analysis only when the investigation requires it. Perform rework under magnification with a qualified thermal method, then verify pad integrity, alignment and electrical function.

  1. Inspect paste before placement. SPI measures deposit volume, area, height and offset while the process can still be corrected without scrapping populated boards.
  2. Review placement data. Use pickup, recognition and placement logs to identify feeder, nozzle or vision trends.
  3. Run post-reflow AOI. Use suitable lighting and magnification to assess presence, alignment, polarity where relevant, solder bridging and visible fillet condition.
  4. Apply X-ray selectively. X-ray can support investigation of hidden solder distribution, but resolution, contrast and interpretation must be proven for the tiny joint.
  5. Perform electrical tests. Continuity, in-circuit or functional tests detect opens and shorts that optical inspection may miss, although they may not expose a mechanically weak joint.
  6. Escalate analysis for recurring defects. Microsectioning or controlled destructive analysis can identify wetting, intermetallic, pad and crack conditions when production evidence is inconclusive.
  7. Qualify the rework method. Define magnification, tool size, flux, heating, component handling, pad cleaning and maximum exposure before touching a production board.
  8. Verify after rework. Inspect pad integrity and alignment, repeat relevant electrical tests and record the replaced part and rework history.

Manual soldering with a conventional iron gives poor control at this scale. Local hot-air or other precision methods may still move neighboring components or overheat the laminate. If the board cannot be reworked repeatably without collateral damage, the acceptance plan should favor early process detection and controlled board replacement.

Set 01005 component size acceptance criteria before inspectors review production images. Define what constitutes missing, skewed, bridged or insufficient joints, how electrical failures are escalated and when destructive analysis is justified. The rework instruction should also limit repeat heating and identify adjacent components that require protection or reinspection. Track reworked boards separately so recurring repairs do not hide an unstable printing or placement process.

FAQs About 01005 Components

Q1: Do 01005 resistors and capacitors carry readable value markings?
A1: Usually not. The body is too small for a practical printed value code. Identification therefore depends on the labeled reel, manufacturer part number, feeder position and production traceability. Once parts are removed from controlled packaging, visual appearance alone is not a reliable way to recover their value or rating.

Q2: Can a 01005 component be rotated 90 degrees in the layout?
A2: Rotation is electrically acceptable for many nonpolar passives, but it can change assembly behavior. Check routing symmetry, local copper mass, paste-print direction, placement-machine recognition and AOI programming. On a dense panel, one orientation may show a different tombstoning rate, so validate the actual board instead of assuming orientation has no effect.

Q3: Do 01005 components require special packaging?
A3: They require carrier tape and reels that the selected feeder can present consistently. Pocket geometry, cover-tape peel, component movement and static control affect pickup reliability. Confirm the packaging specification at the part-number level and preserve reel labels for lot traceability; loose handling is unsuitable for routine production.

Q4: Why can 01005 components cling to tweezers, nozzles or nearby surfaces?
A4: Their extremely low mass makes static charge, flux residue and surface contamination more influential. Use grounded ESD controls, clean tools, controlled handling and equipment settings suited to the package. If parts repeatedly remain on a nozzle, inspect the nozzle surface, vacuum release, feeder presentation and environmental conditions.

Q5: Are 01005 components suitable for prototypes?
A5: Yes, when the prototype is built on production-representative equipment. A hand-assembled prototype may prove circuit function but cannot validate paste transfer, placement yield or reflow stability. If volume production will use 01005 parts, include representative panels, stencils, feeders, inspection and test records in the prototype plan.

Q6: How should unused 01005 reels be stored?
A6: Follow the component supplier’s packaging, humidity, temperature, ESD and shelf-life instructions. Keep the original label and lot identity, protect the tape from bending and contamination, and record exposure when required. Storage rules can differ among resistor, capacitor and specialty-part families even when the outline is identical.

Q7: Can 01005 parts be placed on both sides of a PCB?
A7: Yes, but the second reflow and board-handling plan must be qualified. Check whether first-side components remain secure, whether support tooling contacts populated areas, and whether board warpage changes print or placement accuracy. The complete two-sided sequence should be included in the assembly trial.

Q8: Does conformal coating work over 01005 components?
A8: It can, provided coating coverage and cleanliness are controlled. Dense spacing can trap flux residue, bubbles or excess coating around tiny components. Confirm compatibility with the component, solder mask and finish, then inspect representative coated assemblies for coverage, bridging of keep-out areas and repairability.

Q9: Should spare 01005 components be included in the BOM quantity?
A9: Yes, the purchasing quantity should include process attrition. Feeder setup, leader requirements, machine verification and rejected pickups consume parts before good assemblies are completed. Agree the attrition rule with the assembler using reel format, build quantity and placement history rather than applying an arbitrary percentage.

Q10: What data should be sent for an accurate 01005 assembly review?
A10: Send Gerber or ODB++, BOM with manufacturer part numbers, centroid data, assembly drawings and panel information. Add quantity, solder-paste requirements, test scope, inspection criteria and any reliability conditions. Complete data allows footprint, stencil, feeder, placement, reflow and inspection risks to be reviewed together.

The 01005 component size can provide meaningful density when the PCB footprint, printing, placement, reflow and inspection controls are qualified as one assembly process. For an engineering review and quotation, contact EBest Circuit at sales@bestpcbs.com. Send your Gerber or ODB++ files, BOM, centroid data, assembly drawing, order quantity, delivery target and test requirements so the team can evaluate the footprint, stencil, placement and inspection plan.

You may also like

How to Select SMD Electronic Components for Reliable PCB Assembly?

July 22nd, 2026

Selecting SMD electronic components requires more than matching a value and package name. The chosen part must satisfy the circuit, fit the verified PCB footprint, survive the operating environment, remain available for production, and be compatible with placement, soldering, inspection and testing. A smaller or cheaper component is not a better choice if it reduces electrical margin, creates an uninspectable joint or introduces supply risk.

SMD means surface-mount device; SMT is the process used to assemble that device onto a PCB. Electrical and footprint decisions should be reviewed together with the manufacturer part number, lifecycle, traceability and approved alternatives. The most reliable result comes when the component and assembly process are evaluated as one system.

Populated PCB with resistors, capacitors and integrated-circuit SMD electronic components

Which Requirements Should You Define Before Selecting SMD Electronic Components?

Begin with measurable product requirements, not a distributor filter. Define the circuit function, normal and worst-case loads, operating environment, board constraints, production volume and service life before comparing parts. Otherwise, an apparently suitable component may fail when temperature, transient energy or mechanical stress is considered.

Five-stage SMD component selection flow covering requirements, ratings, package, production and supply

  • Electrical conditions: Record nominal, minimum and maximum voltage, current, power, frequency, tolerance and transient conditions.
  • Mechanical limits: Define available board area, component height, connector forces, shock, vibration and enclosure constraints.
  • Environmental limits: Specify operating temperature, humidity, contamination exposure and any required product grade.
  • Production conditions: State prototype and forecast quantities, assembly sides, expected rework and inspection requirements.
  • Commercial limits: Establish target cost, approved manufacturers, lifecycle expectations and acceptable lead-time risk.

How Do You Choose Between SMD, Through-Hole and Mixed PCB Assembly?

Match the assembly method to the product. Choose SMD for density and automated production, through-hole for selected mechanical or high-power needs, and mixed assembly when both are required. Make this decision before package selection because it affects layout, tooling, soldering and cost. Products with stressed connectors, large magnetic parts or frequent manual servicing may also benefit from selected through-hole mounting practices rather than an all-SMD layout.

Assembly choice Best fit Main trade-off
SMD Compact products, short interconnects and automated volume assembly Very small or hidden-joint packages may increase process and inspection demands
Through-hole Large transformers, some high-power parts and mechanically stressed connections Uses more board area and may require additional assembly operations
Mixed Products combining dense electronics with large, heavy or stressed components Requires careful process sequencing and may increase handling and tooling

How Do You Choose Among the Main Types of SMD Electronic Components?

Select the component technology from the required circuit behavior, then compare packages. A capacitance or resistance value alone does not describe bias behavior, pulse capability, noise, losses or stability.

Circuit task Common SMD component Selection focus
Biasing or current limiting Thick-film or thin-film resistor Tolerance, temperature coefficient, working voltage and pulse load
Decoupling or filtering MLCC, film or electrolytic capacitor Effective capacitance, voltage bias, ESR, ripple and polarity
Energy storage in switching power Power inductor Inductance under DC bias, saturation current, temperature-rise current, DCR and core loss
RF matching or filtering RF inductor Q factor, self-resonant frequency, impedance at the operating frequency and tolerance
Common-mode noise suppression Common-mode choke Common-mode impedance, differential-mode impact, rated current and insulation
Rectification or protection Rectifier, Schottky, TVS or Zener diode Reverse voltage, forward current, surge energy and leakage
Power switching MOSFET or bipolar transistor Voltage, current, safe operating area, conduction loss, switching loss and thermal path
Control, logic or signal processing Integrated circuit Supply range, I/O levels, required function, timing, pinout and package

Keep category boundaries clear. A ferrite bead, for example, may resemble a chip inductor but is normally selected by impedance-versus-frequency behavior and current rating rather than by inductance alone.

How Do You Determine the Required Electrical Ratings and Safety Margins?

Use worst-case conditions and documented derating. Electrical ratings for SMD electronic components must account for voltage, current, power, tolerance, temperature coefficient, frequency behavior, surge or pulse loading and expected aging. The correct margin depends on the component technology, duty cycle, ambient temperature, PCB cooling and reliability target.

For resistors, confirm both power and maximum working voltage. For MLCCs, evaluate effective capacitance after DC bias, tolerance and temperature effects. For inductors, distinguish saturation current from temperature-rise current. For semiconductors, calculate junction temperature from actual losses and the complete thermal path. Manufacturer datasheets and application notes should control these decisions; a universal derating percentage is rarely defensible across all SMD electronic components.

Worked example: Assume a resistor must drop 12 V at 10 mA. The required resistance is 12 V / 0.01 A = 1.2 kΩ, and the calculated dissipation is 12 V × 0.01 A = 0.12 W. If this project limits continuous dissipation to 50% of the rated power, the minimum rating is 0.24 W. A 0.25 W part only just clears that project gate, so its maximum working voltage and temperature derating still need to be checked; the next power rating may be the safer choice. The 50% limit is an example project rule, not a universal requirement.

How Do You Compare SMD Component Packages and Sizes?

Eliminate every package that fails a mandatory requirement. Then choose the smallest option that passes all five steps. This SMD component size selection method prevents board-area savings from overriding electrical or production limits.

  1. Check the electrical rating. Reject sizes that cannot handle the worst-case voltage, current, power or pulse load.
  2. Check technology-specific behavior. Verify resistor working voltage, MLCC capacitance under DC bias, or semiconductor losses as applicable.
  3. Check the thermal path. Reject power packages that cannot transfer the calculated heat through the available copper and airflow.
  4. Check physical and assembly limits. Confirm height, terminal geometry, pad area, placement, inspection and rework access.
  5. Choose between the passing sizes. Compare at least two exact part datasheets and select the smaller option only when it adds no unnecessary production risk.

Chip-passive codes such as 0402, 0603 and 0805 may use imperial notation, while metric codes describe different physical dimensions. Confirm the actual length and width in the datasheet rather than relying on the code alone. For SOT, SOIC, TSSOP, QFP, QFN, DFN and BGA families, compare body dimensions, terminal pitch, standoff, exposed-pad geometry and package height—not only the family name.

How Do You Choose the Right Lead, Termination and Package Configuration?

Balance density, heat transfer and joint visibility. The correct configuration must also fit the available assembly and inspection process. Apply these package-specific checks:

  • Chip terminations: Use them for most resistors, capacitors and other passives; verify the exact body size and end-metallization dimensions.
  • Gull-wing leads: Prefer SOIC, TSSOP or QFP when visible joints, probing and rework access matter, while allowing enough perimeter area.
  • J-leads: Use them when perimeter space must be reduced, but account for lower joint visibility and more difficult inspection.
  • QFN and DFN: Choose them for compact size, short electrical paths or exposed-pad heat transfer only when paste control and X-ray inspection are available.
  • BGA and CSP: Use area-array packages when interconnect density or routing demands them; confirm escape routing, X-ray capability and a practical rework strategy.
  • Final release checks: Verify the exact pinout, polarity or pin 1, exposed-pad function, pitch, terminal width, package height, thermal-pad geometry and manufacturer part-number suffix.

How Do You Verify That the SMD Package Matches the PCB Footprint?

Verify the exact orderable part number. For SMD electronic components, a matching package-family name does not prove that the PCB footprint is compatible. Use the latest controlled datasheet and an applicable land-pattern method such as IPC-7351, then complete these checks:

  • Package dimensions: Match terminal count, pitch, body size, terminal geometry, standoff and maximum component height.
  • Land pattern: Start from the manufacturer’s recommendation and adjust it only for a documented soldering or reliability need.
  • Pin mapping: Confirm pin numbering, electrical pinout, polarity and pin-1 orientation against the schematic symbol.
  • Thermal features: Check exposed-pad dimensions, paste segmentation, thermal vias and possible solder wicking.
  • Assembly clearance: Verify courtyard, nozzle access, neighboring-part height, inspection visibility and rework space.
  • Library release: Link the approved symbol, footprint, 3D body and manufacturer part number, then run a documented peer check.

How Do You Evaluate Thermal and Environmental Suitability?

Keep every worst-case exposure within documented limits. Thermal approval of SMD electronic components must include the required operating margin, not only the headline temperature rating. Review the following conditions separately:

  • Power loss: Calculate dissipation at maximum load, including duty cycle, switching loss, surge events and tolerance extremes where relevant.
  • Heat path: Include ambient temperature, nearby heat sources, PCB copper, thermal vias, airflow and the enclosure instead of relying on a package rating alone.
  • Thermal data: Use thermal-resistance values only when the datasheet test board and boundary conditions reasonably represent the intended layout.
  • Environmental exposure: Check humidity, vibration, mechanical shock, corrosive gases and temperature cycling against the product specification.
  • Required grade: Request the exact qualification and supporting documentation; temperature range alone does not establish automotive or industrial suitability.
  • Moisture sensitivity: Confirm MSL, floor life, dry storage and baking instructions from the component label and applicable J-STD-020/J-STD-033 controls.

How Do Placement, Soldering and Reflow Requirements Affect Component Selection?

Reject parts that fall outside the available process. Packaging, pickup surface, terminal geometry and temperature limits for SMD electronic components must suit the placement and soldering equipment. Confirm tape, tray or tube format, feeder compatibility, component dimensions, pickup area, centroid accuracy and rotation before release. Small passives, fine-pitch leads, bottom-terminated packages and high-thermal-mass parts each require a different process window.

Review stencil aperture design, paste type, PCB finish, component termination and reflow limitations together. Avoid assigning one universal reflow temperature to an entire BOM: the approved profile depends on solder paste, board construction, component temperature limits and thermal distribution across the assembly. Mixed package sizes can make it difficult to achieve sufficient wetting without overheating sensitive parts.

How Should Inspection and Testability Influence SMD Component Selection?

Select packages whose critical defects can be detected. Inspection plans for SMD electronic components should match joint visibility and the applicable acceptance criteria. AOI is effective for visible leads, polarity, presence and many solder-joint conditions, but it cannot directly view joints under QFN, LGA or BGA bodies. X-ray can reveal hidden-joint alignment, opens, bridges and void patterns. This limitation is also reflected in Analog Devices’ QFN assembly guidance, which describes transmission X-ray for post-reflow evaluation of concealed joints.

Automated optical inspection station examining an SMD PCB with X-ray images of hidden solder joints

Package characteristic Verification stage and method Remaining blind spot
Visible chip or gull-wing joints Before placement: SPI checks solder-paste deposits. After reflow: AOI or first-article inspection checks presence, polarity and visible joints. Internal component damage or marginal electrical performance
Bottom-terminated QFN or LGA Before placement: SPI checks paste deposits. After reflow: X-ray evaluates concealed joints; electrical or functional test is added where applicable. Some interface defects may require process correlation or destructive analysis
BGA or CSP Before placement: SPI checks paste deposits. After reflow: X-ray evaluates the ball array; functional or boundary-scan test is added where supported. Intermittent defects may not appear in a static image

Design test points and programming access before layout is frozen. If a package eliminates probe access, the test strategy must compensate through connectors, boundary scan, built-in diagnostics or functional fixtures. A documented electronic product development testing plan should connect these access decisions to prototype, first-article and production acceptance tests.

How Do You Assess Component Availability, Lifecycle and Sourcing Risks?

Approve alternatives before a shortage occurs. Supply-risk reviews for SMD electronic components must use the exact part number; distributor stock alone does not make a part production-ready. Complete these checks:

  • Lifecycle status: Check active, NRND and end-of-life status, together with product-change and discontinuance notices.
  • Source coverage: Confirm availability through authorized channels and avoid dependence on one unverified source.
  • Order constraints: Review lead time, minimum order quantity, price breaks, packaging format and stock distribution for the planned build volume.
  • Traceability: Require the exact manufacturer part number, manufacturer identity, lot or date information and original packaging records as applicable.
  • Alternate validation: Compare electrical behavior, ratings, dimensions, pinout, materials, MSL, reflow limits and required regulatory documentation.
  • Change control: Record approved alternates in the BOM and require documented review before any substitution reaches production.
  • Long-life planning: Monitor lead-time movement and manufacturer changes early enough to qualify a replacement or revise the design without stopping a build.

Which SMD Component Selection Mistakes Cause PCB Assembly Defects?

Many apparent soldering defects begin with a component, footprint or documentation decision. The defect still requires process evidence before assigning a root cause, but selection reviews can remove common contributors early.

Observed defect Possible component, footprint or process contributors Verification
Tombstoning or skew Unbalanced pads, unequal termination wetting or unsuitable passive geometry Check land pattern, paste deposits, placement and thermal balance
Bridging Fine pitch, excessive paste or mismatched terminal geometry Compare footprint, stencil data, SPI and reflow evidence
Insufficient solder or opens Incorrect pad dimensions, poor coplanarity or paste-release limitations Inspect paste transfer, package dimensions and joint formation
Voiding under thermal pad Large exposed pad without suitable paste and via strategy Review stencil segmentation, via design, profile and X-ray result
Cracked MLCC Package placement in a high-flex board area or mechanical handling stress Review layout location, depaneling, fasteners and failure analysis
Wrong or reversed part Ambiguous BOM, markings, polarity or centroid rotation Reconcile material-release records, kitting, assembly drawing and first article

How Do You Compare Candidate SMD Components and Make the Final Decision?

Reject any candidate that fails a mandatory requirement. Compare candidate SMD electronic components in a decision matrix, but do not let a low unit price compensate for an incompatible footprint, inadequate rating or unavailable inspection method. Score optional advantages only after all gates pass.

Decision gate Required evidence Owner
Circuit performance Worst-case calculations, simulation or test plan and datasheet limits Design review
Package and footprint Controlled datasheet-to-library comparison PCB design
Thermal and environmental fit Thermal analysis and application requirements Technical and quality review
Assembly and inspection DFM review, process capability and inspection plan Production review
Supply continuity Lifecycle, authorized-source availability and approved alternates Supply review
Final approval Exact MPN, revision-controlled BOM and validation status Cross-functional approval

For a new design, validate high-risk packages and substitutions through prototypes or a first-article build. Record the evidence behind the approved choice so later cost reductions or shortage substitutions do not erase the original technical constraints.

What Should Be Included in the Final BOM and PCB Assembly Package?

Release only exact, verifiable part data. The final package for SMD electronic components must state the approved part, placement information and finished-assembly verification requirements. Ambiguity transfers avoidable decisions into material preparation or production.

  • BOM: Include reference designators, quantity, description, exact manufacturer, MPN, package, lifecycle information and approved alternates.
  • PCB data: Supply Gerber or ODB++, fabrication information and the controlled board revision.
  • Placement data: Provide centroid coordinates, side, rotation and consistent design origins.
  • Assembly drawing: Show polarity, pin 1, special mounting, do-not-fit parts and process notes.
  • Process controls: Identify moisture-sensitive handling, baking, special soldering and cleanliness requirements.
  • Test requirements: Define inspection, programming, in-circuit or functional testing and acceptance criteria.

FAQs About Selecting SMD Electronic Components

Q1: How can you identify an unmarked SMD component on an assembled board?

A1: Match its reference designator to the controlled BOM and placement data, then verify the original reel or tray label when available. Appearance alone is not reliable enough to establish an exact orderable part number.

Q2: Can a zero-ohm SMD resistor be selected only by package size?

A2: No. Also check its current rating, maximum resistance, pulse capability and jumper function. A zero-ohm marking does not mean zero loss or unlimited current.

Q3: Can a ferrite bead replace an SMD inductor?

A3: Not as a direct substitute. A ferrite bead is normally specified by impedance over frequency and DC current, while an inductor is selected by inductance, bias behavior, saturation and loss.

Q4: Are all SMD capacitors polarized?

A4: No. Standard ceramic MLCCs are generally nonpolar, while aluminum electrolytic, tantalum and some specialty capacitors require correct orientation. Follow the exact datasheet and polarity marking rather than assuming from package shape.
Q5: When should a soft-termination MLCC be considered?

A5: Consider it where board flex, depaneling, vibration or thermal cycling creates a credible cracking risk. The termination option reduces mechanical stress but does not replace good component placement and board handling.

Q6: When is an anti-sulfur SMD resistor useful?

A6: It is useful where sulfur-bearing gases or materials may attack conventional silver-based terminations, such as some industrial, automotive or polluted environments. Confirm the required test condition and component qualification.
Q7: Must an IC exposed pad always be soldered to the PCB?

A7: Follow the exact datasheet. An exposed pad may provide heat transfer, electrical connection or both; leaving it unsoldered can cause overheating or functional failure when attachment is required.

Q8: Can a component top marking be used as the orderable part number?

A8: Usually not. Top marks may be abbreviated, shared across variants or combined with lot codes. Use the controlled BOM and packaging traceability to identify the exact part.

Q9: What should happen if a reel label differs from the BOM description?

A9: Stop material release and reconcile the exact manufacturer part number, package, value, lot and approved-alternate status. Do not place the part based only on a similar description.

Q10: Why can an MLCC make an audible buzzing or whining sound?

A10: Some ceramic dielectrics exhibit piezoelectric behavior, so changing voltage can make the capacitor and PCB vibrate. Capacitor construction, placement, board stiffness and the excitation waveform can all affect the noise.
Conclusion

A reliable component list is one that can be placed, soldered, inspected, tested and sourced without forcing last-minute changes. Finalize each selection at the exact manufacturer-part-number level and keep footprints, approved alternatives and assembly requirements under revision control.

Check package and production compatibility before release. Let EBest Circuit review whether your selected SMD electronic components, footprints and production requirements work together. Email your Gerber or ODB++ data, BOM with manufacturer part numbers and approved alternatives, build quantity, stackup, assembly drawings, programming method and test requirements to sales@bestpcbs.com. We will review package-to-footprint fit, assembly risks and inspection needs, then return practical feedback with a quotation for manufacturing quotation support.

You may also like