PCB manufacturing PCB manufacturing
Home > Blog

What Is Conductive Ink for PCB? Types and Applications

September 2nd, 2026

Conductive ink for PCB applications is a printable material that contains electrically conductive ingredients, commonly carbon, silver, or copper particles. After its specified drying, curing, or sintering process, it can form a contact surface, an interconnect, or an intentionally resistive pattern.

The right choice depends on what the finished feature must do. A keypad contact needs repeatable switching and wear performance; a printed connection needs an acceptable voltage drop. Ink grade, geometry, printing, cure, and adhesion must be considered together before replacing a copper feature.

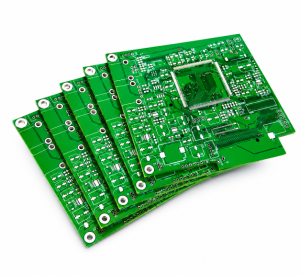
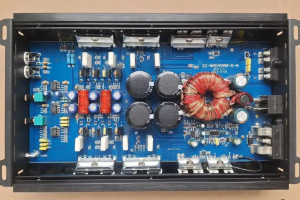
Conductive ink for PCB, conceptual illustration of carbon printed features on a circuit board

What Is Conductive Ink for PCB?

Conductive ink deposits an electrically functional film where it is printed. In particle-filled formulations, a liquid vehicle carries the conductive material, while a binder helps hold the finished film together and attach it to the substrate. Electrical performance depends on the resulting conductive network and the specified processing conditions.

Ordinary solder mask is insulating, and PCB legend ink provides markings. Conductive ink instead carries current or provides a deliberate resistance. On conventional boards, it commonly supplements copper; in additive printed electronics, printed material may form much of the circuit itself.

Where Is Conductive Ink Used on PCBs?

Common roles include contact surfaces, short printed connections, and resistive features. Each role needs a different acceptance test:

  • Keypads and switches: carbon-covered copper contacts can meet a conductive rubber actuator in a remote control or control panel. Membrane switches also use printed conductors on suitable films. Measure the assembled contact under its intended force or travel.
  • Low-current jumpers and crossovers: a printed conductor can connect separated pads. Where it crosses another conductor, an insulating layer must separate them. Check both jumper continuity and isolation at the crossing.
  • Printed resistors, sensors, and heaters: select a grade for the required resistance and stability. A carbon contact ink is not automatically a precision resistor material.
  • Flexible printed electronics: a compatible conductor can form interconnects on flexible substrates. Qualify the ink, substrate, attachment, and protective layers together under the required bending conditions.
Conductive ink for PCB, conceptual sections showing a carbon contact over copper and an insulated printed crossover

Carbon, Silver or Copper: Which Conductive Ink Should You Choose?

Choose by the electrical function first, then compare formulations that suit the same substrate and production process. The comparison below groups inks by their main conductive filler. The descriptions are typical tendencies; finished-film data must decide the selection.

Ink type Typical electrical behavior PCB uses Main trade-off
Carbon / graphite Usually more resistive than metal-filled inks Contacts and resistive patterns Resistance can limit interconnect use
Silver Often suited to lower-resistance printed paths Printed interconnects Material cost; verify attachment process
Copper Can form low-resistance metallic paths Printed conductors Oxidation and process control

Silver–carbon blends provide another way to adjust resistance and contact behavior. They should be selected from measured product data, rather than assigned the properties of either pure filler. Binder chemistry also matters: two silver inks can differ substantially in flexibility, cure schedule, and solvent compatibility.

A common overgeneralization is that every copper ink requires nitrogen processing. Copprint describes copper formulations that sinter in air. That is a product-specific capability, not permission to process other copper inks in the same way. Likewise, ā€œsilverā€ does not by itself guarantee low-temperature curing or solderability.

Can Conductive Ink Replace Copper Traces?

Yes, for selected features that meet the electrical, mechanical, and environmental requirements. It is not a drop-in replacement for an existing copper layout.

Useful candidates: short low-current connections, printed jumpers, and additive interconnects can be considered when their resistance and attachment are acceptable. Carbon also provides contact and resistive functions alongside copper routing.

Keep copper unless the alternative is qualified: high-current supply paths, very low-resistance connections, and high-speed controlled-impedance routing need more than a DC continuity check. Evaluate temperature rise, losses, geometry, return path, and the actual assembly and service environment.

A printed crossover may avoid a jumper component, but adds printing, insulation, curing, and inspection steps. Compare the complete process before changing the design. A multimeter continuity beep cannot establish acceptable voltage drop or long-term reliability.

How Do You Calculate Conductive Ink Trace Resistance?

For a uniform rectangular film, multiply sheet resistance by the length-to-width ratio. Use the sheet resistance at the specified finished thickness and processing conditions.

R = Rs Ɨ L / W

R is trace resistance in ohms, Rs is sheet resistance in ohms per square (Ī©/ā–”), and L and W are length and width in the same units. ā€œPer squareā€ describes a dimensionless geometry ratio; it does not mean ohms per square millimeter. If a datasheet instead gives volume resistivity, use R = ρL/(Wt) with consistent units and the finished thickness t.

For a concrete source value, the Electra ED2000 technical datasheet, revision 8, lists 30–35 mĪ©/ā–” at 15 µm. The following calculation uses 35 mĪ©/ā–” and assumes a uniform strip 10 mm long and 2 mm wide. It is an illustration, not a measured board result.

  1. Count the squares: 10 mm Ć· 2 mm = 5. This is the geometric multiplier applied to the sheet-resistance value.
  2. Estimate resistance: 0.035 Ī©/ā–” Ɨ 5 = 0.175 Ī©, excluding the connections at the ends.
  3. Calculate the circuit effect: at an assumed 100 mA, V = IR gives a 17.5 mV drop, and P = I²R gives 1.75 mW of dissipation.
Conductive ink for PCB, illustrative five-square silver trace calculating 0.175 ohm and 17.5 millivolts at 100 milliamps

If the total allowed drop were 20 mV at that current, only 2.5 mV would remain for contacts and variation. That is a tight budget even though the nominal calculation appears to pass. Use the production resistance range and connection resistance before accepting the width.

To size the trace from a resistance limit, rearrange the same equation:

W ≄ Rs Ɨ L / Rmax

Here, Rmax is the resistance allowed for the printed strip after reserving a budget for its end connections. For a voltage-drop limit, start with Rtotal,max = Vmax / I. Use the qualified upper sheet resistance, maximum path length, and minimum finished width when allowing for manufacturing variation; a nominal calculation alone is not a released design limit.

The dissipation calculation is not a current rating. Temperature rise depends on the substrate, surrounding structure, duty cycle, and heat removal. Narrow necks, thickness variation, cracks, and connection interfaces can dominate the real result. When ink lies over a continuous copper path, that copper also changes the current distribution; measuring the combined path does not isolate the ink’s sheet resistance.

How Should Conductive Ink Features Be Designed on a PCB?

Define the finished ink feature and its relationship to copper, solder mask, and other printed layers. The fabricator needs more than a note saying ā€œapply conductive ink.ā€

  • Width and finished thickness: size the path from its resistance budget, then confirm the printer’s achievable geometry and variation. Specify whether width and thickness limits apply to the finished print, and include their permitted variation in the resistance budget.
  • Copper overlap: provide enough overlap for electrical contact and registration tolerance. State which copper areas must remain covered after the maximum agreed misalignment, and check the worst-case overlay of both layers. There is no single overlap dimension suitable for every ink and supplier.
  • Solder-mask transitions: discuss step height and coverage where ink crosses an edge. Electra’s ED5000-series technical guidance identifies trapped air under bridged ink at mask edges as a potential source of delamination during subsequent heating.
  • Spacing and insulation: allow for print spread and registration between neighboring conductors. At a crossover, define the insulating layer’s extent and the isolation test; an unbroken top conductor does not prove the lower conductor is insulated.
  • Contact and assembly areas: mark the mating surface, actuator footprint, and pads that must stay free of ink. If a contact surface is intentionally exposed, do not apply an overcoat that prevents it from functioning.

Also identify the actual substrate and surface finish beneath each printed region. Adhesion to bare laminate, copper, and solder mask can differ. For flexible constructions, agree on bend radius and cycling conditions before qualification rather than relying on a general ā€œflexibleā€ description.

For EBest Circuit’s carbon ink PCB service, submit the ink, copper, and solder-mask layers together with the finished-resistance requirement. Ask for the proposed print and registration tolerances before approving the artwork.

How Is Conductive Ink Printed and Cured on a PCB?

For conventional carbon ink PCB features, screen printing is a common deposition method. Dispensing and inkjet printing use different material and equipment requirements; a screen-printable paste cannot be assumed to work in either process.

  1. Prepare the surface. Follow the material’s cleaning instructions and confirm that the print area is clean and dry. Contamination or retained moisture can impair adhesion.
  2. Condition the ink. Check storage, shelf life, mixing, and permitted viscosity adjustment. Arbitrary thinning can change deposition and resistance.
  3. Print and inspect. Check a representative feature for registration, coverage, edge definition, and unintended bridges before continuing the batch.
  4. Apply the specified treatment. Record the required process conditions and confirm that the board and underlying layers tolerate them. Dry-to-touch does not prove complete cure or sintering.
  5. Measure the finished print. Check resistance and film condition against the agreed limits before later assembly operations.

Drying removes the liquid carrier; curing may develop binder properties; sintering develops connections between metallic particles in formulations designed for that process. Follow the specific technical and safety datasheets rather than a universal baking recipe.

What Problems Can Occur with Conductive Ink on a PCB?

Use the observed defect to choose the next check before changing the ink or process. Similar symptoms can have different causes.

  • High or uneven resistance: check the actual width, finished thickness, coverage, cure record, and end connections. Compare an isolated process coupon with the product measurement. Control the identified source of variation rather than simply extending the bake.
  • Lifting or delamination: inspect the failed interface for contamination, poor coverage across a mask edge, or incompatible processing. Correct preparation and layer compatibility, then repeat adhesion checks after the intended assembly heat exposure.
  • Cracks or incomplete coverage: examine whether the defect follows a printed step, a thin region, or a flexed area. Adjust the geometry or qualified process and recheck both appearance and resistance under the relevant mechanical condition.
  • Bridges or crossover shorts: compare the print with the registration limits and inspect the insulating layer. Correct spacing, print spread, or layer coverage as indicated, then test isolation as well as conductor continuity.

How Do You Test Conductive Ink Reliability?

Separate routine production inspection from qualification of the finished function. Agree on measurement conditions, sampling, acceptance limits, and permitted resistance change before comparing results.

  • Production inspection: examine coverage, registration, bridges, and film damage; sample resistance at defined locations. Where thickness is critical, agree on a suitable measurement or cross-section method instead of estimating it from appearance.
  • Low-resistance paths: use an appropriate four-wire setup to reduce lead and probe-contact error. Keep the test current, probe locations, temperature, and conditioning consistent between measurements.
  • Contact and adhesion performance: test the actual mating contact at its specified force or travel and after the required operations. Verify film adhesion and function after relevant assembly heat exposure.
  • Isolation and service stability: test neighboring nets and crossovers separately from conductor resistance. Include humidity, electrical bias, temperature, or flexing when they represent service risks, and compare before/after results.

A coupon can monitor the ink and print process, but cannot replace a contact assembly test. Retain the ink grade and batch, board revision, cure record, test geometry, and measured results so a change can be investigated.

What Should You Specify When Ordering a Conductive Ink PCB?

Specify the finished electrical function, its geometry, and how it will be accepted. A fabrication note saying only ā€œcarbon inkā€ leaves important material and process choices unresolved.

  • Artwork and stack of features: provide a separate ink layer with copper and solder-mask references, substrate and finish, required coverage, and registration limits.
  • Electrical and mechanical requirements: state resistance limits, measurement locations, current or voltage-drop budget where relevant, mating-contact conditions, assembly exposure, and operating environment.
  • Material and acceptance: identify the required ink grade or request a proposed grade for approval. Include thickness requirements where necessary, test methods, sampling, quantity, and delivery target.

To review a carbon ink PCB design with EBest Circuit, send these requirements and the manufacturing files to sales@bestpcbs.com. Confirm the proposed ink, process limits, and acceptance tests before releasing the order.

FAQs About Conductive Ink for PCB

Q1: Is conductive ink the same as carbon ink?

A1: Carbon ink is one type of conductive ink. Silver, copper, and mixed-filler products are other options. A fabrication requirement should identify a grade or measurable performance limits, because even carbon formulations are not interchangeable.

Q2: Can components be soldered directly onto conductive ink?

A2: Only when the ink system specifies a compatible attachment process. Check the formulation, cure, solder alloy, and thermal exposure. Otherwise, use appropriate copper attachment pads or an explicitly qualified alternative connection.

Q3: How thick should the finished ink layer be?

A3: Use the thickness range qualified for the selected grade, geometry, and electrical target. Specify the finished dry or cured film, not wet deposit thickness. The 15 µm value in this article belongs to the cited example material; it is not a universal PCB requirement.

Q4: Should resistance always decrease after curing?

A4: The expected change depends on the formulation and process. Compare results after the specified treatment and conditioning. Unexpected resistance is a reason to check the print, connections, and cure record—not to assume that more heat will improve it.

Q5: Can conductive ink be printed over copper?

A5: Yes, with an ink and surface preparation qualified for that interface. Define overlap and any mask-edge transitions. When measuring, distinguish current through the copper from current through the ink or contact interface.

You may also like

Printed Circuit Board Terminology: PCB Design, Manufacturing and Assembly Terms Explained

September 2nd, 2026

Printed circuit board terminology is the shared language used to describe a PCB from schematic capture through fabrication, assembly, inspection, and test. The words identify what the designer controls, what the manufacturer must build, which files carry the instructions, and what an inspection result actually proves.

Use each term in the context of its workflow stage and governing document. IPC-T-50N provides industry definitions, while the controlled drawing, procurement specification, and applicable product standard determine the requirement for a particular order.

Printed circuit board terminology, bare PCB and assembled PCB beside CAD and inspection tools

What Does Printed Circuit Board Terminology Cover?

PCB terminology covers five connected layers of information: the electrical design, the physical layout, the manufactured bare board, the assembled board, and the evidence used to accept it. A term is most useful when you know both its definition and the decision it controls.

  • Design terms describe intent: a schematic, net, footprint, clearance rule, and impedance constraint tell the CAD system what should connect and how the layout should behave.
  • Construction terms specify the board: the stackup, core, prepreg, copper weight, via structure, finished thickness, and surface finish become purchasing and fabrication requirements.

  • Manufacturing terms describe transformation: imaging, etching, lamination, drilling, plating, solder mask application, profiling, and electrical test turn the released data into a bare board.
  • Assembly terms describe population: the BOM, pick-and-place data, stencil, solder paste, placement, reflow, and through-hole soldering convert the bare PCB into a PCBA.
  • Inspection and test terms describe evidence: AOI, AXI, ICT, functional test, microsection, and impedance testing answer different questions and are not interchangeable proof.

The same word can also change meaning by context. A “layer” may mean a physical copper or dielectric layer, a CAD display layer, or a Gerber data layer. When a term affects cost, manufacturability, or acceptance, identify the object, units, revision, and governing document instead of relying on the label alone.

PCB terminology workflow from design through fabrication, assembly, and verification

What Basic PCB Terms Describe the Board and Its Electrical Connections?

The basic PCB terms separate the unpopulated board from the assembled product and distinguish logical connections from physical copper. Getting this distinction right prevents an RFQ for a bare board from being mistaken for an assembly order.

  • PCB or printed circuit board: the unpopulated interconnection structure made from insulating material, copper features, holes, protective coatings, and markings. IPC terminology may prefer “printed board” in formal usage, while PCB remains common in engineering and purchasing.
  • PCBA or printed circuit board assembly: a PCB after specified electronic components have been attached. It normally requires component data and assembly instructions in addition to the bare-board package.
  • PWB and PWA: printed wiring board and printed wiring assembly are established alternative or legacy terms. Confirm the supplier’s usage when a drawing or legacy program uses them.
  • Schematic: the logical diagram of components and electrical connections. It states circuit intent but does not specify the physical routing or board geometry.
  • Net: a named set of pins that must be electrically connected. A net is logical; one net may be implemented by several traces, copper pours, pads, and vias.
  • Trace or track: a routed copper conductor on a signal layer. The two words are commonly used for the same physical feature, although local CAD terminology may prefer one.
  • Plane: a broad conductive region used primarily for power or ground distribution. A plane may occupy most of a layer or share a mixed-signal layer with other features, so “plane layer” should not be assumed without checking the stackup and artwork.
  • Reference designator: the unique identifier for a component, such as R15, C8, U3, or J2. It connects the schematic, BOM, assembly drawing, placement file, inspection program, and rework record.
PCB feature terms shown on a top-view board with plane, trace, pad, via, silkscreen, and solder mask

Which PCB Design and Layout Terms Describe the Circuit Before Fabrication?

PCB design terminology converts circuit intent into physical objects and enforceable constraints. The designer should be able to trace each critical requirement from the schematic or constraint system to a visible feature and a checkable manufacturing output.

  • Symbol and footprint: the symbol represents a part in the schematic; the footprint is its physical PCB representation. The footprint includes pads, outlines, reference text, courtyard or placement boundaries, and other assembly data.
  • Land pattern: the complete arrangement of lands used to mount a component. In everyday CAD work, “footprint” and “land pattern” are often used together, but a footprint may contain more information than the solderable lands alone.
  • Routing: the process of placing traces and vias to implement the net connections. Autorouting uses software algorithms; interactive routing keeps the designer in control of path and constraint decisions.
  • Clearance: the permitted spacing between conductive features or other defined objects. State the object pair and applicable voltage/process rule because one global clearance value rarely covers every condition.
  • Creepage: the shortest path along an insulating surface between conductive parts. It is a safety and insulation concept, not a synonym for the straight-line air distance called clearance in safety standards.
  • Keepout: a defined region where specified objects may not be placed or routed. The blocked object classes matter: a copper keepout, component keepout, and routing keepout are different constraints.
  • Copper pour or zone: an area filled with copper and assigned to a net, often ground or power. Its connection style, clearance, thermal relief, island removal, and layer determine its electrical and manufacturing behavior.
  • Differential pair: two coupled conductors routed as a pair to carry complementary signals. Pair spacing, width, reference plane, dielectric geometry, skew, and discontinuities all affect performance.
  • Controlled impedance: a requirement for a transmission structure to meet a target impedance within an agreed tolerance. The target alone is incomplete; the fabricator also needs the relevant layers, stackup, copper condition, geometry or impedance model, and coupon/test expectations.
  • Microstrip and stripline: simplified transmission-line descriptions. A microstrip is routed next to a reference plane with air or coating on the other side; a stripline is embedded between reference planes. Real stackups may require a field solver rather than a generic equation.
  • DRC or design rule check: a CAD check against defined design constraints, such as spacing, connectivity, width, hole size, or courtyard rules. A clean DRC proves conformance to the loaded rules, not that those rules match the selected factory’s process.

CAD systems may use different names for similar objects. Review the released data by function: confirm which objects carry connectivity, copper geometry, mask openings, component identity, mechanical limits, and manufacturing constraints.

How Do PCB Stackup and Material Terms Describe Board Construction?

PCB material terminology defines the insulating system, copper arrangement, thickness, and electrical or thermal properties of the finished board. A material family name such as FR-4 is a starting point, not a complete laminate specification.

  • Stackup: the ordered construction of copper and dielectric layers, including layer functions, material types, thicknesses, and copper weights. It links impedance, manufacturability, thickness, thermal behavior, and cost.
  • Core: a cured dielectric sheet, commonly copper clad on one or both sides before processing. In a multilayer build it provides dimensional structure between copper layers.
  • Prepreg: resin-impregnated reinforcement that is not fully cured before lamination. Heat and pressure cause it to flow, fill, and bond the multilayer stack.
  • Copper-clad laminate: dielectric material supplied with copper foil bonded to it. The laminate grade and copper foil type should match the electrical, thermal, mechanical, and regulatory requirements.

  • FR-4: a broad family of flame-retardant glass-reinforced epoxy laminates. Different FR-4 grades can have different thermal and electrical behavior, so a purchasing document may need a named grade or a bounded equivalent.
  • Tg, glass transition temperature: a material transition region associated with a marked change in mechanical behavior. The value depends on the stated test method and does not by itself establish high-temperature reliability.
  • Td, decomposition temperature: a test-defined temperature at which a specified mass loss occurs. It describes a different mechanism from Tg and should not be substituted for it.
  • CTE, coefficient of thermal expansion: the rate of dimensional change with temperature in a stated direction and range. Z-axis expansion is especially relevant to plated-hole stress during thermal excursions.
  • Dk and Df: dielectric constant and dissipation factor, respectively. Values depend on frequency, test method, resin content, construction, and material condition; use compatible data when modeling impedance or loss.
  • Copper weight: a mass-per-area convention used to describe nominal copper foil or plating build. For a released board, state whether the value refers to starting foil, finished copper, an inner layer, or an outer layer.
  • Finished thickness: the final board thickness after lamination and surface processing, normally with a tolerance. It is not simply the arithmetic total of nominal raw sheets.

What Do Pad, Land, Via, and Hole Terms Mean?

Pads and lands provide component or test interfaces, while vias and plated holes create vertical or lead-bearing connections through the board. The terms overlap in casual speech, but their functions and manufacturing controls differ.

  • Pad: a CAD copper object used for a component terminal, test point, via, or mechanical feature. Its type, layers, opening, drill, and net assignment determine its role.
  • Land: the conductive pattern intended for a component terminal. “Land pattern” refers to the complete mounting pattern; a CAD library may call each individual land a pad.
  • Annular ring: the copper remaining around a drilled hole on a particular layer. Finished-hole size, drill position, pad size, plating, and breakout criteria affect the result.
  • PTH or plated through-hole: a hole with conductive plating that connects selected layers. It may accept a component lead or act as an interconnect feature.
  • NPTH or non-plated through-hole: a hole without conductive wall plating, often used for mounting, alignment, or mechanical clearance. Copper clearances and fabrication drawing identification help prevent unintended plating.
  • Through via: an interconnect that extends from one outer surface to the other, even if its net only uses some of the traversed layers.
  • Blind via: an interconnect from an outer layer to one or more inner layers without reaching the opposite outer surface.
  • Buried via: an interconnect between inner layers that is not visible on either finished outer surface.
  • Microvia: a small blind or buried structure formed by a microvia process, commonly laser drilling. Its layer span, stacking or staggering, fill, capture pads, and reliability requirements must be defined; “microvia” is not merely a nickname for any small mechanical drill.
  • Via-in-pad: a via placed in a component land. The assembly process may require filling, planarization, and capping so the pad remains solderable and does not draw solder into the hole.
  • Aspect ratio: a depth-to-diameter relationship used to judge drilling and plating feasibility. Confirm which depth and diameter definitions the manufacturer applies to the specific through, blind, or microvia process.

What PCB Manufacturing Terms Appear in a Fabrication Quote?

PCB manufacturing terminology describes both the process used to build the bare board and the features that must appear on the finished product. Quote data should describe the required result; the fabricator selects the controlled process unless the design specifically constrains it.

  • DFM, design for manufacturability: a review of released design data against a manufacturer’s process capabilities and risk rules. It complements DRC by applying the actual factory’s processes in addition to the CAD constraints.
  • CAM, computer-aided manufacturing: preparation of design data for imaging, drilling, routing, testing, panelization, and other production operations. CAM edits should be documented and approved when they change design intent.
  • Imaging and etching: imaging transfers the conductor pattern to a process layer; etching removes unwanted copper. The resulting conductor width and spacing depend on the production process and copper build.
  • Lamination: heat and pressure bond cores, prepregs, and copper into a multilayer structure. Sequential lamination adds additional build cycles for some blind, buried, or stacked interconnect structures.
  • Desmear: treatment that removes resin residue and conditions drilled hole walls before metallization. It supports reliable contact between hole plating and internal copper.
  • Copper plating: deposition of copper on hole walls and selected surfaces. Drawings should distinguish minimum finished copper requirements from starting foil when that distinction matters.
  • Solder mask or solder resist: the patterned protective polymer coating over most finished copper. Mask openings expose pads and other features intended for finish, soldering, contact, or test.
  • Legend or silkscreen: visible markings such as reference designators, polarity indicators, part numbers, and logos. Modern legends may be printed by several methods even though “silkscreen” remains the common name.
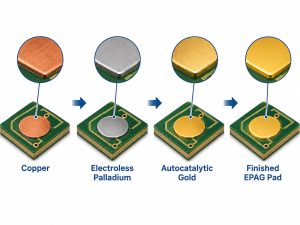
  • Surface finish: the final coating on exposed copper, selected for solderability, contact function, shelf handling, flatness, wire bonding, wear, or other project needs. HASL, ENIG, ENEPIG, OSP, immersion silver, immersion tin, and hard gold are not interchangeable selections.
  • Panelization: arrangement of one or more board images within a manufacturing or assembly panel. Rails, tooling holes, fiducials, coupons, breakaway tabs, routing gaps, and assembly handling requirements affect the panel definition.
  • V-score and routing: two common methods used to create separable board outlines. V-scoring leaves a controlled web along straight score lines; routing cuts the profile with a tool and can support irregular shapes and tab features.
  • Test coupon: a structure placed on a production panel to evaluate a controlled property such as impedance, plating, material behavior, or process integrity. A coupon is useful only when its design and test method represent the product requirement.

How Do PCB Files and Documentation Transfer a Design to Manufacturing?

Manufacturing files divide into image or product-model data, drill and mechanical data, component data, drawings, and revision-controlled notes. No file name proves completeness; open the released package in an independent viewer and compare it with the approved source design.

  • Gerber: the industry-standard layer-image format maintained by Ucamco for PCB fabrication data. The official Gerber format resource publishes the layer and job specifications, while drill data is commonly supplied separately in an NC drill format. Attributes and a Gerber job file can add context, but the exporter and release package determine what is actually present.
  • NC drill or Excellon file: machine-readable hole locations, sizes, and tool information. Separate plated/non-plated files or explicit attributes help prevent hole-type ambiguity.
  • Fabrication drawing: the controlled drawing for outline dimensions, stackup or construction references, finished thickness, hole tables, tolerances, finish, marking, impedance, special processes, standards, and notes not fully expressed by artwork.
  • Netlist: a connectivity representation used to compare intended electrical connections with manufactured artwork or test data. It does not replace geometry or a functional test plan.
  • ODB++: a structured PCB product-model format that can contain fabrication, assembly, and test information in one job hierarchy. The ODB++Design resource describes the format; the recipient should still confirm the supported version and expected contents.
  • IPC-2581: an open standard for PCB design and manufacturing data exchange. The IPC-2581 Consortium provides format information and viewers; exporter settings and recipient compatibility still require verification.
  • BOM, bill of materials: the controlled list of components and purchasing information for assembly. Useful fields include reference designators, manufacturer, manufacturer part number, quantity, approved alternatives, and DNP/variant status.
  • Centroid or pick-and-place file: component reference, position, rotation, and board side data used to prepare placement programs. Origin, units, rotation convention, bottom-side transformation, and variant scope must agree with the assembly drawing.
  • Assembly drawing: the visual and note-based definition of component locations, orientation, polarity, mechanical hardware, special soldering, adhesive, coating, and variant requirements.
A reliable release uses one revision identity across the PCB database, artwork or product model, drawing, BOM, placement file, and assembly notes. A correct file from the wrong revision is still an incorrect manufacturing package.

What PCB Assembly and Soldering Terms Describe PCBA Production?

PCB assembly terminology describes how components are prepared, placed, soldered, cleaned, protected, and tracked on the bare board. It also distinguishes a component package from the production method used to attach it.

  • SMT and SMD: surface-mount technology is the assembly method; a surface-mount device is a component intended for surface mounting. Calling a production line “SMD” may be common speech, but SMT is the process term.
  • THT: through-hole technology inserts component leads through holes and solders them on the opposite side or within the plated barrel. Mixed-technology assemblies can use both SMT and THT.
  • Package: the physical component form, such as QFN, QFP, BGA, SOIC, or a chip passive size. Package name alone may not specify lead pitch, body size, height, thermal pad, or land pattern.
  • Pitch: center-to-center spacing of repeated terminals or features. State the object and units because connector pitch, BGA pitch, lead pitch, and trace pitch describe different geometries.
  • Solder paste: a controlled mixture containing solder alloy particles and flux system, deposited on pads before surface-mount placement. Alloy, powder classification, flux chemistry, storage, stencil transfer, and reflow profile influence performance.
  • Stencil and aperture: the stencil is the patterned foil or screen used to print solder paste; each aperture controls where and how much paste is deposited. Aperture design may differ from the copper land geometry.
  • Fiducial: an optical reference mark used by assembly equipment to correct board or local component position. Global and local fiducials serve different alignment scopes.
  • Pick and place: automated component placement using BOM and coordinate data, feeder setup, machine vision, and programmed orientation. A placement result still requires polarity and first-article verification.
  • Reflow soldering: a thermal process that melts deposited solder paste and forms surface-mount joints. The profile is developed for the assembly, materials, component limits, thermal mass, and process window.
  • Wave and selective soldering: wave soldering exposes a broad underside region to a solder wave; selective soldering targets chosen through-hole locations with controlled tooling or a localized wave.
  • DNP or DNI: do not populate/do not install. The assembly data should identify the affected references and variant so omitted parts are intentional rather than missing.
  • Conformal coating: a protective coating applied to specified areas of an assembled board. Material, masking, coverage, thickness, cure, inspection, and keepout requirements belong in controlled assembly documentation.

How Do PCB Inspection and Testing Terms Describe Verification?

Inspection observes attributes, while testing applies a defined stimulus or measurement to verify a requirement. Each method has a limited fault model, so “tested” is incomplete unless the method, coverage, limits, and acceptance criteria are identified.

  • SPI, solder paste inspection: measures or evaluates printed paste before placement. It can detect deposit-volume, area, height, offset, and bridging risks within the programmed limits.
  • AOI, automated optical inspection: uses cameras and image-processing rules to inspect visible features. On assemblies it can check placement, polarity, solder appearance, and component presence, but hidden joints remain outside direct optical view.
  • AXI or automated X-ray inspection: uses X-ray imaging for hidden or internal structures such as BGA joints, voiding, and some through-hole fill conditions. A programmed criterion and suitable image geometry are still required.
  • Bare-board electrical test: checks manufactured conductor continuity and isolation against test data. Flying-probe systems use movable probes; fixture tests use dedicated contacts. Neither proves that an assembled circuit performs its intended function.
  • ICT, in-circuit test: accesses nets or component nodes on an assembly to test connectivity, selected component values, orientation, shorts, opens, and other programmed conditions. Coverage depends on access, fixture or probe strategy, and the test program.
  • FCT, functional circuit test: powers or stimulates the assembly and checks defined outputs or behavior. Its value depends on realistic interfaces, limits, loads, firmware state, calibration, and recorded results.
  • Boundary scan: a standards-based digital test method that uses compatible integrated circuits and a test access port to exercise interconnects and devices. It can improve coverage where physical probe access is limited.
  • Microsection: a prepared cross-section examined to evaluate internal board structures such as plating, interfaces, layer registration, dielectric spacing, and hole quality. The sampling plan and acceptance criteria determine what the result represents.
  • Impedance test: measurement of specified coupon or product structures against target and tolerance. The result should identify the structure, layer, method, frequency assumptions where relevant, and disposition of out-of-limit data.

Standards also have distinct roles. IPC describes IPC-A-600 as acceptability guidance for bare printed boards, IPC-A-610 as acceptability criteria for electronic assemblies, J-STD-001 as requirements for soldered assemblies, and IPC-6012 as a qualification and performance specification for rigid printed boards. A drawing should identify the applicable document and revision instead of using “IPC compliant” as a universal requirement.

Which PCB Terms Are Commonly Confused?

The most expensive terminology errors occur when two related words control different deliverables or acceptance decisions. Use the distinction column below to decide what to specify or verify next.

Terms Engineering Distinction Next Check
PCB / PCBA Bare interconnection board / board populated with components Confirm whether the quote includes component sourcing and assembly
Pad / Land / Footprint CAD copper object / component terminal area / complete physical library representation Compare the package drawing, land pattern, mask and paste openings
Net / Trace / Plane Logical connection / routed conductor / broad conductive region Verify net assignment, physical path and reference structure
Via / Component Hole Layer interconnect / hole intended to accept a lead or terminal Check finished-hole size, plating, pad geometry and assembly use
Solder Mask / Paste Mask Permanent board coating / stencil-aperture data for paste deposition Review mask expansion and paste-aperture reductions separately
Silkscreen / Assembly Drawing Marking printed on the board / controlled document defining assembly Do not rely on board legend for all orientation or process instructions
DRC / DFM CAD-rule conformance / factory-process manufacturability review Confirm the CAD rules match the selected process capabilities
Electrical Test / Functional Test Bare-board continuity/isolation / powered assembly behavior Specify separate test data, limits, and evidence for each stage

How Do These PCB Terms Connect During a Real Release?

A reliable release connects every design decision to a manufacturing artifact and a checkable output. Do not advance the package until the observable result from the current step is available and tied to the same revision.

  1. Lock the schematic and connectivity. Confirm the component references, net names, pin mapping, variants, and electrical rules; the observable result is an approved schematic/netlist revision.
  2. Assign verified footprints and stackup constraints. Match packages to land patterns and specify layer functions, materials, thickness, copper, via structures, and impedance needs; the observable result is a controlled PCB database with a reviewable stackup.
  3. Complete layout and rule checks. Route nets, place planes and keepouts, verify spacing and mechanical interfaces, then review DRC exceptions; the observable result is a clean or formally waived constraint report.
  4. Generate one revision-controlled manufacturing package. Export the selected fabrication format, drill/mechanical data, drawings, BOM, centroid data, assembly instructions, and test information; the observable result is one named release whose files share the same revision.
  5. Review the exported data independently. Open artwork or product-model data in a separate viewer and compare outline, layers, holes, nets, mask, legend, component data, units, and origin with the source; the observable result is a signed release review or recorded discrepancy list.
  6. Resolve DFM and assembly questions before build. Evaluate manufacturability changes against design intent and update the controlled source when required; the observable result is an approved question log and a final buildable revision.
  7. Match inspection evidence to the requirement. Collect bare-board test, impedance, inspection, assembly, and functional records specified for the order; the observable result is traceable evidence that answers the defined acceptance questions.

What PCB Abbreviations Should You Recognize Quickly?

Read a PCB abbreviation together with the workflow stage it controls. The same short label can otherwise be mistaken for a product, process, file, inspection method, or acceptance result.

Abbreviation Full Term Workflow Role
PCB Printed Circuit Board Unpopulated manufactured board
PCBA Printed Circuit Board Assembly Board with specified components installed
CAD Computer-Aided Design Creates schematic and layout data
CAM Computer-Aided Manufacturing Prepares production data and programs
DRC Design Rule Check Verifies the PCB against loaded CAD rules
DFM Design for Manufacturability Checks fit with a production process
BOM Bill of Materials Controls assembly component identity and quantity
SMT Surface-Mount Technology Places and solders surface-mount devices
THT Through-Hole Technology Installs leaded parts through board holes
PTH Plated Through-Hole Conductive hole through the board
NPTH Non-Plated Through-Hole Mechanical or nonconductive hole
SPI Solder Paste Inspection Checks paste deposits before placement
AOI Automated Optical Inspection Checks visible programmed features
AXI Automated X-Ray Inspection Examines hidden solder or internal features
ICT In-Circuit Test Tests accessible assembly nodes and components
FCT Functional Circuit Test Verifies defined powered behavior

What Should You Specify Before Requesting a PCB or PCBA Quote?

A quote-ready package identifies the product stage, board construction, critical features, assembly scope, test expectations, and one controlled revision. The manufacturer can then separate assumptions from confirmed requirements before price or build decisions are made.

  • Product and revision: state whether the request is PCB fabrication, assembly, or both; provide part number, revision, quantity, panel preference, and approved source package.
  • Board construction: specify layer count and order, material or approved-equivalent boundary, finished thickness, copper requirements, via structures, minimum features, controlled impedance, and any special mechanical or thermal construction.
  • Fabrication finish: specify solder mask and legend requirements, exposed-copper surface finish, edge contacts, via fill/cover requirements, marking, profile, and acceptance or performance documents with revisions where applicable.
  • Assembly data: provide a revision-matched BOM, pick-and-place file, assembly drawing, polarity and variant information, DNP list, stencil or paste requirements when controlled by the customer, and special handling/coating instructions.
  • Inspection and test: identify bare-board electrical test, impedance evidence, assembly inspection, ICT/FCT, programming, serialization, traceability, report format, sampling, and acceptance limits that the order actually requires.
  • Open assumptions: ask the supplier to list substitutions, stackup proposals, panel changes, CAM adjustments, test limitations, and missing data before release. Close the question log against the final revision rather than approving changes only in email fragments.

FAQs About PCB Terminology

Q1: Why should an RFQ distinguish PCB fabrication from PCBA?

A1: PCB fabrication produces the unpopulated board; PCBA adds component sourcing, placement, soldering, inspection, and any specified powered test. State the required product stage so the quotation includes the correct data, materials, labor, and acceptance evidence.

Q2: How should a team handle PWB or PWA terms in legacy documents?

A2: Preserve the controlled drawing’s wording until its intended product state is confirmed. Map PWB to the bare interconnection product and PWA to the populated assembly only when the program owner, cited standard, and release documents support that interpretation.

Q3: Can a footprint and a land pattern be treated as the same deliverable?

A3: Not automatically. A land pattern defines the conductive mounting lands, while a CAD footprint may also include mask and paste openings, assembly outlines, courtyard limits, reference text, and 3D or placement data. Review all of those objects against the component package drawing.

Q4: Does FR-4 identify the exact PCB material?

A4: No. FR-4 covers a broad family of flame-retardant glass-reinforced epoxy laminates. When thermal, loss, CAF, halogen, regulatory, or impedance behavior matters, specify a named material or bounded equivalent properties with compatible test methods.

Q5: What information must accompany a controlled-impedance requirement?

A5: Identify the target and tolerance, signal structure, layer or layer pair, reference plane, stackup, copper condition, and coupon or product-test expectation. The impedance value alone does not tell the fabricator which geometry or construction must meet it.

Q6: Does “IPC Class 3” completely define board and assembly acceptance?

A6: No. Tie the class to the applicable product or assembly standard, document revision, product type, controlled drawings, and procurement requirements. Bare-board performance, bare-board acceptability, soldering process requirements, and assembly acceptability belong to different documents.
Q7: Can one manufacturing file format replace the complete release package?

A7: No file name proves completeness. Gerber, ODB++, or IPC-2581 data may carry much of the product definition, but drawings, BOM and placement data, variants, material notes, test requirements, and revision identity must still be checked against the recipient’s supported workflow.

Q8: Which inspection result proves that an assembled board works?

A8: No inspection image proves complete circuit function. AOI checks programmed visible features, AXI examines selected hidden structures, ICT tests accessible nets or components, and FCT verifies defined powered behavior. Acceptance requires the method whose fault coverage matches the stated requirement.

How Can You Use PCB Terminology More Reliably?

Reliable printed circuit board terminology ties each word to a controlled object, product state, document, or test result. Add the missing qualifier when a label is ambiguous: bare-board electrical test, assembled-board functional test, CAD clearance, finished conductor spacing, starting copper, or finished copper.

Keep one part number and revision across the design and manufacturing package, review exports independently, record approved deviations, and confirm what each inspection method can and cannot detect. This makes communication shorter while preserving the engineering detail needed for quotation, production, and acceptance.

If you want a manufacturing review of a revision-controlled PCB or PCBA package, send the stackup, fabrication data, BOM, placement files, drawings, and test requirements to sales@bestpcbs.com. Ask for a documented list of missing inputs and manufacturability questions before production.

You may also like

LVDS PCB Example with 100Ī© Differential Impedance Routing

September 1st, 2026

LVDS PCB example designs are useful when the stackup, pair geometry, routing decisions, termination, and test plan describe one coherent channel. This worked design case follows a single 75 mm point-to-point lane on a four-layer board with a nominal 100Ī© differential target. It also marks the values that must be confirmed by the selected fabricator, so an illustrative number is never mistaken for a production release value.

LVDS PCB example, engineering workstation used to review differential routing on a printed circuit board

What Does This LVDS PCB Example Demonstrate?

This LVDS PCB example demonstrates the complete decision chain for one controlled-impedance lane. One driver connects to one receiver with no branches. The pair remains on L1 over continuous L2 ground, uses no signal vias, and ends at a receiver-side parallel termination. These choices remove avoidable discontinuities and make later TDR events easier to correlate with the physical route.

A nominal 3.5 mA through a 100Ī© termination produces about 350 mV of differential voltage. The receiver detects the voltage difference between P and N, so equal treatment of the two conductors helps preserve common-mode rejection. Unequal escapes, connector pins, vias, or reference paths convert part of a common disturbance into differential error. This is why symmetry is an electrical requirement rather than a cosmetic layout preference.

The reusable output is not a copied width-and-gap pair. It is a release package in which the device requirements, manufactured stackup, field-solved geometry, CAD rules, fabrication note, and acceptance evidence all carry the same revision.

What Parameters Are Used in This 100Ī© LVDS PCB Example?

The example fixes the channel topology and routing choices first, while leaving production-dependent geometry open until the stackup is approved. The table distinguishes a chosen design value from a value that still requires fabricator or device confirmation.

Parameter Worked-example value
Topology One driver to one receiver
PCB layers Four layers
Routing and reference layers L1 microstrip over L2 ground
Provisional L1-to-L2 dielectric 0.18 mm
Provisional finished outer copper 35 μm
Trace width and pair spacing Pending production-stackup approval
Differential impedance 100Ī© nominal
Route length and P/N mismatch About 75 mm; 0.25 mm or less
Signal-via count Zero
Termination 100Ī©, 1%, at the receiver
Verification Solver record, same-panel coupon TDR, and powered-channel eye test as required

The 0.18 mm dielectric and 35 μm copper values are provisional inputs, not universal production dimensions. Replace them with the fabricator’s pressed dielectric and finished-copper values, then solve the trace width and spacing for the selected laminate, solder mask, and etch process. Confirm the impedance tolerance and skew limit against the chosen devices before the layout is approved.

How Is the 4-Layer Stackup Designed for the LVDS Pair?

The example keeps the pair on L1 because the adjacent L2 ground plane provides an unambiguous return path without a signal-via transition. L3 carries power behind the reference plane, while L4 remains available for lower-speed routing and ground copper. The choice simplifies correlation between the straight pair, coupon, and measured impedance.

Layer or construction item Role in the example
L1 Components and LVDS microstrip pair
L1-L2 dielectric Primary height controlling the microstrip field
L2 Continuous ground reference
L3 Power distribution behind the L2 reference plane
L4 Lower-speed signals and ground copper

The provisional 0.18 mm dielectric and 35 μm finished copper are enough to begin a discussion, but they do not identify a complete producible construction. The fabricator still needs the laminate family, glass/resin construction, relevant design Dk, solder-mask model, and etch assumptions. This is the same release discipline used for controlled impedance circuit boards: approve the stackup and geometry together, then lock the CAD rule to that revision.

What Trace Width and Spacing Produce 100Ī© Differential Impedance?

No defensible final W/S can be stated from impedance target and board layer count alone. Width, pair spacing, finished copper, dielectric height and Dk, solder mask, and nearby copper all change the differential impedance. Copying a 5 mil width and 5 mil gap from another four-layer board can therefore miss 100Ī©.

The geometry becomes reproducible when the calculation and approval trail is reproducible:

  1. Freeze the electrical requirement. Record the selected driver and receiver, nominal differential impedance, permitted tolerance, line rate, output edge rate, and termination mode. The result is a constraint sheet tied to actual part numbers.
  2. Freeze the candidate construction. Obtain the proposed laminate build, pressed dielectric height, finished copper, solder-mask condition, and relevant dielectric data. The result is a named stackup revision rather than a generic “four-layer FR-4” description.
  3. Solve a manufacturable geometry. Use a field solver or the fabricator’s impedance tool with the finished construction. Compare at least one practical W/S alternative so the selected pair is not sitting unnecessarily close to a line or spacing limit.
  4. Return the result to layout. Enter the approved width, gap, target, and tolerance into the differential-pair rule. Re-run the impedance calculation if the layer, copper, dielectric, mask, or adjacent-copper environment changes.
  5. Close the manufacturing loop. Put the released geometry and controlled net class in the fabrication package, then require the agreed coupon and report. A solver screenshot without the matching production stackup is not final evidence.

The Analog Devices LVDS application note explains the 100Ī© transmission-line and termination behavior. It does not turn any one layout geometry into a universal recipe. In this example, the honest final result is therefore “100Ī© target, production W/S pending stackup confirmation” until a traceable solver or fabricator record is available.

How Is the LVDS Pair Routed from Driver to Receiver?

The 75 mm lane is routed as one continuous coupled structure on L1, with zero signal vias and constant geometry over L2 ground. This reduces the number of variables that can create an impedance step and makes the route easier to review, fabricate, and diagnose.

  1. Place the endpoints for a direct corridor. Orient the driver and receiver so their P/N pins face a practical routing channel. The visible result is a route with no branch and no forced neck-down.
  2. Apply the approved pair rule. Assign the fabricator-confirmed width and spacing to the complete lane. A rule report should show one controlled definition rather than hand-edited segments.
  3. Match the two escapes. Give P and N comparable pad exits, bends, and local copper. The layout review should reveal no detour applied to only one conductor.
  4. Preserve the reference plane. Inspect L2 below every segment, including package and connector keepouts. A solid reference is more valuable than a visually perfect serpentine over a plane gap.
  5. Correct mismatch near its source. Add compact tuning only when the measured electrical-length difference needs it. The final report should meet the device-derived skew budget without a large coupled meander.
  6. Check aggressor spacing. Review clocks, switching nodes, and neighboring pairs against the project’s crosstalk target. Use simulation when density or long parallel exposure makes a simple spacing heuristic uncertain.
LVDS PCB example, matched differential traces routed between an integrated circuit and board connector

Texas Instruments’ high-speed layout guidance for LVDS serializers and deserializers also emphasizes controlled differential impedance, continuous reference planes, symmetric pair geometry, and minimal stubs and vias. Numerical tolerances in any device guide remain application-specific unless the selected parts adopt them.

Where Should the LVDS Termination Resistor Be Placed?

For this point-to-point lane, place the external 100Ī© parallel termination at the receiver pins and keep the final connection as short and symmetric as possible. Review the complete pad-to-pin path rather than judging placement by the schematic symbol alone.

  • Confirm whether termination is already inside the receiver. Some receivers provide integrated 100Ī© termination, as shown in the Microchip LVDS receiver overview. An enabled internal 100Ī© path in parallel with an external 100Ī© resistor creates about 50Ī©, which increases loading and reduces differential amplitude.
  • Keep the resistor-to-pin connection short. A long segment beyond the resistor acts as a stub after the matched load. Inspect both P and N connections and remove unequal detours, neck-downs, or pad exits.
  • Use the specified resistor value and tolerance. A 1% part controls component variation, but it cannot repair a poor connector launch, long pad stub, or incorrectly designed trace impedance.
  • Record the populated option. Make the schematic, BOM, assembly data, and receiver configuration agree on internal or external termination so the assembled channel matches the reviewed design.

How Should Vias, Connectors, and ESD Protection Be Handled?

Every unavoidable discontinuity should be symmetric, modeled or measured when necessary, and provided with a continuous return path. The worked route uses zero signal vias, but a real product may need a connector, ESD network, or layer transition. Those structures must be treated as part of the channel.

  • Differential vias: use the same drill, pad, antipad, and layer span for P and N. Add nearby ground stitching vias when return current changes reference layers, then inspect the transition in cross-section or 3D.
  • Connectors: assign adjacent, symmetric differential pins with nearby grounds where the connector family permits. Include the launch, connector, and cable models when the link crosses between boards.
  • ESD devices: select a part whose capacitance and bandwidth suit the actual line rate. Route through a symmetric footprint with short connections and compare the channel with and without the device if eye margin is limited.
  • Test access: avoid open-ended pad branches. Use a characterized probe arrangement or connector, and include its capacitance and stub length in the measurement plan.

The Renesas LVDS and MIPI board design guide reinforces short routing, gentle turns, mirrored transitions, nearby ground vias, and continuous reference ground. The layout decision is complete only when the return path is reviewed with the signal path.

What Should Be Specified for Controlled-Impedance PCB Manufacturing?

The fabrication package should connect the electrical target to a named construction and an acceptance record. It should not freeze a borrowed W/S pair before the fabricator confirms how that pair will be built.

Fabrication item What to state
Controlled net class 100Ī© differential for the named LVDS pair or class
Tolerance Device- and project-approved tolerance agreed with the fabricator
Routing structure L1 microstrip referenced to L2 ground for this example
Released geometry Approved finished trace width and pair spacing
Permitted tuning Whether width, gap, or dielectric thickness may be adjusted
Material control Laminate family, construction, finished copper, and relevant dielectric data
Coupon and report Same-panel differential coupon and TDR report when required

The Polar Instruments controlled-impedance guide explains why designer and fabricator must agree which dimensions may be adjusted and why a representative coupon should follow the production construction. This handoff prevents a silent material or geometry change from invalidating the CAD result.

How Are TDR and Eye Diagram Tests Used to Verify the LVDS Channel?

TDR verifies impedance behavior; the eye diagram verifies the powered channel at its operating conditions. The two tests answer different questions and should not be used as substitutes for each other.

  1. Measure the bare-board coupon. Calibrate the differential TDR setup and compare the stable region with the released target and tolerance. The report should identify the order, panel, coupon construction, launch, and measurement limits.
  2. Map discontinuities to distance. Correlate abrupt TDR events with connector launches, via fields, pads, or geometry changes. A local excursion does not automatically mean the entire straight trace has the wrong W/S.
  3. Power the intended channel. Record the transmitter settings, receiver load, data pattern, data rate, connector or cable, test point, and fixture. Reproducibility depends on these conditions.
  4. Apply a measurable eye criterion. Compare eye height, eye width, jitter, and mask margin with the device or system requirement. “Looks open” is an observation, not an acceptance limit.
  5. Correlate the results. If the coupon passes but the eye fails, investigate packages, termination, connectors, vias, crosstalk, power noise, and fixture de-embedding before changing the straight-line geometry.
LVDS PCB example, oscilloscope and impedance coupon used for differential signal verification

A real TDR value should be published only with its target, tolerance, coupon construction, test setup, and traceable report. The conceptual image above illustrates the verification stage; it is not a production measurement or first-hand test record.

How Do You Diagnose Common LVDS Signal Integrity Problems?

Start with the observed failure, then select the test that can separate geometry, termination, timing, loss, and process variation. This keeps troubleshooting from repeating the routing rules without identifying the next decision.

  • TDR plateau remains above the target: the produced geometry or dielectric environment may be raising impedance. Compare the measured coupon dimensions, pressed dielectric, finished copper, solder mask, and solver inputs with the approved stackup.
  • Ringing repeatedly appears after one transition: a launch, pad, via, connector, or termination discontinuity may be reflecting energy. Map the TDR distance to the physical route, then confirm the populated termination state.
  • The eye closes horizontally: skew, jitter, crosstalk, or data-dependent loss may be reducing timing margin. Compare P/N electrical delay, transmitter clocking, aggressor activity, and channel loss at the operating data rate.
  • The eye closes vertically: attenuation, overtermination, power noise, or probe loading may be reducing amplitude. Verify internal and external termination, connector loss, supply noise, and fixture loading.
  • Common-mode radiation increases: P/N asymmetry or a broken reference path may be converting common-mode energy. Inspect unequal escapes, vias, connector pins, pad stubs, plane gaps, and spacing changes.
  • Only one panel fails coupon TDR: material, etch, plating, registration, or panel-position variation may be involved. Compare coupon traces, stackup records, microsections, and panel position before changing the PCB design.

A geometrically length-matched pair can still fail over a plane gap, and a small mismatch may be acceptable when it stays within the receiver’s skew budget. The diagnosis should follow the measured failure mechanism, not whichever layout metric is easiest to display.

How Do You Verify an LVDS PCB Design Before Fabrication?

Verify that the device limits, stackup, CAD rules, fabrication notes, and test plan all describe the same LVDS channel. A final review should connect each design choice to a drawing, rule, report, or measurable acceptance criterion.

  • Confirm the device limits. Record the exact driver and receiver data-sheet revisions, supported line rate, impedance guidance, termination mode, and skew budget. These values define the electrical limits the PCB must support.
  • Approve the stackup and W/S together. Obtain the fabricator’s construction, material data, finished copper, solver result, producible width and spacing, and quoted impedance tolerance. The final CAD rule should match that approved revision.
  • Inspect the implemented route. Confirm the pair uses the approved layer, width, spacing, target, and tolerance without a local override or neck-down. Review the entire L2 reference path and compare P/N escapes, bends, pads, transitions, and tuning.
  • Check connectivity and termination. Verify P-to-P and N-to-N through every pin, connector, and net rename. Make the schematic, BOM, assembly drawing, and receiver setting agree on internal or external termination.
  • Define fabrication verification. State the controlled net class, impedance target and tolerance, representative coupon construction, TDR method, and report requirement. This gives the fabricator an acceptance target tied to the actual stackup.
  • Define the powered-channel test. Specify the data rate, pattern, test point, fixture, relevant operating corners, and measurable eye or jitter criteria. The resulting test should show whether the assembled channel meets the system requirement.

For a long or discontinuity-heavy channel, add pre-layout and post-layout simulation using actual package, connector, via, and cable models where available. Correlate the first physical measurements with the model so the next revision addresses a known mechanism rather than a generic “high-speed” concern.

FAQs About LVDS PCB Example

Q1: Can LVDS traces be routed on an inner layer?
A1: Yes. An inner-layer stripline can provide strong field containment, but it normally adds escape vias and makes probing harder. Choose it when routing density, shielding, or reference continuity outweighs the transition cost, then solve the impedance for the actual two-plane geometry.

Q2: Should LVDS use microstrip or stripline routing?
A2: Use the structure that gives the cleanest reference path and a manufacturable 100Ī© geometry for the whole channel. Microstrip simplifies access and can avoid vias; stripline offers more shielding but changes loss, coupling, and transition requirements. Compare the complete route, not the straight segment alone.

Q3: How far should an LVDS pair be from other high-speed signals?
A3: There is no universal spacing that fits every stackup and parallel run length. Start with a conservative separation rule, then check the nearest aggressor’s edge rate, coupling length, layer relationship, and allowable crosstalk. Use simulation when density forces long, close parallel exposure.

Q4: Does solder mask affect 100Ī© differential impedance?
A4: Yes. Solder mask changes the dielectric environment around an outer-layer pair and can shift impedance, especially when the traces are narrow or closely coupled. State whether the solver includes mask, and keep coupon and production routing under equivalent mask conditions.

Q5: Should LVDS traces be matched by physical length or electrical length?
A5: Electrical delay is the quantity that affects skew. Equal physical lengths can still have different delays when P and N pass through different packages, vias, connectors, or dielectric environments. Use CAD length as a first check, then include unequal structures in the delay budget.

Q6: Can an LVDS channel cross a connector between two PCBs?
A6: Yes, if the connector, pin assignment, launches, grounds, and any cable are designed as one differential channel. Select a characterized connector, preserve P/N symmetry, provide nearby return pins, and include the inter-board path in simulation or measurement.

Q7: When should an LVDS channel be simulated?
A7: Simulation becomes more valuable when the channel is long, margin is small, the edge rate is fast, or the path includes connectors, cables, multiple transitions, ESD devices, or dense aggressors. Simulate before layout to choose constraints and after layout to verify the implemented geometry.

Q8: What impedance tolerance should be specified for an LVDS PCB?
A8: Derive the tolerance from the selected transmitter, receiver, interface requirements, channel budget, and fabricator capability. A common quoted range from another design is not evidence for this board. Put the same approved value in the CAD rule, drawing, quotation, and TDR acceptance record.

Q9: Can AC coupling capacitors be used in an LVDS channel?
A9: Only when the transmitter, receiver, data encoding, and startup behavior support AC coupling. Many LVDS links are designed for direct coupling, and a capacitor can disturb common-mode bias or long runs of identical data. Follow the selected device documentation and validate the complete startup and data pattern.

Q10: Should ground copper be poured between LVDS pairs?
A10: Do not add guard copper automatically. Nearby grounded copper changes the pair’s field and can alter impedance or create asymmetry if its clearance varies. Include any guard copper in the field-solver model, keep its geometry consistent, and provide stitching only as supported by the return-path design.

Conclusion

A credible 100Ī© LVDS design example connects every decision to evidence. The four-layer L1-over-L2 route, 75 mm length objective, zero signal vias, and receiver-side termination define the channel. The final W/S and measured result remain open until the production stackup, field-solver record, and test report exist. That boundary prevents an illustrative design from being mistaken for a fabricated result.

For a controlled-impedance stackup review, manufacturable W/S confirmation, coupon/TDR requirement review, and free DFM review, send your Gerber or ODB++ files, proposed stackup, differential-net list, device references, quantity, impedance target and tolerance, and test requirements to sales@bestpcbs.com. EBest Circuit can return the production questions and geometry decisions that should be closed before release.

You may also like

PCB Panelization Guide: V-Score, Mouse Bites and SMT Panel Design

August 28th, 2026

PCB panelization arranges multiple circuit boards within one manufacturing panel so fabrication, solder paste printing, placement, reflow, inspection and handling can process them as a stable unit. A useful panel is not simply the layout that fits the most boards. Its outline, rails, spacing, separation method, tooling features and component clearances must match the fabricator’s CAM rules, the assembly line and the final depaneling process.

PCB panelization guide showing an SMT-ready circuit board array with rails and fiducials

What Is PCB Panelization?

PCB panelization converts one PCB design, or a controlled set of compatible designs, into a larger array that production equipment can transport and process. The finished panel normally includes the repeated board images, panel rails, separation features, global fiducials, tooling holes and identification marks. After assembly and testing, the individual boards are separated by V-scoring, routing, punching, sawing or laser cutting as appropriate.

A single PCB may be large and rigid enough to run without a delivery array, but small, narrow, irregular or thin boards often need added support. The phrase panelization construction is sometimes used for the complete arrangement of boards and temporary panel features. Practical PCB panelization guidelines must therefore define both the customer delivery panel and the fabricator-controlled production panel, which may include several delivery panels plus test coupons.

Why Is Panelizing PCB Important for Fabrication and SMT Assembly?

Panelizing PCB designs reduces repeated handling and gives conveyors, printers, placement machines and inspection systems a consistent rectangular workpiece. Several boards can pass through one stencil print, one placement program and one reflow cycle. Panel rails also protect edge components and create room for machine references that would not fit on a small finished board.

The benefit depends on the whole route. A dense array can improve laminate utilization but become too flexible under stencil pressure. A rigid array may process well yet waste material or impose excessive stress during separation. When the same supplier controls FR4 PCB fabrication and PCB assembly, CAM and SMT engineers can review the delivery panel against fabrication tolerances, stencil data, component placement and depaneling access before release.

Which PCB Panelization Methods Should You Choose?

The separation method should be chosen before the array geometry is frozen. The main PCB panelization methods have different shape, spacing, stress and edge-finish limits.

  • V-scoring: uses straight grooves from opposite sides of the panel. It is space-efficient for rectangular boards with continuous straight separation lines.
  • Tab routing: routes most of the board outline while leaving solid tabs. It supports irregular contours and allows the tabs to be cut by a router.
  • Mouse bites: add perforated holes to breakaway tabs for manual separation. A PCB panelization mouse bites pattern must match the fabricator’s drill and routing capabilities.
  • Laser depaneling: provides a narrow, non-contact cut path for suitable materials and thicknesses, but it needs specialized equipment and process review.
  • Punching or sawing: can suit stable high-volume geometries, although tooling cost or straight-line limits restrict their use.

The manufacturer should confirm channel width, residual web, tab placement and keepouts rather than relying on a universal online drawing. Material, finished thickness, copper distribution and component layout all change the result.

PCB panelization methods comparing V-score tab routing mouse bites and routed channels

How Do V-Score and Tab Routing Compare?

The decision starts with board geometry and permitted separation stress. V-score favors straight outlines and high panel utilization. Tab routing accepts complex shapes and controlled tab locations but consumes area for the router path.

Decision factor V-score Tab routing / mouse bites
Board outline Straight, continuous separation lines Curved or irregular outlines are possible
Board spacing Boards may share a score line Routing channel is required
Separation stress Can flex a longer board edge Localized at selected tabs
Finished edge Straight scored edge Tab witness may remain unless machine-routed flush
Component placement Needs clearance from the score and flex zone Needs clearance from tabs, router access and breakout force
Best fit Rectangular, repeatable arrays Irregular shapes and selective support points

For more detail on breakout geometry, see the related guides to mouse bites versus V-groove and V-cut PCB depaneling. The production drawing should still use the dimensions approved for the current manufacturer and equipment.

What Panel Rails, Fiducials and Tooling Holes Are Required?

Panel rails create straight conveyor edges, increase stiffness and hold temporary production features. Their width follows the printer, conveyor, fixture and depaneling setup, not a fixed internet value. Rails may also carry global fiducials, tooling holes, barcodes, coupons and orientation marks.

Global fiducials establish panel translation and rotation for vision-guided equipment. An asymmetric arrangement reduces the chance of loading the panel in the wrong orientation. Tooling holes provide mechanical registration where a fixture or process requires it. Local board fiducials may still be needed near fine-pitch BGA, QFN or other placement-critical packages.

The panel data used to manufacture an SMT stencil must use the same board step-and-repeat, origin and orientation as the placement data. A stencil generated from a single-board paste layer cannot be assumed to match a later CAM-created array unless the duplication and datum transformation are controlled.

PCB panel rails with asymmetric fiducials tooling holes and SMT stencil datum features

How Should PCB Panel Size, Spacing and Component Clearance Be Set?

A reliable PCB panel design starts with the usable machine envelope, then reserves rails, separation geometry and component keepouts before calculating the array count. Filling the entire fabrication sheet first can produce a panel that cannot be printed, transported or depanelized safely.

PCB panel size is constrained by every machine that must handle the panel, including fabrication equipment, stencil printers, pick-and-place systems, reflow conveyors, AOI, test fixtures and depaneling equipment. The smallest and largest usable dimensions, conveyor direction and rail requirements should be confirmed with the actual production route.

Board-to-board spacing follows the separation tool. V-score can place straight board edges together, while routing needs a channel wide enough for the selected cutter and positional tolerance. Laser separation may use a narrower path but requires material and thermal-process review. A PCB panelization calculator can estimate how many boards fit, but it cannot see every process restriction or guarantee the lowest finished-board cost.

Component clearance must include the body, solder joints, overhang, tool envelope and expected board flex. Ceramic capacitors, BGA corners, connectors and heavy parts close to a break line deserve particular attention because depaneling strain can damage a solder joint without leaving an obvious board crack. Copper, vias and controlled-impedance structures also need clearance from score grooves, routed channels and mouse-bite holes.

When Can Different PCBs Share One Panel?

Different PCB part numbers can share a panel only when their fabrication and assembly requirements are compatible. A mixed array generally needs the same material system, layer stack, finished thickness, copper weight, surface finish, solder mask process and production quantity ratio. If one design changes, the shared panel and its assembly data may also require revision.

A homogeneous panel containing one repeated design is easier to control, inspect and replenish. A heterogeneous panel can synchronize a product set and improve material utilization, but it may create unwanted inventory if the demand ratio changes. Rotated boards can improve nesting, yet their copper distribution and component orientation should be checked for reflow, wave soldering and inspection consistency.

Rigid-flex PCB and flex PCB panelization need additional attention to stiffeners, coverlay, bend regions, tooling support and final separation. Their temporary support strategy should be reviewed as part of the material and assembly process rather than copied from a rigid FR4 grid.

What Files Define the Panelization of PCB Arrays?

The panelization of PCB arrays should be defined by one controlled data package. At minimum, identify the finished panel outline, board origins, step-and-repeat, routing or scoring paths, tabs, fiducials, tooling holes, rails and critical dimensions. The fabrication data and the drawing must agree.

  • Gerber or ODB++: copper, mask, legend, profile and panel-level production features.
  • NC drill and rout files: tooling holes, mouse bites, slots and routed channels.
  • PCB panelization drawing: overall dimensions, board arrangement, break features, datums and notes.
  • Pick-and-place data: component coordinates transformed to the panel origin and repeated orientation.
  • Paste and stencil data: the same array count and datum used by assembly.
  • Assembly drawing: panel orientation, board references, special handling and depaneling restrictions.

Do not submit a customer-created panel Gerber together with a single-board NC drill or placement file unless the relationship is explicitly controlled. Mismatched repetition counts, origins and rotations are a common source of preventable CAM and assembly questions.

PCB panelization data review matching Gerber drill panel drawing stencil and placement origins

Which PCB Panelization Software and Tools Are Useful?

A PCB panelization tool is useful for layout exploration, but the correct choice depends on who owns the production data. PCB panelization software inside ECAD can preserve design links; CAM software can duplicate manufacturing layers, drill data and net information; a PCB panelization calculator is best treated as an early utilization estimate.

  • PCB panelization Altium workflows: Embedded Board Array and Draftsman can create repeated arrays and fabrication drawings. Searches for Altium PCB panelization and Altium Designer PCB panelization normally refer to these functions.
  • PCB panelization KiCad workflows: plugins or hierarchical layout methods can create arrays, but users should verify Gerber, drill, position and reference-designator output. The phrase KiCad PCB panelization describes the same task from the tool-first search direction.
  • Fusion 360 PCB panelization: users should confirm whether the selected Electronics/EAGLE workflow exports every required manufacturing and assembly layer for the array.
  • Free PCB panelization software: may be adequate for geometry trials, but output integrity, drill duplication, netlist consistency and revision control still require checking.
  • Manufacturer CAM: usually offers the strongest alignment with actual material utilization, routing tools, panel borders and production equipment.

Software does not know every shop-specific limit. The released files should be checked in an independent CAM viewer and approved against the manufacturer’s panel drawing.

Should You Panelize the PCB or Let the Manufacturer Do It?

Let the manufacturer create the panel when the main goal is cost-efficient fabrication and the array has no product-specific mechanical constraints. Supply clean single-board data, state whether boards must arrive as a panel or separated, identify the assembly route and approve the returned panel drawing. This lets CAM use current working-panel sizes, routing tools and process margins.

Create and control the panel yourself when the assembly fixture, test nest, barcode position, mixed-design ratio, break sequence or customer equipment requires an exact delivery format. In that case, provide both the panel data and the original single-board source, then allow a DFM review. Ownership of the layout does not remove the manufacturer’s responsibility to flag incompatible geometry.

EBest Circuit (Best Technology) lists PCB dimensions up to 610 x 610 mm, subject to stack-up, material, panel utilization and engineering review. The published PCBA process includes 3D SPI, AOI, X-ray and functional testing. Those capabilities are useful only when the approved panel, stencil, placement data and inspection program share the same revision and datum.

How Does PCB Panelization Affect Cost and Yield?

Panelization changes cost through laminate utilization, machine handling, tooling, assembly cycle time, inspection and depaneling. Increasing the number of boards per panel can reduce handling per board, but a weak or warped array can increase paste defects, placement error or breakage. The lowest material scrap is not always the lowest total cost.

Compare layouts using finished good boards per panel, expected yield and all required operations. Include routing time, score setup, tab finishing, carrier or fixture needs, stencil size, test access and the labor or machine time required to separate boards. A mixed array can reduce material waste while increasing data control and inventory risk.

What Must Be Checked Before a PCB Panel Is Approved?

Approval should freeze the panel revision that fabrication, stencil, placement, inspection and test will use. Review the panel drawing and rendered CAM output together rather than approving a dimension table in isolation.

  • Overall panel dimensions, thickness, quantity per panel and conveyor direction are stated.
  • V-score, routing channels, tabs and mouse bites match the intended depaneling process.
  • Rails, fiducials, tooling holes and orientation marks match SMT equipment and fixtures.
  • Components, copper and vias have adequate clearance from every separation feature.
  • Gerber/ODB++, NC drill, stencil, placement and assembly drawings use the same origin, rotation and revision.
  • The panel remains sufficiently rigid through printing, placement, reflow, inspection and handling.
  • Mixed designs share compatible stack-up, materials, finish and production ratio.
  • First-panel separation verifies edge quality, strain-sensitive components and fixture access before volume release.

The related PCB panelization approval guide provides a focused release-control workflow. For the present project, keep the signed panel drawing with the manufacturing package so later revisions cannot silently change the array.

PCB Panelization FAQ

What Is Meant by PCB Panelization?

What is meant by PCB panelization is the temporary grouping of multiple boards into one production unit. The boards remain connected during fabrication or assembly and are separated after the required processes are complete.

Does Every Single PCB Need a Panel?

No. A sufficiently large, rigid and machine-compatible single PCB may run without a delivery array. Small, irregular, thin or edge-sensitive boards usually benefit more from rails and repeated panel processing.

Can a PCB Panelization Calculator Produce Final Manufacturing Data?

It can estimate board count and utilization, but final data still needs routing, score, rail, tooling, fixture and equipment review. Treat the result as a layout proposal rather than automatic production approval.

Can Flex PCB Panelization Use the Same Rules as Rigid FR4?

Not automatically. Flex PCB panelization may use stiffeners, temporary carriers, tooling strips or material-specific separation methods. Bend regions, coverlay and thin-material handling require process-specific review.

Can the PCB Manufacturer Panelize Single-Board Gerbers?

Yes, and this is often the simplest route when the delivery panel has no fixed fixture constraints. State the required panel delivery, assembly process and depaneling preference, then approve the manufacturer’s drawing before production.

Conclusion

Effective PCB panelization connects board geometry with fabrication, SMT handling, separation and data control. Choose the depaneling method first, define rails and machine references, keep every production file on one datum and approve the rendered panel before release. For a DFM review of single-board or controlled panel data, contact EBest Circuit (Best Technology) at sales@bestpcbs.com.

You may also like

Certified ISO 9001 PCB Manufacturer in China with Quality Control and Traceability

August 25th, 2026

EBest Circuit is a certified ISO 9001 PCB manufacturer in China supporting bare PCB fabrication, component sourcing, PCB assembly, inspection planning, traceability, and prototype-to-volume production. Buyers can qualify the company, manufacturing scope, technical capability, and order-specific quality records through one RFQ instead of treating the certificate as the only supplier-selection criterion.

Send your released PCB data, quantities, application requirements, acceptance criteria, and required records to sales@bestpcbs.com. EBest Circuit can return a manufacturability review and quotation that identifies the proposed construction, production scope, open engineering questions, inspection plan, and shipment documents.

ISO 9001 PCB manufacturer, quality engineer reviewing a PCB and controlled fabrication documents

What Does ISO 9001 Mean for a PCB Manufacturer?

ISO 9001 certification confirms that the manufacturer’s quality-management system has been independently audited within the legal entity, site, and service scope shown on the certificate. For a PCB order, that system should control requirements, files, approved materials, production instructions, inspection records, nonconformities, corrective actions, and changes.

  • Customer requirements: The quotation, engineering questions, approvals, and purchase order should be reviewed before production release so the build starts from one agreed requirement set.
  • Document control: Gerber or ODB++, drill, stackup, drawing, BOM, centroid, assembly, and test files need identifiable revisions and controlled release status.
  • Supplier control: Laminates, copper-clad materials, surface-finish chemistry, and purchased components should come from evaluated sources under defined acceptance controls.
  • Process control: Fabrication and assembly steps need work instructions, trained personnel, maintained equipment, and monitoring appropriate to the product risk.
  • Corrective action: When a nonconformity occurs, the manufacturer should contain affected material, determine cause, implement action, and verify that the action works.

ISO 9001 does not define the layer count, laminate, copper thickness, via structure, impedance tolerance, surface finish, IPC class, or test limits for an individual board. These product requirements still belong in the fabrication package, purchase order, and acceptance plan. The commercial value of certification is therefore a controlled route for executing the order, not a substitute for the order itself.

How Can Buyers Verify an ISO 9001 PCB Manufacturer’s Certificate?

Verify that the certificate covers the legal entity, production site, and service scope proposed for your PCB order. Record the standard reference, certification body, accreditation information, issue date, and validity status, then match the certified name and address to the quotation and manufacturing route.

ISO 9001 PCB manufacturer, quality team checking certificate identity and scope against a PCB supplier
Certificate Field Buyer Check Risk if Unclear
Legal Entity Match the certified name to the quotation, contract, and invoice entity. A related company may be certified while the contracting entity is outside the scope.
Certified Site Confirm that the fabrication or assembly location proposed for the order is covered. A headquarters certificate may not cover a separate production site.
Service Scope Check whether the wording covers relevant manufacturing or assembly activities. The certificate may apply to sales, design, or another service rather than the quoted process.
Standard and Validity Record the full standard reference and confirm current status with the issuer or an accredited database. An obsolete, suspended, or unverifiable certificate cannot support current qualification.
Certification Body Identify the issuing body and any stated accreditation. A certificate image alone may not establish independent, accredited certification.

ISO’s certification verification guidance explains that certification is performed by independent certification bodies, not by ISO itself. If the issuer, site, or scope cannot be verified, resolve the discrepancy before approving the supplier.

What PCB Manufacturing Capabilities Does EBest Circuit Provide?

EBest Circuit provides defined process ranges for FR4 and HDI fabrication, metal-core PCBs, and ceramic PCBs. Buyers evaluating an ISO 9001 PCB manufacturer can use the table below to screen layer count, board thickness, size, trace and space, hole diameter, aspect ratio, impedance, and thermal requirements before submitting the released stackup for an order-specific feasibility review.

Specification FR4 and HDI PCB MCPCB Ceramic PCB
Maximum Layers 32 layers 10 layers Thick film: 10 layers
DCB: 2 layers
Maximum Thickness 2 layers: 6.0 mm
4 layers and above: 8.0 mm
4.0 mm Thick film: 1.5 mm
DCB: 1 layer 1.3 mm; 2 layers 1.6 mm
Maximum Board Size 610 Ɨ 610 mm
100 Ɨ 1,300 mm
610 Ɨ 1,625 mm Thick film: 200 Ɨ 200 mm
DCB: 138 Ɨ 178 mm
Minimum Trace / Space Standard: 4/4 mil
HDI: 2/2 mil
6/6 mil Thick film: 6/8 mil
DCB: 12/12 mil
Minimum Hole Diameter Standard: 0.20 mm
HDI: 0.10 mm
0.30 mm 0.10 mm
Maximum Aspect Ratio 8:1 12:1 8:1
Impedance Control >50 Ω: ±10%
≤50 Ī©: ±5 Ī©
Not specified Not specified
Thermal Conductivity 0.30–0.45 W/mĀ·K Standard: 0.8–1.5 W/mĀ·K
High: 2.0–3.0 W/mĀ·K
Alā‚‚Oā‚ƒ: ≄24 W/mĀ·K
AlN: ≄170 W/mĀ·K

These values describe separate process limits and must not be combined into one assumed build. Submit the stackup, material system, copper distribution, via structure, board dimensions, tolerances, finish, quantity, and acceptance criteria for a marked-up feasibility response. For bare boards, IPC printed-board standards can supply product-level criteria when the purchase documents identify the applicable standard, revision, class, and exceptions.

How Does an ISO 9001 PCB Manufacturer Manage DFM and Engineering Changes?

DFM should convert manufacturing questions into approved, traceable decisions before CAM release. Verbal assumptions and uncontrolled email attachments increase the risk of building the correct data incorrectly or building an obsolete revision correctly.

Step 1: Establish the released input set. Identify the controlling Gerber or ODB++, drill, netlist, drawing, stackup, and order revision. The manufacturer should record receipt and stop release if file names, revision marks, or dimensions conflict.

Step 2: Review manufacturability against the proposed process. Check annular rings, copper-to-edge clearances, drill relationships, solder-mask openings, controlled-impedance structures, panel rails, and any special material or finish notes. Each question should reference the affected feature and proposed disposition.

Step 3: Obtain documented buyer approval. The approved engineering response should state whether the source data changes, whether the manufacturer applies a controlled CAM adjustment, and which revision becomes production authority. Silence must not be treated as approval.

Step 4: Lock the manufacturing dataset. After approval, release one controlled dataset to production and withdraw superseded files from use. If a later change arrives, repeat impact review for tooling, work in progress, materials, assembly files, and test data.

Step 5: Verify the first output. Compare initial-lot evidence with the released drawing and agreed checks. Record discrepancies and disposition before the same process is used for repeat orders or higher volume.

An ISO 9001 PCB manufacturer should retain the approved engineering response with the released production data so later lots can be checked against the same decision history.

How Does an ISO 9001 PCB Manufacturer Control PCB Quality During Production?

PCB quality control must connect the released data to material acceptance, process checks, product inspection, electrical verification, and shipment release. The RFQ should identify which controls are standard for the proposed route and which order-specific inspections or reports need additional planning.

  • Incoming control: Match laminates, copper-clad materials, solder mask, surface-finish inputs, and purchased components to approved specifications or alternatives before use.
  • CAM and process release: Release one approved dataset, stackup, tooling package, and traveler after engineering questions are closed.
  • In-process verification: Define the measurements or coupons used to monitor dimensions, drilling, plating, registration, solder mask, controlled impedance, and other order-critical features.
  • Bare-board inspection and test: State visual and dimensional criteria, electrical-test coverage, sampling, measurement locations, limits, and required report identity.
  • Assembly controls: When PCBA is included, identify incoming component checks, solder-paste inspection, AOI, X-ray, programming, or functional test only where the design and acceptance plan require them.
  • Release and change control: Link accepted lots and shipment documents to the approved revision, then require authorization for changes identified in the purchase agreement.

Electrical test confirms conductor-network continuity against the design data but does not replace dimensional, material, workmanship, or assembly checks. The inspection plan should therefore identify the risk addressed by each method and the evidence used for lot release.

How Does ISO 9001 Improve PCB Traceability and Production Consistency?

A controlled traceability plan connects the released revision, approved material, production route, inspection results, and shipped lot. Define the identification depth during quotation so the prototype records can become the controlled baseline for pilot and volume production.

ISO 9001 PCB manufacturer, PCB lots moving through AOI inspection and traceability record review
Order Stage Control Objective Expected Output
Prototype Confirm design feasibility, manufacturing assumptions, and inspection access. Resolved engineering questions, released files, and documented build observations
Pilot or Low Volume Verify repeatability, approved materials, process settings, and record completeness. Stable route, first-article results, controlled deviations, and production-ready documentation
Volume Production Maintain the released baseline while monitoring lots, changes, and nonconformities. Lot-linked inspection, test, release, and shipment records at the agreed level

Traceability depth should match the product and contractual risk. A commercial prototype may need basic lot and revision identification, while a regulated or high-reliability program may require material batches, process route, operator or equipment records, inspection results, deviations, and shipment identity. Ask the supplier to demonstrate how a reported defect would be traced to the affected lot and released data.

What Quality Documents Can You Request From an ISO 9001 PCB Manufacturer?

Request the records needed to approve the lot, investigate a failure, or demonstrate compliance with the purchase requirements. Each document should identify the order or lot, applicable revision, test or inspection method, result, and acceptance basis.

  • Certificate of conformance: Identify the purchase order, part number, revision, shipment lot, and requirement set covered by the declaration.
  • Electrical-test record: Define test coverage, method, netlist identity, result, and board or lot relationship for opens-and-shorts verification.
  • Visual and dimensional report: State the inspected drawing features, sampling, measured values, workmanship criteria, and acceptance limits.
  • Material evidence: Request laminate, copper, finish, or other material certificates only where material identity is contractually controlled.
  • Microsection or impedance report: When required, identify coupon or board location, measured features, target, tolerance, frequency, and acceptance result.
  • PCBA inspection or test record: For assembly orders, define applicable AOI, X-ray, programming, functional test, fixture, firmware, test limits, and result format.

The certificate of conformance should identify the order or lot and the applicable requirement set. If raw measurement data, material evidence or inspection images are required, include them in the RFQ so the supplier can plan record generation and retention.

How Much Does It Cost to Work With an ISO 9001 PCB Manufacturer?

ISO 9001 certification is not a standalone line-item price; cost and lead time are driven by the board, order scope and evidence package operated within the QMS. Incomplete or conflicting inputs cause quote revisions because the manufacturer cannot select a stable process and inspection plan.

Cost Driver Commercial Impact RFQ Input
Board Construction Layer count, material, copper, via structure, finish, and tolerances determine process steps and yield margin. Released stackup, fabrication drawing, and data package
Order Quantity Tooling, engineering, and setup are distributed differently across prototype and production quantities. Prototype, pilot, and forecast quantities
Inspection and Test Coupons, microsections, impedance, special sampling, fixtures, and reports add planned work. Method, frequency, limits, and required records
Documentation Customer-specific certificates, raw data, retention, and approval packages require preparation and review. Shipment-document checklist and retention period
Components and Assembly Availability, approved alternatives, package types, programming, and functional test affect the PCBA route. BOM, CPL, drawings, substitution rules, and test package
Schedule Material procurement, engineering closure, fabrication, sourcing, assembly, inspection, and transport have separate durations. Required delivery date and priorities

Compare quotations only after confirming that suppliers priced the same specifications, quantities, inspection scope, documentation, and delivery point. A lower quote based on missing records or an unapproved material assumption is not the same offer.

An ISO 9001 PCB manufacturer can quote more accurately when technical requirements and shipment records are defined before engineering review rather than added after production planning.

Why Choose EBest Circuit as Your ISO 9001 PCB Manufacturer in China?

EBest Circuit combines an ISO 9001:2015-certified quality system with PCB engineering, fabrication, component sourcing, assembly, and prototype-to-volume support in China. The advantage is a single manufacturing response that connects technical feasibility, production scope, quality records, and commercial quotation to the same released project.

  • Verified quality-system foundation: Buyers can review EBest Circuit’s ISO 9001:2015 certificate together with the legal entity, site, and service scope used for the order.
  • Defined fabrication ranges: The current matrix covers FR4 and HDI fabrication, metal-core PCBs, and ceramic PCBs, including board size, thickness, trace and space, hole, aspect-ratio, impedance, and thermal limits that can be checked against the released design.
  • One-stop PCB and PCBA scope: PCB design support, prototyping, fabrication, component sourcing, assembly, inspection planning, and shipment documentation can be coordinated through one supplier response.
  • Controlled DFM and release: Engineering questions, proposed manufacturing adjustments, approved revisions, and superseded data can be resolved before production release.
  • Prototype-to-volume continuity: Material, process, inspection, traceability, and document requirements can be identified during prototyping and retained as quantities increase.
  • Order-specific evidence: Certificates, inspection results, electrical-test records, material evidence, and PCBA test records can be quoted according to the actual acceptance package rather than assumed after shipment.

Request EBest Circuit’s current ISO 9001:2015 certificate together with a marked-up stackup, manufacturing route, inspection plan, traceability fields, and deliverable list. This gives engineering, procurement, and quality teams one comparable package for supplier approval and quotation review.

What Files Should You Send to an ISO 9001 PCB Manufacturer?

Send one revision-aligned package that defines the product, quantity, acceptance criteria and required deliverables. The manufacturer can then return specific engineering questions and a quote based on an identifiable scope.

  • Bare PCB: Gerber or ODB++, NC drill, netlist where available, fabrication drawing, stackup, controlled-impedance information, and panel requirements.
  • Optional assembly scope: If PCBA is included, add the BOM with approved manufacturer part numbers, centroid or pick-and-place data, assembly drawings, polarity notes, and special handling requirements.
  • Commercial: Prototype and production quantities, delivery destination, required date, and any forecast relevant to material planning.
  • Quality: Applicable standards and class, inspection and test methods, sampling or full-test requirements, traceability level, and deviation-approval route.
  • Deliverables: Certificate of conformance, test report, inspection data, material evidence, or other records required with the shipment.

If one item is not finalized, mark it as an open decision rather than leaving the supplier to infer it. The quotation should identify the assumption, its cost or schedule effect, and the approval needed before release.

FAQs About ISO 9001 PCB Manufacturers

Q1: Is ISO 9001 certification mandatory for every PCB purchase?

A1: Certification is required only when the contract, market, risk controls, or approved-supplier policy calls for it. When ISO 9001 is a sourcing requirement, identify the acceptable standard reference, legal entity, production site, service scope, and verification evidence before requesting or approving a quotation.

Q2: Can an ISO 9001 PCB manufacturer provide PCB assembly services?

A2: PCB assembly can be included when the supplier’s controlled scope supports the required PCBA processes. Confirm component sourcing, approved alternatives, workmanship criteria, inspection, programming, functional testing, traceability, and shipment records so the assembly quotation covers the complete acceptance package.

Q3: Does one ISO 9001 certificate cover every branch or factory?

A3: Coverage is limited to the entities and sites identified by the certificate and its scope. If quotation, fabrication, assembly, inspection, or shipment involves another location, request written confirmation of that site’s role, quality-system coverage, transferred requirements, and retained records before supplier approval.

Q4: Does ISO 9001 guarantee defect-free PCBs?

A4: ISO 9001 does not guarantee a defect-free PCB. Product conformity still depends on complete design inputs, capable manufacturing processes, appropriate inspection and testing, clear acceptance limits, and effective containment and corrective action when a nonconformity is found.

Q5: What certifications may matter in addition to ISO 9001?

A5: Additional credentials must match the market, product, and contract. Buyers may evaluate IATF 16949 for automotive supply chains, ISO 13485 for medical-device quality systems, AS9100D for aerospace quality management, UL recognition, RoHS, or REACH evidence where applicable. Verify the entity, site, scope, validity, and order relevance of each item.

Q6: Can the manufacturer substitute an equivalent laminate?

A6: A laminate substitution is acceptable only when the released requirements or buyer approval route permits it. The supplier should identify the proposed material, property comparison, stackup effect, impedance impact, availability, and approval status before purchasing or releasing the alternative to production.

Q7: How often should a supplier’s ISO 9001 certificate be rechecked?

A7: Recheck the certificate whenever its identity or validity may affect supplier approval. Minimum triggers include initial qualification, approaching expiry, a legal-entity or site change, a revised service scope, and the periodic interval defined by the approved-supplier program. Record the certificate identity, source, verification date, and reviewer.

Q8: Does an ISO 9001-certified supplier still need an initial-lot review?

A8: An initial-lot review remains necessary when the drawing, product risk, or buyer procedure requires it. The review checks whether the approved data, material, process route, inspection plan, and records produce an acceptable board before repeat orders or a higher-volume release.

Q9: Can a certificate of conformance replace detailed test reports?

A9: A certificate of conformance is sufficient only when the purchase agreement accepts it as the complete release evidence. If measured results, raw data, inspection images, impedance reports, or material certificates are required, list each document separately in the RFQ, quotation, and shipment-document checklist.

Q10: Who should approve a PCB manufacturing deviation?

A10: The buyer representative named by the contract or change-control procedure must approve the deviation. The documented disposition should identify the affected requirement, part and revision, quantity, lot, temporary or permanent status, acceptance rationale, expiry or review point, and required follow-up action.

Conclusion

EBest Circuit offers buyers a certified PCB manufacturing partner in China with defined process ranges for FR4 and HDI fabrication, metal-core PCBs, and ceramic PCBs, plus PCBA services, controlled engineering release, traceability, and order-specific records. The RFQ should connect the applicable process range to the exact board construction, quantities, acceptance criteria, changes, and evidence required for the project.

Send your Gerber or ODB++ package, drawing, stackup, BOM if assembly is required, quantities, acceptance criteria, and record list to sales@bestpcbs.com. Ask EBest Circuit for a marked-up manufacturing response, applicable certificate, inspection plan, and quotation tied to the released PCB or PCBA requirements.

You may also like

Capacitive Touch PCB Design and Manufacturing

August 24th, 2026

A capacitive touch PCB turns copper electrodes into buttons, sliders, wheels, touchpads or proximity sensors by measuring a change in capacitance. Reliable operation depends on the complete sensing stack, not only the copper pattern, so the PCB, overlay, adhesive, enclosure, controller settings and validation plan must be developed together.

EBest Circuit supports PCB design review, prototyping, component sourcing, fabrication and assembly for touch-control projects. Reviewing the electrode layout alongside the mechanical stack and test plan can uncover conflicts before they lead to enclosure rework or another prototype spin.

capacitive touch PCB, rigid touch electrode board with flex tail and clear overlay on an engineering bench

Are you worried about capacitive touch PCB performance after final assembly?

  • Will the buttons still respond after the final glass or plastic overlay is installed?
  • Could a charger, motor, display or wet surface cause false touches in the finished product?
  • Will prototype tuning remain stable after adhesive, enclosure and production tolerances are introduced?

Drawing on more than 20 years of PCB and PCBA experience, EBest Circuit provides one-stop support by reviewing the sensor board, mechanical stack and production package as one release set.

  • Mechanical-stack review: Align electrode geometry with the actual overlay, adhesive and enclosure so sensitivity is assessed in the finished construction.
  • Layout and noise review: Check sensor routes, nearby switching nets, ground structures and shielding against the selected touch controller guidance.
  • Prototype-to-production control: Freeze the approved PCB, overlay, firmware and test revision so later builds can be compared against the same baseline.

Ready to start your capacitive touch PCB project? Contact sales@bestpcbs.com to get a quote for your project.

What Is a Capacitive Touch PCB and When Should You Use It?

A capacitive touch board is appropriate when a product needs a sealed or low-wear interface and its enclosure can provide a controlled dielectric path between the user’s finger and the sensor electrode. Typical formats include buttons, sliders, wheels, touchpads and proximity inputs. A different input method may be safer behind a thick conductive cover, under uncontrolled liquid exposure or with gloves that the selected controller cannot reliably detect.

The sensor controller repeatedly measures the electrode’s baseline capacitance. A finger changes the electric field and produces a measurable delta. In self-capacitance sensing, one electrode is measured relative to its surroundings; in mutual-capacitance sensing, the controller measures coupling between transmit and receive electrodes. The controller architecture determines electrode topology, routing rules, scan method and tuning limits, so its reference design must be selected before the sensor layout is frozen.

  • Use touch buttons: Choose individual electrodes when the interface needs discrete commands and clear activation zones.
  • Use sliders or wheels: Choose segmented electrodes when firmware must estimate position across adjacent channels.
  • Use proximity sensing: Choose a suitable controller and larger sensing field when detection must occur before physical contact.

Which Capacitive Touch PCB Structure Fits Your Product?

Select the sensor PCB construction by the mechanical path between the electrode and the touch surface. Rigid FR-4 suits supported flat panels, flex suits curved or tightly constrained interfaces, and rigid-flex connects fixed sensor and electronics zones through an integral flexible section. Whether the sensor is integrated with or separated from the main controller is a second architecture decision, not a PCB construction category.

Make this choice before layout freeze: construction changes the sensing distance, bend and registration controls, interconnection method and assembly checks.

Sensor PCB Construction Best Fit Main Constraint Verification Focus
Rigid FR-4 sensor PCB Flat, mechanically supported control panels Board-to-overlay spacing, panel flatness and enclosure support Overlay stack, dimensional registration and assembled sensitivity
Flexible sensor circuit Curved surfaces, thin interfaces or electrodes remote from the controller Static or dynamic bend definition, coverlay and stiffener transition Installed shape, bend condition, overlay stack and assembly variation
Rigid-flex sensor assembly Fixed sensor and electronics zones requiring a permanent folded interconnect Rigid-flex stack-up, transition geometry and installation sequence Transition integrity, final folded geometry, overlay registration and assembled response

Choose the PCB construction first, then choose the integration architecture. A separate sensor daughterboard can use rigid, flex or rigid-flex construction; select it when serviceability, panel replacement or separation from a noisy main board justifies an added connector or cable. Verify the resulting parasitic capacitance, ground-reference interaction, mechanical alignment and complete-system tuning.

If the sensor remains flat and the interconnect is short, rigid FR-4 normally provides simpler dimensional control. Use flex or rigid-flex when following a curved housing, reducing an air gap or relocating electronics provides enough benefit to justify additional bend, transition and assembly controls.

How Should a Capacitive Touch Button PCB Electrode Be Designed?

A touch electrode should cover the intended activation area without creating excessive baseline capacitance or overlap with adjacent sensors. Use the selected controller’s design guide as the geometry source, then verify the released pattern through the final overlay.

  • Activation footprint: Map the visible icon and expected finger contact area to the electrode so the intended button produces a clear response without extending into an adjacent activation zone.
  • Pattern topology: Use a solid or vendor-approved hatched region for a button and interleaved segments for a slider or wheel. Copying a button pad into a position sensor prevents the controller from resolving movement correctly.
  • Trace exit: Route the sensor connection directly away from the pad, avoid wrapping it around neighboring electrodes and limit parallel exposure to switching nets. Treat the trace as part of the sensing capacitance, not as an ordinary digital connection.
  • Channel consistency: Keep comparable buttons geometrically consistent unless the tuning plan explicitly compensates for different overlays, nearby metal or enclosure conditions. Unplanned differences can create unequal thresholds and user feel.
  • Edge clearance: Check bezels, fasteners, displays, conductive coatings and chassis parts near every pad because they can redirect the field or raise baseline capacitance. Review the worst mechanical tolerance, not only nominal CAD alignment.
  • Release evidence: Put electrodes, keep-outs, hatch patterns and sensor routes in controlled fabrication data. Approve the design only after the smallest and largest permitted pad/overlay conditions meet touch-delta, noise-margin and adjacent-channel criteria in the assembled enclosure.

How Do Overlay Material, Adhesive and Air Gaps Change Touch Sensitivity?

The overlay stack controls how strongly the finger couples to the electrode: greater distance and unintended air gaps usually weaken the touch signal, while dielectric material and consistent bonding determine how repeatable that coupling remains. Treat the complete stack as a sensor-design input before freezing the PCB layout.

  • Material definition: Identify glass, polycarbonate, acrylic, printed film or coating by the released material specification because dielectric behavior and rigidity affect coupling differently.
  • Total sensing distance: Control overlay, adhesive, paint and coating thickness together. A nominal cover dimension alone misses the layers that separate the finger from the electrode.
  • Bonded interface: Specify adhesive type, bonded area, compression and permitted voids. An uncontrolled air gap can weaken or vary the signal even when the PCB and cover meet their individual dimensions.
  • Mechanical features: Review molded ribs, local curvature, printed graphics and registration tolerance over each pad. Metal-filled ink or uneven geometry can change the field locally and make channels behave differently.
  • Verification extremes: Use the controller vendor’s overlay guidance as the starting boundary, then test the thickest permitted stack, worst registration and relevant temperature/humidity conditions on representative assemblies.

How Should Capacitive Touch Sensor PCB Layout Control Noise and Parasitics?

Layout on a capacitive touch PCB must keep sensor capacitance stable and distinguishable from power, display, communication and switching noise. Short sensor routes, controlled separation and a controller-specific guard or shield strategy reduce coupling, but indiscriminate ground copper near or beneath the electrode can increase parasitic capacitance and reduce sensitivity.

  • Sensor routing: Route each sensor trace directly to the controller, avoid long parallel exposure to clocks or switching nodes and treat its length as part of channel capacitance.
  • Aggressor separation: Keep DC/DC converters, display clocks, high-current LED drivers and motor switching away from the sensor region where mechanics permit. If crossing is unavoidable, follow the controller guidance and avoid a long shared path.
  • Ground placement: Select clearance, hatched ground, shield electrodes or driven shielding from controller documentation and measured SNR. A copied solid-ground rule can raise parasitic capacitance and reduce touch margin.
  • Guard structures: Add a guard ring only when it provides the intended discharge or field boundary without consuming unacceptable channel margin; verify the result on the assembled stack.
  • Power integrity: Apply the controller’s required decoupling and filtering, then measure channel noise with the actual charger, display and actuators operating.
  • Layer and review record: Minimize vias, document layer changes and close the layout review with a channel map covering route length, nearby aggressors, shield/ground condition, mechanical stack and validation mode.

How Can a Capacitive Touch PCB Resist Water, EMI and False Touches?

False-touch resistance comes from combining electrode topology, shielding, clean power, controller algorithms and product-level validation. No single copper feature proves water or EMI immunity, and a design that works on a dry bench may fail when a wet film bridges neighboring electrodes or a switching load shifts the baseline.

  • Liquid condition: Specify droplets, wet fingers, cleaning liquid, condensation and continuous flow separately. A water film can bridge electrodes, so dry-bench operation does not predict every exposure mode.
  • Detection architecture: Evaluate mutual-capacitance sensing, shield electrodes, guard arrangements or firmware discrimination against the selected controller. Approve the option only when it preserves intended-touch margin as well as rejecting the defined liquid condition.
  • Noise states: Operate chargers, displays, radios, relays, motors and converters during touch testing. Conducted or radiated interference can resemble a touch signal even when isolated channel data looks clean.
  • False-outcome record: Log missed touches, false activations, neighboring-button activation and recovery after the disturbance. A pass/fail result without the failure type does not support tuning or root-cause analysis.
  • ESD path: Review the overlay edge, enclosure, chassis and PCB protection path as one system. Protection must divert discharge energy from sensor/controller nodes without adding capacitance that destroys sensing margin.

What Must Be Frozen Before a Capacitive Touch PCB Prototype?

A useful prototype must freeze the sensor electronics, mechanical stack and firmware baseline together. If the PCB is tested with a temporary overlay or different adhesive, its behavior cannot reliably predict the finished product.

  • Electronics identity: Freeze the controller, BOM, PCB stack-up, copper/solder-mask layers and firmware revision. A component or firmware change can shift baseline, filtering or channel behavior.
  • Representative mechanics: Use the production-intent overlay, adhesive, printed graphics, enclosure features, connector/cable and nearby metal parts. Temporary covers or hand-held spacing do not represent the released field path.
  • Raw-data access: Provide a debug method that exposes baseline, touch delta, noise or controller diagnostics. A binary button indication alone cannot show whether margin is shrinking.
  • Sample variation: Include assemblies across permitted PCB, overlay, adhesive and registration tolerances rather than tuning one hand-selected unit.
  • Controlled options: Populate alternate tuning footprints only when the evaluation plan defines the option, measured variable and selection criterion; uncontrolled variants make results ambiguous.
  • Revision record: Bind every measurement to PCB, BOM, firmware, overlay and enclosure revisions plus power state and test mode so the result can be reproduced.

How Are Capacitive Touch PCBs Manufactured and Assembled?

Manufacturing must preserve the approved electrode geometry, dielectric stack, cleanliness and assembly registration while keeping the electronics build traceable. Bare-board electrical testing can confirm continuity and isolation, but only an assembled functional test can show whether the touch system responds correctly through the final overlay.

  1. Release controlled production data: Confirm Gerber or ODB++, NC drill, stack-up, electrode layer, solder-mask requirements, BOM, CPL, assembly drawings and revision identity. Misinterpreting the controlled copper source can create an electrode-geometry defect that survives basic continuity testing.
  2. Review manufacturability and panel handling: Check electrode clearances, flex transitions where applicable, fiducials, tooling, breakaway features and the effect of rails or tabs on the sensor area. Record the approved conditions in the production handoff; uncontrolled panel features can disturb the sensing field or damage sensitive geometry during handling.
  3. Fabricate and electrically inspect the bare board: Image, etch, laminate, drill, plate, apply solder mask and finish according to the released construction. Electrical test verifies opens and shorts; dimensional and visual inspection confirms the electrode artwork, registration and surface condition before assembly.
  4. Control components and substitutions: Match the touch controller, passives, connectors and protection components to the approved BOM. Any proposed substitute must be reviewed for pinout, capacitance, leakage, package, firmware support and supply-noise behavior so a mismatch does not create unstable sensing after release.
  5. Assemble the electronics: Print solder paste, place components and run the approved reflow process while protecting exposed or overlay-facing sensor surfaces from residues and mechanical damage. Inspection confirms polarity, placement and visible joints; hidden terminations require the inspection method defined for that package.
  6. Join the mechanical sensing stack: Align the PCB or flex electrode with the overlay, adhesive and enclosure using the approved drawing or fixture. Voids, contamination, skew and uneven compression create a functional failure risk and are recorded as defects because they can change coupling even when the electronics are correct.
  7. Program, tune and functionally verify: Load the controlled firmware, apply the intended calibration procedure and test every input through the assembled overlay. Release evidence should identify unit, hardware revision, firmware, test conditions and pass/fail criteria so any false or missed detection failure blocks release.
capacitive touch PCB, panelized touch sensor boards beside production tooling

This sequence separates four different proofs: artwork and construction inspection, bare-board electrical test, assembly inspection and functional touch verification. A purchasing specification should name which records are required instead of treating one inspection result as proof of the entire system.

How Should Capacitive Touch PCB Testing and Tuning Be Planned?

Testing should measure touch separation from noise across real mechanical, electrical and environmental variation. A finger demonstration on one open board is only a bring-up check; production release needs controlled samples, repeatable stimuli, recorded controller data and acceptance criteria linked to the intended product.

capacitive touch PCB, touch control board in a laboratory fixture with oscilloscope probes and a wet-overlay test coupon
  • Baseline and touch margin: Record baseline capacitance or the controller’s equivalent raw value, touch delta, noise and neighboring-channel response. Set thresholds only after the worst measured separation is understood.
  • Engineering tuning: Adjust thresholds, filters, scan timing and shield settings within the controller’s supported range, then retain the raw before/after data and firmware identity.
  • Mechanical variation: Repeat measurements across permitted overlay, adhesive and registration tolerances. A tuning value derived from one nominal assembly cannot prove production margin.
  • System disturbance: Exercise charger, display, radio, motor and converter states on the complete product and record both false and missed detections by channel.
  • Environmental conditions: Apply specified dry-finger, glove, liquid, temperature or humidity conditions with stabilization and recovery criteria defined in the test plan.
  • Production functional test: Use a controlled fixture or actuation method to check every channel and log unit identity, hardware revision, firmware, test condition and result.

Release only when the recorded sample range, assembled stack, test configuration, acceptance thresholds and exceptions provide a reproducible baseline for later lots or field-return comparison.

Where Are Capacitive Touch PCBs Used in Medical, Aerospace and Industrial Products?

Capacitive touch interfaces can serve sealed control surfaces in medical, aerospace and industrial products, but each application changes the failure consequences and verification burden. The examples below are design-review scenarios, not claims about completed EBest Circuit customer programs.

  • Medical control-panel example: A device interface may need cleaning-fluid tolerance, clear feedback and controlled behavior with approved gloves. Review the overlay chemistry, liquid exposure, alarm-related command risk, usability validation and the quality-system requirements assigned to that product.
  • Aerospace interface example: A cabin or equipment-panel control may face vibration, temperature variation, ESD and electromagnetic disturbances. Confirm whether touch input is suitable for the command criticality and specify tactile, visual or audible feedback plus a safe response to ambiguous activation.
  • Industrial HMI example: A machine panel may encounter wet gloves, oil, metal enclosures, inverters and motor noise. Separate touch electronics from switching nodes where practical, review grounding at system level and test during the machine’s highest-disturbance operating states.

Certifications held by a supplier do not automatically certify a board or finished device. The order must identify its applicable quality plan, documentation, inspection, traceability and product-level compliance responsibilities before production release.

Why Choose EBest Circuit for Capacitive Touch PCB Projects?

EBest Circuit can support the connected tasks that move a touch-control design from released files to verified assemblies. PCB review, prototyping, sourcing, fabrication and assembly stay tied to the same product definition and revision.

  • Design review: Identify electrode, routing and mechanical-stack questions before they become prototype respins.
  • Prototype support: Build controlled samples that let the project compare tuning changes against known hardware revisions.
  • Rigid and flex options: Align the sensor construction with flat, curved or space-constrained product mechanics to avoid unnecessary interconnects.
  • Component sourcing: Keep touch controllers, protection parts and approved alternates aligned with the released BOM.
  • PCB assembly: Reduce handoff gaps between bare-board fabrication, component placement and functional test preparation.
  • Production continuity: Keep approved files and revision identity controlled when a validated prototype moves toward repeat builds.

What Files Are Needed for a Capacitive Touch PCB Quote?

A useful quotation needs both standard PCB/PCBA production data and the mechanical sensing-stack information that changes touch behavior. Sending only a schematic or board image leaves electrode construction, assembly scope and test responsibility unresolved.

  • PCB fabrication: Gerber or ODB++, NC drill, stack-up, board outline, copper requirements, surface finish and fabrication notes.
  • Assembly: BOM with manufacturer part numbers, CPL/pick-and-place file, assembly drawings, approved substitutions and programming instructions.
  • Touch mechanics: Electrode drawing, overlay material/thickness/tolerance, adhesive stack, printed coating and enclosure or bezel drawing.
  • Functional context: Touch-controller part number, firmware/tuning ownership, input types, expected gloves or liquid exposure and interface feedback.
  • Verification: Required inspections, electrical test, functional test method, acceptance criteria, records and traceability level.
  • Commercial scope: Prototype and production quantities, delivery destination, packaging needs and controlled revision.

When functional test development is requested, also provide a known-good unit or an approved behavior specification. The test team then has a measurable release target instead of an unspecified instruction to “test the touch buttons.”

FAQs About Capacitive Touch PCB Design and Manufacturing

Q1: Can a capacitive touch electrode be placed on an inner PCB layer?

A1: It may be possible when the added dielectric distance still leaves verified sensing margin. Use the controller guidance to evaluate the layer stack, copper above the pad and overlay distance, then compare raw channel data with the outer-layer option before release.

Q2: Should solder mask be opened over a touch electrode?

A2: Usually not when the electrode senses through a cover and does not need electrical contact. Keeping the mask can protect the copper, but the released mask thickness and any opening must match the tested construction instead of being changed as a cosmetic fabrication decision.

Q3: Can an LED backlight be placed behind a capacitive touch button?

A3: Yes, if the optical opening, LED drive and electrode pattern are evaluated together. The cutout can reduce sensing area, while LED switching can inject noise. Measure the channel with the backlight off, dimmed and at maximum intended activity.

Q4: Can sensor channels pass through a connector or cable?

A4: They can, but the interconnect becomes part of the capacitive and noise environment. Review length, adjacent conductors, shielding, connector contamination and motion, then tune and verify the complete connected assembly rather than qualifying only the local sensor board.

Q5: How should unused touch-controller channels be handled?

A5: Follow the selected controller’s datasheet instead of applying a universal tie-off rule. An unused input may require disabling, grounding or another defined state. Record the firmware and hardware treatment so production inspection can distinguish an intentional condition from an assembly fault.

Q6: Should production functional testing also tune every unit?

A6: Only when the controller and released process explicitly use controlled per-unit calibration. Otherwise, production should apply the approved configuration and verify acceptance limits. Uncontrolled unit-by-unit threshold adjustment can hide mechanical or assembly variation instead of detecting it.

Q7: Can protective shipping film affect final touch inspection?

A7: Yes, when the film adds distance, traps moisture or differs from the intended user surface. Specify whether testing occurs with the film installed or removed, and do not mix both conditions in one acceptance dataset without separate limits.

Q8: Is ENIG required for capacitive touch electrodes?

A8: Not when the electrode remains under solder mask or an overlay and does not need exposed contact. Select the surface finish for the complete PCB’s solderability, exposed-contact and storage requirements, then verify that the released mask openings match the sensor construction.

Q9: Can panel rails or breakaway tabs affect a touch electrode?

A9: Yes, when temporary copper, tooling or mechanical stress sits close to the sensing area. Review the panelized geometry as well as the finished outline, control tab location and depaneling stress, and confirm that post-depanel channel data matches the approved sample.

Q10: Who should own capacitive touch firmware settings?

A10: Assign one owner for thresholds, filters, calibration and released firmware identity. The PCB supplier can build and test against an approved configuration, but hardware acceptance becomes ambiguous when engineering, assembly and production use different unrecorded settings.

Conclusion

A capacitive touch interface is ready for release only when every controlled input matches the tested build. The electrode, overlay, adhesive, enclosure, routing, controller settings and validation records must carry the same revision identity. Acceptance should come from stable operation through the intended mechanical stack and disturbance conditions, not an open-bench finger demonstration.

EBest Circuit provides PCB design review, prototyping, fabrication, component sourcing and assembly support for capacitive touch projects. For a free DFM review and quotation, send your PCB files, BOM, CPL, overlay/enclosure drawings, controller information, test requirements and quantities to sales@bestpcbs.com.

You may also like

Castellated PCB Manufacturing, Assembly, and Inspection

August 24th, 2026

A Castellated PCB is a module board with plated holes cut through its edge so the remaining half-holes can be soldered directly to matching pads on a carrier board. A reliable result depends on four connected decisions: the module edge must be manufacturable, the carrier footprint must support a controlled solder joint, the assembly process must limit movement and solder loss, and inspection must confirm both the plated edge and the completed joint.

This guide is written for hardware designers, manufacturing engineers, quality teams, and sourcing teams who need to release a castellated module without treating the edge connection as an ordinary row of vias. It explains what to specify in fabrication data, what to check during assembly, which defects change electrical or mechanical performance, and what evidence should accompany a production order.

Before requesting a fabrication and assembly review, prepare the proposed stackup, Gerber or ODB++ data, NC drill file, module drawing, carrier-board footprint, quantity, and inspection requirements. EBest Circuit can use those inputs to identify open manufacturability questions before pricing.

Castellated PCB, plated half-hole module under optical inspection

What Must Be Confirmed Before Manufacturing a Castellated PCB?

A Castellated PCB release should proceed only after the board-edge geometry, finished-hole intent, surface finish, panel support, carrier footprint, and acceptance evidence are specified together. These inputs are linked: changing the routed outline changes the remaining half-hole, which changes the carrier-pad overlap, solder volume, and visible inspection result.

The following release map separates design intent from factory interpretation and shows which record should close each decision.

Release Input Decision Required Risk if Undefined Approval Record
Board outline and drill data Confirm which plated holes the routed edge intersects and how much hole remains Uneven half-holes, exposed substrate, or an edge that misses the plated barrel CAM image or marked fabrication drawing
Pad and annular-ring geometry Preserve enough copper on the outer layers and required inner layers after routing Weak edge plating, copper breakout, or local delamination during depanelization ODB++ or Gerber review plus stackup
Surface finish Choose a finish compatible with the edge geometry, storage plan, and soldering process Poor wetting, excessive thickness variation, or finish damage at the routed edge Purchase specification and supplier confirmation
Panel and break-tab plan Keep tabs, rails, and tooling features away from functional castellated edges Burrs, crushed plating, module distortion, or uncontrolled manual rework Approved panel drawing
Carrier-board land pattern Match module pitch, body outline, solder fillet space, and placement tolerance Open joints, bridging, module rotation, or insufficient visible fillet Footprint drawing and assembly review

A quotation should state which inputs remain provisional. If the factory must choose the finished hole, remaining-hole ratio, panel-tab position, or carrier-pad extension, those decisions belong in the engineering-question record rather than being inferred silently during CAM.

How Are Castellated Half-Holes Formed and Finished?

Castellated PCB half-holes are normally produced by plating complete drilled holes first and routing the final board outline through those plated barrels afterward. The sequence matters because drilling, copper deposition, surface finish, routing, cleaning, and inspection each affect a different part of the remaining edge.

Step 1: Register the drill and outline. CAM must confirm that the finished outline intersects the intended plated-hole centers within the supplier’s routing and registration capability. The check uses the released drill file, outline layer, fabrication drawing, and the supplier’s documented tolerance; an offset cut can leave too little barrel or too much protruding copper.

Step 2: Plate the complete hole. The drilled barrel receives the same hole-wall preparation and copper-plating controls required by the applicable board construction. Copper continuity should be evaluated before routing because the cut edge cannot restore a thin, voided, or poorly bonded barrel.

Step 3: Apply the specified surface finish. The purchase data must name the finish and any thickness or storage requirements that matter to assembly. Finish selection is order-specific; one supplier’s published minimum hole or preferred finish should not be treated as a universal design rule.

Step 4: Route through the plated barrels. A suitable tool, feed strategy, support method, and cut direction are selected to limit copper tearing, resin smear, and edge burrs. The factory should verify the routed sample at magnification before the lot proceeds when the geometry is new or near its process boundary.

Step 5: Clean and inspect the edge. Loose copper, laminate debris, plating stubs, and conductive particles must be removed without thinning the usable barrel. Final inspection compares the remaining copper, edge condition, pitch, and board dimensions with the approved drawing and acceptance plan.

Castellated PCB, plated half-hole panel inspected under an optical microscope

The manufacturing sequence above is consistent with Eurocircuits’ published explanation of plating complete holes before routing through the barrels. Its published dimensions are useful examples of one supplier’s process, but the order must use the capability statement of the factory that will build the board.

Which Board-Edge Details Control Castellated Hole Quality?

Castellated PCB edge quality is controlled by the routed split position, copper retained around the barrel, solder-mask clearance, local laminate support, and distance from panel tabs. These features determine whether routing leaves a stable plated semicircle or a damaged copper shell with little mechanical support.

Nominal remaining plated-hole width = finished hole diameter Ć· 2

This relationship applies only when the routed outline passes through the finished-hole centerline. Drill registration, routing registration, tool runout, copper condition, and the supplier’s finished-edge tolerance still determine the acceptable production window.

  • Split position: Show the finished edge through the intended hole location and obtain a CAM image of the resulting half-hole. A centerline assumption is not enough when routing and drill registration consume a large share of the remaining copper.
  • Copper retention: Specify outer-layer pads and any required inner-layer support so that routing does not remove the copper needed to anchor the barrel. The acceptable geometry must come from the chosen supplier’s stackup and capability review.
  • Solder-mask opening: Keep mask from covering the area intended to wet, but avoid unnecessary exposed copper that can collect excess solder or reduce spacing to adjacent nets. Review the actual mask swell used in CAM.
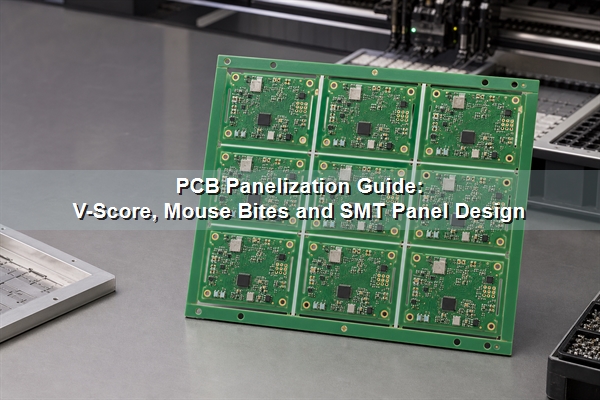
  • Edge clearance: Keep unrelated traces, planes, components, and mechanical features outside the supplier’s routed-edge clearance. An exposed plane or trace at the cut edge can create corrosion, shorting, or handling risk.
  • Tab separation: Reserve nonfunctional edge length for panel support. A mouse bite or break tab across a functional plated half-hole can tear copper and make the final module dependent on manual filing.

Prototype data should also identify intentional full holes, slots, or header pads near the castellations. These features can change paste flow and local copper balance, so the supplier must distinguish them from the plated holes intended to be routed.

How Should a Carrier PCB Footprint Support a Castellated Module?

A Castellated PCB carrier footprint must give every half-hole a matching pad, enough exposed copper for a controlled fillet, and a body outline that prevents placement ambiguity. The module drawing and carrier land pattern should be approved as a pair because module pitch tolerance, routed-edge tolerance, and placement tolerance accumulate at the outer joints.

  • Pad alignment: Center each carrier pad on the nominal castellated feature and verify the worst-case overlap at both ends of the row. Do not correct pitch mismatch by enlarging pads until adjacent-net spacing becomes marginal.
  • Fillet extension: Extend the carrier pad beyond the module edge only as much as required for solder deposition, wetting, and visible inspection. The amount should be validated with the stencil and reflow process rather than copied from an unrelated module.
  • Body clearance: Keep components, test points, and copper features clear of the module body, underside terminations, and any permitted overhang. Include courtyard space for placement tooling and optical inspection.
  • Assembly datum: Add a clear outline, polarity or pin-one mark, and usable fiducials so the placement program does not rely only on the castellated row. Confirm that the module can be held flat during reflow.
  • Rework access: Preserve probe and soldering access to the edge joints when field repair or engineering rework is expected. Dense neighboring parts can make a nominally visible joint impossible to inspect or touch up.

Before release, place the module footprint over the supplier’s maximum board outline and half-hole envelope. This worst-case overlay reveals end-pad loss, courtyard conflicts, and solder-mask spacing problems that a nominal 3D rendering can hide.

How Should Castellated PCB Modules Be Assembled?

A Castellated PCB module can be assembled as a surface-mount part only when paste deposition, placement support, reflow history, and joint visibility have been specified for that module and carrier board. The process should control both electrical wetting and the module’s final height, rotation, and coplanarity.

Step 1: Confirm the received module condition. Inspect the routed edges for loose plating, oxidation, contamination, bent boards, and dimensional damage before paste printing. Record the lot and sample results so fabrication damage is not confused with an assembly defect.

Step 2: Approve the stencil and paste deposit. Set aperture geometry from the carrier pad, half-hole volume, paste type, and reflow method. The trial build should check for insufficient fillet, excessive side accumulation, solder balls, and bridging rather than assuming that a full-size pad aperture is correct.

Step 3: Place and support the module. Use an outline, fiducials, and a package definition that centers the rows while keeping the body flat. Verify the placement force and nozzle contact point against the module’s component layout so the board is not bowed or damaged.

Step 4: Reflow within the approved thermal history. The carrier-board profile must wet the edge joints without exceeding the temperature exposure allowed for the module components and its previous assembly cycles. Record the measured profile on a representative assembly when the combination is new.

Step 5: Inspect before cleaning or rework. Check alignment, solder bridges, incomplete wetting, void-like gaps at visible fillets, lifted corners, and contamination. State which defects can be reworked, the permitted rework method, and when the module must be rejected.

Castellated PCB, soldered module half-holes inspected on a carrier board

A module that was previously reflowed during its own assembly will experience another thermal cycle when mounted to the carrier. Component, laminate, and solder-joint exposure therefore belongs in the assembly review, especially for reworked or moisture-sensitive modules.

Which Solder Defects Occur at Castellated PCB Edges?

The main Castellated PCB edge-joint defects are opens, partial wetting, bridging, excess solder, module lift, and contamination, but the visible symptom does not identify the cause by itself. Diagnosis should connect the joint appearance to paste deposition, pad geometry, module condition, placement, and thermal history.

Observed Defect Likely Process Cause Evidence to Check Corrective Direction
Open or weak fillet Low paste volume, poor wetting, edge contamination, module lift, or inadequate pad overlap Stencil aperture, paste inspection, edge condition, coplanarity, and profile data Restore wettable surfaces and validate deposit, support, and land pattern
Bridge between half-holes Excess paste, tight mask spacing, placement offset, or solder drawn from a nearby through hole Paste height, mask image, X-Y placement record, and neighboring pad geometry Reduce or reshape the deposit and correct spacing or placement
Excess side solder Oversized aperture, large exposed carrier pad, or uneven module seating Stencil data, carrier footprint, module height, and joint-to-joint variation Balance deposit volume and module support before changing reflow temperature
Lifted corner or rotated module Unequal wetting forces, board warp, placement error, or inconsistent paste volume Coplanarity, placement image, paste inspection, and corner-height measurement Correct support, deposition balance, and placement references
Intermittent connection Partial barrel damage, cracked fillet, contamination, or mechanical loading after assembly Magnified edge inspection, continuity under controlled movement, and failure-location analysis Separate fabrication damage from assembly and system-level mechanical stress

Reworking one visible joint may hide a row-level process problem. Compare several joints across the module, including both ends of each row, before deciding whether the defect is isolated or caused by systematic alignment, paste, or routing variation.

How Should Castellated Holes and Solder Joints Be Inspected?

Castellated PCB inspection should cover the bare module edge before assembly and the completed fillets afterward, using acceptance criteria tied to the drawing, joint function, and agreed workmanship standard. A cosmetic photograph is not enough; the record should identify the view, magnification, sample plan, defect limits, and disposition.

  • Bare-edge inspection: Check remaining barrel copper, routed-edge smoothness, burrs, plating folds, mask encroachment, exposed conductors, and laminate separation. Measure pitch and board dimensions when fit to the carrier is sensitive.
  • Paste inspection: Verify deposit position, area, and repeatability on the carrier pads before placement. Compare the result with the approved stencil revision rather than relying on nominal CAD apertures.
  • Post-reflow optical inspection: Confirm module alignment, visible wetting, bridge clearance, fillet continuity, corner seating, and residue condition from repeatable viewing angles.
  • Hidden-joint assessment: Use X-ray or another suitable method only when the joint geometry or underside connections contain information that optical inspection cannot reveal. State what the image must prove before ordering the test.
  • Traceable disposition: Link each defect image to the board lot, assembly lot, module position, defect code, reviewer, and rework or rejection decision. This record supports root-cause analysis if failures recur.

Supplier-specific notes can also reveal what a low-cost service treats as best-effort rather than a controlled capability. For example, OSH Park documents possible plating stubs and manual cleanup in its service context; a production order should instead state the delivered edge condition it requires.

How Do Panelization and Depanelization Affect Castellated Edges?

Castellated PCB panelization must support the module through fabrication and assembly without placing break tabs, router entry marks, or depanelization loads on functional plated half-holes. Panel rails and tab locations therefore need approval before production, not after the first edge is damaged.

  • Support path: Place rails and tabs where they can carry drilling, plating, routing, finish, handling, and assembly loads without flexing the narrow module body.
  • Functional-edge protection: Keep tabs and scoring away from plated half-holes unless the supplier has an explicitly approved process for the proposed geometry.
  • Tool access: Provide router approach and exit space that does not force an unstable tool path across copper-dense edges or nearby components.
  • Depanelization method: State whether boards are routed free, tab-routed, or separated after assembly, along with the allowed burr and edge-cleanup condition.
  • Mechanical verification: Inspect samples from different panel positions because edge quality can vary with support, tool wear, and routing direction across the panel.

A fully castellated perimeter may leave no suitable location for panel tabs. That geometry should trigger an early panelization review because a late compromise can sacrifice functional edge length or introduce manual separation work that was not included in the quote.

Which Electrical and Mechanical Tests Should Be Specified?

Testing should prove the functions and loads assigned to the castellated connection, not merely confirm that the assembly powers on once. The acceptance plan needs the applied condition, measurement point, limit source, sample size, and output record for every required test.

  • Continuity and isolation: Measure the required nets and adjacent-net isolation using limits from the released schematic, product requirement, or test specification. Record failures by module position and pin.
  • Functional operation: Exercise interfaces, power rails, programming paths, and communications at the specified supply, load, and environmental condition. A simple boot indication does not cover intermittent edge joints.
  • Mechanical retention: If the module experiences handling, shock, vibration, or connector forces, establish a product-relevant load path and acceptance condition. Do not invent a pull-force limit without a design requirement and validated fixture.
  • Thermal cycling or aging: Use only when the product risk assessment requires it, with temperature range, dwell, transition, cycles, powered state, and post-test checks stated in the test plan.
  • Failure analysis: Preserve the operating state and joint condition before rework. Localize electrical symptoms first, then correlate them with edge images, cross-sectioning, or material analysis when destructive evidence is justified.

Test coupons and sample modules should match the production stackup, finish, edge routing, carrier pad geometry, paste process, and reflow exposure. A simplified coupon can validate one mechanism, but it cannot replace assembly-level verification when the load path or thermal history is different.

What Changes Castellated PCB Cost and Lead Time?

Cost and schedule change when the edge geometry requires tighter routing control, special panel support, additional inspection, extra test coverage, or repeated engineering confirmation. The fastest way to stabilize a quote is to submit complete, internally consistent files and identify which criteria are mandatory.

Cost Driver Why It Changes Work How to Reduce Uncertainty
Fine pitch or small remaining barrel Consumes more drill-to-route registration margin and may require tighter inspection Submit the exact outline, finished hole, pad geometry, and acceptable split condition
Castellations on several edges Reduces space for panel tabs and complicates support during routing and assembly Approve a panel drawing before the order is released
Special finish or storage control Adds material, process, handling, packaging, or shelf-life requirements Name the finish and packaging requirement in the purchase specification
Assembly and rework access Changes stencil development, placement support, inspection, and repair labor Provide module and carrier assembly data plus rework limits
Custom inspection or testing Requires fixtures, programming, measurements, records, and additional review State the method, sample plan, limits, and required report format

A repeat Castellated PCB order can move more predictably when the approved panel, CAM decisions, stencil revision, profile, inspection criteria, and test records remain under revision control. Any change to hole geometry, outline, finish, carrier footprint, or module components should reopen the affected approval rather than being treated as a purchasing-only change.

What Files Should Be Included in a Castellated PCB RFQ?

An accurate RFQ needs fabrication data, module and carrier assembly data, acceptance criteria, quantity, and revision identity in one consistent package. The supplier should not have to infer the routed half-hole intent from a rendering or reconstruct the carrier footprint from a datasheet image.

  • Fabrication package: Supply Gerber or ODB++, NC drill files, board outline, stackup, copper requirements, finish, solder-mask data, dimensions, tolerances, and a drawing that identifies every castellated edge.
  • Panel requirements: State delivery format, permitted rails and tabs, tooling needs, fiducials, break-off method, and the edge condition required after separation.
  • Assembly package: Provide the BOM, centroid data, module and carrier drawings, polarity marks, paste and stencil requirements, placement constraints, and reflow limitations.
  • Inspection plan: Specify bare-edge views, solder-joint criteria, magnification, sample plan, defect disposition, required images, and any dimensional report.
  • Test package: Include the test method, fixture interface, firmware or programming instructions, input conditions, measurement points, limits, sample quantity, and report format.
  • Commercial inputs: Specify prototype and production quantities, delivery destination, target schedule, packaging, traceability, approved substitutions, and change-control contacts.

Before sending the RFQ, compare the file revision printed on the fabrication drawing, assembly drawing, BOM, centroid file, test instruction, and purchase request. A mixed-revision package can produce a technically valid quote for the wrong module.

What Castellated PCB Services Can EBest Circuit Provide?

EBest Circuit can review and quote PCB design support, prototype fabrication, mass production, component sourcing, and PCB assembly for projects that use castellated modules. The usable scope for a specific board is confirmed from its geometry, materials, quantity, carrier-board data, inspection needs, and test requirements.

  • Design and DFM review: Submit the drill, outline, pad, stackup, panel, carrier-footprint, and assembly data so open manufacturability questions can be consolidated before release.
  • Prototype fabrication: Use the first build to verify routed-edge condition, module dimensions, carrier fit, solder deposition, and inspection criteria before production quantities are committed.
  • Production fabrication: Freeze the approved CAM decisions, panel arrangement, finish, edge criteria, and change-control baseline for repeat orders.
  • Component sourcing and assembly: Provide the BOM, approved manufacturer list, module handling limits, stencil data, placement information, reflow requirements, and rework boundaries.
  • Inspection and testing: Specify the required edge images, solder-joint checks, electrical tests, fixtures, programming method, sample plan, and report format in the quotation package.

Order-specific capability, schedule, certificates, inspection records, and test coverage should be confirmed in the written quotation and engineering response. This ties the sourcing decision to the released board and its documented acceptance requirements.

FAQs About Castellated PCB Manufacturing and Assembly

Q1: Are castellated holes the same as ordinary plated through holes?

A1: No. A castellated feature begins as a plated hole, but the finished board outline removes part of the barrel. That extra routing operation changes copper support, edge quality, inspection access, and how the feature is soldered to another board.

Q2: Must exactly half of every plated hole remain?

A2: The required remaining geometry must be agreed with the selected fabricator. A nominal half-hole is common, but the drawing should state the intent and the supplier should confirm what drill-to-route registration and inspection limits it can control.

Q3: Can castellated edges use any surface finish?

A3: Finish selection is process-specific. The edge geometry, hole size, storage period, soldering method, and supplier capability all matter. Name the finish in the RFQ and obtain written confirmation for the proposed construction.

Q4: Can components be placed on both sides of a castellated module?

A4: Only when the carrier design provides the required underside clearance and assembly method. A flat-mounted module usually needs a component-free underside contact area, while a raised or recessed arrangement requires explicit mechanical and solder-joint design.

Q5: Can a castellated module be hand soldered?

A5: Hand soldering is practical for prototypes and rework when the joints remain accessible. The work instruction should control alignment, flux, heat exposure, solder amount, cleanliness, and inspection so manual results can be evaluated consistently.

Q6: Why does solder sometimes disappear into a nearby hole?

A6: An open through hole can wick molten solder away from the intended edge joint. Review the connected pad geometry, mask separation, paste deposit, and hole treatment instead of compensating with uncontrolled extra solder.

Q7: Does a certified radio module make the completed product certified?

A7: Module certification does not automatically approve the finished product. The host board, antenna implementation, enclosure, power conditions, labeling, and destination requirements may still need product-level review or testing.

Q8: Should every castellated solder joint be X-rayed?

A8: Use X-ray only when it reveals required information that optical inspection cannot show. Visible side fillets may be evaluated optically, while hidden underside connections or internal anomalies need a method selected for the actual failure risk.

Q9: Can a damaged plated half-hole be repaired with solder?

A9: Solder cannot restore missing barrel adhesion or laminate strength. Cosmetic wetting may hide torn copper or delamination, so the defect must be classified before a documented rework method is accepted.

Q10: What should be checked on the first assembled sample?

A10: Check module fit, alignment, joint wetting, bridge clearance, corner seating, electrical function, and the evidence required for production release. Retain the approved module, carrier, stencil, profile, inspection images, test record, and deviations as the baseline.

Conclusion

A successful castellated module starts with one controlled chain from plated-hole geometry to carrier footprint, solder process, inspection, and test evidence. Specify the routed edge and panel support before fabrication, validate paste and placement on representative assemblies, and release production only after the visible edge condition and functional checks meet the agreed acceptance plan.

For an engineering review and quotation, send your Gerber or ODB++, NC drill, stackup, BOM, module and carrier drawings, quantity, panel requirements, inspection plan, and test instructions to sales@bestpcbs.com. The quotation can then identify confirmed scope, remaining engineering questions, and the records required for prototype or production approval.

You may also like

Who Are the Best HDI PCB Manufacturers in USA in 2026?

August 21st, 2026

Buyers comparing HDI PCB manufacturers in USA should not choose from a name list alone. The right supplier depends on the confirmed fabrication site, microvia structure, lamination sequence, prototype-to-production plan, required quality records, and any domestic-origin obligation. Confirm those conditions against the proposed plant before requesting a production quotation.

HDI PCB manufacturers in USA, high-density PCB panel in an advanced fabrication facility

Which HDI PCB Manufacturers in USA Should You Shortlist?

Start with manufacturers that document both a U.S. PCB facility and relevant HDI capability, then verify the exact plant proposed for your order. The companies below operate U.S. PCB facilities, but corporate-level capability statements do not prove that every listed plant can build the same stackup or that every order will remain in the United States.

Company Verified U.S. PCB Site Published HDI Capabilities Buyer Verification
TTM Technologies Syracuse, New York Ultra-HDI facility opened in June 2026 TTM identifies the Syracuse operation as an Ultra-HDI PCB manufacturing facility Bind the RFQ to Syracuse and confirm the released stackup, production route, capacity, and required program approvals
AdvancedPCB Three company-identified PCB manufacturing facilities in the United States Published capabilities include laser microvias, sequential lamination, blind and buried vias, and via-in-pad Identify the quoted plant and obtain plant-specific confirmation for the complete buildup, quantities, and transfer plan
Summit Interconnect Company-listed PCB facilities in California, Colorado, and Illinois Summit publishes combined HDI and sequential-lamination capabilities across its facility network Do not apply the combined capability sheet to every plant; confirm the selected facility, process ownership, and qualification evidence
Sierra Circuits Sunnyvale, California PCB manufacturing campus Sierra publishes U.S. HDI manufacturing with microvias, sequential buildup, fine features, and via-in-pad Confirm that the proposed construction, lamination count, materials, lot size, and inspection package fit the Sunnyvale process
Calumet Electronics Calumet, Michigan manufacturing campus Calumet documents domestic HDI and HDBU equipment investment and continuing capability expansion Request written confirmation that the exact HDI structure is released for production, not only supported by development equipment
American Standard Circuits West Chicago, Illinois PCB manufacturing facility ASC publishes Ultra-HDI, HDI, sequential-lamination, filled-via, rigid-flex, and fine-feature capabilities Confirm the West Chicago route for the specified construction and obtain current site certificates and lot-acceptance requirements
FTG Circuits Company-listed PCB sites include California, Virginia, Massachusetts, and Minnesota FTG publishes a company-wide HDI, RF, flex, and rigid-flex PCB portfolio FTG is headquartered in Canada; confirm which U.S. plant will fabricate the board and which HDI processes that plant performs

This is a verification shortlist, not a ranking or a guarantee of U.S. origin. Before approval, require the quotation and purchase order to name the fabrication site, outsourced special processes, accepted stackup, inspection records, and approval needed before any site transfer.

How Can You Confirm Where HDI PCB Manufacturers in USA Fabricate Boards?

Ask the supplier to identify the fabrication site that will perform lamination, laser drilling, plating, imaging, and final acceptance. A U.S. headquarters, sales office, quote portal, or engineering team does not prove that the board itself is fabricated domestically. The purchase order and approved supplier record should use the same site identity.

  • Name the build site: request the legal facility name and physical address for the quoted construction.
  • Map outsourced operations: ask whether laser drilling, via fill, surface finish, electrical test, or final inspection moves to another site.
  • Bind origin to the order: put any U.S.-manufacturing requirement into the drawing, purchase order, or quality clause rather than relying on website language.
  • Check certificate scope: verify that the certificate covers the proposed plant and relevant manufacturing activity, not only the corporate group.
  • Control site changes: require approval before the supplier transfers fabrication or a critical special process to another facility.

How Do You Match a U.S. HDI Manufacturer to Prototype, Low-Volume and Volume Production?

Match the supplier to the intended production path, not only the first prototype date. A plant that can hand-build a difficult prototype may not offer the capacity, panel strategy, process window, documentation, or cost structure needed for recurring production. Conversely, a production-oriented site may require more preparation before accepting an unstable NPI design.

Program Stage Required Capability Approval Evidence Transfer Risk
Engineering prototype Fast stackup feedback, responsive CAM review, and access to relevant HDI processes DFM findings, proposed stackup, coupon plan, and inspection scope A special prototype process may not transfer to the production site
Low-volume qualification Repeatable sequential lamination, controlled via fill, and lot records Cross-sections, electrical-test results, material records, and traveler traceability Design changes may invalidate previous qualification evidence
Recurring production Capacity, yield control, approved substitutions, and change management Site commitment, control plan, lot acceptance package, and continuity plan Capacity or material changes can alter lead time and process performance

For an NPI-to-volume program, ask whether prototype and production lots use the same plant, equipment family, panel format, materials, and microvia sequence. If not, plan a documented transfer build and repeat the acceptance evidence that depends on the changed process.

What HDI Capabilities Should You Verify Before Choosing a U.S. Manufacturer?

Verify the complete HDI construction as one manufacturable system. A published minimum line width or microvia diameter does not prove that the supplier can combine your layer count, copper weight, dielectric thickness, via stack, material, impedance tolerance, and finished thickness at an acceptable process margin.

Capability Area Required RFQ Input Supplier Confirmation Definition Risk
Microvia structure Start and stop layers, target pad, capture pad, drill diameter, and dielectric thickness Approved stacked or staggered sequence and aspect-ratio basis Weak interfaces, registration loss, or an unquotable buildup
Sequential lamination Full buildup order and number of lamination cycles Plant-specific released process for the proposed cycle count Schedule growth, material movement, or reliability risk
Via fill and planarization Filled and capped locations, surface flatness need, and finish Fill acceptance method and planarization control Assembly defects, exposed voids, or poor pad coplanarity
Fine lines and spaces Minimum geometry by copper layer and finished copper requirement Production allowance after plating and etching Low yield, neck-down, shorts, or repeated CAM exceptions
Impedance Trace geometry, reference layer, target, tolerance, and coupon Field-solved stackup and TDR reporting plan Electrical mismatch or uncontrolled substitutions
Panel constraints Board outline, array, rails, coupons, and assembly handling Working panel, usable area, and tooling strategy Unexpected unit price, poor utilization, or assembly handling changes

For HDI PCB manufacturers in USA, the most useful capability response is a marked-up stackup and via structure tied to one plant. It gives engineering and procurement teams a common basis for comparing feasibility, process margin, documentation, and price.

What Evidence Should You Check Before Approving an HDI PCB Manufacturer?

Approve the supplier from construction-specific evidence, not from capability logos alone. Quality-system certificates establish a management-system scope; they do not by themselves prove that a particular stacked microvia, material set, or inspection plan is qualified for your board.

HDI PCB manufacturers in USA, microscope inspection of an HDI PCB panel and microvia coupon
  • Current site certificates: obtain the certificate issued to the exact fabrication address named in the quotation. Verify the issuer, standard, scope, issue and expiry dates, then record who checked it and when; a corporate certificate covering a different site is not approval evidence for the proposed plant.
  • Stack-specific DFM approval: require a revision-controlled response showing the accepted layer buildup, microvia start and stop layers, stacked or staggered sequence, fill and cap requirements, materials, critical tolerances, and impedance plan. Close every deviation through an identified customer approval before releasing fabrication.
  • Microsection evidence: define where the coupon comes from, which lot or panel it represents, when samples are prepared, and which via interfaces must be examined. The report should identify the job and coupon, show the inspected interfaces clearly, state the acceptance basis and disposition, and remain traceable to the shipped lot.
  • Via-fill and planarization evidence: place the agreed void, dimple, protrusion, copper-cap, and surface-planarity limits in the controlled drawing or inspection plan. Require cross-section evidence for internal fill quality and a surface inspection method for solderable via-in-pad features, with nonconforming results tied to a disposition record.
  • Electrical and impedance evidence: identify the released netlist revision, continuity and isolation limits, test coverage, impedance targets and tolerances, coupon mapping, and required report fields. The delivered record should identify the tested lot and show whether every required network and impedance class passed.
  • Change control: require written approval before changing the fabrication site, laminate, buildup, microvia sequence, via-fill route, special process, or other production route that can affect qualification. The notice should identify the affected revision, technical consequence, required reinspection or requalification, and implementation date.

How Fast Can HDI PCB Manufacturers in USA Deliver Prototype and Production Orders?

A usable lead time begins after the selected plant reviews the released stackup, materials, lamination cycles, inspection package, quantity, and current loading. Ask for separate dates for engineering closure, material readiness, fabrication, record approval, and shipment so a short headline lead time does not hide unfinished work.

  • Engineering review: incomplete via definitions or unresolved material substitutions keep the order outside the production queue.
  • Material availability: thin cores, low-loss laminates, specialty copper, or controlled resin systems may determine the start date.
  • Process passes: each sequential lamination, laser drill, copper fill, and planarization operation adds routing and inspection dependencies.
  • Qualification records: identify every required first-article, microsection, impedance, material, or source-inspection record before quotation. The supplier should state the sample basis, report release point, customer review time, and whether document approval occurs before shipment.
  • Production capacity: for repeat orders, obtain the committed lot size, planned start window, allocated capacity, normal cycle time, and recovery plan for a missed slot.

Ask each bidder for separate dates for DFM closure, material readiness, fabrication completion, acceptance records, and shipment. That breakdown reveals whether a short quoted lead time excludes approval work or documentation that the program actually requires.

Why Do Prices Vary Among HDI PCB Manufacturers in USA?

Price differences are meaningful only after every bidder quotes the same plant, buildup, materials, quantity, inspection package, and delivery scope. A lower price may otherwise reflect an omitted coupon, a substituted laminate, a different build site, or a microvia structure that does not match the released design.

  • Lamination count: more buildup cycles increase process time, registration demand, handling, and accumulated yield exposure.
  • Laser and fill operations: stacked microvias and filled via-in-pad structures require additional drilling, plating, filling, and planarization control.
  • Yield-sensitive geometry: fine lines, tight annular relationships, thin dielectrics, and dense arrays can reduce panel yield.
  • Panel utilization: board outline, coupons, rails, and routing clearance affect how many accepted units fit on a working panel.
  • Evidence package: added cross-sections, TDR records, material traceability, source inspection, and first-article documentation require real labor.
  • Lot economics: setup and engineering costs are distributed differently across prototype, low-volume, and recurring production quantities.

What Causes an HDI PCB Quote to Change or an Order to Be Delayed?

Quotes change and orders pause when the released files leave the buildup, via interfaces, materials, inspection, or approval authority unresolved. CAM, purchasing, or process engineering then has to stop the job, obtain a decision, and recalculate price or schedule.

  • Conflicting files: drill tables, stackups, Gerbers, ODB++, IPC-2581 data, and fabrication notes must describe the same structure.
  • Undefined microvias: ambiguous start and stop layers prevent a reliable lamination and laser-drill plan.
  • Unapproved substitutions: a brand-only material callout without an equivalency rule can stop procurement or change impedance.
  • Late quality clauses: adding microsections, source inspection, special reports, or domestic-origin controls after quotation changes the route.
  • Panel redesign: assembly rails, coupons, fiducials, breakaways, and tooling holes added late alter utilization and delivery.
  • Revision mismatch: quoting one revision and releasing another invalidates DFM, price, and sometimes qualification evidence.

Use a controlled clarification log. Each deviation should identify the affected file, proposed change, electrical or reliability consequence, price effect, schedule effect, and person authorized to approve it.

When Is U.S.-Based HDI PCB Manufacturing Worth the Higher Cost?

U.S.-based fabrication earns its premium when the named domestic plant closes a contractual, security, qualification, access, or continuity risk that the program has documented. Compare that avoided risk with the complete landed cost rather than assuming domestic origin is automatically better for every order.

  • Origin is contractual: the customer, funding source, or program clause requires fabrication at an approved U.S. site.
  • Controlled information matters: design-data access, export controls, or customer security procedures restrict where information and production may move.
  • Qualification continuity matters: record the approved plant, buildup, materials, special processes, coupons, and acceptance evidence as the qualification baseline. Before a change, determine which tests, documents, samples, and customer approvals must be repeated and who bears the schedule impact.
  • Engineering interaction is time-sensitive: frequent stackup decisions, failure review, or source inspection benefits from direct access to the build site.
  • Supply policy values domestic capacity: the program measures origin, resilience, or trusted production as a sourcing objective.

When Should You Compare U.S. HDI Manufacturers With Overseas Suppliers?

Compare overseas suppliers when domestic origin is not mandatory and the program needs a different balance of production scale, customization, assembly integration, and landed cost. Keep the comparison explicit: build site, process ownership, inspection evidence, logistics, tariffs, inventory, communication, and change control all belong in the decision.

Decision Area U.S. Manufacturing Global Manufacturing
Origin requirement Can satisfy a U.S.-site requirement when contractually bound to the named plant Not suitable when domestic fabrication is mandatory
NPI interaction May simplify direct plant access and source inspection Requires disciplined file control, response windows, and remote evidence review
Production scale Depends on the selected domestic site and program allocation Can provide broader production options when the supplier verifies capacity and process ownership
PCB assembly integration Confirm whether fabrication and assembly occur within the same approved network Can combine fabrication, sourcing, assembly, programming, and test when all responsibilities are defined
Landed risk Evaluate domestic freight, capacity, qualification, and site concentration Evaluate freight, tariff, customs, transit inventory, currency, and disruption exposure

Do not compare a domestic fabrication quote with an overseas turnkey quote as if the scopes were equal. Normalize bare-board testing, assembly, component sourcing, tooling, documentation, freight, duty, and inventory before making the sourcing decision.

What Files Should You Send for an Accurate HDI PCB Quote?

Send one controlled RFQ package that defines the electrical data, physical buildup, microvia interfaces, materials, quantities, acceptance evidence, site restriction, and delivery basis. A complete package reduces assumption-driven price differences and exposes capability gaps before release.

HDI PCB manufacturers in USA, engineers reviewing HDI PCB samples and RFQ evidence
  • Image data: release Gerber, ODB++, or IPC-2581 data under one controlled revision and identify which dataset is authoritative. Include matching drill, netlist, drawing, and stackup revisions so CAM does not combine files from different releases.
  • Netlist and drills: include the source netlist, plated and non-plated holes, laser drills, and start/stop layers.
  • Controlled stackup: define layer order, dielectric thickness, copper weights, finished thickness, and buildup sequence.
  • Material requirements: state required laminate properties, approved products, and the process for authorizing equivalents.
  • Impedance table: identify nets or classes, target impedance, tolerance, reference layers, and coupon reporting.
  • Fabrication drawing: define dimensions, tolerances, finish, marking, profile, via fill, cleanliness, and acceptance notes.
  • Quantity profile: separate prototype quantity, qualification lots, forecast volume, lot size, and repeat-order assumptions.
  • Quality package: specify certificates, microsections, material records, electrical test, TDR, first article, and retention needs.
  • Origin and security: state the required build country, approved site, data-handling restrictions, and transfer controls.
  • Delivery basis: identify requested milestones, ship-to location, freight responsibility, and whether partial delivery is acceptable.

What HDI PCB and PCBA Services Can EBest Circuit Provide for U.S. Projects?

EBest Circuit can quote U.S. projects when the approved sourcing plan permits fabrication in China. The available scope includes PCB design support, prototypes, volume production, component sourcing, PCB assembly, and HDI PCB; projects with a contractual U.S.-origin requirement must remain with an approved U.S. fabrication site.

  • Design and DFM support: submit the proposed stackup, via structure, materials, impedance needs, and assembly constraints for manufacturability review.
  • Prototype and production: request separate confirmation for prototype feasibility, qualification evidence, planned production route, and quantity scaling.
  • Component sourcing and assembly: provide the BOM, approved manufacturer list, placement data, assembly drawings, programming method, and test requirements when turnkey PCBA is needed.
  • Quality documentation: specify the exact certificate, material, cross-section, electrical, impedance, inspection, and traceability records required for the order.
  • Project-specific confirmation: obtain a written response that identifies the accepted HDI construction, manufacturing location, delivery scope, inspection records, and commercial exclusions.

FAQs About HDI PCB Manufacturers in USA

Q1: Does a U.S. company address prove that the HDI PCB is made in the United States?

A1: No. Confirm the fabrication plant performing lamination, laser drilling, plating, imaging, and acceptance, then bind that site to the quotation and purchase order.

Q2: Are stacked microvias always better than staggered microvias?

A2: No single structure is automatically better. The choice depends on escape routing, buildup, reliability evidence, pad geometry, lamination count, and the manufacturer’s released process.

Q3: Should via-in-pad be filled and capped before assembly?

A3: For solderable component pads, filled, planarized, and capped construction is commonly required to prevent solder loss and provide a usable pad surface. Confirm the acceptance criteria on the drawing.

Q4: Can an HDI prototype be transferred directly to another production factory?

A4: Treat a site transfer as a controlled process change. Recheck stackup, materials, panelization, microvia sequence, coupons, inspection, and qualification evidence before approving production.

Q5: What should an HDI microsection report show?

A5: It should identify the coupon and lot, inspected via interfaces, plating and fill observations, preparation method, acceptance basis, and disposition. The report must be traceable to the shipped lot.

Q6: How often should supplier certificates be reviewed?

A6: Review them during initial approval and before expiry, and again after a site or scope change. Use the current certificate for the proposed build site, not an undated logo.

Q7: Can a manufacturer substitute an equivalent laminate without approval?

A7: Only when the drawing and purchasing controls permit it. Require approval for substitutions that can affect dielectric thickness, impedance, loss, thermal behavior, processing, or qualification status.

Q8: What proves controlled impedance on an HDI production lot?

A8: Use an approved stackup, defined trace geometry, representative coupons, and recorded TDR results. A design target without lot evidence does not prove the shipped boards met it.

Q9: What must be controlled when HDI fabrication and PCB assembly use different suppliers?

A9: Control panel or array format, surface finish, flatness, via-in-pad planarity, fiducials, solder mask, cleanliness, packaging, and acceptance records. Make the assembly supplier’s inputs part of the fabrication release.

Q10: How should confidential RFQ files be exchanged?

A10: Use the customer-approved secure transfer method, restrict access to the intended supplier team, identify controlled files, and define retention or deletion requirements. Do not send restricted design data until the handling route is approved.

Conclusion

The strongest HDI supplier decision connects one build site to one manufacturable stackup, one evidence package, and one production plan. Shortlist manufacturers from verified site and capability information, then compare them using the same via structure, materials, quantity, inspection, delivery, and origin requirements. Domestic manufacturing is valuable when it closes a real program risk; global manufacturing remains a practical option when origin is flexible and the commercial scope is normalized.

If your U.S. project permits global manufacturing, send the HDI stackup, microvia structure, material requirements, quantity profile, build-location constraint, inspection records required, and delivery target to sales@bestpcbs.com for a project-specific feasibility review and quotation.

You may also like

PCB Fabrication for Harsh Environments: Design and Testing

August 20th, 2026

Harsh service conditions rarely cause one neat, isolated failure. An outdoor controller may keep out rain but collect condensation after a cold night. A vehicle-mounted board may work on the bench, then develop cracked solder joints beside a heavy connector. The first task in PCB Fabrication for Harsh Environments is to identify which stresses can reach the board and how they can interact.

Put the operating conditions into the design package: powered temperatures at the board and known hot spots, cold-start temperature, condensation or wet exposure, vibration and shock at the mounting points, likely contaminants and required service life. These values guide the laminate, stackup, spacing, surface finish, component support, coating and enclosure. Test levels should come from the product’s actual use and governing requirements; copying a temperature or vibration profile from an unrelated assembly can qualify the wrong design.

PCB Fabrication for Harsh Environments, assembly beside environmental and vibration test equipment

What Stresses Must PCB Fabrication for Harsh Environments Survive?

Start by following the board through its whole life, including shipping and storage—not just normal operation. A label such as ā€œ-40°C to 85°Cā€ leaves out the details that often cause failures: ramp rate, dwell time, cycle count, self-heating and the temperature inside the enclosure. Those conditions decide how much strain reaches plated holes, solder joints and component terminations.

  • Temperature: Record minimum and maximum board temperatures, ramp rates, dwell periods, cycling frequency and local hot spots. Separate ambient temperature from the temperature measured at the PCB and components.
  • Moisture: Distinguish high humidity from condensation, splash, water immersion and pressure washing. Condensation can create a conductive surface film even when the average humidity appears acceptable.
  • Mechanical loading: Specify sine vibration, random vibration, shock pulses, mounting orientation, connector insertion forces and cable loads. Heavy components and tall connectors can amplify strain.
  • Corrosion and contamination: Identify salt, sulfur-bearing gases, fuels, oils, cleaning chemicals, conductive dust and process residues. Their combination with moisture and electrical bias can be more damaging than any one factor.
  • Pressure and radiation: Record operating altitude, pressure change and outdoor ultraviolet exposure where relevant. Specialized ionizing-radiation environments require a separate component and material qualification program.

Put the results in one environmental requirements table. For every exposure, record the condition, duration, powered state and acceptance criteria. Designers can then trace each material choice, layout rule, coating note and qualification test back to a real service condition.

How Do PCB Requirements Change for Outdoor, Automotive, Mining and Marine Equipment?

ā€œHarsh environmentā€ covers very different problems. A board that survives vibration in a dry vehicle cabin may corrode quickly in a salt-laden enclosure. Potting that protects mining electronics from conductive dust may create an unacceptable thermal bottleneck in hot industrial equipment. The installation location matters more than the industry label.

Application Dominant risks PCB and assembly priorities Verification focus
Outdoor equipment Condensation, rain ingress, ultraviolet exposure, daily thermal cycling and airborne pollution Drainage and enclosure sealing, moisture-tolerant spacing, coating compatibility, corrosion-resistant hardware and controlled thermal expansion Temperature-humidity exposure, ingress verification at the equipment level and powered functional checks
Automotive equipment Wide temperature range, repeated thermal cycling, vibration, shock, fluids and connector loading Rated components, robust interconnects, restrained heavy parts, appropriate laminate properties and strain-aware mounting Vehicle-location-specific thermal, vibration, shock and electrical tests
Mining and underground equipment High humidity, conductive dust, corrosive gases, impact, vibration and difficult maintenance access Contamination barriers, cleanable construction, sealed interfaces, mechanical retention and documented inspection access Humidity, dust or enclosure testing, vibration and post-exposure insulation checks
Marine equipment Salt mist, saline condensation, galvanic corrosion, water ingress and persistent humidity Compatible metals, corrosion-resistant finishes, complete edge coverage, sealed connectors and a coordinated coating/enclosure system Salt or mixed-corrosion testing selected for the service condition, followed by electrical and visual inspection

Use the table as a starting point, then narrow it to the actual installation. An engine compartment, sheltered control cabinet, exposed mast and submerged housing should not inherit the same test severity simply because each belongs to a familiar industry category.

How Do You Convert the Mission Profile Into PCB Fabrication Requirements?

Map each service stress to a design requirement, a production check and a verification method. A note such as “use high-reliability materials” does not identify a laminate property, acceptance limit or inspection record, so the fabricator cannot build or verify it consistently.

Step 1: Specify the operating state. Record whether the assembly is powered, unpowered or cycling during each exposure and identify safety-critical functions that must remain available.

Step 2: Identify the failure mechanism. Link temperature cycling to interconnect fatigue, humidity and bias to leakage or electrochemical migration, vibration to solder and connector fatigue, and corrosive agents to finish or metal attack.

Step 3: Select the design control. Assign a material property, stackup constraint, spacing rule, mechanical support, coating system, enclosure feature or process-cleanliness control.

Step 4: Write the production requirement. Put the approved material, tolerance, process note, inspection method and allowed substitution rule into controlled fabrication or assembly data.

Step 5: Set verification and acceptance criteria. Specify samples, preconditioning, exposure sequence, powered state, measurements and pass/fail limits before prototypes are built.

Service life and maintenance belong in the same discussion. A coated board that can be inspected and repaired is a different product from a permanently potted module, even if both pass the initial moisture test. Their heat flow, failure analysis and field-service options will never be the same.

Which Laminate Properties Matter in PCB Fabrication for Harsh Environments?

Choose the laminate for the expected failure mechanism, not for the largest Tg number on a datasheet. Tg marks a change in polymer behavior; it does not tell you, by itself, how long a powered assembly can run at a given temperature. Review the material data together with the finished stackup and the thermal cycles the board will see.

  • Tg and modulus behavior: These influence dimensional stability and how the board responds as temperature crosses the transition region.
  • Decomposition temperature and time to delamination: These help evaluate fabrication and assembly thermal robustness, but they do not replace an application operating-temperature rating.
  • Z-axis coefficient of thermal expansion: Expansion through the board thickness strains plated through holes and stacked interconnects during temperature changes.
  • Moisture absorption and insulation behavior: Moisture can change electrical performance and increase the risk of leakage or corrosion when contamination and bias are present.
  • CAF resistance: Conductive anodic filament risk depends on material system, geometry, processing, contamination, humidity and bias. A material claim alone does not qualify the finished design.
  • Copper adhesion and mechanical properties: These matter where flexing, heavy copper, thermal cycling or repeated shock can load conductor interfaces.

On the purchase drawing, name the laminate manufacturer and grade, prepreg construction, cured thickness and copper foil type. If substitutions are allowed, list the properties that must remain equivalent and the evidence needed for approval. ā€œSame Tgā€ is too narrow to control a material change.

How Should Copper, Vias and Layout Withstand Heat and Vibration?

Copper and vias have to carry electrical and thermal loads without becoming fatigue sites. Heavier copper can reduce conductor temperature rise, but it also changes etching, resin flow, thermal balance and soldering behavior. Give the fabricator the complete stackup and load case instead of an isolated copper-weight request.

For plated holes, check the finished diameter, board thickness, aspect ratio, deposited copper, resin system and expected cycle count together. Blind and buried microvias deserve a stackup-specific qualification plan. Each added stacked interface is another place where expansion mismatch can concentrate strain.

PCB Fabrication for Harsh Environments, inspection on a vibration test fixture
  • Distribute heat: avoid concentrating major heat sources and expansion in one board region.
  • Trace the heat path: use thermal vias and copper spreading only after checking where the heat can actually leave the assembly.
  • Control board bending: place mounting points so flexure does not peak beneath large packages or connectors.
  • Restrain heavy parts: add support and strain relief for transformers, large capacitors, relays, connectors and cable assemblies.
  • Protect brittle parts: keep sensitive solder joints and ceramic components away from scored edges and highly loaded mounting points.
  • Test the real structure: prototype with the intended enclosure, fasteners, cables and supports because fixture stiffness changes resonant behavior.

A continuity check after vibration can miss a joint that is cracked but still touching. Inspect fasteners, staking, connector retention, solder joints and permanent board deformation, and compare functional measurements from before and after the exposure.

How Do Pollution Degree, Creepage, Clearance and Altitude Affect the PCB?

Calculate clearance and creepage as separate insulation paths. Clearance is the shortest path through air, so its required value is driven by the voltage stress, field conditions and installation altitude. Creepage follows the insulating surface, so working voltage, material group, pollution degree and the expected surface condition become central inputs. A single generic spacing value can therefore be wrong for both paths.

Start with the product-specific safety standard. When it refers to IEC 60664-1, document the voltage inputs, material group, pollution degree and operating altitude before selecting distances from the applicable method. The standard’s current consolidated edition covers low-voltage insulation coordination, applies up to 2,000 m and provides guidance for higher-altitude use; a product standard may impose different or additional requirements.

Evaluate coating only after the uncoated spacing basis is clear. A coating or potting process does not automatically permit smaller distances; any reduction depends on what the governing standard recognizes and on controlled material, coverage and verification. Put the approved spacing values, coating keep-outs, test points, board edges and high-voltage zones in the fabrication and assembly data so the supplier can build and inspect the same insulation design.

Which PCB Surface Finishes Better Resist Corrosion and Exposure?

Select the surface finish for the interface it must create and the exposure it will actually see. The finish protects copper through storage and assembly and provides a soldering, contact or bonding surface. It cannot compensate for poor cleaning, an open enclosure or missing protection on field-exposed metal.

Finish family Useful characteristics Harsh-environment questions
ENIG Flat solderable surface and common availability Confirm process control, nickel/gold integrity, storage conditions and whether exposed finished areas remain after assembly
ENEPIG Supports several assembly and bonding interfaces when properly specified Verify the full layer system and whether the added interface is needed for the actual assembly
Immersion silver Flat surface with good solderability when correctly handled Review packaging, storage and sulfur-bearing exposure; do not leave vulnerable areas unprotected in a corrosive environment
Immersion tin Flat solderable finish Control thickness, storage, handling and assembly timing under the applicable specification
OSP Thin organic copper protection suited to controlled assembly processes Assess handling, thermal excursions, shelf life and whether field-exposed copper protection is required
HASL Established solderable finish with robust coverage for many conventional assemblies Check planarity needs, thermal exposure and compatibility with fine-pitch or specialized interfaces

Do not stop the metal review at the PCB. Connector plating, fasteners, shielding, enclosure alloys and conductive adhesives may all share the same moisture film. Two individually acceptable metals can still form a damaging galvanic couple when connected by an electrolyte.

How Should Components, Connectors and Heavy Parts Be Secured?

Solder joints should not be the only structure holding a heavy or tall component in place. Brackets, clamps, staking, cable strain relief, extra supports or local encapsulation can move the load into the chassis or board mounts. Check every added material against the operating temperature, coating process, rework plan and nearby plastics.

  • Use qualified limits: set unsupported component mass and height from validated design rules, not a generic internet threshold.
  • Preserve access: keep staking away from test points, mating surfaces, vents and inspection areas unless the drawing permits coverage.
  • Unload connectors: transfer insertion, extraction and cable forces into the chassis or fasteners instead of flexing the PCB.
  • Check expansion mismatch: pay particular attention to large leadless packages, ceramic components and rigidly bonded parts.
  • Control hardware: specify torque, locking method, washer arrangement and inspection requirements for board mounts.
  • Test the assembly: include the intended enclosure and harness because a bare-board fixture can hide system-level loads.

When Should You Use Conformal Coating, Potting or a Sealed Enclosure?

Choose the protection method by deciding where the barrier should sit. Conformal coating protects the board while preserving inspection and some repair access. Potting creates a more complete local barrier and adds mechanical support, but brings extra mass, thermal resistance and difficult rework. A sealed enclosure keeps contaminants away from the whole assembly. In practice, products often combine two of these measures in selected areas.

When comparing conformal coating vs potting, inspect the awkward places first: component leads, capillary gaps, connectors, board edges and mounting hardware. These are where an attractive flat-board coating sample can misrepresent production coverage. Model heat flow before adding resin around power components; the same material can spread heat toward a chassis or insulate the component, depending on conductivity, thickness and contact geometry.

IPC-CC-830C addresses conformal-coating material qualification and performance. A material qualification is useful, but it does not qualify your spray pattern, cure, thickness or coverage on a populated board. Those are production variables, and representative assemblies still need environmental testing.

How Should EMS Providers Control Assembly, Cleaning, Coating and Final Inspection?

The EMS process can either preserve the environmental design or quietly defeat it. Coating a contaminated assembly is a common example: residues remain under the film, moisture finds a path to them, and leakage or electrochemical migration begins where inspection is most difficult.

Step 1: Verify incoming materials. Confirm PCB identity, component moisture controls, coating and staking shelf life, storage conditions and lot traceability.

Step 2: Control soldering and rework. Qualify paste, flux, thermal profiles and manual processes as a combined residue and workmanship system.

Step 3: Clean where the risk assessment requires it. Select chemistry, time, temperature, agitation, rinse and drying controls that reach low-standoff areas without damaging materials.

Step 4: Validate cleanliness. Use methods appropriate to the failure risk. Bulk ionic testing, ion chromatography and surface insulation resistance answer different questions and should not be treated as interchangeable pass labels.

Step 5: Mask and coat consistently. Protect connectors, test points, thermal interfaces and other keep-out zones. Control material mixing, viscosity, application method, thickness and cure.

Step 6: Inspect the completed assembly. Check coverage, bubbles, pinholes, cracks, dewetting, contamination, staking, fasteners and masked areas with the specified lighting or fluorescence method.

Step 7: Run electrical tests. Perform the defined functional, insulation and safety tests after all protective materials have cured.

What Files Are Required for PCB Fabrication for Harsh Environments?

Put mandatory requirements, allowed substitutions and deliverable evidence in the controlled production package. If the stackup is in one email, the coating keep-outs in another and the test criteria in a meeting note, the supplier cannot quote or build against one reliable revision.

  • Stackup: approved laminate system, copper foil, layer construction, finished thickness and controlled-impedance requirements.
  • Interconnects: copper weights, finished hole sizes, plating requirements, via fill or cap instructions and allowed repair criteria.
  • Board protection: surface finish, solder mask, marking materials and exposed-metal protection.
  • Insulation: minimum creepage, clearance, high-voltage keep-outs, slots and coating boundaries.
  • Assembly mechanics: component ratings, alternates policy, connector plating and support details.
  • Special processes: cleaning, bake, masking, coating, staking, potting, cure and rework instructions.
  • Inspection: test coupons, microsections, electrical test, AOI, X-ray and other required evidence.
  • Qualification: environmental test plan, specimen configuration and pre/post-test measurements.
  • Traceability: lot records, deviation approval, process-change notification and record-retention requirements.

What Qualification Evidence Should Procurement Request From PCB and EMS Suppliers?

Ask for evidence that identifies the design, lot or qualified process you are buying. Match each record to the purchase order, controlled drawing revision, material lot or assembly lot so the delivered evidence can be traced to the hardware.

  • Material evidence: laminate and prepreg identity, approved substitutions, date or lot traceability and relevant supplier datasheets.
  • Bare-board evidence: final stackup, electrical-test result, impedance data where required, microsection results and acceptance records for the specified interconnects.
  • Assembly evidence: approved BOM and alternates, soldering profiles where contractually required, inspection results, rework history and cleanliness validation.
  • Protection evidence: coating or potting material lot, application settings, cure record, measured thickness or coverage verification and defect disposition.
  • Qualification evidence: test plan, specimen identity, calibration status, raw or summarized measurements, photographs and pre/post-test functional results.
  • Change control: documented notification and approval before changing laminate, chemistry, coating, facility, critical process or component source where the contract requires it.

Which Tests Qualify PCB Fabrication for Harsh Environments?

A useful qualification test stresses the same mechanism that threatens the product in service. The IEC 60068 series provides widely used environmental methods, and IPC methods cover relevant board, coating and cleanliness properties. The mission profile and governing product standard still decide the method, severity, powered state and sequence.

PCB Fabrication for Harsh Environments, qualification samples in an environmental test laboratory
Test family Primary question Evidence to retain
High and low temperature Does the assembly function and remain within component, material and interface limits? Board and component temperatures, operating state, functional data and visual inspection
Thermal cycling or thermal shock Can interconnects, solder joints and material interfaces survive repeated expansion mismatch? Profile, cycle count, continuity monitoring, resistance change, X-ray or microsection where justified
Damp heat or temperature-humidity-bias Will moisture, contamination and electrical bias cause leakage, corrosion or migration? Humidity and temperature record, bias conditions, insulation or SIR data and failure-site analysis
Vibration and mechanical shock Do the board, fasteners, connectors and heavy components survive the system load? Fixture and orientation, acceleration spectrum, resonance information, functional monitoring and post-test inspection
Salt mist or mixed-corrosion exposure Are exposed metals, finishes, coating edges and enclosure interfaces resistant to the expected corrosive environment? Solution or gas conditions, specimen orientation, exposure sequence, corrosion rating and electrical results
Electrical safety and function Does the protected assembly maintain insulation, withstand voltage and required operation? Test voltage or operating conditions, leakage or insulation values, functional limits and calibration records

Sequence can change the result. Vibration may open a coating crack that only becomes electrically significant during the following humidity exposure. On the other hand, piling tests together without a failure-mechanism rationale can leave you unable to identify the initiating cause. Keep an untested control sample when it will help separate normal build variation from environmental damage.

How Should Harsh-Environment PCB Failures Be Diagnosed?

Begin failure analysis with the symptom, exposure history and physical evidence—not with the first damaged component. Replacing that component may restore operation while leaving the initiating cause, such as corrosion, cracked plating, contamination or mechanical strain, on the board.

Step 1: Preserve evidence. Record operating conditions, enclosure state, contamination, connector condition and failure timing before cleaning or disturbing the assembly.

Step 2: Localize the electrical symptom. Compare rails, insulation resistance, signal integrity, intermittent continuity and temperature behavior with a known-good unit.

Step 3: Inspect non-destructively. Use controlled visual inspection, microscopy, X-ray, ultraviolet coating inspection and thermal imaging as appropriate.

Step 4: Target destructive analysis. Cross-section suspect vias or solder joints, analyze residues or corrosion products, and examine interfaces only after the location has been narrowed.

Step 5: Reconstruct the mechanism. Decide whether the initiating condition was moisture, contamination, thermal fatigue, vibration, material incompatibility, coating defect, enclosure ingress or a combination.

Step 6: Verify corrective action. Update the design or process and repeat the stress that reproduced the failure, including post-test electrical and physical checks.

Useful clues include opens that appear only at certain temperatures, dendritic growth between biased conductors, corrosion products near residue, circumferential barrel cracks, solder fatigue beside heavy connectors and coating separation over a dirty or poorly cured surface. Each clue narrows the investigation; none should be called the root cause until inspection and analysis support it.

FAQs About PCB Fabrication for Harsh Environments

Q1: Can standard FR-4 be used in a harsh environment?

A1: Yes, in some applications. FR-4 is a family of materials, not one performance grade. Compare the selected grade’s thermal, expansion, moisture, electrical and CAF-related properties with the mission profile. Coating and enclosure protection may make it suitable for one installation, while another needs a different laminate or substrate.

Q2: Does a high Tg make a PCB suitable for continuous high-temperature operation?

A2: No. A high Tg does not by itself establish a PCB’s allowable continuous operating temperature. Review the laminate manufacturer’s long-term thermal data or applicable RTI, while treating Td and time-to-delamination results as short-duration thermal-robustness indicators rather than service-temperature ratings. Then check component and connector limits, plated-hole and solder-joint fatigue, coating limits, and measured board and component temperatures under power.

Q3: Can conformal coating make a PCB waterproof?

A3: No. Conformal coating is not a waterproof enclosure. Moisture can enter through coverage gaps, connectors, board edges, capillary paths or mechanical damage. Splash, immersion and pressure washing normally require equipment-level sealing and representative ingress testing.

Q4: Must a no-clean assembly be cleaned before coating?

A4: Decide from process validation, not from the ā€œno-cleanā€ label. Residue amount and chemistry, component standoff, humidity, electrical bias and coating adhesion all affect the result. Use a cleanliness method that can detect the failure risk you are trying to control.

Q5: Is potting always better than conformal coating for marine electronics?

A5: No. Potting trades serviceability and thermal freedom for a stronger local barrier. Marine reliability still depends on enclosure sealing, connectors, compatible metals, edge coverage and keeping saline moisture away from interfaces.

Q6: What is the main PCB risk in underground mining equipment?

A6: The combination of moisture and contamination is often the first concern. Conductive dust, corrosive gases, vibration and limited maintenance access can compound it. Document the actual atmosphere and safety requirements before choosing materials, spacing, enclosure and protection processes.

Q7: Are thermal shock and temperature cycling the same test?

A7: No. The transition rate and heat-transfer conditions are different. Select the method that reproduces the intended failure mechanism and meets the applicable standard; the two names are not interchangeable test specifications.

Q8: How is conformal coating thickness verified?

A8: Use a method matched to the coating and the location being controlled. Options include wet-film checks, cured witness coupons, mechanical or electronic gauges and microscopic cross-sections. One easy measurement on a flat area may say nothing about coverage around leads and board edges.

Q9: Does heavier copper solve every high-temperature PCB problem?

A9: No. Heavier copper solves only part of the thermal problem. Component losses, dielectric limits, via reliability, enclosure temperature, airflow and interface resistance remain in the heat path. Heavier copper also changes fabrication and soldering constraints.

Q10: How can procurement verify a supplier’s harsh-environment experience?

A10: Request evidence tied to the proposed construction. Useful records include material controls, final stackup, microsections, cleanliness and coating validation, environmental test documentation, traceability and change control. Each record should identify the applicable drawing, material lot or assembly lot.

Conclusion

Trace every important service stress to a drawing requirement, a production record and an acceptance test. If any link is missing from the harsh-environment PCB build package, the requirement is too vague for consistent production or a later failure investigation.

For a fabrication and assembly review, send the mission profile, stackup, Gerber or ODB++ data, BOM, assembly drawings and proposed qualification plan to sales@bestpcbs.com. The review is most useful when the operating environment and acceptance criteria arrive with the design files, not after the first prototype fails.

You may also like

PCB Heat Sink: Design, Selection and Thermal Testing

August 18th, 2026

A PCB heat sink is effective only when the complete path from semiconductor junction to ambient air is controlled. A large finned part cannot compensate for a poor package interface, inadequate copper spreading, trapped air or uncontrolled mounting pressure. The practical design task is therefore to budget every thermal resistance, confirm mechanical compatibility and verify the assembled board under its worst credible operating condition.

This guide explains how designers and technical buyers can make that decision without treating a catalog heat-sink rating as a guaranteed board temperature. It covers top- and bottom-side paths, thermal interface materials, thermal vias, airflow, fabrication data and measurement. Select the cooling architecture from the device temperature limit and calculated total heat path, then validate it on the manufactured assembly.

Populated printed circuit board with a finned aluminum heat sink mounted over a power component

What Is a PCB Heat Sink and How Does Heat Flow From the Component to the Ambient?

A PCB heat sink is a thermally conductive structure that spreads heat from a board-mounted source and increases the surface area available to the surrounding air. Heat first conducts from the semiconductor junction through its package. It then crosses a case, exposed pad or board interface, spreads through metal and finally leaves by convection and radiation. Each interface adds thermal resistance.

A top-mounted sink usually receives heat through the package case. A bottom-side sink may instead receive heat through an exposed pad, copper planes and thermal vias. Texas Instruments shows this board-through path in its thermal design guidance. Neither arrangement is universally superior: the correct path is the one supported by the package construction and layout.

Diagram showing heat flowing from a semiconductor junction through the package and heat sink to ambient air

A larger heat sink cannot compensate for excessive thermal resistance at the interface. If a thick or poorly compressed thermal pad dominates the heat path, increasing the fin area will provide little improvement. Measure temperatures at the package, interface, heat-sink base, and ambient air, then compare the results with the calculated thermal-resistance chain.

When Does a PCB Need a Heat Sink?

A PCB needs a heat sink when the predicted junction temperature exceeds the allowable target after realistic copper spreading, airflow and operating duty are included. Start with maximum dissipated power, maximum local ambient temperature and the device temperature limit. Apply a design margin for unit variation, dust, fan aging, enclosure recirculation and uncertain interfaces.

Warning signs include protection trips at high load, a concentrated hot spot near a power package, unacceptable neighboring-component temperature or a calculated thermal budget that the bare board cannot meet. Power converters, motor drives, LED modules, processors and RF stages often deserve early analysis, but product category alone is not proof that a sink is required.

Use the datasheet thermal model only within its stated test conditions. A junction-to-ambient value measured on a reference board is not automatically transferable to a different stack-up or enclosure. Compare three candidates: improved board spreading, a board-plus-sink path and an alternative substrate. Choose the lowest-risk solution that meets temperature, space, cost, service and assembly constraints.

Is the Component Package Compatible With a Top-Mounted PCB Heat Sink?

Top mounting is acceptable only when the package manufacturer identifies a usable heat-transfer surface and the permitted mechanical load is compatible with the attachment. A plastic package top may not be the primary thermal path. Surface markings, mold draft, lid shape and nearby components can also prevent uniform contact.

Check the datasheet for junction-to-case definitions, exposed-pad intent, package coplanarity, maximum load and keep-out guidance. Confirm that the heat sink does not short leads, block connectors, interfere with rework or bridge components of different heights. Electrically conductive sinks may require an insulating TIM, but insulation increases thermal resistance and must be included in the budget.

When the exposed pad is the intended path, routing heat down through the board may be more reliable than pressing on the package top. Before layout release, obtain the package drawing, sink drawing, retention drawing and tolerance stack. A physical fit check should include the assembled solder height, not just nominal CAD bodies.

How Do You Calculate the Thermal-Resistance Budget for a PCB Heat Sink?

The maximum total thermal resistance equals the permitted junction-to-ambient temperature rise divided by worst-case power dissipation.

RĪø,total,max = (Tj,target – Ta,max) / Pd

For a case-mounted path, subtract the known junction-to-case and interface resistances to obtain the maximum allowable sink-to-ambient resistance:

RĪø,sa,max = (Tj,target – Ta,max) / Pd – RĪø,jc – RĪø,cs

Suppose a design target is 110°C, maximum local ambient is 50°C and dissipation is 6 W. The total budget is 10°C/W. If the applicable junction-to-case path is 2°C/W and the controlled interface is 1°C/W, the sink and its airflow must provide no more than 7°C/W. This is an illustrative calculation, not a part recommendation; the inputs must come from the selected device, TIM and actual environment.

For a bottom-side path, include package-to-pad, solder, via/plane spreading, board-to-sink interface and sink-to-air terms. Parallel heat paths may exist, but simple addition is valid only for the defined series branch. Analog Devices provides a useful thermal-circuit approach. Test sensitivity to power, ambient, interface resistance and airflow before committing to a marginal value.

What Types and Materials of PCB Heat Sinks Are Commonly Used?

Aluminum finned sinks are common because they balance conductivity, mass, manufacturability and cost, while copper is reserved for cases that justify greater spreading performance and weight. Fin spacing, base thickness, contact area, and mounting pressure can influence the assembled thermal resistance as strongly as the alloy choice.

  • Stamped or formed sinks: light and economical for moderate loads, but thin bases may spread concentrated heat less effectively.
  • Extruded aluminum sinks: provide repeatable fin geometry and many catalog profiles; cutting, drilling and finish must match the assembly drawing.
  • Bonded, folded or skived-fin sinks: increase surface density where volume is constrained, but airflow pressure drop and cleanability require review.
  • Board-level clip-on sinks: simplify assembly for compatible packages; retention force and package tolerance remain design inputs.
  • Chassis-coupled spreaders: move heat to an enclosure wall. They can reduce local fin volume but make mechanical tolerances and user-touch temperature part of the design.
  • Bottom-side heat spreaders: connect via fields or copper regions to a sink below the PCB. They keep the package top accessible but require a deliberate board path.

Surface finish can affect corrosion resistance, emissivity and electrical behavior, but it does not remove the need for flat contact. Specify whether the sink is electrically floating, grounded or insulated, and verify creepage and clearance around it.

How Do You Choose the Right PCB Heat Sink for Power, Size and Airflow?

Choose a heat sink by the required sink-to-ambient resistance at the actual airflow, then screen it for envelope, mass, attachment and manufacturing tolerance. A catalog rating is usable only when its orientation, air velocity and test method resemble the product.

Selection input What to specify Failure if omitted Verification
Thermal load Worst-case loss, duty cycle and nearby heat sources Sink sized to nominal rather than peak condition Loss calculation and powered prototype
Ambient Local inlet and recirculated-air temperature Bench test understates enclosure temperature Thermocouples at inlet and sink region
Airflow Natural or forced flow, velocity range and direction Catalog performance is not reproduced Airflow measurement and fan-fault test
Envelope XYZ clearance, keep-outs and service access Collision, blocked connector or poor rework access CAD tolerance review and first-article fit check
Attachment Clip, adhesive, screw or chassis load path Package damage or sink movement Assembly-force control and mechanical inspection
Four-stage PCB heat sink selection process from thermal budget through prototype measurement

When airflow is uncertain, compare at least two fin profiles or orientations across the expected velocity range. Thermal simulation can identify sensitivities, but a manufactured prototype is still needed because contact quality, board warpage and enclosure leakage are difficult to predict accurately.

When Should You Use a Heat Sink Instead of Thermal Vias, MCPCB or Embedded Copper?

Use an external heat sink when the board alone cannot provide the required ambient interface or when heat must be moved to a controlled airflow or chassis surface. Use thermal vias and copper planes first when the package is designed to transfer heat through an exposed pad and the required spreading is achievable within a conventional multilayer board.

An MCPCB can shorten the path for surface-mounted heat sources distributed on one side, especially where electrical routing is comparatively simple. Embedded or thick copper can improve lateral spreading and current capacity, but it does not by itself guarantee low sink-to-air resistance. Complex multilayer interconnect, isolation requirements and component-side routing may favor a conventional PCB plus a defined external sink.

These approaches are often combined: an exposed pad, via array, internal copper, and bottom heat sink can form one continuous path. Compare total resistance, electrical isolation, layer count, assembly sequence, repairability, weight and supply risk. Do not select an alternative substrate from bulk conductivity alone; calculate the complete path and confirm that the stack-up and assembly process are manufacturable.

How Should a Heat Sink Be Mounted Without Damaging the PCB or Component?

The retention system should apply repeatable, balanced pressure through a load path that does not bend the package or PCB beyond their allowable limits. Screws, clips, push pins and adhesives each need an assembly specification rather than an operator judgment.

Step 1 — establish datum surfaces: start with the package drawing, PCB mechanical drawing and heat-sink contact geometry, then identify the thermal contact surface and the board, chassis or mounting holes that carry the retention load. Route that load through designed supports rather than component solder joints; document the load path in the assembly drawing and reject a layout that cannot show where the reaction force is carried.

Step 2 — review clearances: evaluate the complete tolerance stack in the 3D assembly, including leads, passives, connectors, creepage, routing keep-outs, fastener heads and tool access. Use the governing component drawing, insulation requirement and enclosure specification as the clearance sources; a worst-case interference or inaccessible fastener requires a layout or hardware change before the first article.

Step 3 — control the interface: release the exact TIM part number, placement pattern, bond-line or compressed thickness range and electrical-isolation requirement from the approved BOM and material data. Clean and inspect both contact surfaces before application because debris, trapped air, incomplete coverage or excessive material can increase interface resistance; record the first-article coverage or witness pattern and confirm required isolation before powering the assembly.

Step 4 — apply balanced retention: obtain the allowable package pressure or force from the device packaging guide and derive fastener torque, spring compression or clip force in the approved attachment drawing rather than using an operator-selected value. Tighten multi-point mounts in the released sequence while supporting the PCB so the sink remains parallel to the package; uneven loading can tilt the sink, bow the board or damage package corners. Record the controlled tool setting and verify the final gap or spring position against the assembly specification. AMD emphasizes planned mounting holes and controlled multi-point loading in its heat-sink mounting guidance.

Step 5 — inspect and test: use the released inspection plan to check sink seating, fastener engagement, board bow, electrical clearance and component damage before power is applied. Run the thermal verification at the defined dissipation, ambient, airflow and orientation, with measurement locations stated in the test plan; compare temperatures and mechanical measurements with the device limit and project acceptance criteria, then retain the results with the first-article record.

Heavy sinks also need shock and vibration review. The component solder joints should not become the only structural restraint. If adhesive is used, validate cure, bond-line thickness, aging, rework and compatibility with the package surface.

How Do TIM Thickness, Surface Flatness and Mounting Pressure Affect Heat Transfer?

A TIM should fill microscopic air gaps with the thinnest reliable bond line that the tolerance stack and insulation requirement permit. Increasing thickness usually increases resistance, while insufficient material or pressure leaves voids. Excessive pressure can bow the board, crack a package or squeeze material away from the interface.

Grease can create a thin interface but requires controlled application and lifecycle review. Pads simplify handling and can provide electrical isolation, but compression and thickness matter. Phase-change materials and adhesives solve different assembly problems and should not be substituted without new thermal and reliability validation.

Specify sink-base flatness, surface cleanliness, TIM placement and retention force as one system. Inspect witness patterns during development, but do not treat visual coverage as a thermal measurement. Re-test after thermal cycling when pump-out, settling or fastener relaxation is credible.

How Should Copper Areas, Thermal Vias and PCB Layout Work With a Heat Sink?

Copper and thermal vias must connect the device’s intended thermal pad to a sufficiently large spreading region and then to the heat sink without creating an assembly defect. Additional vias are useful only until the via-and-plane section is no longer a significant share of the total thermal resistance, and the selected construction must remain manufacturable.

Start from the component land-pattern recommendation. Specify via diameter, finished hole, pitch, plating, fill or cap requirement and connection to internal planes. Open vias in a solderable pad can wick solder and contribute to voiding; tenting or filling choices must match the assembly process. Analog Devices explains why an exposed paddle soldered to a land and connected into planes provides a lower-impedance path.

Maintain copper balance to limit bow, preserve electrical isolation and avoid splitting the thermal region with unnecessary voids. Keep heat-sensitive parts away from the exhaust side of the path. If the sink mounts below the board, include the board-to-sink contact area, solder-mask condition and component keep-out. Verify the final stack-up and via construction with the PCB fabricator before release.

How Do Airflow, Fin Orientation and Enclosure Design Affect PCB Heat Sink Performance?

Fins perform only when air can enter, travel along their channels and leave without recirculating hot exhaust back to the inlet. In natural convection, orient channels to support buoyant upward flow where the product orientation is known. In forced air, align fins with the actual stream and account for pressure drop.

A nearby wall, cable bundle or tall capacitor can block a nominally adequate sink. Multiple sinks can preheat one another. Fan specifications alone do not establish board-level velocity because vents, filters and leakage divide the flow. The relevant ambient is the air reaching the sink, not room temperature.

Measure inlet, outlet, sink base and critical component temperatures with the enclosure closed. Include low-line/high-line electrical conditions where they change loss, minimum fan speed, obstructed-filter or fan-fault states where required, and all intended product orientations.

What Heat Sink Requirements Should Be Defined in PCB Fabrication and Assembly Files?

The released data package must translate the thermal model into unambiguous board geometry, material, interface and assembly controls. A thermal intent note without dimensions or acceptance criteria is not sufficient.

Document Required heat-sink information Independent check
PCB fabrication drawing Stack-up, copper weights, via construction, fill/cap, tolerances, mounting holes and keep-outs Fabricator DFM response matches the thermal path
Gerber/ODB++/IPC-2581 data Thermal lands, solder-mask openings, plane connections and mechanical layers CAM view agrees with drawing and land pattern
Assembly drawing Sink orientation, hardware, insulators, TIM location, tightening sequence and torque/force First article assembled using only released instructions
BOM Exact sink, TIM, clip, washer, fastener and approved alternatives Dimensions and material declarations are current
Inspection/test plan Seating, bow, clearance, torque and thermal test conditions Acceptance limits trace to design requirements

Also identify electrically conductive surfaces and isolation requirements. Procurement should not approve a sink substitute from outer dimensions alone; base flatness, alloy, finish, fin geometry and mounting details may change performance.

How Should PCB Heat Sink Problems Be Diagnosed and Thermal Performance Be Verified?

Diagnose the thermal path node by node under controlled power, ambient and airflow rather than replacing the heat sink first. A hot junction with a relatively cool sink often indicates a poor interface or internal board bottleneck; a uniformly hot sink may indicate insufficient airflow or surface area.

Step 1 — reproduce the condition: rebuild the reported operating state using the recorded power loss, local ambient, enclosure configuration, board orientation and fan command. Hold these inputs long enough to reach the stability criterion in the test plan; otherwise two runs may appear different because of setup or warm-up variation rather than a design change. Save the complete condition log with the baseline temperature result.

Step 2 — verify instrumentation: select calibrated thermocouples, embedded sensors or infrared equipment that can resolve the expected temperature difference, and place each sensor at the location defined by the device vendor or test plan. Control infrared emissivity and route contact probes so they do not create a meaningful heat path; repeat a baseline reading to confirm stable, plausible measurements before diagnosing the assembly.

Step 3 — map temperatures: measure the package or vendor-defined proxy point, accessible PCB spreading region, sink base, fin region, air inlet and exhaust under the same stabilized load. Compare the temperature differences between adjacent nodes with the calculated thermal path; an unexplained large drop identifies where interface contact, board spreading or airflow requires further inspection. Retain the temperature map and measurement locations for comparison after each change.

Step 4 — isolate variables: change one controlled factor at a time, such as TIM application, airflow, sink orientation or mounting force—while holding power, ambient and the remaining assembly conditions constant. Changing several factors together can hide the true cause; repeat the baseline and modified run, then compare the measured change with the predicted sensitivity before accepting the diagnosis.

Step 5 — confirm production controls: use the released drawing, BOM and inspection plan to check TIM identity and coverage, fastener or spring condition, board bow, component identity and relevant assembly defects across the sample quantity defined by the quality plan. A single good unit cannot establish process control; record the distribution and disposition any unit that fails the mechanical or thermal acceptance criteria.

Step 6 — repeat at worst case: establish maximum credible power, ambient, airflow restriction, orientation, aging state and applicable fault conditions from the product risk assessment rather than inventing a generic stress point. Run the stabilized test with the same sensor locations and compare the result with the component temperature limit and product margin requirement; release the design only when the worst-case report, deviations and corrective actions are approved.

FAQs About PCB Heat Sinks

Q1: Can a heat sink be attached directly to a PCB?

A1: Yes, if designed mounting points carry the load and the interface reaches an intended board heat-spreading region. Do not rely on the hot component’s solder joints to support a heavy sink.

Q2: Are thermal vias enough without a heat sink?

A2: They can be enough when the completed board-to-air resistance meets the junction-temperature target. Their effectiveness depends on via construction, copper spreading, board thickness and airflow.

Q3: Can thermal paste replace a thermal pad?

A3: Not automatically. Paste may reduce bond-line thickness, but it may not provide the electrical isolation, gap tolerance, handling or lifecycle behavior required by the design.

Q4: Should heat-sink fins be vertical?

A4: For natural convection, channels should support unobstructed upward air movement in the intended product orientation. Forced-air designs should align them with measured flow.

Q5: Does a larger PCB heat sink always cool better?

A5: No. Added size brings little benefit when the package interface, board path or airflow is the dominant resistance.

Q6: How do I know whether the heat sink is working?

A6: Confirm that the junction or validated proxy remains below its design target under worst-case power, local ambient and airflow. Also verify mounting stability and neighboring-component temperatures.

Q7: Does a hot heat sink mean the design is failing?

A7: Not by itself. A warm sink can show that heat is crossing the interface successfully. Judge the design from the junction limit, local ambient, airflow and neighboring-component temperatures rather than sink temperature alone.

Q8: Is there a universal mounting torque for PCB heat sinks?

A8: No universal torque is safe for every package and retention system. Use the device, heat-sink and fastener specifications, then verify seating, board bow and interface compression on the assembled tolerance stack.

Q9: Must an aluminum PCB heat sink be electrically grounded?

A9: Grounding or isolation depends on the electrical architecture and safety requirements. Confirm clearances, accessible-metal requirements and whether the TIM provides verified electrical insulation before releasing the mounting design.

Q10: Should the thermal interface be rechecked after environmental testing?

A10: Yes, when cycling, vibration, aging or fastener relaxation can change contact pressure or TIM condition. Repeat the relevant temperature measurements and inspect retention, seating and interface evidence after the defined stress sequence.

Conclusion

Before releasing your PCB heat sink design for fabrication, send EBest Circuit the Gerber/ODB++ files, stack-up, BOM, component loss estimates, heat-sink drawing, TIM specification, enclosure constraints, expected airflow and thermal acceptance limits. These inputs allow the engineering review to identify unresolved copper-distribution, thermal-via, mounting and assembly requirements that affect manufacturability and quotation. Email sales@bestpcbs.com to request a PCB fabrication and assembly quotation.

You may also like