PCB manufacturing PCB manufacturing
Home > Blog

Heat Transfer Coefficient of Copper: H Value Guide

June 26th, 2026

Heat transfer coefficient of copper is an important concept in thermal management, especially for heat sinks, copper core PCBs, heavy copper PCBs, copper inlay boards, PCB bus bars, heat pipes, cold plates, vapor chambers, and power electronics assemblies. Many people search for this term expecting one fixed value, just like the thermal conductivity of copper. In reality, these two terms are different. Copper has a high thermal conductivity, usually around 385–401 W/m·K for pure copper at room temperature, which describes how well heat travels through copper itself.

The heat transfer coefficient, often represented by h, describes how efficiently heat moves from a copper surface to a surrounding medium, such as air, water, oil, steam, or another contact surface. It is usually measured in W/m²·K and depends on cooling medium, airflow or liquid flow, surface area, surface finish, temperature difference, contact quality, and the full thermal path. For PCB, PCBA, heat sink, LED module assembly, EV charger, AI server power board, and industrial power electronics design, this distinction is important: copper can spread heat very well, but the heat still needs a real exit path.

Heat Transfer Coefficient of Copper

What Is the Heat Transfer Coefficient of Copper?

The heat transfer coefficient of copper describes the rate at which heat moves between a copper surface and its surrounding environment. In heat transfer calculations, it is usually written as h.

The basic heat transfer equation is:

Q = h × A × ΔT

Where:

SymbolMeaning
QHeat transfer rate
hHeat transfer coefficient
AHeat transfer surface area
ΔTTemperature difference between the copper surface and the surrounding medium

This formula shows that heat transfer is not controlled by copper alone. Even if copper conducts heat quickly inside the material, the heat must still leave the copper surface.

For example, imagine the same copper plate used in three different conditions:

Copper ConditionHeat Transfer Result
Copper plate in still airHeat leaves slowly
Copper plate with fan airflowHeat leaves faster
Copper plate cooled by flowing waterHeat leaves much faster

The copper material is the same in all three cases. What changes is the cooling environment. That is why the heat transfer coefficient must always be discussed together with the actual working condition.

In simple terms:

Copper helps heat spread. The surrounding medium decides how fast heat leaves.

Is the Heat Transfer Coefficient of Copper a Fixed Value?

No. The heat transfer coefficient of copper is not a fixed material value. This is the key point to understand before using it in thermal design. Copper thermal conductivity is a material property, while the heat transfer coefficient is a surface and system property.

Pure copper has high thermal conductivity because free electrons can carry thermal energy efficiently through its metallic structure. That is why copper is widely used in heat spreaders, heat pipes, cold plates, copper base PCBs, and high-current conductive parts. However, the h value depends on how heat leaves the copper surface, not only on the copper itself.

Copper ConditionHeat Transfer Result
Still airLow
Forced airflowHigher
Flowing waterMuch higher
Copper tubeFlow-dependent
Poor contactLimited
Good contactImproved

For example, a copper heat sink in still air may have limited cooling performance because air removes heat slowly. With stronger airflow, heat removal improves because moving air reduces the warm boundary layer near the copper surface. A copper cold plate with flowing water can transfer heat much more effectively than air cooling. A copper tube in a heat exchanger also depends on flow speed, tube diameter, wall thickness, and fouling.

So the better engineering question is not simply “What is the heat transfer coefficient of copper?” A more accurate question is: What is the heat transfer coefficient of this copper surface under this cooling condition?

This small change makes the answer more practical. It helps engineers evaluate copper parts based on real working conditions instead of treating copper as if it has one universal h value.

What Is the Unit of Heat Transfer Coefficient of Copper?

The standard unit of heat transfer coefficient is:

W/m²·K

It can also be written as:

W/(m²·K)

This means watts of heat transferred per square meter of surface area for every one kelvin of temperature difference.

This unit is different from the unit used for copper thermal conductivity.

ParameterSymbolUnitWhat It Describes
Thermal conductivity of copperkW/m·KHeat conduction through copper
Heat transfer coefficienthW/m²·KHeat exchange from surface to fluid
Overall heat transfer coefficientUW/m²·KTotal heat transfer through a full system

This distinction is useful because many users confuse these values.

For example, copper thermal conductivity may be around 401 W/m·K, but that does not mean the heat transfer coefficient of copper is 401 W/m²·K. The first value describes conduction through copper. The second type of value describes convection or surface heat exchange.

In PCB thermal design, both values matter. Copper thermal conductivity helps heat move through copper traces, planes, coins, or cores. The heat transfer coefficient affects how heat leaves the board through air, a heat sink, a housing, or a liquid cooling structure.

What Is the Difference Between Heat Transfer Coefficient and Thermal Conductivity of Copper?

Thermal conductivity and heat transfer coefficient are closely related, but they describe different stages of heat movement.

Thermal conductivity of copper answers this question:

How well does heat move through copper?

Heat transfer coefficient of copper answers this question:

How well does heat move from the copper surface to air, water, or another surrounding medium?

A practical example is a copper heat sink. The copper base spreads heat quickly from a hot component. This reduces local hot spots. But the heat still needs to move from the copper surface into the surrounding air. If airflow is weak, the copper heat sink may still run hot.

Another example is a copper core PCB. The copper core can spread heat from LEDs, MOSFETs, power ICs, or charging modules. But if the board does not have good contact with a housing or heat sink, the heat may remain inside the assembly.

So thermal design has two parts:

Heat Transfer StageMain Design Focus
Heat spreading inside copperCopper thickness, copper area, copper purity, copper path
Heat removal from copper surfaceAirflow, water flow, surface area, heat sink, housing contact

This is why high copper thermal conductivity alone does not guarantee low operating temperature. A good design must include a complete thermal path.

For PCBs, this means engineers should review copper thickness, copper plane area, via structure, dielectric thermal conductivity, component placement, soldering quality, surface finish, housing contact, and airflow path together.

Heat Transfer Coefficient of Copper

What Are Typical Heat Transfer Coefficient Values for Copper in Air and Water?

Copper does not have one fixed h value, but engineers often use typical ranges based on the cooling condition. These values are general reference ranges. Actual values should be verified by thermal simulation, testing, or project-specific calculation.

Cooling ConditionTypical Heat Transfer Coefficient Range
Natural convection in air5–25 W/m²·K
Forced convection in air25–250 W/m²·K
Water cooling500–10,000 W/m²·K
Boiling water or phase-change cooling2,500–100,000 W/m²·K
Condensing steam5,000–100,000 W/m²·K

These ranges explain why cooling method matters so much.

A copper plate in still air may not remove heat quickly, even though copper itself has excellent thermal conductivity. If a fan is added, the warm boundary layer near the copper surface becomes thinner, and heat leaves faster. If water is used as the cooling medium, heat removal can increase dramatically.

This is why high-power systems often use copper cold plates, copper tubes, heat pipes, or vapor chambers.

For PCB applications, air cooling may be enough for moderate power designs. For high-power LED modules, EV chargers, laser drivers, AI server power boards, or inverter modules, the design may require metal base PCBs, copper inlay, heavy copper, heat sinks, or liquid cooling assistance.

The key point is simple:

The copper part spreads heat. The cooling method removes heat. Both must work together.

Heat Transfer Coefficient of Copper

What Factors Affect the Heat Transfer Coefficient of Copper?

Several factors influence the heat transfer coefficient of copper in real applications. Understanding these factors helps engineers avoid thermal design mistakes.

Cooling Medium

  • Air, water, oil, and steam have different heat transfer behavior.
  • Air cooling is simple, clean, and low-cost, but its heat transfer coefficient is usually lower. Water cooling provides much stronger heat removal and is often used in high-power electronics, server cooling, EV charging, laser systems, and industrial power modules.
  • Oil cooling may be used in transformers or special power systems because it can offer insulation and stable thermal behavior. Steam condensation and boiling systems can provide very high heat transfer, but they require more complex design control.

Flow Speed

  • Flow speed has a major effect on h value. Still air creates a thick thermal boundary layer around the copper surface, which limits heat removal. Moving air reduces this layer and improves cooling.
  • The same logic applies to liquid cooling. Faster water flow usually improves heat transfer, but it also increases pressure drop and pump requirements. A practical design must balance thermal performance, noise, pressure loss, reliability, and cost.

Surface Area

  • A larger surface area allows more heat to leave. This is why heat sinks use fins. It is also why copper tubes, copper coils, and cold plates are shaped to increase contact area with air or liquid.
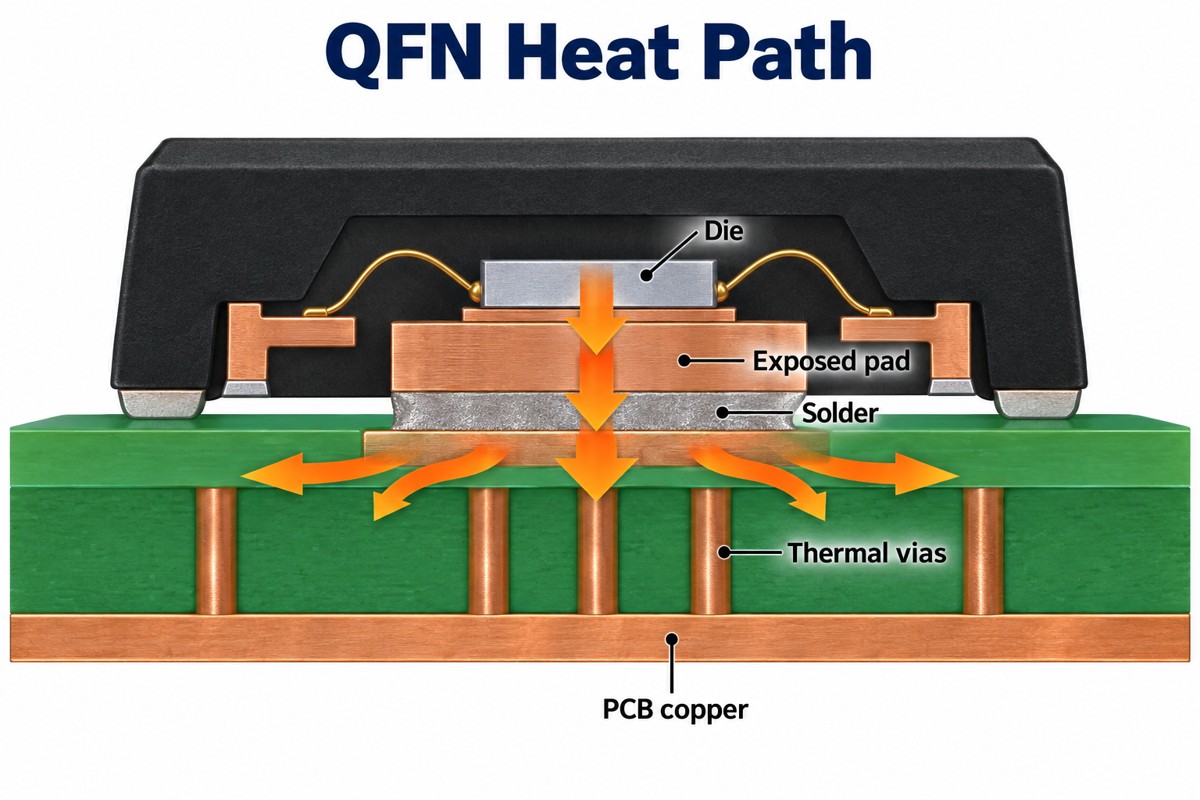
  • In PCB design, copper planes, thermal vias, exposed copper pads, copper coins, copper inlays, and metal bases can increase the useful heat spreading area.
  • However, more copper area only helps when the heat has a real exit path. A large copper plane inside a sealed product may spread heat, but the product can still overheat if the enclosure cannot release that heat.

Surface Condition

  • Copper surface condition also matters. Oxidation, roughness, plating, solder mask, contamination, and coating can change practical heat transfer.
  • For example, exposed copper may exchange heat differently from copper covered by solder mask. Nickel, tin, silver, ENIG, OSP, or other finishes may also influence surface contact, oxidation resistance, and assembly behavior.
  • In PCB production, surface finish is not chosen only for thermal reasons. It also affects solderability, shelf life, wire bonding, contact reliability, and cost.

Contact Resistance

  • When copper touches another material, the contact interface can become a thermal bottleneck. Air gaps, uneven pressure, poor soldering, weak thermal interface material, and rough surfaces can all increase contact resistance.
  • This is common in PCBA thermal issues. The copper may be thick enough, but the heat still cannot pass efficiently into the heat sink or metal housing.

Geometry

  • Copper geometry affects heat transfer. A copper plate, pipe, tube, rod, wire, coil, heat pipe, and copper coin all behave differently.
  • For example, the heat transfer coefficient of a copper tube depends on tube diameter, wall thickness, fluid velocity, internal surface condition, external cooling medium, and temperature difference. It cannot be judged only by the copper material.
  • In PCB design, geometry also matters. A short and wide copper path usually performs better than a long and narrow heat path. Thermal vias placed close to the heat source are usually more effective than vias placed far away.

How Does Copper Compare With Aluminum, Stainless Steel, and Other Metals?

Copper is one of the most practical metals for thermal design. Silver has higher thermal conductivity, but copper is more widely used because it offers a better balance of performance, cost, availability, machinability, and electrical conductivity.

MaterialApproximate Thermal ConductivityThermal Design Comment
Silver~429 W/m·KExcellent conductivity, but expensive
Copper~385–401 W/m·KStrong heat spreading and electrical conduction
Aluminum~205–237 W/m·KLightweight and cost-effective
Brass~80–120 W/m·KBetter mechanical/corrosion properties than pure copper, lower heat transfer
Stainless steel~14–16 W/m·KStrong and corrosion-resistant, but poor thermal conductor

Copper usually performs better than aluminum when fast heat spreading is required. This is useful when heat is concentrated in a small area, such as under a power IC, MOSFET, IGBT, LED chip, or laser diode.

Aluminum has lower thermal conductivity than copper, but it is lighter and more cost-effective. That is why aluminum heat sinks and aluminum PCBs are widely used in LED lighting, consumer electronics, automotive modules, and industrial control products.

Stainless steel is not usually selected for heat spreading. It is used when strength, corrosion resistance, or mechanical stability is more important than heat transfer.

The best material depends on the application:

Application NeedBetter Material Choice
Highest practical heat spreadingCopper
Lightweight heat sinkAluminum
High current and heat spreading togetherCopper
Low-cost LED thermal substrateAluminum PCB
Electrical insulation plus high thermal pathCeramic PCB
Corrosion-resistant structureStainless steel
Compact high-power moduleCopper core PCB or copper inlay PCB

For many real products, the best solution is not a single material. A thermal design may combine copper for heat spreading, aluminum for large fin area, ceramic for insulation, and thermal interface material for contact improvement.

What Is the Overall Heat Transfer Coefficient of Copper?

The overall heat transfer coefficient, usually written as U, describes total heat transfer through a complete system. It includes all thermal resistance in the heat path.

This is different from the convective heat transfer coefficient h, which usually describes heat exchange at one surface.

For example, a copper tube heat exchanger may include:

  • Heat transfer from hot fluid to the inner copper wall
  • Heat conduction through the copper tube wall
  • Heat transfer from the outer copper surface to air or water
  • Fouling, oxidation, or coating resistance
  • Contact resistance at joints or interfaces

The U-value combines these effects. This makes it useful for heat exchangers, cold plates, copper tubes, liquid cooling systems, and multilayer thermal structures.

The same concept applies to PCB thermal design.

A copper core PCB thermal path may include:

Thermal Path SegmentPossible Thermal Issue
Component junction to packagePackage thermal resistance
Package to solder jointSolder voids or poor wetting
Solder joint to copper padPad size and copper connection
Copper pad to copper plane/coreCopper thickness and layout
Copper layer to dielectricDielectric thermal conductivity
Board to heat sink or housingContact resistance and flatness
Housing to airAirflow and surface area

This is why real thermal performance cannot be judged by copper alone. Copper is important, but the complete heat path decides the final temperature.

Heat Transfer Coefficient of Copper

Why Does the Heat Transfer Coefficient of Copper Matter in PCB, PCBA, and Heat Sink Design?

Copper is central to PCB manufacturing because it supports both electrical conduction and heat spreading. In high-power products, copper is not only a circuit material. It becomes part of the thermal management structure.

Heavy Copper PCB

  • Heavy copper PCB uses thicker copper to carry higher current and reduce resistance-related heating. It is often used in power supplies, EV chargers, battery systems, industrial controllers, motor drives, and automotive electronics.
  • Heavy copper also helps spread heat from power components. However, thicker copper does not automatically solve every thermal problem. Designers must also check trace width, copper balance, etching tolerance, soldering quality, thermal relief design, and the final heat exit path.
  • A common mistake is adding thick copper without improving airflow, heat sink contact, or board-to-housing conduction. In that case, heat spreads across the board but may not leave the product efficiently.

Copper Core PCB

Copper core PCB uses a copper base or copper core to move heat away from components. Compared with standard FR4, copper core structures offer much stronger heat spreading.

Copper core PCB is useful for:

  • High-power LED modules
  • Automotive lighting
  • MOSFET and IGBT boards
  • EV charging systems
  • Industrial power modules
  • Compact power conversion boards

The copper core spreads heat quickly, while the final temperature depends on dielectric thermal conductivity, copper thickness, contact area, heat sink design, and airflow.

Copper Inlay and Copper Coin PCB

  • Copper inlay and copper coin PCB structures place copper directly under high-heat components. This creates a shorter thermal path from the component to the heat dissipation structure.
  • These designs are useful when heat is concentrated in a small area, such as under power ICs, RF devices, LEDs, high-current terminals, or power modules.
  • For manufacturing, copper inlay and copper coin designs need careful DFM review. The supplier should check cavity tolerance, bonding reliability, copper thickness, lamination control, solderability, and board flatness.

Thermal Vias and Copper Planes

Thermal vias transfer heat from one PCB layer to another. Copper planes spread heat across a wider area. Together, they help reduce hot spots.

For better performance:

  • Place thermal vias close to the heat source
  • Use enough via quantity and copper plating thickness
  • Connect vias to large copper planes
  • Avoid isolated copper areas with no heat exit path
  • Consider solder wicking risk under components
  • Check whether vias should be filled, capped, or tented

Thermal vias are useful, but they are not magic. If the bottom side has no heat sink, no airflow, or no metal housing contact, the improvement may be limited.

Heat Sink and Housing Contact

  • A copper PCB or copper heat spreader needs a good contact path to the heat sink or enclosure. Poor contact pressure, uneven surfaces, air gaps, or weak thermal pads can reduce heat transfer.
  • For high-power PCBA, mechanical assembly matters as much as PCB material. Screw positions, flatness, thermal grease, gap pad compression, and enclosure material should be reviewed during design.

Common Design Mistakes

Many thermal problems are caused by layout and structure decisions made before production. Common mistakes include:

MistakeWhy It Causes Problems
Treating copper thermal conductivity as h valueLeads to wrong thermal assumptions
Adding copper without a heat exit pathHeat spreads but remains inside the product
Ignoring dielectric thermal resistanceMetal base performance becomes limited
Using too few thermal viasHeat cannot move efficiently between layers
Placing thermal vias too far from the heat sourceThermal path becomes longer
Covering key copper areas with solder maskSurface heat transfer and contact may be reduced
Poor heat sink contactContact resistance becomes the bottleneck
Ignoring solder voids under power partsJunction temperature may rise
Choosing heavy copper without DFM reviewEtching, spacing, soldering, and warpage risks increase

What Should Buyers Check Before Ordering Copper-Based Thermal PCBs?

For buyers and engineers, the right questions before ordering are important. A reliable PCB manufacturer should review not only board dimensions and copper thickness, but also the real thermal and electrical requirements.

Before ordering, check:

Item to CheckWhy It Matters
Copper thicknessAffects current capacity and heat spreading
Copper distributionAffects warpage, etching, and thermal balance
Base materialFR4, aluminum, copper, or ceramic changes the thermal path
Dielectric thermal conductivityCritical in metal core PCB
Thermal via designAffects heat transfer between layers
Surface finishAffects solderability, oxidation, and contact reliability
Solder mask openingAffects exposed copper and heat sink contact
Heat sink contact areaDetermines practical heat removal
Operating currentAffects Joule heating and trace temperature rise
Component power lossDetermines hot spot risk
Assembly methodAffects solder voids, contact, and reliability
Product environmentAirflow, enclosure, temperature, and humidity matter

This is where PCB manufacturing experience becomes important. A design may look correct in a schematic, but production details can affect thermal performance. DFM review helps identify these risks before fabrication and assembly.

At Best Technology, thermal PCB projects are usually reviewed from several angles: copper structure, material selection, stack-up, thermal path, manufacturability, assembly reliability, and application environment.

Heat Transfer Coefficient of Copper

FAQs About Heat Transfer Coefficient of Copper

Q1: What is the heat transfer coefficient of copper in W/m²·K?
There is no single universal value. Typical values may range from low natural air convection to very high liquid cooling or phase-change cooling values, depending on actual working conditions.

Q2: What is the heat transfer coefficient of copper to air?
Copper-to-air heat transfer is usually limited in still air. Forced airflow improves heat removal by reducing the warm boundary layer near the copper surface.

Q3: What is the heat transfer coefficient of copper and water?
Copper-to-water heat transfer is usually much stronger than copper-to-air heat transfer. This is why copper tubes, cold plates, and liquid cooling blocks are used in high-power systems.

Q4: Is copper better than aluminum for heat transfer?
Copper has higher thermal conductivity than aluminum, so it spreads heat faster. Aluminum is lighter and more cost-effective, so it is still widely used for heat sinks and LED aluminum PCBs.

Q5: Is copper better than stainless steel for thermal management?
Yes, when heat spreading is the main goal. Copper conducts heat much better than stainless steel. Stainless steel is usually chosen for strength, corrosion resistance, or structure.

Q6: What is the overall heat transfer coefficient of copper?
The overall heat transfer coefficient, or U-value, describes heat transfer through a complete system. It includes convection, conduction, surface condition, contact resistance, and other thermal barriers.

Q7: Why does the heat transfer coefficient of copper matter in PCB design?
It matters because copper spreads heat inside the PCB, but heat must still leave the board through air, heat sinks, metal housings, or liquid cooling. Good thermal PCB design must consider the complete heat path.

Q8: Can thicker copper always improve PCB heat dissipation?
Thicker copper can improve heat spreading and current capacity, but it does not always reduce final temperature. The board also needs a proper heat exit path, such as airflow, a heat sink, a metal base, or housing contact.

Q9: What PCB types are suitable for high thermal performance?
Common options include heavy copper PCB, copper core PCB, aluminum PCB, ceramic PCB, copper inlay PCB, and copper coin PCB. The best choice depends on power density, insulation requirement, current load, cost, and assembly structure.

To sum up, the heat transfer coefficient of copper is important in thermal design, but it should not be treated as a fixed copper material property. Copper has excellent thermal conductivity, which allows it to spread heat quickly. The heat transfer coefficient describes how efficiently heat leaves or enters the copper surface under specific cooling conditions.

For PCB and PCBA applications, copper plays a key role in heat spreading, current carrying, and product reliability. Heavy copper PCB, copper core PCB, copper inlay PCB, copper coin PCB, thermal vias, and copper planes can all improve thermal performance when they are designed with a complete heat path.

The best thermal design is not just about using more copper. It is about selecting the right copper structure, material stack-up, dielectric layer, surface finish, heat sink contact, airflow path, and assembly process.

At EBest Circuit (Best Technology), we support thermal management PCB and PCBA solutions, including copper core PCB, heavy copper PCB, aluminum PCB, ceramic PCB, copper inlay PCB, copper coin PCB, and full and partial turnkey PCB assembly. If your project involves LED modules, EV chargers, AI server power boards, industrial control boards, automotive PCBA, or high-current electronics, you can send your Gerber files, BOM, stack-up, copper thickness, and heat dissipation requirements to sales@bestpcbs.com for an engineering review and quotation.

You may also like

What Is a Burnt Solder Joint and How Can You Prevent It?

June 25th, 2026

Burnt solder joint means an overheated, oxidized, or heat-damaged solder connection on a PCB, and it can affect electrical continuity, mechanical strength, and long-term PCBA reliability. This article explains what a burnt solder joint looks like, why it happens, how to judge its risk, how to handle minor cases, and how to prevent it during PCB assembly.

What problems do customers usually face when they find a burnt solder joint?

  • The solder joint looks dark or burned, but the real damage level is unclear.
  • The PCB may still power on, but long-term reliability is uncertain.
  • The root cause is hard to confirm between soldering, design, material, and rework.
  • High-current terminals, relays, or connectors may fail again after temporary correction.
  • A small soldering defect may delay delivery, increase inspection cost, or affect customer trust.

A reliable PCBA manufacturer should not treat a burnt joint as only a cosmetic issue; it should be reviewed from process, design, and reliability angles.

  • We inspect appearance, wetting, pad condition, and copper exposure before judging the risk.
  • We use electrical testing, visual inspection, AOI, and engineering review where needed.
  • We check soldering temperature, dwell time, flux condition, pad design, and thermal balance.
  • We review high-current paths, copper thickness, terminal design, and solder joint geometry.
  • We improve process control before mass production to reduce repeat defects and delivery risk.

EBest Circuit (Best Technology) provides PCB manufacturing and PCBA assembly services for industrial electronics, LED products, power modules, automotive electronics, medical devices, and other reliability-focused applications. With experience in PCB fabrication, SMT assembly, DIP assembly, functional testing, and engineering review, we help customers reduce soldering defects before they become field failures. For PCB or PCBA projects, you can contact us at sales@bestpcbs.com.

Burnt Solder Joint

What Is a Burnt Solder Joint?

A burnt solder joint is a soldered connection that has been exposed to excessive heat, repeated heating, poor soldering conditions, or severe oxidation during assembly or rework. In simple terms, it is not just “dark solder.” It may indicate that the solder, pad, flux residue, component lead, or PCB surface has been overheated.

In PCB assembly, a solder joint has two basic jobs. It must provide a stable electrical path and also hold the component lead or terminal mechanically. When heat is not controlled well, the solder joint may lose its smooth metallic surface, the flux may carbonize, and the copper pad may become weak or contaminated.

A burnt solder joint may appear in several situations:

SituationTypical Condition
Manual SolderingExcessive heat
ReworkRepeated heating
High-Current AreaLocal overheating
Poor WettingOxide or low flux
PCB DamageLifted pad or trace damage

A light brown mark around a solder joint may only be flux residue. A blackened pad, lifted copper, cracked solder, or burned laminate is more serious. That is why the joint should be judged by both appearance and function.

In short, a burnt solder joint is a warning sign. It may be minor residue, but it may also point to overheating, weak bonding, or future reliability failure.

Burnt Solder Joint

What Does a Burnt Solder Joint Look Like?

A burnt solder joint usually looks darker, rougher, or more contaminated than a normal solder joint. A good solder joint often has a smooth, bright, and well-wetted appearance, although lead-free solder may look slightly dull compared with leaded solder. A burnt joint, however, tends to show heat stress, oxidation, or carbonized residue.

The most common visual signs include:

  • Dark brown or black residue around the solder joint.
  • Dull, grainy, or rough solder surface instead of a clean fillet.
  • Blackened component lead or terminal near the solder area.
  • Discolored solder mask around the pad.
  • Lifted or loose copper pad after repeated heating.
  • Cracked or uneven solder fillet caused by poor wetting or heat stress.
  • Burned PCB laminate in severe cases.

For users searching what a burnt solder joint looks like, the key is to separate harmless residue from actual joint damage. Flux residue can look brown after soldering, especially when the board is not cleaned. But if the solder does not wet the pad, the pad turns black, or the board material is visibly scorched, the risk is much higher.

A practical visual comparison is shown below:

AppearancePossible MeaningRisk Level
Slight brown residueFlux residueLow
Dull solder surfaceOxidation or poor wettingMedium
Black pad edgeOverheating or contaminationMedium to high
Lifted padPCB copper damageHigh
Burned laminateSevere heat damageHigh

Visual inspection is the first step, not the final answer. A burnt-looking solder joint should still be checked for wetting quality, pad strength, electrical continuity, and the surrounding PCB condition.

Burnt Solder Joint

Burnt Solder Joint vs Cold Solder Joint: What Is the Difference?

A burnt solder joint and a cold solder joint may both look dull, weak, or unreliable, but they are caused by different soldering problems. A burnt joint is usually related to too much heat or repeated heating. A cold solder joint is usually caused by insufficient heat, movement during cooling, or poor wetting.

This difference matters because the prevention method is not the same. If the issue is cold soldering, the process may need better heat transfer, cleaner pads, or correct reflow temperature. If the issue is burnt soldering, the process may need lower heat, shorter dwell time, better tip selection, or improved rework control.

ItemBurnt Solder JointCold Solder Joint
Main causeExcessive heatInsufficient heat
Common appearanceDark, scorched, oxidizedDull, rough, cracked
Flux conditionMay be carbonizedMay be poorly activated
Pad conditionMay be discolored or liftedUsually not burned
Main riskHeat damage and weak bondingPoor electrical and mechanical connection
Prevention focusHeat controlProper wetting and stable heating

A cold solder joint often forms when solder does not fully flow and bond to the pad or lead. A burnt solder joint often happens when heat is applied too aggressively or for too long. In some cases, a joint can show both problems: the operator keeps heating a dirty or oxidized pad, but solder still does not wet properly, so the area becomes burned.

The best way to judge the difference is to inspect the solder fillet, pad surface, component lead, and surrounding laminate together. The surface alone can be misleading.

Burnt Solder Joint

What Causes a Burnt Solder Joint During Soldering?

A burnt solder joint usually comes from a mismatch between heat, time, surface condition, and solderability. The problem is rarely caused by one factor only. In real PCB assembly, it often comes from a combination of excessive temperature, poor wetting, wrong tools, and repeated rework.

Common causes include:

  • Soldering iron temperature is too high.
    When the iron is much hotter than required, flux burns quickly and the solder surface oxidizes faster.
  • Contact time is too long.
    Even a reasonable temperature can damage the pad if the iron stays on the joint too long.
  • The soldering tip is not suitable.
    A tip that is too small may force the operator to heat longer. A dirty tip may transfer heat poorly.
  • Flux is insufficient or burned out.
    Flux removes oxides and helps solder flow. Without active flux, the operator may keep heating the joint without achieving proper wetting.
  • Pad or component lead is oxidized.
    Oxidation blocks solder bonding. More heat does not always solve this problem; it can make it worse.
  • The PCB has large copper areas near the pad.
    Ground planes, power planes, and heavy copper areas absorb heat, making soldering more difficult.
  • Repeated rework overheats the same pad.
    Each heating cycle increases the risk of lifted pads, damaged solder mask, and delamination.

The soldering process must balance temperature and time. More heat is not always better. A stable process uses suitable flux, correct tip size, proper preheating where needed, and controlled dwell time.

The root cause of a burnt solder joint is usually poor thermal control. To prevent it, the process should be reviewed before blaming only the operator.

What Problems Can a Burnt Solder Joint Cause on a PCB?

A burnt solder joint can create cosmetic, electrical, mechanical, and reliability problems. Some boards may pass a simple power-on test, but still fail later under vibration, thermal cycling, or high current load. That is why burnt joints should not be ignored in professional PCBA production.

The main risks include:

  • Unstable electrical connection
    Oxidized or poorly wetted solder may increase contact resistance.
  • Intermittent failure
    The board may work during testing but fail after movement, vibration, or temperature change.
  • Weak mechanical strength
    A poor solder fillet may not hold a connector, terminal, relay, or through-hole component firmly.
  • Local heat buildup
    High resistance at the joint can generate heat, especially in current-carrying circuits.
  • Pad lifting or trace damage
    Excessive heat can weaken the bond between copper and laminate.
  • Carbonized residue contamination
    Burned flux or PCB material may affect cleanliness, insulation, or inspection clarity.
  • Lower customer confidence
    Even when the function is normal, visible burn marks can raise serious quality concerns.

For low-power signal circuits, a slightly overheated joint may still pass inspection after cleaning and testing. For power electronics, relays, terminals, motor control boards, LED drivers, and automotive PCBA, the risk is higher because current, heat, and vibration are more demanding.

A burnt solder joint is not always a failure, but it is always a signal that the joint deserves closer review.

How to Check Whether a Burnt Solder Joint Is Still Reliable?

Checking a burnt solder joint requires more than looking at color. A reliable judgment should combine visual inspection, mechanical condition, electrical performance, and process history. The goal is to decide whether the joint is acceptable, needs correction, or indicates a deeper PCB assembly issue.

A practical inspection flow includes:

  • Visual inspection
    Check solder shape, wetting angle, pad color, residue, cracks, and solder mask damage.
  • Magnification review
    Use a microscope or inspection camera to check fine cracks, lifted pads, and incomplete wetting.
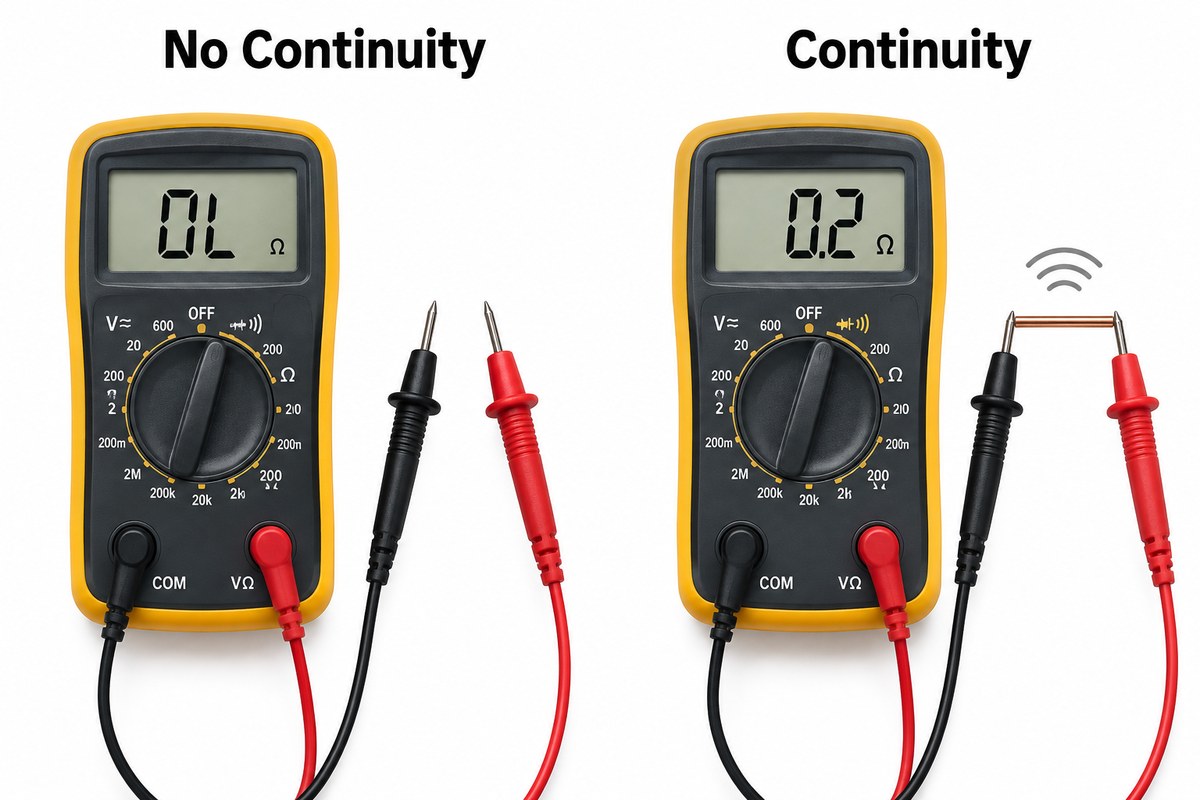
  • Continuity testing
    Confirm that the electrical path is connected.
  • Resistance check
    For power paths, compare resistance with expected values or a known good board.
  • Mechanical check
    Gently verify whether the component lead, connector, or terminal is stable.
  • Thermal review
    For high-current joints, check whether the area heats abnormally during operation.
  • Process review
    Confirm whether the joint was manually reworked, repeatedly heated, or exposed to abnormal soldering conditions.

A simple pass/fail approach is not always enough. For example, a burnt joint may pass continuity testing but still have weak mechanical bonding. A connector joint may look acceptable but fail after repeated plugging and unplugging. A relay joint may work at low load but heat up under real current.

The safest judgment comes from combining inspection data with application requirements. If the PCBA is used in medical equipment, automotive electronics, industrial control, or high-power LED systems, the acceptance standard should be stricter.

How to Fix a Burnt Solder Joint Without Damaging the PCB?

This section should be understood as basic handling guidance, not as the main focus of the article. For a professional PCB or PCBA supplier, the more important goal is to prevent burnt solder joints in production. Still, when a minor burnt solder joint appears, proper handling can reduce the risk of further PCB damage.

A controlled method may include:

  • Stop adding heat immediately
    Do not keep heating a joint that is not wetting properly.
  • Clean the area first
    Remove carbonized flux residue with a suitable cleaning agent.
  • Inspect the pad and trace
    Check whether the pad is lifted, cracked, or detached from the PCB.
  • Apply fresh flux
    Fresh flux helps solder flow and reduces unnecessary heating time.
  • Remove oxidized solder if needed
    Use solder wick or a desoldering tool carefully.
  • Reflow with controlled heat
    Use the correct tip size, stable temperature, and short contact time.
  • Inspect again after cooling
    Confirm solder wetting, pad condition, and electrical continuity.

For SEO coverage, users may search how to fix a burnt solder joint or burnt solder joint repair, but in manufacturing practice, repair should never replace root-cause control. If the pad is lifted, the laminate is burned, or the trace is damaged, the board should be reviewed by an experienced PCBA engineer before use.

Minor cases may be corrected. Severe cases should be treated as a reliability risk, not just a soldering mark.

Why Do High-Current Components Have a Higher Risk of Burnt Solder Joints?

High-current components have a higher risk because their solder joints must carry more current, handle more heat, and often connect to larger copper areas. Relays, power terminals, connectors, MOSFETs, transformers, inductors, and LED power input pads all place extra stress on solder joints.

The risk comes from both production and operation:

High-Current FactorWhy It Matters
Large copper areaAbsorbs heat during soldering
Thick leads or terminalsNeed more heat to solder properly
Higher currentIncreases heat at weak joints
Mechanical stressConnectors and terminals may move
Rework difficultyMore heating may damage pads
Poor solder volumeReduces current-carrying stability

A common real-world example is a heater relay solder joint on an appliance control board. Some users even search specific phrases such as Bosch dishwasher control board burnt heater relay solder joint. The actual lesson is broader: relay joints and heater circuits often carry higher current, so a weak solder joint may heat up, discolor, crack, or burn over time.

For high-current PCBA design, soldering quality is only one part of the answer. The design should also consider:

  • Copper thickness
  • Pad size
  • Thermal relief design
  • Connector current rating
  • Solder volume
  • Trace width
  • Heat dissipation path

High-current solder joints need both good process control and proper PCB design. If either side is weak, the joint may become a heat concentration point.

How to Prevent Burnt Solder Joints in PCB Assembly?

Preventing burnt solder joints requires process control, design review, material control, and inspection. The goal is not simply to tell operators to “use less heat.” A stable PCBA process should make correct soldering easier and repeatable.

Key prevention methods include:

  • Set suitable soldering temperature
    Manual soldering temperature should match solder type, component size, copper area, and process requirement.
  • Control heating time
    Short, effective heating is safer than long contact time with poor heat transfer.
  • Use the right soldering tip
    A suitable tip improves heat transfer and reduces unnecessary dwell time.
  • Apply proper flux
    Flux improves wetting and reduces oxidation during soldering.
  • Keep pads and leads clean
    Oxidized surfaces need cleaning or replacement, not excessive heating.
  • Review thermal relief design
    Pads connected to large copper planes may need balanced thermal relief to improve solderability.
  • Use preheating when appropriate
    Thick copper boards, large ground planes, and high-mass components may need controlled preheating.
  • Avoid repeated uncontrolled rework
    Rework should follow a defined process to protect pads and laminate.
  • Strengthen inspection
    AOI, visual inspection, first article inspection, and functional testing help catch problems early.
  • Review DFM before production
    A design-for-manufacturing review can identify soldering risks before assembly starts.

For professional PCBA production, prevention is always more valuable than correction. A burnt solder joint often appears at the soldering stage, but its cause may begin in pad design, copper layout, component selection, or process planning.

The best prevention strategy is to combine engineering review with stable production control.

FAQs about Burnt Solder Joint

Q1: Is a burnt solder joint always bad?
A1: Not always. A slight brown mark may be flux residue, but a blackened pad, cracked solder, lifted pad, or burned laminate should be treated as a reliability risk.

Q2: Can a burnt solder joint still conduct electricity?
A2: Yes, it may still conduct electricity during a simple test. However, conduction alone does not prove long-term reliability, especially under heat, vibration, or high current.

Q3: What does a burnt solder joint look like?
A3: It may look dark, rough, dull, blackened, or surrounded by brown residue. In severe cases, the PCB pad or laminate may also be discolored.

Q4: What causes a burnt solder joint?
A4: Common causes include excessive soldering temperature, long heating time, dirty pads, poor flux activity, oxidized leads, large copper areas, and repeated rework.

Q5: What is the difference between a burnt solder joint and a cold solder joint?
A5: A burnt solder joint is usually caused by too much heat. A cold solder joint is usually caused by insufficient heat, poor wetting, or movement before the solder fully solidifies.

Q6: Can I fix a burnt solder joint by adding more solder?
A6: Adding more solder alone is not a good solution. The area should be cleaned, inspected, fluxed, and reflowed correctly. If the pad is damaged, engineering review is needed.

Q7: Why do relay solder joints burn more often?
A7: Relay joints often carry higher current and may experience heat buildup if solder wetting, pad design, or copper thickness is not suitable.

Q8: How can a PCBA manufacturer prevent burnt solder joints?
A8: A PCBA manufacturer can prevent them through proper temperature control, flux use, pad design review, thermal relief optimization, operator training, inspection, and DFM review.

Q9: Are burnt solder joints common in hand soldering?
A9: They can happen in hand soldering when the iron is too hot, the tip is dirty, the operator heats the pad too long, or the surface does not wet properly.

Q10: Should burnt solder joints be accepted in mass production?
A10: They should be reviewed carefully. Minor residue may be acceptable after cleaning and inspection, but visible heat damage, weak wetting, or pad damage should not be ignored.

All in all, burnt solder joint means an overheated or heat-damaged solder connection, and it plays an important role in judging PCB assembly quality and long-term PCBA reliability. This article explained what it looks like, why it happens, how it differs from a cold solder joint, how to check the risk, and how to prevent it during PCB assembly.

For buyers and engineers, the most important point is not only how to fix a visible joint, but how to stop the same problem from entering production again. Burnt solder joints are often connected with heat control, pad design, copper area, component type, and inspection standards.

EBest Circuit (Best Technology) supports customers with PCB fabrication, PCBA assembly, DFM review, soldering process control, functional testing, and quality inspection. If your project involves industrial control PCB, power PCBA, LED PCB, automotive electronics, control boards, connectors, relays, or high-current circuits, our engineering team can help review the manufacturing risks before production.

For PCB and PCBA project support, please contact sales@bestpcbs.com.

You may also like

PCB Crazing: Causes, Inspection & Prevention Guide

June 25th, 2026

PCB crazing is a laminate defect that appears as fine white lines, cloudy marks, or glass-weave stress patterns inside a printed circuit board. It often points to resin-to-glass fiber separation caused by heat, moisture, drilling stress, bending, or unstable process control.

For most projects, the main concern is not only the appearance of the mark. The real question is whether the defect affects insulation, plated holes, copper adhesion, soldering reliability, or long-term field performance. This guide explains how to identify PCB crazing, inspect it before assembly, prevent repeat defects, and decide whether a crazed or cracked board can still be used.

PCB Crazing, https://www.bestpcbs.com/blog/2026/06/pcb-crazing/

What Is Crazing in PCB?

PCB crazing is an internal laminate defect where fine cracks or separations form between resin and glass fiber inside the PCB base material. It often looks like thin white lines, cloudy streaks, or connected stress marks under the board surface.

This defect is different from a simple solder mask scratch. A scratch usually stays on the surface, while crazing is related to the internal laminate structure. In PCB manufacturing, it may appear after drilling, routing, soldering, thermal shock, moisture expansion, or mechanical bending. When it appears near vias, plated through holes, high-voltage spacing, or fine traces, the reliability risk becomes much higher.

What Does PCB Crazing Look Like on a Printed Circuit Board?

PCB crazing usually appears as white hairline marks, cloudy patches, or connected white lines following the glass fiber direction. It may be visible under normal light, but side lighting, backlighting, or magnification often makes the defect easier to identify.

Common visual signs include:

  • White lines around drilled holes, slots, or board edges
  • Web-like whitening inside the laminate
  • Pale stress marks near copper areas
  • Fine cracks following the glass weave
  • Local whitening after reflow or wave soldering
  • Marks close to vias, pads, or routed cutouts

However, visual appearance is only the first clue. The final judgment depends on defect depth, location, electrical spacing, product class, and actual test results.

PCB Crazing, https://www.bestpcbs.com/blog/2026/06/pcb-crazing/

Is PCB Crazing a Serious PCB Manufacturing Defect?

PCB crazing can be minor or serious depending on where it appears and how deep the laminate damage goes. A small isolated mark in a nonfunctional area may be acceptable after inspection, but a connected or deep defect near conductors should be treated carefully.

The risk is higher when the defect appears:

  • Around plated through holes
  • Between conductors with tight spacing
  • Near high-voltage clearance areas
  • Around heavy copper or high-current zones
  • At board edges exposed to bending
  • After reflow, wave soldering, or repair heating
  • In automotive, medical, industrial, aerospace, or power electronics projects

For mass production, the safest rule is clear: do not assemble expensive components on a suspicious PCB before the laminate defect is confirmed.

What Causes PCB Crazing During PCB Manufacturing?

The main PCB crazing causes are moisture expansion, thermal shock, mechanical stress, weak lamination bonding, drilling damage, and unsuitable material selection. In real production, several causes may happen together.

Common causes include:

  • Moisture absorption: Trapped moisture expands during soldering, baking, or hot air processes.
  • Thermal shock: Fast heating during reflow, HASL, wave soldering, or rework stresses the resin system.
  • Poor lamination control: Incorrect pressure, resin flow, or curing weakens resin-to-glass bonding.
  • Drilling stress: Dull drills, wrong feed rate, or high drilling heat can damage nearby laminate.
  • Mechanical bending: Depaneling, connector insertion, fixture pressure, or handling can create internal stress.
  • Material mismatch: Low Tg, high CTE, or weak resin systems may fail under repeated thermal cycles.
  • Copper imbalance: Uneven copper distribution increases warpage and localized stress.

Because most causes are process-related, prevention should start with material control, fabrication settings, and assembly temperature review.

Where Does PCB Crazing Commonly Appear?

PCB crazing commonly appears in areas where thermal or mechanical stress is concentrated. These areas should receive extra attention during incoming quality control, production inspection, and failure analysis.

Typical locations include:

  • Around drilled holes: Vias, plated through holes, tooling holes, and mounting holes can carry drilling stress.
  • Near board edges: Routing, scoring, punching, or rough depaneling can create edge cracks.
  • Around slots and cutouts: Sharp internal corners concentrate mechanical stress.
  • Near copper planes: Heavy copper and uneven copper balance can create expansion differences.
  • Beside connectors: Press-fit parts, plug-in connectors, and repeated insertion can bend the board locally.
  • After soldering areas: Reflow, wave soldering, selective soldering, and repair heating can reveal hidden moisture or weak bonding.

Location matters because the same visual defect may be acceptable in one area but unacceptable near electrical or mechanical stress points.

How Does PCB Crazing Affect PCB Reliability?

PCB crazing affects reliability by weakening laminate integrity and increasing the risk of moisture paths, insulation failure, copper separation, and crack growth. The risk depends on defect size, depth, location, and operating environment.

Possible reliability impacts include:

  • Lower insulation resistance between nearby conductors
  • Higher moisture penetration risk
  • Weaker bonding between resin, glass fiber, and copper
  • Crack growth during thermal cycling
  • Reduced mechanical strength around holes and edges
  • Higher failure risk under vibration or bending
  • Possible conductive anodic filament risk in humid, high-voltage applications

For low-stress consumer products, a tiny isolated mark may not cause immediate failure. For power electronics, industrial controls, automotive modules, and medical devices, the acceptance threshold should be much stricter because field failure cost is far higher than bare board rejection cost.

How to Inspect PCB Crazing Before PCB Assembly?

PCB crazing inspection should be completed before SMT assembly, especially when the mark appears near holes, traces, copper planes, connectors, or high-voltage spacing. The purpose is to prevent questionable bare boards from entering component mounting, soldering, and functional testing.

Step 1: Review the defect area under controlled lighting.
Place the board under bright, stable light and check it from different angles. Side lighting can reveal white lines, cloudy streaks, and stress marks that are not obvious under normal inspection. If the board is thin or translucent, backlighting may help expose whitening inside the laminate.

Step 2: Use magnification to confirm the defect shape.
Inspect the area with a magnifier or microscope. Check whether the mark is a surface scratch, solder mask damage, glass-weave whitening, or internal laminate stress. Pay special attention to hole edges, slot corners, routed edges, and dense via areas.

Step 3: Mark the defect location on the board map.
Record whether the mark is close to pads, traces, vias, plated through holes, copper planes, or clearance areas. A defect in a nonfunctional corner has a different risk level from a defect between conductors or beside a connector.

Step 4: Compare the board with drawings and acceptance criteria.
Review the fabrication drawing, PCB class, voltage spacing, customer notes, material requirement, and final application. Boards for industrial, automotive, medical, or high-voltage use should follow stricter judgment than simple low-risk commercial boards.

Step 5: Separate suspicious boards before assembly.
Affected boards should be held and clearly identified. Do not mix them with normal production lots, because once components are assembled, inspection becomes harder and repair cost increases.

Step 6: Decide whether further testing is required.
If the defect is close to functional copper, plated holes, or high-stress areas, visual inspection alone is not enough. Electrical testing, microsection analysis, or thermal stress testing should be used before the board enters assembly.

PCB Crazing Inspect, https://www.bestpcbs.com/blog/2026/06/pcb-crazing/

What Testing Methods Can Confirm PCB Crazing Defects?

PCB crazing defects can be confirmed by combining visual inspection, microsection analysis, electrical testing, and reliability testing. The right method depends on defect location, product risk, and whether the board is for prototype, pilot run, or mass production.

  • Visual inspection:
    This is the first screening method. It helps identify whitening, hairline marks, glass-weave stress, and abnormal areas around holes, edges, slots, and soldered zones. It is fast, but it cannot confirm defect depth.
  • Backlighting inspection:
    Backlighting is useful for thin boards or translucent laminate areas. It can make internal white marks more visible and help distinguish surface contamination from internal stress marks.
  • Microscope inspection:
    Magnification helps confirm whether the mark follows the glass fiber direction, starts from a drilled hole, or extends from a routed edge. It is useful for printed circuit board crazing inspection before assembly.
  • Microsection analysis:
    Cross-section testing is the most direct method for confirming internal laminate damage. It shows whether the defect reaches glass fiber, resin-rich areas, plated holes, copper interfaces, or inner layers.
  • Continuity test:
    This test checks whether traces or plated holes have open circuits. It is important when the defect is near vias, pads, or narrow conductors.
  • Insulation resistance test:
    This test checks leakage risk between nearby conductors. It is especially useful for high-voltage boards, fine-pitch layouts, and products used in humid environments.
  • Thermal stress test:
    Reflow simulation, solder float, or thermal cycling can reveal whether the defect expands after heat exposure. It helps judge whether the board can survive assembly and field operation.
  • Humidity-related reliability test:
    Humidity testing helps evaluate moisture penetration and insulation stability. It is useful for outdoor electronics, power modules, industrial controls, and long-life products.

A practical confirmation plan should not rely on one method only. For high-reliability projects, visual evidence, electrical data, microsection results, and product application risk should be reviewed together.

How Can PCB Crazing Be Prevented in PCB Manufacturing?

PCB crazing prevention depends on moisture control, stable materials, proper lamination, controlled drilling, safe routing, balanced copper, and suitable soldering temperature. Prevention is more reliable than repair because internal laminate damage cannot be fully restored after it forms.

  • Control material storage before production:
    Laminates, prepregs, and finished boards should be stored in dry, sealed, and traceable conditions. Moisture absorption is one of the most common contributors to whitening, stress marks, and laminate damage during thermal processing.
  • Use proper baking when moisture risk exists:
    Boards stored for a long time, exposed to humidity, or used in lead-free assembly may require controlled baking before soldering. Baking should be based on material type, board thickness, and customer requirements, not random high-temperature treatment.
  • Select laminate suitable for the application:
    Low-cost material may work for simple electronics, but it may not be suitable for repeated reflow, high humidity, high voltage, or harsh field environments. Tg, Td, CTE, resin system, and moisture absorption should match the real use condition.
  • Stabilize lamination process control:
    Incorrect temperature, pressure, resin flow, or curing can weaken bonding between glass fiber and resin. Stable lamination helps reduce internal stress and improves long-term board reliability.
  • Optimize drilling parameters:
    Dull drill bits, excessive feed speed, poor chip removal, and high drilling heat can damage the laminate around holes. Tool life control, suitable drill speed, and clean hole wall preparation help reduce local stress.
  • Improve routing and depaneling support:
    Rough routing, sharp slot corners, punching, or unsupported depaneling may create cracks at edges and cutouts. Smooth routing, radiused corners, proper fixture support, and controlled V-score depth reduce mechanical damage.
  • Balance copper distribution in the stack-up:
    Large copper imbalance can increase warpage and expansion mismatch during heat exposure. Better copper symmetry and panel design help reduce internal stress during lamination and assembly.
  • Control soldering and rework temperature:
    Excessive peak temperature, long dwell time, repeated rework, and uncontrolled hot air repair can expand small laminate weaknesses. A stable reflow profile and limited rework cycles help prevent defect growth.

For mass production, the best prevention method is not a single process change. It is a complete control plan covering material storage, DFM review, fabrication parameters, assembly profile, and final inspection.

What Design and Material Factors Can Reduce PCB Crazing Risk?

Design and material decisions can reduce PCB crazing risk before production starts. A reliable PCB should be designed around thermal stress, mechanical support, copper balance, board thickness, hole structure, and operating environment.

  • Choose laminate with suitable Tg and Td:
    High Tg material improves resistance to lead-free soldering and repeated heat exposure. Higher Td helps reduce decomposition risk when the board faces high-temperature processes or long operating life.
  • Review CTE for thermal expansion control:
    A lower CTE helps reduce expansion mismatch between copper, resin, and glass fiber. This is important for multilayer boards, heavy copper boards, high-voltage boards, and products exposed to thermal cycling.
  • Avoid unnecessary thin board design:
    Thin boards bend more easily during handling, connector insertion, depaneling, and assembly. If the product has large connectors, heavy components, or mechanical fixing points, board thickness should be reviewed carefully.
  • Balance copper across layers:
    Uneven copper distribution creates stress during lamination and soldering. Large copper planes on one side and sparse copper on the other side can increase warpage and local laminate strain.
  • Use rounded corners for slots and cutouts:
    Sharp internal corners are common crack-starting points. Rounded corners reduce stress concentration and help prevent edge-related laminate damage.
  • Keep enough spacing around holes and edges:
    Dense vias, narrow webs, and holes too close to routed edges can weaken local structure. Enough spacing improves mechanical strength and reduces stress around drilled areas.
  • Match surface finish with assembly process:
    ENIG, HASL, OSP, immersion silver, and other finishes have different thermal exposure and handling requirements. The finish should match solderability, storage time, assembly temperature, and product reliability level.
  • Consider the operating environment:
    Outdoor, automotive, power, medical, and industrial PCBs may face humidity, vibration, temperature cycling, or high voltage. These projects should use stronger material and stricter inspection standards than simple consumer boards.

For customers, the key is to confirm material and design risks before placing a mass production order. A small DFM review before production can prevent larger lot rejection, assembly delay, and field failure later.

What PCB Crazing Solutions Can Be Used After Defects Are Found?

PCB crazing solutions should start with lot control, risk classification, and root cause analysis. Surface repair is not the first step because the defect may already exist inside the laminate.

  • Hold the affected lot immediately:
    Stop the lot from entering SMT assembly, shipment, or final product build. Mixing suspicious boards with normal boards makes traceability difficult and increases quality risk.
  • Classify the defect by severity:
    Separate minor visual marks from internal laminate damage. Check whether the mark is isolated, connected, deep, or close to functional copper.
  • Check the location carefully:
    Defects near plated holes, vias, conductor spacing, high-voltage areas, connectors, board edges, or mounting points should be treated as higher risk. Defects in nonfunctional areas may be reviewed with more flexibility.
  • Run electrical verification:
    Continuity testing and insulation resistance testing should be used when the defect is close to traces or spacing. A board that passes visual inspection may still have hidden electrical risk.
  • Use microsection analysis for unclear defects:
    If the defect depth is uncertain, cross-section testing can confirm whether the laminate, copper interface, hole wall, or inner layer is affected.
  • Review process history:
    Check material storage, baking record, lamination profile, drilling tool life, routing method, soldering profile, and handling process. The goal is to find the real source, not only sort finished boards.
  • Apply corrective action before the next batch:
    Adjust baking, drilling parameters, routing support, copper balance, lamination control, or material grade based on actual root cause. Repeat defects should not be accepted as normal production variation.
  • Reject boards with structural or electrical risk:
    If the defect affects plated holes, insulation, copper adhesion, mechanical strength, or high-voltage clearance, replacement is safer than repair.

The right response depends on product risk. Prototype boards may allow limited engineering judgment, but mass production boards should follow agreed acceptance criteria and documented corrective action.

PCB Crazing Solutions, https://www.bestpcbs.com/blog/2026/06/pcb-crazing/

Can a Crazed or Cracked PCB Be Repaired?

A crazed PCB is usually not truly repairable because the damage is inside the laminate. Surface coating, epoxy, or cleaning cannot fully restore separated resin and glass fiber.

A cracked PCB may be repaired only when the damage is local and low-risk. For example, one broken trace on a prototype board may be restored with trace repair, jumper wire, reinforcement, or epoxy support. This type of repair is usually for temporary recovery, not long-term production use.

For automotive, medical, aerospace, industrial control, power electronics, or high-voltage products, replacement is safer. If the defect affects insulation, plated holes, copper adhesion, or mechanical strength, the board should not be used in mass production. The practical answer to “Can a cracked PCB be repaired?” is: sometimes for prototypes, rarely for reliable production.

ConditionRepair OptionProduction Decision
Minor surface markReview and testMay accept if criteria allow
Isolated nonfunctional areaInspect and documentConditional acceptance
Near PTH or viaCross-section requiredHigh caution
Near high-voltage spacingInsulation test requiredUsually reject
Broken traceLocal repair possibleNot for critical production
Structural crackReinforcement possibleReplace preferred
Internal crazingNot fully repairableRoot cause control
Repeated lot defectProcess correctionHold shipment

FAQs About PCB Crazing

Q1: Is this laminate defect covered by IPC inspection standards?
A1: This issue is normally judged through visual acceptability, customer drawings, product class, and agreed inspection criteria. IPC-related inspection logic can help classify laminate defects, but the final decision should also consider board location, electrical spacing, product application, and reliability risk. For critical products, appearance alone is not enough.

Q2: Can this defect appear after the board passes factory inspection?
A2: Yes. Some defects may become visible after reflow, wave soldering, baking, connector insertion, or mechanical assembly. Heat and stress can expose hidden moisture or weak laminate bonding. This is why customers should review not only bare board inspection, but also assembly profile, storage time, and handling method.

Q3: Does board thickness affect this risk?
A3: Yes. Very thin boards bend more easily during handling, depaneling, fixture loading, and connector assembly. Thick boards may carry more thermal stress if copper balance and lamination are not controlled well. The right thickness should match mechanical support, component weight, assembly process, and final product structure.

Q4: Can this defect affect high-voltage products?
A4: Yes. High-voltage boards are more sensitive because laminate cracks may create moisture paths or reduce insulation stability between conductors. Even a small internal defect can become risky in humid or polluted environments. For high-voltage projects, insulation resistance testing and stricter spacing review are strongly recommended.

Q5: Should prototype boards with white laminate marks be used for testing?
A5: They can be used only after inspection and electrical verification. For simple power-on checks, a minor mark in a noncritical area may be acceptable. For thermal, vibration, high-voltage, or life-cycle tests, questionable boards should be avoided because they may distort test results and hide real design performance.

Q6: What information should customers send when reporting this issue?
A6: Customers should send clear photos, Gerber files, stack-up, material grade, board thickness, copper thickness, surface finish, quantity, lot number, soldering profile, and application environment. Complete information helps the supplier judge whether the defect is related to design stress, material choice, fabrication process, or assembly handling.

Q7: Can storage conditions cause similar laminate damage later?
A7: Poor storage can increase moisture absorption and make laminate defects more likely during soldering. Boards should be sealed, stored in dry conditions, and protected from long humidity exposure. For boards stored for a long time or exposed to high humidity, controlled baking may be required before assembly.

Q8: Is this issue more common near connectors?
A8: It can be. Connectors often create local stress during insertion, removal, screw fixing, press-fit assembly, or cable pulling. If the board is thin, poorly supported, or has copper imbalance around the connector area, the laminate may show stress marks. Stronger support and better layout spacing can reduce this risk.

Q9: Can conformal coating hide this problem?
A9: Conformal coating may cover the surface visually, but it does not repair internal laminate damage. If a board has real internal cracks, coating may only delay visible symptoms while the structural weakness remains. Before coating, the board should pass visual inspection, electrical testing, and risk review.

Q10: Does surface finish influence this risk?
A10: Surface finish is usually not the direct cause, but some finishes expose the board to more heat or handling during production. HASL, for example, involves thermal shock, while other finishes may require different storage and assembly controls. The finish should match soldering process, shelf life, and reliability requirements.

Q11: Can this defect cause intermittent failures?
A11: Yes. Intermittent failure may happen if the defect grows under vibration, bending, humidity, or temperature cycling. The board may pass a simple continuity test at room temperature but fail under real operating stress. For critical products, functional testing alone is not enough; reliability testing may be required.

Q12: How can buyers reduce this risk before ordering?
A12: Buyers should confirm material grade, Tg, board thickness, copper balance, soldering temperature, operating environment, and inspection requirements before ordering. Sending complete Gerber files and stack-up details allows the supplier to review risk early. Early DFM review is cheaper than rejecting assembled boards later.

Conclusion

PCB crazing is a laminate reliability warning that should be checked before assembly, not ignored as a simple white mark. The key judgment factors are defect location, depth, electrical spacing, plated hole condition, product class, and operating environment. For reliable products, prevention through material control, stable fabrication, proper inspection, and careful assembly is always better than repair.

EBest Circuit is a China source PCB and PCBA manufacturer providing custom PCB fabrication, assembly support, quality inspection, and global delivery for industrial, commercial, power, medical, and communication electronics projects. If your project requires reliable PCB manufacturing, defect prevention, or PCB crazing risk review, send your Gerber files, stack-up, material requirement, quantity, and application details to sales@bestpcbs.com for a quotation.

You may also like

PCB Missing Silk Screen: Causes, Troubleshooting & DFM Prevention

June 24th, 2026

PCB missing silk screen means the printed text, reference designators, polarity marks, connector labels or board identification marks are absent, incomplete or unreadable on the finished PCB. The board may still pass electrical testing, but missing markings can create real risks during assembly, inspection, repair and batch traceability.

This guide explains why PCB missing silk screen happens, how Gerber files and EDA settings cause missing legend layers, how to check the problem before production, and how DFM review helps prevent repeated manufacturing defects. It is written for PCB designers, purchasing teams, quality inspectors and companies preparing prototype or batch PCB production.

PCB Missing Silk Screen, https://www.bestpcbs.com/blog/2026/06/pcb-missing-silk-screen-2/

What Is PCB Missing Silk Screen?

PCB missing silk screen is a PCB marking defect where expected text, symbols, outlines or reference labels are not visible on the final board. These markings are normally printed on the solder mask surface and help identify components, test points, polarity, connectors, revision codes and warning labels.

In PCB manufacturing, silkscreen is also called the legend layer or overlay layer. It does not normally carry electrical current, but it provides important production information. When the top or bottom legend layer is missing, the PCB can become harder to assemble and inspect.

PCB missing silk screen may appear as a completely blank board, missing reference designators, broken text, shifted labels, faint ink or removed markings near solder pads. The cause may come from CAD settings, Gerber export, CAM processing, printing control or quality inspection failure.

Common missing items include:

  • Reference designators: R1, C5, U3, D2 and other component IDs.
  • Polarity marks: diode, LED, capacitor, IC pin 1 and connector orientation.
  • Test labels: TP1, GND, VCC, UART, SWD or programming port labels.
  • Board information: part number, revision, date code, logo and batch mark.
  • Warning marks: high voltage, fuse rating, connector direction or safety notes.

Can a PCB Function Without Silkscreen?

Yes, a PCB can function without silkscreen if the copper traces, vias, solder mask, plating, components and solder joints are correct. Silkscreen is not part of the electrical circuit, so its absence does not automatically make the PCB electrically defective.

However, PCB missing silk screen can still create production and maintenance risks. Operators may install polarized parts in the wrong direction, confuse connectors, misread test points or spend extra time checking assembly drawings. For one-off prototypes, this may be manageable. For batch production, it can increase rework and inspection pressure.

A PCB without silkscreen is more acceptable when the board is very simple, the component count is low and the assembly file is clear. For dense SMT boards, industrial controllers, power modules, communication boards or medical-related PCB assemblies, readable silkscreen is strongly recommended.

Why Does PCB Silkscreen Matter for Assembly, Testing and Repair?

PCB silkscreen matters because it links the physical board to the BOM, assembly drawing, test procedure and repair process. It helps people quickly understand what each component, connector and test point does.

During assembly, reference designators help operators match components with the BOM and pick-and-place file. Polarity marks reduce the risk of reversed LEDs, diodes, electrolytic capacitors and ICs. Connector labels help avoid cable direction mistakes during box build or system integration.

During testing and repair, clear labels help technicians find failed circuits faster. They do not need to check PCB layout files repeatedly just to locate one test point or component. For global supply projects, silkscreen also supports communication between the PCB factory, PCBA team, buyer and after-sales repair team.

Key value includes:

  • Faster assembly: operators identify components more quickly.
  • Lower polarity risk: direction-sensitive parts are easier to place correctly.
  • Simpler testing: test points and programming pins are easier to locate.
  • Better repair: technicians can trace failures with less file checking.
  • Cleaner traceability: revisions, date codes and batch marks are easier to manage.

What Are the Common Causes of Missing Silkscreen on Printed Circuit Boards?

The most common causes of PCB missing silk screen are missing Gerber legend layers, hidden CAD text, wrong layer mapping, silkscreen over pads, small text size and CAM cleanup. The issue often starts before the PCB enters production.

On the design side, reference designators may be hidden in the PCB editor, placed on a fabrication layer instead of a silkscreen layer, or removed during footprint cleanup. Some designers also move text outside the board outline or forget to enable bottom-side markings before export.

On the manufacturing side, the factory may clip markings that overlap solder pads, exposed copper, vias or solder mask openings. This is done to prevent ink contamination on solderable surfaces. If the text is too small, too thin or too close to copper, it may become broken, faint or removed during CAM review.

Common causes include:

  • Missing legend file: top or bottom silkscreen Gerber was not exported.
  • Hidden reference designators: text is visible in CAD settings but not plotted.
  • Wrong layer assignment: labels are placed on assembly or fabrication layers.
  • Pad overlap: markings touch solder mask openings or exposed copper.
  • Small text size: characters are below factory printing capability.
  • CAM clipping: software removes text near pads, vias or board edges.
  • Printing issue: ink, screen, alignment or curing control is unstable.
Missing Silkscreen on Printed Circuit Boards, https://www.bestpcbs.com/blog/2026/06/pcb-missing-silk-screen-2/

How Do Gerber Files Cause Missing Silkscreen Top or Bottom Layers?

Gerber files cause missing silkscreen top or bottom layers when the required overlay files are absent, empty, misnamed, mirrored or excluded from the export package. The final Gerber package is what the PCB factory uses for production.

For many PCB designs, the top silkscreen file is named GTO or top overlay, while the bottom silkscreen file is named GBO or bottom overlay. If either file is missing, the factory cannot print that side unless the customer provides corrected data. This is a common reason for PCB missing silk screen after export.

Gerber files missing silkscreen top layers are especially risky because most component reference designators and polarity marks are placed on the top side. Bottom legend errors may affect connector labels, test points, revision marks or assembly notes on double-sided boards.

CheckGood ResultWarning Sign
Top legendGTO or top overlay existsFile missing or empty
Bottom legendGBO or bottom overlay existsLayer not exported
Board outlineAligned with all layersLegend shifted or mirrored
Text contentRefdes visibleCAD shows text, Gerber does not
PolarityClear marks in GerberMarks only in assembly drawing
CAM previewNo critical clippingLabels removed near pads

Before release, always open the full Gerber package in an independent viewer. The PCB editor view is not enough because it may show design objects that were not exported.

Why Are PCB Reference Designators Missing After Export?

PCB reference designators are usually missing after export because the text fields are hidden, placed on the wrong layer, excluded from plotting or filtered by output settings. This problem is common in both prototype and batch PCB projects.

A reference designator may appear on the design screen but fail to appear in Gerber output. This happens when the footprint field is not assigned to the silkscreen layer, the plot option excludes component text, or the design uses assembly-layer labels instead of board legend labels.

PCB missing reference designators can also happen when text overlaps pads or vias. During CAM cleanup, the factory may remove or clip these markings to keep ink away from solderable areas. This protects solderability, but it may leave the board with missing component identification.

To avoid this problem:

  • Check visibility: make sure reference designators are not hidden.
  • Check layer: place refdes on top or bottom silkscreen, not only assembly layers.
  • Check export settings: include component text in Gerber output.
  • Check clearance: keep text away from pads, vias and exposed copper.
  • Check Gerber viewer: confirm refdes appears in the final manufacturing files.

How to Identify PCB Missing Silk Screen Before Manufacturing?

The best way to identify missing PCB silkscreen before manufacturing is to inspect the exported Gerber files, not only the PCB design screen. The Gerber package is the real manufacturing data.

Open all copper, solder mask, drill, board outline and silkscreen layers in a Gerber viewer. Confirm that the top and bottom legend layers appear on the correct side. Then zoom into dense areas around ICs, connectors, diodes, LEDs, capacitors, test points and programming ports.

Next, compare the Gerber view with the BOM, assembly drawing and pick-and-place file. Check whether each critical component has a readable reference designator and whether polarity marks are still visible. For PCB missing silk screen prevention, this review should be completed before requesting a production quotation.

Important inspection points include:

  • Layer completeness: top and bottom legend files are included.
  • Side accuracy: top and bottom markings are not reversed.
  • Text readability: letters remain clear after zooming out.
  • Critical marks: polarity, pin 1 and connector labels are visible.
  • Clearance: no text overlaps solder mask openings.
  • Revision: board name, version and date code are correct.
  • File consistency: Gerber, BOM and assembly drawing match each other.
PCB Missing Silk Screen, https://www.bestpcbs.com/blog/2026/06/pcb-missing-silk-screen-2/

How to Troubleshoot PCB Silk Screen Printing Problems?

PCB silk screen printing troubleshooting should start from Gerber data, then move to CAM editing, printing process and final inspection. This order avoids blaming production before confirming whether the marking existed in the manufacturing files.

  • Check the final Gerber files
    Open the exported Gerber package in an independent viewer. If the missing text does not appear in the silkscreen layer, the problem comes from CAD settings, hidden text or export configuration, not printing.
  • Confirm top and bottom legend layers
    Check whether the top overlay and bottom overlay files are included. A missing GTO or GBO file can directly cause PCB missing silk screen on one side of the board.
  • Review CAM clipping records
    If the text appears in Gerber but disappears on the PCB, check whether CAM removed markings near pads, vias, exposed copper or board edges. This is often done to protect solderability.
  • Inspect text size and stroke width
    Very small characters may break during printing. Text that is too thin can become faint after curing, especially on dark solder mask or dense SMT areas.
  • Check ink, screen and alignment
    Broken or blurred markings may come from blocked mesh, unstable ink viscosity, poor registration or weak printing pressure. These are process issues, not design issues.
  • Verify curing and adhesion
    If markings fade after reflow, cleaning or handling, check ink curing, solder mask surface condition and cleaning chemistry. Poor adhesion can make silkscreen peel or disappear.
  • Compare with the approved sample
    For repeat orders, compare the failed PCB with the golden sample. Repeated defects in the same location usually point to data or CAM rules. Random defects usually point to process control.

How to Fix KiCad Silkscreen Not Showing on PCB?

KiCad silkscreen not showing on PCB is usually caused by hidden fields, wrong layer placement or incomplete Gerber plot settings. The fix should be confirmed in the exported Gerber files, not only in the PCB editor view.

  • Check reference designator visibility
    Open the footprint properties and confirm that reference designators are visible. If the fields are hidden, they may not be plotted and can cause missing component markings.
  • Confirm the correct silkscreen layer
    Printed top-side text should be on F.SilkS. Printed bottom-side text should be on B.SilkS. Text placed on Fab, Courtyard, User or Assembly layers will not automatically print on the PCB.
  • Move critical markings away from pads
    Place polarity marks, pin 1 indicators and connector labels away from solder pads and exposed copper. If the markings overlap solder mask openings, the factory may remove them during CAM cleanup.
  • Enable silkscreen layers during plotting
    In the Gerber plot settings, make sure front silkscreen and back silkscreen are selected. Missing plot selection is a common reason for PCB missing silk screen after export.
  • Check text size before export
    Avoid extremely small text. Use readable character height and stroke width so the factory can print clear markings after solder mask and curing.
  • Open the plotted Gerber files
    Use KiCad’s Gerber viewer or another independent viewer to confirm that F.SilkS and B.SilkS are visible. If the Gerber viewer does not show the text, the PCB factory will not print it.
  • Regenerate files after every correction
    After moving text or changing visibility, export the Gerber package again. Old files may still contain missing silkscreen errors if they are not replaced.

How to Fix Altium Missing Silkscreen Layer Errors?

Altium missing silkscreen layer errors are commonly caused by disabled overlay layers, hidden designators, output job mistakes or incorrect layer mapping. The final check should always be done in Gerber or CAM preview.

  • Enable Top Overlay and Bottom Overlay
    In Gerber or Gerber X2 output settings, select Top Overlay and Bottom Overlay. If these layers are not enabled, the silkscreen files may be missing from the manufacturing package.
  • Check component designator visibility
    Make sure reference designators are not hidden, locked or suppressed by component settings. If designators are invisible in the PCB document, they may not export correctly.
  • Confirm text is on overlay layers
    Printable silkscreen should be on overlay layers. Text placed on mechanical, assembly or documentation layers may look useful in design files but will not print unless mapped correctly.
  • Review the Output Job file
    If an Output Job is used, confirm that it points to the correct PCB document and includes the required overlay layers. A wrong output configuration can export copper and solder mask correctly while omitting silkscreen.
  • Check clearance around pads and vias
    Move important labels away from solderable areas. If silkscreen crosses pads or exposed copper, CAM software may clip the text to avoid ink contamination.
  • Generate and inspect Gerber files
    Open the exported files in CAMtastic or an independent Gerber viewer. Confirm that reference designators, polarity marks, connector labels and revision codes are visible.
  • Send corrected files with clear notes
    If the first package had PCB missing silk screen, send the corrected Gerber set with a short note explaining that overlay layers were updated. This helps the factory avoid using old files.

What Assembly Problems Can Missing Silkscreen Markings Cause?

Missing silkscreen markings can cause wrong placement, polarity errors, slower inspection, test confusion and higher rework cost. These problems can be reduced by keeping critical marks visible in Gerber files, assembly drawings and first article inspection.

  • Wrong component placement
    Missing reference designators make it harder to match the PCB with the BOM and pick-and-place file. This can slow down SMT setup and manual assembly.
    Solution: keep key reference designators visible for ICs, connectors, polarized parts, jumpers and test-related components.
  • Reversed polarity parts
    LEDs, diodes, electrolytic capacitors, optocouplers and ICs may be installed in the wrong direction if polarity marks or pin 1 indicators are missing. This can cause functional failure after power-on.
    Solution: protect polarity marks first during layout and CAM review, especially near D1, LED1, C polarity marks and U1 pin 1.
  • Connector assembly mistakes
    Missing connector labels can cause cable direction errors, wrong port connection or incorrect harness assembly. This is common in control boards, power modules and box-build PCBA projects.
    Solution: label power input, signal output, communication ports and connector orientation clearly on the silkscreen or assembly drawing.
  • Slower manual inspection
    Inspectors need more time to compare the physical PCB with drawings when component markings are absent. This increases inspection workload and may delay batch release.
    Solution: confirm that top and bottom silkscreen markings are readable in the final Gerber viewer before production.
  • Test point confusion
    Missing TP, GND, VCC, UART, SWD or programming labels can lead to wrong probing during ICT, FCT or debugging. Incorrect test contact may damage the board or produce false failure results.
    Solution: mark key test points clearly and keep test labels outside component shadow areas after assembly.
  • Higher rework risk
    Repair teams may remove or replace the wrong component when reference labels are missing. This increases rework time and may damage pads, traces or nearby components.
    Solution: keep service-related labels visible and provide a matching repair drawing for dense PCBA boards.
  • Traceability gaps
    Missing revision codes, date marks, customer part numbers or batch labels can cause confusion during incoming inspection, warranty analysis or repeat orders.
    Solution: define required revision, batch and customer identification marks in the purchase file before fabrication.

How Does AOI Detect Missing Silkscreen Text and Markings?

AOI detects missing silkscreen text and markings by comparing board images with approved Gerber data, inspection programs or golden samples. It can identify missing text, broken characters, shifted labels and poor contrast.

Automated optical inspection uses controlled lighting and cameras to capture the PCB surface. The system then checks whether expected shapes, text blocks and symbols appear in the correct position. For small markings, image resolution and solder mask contrast are important because weak contrast may look like missing text.

PCB quality inspection missing text markings should also include manual review for critical areas. AOI is useful for repeatable checks, but human confirmation is still valuable for board revision codes, customer logos, warning labels and special compliance marks.

Quality control should check:

  • Presence: required marks appear on the correct side.
  • Position: text is not shifted into pads or components.
  • Legibility: markings are readable after printing and curing.
  • Contrast: ink color is clear against solder mask color.
  • Completeness: characters are not broken, clipped or blocked.
  • Traceability: revision, batch and customer marks are correct.

For bare PCB inspection, visual acceptability is often controlled by IPC-A-600 requirements. For assembled boards, visual workmanship is commonly checked with IPC-A-610 requirements. Customer drawings and approved samples should define the final acceptance rule.

How to Prevent PCB Missing Silk Screen With DFM Checks?

PCB missing silk screen can be prevented when DFM checks review layer completeness, text clearance, readability and production risk before fabrication. The goal is to catch missing markings before the PCB enters manufacturing.

  • Check silkscreen layer completeness
    Confirm that top and bottom legend layers are included in the Gerber package. Missing overlay files are one of the most direct causes of blank or incomplete silkscreen.
  • Verify reference designators in Gerber view
    Reference designators should be checked in the final Gerber files, not only in CAD software. This prevents hidden fields or non-print layers from reaching production.
  • Keep markings away from solderable areas
    Silkscreen should not overlap pads, exposed copper or solder mask openings. Factories often remove overlapping ink to protect solder wetting and assembly reliability.
  • Prioritize critical orientation marks
    Pin 1 marks, diode polarity, LED direction, capacitor polarity and connector labels should be protected first. These markings directly affect assembly accuracy.
  • Use readable text size and stroke width
    Very small or thin text can become broken, faint or unreadable after printing. Readable markings reduce inspection errors and repair time.
  • Check both PCB sides separately
    Top and bottom silkscreen should be reviewed side by side. Bottom-side labels are easy to miss during export, especially on double-sided SMT boards.
  • Review CAM clipping before production
    If the factory must remove text near pads or board edges, the customer should approve the change before fabrication. This avoids unexpected missing markings after delivery.
  • Match silkscreen with BOM and assembly drawings
    Component labels, polarity marks and connector names should match the BOM and assembly files. Mismatched documents can cause assembly confusion even when the silkscreen prints correctly.
  • Approve a first article sample
    For batch production, the first article should confirm legibility, position, contrast and required marks. This prevents repeated PCB missing silk screen defects in mass production.
  • Define inspection requirements in the purchase file
    Buyers should state required silkscreen color, revision mark, customer logo, UL mark, date code and acceptance criteria. Clear requirements reduce supplier misunderstanding and incoming QC disputes.
PCB Missing Silk Screen, https://www.bestpcbs.com/blog/2026/06/pcb-missing-silk-screen-2/

PCB Missing Silk Screen Project Case: From Gerber Error to Corrected Batch Production

A customer sent a four-layer industrial controller PCB for prototype and small batch production, but the original Gerber package had an empty top silkscreen layer. The PCB editor still showed reference designators, so the design team did not notice the export problem.

During incoming file review, the copper layers, solder mask, drill data and board outline were complete. However, the top overlay file had no useful text. Several LED polarity marks, connector labels and IC orientation marks were only visible in the assembly drawing, not in the Gerber data.

EBest Circuit reported the PCB missing silk screen risk before manufacturing. The customer regenerated the Gerber files with the correct top overlay settings. Our CAM team then checked pad clearance, removed only non-critical overlapping text and protected the polarity and connector markings.

After the corrected first article sample was approved, the batch moved into production. The final boards had readable reference designators, clear polarity marks and correct revision labels. Assembly questions decreased, and the customer avoided a batch of boards that would have been electrically correct but difficult to assemble.

FAQs About PCB Missing Silk Screen

Q1: Does missing silkscreen mean the PCB must be scrapped?
A1: Not always. If the copper circuit, solder mask, drill holes and solderability are correct, the PCB may still be usable. However, if missing markings affect polarity, testing, traceability or customer inspection, the batch may need rework, remarking or rejection. For production orders, the decision should follow the approved drawing and quality agreement.

Q2: Which components are most risky when silkscreen markings are missing?
A2: The highest-risk parts are direction-sensitive components, including LEDs, diodes, electrolytic capacitors, ICs, optocouplers and connectors. If polarity or pin 1 marks are missing, one wrong placement can cause functional failure. These markings should be treated as critical assembly information, not decorative text.

Q3: Can missing silkscreen be repaired after PCB fabrication?
A3: It can sometimes be repaired with manual labels, ink marking or controlled reprinting, but this is not ideal for batch production. Manual repair may look inconsistent and may not meet customer inspection requirements. The better solution is to correct the Gerber or CAD file and confirm the next batch before production.

Q4: What should buyers check before approving PCB production files?
A4: Buyers should open the final Gerber files and check top silkscreen, bottom silkscreen, reference labels, polarity marks, connector names, revision codes and customer logos. The BOM and assembly drawing should also match the board markings. This review can prevent avoidable batch defects before the order enters fabrication.

Q5: Does silkscreen affect solderability?
A5: Correctly placed silkscreen should not affect solderability. Problems happen when ink overlaps solder pads, exposed copper or solder mask openings. In that case, the factory may remove or clip the marking during CAM review. This is why clearance around pads is important for both clean printing and reliable solder joints.

Q6: Why do some PCB factories remove part of the silkscreen automatically?
A6: Factories often remove silkscreen that crosses pads, vias, exposed copper or board edges. The purpose is to avoid ink contamination, soldering defects and unreadable markings. If the removed text is important, the layout should be adjusted before fabrication so critical labels remain clear and printable.

Q7: Is white silkscreen always the best option?
A7: White silkscreen is common because it has good contrast on green solder mask, but it is not always the best choice. Black, yellow or gray ink may be better for special solder mask colors. The key requirement is clear contrast, stable adhesion and readability after soldering.

Q8: Should every component have a reference designator printed on the PCB?
A8: Not every component must be marked if the board is very dense, but critical parts should be identifiable. Priority should go to polarized components, ICs, connectors, test points, jumpers and service-related parts. For small passive components, the assembly drawing can support placement when space is limited.

Q9: How can silkscreen problems affect PCB assembly cost?
A9: Missing or unclear markings can increase manual checking, slow down inspection and raise rework risk. The cost impact may be small for one prototype, but significant in batch production. If operators must repeatedly compare the PCB with drawings, assembly time and quality control workload both increase.

Q10: Can silkscreen be hidden after components are assembled?
A10: Yes. Large components, connectors, shields, heat sinks or modules can cover silkscreen after assembly. Important markings should be placed where they remain visible during testing, repair and final inspection. If space is limited, critical labels can be moved near the component instead of directly under it.

Q11: What is the difference between silkscreen and assembly drawing information?
A11: Silkscreen provides quick visual guidance directly on the PCB, while the assembly drawing provides complete placement, orientation and process instructions. They should support each other. For dense PCB assembly, silkscreen improves speed, but the assembly drawing remains the full production reference document.

Q12: How should a supplier report silkscreen changes during CAM review?
A12: The supplier should clearly report any removed, clipped, shifted or simplified markings before fabrication. The report should include the affected area, reason for adjustment and updated preview. This allows the customer to approve the change or revise the layout before production begins.

Q13: Can PCB missing silk screen affect product traceability?
A13: Yes. If board revision, date code, batch number, customer part number or compliance mark is missing, traceability becomes weaker. This can create problems during incoming inspection, field repair or warranty analysis. For industrial and regulated products, traceability marks should be checked before production release.

Q14: What should be included in a silkscreen requirement for suppliers?
A14: A clear requirement should include silkscreen color, required side, minimum text size, revision mark, logo, polarity marks, connector labels and acceptance criteria. For batch orders, buyers should also request a first article photo. This helps avoid misunderstanding between design, purchasing and manufacturing teams.

Q15: When should a PCB batch be held because of silkscreen issues?
A15: A batch should be held when missing markings affect polarity, safety, testing, traceability or customer-approved artwork. Minor cosmetic differences may be acceptable only if they do not affect use or inspection. The final decision should follow the drawing, purchase order and agreed quality standard.

Conclusion

PCB missing silk screen is usually not an electrical circuit failure, but it can become a serious production risk when reference designators, polarity marks, connector labels, test points or revision codes are missing. The best solution is to catch the problem before fabrication by checking Gerber layers, CAD visibility, text clearance, CAM changes and first article samples.

For design teams, keep critical markings readable and protect orientation labels before export. For buyers, choose a PCB manufacturer that performs DFM review, checks missing legend layers, reports CAM adjustments and confirms marking quality before shipment. If you need custom PCB fabrication, PCBA assembly or batch production support, send your Gerber files, BOM and assembly requirements to EBest Circuit via sales@bestpcbs.com for a fast quotation.

You may also like

What Causes PCB Delamination? How to Prevent it?

June 23rd, 2026

PCB delamination happens when bonded layers inside a PCB separate because of moisture, heat, weak adhesion, material stress, or process defects. It may appear as a blister, white area, lifted laminate, edge gap, or hidden internal separation found only after cross-section analysis.

The key issue is not only whether the defect is visible. A reliable judgment should confirm the PCB delamination root cause, check whether the board is still safe to use, and stop the same issue from entering SMT assembly or batch production.

PCB Delamination, https://www.bestpcbs.com/blog/2026/06/pcb-delamination/

What Is PCB Delamination?

PCB delamination is the separation of bonded layers inside a printed circuit board. It means the laminate, copper foil, prepreg, core, or solder mask has lost adhesion from the surrounding structure. This can happen between copper and dielectric, between prepreg and core, around plated holes, or near board edges.

Delamination of PCB materials may appear during fabrication, reflow soldering, rework, thermal cycling, or long-term field use. It is more serious than a surface mark because the separated area can grow under heat, humidity, vibration, or electrical stress.

Common signs include blistering, raised laminate, white patches, edge lifting, and internal gaps. Some defects are visible on the surface, while others need cross-section inspection to confirm the real condition.

What Does PCB Delamination Cross Section Look Like?

PCB delamination cross section usually shows a gap, crack, void, or lifted interface inside the board. The clearest sign is a visible separation line between layers that should remain fully bonded. This may appear near copper foil, prepreg, glass fiber, plated through holes, or resin-rich areas.

In PCB delamination images, surface defects may look like bubbles, white patches, or pale marks. However, a cross section shows whether the defect is only near the surface or already inside the laminate. Under magnification, resin cracking, copper separation, air pockets, or fractured dielectric material may appear.

This inspection is important because a board can look acceptable from the outside but still contain hidden internal separation. Cross-section evidence helps confirm defect location, severity, and likely root cause.

PCB Delamination Cross Section, https://www.bestpcbs.com/blog/2026/06/pcb-delamination/

What Causes PCB Delamination?

PCB delamination is usually caused by moisture, excessive heat, weak bonding, material mismatch, contamination, or poor lamination control. Most PCB delamination failures are not caused by one single factor. They often happen when material, storage, fabrication, and soldering risks combine.

Common causes include:

  • Moisture absorption
    PCB laminate can absorb moisture during storage, handling, or long air exposure. During reflow soldering, trapped moisture turns into vapor and creates internal pressure. If the pressure is stronger than the laminate bonding strength, blisters, bubbles, or internal separation may appear.
  • Excessive soldering temperature
    Lead-free reflow, wave soldering, and hot-air rework expose the PCB to high heat. If the material cannot tolerate the peak temperature or repeated thermal cycles, resin stress increases and layer separation may occur.
  • Low Tg or low Td material
    Tg affects dimensional stability under heat, while Td relates to resin decomposition. If the material has poor thermal resistance, the PCB becomes more vulnerable to delamination during assembly or long-term operation.
  • High Z-axis expansion
    When the board is heated, the laminate expands through its thickness. High Z-axis CTE can create stress around plated holes, inner layers, and copper interfaces, especially in thick, multilayer, or heavy copper PCB structures.
  • Poor lamination control
    Incorrect lamination temperature, pressure, vacuum, or resin flow can create weak bonding between prepreg, core, and copper layers. Resin starvation, trapped air, and incomplete curing can later develop into a PCB delamination issue.
  • Contaminated copper or laminate surface
    Oil, oxidation, dust, chemical residue, or poor surface treatment can reduce bonding strength. Even if the PCB looks normal after fabrication, weak adhesion may fail during soldering heat or reliability testing.
  • Drilling, desmear, or plating stress
    Rough drilling, over-aggressive desmear, or uneven plating can damage the hole wall and nearby laminate. These defects are more likely to cause separation around plated through holes after thermal stress.
  • Excessive rework or repeated heating
    Repeated soldering and local hot-air repair can overheat the same area. This weakens resin, increases internal stress, and may turn a small hidden defect into visible PCB delamination.

In short, PCB delamination root cause analysis should check material selection, moisture control, lamination quality, surface cleanliness, drilling quality, and soldering profile together. Only checking the visible blister is not enough.

What Is the Problem With PCB Delamination?

The main problem with PCB delamination is that it damages the mechanical, electrical, and thermal reliability of the board. A small separated area can become a larger failure after reflow, rework, humidity exposure, or long-term operation. The risk depends on defect location and product application.

When layers separate, the dielectric structure changes. This may affect impedance, insulation resistance, heat transfer, and high-voltage spacing. Moisture may also enter the separated area and increase the risk of corrosion, leakage current, conductive anodic filament growth, or intermittent failure.

The most difficult part is timing. A PCB delamination issue may not appear during bare-board electrical testing. It may appear after SMT assembly, after functional testing, or after the product has already entered actual use.

How Bad Is Delaminating a PCB?

A delaminating PCB should not be used without evaluation. The real risk depends on where the delamination appears, how large it is, and whether it affects electrical, mechanical, or thermal performance. A board may still power on during a short test, but the separated area can grow under heat, humidity, vibration, or repeated operation.

Main risks include:

  • Reduced electrical reliability
    If delamination occurs near traces, vias, plated holes, or high-voltage spacing, it may affect insulation resistance, signal stability, or long-term electrical safety. Hidden separation may also lead to intermittent opens or leakage current.
  • Higher risk during soldering and rework
    A delaminated area can expand during reflow, wave soldering, or hot-air repair. Trapped moisture and thermal expansion may turn a small blister into a larger PCB delamination issue after additional heating.
  • Weak mechanical strength
    Delamination reduces the bonding strength between PCB layers. This is risky for connector areas, screw holes, edge plating areas, press-fit zones, and boards exposed to vibration or mechanical load.
  • Poor heat dissipation
    Air gaps inside the laminate reduce heat transfer. In power electronics, LED products, charging modules, or high-current PCB designs, this may create local hot spots and shorten product life.
  • Signal or impedance problems
    In RF, high-speed, or controlled impedance PCB designs, layer separation can change dielectric spacing. This may affect impedance control, signal loss, crosstalk, or high-frequency performance.
  • Moisture and corrosion risk
    Once layers separate, moisture can enter the internal gap more easily. This may increase corrosion, copper migration, conductive anodic filament risk, and long-term field failure.
  • Possible batch quality problem
    If the same defect appears on multiple boards, it may indicate a material, storage, lamination, or soldering process problem. In this case, the whole lot should be reviewed, not only the visible defective board.

In short, a small non-functional surface blister may be reviewed, but delamination near vias, pads, traces, BGA areas, high-voltage spacing, or thermal stress zones should be treated as high risk. For reliable production, cross-section analysis and root cause confirmation are safer than judging by appearance only.

How Do Tg, Td, CTE and Soldering Temperature Affect PCB Delamination?

Tg, Td, CTE, and soldering temperature directly affect PCB delamination risk. PCB delamination temperature is not a fixed value. It depends on laminate type, moisture content, board thickness, copper weight, layer count, and the full soldering profile.

Tg is the glass transition temperature. When a PCB is heated above Tg, the laminate expands faster and becomes less stable. If the board also has high moisture content or weak bonding, this expansion can increase internal stress and lead to layer separation.

Td is the decomposition temperature of the resin system. If the PCB material is exposed to excessive heat for too long, the resin may start to break down. Once the resin structure is damaged, the bonding strength between copper, prepreg, and core materials becomes weaker.

CTE shows how much the material expands when heated. The Z-axis CTE is especially important because PCB layers expand through the board thickness during reflow. High Z-axis expansion can stress plated holes, inner layers, and copper interfaces, increasing the chance of delamination.

Soldering temperature also matters. Lead-free reflow, wave soldering, and hot-air rework usually expose the PCB to higher heat than standard operating conditions. Multiple reflow cycles or repeated repair heating can make the problem worse, especially for thick PCB, multilayer PCB, heavy copper PCB, and boards stored in humid conditions.

In short, PCB delamination risk increases when low thermal resistance, high moisture absorption, high Z-axis expansion, and aggressive soldering heat appear together. For reliable production, the laminate should match the reflow profile, product temperature range, board structure, and expected rework conditions.

How to Test for PCB Delamination?

PCB delamination test should follow a clear inspection path from surface review to internal confirmation. The goal is not only to find the defect, but also to confirm its location, severity, and root cause. A visible blister may be only a surface symptom, while hidden separation may require thermal testing or cross-section analysis.

Step 1: Start with visual inspection. Check the PCB surface, edges, plated holes, solder mask areas, BGA areas, connector areas, and large copper zones. Look for blisters, raised laminate, white patches, edge lifting, discoloration, solder mask bubbling, or cracks around holes. This step helps define where further testing should focus.

Step 2: Review the defect location and risk level. Delamination near vias, pads, traces, controlled impedance layers, high-voltage spacing, or thermal stress areas should be treated as high risk. If the defect is only in a non-functional edge area, it may still need review, but the risk may be lower.

Step 3: Use thermal stress or reflow simulation when heat is suspected. The PCB can be exposed to a controlled soldering or thermal stress condition based on the actual assembly profile. If moisture, weak bonding, or poor material resistance exists, the defect may expand after heating.

Step 4: Use non-destructive inspection when hidden separation is suspected. Acoustic microscopy can help detect internal voids, gaps, or layer separation without cutting the board. This is useful when the surface looks normal but the product has reliability concerns after reflow or thermal cycling.

Step 5: Confirm the defect with cross-section analysis. The sample is cut from the suspected area, mounted, ground, polished, and inspected under magnification. Cross-section analysis can show whether the separation is at the copper-prepreg interface, inside the resin, around plated holes, or between laminate layers.

Step 6: Combine test results with process history. Material type, storage condition, baking record, lamination process, soldering profile, rework history, and defect position should be reviewed together. A reliable PCB delamination test should end with a root cause judgment, not only a pass/fail result.

PCB Delamination Testing, https://www.bestpcbs.com/blog/2026/06/pcb-delamination/

How Does Cross-Section Analysis Identify PCB Delamination?

Cross-section analysis identifies PCB delamination by exposing the internal structure and showing exactly where the layers separated. It turns a surface symptom into physical evidence. This makes it one of the most useful methods for root cause analysis.

The process begins by selecting the defect area. The sample is usually taken from a blister, edge separation, plated hole, BGA area, connector area, or high-stress location. The sample is then cut, mounted in resin, ground, polished, and inspected under a microscope.

If separation appears at the copper-prepreg interface, weak bonding or surface treatment may be suspected. If resin voids appear inside prepreg, lamination or moisture may be involved. If cracks appear near plated holes, drilling, plating, or Z-axis expansion may be the cause.

How Can PCB Delamination Be Prevented?

PCB delamination can be prevented by controlling material, moisture, lamination, soldering heat, storage, and inspection. The best prevention method is to reduce bonding stress before the PCB reaches assembly or batch production.

  • Choose the right laminate material
    Select high-Tg, high-Td, low-CTE materials for lead-free reflow, high-temperature products, thick boards, multilayer PCB, heavy copper PCB, and power electronics. The material should match the soldering temperature, operating environment, and reliability requirement.
  • Control PCB moisture before assembly
    Keep PCB boards in sealed dry packaging before SMT assembly. Long air exposure, damaged vacuum bags, high humidity, or poor storage conditions can increase moisture absorption and raise PCB delamination risk during reflow.
  • Use baking carefully when needed
    Baking can help reduce absorbed moisture, but it should not be used blindly. Temperature and time should follow material type, surface finish, board thickness, storage history, and assembly requirements. Over-baking may affect solderability or surface finish quality.
  • Improve lamination quality
    Lamination pressure, temperature, vacuum, prepreg condition, resin flow, and curing control must be stable. Poor lamination can create voids, weak bonding, resin starvation, or trapped air, which may later become delamination during soldering heat.
  • Keep copper and laminate surfaces clean
    Contamination, oxidation, chemical residue, oil, or dust can reduce bonding strength. Proper surface treatment and clean process control help improve adhesion between copper, prepreg, core, and solder mask layers.
  • Avoid excessive thermal shock
    Reflow profile, wave soldering temperature, and hot-air rework should be controlled. Multiple reflow cycles and repeated local heating can weaken resin and expand hidden separation, especially in thick or moisture-sensitive PCB structures.
  • Review design and stackup before fabrication
    Balanced copper distribution, suitable material pairing, proper via design, and reasonable layer structure reduce internal stress. Thick copper, HDI, rigid-flex, and high-layer-count PCB projects should receive stronger DFM review.
  • Add inspection for high-risk projects
    For high-reliability or first-batch production, add cross-section inspection, thermal stress testing, and material record review. Early inspection is more effective than discovering PCB delamination after SMT assembly or field use.
PCB Delamination Prevention, https://www.bestpcbs.com/blog/2026/06/pcb-delamination/

How to Fix a Delaminated Board?

A delaminated board usually cannot be restored to original reliability. Internal PCB delamination is normally not a true repair item; it is a reliability judgment and root cause issue. If internal layers, plated holes, impedance areas, high-voltage spacing, or solder pads are affected, replacement is safer than repair.

Minor surface lifting or solder mask issues may sometimes be reviewed for non-critical prototypes, but internal laminate separation is different. Resin cracks, copper separation, and internal air gaps cannot be reliably rebonded without changing the board structure.

Before any reuse decision, the board should pass visual review, electrical testing, thermal exposure review, and acceptance criteria. For production products, the better action is to isolate the lot, confirm the PCB delamination root cause, correct the process, and remake boards when reliability is at risk.

PCB Delamination Case Study: From Visual Defect to Root Cause Analysis

In one 6-layer FR-4 PCB project, raised circular areas appeared after lead-free reflow. The boards passed bare-board electrical testing before assembly, but some units failed functional testing after connectors were soldered. The visible defect looked like a local blister near a large copper area.

Cross-section analysis showed separation at the copper-prepreg interface and small voids in nearby resin-rich zones. The root cause was linked to absorbed moisture, insufficient storage control before assembly, and high thermal stress during reflow.

Corrective actions included dry storage control, reviewed baking conditions, adjusted reflow profile, tighter incoming inspection, and additional cross-section checks for the next pilot lot. After these changes, the PCB delamination issue was controlled before batch production.

FAQs About Delamination of PCB

Q1: Is delamination a defect?
A1: Yes. Delamination is a PCB defect because bonded layers have separated from each other. Even if the board still works, the separated area may grow during soldering, rework, thermal cycling, or humidity exposure. The final judgment should follow IPC class, project drawing, defect location, and product reliability requirements.

Q2: How much does it cost to fix delamination?
A2: The cost depends on whether the issue appears on a prototype, bare PCB, assembled PCBA, or production batch. Internal delamination is usually not cost-effective to repair for production use. Real cost may include inspection, cross-section analysis, scrap boards, lost components, remake, schedule delay, and quality risk.

Q3: Can a PCB pass electrical testing with delamination?
A3: Yes. A PCB can pass open and short testing while still having hidden laminate separation. Electrical testing checks connectivity at that moment, but it may not reveal weak adhesion or internal voids. This is why thermal stress, acoustic inspection, or cross-section analysis may be required for high-reliability boards.

Q4: Can X-ray find PCB delamination?
A4: X-ray may help find some internal defects, but it is not always the best method for laminate separation. Delamination can be thin and difficult to identify between similar materials. Acoustic microscopy and cross-section inspection are usually more useful when the goal is to confirm internal separation.

Q5: Does conformal coating stop delamination?
A5: No. Conformal coating protects the surface but does not rebond separated laminate layers. It may reduce moisture exposure after assembly, but it cannot fix internal voids, copper-prepreg separation, or resin cracks. If delamination already exists, the board should be evaluated before coating.

Q6: Why does delamination appear after reflow soldering?
A6: Reflow heats the PCB quickly. If moisture is trapped inside the laminate, it turns into vapor and creates internal pressure. When this pressure is stronger than layer bonding strength, blisters or separation appear. High peak temperature, fast ramp rate, repeated reflow, and poor storage can make the problem worse.

Q7: Is a small blister always a reason to scrap the board?
A7: Not always. A small blister in a non-functional area may be reviewed by location, size, and product class. However, blisters near vias, BGA pads, high-voltage spacing, controlled impedance traces, or solder joints are high risk. For production boards, cross-section analysis is often the safest judgment method.

Q8: Which PCB materials reduce delamination risk?
A8: Materials with higher Tg, higher Td, lower Z-axis CTE, lower moisture absorption, and stable resin systems reduce risk. High-Tg FR-4, polyimide, and special high-temperature laminates may be selected based on application. The best material should match reflow profile, operating heat, board thickness, and reliability class.

Q9: Can poor PCB design increase delamination risk?
A9: Yes. Unbalanced copper, large solid copper areas, weak stackup symmetry, poor via design, and local hot spots can increase stress. Design may not be the only cause, but it can make material and process risks worse. DFM review before fabrication helps reduce delamination risk.

Q10: What should be confirmed before ordering PCB production?
A10: Key items include material Tg/Td, IPC class, lamination control, storage method, reflow compatibility, cross-section capability, and defect handling process. For high-reliability projects, stackup confirmation, material data, inspection reports, and pilot-run test results should be reviewed before batch production.

Q11: Is delamination more common in multilayer PCB boards?
A11: Multilayer PCB boards can carry higher risk because more layers, more prepreg interfaces, thicker stackups, and stronger Z-axis stress create more bonding challenges. This does not mean multilayer boards are unreliable. It means material selection, lamination control, moisture management, and inspection must be stronger.

Q12: Can delamination happen before SMT assembly?
A12: Yes. Delamination can happen during lamination, drilling, desmear, plating, routing, solder mask curing, or thermal testing. Assembly may only expose an existing weakness. Sometimes the board looks acceptable before reflow, but heat makes the hidden defect visible.

Q13: Does board thickness affect delamination risk?
A13: Yes. Thicker PCB boards can retain more moisture and experience stronger Z-axis stress during heating. High layer count, heavy copper, buried vias, and mixed dielectric materials can also raise process difficulty. These projects need stronger material matching, dry storage, lamination control, and inspection.

Q14: What documents help prevent delamination disputes?
A14: Useful documents include fabrication drawing, IPC class, material data sheet, stackup, reflow profile, inspection plan, and acceptance criteria. Clear documents help judge whether a condition is acceptable, repairable, or rejectable. They also reduce disputes after production or assembly.

Q15: When should cross-section reports be requested?
A15: Cross-section reports are useful for high-layer-count PCB, HDI PCB, thick copper PCB, rigid-flex PCB, automotive PCB, medical PCB, power electronics, and first batch production. A cross-section report helps verify plating quality, internal bonding, layer structure, and hidden defects before mass production.

PCB delamination is not only a visible surface defect. It is a warning that material selection, moisture control, lamination, soldering temperature, storage, or quality inspection may not match the product requirement. The best technical approach is to confirm the separation location, identify the root cause, and prevent recurrence before batch production.

For material selection, focus on Tg, Td, CTE, soldering temperature, board thickness, copper weight, and real operating conditions. For PCB and PCBA projects, choose a China source factory that can support DFM review, material matching, lamination control, cross-section inspection, PCBA process feedback, and global delivery. Send your Gerber files, stackup, drawings, and assembly requirements to EBest Circuit for a fast quotation: sales@bestpcbs.com.

You may also like

What Is PCB Measling? How Can It Be Prevented?

June 23rd, 2026

PCB measling is a laminate defect that appears as small white marks inside the PCB base material. It is usually caused by local resin-to-glass separation after thermal stress, moisture exposure, drilling stress, lamination variation, or assembly heating.

In many cases, small and isolated measling is not an immediate functional failure. However, it should never be ignored. It may show that the PCB material, storage condition, soldering profile, or fabrication process is not fully controlled. For reliable PCB manufacturing and PCBA assembly, measling should be inspected, classified, and prevented before it affects production quality.

PCB Measling, https://www.bestpcbs.com/blog/2026/06/pcb-measling/

What Is PCB Measling?

PCB measling is a subsurface laminate condition where small white marks appear inside the PCB base material, usually near glass fiber intersections. These marks are caused by local separation between epoxy resin and woven glass reinforcement.

Measling in PCB is different from board cracking, burning, or complete layer separation. It is normally small, scattered, and visible through the laminate or solder mask. The board surface often remains flat in mild cases.

The key point is that PCB measling is a stress signal. Even if the circuit passes electrical testing, the defect should still be reviewed because it may indicate moisture absorption, weak laminate bonding, or excessive thermal stress during fabrication or assembly.

What Does Measling in PCB Look Like?

PCB measling defect appearance usually includes small white, dot-like, square-like, or cloudy marks under the laminate surface. These marks look trapped inside the board instead of sitting on the solder mask or copper surface.

Common visual signs include:

  • Small white dots inside FR-4 laminate
  • White square marks near woven glass fiber crossing points
  • Local cloudy areas under the solder mask
  • Flat surface without swelling or bubbles
  • No obvious copper lifting in mild cases
  • No long continuous crack line across the board

Inspection should not judge the defect only by color. The location, size, density, nearby copper features, surface condition, and change after thermal exposure should all be checked before deciding whether the board is acceptable.

Measling in PCB, https://www.bestpcbs.com/blog/2026/06/pcb-measling/

Why Does PCB Measling Matter for Board Reliability?

PCB measling matters because it shows that the laminate has experienced stress outside the ideal process window. A single isolated white mark may not stop the board from working, but repeated marks across a batch may suggest a larger process problem.

The real concern is not only the white appearance. The concern is whether the board also has moisture absorption, poor resin cure, weak lamination, excessive reflow stress, unsuitable material, or hidden delamination risk.

For high-reliability products, measling can affect confidence in long-term performance. This is especially important for industrial control, automotive electronics, telecom equipment, medical devices, power modules, and high-voltage PCB assemblies where insulation strength and stable laminate structure matter.

What Causes PCB Measling?

The main causes of PCB measling include trapped moisture, thermal shock, weak resin-to-glass bonding, drilling stress, improper lamination, and aggressive soldering profiles. These factors create local stress inside the laminate.

Common causes include:

  • Moisture absorption: absorbed moisture expands quickly during reflow, wave soldering, selective soldering, or rework.
  • High thermal shock: fast heating makes resin and glass expand at different rates.
  • Improper lamination: poor resin flow, cure control, or pressure control weakens laminate bonding.
  • Rough drilling or routing: mechanical stress can create local whitening near holes, slots, and edges.
  • Unsuitable material: low Tg or weak thermal stability increases risk during high-temperature assembly.
  • Repeated rework: multiple heating cycles can turn a small visual issue into a reliability concern.

What causes PCB measling is usually not one single problem. It is often the combined result of material selection, storage control, fabrication process, and assembly heat exposure.

Where Does Measling PCB Defect Commonly Appear?

Measling PCB defect commonly appears where laminate stress, moisture, drilling force, or soldering heat is concentrated. The location matters because the same visual mark may have different reliability risks in different areas of the board.

Common appearance areas include:

  • Around drilled holes: drilling pressure, worn drill bits, poor debris removal, or local barrel stress may create white marks near plated through holes and vias.
  • Near routed edges and slots: routing pressure exposes laminate edges and may trigger local whitening if the board material is brittle or poorly supported.
  • Under solder mask: some marks remain hidden until inspection under proper lighting, especially on dark solder mask colors.
  • Near high-copper areas: heavy copper, large copper planes, or uneven copper distribution can create uneven thermal expansion during soldering.
  • Around BGA and fine-pitch areas: concentrated reflow heat and local board stress can make hidden laminate weakness visible after assembly.
  • Near connectors and terminals: insertion force, soldering heat, and local mechanical load may increase stress around connector pads.
  • Large open laminate areas: weak resin flow, uneven cure, or material handling issues may show as scattered white marks across the panel.
  • Thick multilayer PCB areas: thicker boards hold more internal stress and may react more strongly to thermal shock or moisture expansion.

Measling far from conductors may be less critical, but marks near plated holes, high-voltage spacing, edge plating, dense components, or controlled-impedance areas need stricter review. The defect should be judged by location, density, process history, and final product risk.

What Is the Difference Between Measling and Delamination?

The difference between measling and delamination is that measling is localized resin-glass separation, while delamination is separation between laminate layers or between copper and laminate. Delamination is normally more serious because it can damage structural integrity and electrical insulation.

ItemMeaslingDelamination
Basic meaningLocal resin-glass separationLayer-to-layer or copper-to-laminate separation
AppearanceSmall white dots, squares, or cloudy marksBubbles, lifted areas, cracks, layer gaps, or swelling
Surface conditionUsually flat in mild casesOften raised, blistered, or visibly separated
Common locationAround glass weave intersectionsBetween prepreg/core layers, copper interface, or plated areas
Main triggerLocal thermal, moisture, or mechanical stressSevere heat, moisture, poor lamination, or adhesion failure
Electrical riskUsually low when isolated and away from circuitsHigher risk of opens, shorts, leakage, or dielectric failure
Structural riskLimited in mild isolated casesCan weaken board structure and copper adhesion
Inspection methodVisual inspection, magnification, thermal reviewVisual inspection, cross-section, thermal stress testing
Acceptance focusSize, density, location, and product classSeparation area, depth, electrical impact, reliability risk
Typical actionRecord, inspect, monitor, and review processInvestigate root cause and reject when reliability is affected

PCB measling vs delamination is a common inspection issue because both defects can look white or cloudy. The practical judgment is whether the defect is local and flat, or whether it shows real layer opening, swelling, copper lifting, spreading, or failed electrical testing.

What Is the Difference Between Measling and Crazing?

The difference between measling and crazing is mainly the visual pattern and stress direction. Measling appears as isolated white spots, while crazing appears as connected white lines or streaks along glass fiber bundles.

ItemMeaslingCrazing
Visual patternDot-like, square-like, or cloudy marksLine-like, streak-like, or network marks
ShapeIsolated local spotsConnected lines following glass weave direction
Stress rangeLocalized stress pointWider stress path along fiber bundles
Common causeLocal resin-glass separationResin fracture or separation along glass fibers
Appearance areaOften near glass intersections or stressed zonesOften follows warp and fill direction of glass cloth
Surface conditionUsually flat in mild casesUsually flat unless linked with deeper damage
Risk levelDepends on size, density, and locationDepends on length, spread, and proximity to conductors
Inspection focusCount, size, location, nearby circuitryLine length, direction, spread, and circuit clearance
Process meaningLocal material or heat stressBroader laminate stress or mechanical strain
Review actionInspect and compare with acceptance criteriaInspect carefully if lines extend near critical features

Both measling and crazing are related to stress between resin and glass reinforcement. However, crazing can suggest that stress has spread along the glass weave instead of staying as isolated points. For Class 3, medical, automotive, aerospace, power, or high-voltage products, visual inspection should be supported by clear acceptance criteria and additional testing when needed.

PCB Measling vs Crazing, https://www.bestpcbs.com/blog/2026/06/pcb-measling/

How Is PCB Measling Different From Blistering and White Spots?

PCB measling is an internal white laminate mark, blistering is raised separation, and white spots may come from several different sources. The surface condition is the first clue.

Blistering usually appears as a bubble-like or raised area. It may show laminate lifting, solder mask separation, coating separation, or copper adhesion risk. PCB measling usually remains flat because the separation is small and internal.

White spots are a broader visual category. They may come from flux residue, cleaning residue, abrasion, solder mask defects, moisture stains, chemical marks, or laminate stress. Therefore, not every white mark should be called measling. Correct judgment requires visual inspection, magnification, surface review, process history, and sometimes cross-section analysis.

How to Test for PCB Measling During Assembly?

Testing for PCB measling during assembly should follow a clear process: visual inspection, defect recording, process review, electrical testing, and deeper analysis when risk is high. The goal is to confirm whether the issue is only visual or related to structural reliability.

Step 1: Inspect the board visually.
Check the PCB under proper lighting and magnification. Focus on white marks under the laminate surface, not residue on the solder mask. Record whether the marks are dot-like, square-like, cloudy, line-like, or spreading across the board.

Step 2: Mark the defect location.
Record whether the marks appear near plated through holes, vias, routed edges, BGA areas, connectors, high-voltage spacing, edge plating, heavy copper areas, or large laminate fields. Location helps decide whether the defect is low risk or needs deeper review.

Step 3: Compare before and after assembly.
If possible, compare bare board inspection photos with post-reflow or post-wave soldering photos. If the marks appear only after heating, the problem may be linked to moisture absorption, thermal shock, or soldering profile control.

Step 4: Review storage and baking records.
Check whether the PCB was vacuum sealed, stored in a dry environment, exposed to humidity, or baked before assembly. Moisture history is important because absorbed moisture can expand rapidly during soldering and create visible laminate stress.

Step 5: Review the soldering profile.
Check reflow peak temperature, ramp rate, time above liquidus, wave soldering temperature, selective soldering dwell time, and hand soldering exposure. Excessive heat or repeated heating can make mild laminate weakness worse.

Step 6: Run electrical tests.
Use continuity testing, flying probe testing, fixture testing, insulation resistance testing, dielectric testing, or functional testing according to the product risk level. A board may look visually questionable but still pass basic electrical testing.

Step 7: Use cross-section analysis when needed.
For high-reliability, high-voltage, automotive, medical, or power products, microsection analysis can confirm whether the issue is only measling or whether hidden delamination, barrel cracks, voids, or deeper resin separation exists.

Step 8: Decide acceptance based on risk.
The final decision should consider defect size, density, location, product class, electrical test result, customer drawing, and IPC acceptance requirements. A mild isolated condition may be accepted, while spreading or critical-location defects should be investigated.

PCB Measling Test, https://www.bestpcbs.com/blog/2026/06/pcb-measling/

Can PCB Measling Be Accepted or Rejected?

PCB measling may be accepted when it is isolated, flat, away from critical conductors, and allowed by the agreed inspection standard. It may be rejected when it spreads, appears near critical areas, or is linked to electrical or structural failure.

Acceptance depends on:

  • Product class: Class 3 and safety-critical boards need stricter review.
  • Customer drawing: project-specific requirements override general assumptions.
  • Defect location: measling near vias, high-voltage spacing, or edge plating carries more risk.
  • Defect density: repeated marks across panels suggest unstable processing.
  • Test result: failed insulation, continuity, or function testing changes the decision.
  • Thermal history: defects after rework or solder shock require process review.

The practical rule is simple. Do not reject every mild isolated case blindly, but do not ignore repeated or growing signs. The final decision should match the product risk level, IPC requirements, and customer acceptance criteria.

How Can PCB Measling Be Prevented in PCB Manufacturing and Assembly?

PCB measling can be prevented by controlling material selection, laminate storage, drilling quality, soldering heat, moisture exposure, and rework cycles. Prevention should start before fabrication, not after white marks appear during assembly.

Effective prevention methods include:

  • Select the right laminate: use High-Tg FR-4 or suitable specialty materials for products exposed to high soldering temperature, repeated reflow, or harsh working environments.
  • Confirm material traceability: check laminate brand, Tg, CTI, copper weight, board thickness, and storage condition before batch production.
  • Control moisture exposure: keep PCB boards sealed, dry, and protected from long air exposure before assembly.
  • Bake boards when required: use controlled baking when boards have been stored too long, exposed to humidity, or shipped through high-moisture conditions.
  • Optimize lamination parameters: control resin flow, pressure, temperature, and cure time to improve resin-glass bonding stability.
  • Improve drilling and routing: use suitable drill bits, stable feed speed, clean routing paths, and proper panel support to reduce mechanical stress.
  • Balance copper and stackup: avoid severe copper imbalance because uneven thermal expansion can increase internal laminate stress.
  • Control reflow profile: avoid excessive ramp rate, peak temperature, and time above liquidus. The profile should match laminate capability and component requirements.
  • Limit repeated rework: repeated hand soldering, hot air repair, or BGA rework can increase local heat stress and moisture expansion.
  • Inspect after thermal processes: add post-reflow or post-wave soldering inspection when the product has strict reliability requirements.
  • Define acceptance criteria early: confirm IPC class, visual acceptance rules, special product requirements, and reporting format before production.
  • Connect fabrication with PCBA feedback: if measling appears during assembly, feedback should return to material storage, lamination, drilling, and soldering process review.

Prevention works best when PCB fabrication and PCBA assembly are managed together. Material review, stackup planning, soldering profile control, incoming inspection, and post-assembly testing should be aligned before mass production begins.

FAQs About PCB Measling

Q1: Does PCB thickness affect the risk of measling?
A1: Yes. Thicker PCB boards can hold more internal stress and moisture than thinner boards. During soldering, heat may not spread evenly through the laminate, especially in multilayer PCB structures. This does not mean every thick board will show measling, but thick boards need better drying, stackup balance, and controlled heating.

Q2: Can long storage time make measling more likely?
A2: Yes. Long storage can increase moisture absorption if packaging is damaged or storage humidity is not controlled. A PCB that looks normal before assembly may show white laminate marks after reflow. For stored boards, check vacuum sealing, desiccant condition, humidity exposure, and baking requirements before production.

Q3: Should PCB boards be baked before assembly?
A3: Baking is useful when moisture exposure is suspected, but it should not be used blindly. Controlled baking can reduce moisture-related stress before soldering. However, wrong baking temperature or excessive baking time may affect solderability, surface finish, or material condition. Baking rules should match laminate type and project requirements.

Q4: Can solder mask hide PCB measling?
A4: Yes. Dark solder mask colors may make internal white marks harder to see. Green, black, or matte solder mask can reduce visibility under normal light. For products with strict appearance or reliability requirements, inspection should use proper magnification, angled lighting, and bare board review before assembly.

Q5: Is functional testing enough to approve a board with measling?
A5: Not always. Functional testing only proves that the board works under the test condition. It may not reveal future insulation weakness, laminate stress, or hidden structural risk. For high-voltage, automotive, medical, telecom, or power PCB assemblies, visual review and reliability testing may also be required.

Q6: Can PCB measling lead to CAF risk?
A6: Measling itself is not the same as conductive anodic filament growth, but poor laminate integrity, moisture, and insulation stress can increase long-term reliability concern. If the marks appear near high-voltage spacing or dense vias, insulation resistance testing and material review should be considered.

Q7: What information should be included in a measling inspection report?
A7: A useful report should include clear photos, board side, defect location, quantity, size range, process stage, soldering history, and test result. It should also identify whether the issue appeared before assembly, after reflow, after wave soldering, or after rework. Clear reporting speeds up root cause analysis.

Q8: Can hand soldering increase measling risk?
A8: Yes. Hand soldering can create concentrated local heat if dwell time is too long or the soldering iron temperature is too high. Connector pins, large pads, and repair areas are common risk points. Controlled temperature, limited dwell time, and reduced repair cycles help lower laminate stress.

Q9: Does copper thickness affect measling behavior?
A9: Heavy copper does not directly create measling, but uneven copper distribution can create uneven heating and expansion. High-copper areas may cool and heat differently from open laminate areas. A balanced stackup and controlled thermal profile help reduce stress during PCB manufacturing and assembly.

Q10: Can PCB measling appear after conformal coating?
A10: It may become harder to inspect after coating because the surface layer changes light reflection. If white marks are suspected, inspection should be completed before conformal coating. Coating should not be used to hide laminate defects. The board condition should be confirmed before protective coating is applied.

Q11: When is microsection analysis necessary?
A11: Microsection analysis is useful when the defect is near plated holes, high-voltage spacing, BGAs, edge plating, or safety-critical circuits. It helps confirm whether the issue is only visual measling or deeper delamination, barrel cracking, voiding, or resin separation. It is especially valuable for batch disputes.

Q12: Can PCB measling affect impedance-controlled boards?
A12: Mild isolated measling away from controlled traces may not change impedance. However, marks near critical dielectric areas, high-speed traces, or reference planes should be reviewed carefully. For RF, telecom, and high-speed digital PCB projects, stable dielectric structure and material consistency are important.

Q13: Should measling limits be written into purchase documents?
A13: Yes. Purchase documents should define IPC class, visual acceptance rules, inspection method, reporting format, and special reliability requirements. This helps avoid unclear judgment after shipment. It also helps the PCB supplier choose suitable material, process controls, inspection steps, and packaging methods before production.

Q14: Can EBest Circuit support PCB measling prevention and analysis?
A14: Yes. EBest Circuit can support material review, stackup review, PCB fabrication, PCBA assembly, inspection, soldering profile review, and defect analysis. For custom PCB and PCBA projects, we can help reduce measling risk through controlled materials, process planning, quality inspection, and batch production feedback.

Conclusion

PCB measling is a local laminate stress sign, not always a direct functional failure. The correct approach is to identify the defect appearance, compare it with delamination and crazing, review moisture and thermal history, test the board according to product risk, and prevent recurrence through material and process control.

For new PCB and PCBA projects, define material requirements, inspection criteria, soldering limits, and acceptance standards before mass production. If you need custom PCB manufacturing, PCB assembly, defect analysis, or batch production support, contact EBest Circuit for a quotation at sales@bestpcbs.com.

You may also like

PCB Edge Plating Guidelines: Process, Thickness & Design Rules

June 22nd, 2026

PCB edge plating is used when the edge of a PCB must provide grounding, EMC shielding, side contact, solderable connection or mechanical protection. Unlike normal board routing, the board edge becomes a functional conductive area, so it must be planned before fabrication.

This guide explains edge plating in PCB manufacturing, including process flow, thickness, copper overlap, pullback, solder mask rules, Gerber definition, surface finish, cost, defects and inspection. It helps engineers and buyers reduce design risks before prototype or mass production.

PCB Edge Plating

What Is Edge Plating in PCB Manufacturing?

PCB edge plating is a process that deposits copper and surface finish onto the side wall of a PCB. It turns the board edge into a conductive metalized surface connected to selected copper layers.

During PCB edge plating, the routed board edge is exposed before copper deposition. Copper is then built on the vertical side wall. This plated area can connect top copper, bottom copper and internal ground layers when the design is prepared correctly.

The key point is clear: edge plating must be defined before fabrication. Copper overlap, solder mask opening, routing sequence and fabrication notes all affect the final plating quality.

Why Use PCB Edge Plating on a PCB?

PCB edge plating is used when the board edge has an electrical or mechanical function. The main purposes are EMC shielding, grounding, side contact, solderable connection and edge protection.

Main benefits include:

  • Improved EMC shielding by connecting the board perimeter to ground.
  • Lower grounding impedance for RF, high-speed and shielded circuits.
  • Better side contact with metal housings, grounding clips or frames.
  • Compact module connection where the edge works as part of the interface.
  • Stronger exposed edges compared with bare routed laminate.

For RF modules, wireless products, industrial controllers and shielded electronics, plated edges help improve grounding stability and assembly reliability.

Where Is PCB Edge Plating Commonly Used?

PCB edge plating is commonly used in products that need edge grounding, shielding continuity, side-wall soldering or conductive contact with metal parts. It is most useful when limited board space makes normal pads or connectors difficult.

Common applications include:

  • RF and microwave PCB for perimeter grounding.
  • WiFi, Bluetooth, GPS and IoT modules for compact wireless assembly.
  • EMC shielding PCB connected to metal covers or housings.
  • Industrial control PCB used in vibration or harsh environments.
  • Medical electronic PCB requiring stable grounding.
  • Module carrier boards where edge contact improves assembly density.

PCB round edge plating can also be used, but curved plated edges need better routing control, wider design review and early panel planning.

PCB Side Plating vs Edge Plating: Are They the Same?

PCB side plating and edge plating usually refer to the same process: plating the vertical side wall of the PCB with copper and surface finish. Many manufacturers use both terms in fabrication communication.

The difference is mostly wording. “Edge plating” highlights the plated board outline, while “side plating” highlights the plated vertical wall. For production, the exact drawing is more important than the term.

TermMeaningUse Case
Edge platingConductive plated board edgeGrounding, shielding, edge contact
Side platingPlated vertical side wallSame process in most factories
Plated contourPlated routed profileFabrication drawing notes
Metalized edgeConductive side-wall finishEngineering communication

The safest rule is: mark the exact plated area in Gerber files and fabrication notes instead of relying only on wording.

Castellation vs Edge Plating PCB: What Is the Difference?

Castellation and edge plating are related, but they are not the same. Castellation means plated half-holes on the PCB edge, while edge plating means metalizing a routed edge or side wall.

Castellated holes are mainly used for soldering a small module onto a main PCB. A plated edge is mainly used for grounding, shielding, side contact or enclosure connection.

ItemCastellationEdge Plating
StructurePlated half-holesPlated side wall
Main purposeModule solderingGrounding or shielding
ShapeRepeated half-hole padsContinuous or partial edge
RiskBurrs, weak half-hole platingShorts, gaps, peeling
Assembly roleBoard-to-board solderingEdge contact or shielding

Castellation and edge plating can appear in the same PCB project, but castellation does not replace edge plating.

What Is the Edge Plating Process of PCB?

The edge plating process of PCB metalizes the routed side wall of the board. It creates conductive copper coverage on the PCB edge for grounding, EMC shielding, side contact or solderable connection.

Step 1: Review the Gerber files
The manufacturer checks the Gerber files, mechanical layer and fabrication notes. The files must show which edge needs plating, where plating starts and stops, and which net it connects to.

Step 2: Check copper overlap and pullback
Connected copper should extend to the plated edge. A common rule is at least 0.5 mm copper overlap. Unrelated copper, power planes and signal traces should be pulled back to prevent shorts.

Step 3: Route the edge before plating
The plated edge is routed or milled before copper plating. This exposes the side wall so copper can deposit on it. If the board is routed only after plating, the edge will remain bare.

Step 4: Clean the side wall
The exposed edge is cleaned to remove resin dust, glass fiber debris, burrs and oxidation. Poor cleaning can cause peeling, voids or incomplete edge coverage.

Step 5: Deposit electroless copper
A thin electroless copper layer is applied to the side wall. This creates a conductive seed layer for later electroplating and helps copper cover the non-conductive laminate edge.

Step 6: Build copper thickness
Electrolytic copper plating builds the required edge copper thickness. For common grounding and shielding use, 18–35 μm copper is often used. Higher contact strength may require thicker copper.

Step 7: Control solder mask opening
Solder mask should expose the functional plated edge and cover non-functional copper. A common solder mask pullback range is 0.5–1.25 mm near the plated edge.

Step 8: Apply surface finish
The plated edge receives the required finish. ENIG is suitable for most grounding and shielding designs. Hard gold is better for repeated contact or wear-resistant edges.

Step 9: Final routing and separation
The PCB is separated from the panel after plating and finish. If support tabs are needed, their positions should be confirmed early because they may leave small non-plated areas.

Step 10: Inspect the plated edge
The finished edge is checked for coverage, adhesion, burrs, scratches, exposed laminate, thickness and electrical continuity. Critical boards may need XRF, cross-section and adhesion testing.

In short, the PCB edge plating process depends on clear file definition, pre-plating routing, proper copper overlap, clean side-wall preparation, suitable finish and final inspection.

PCB Edge Plating Process

What Thickness for PCB Edge Plating?

PCB edge plating thickness depends on board function, copper weight, surface finish and reliability requirements. For most projects, the priority is continuous side-wall coverage and strong adhesion, not only a single thickness number.

Common production references include:

ParameterCommon Range
Edge copper thickness18–35 μm
Higher reliability copper35–70 μm
ENIG nickel3–6 μm
ENIG gold0.05–0.1 μm
Hard gold0.5–1.5 μm
Copper overlap≥0.5 mm
Solder mask pullback0.5–1.25 mm

For normal grounding and shielding, 35 μm copper is a practical starting point. For repeated contact or wear areas, hard gold and thicker plating may be required.

These values are common engineering references. Final acceptance should follow customer drawings, IPC class requirements and the manufacturer’s approved capability.

What Are the Minimum Copper Overlap and Pullback Rules for PCB Edge Plating?

Copper overlap and pullback rules prevent open circuits, weak plating and shorts to internal layers. The copper that must connect to the plated edge should reach the board side wall, while unrelated copper must stay away.

Recommended starting rules include:

  • Minimum copper overlap: at least 0.5 mm into the plated edge area.
  • Connected copper width: at least 0.3 mm where the layer joins the edge.
  • Non-connected copper pullback: at least 0.8 mm from the plated outline.
  • Different-net clearance: at least 0.25 mm from the plated edge.
  • Internal plane clearance: pull back power or signal planes unless intentionally connected.

These values may change with board thickness, layer count, copper weight and routing tolerance. Final overlap and pullback should always be confirmed during DFM review.

What Solder Mask Rules Apply to PCB Side Plating?

Solder mask rules for PCB side plating control which copper areas remain exposed for plating and contact. If solder mask covers the required copper, side-wall connection may become weak or incomplete.

Recommended rules include:

  • Open solder mask along the plated edge where copper must connect.
  • Use 0.5–1.25 mm solder mask pullback near functional plated edges.
  • Keep top and bottom mask openings aligned for stable edge coverage.
  • Protect nearby fine-pitch pads to reduce solder bridging risk.
  • Avoid unnecessary exposed copper outside the functional edge area.

The key rule is: expose the copper needed for plating and protect all copper that should not make side contact.

How to Define Edge Plating in Gerber Files?

To define edge plating in Gerber files, the design package must show where the edge is plated, which net it connects to, which layers are involved and where plating stops. A simple text note is not enough for complex boards.

A complete file package should include copper layers, solder mask layers, drill files, board outline, mechanical layer markings and a fabrication drawing. The plated edge should be clearly marked with arrows or labels.

A practical fabrication note can say: “Apply edge plating on marked edges. Connect plated edge to GND on top, bottom and selected internal ground layers. Keep panel tab areas unplated. Surface finish: ENIG.”

Clear Gerber definition helps reduce CAM questions, quotation mistakes and production delays.

PCB Edge Plating Design Guidelines

PCB edge plating design should make the plated edge clearly defined, correctly connected and safe from layer shorts. Before fabrication, check the edge location, copper overlap, copper pullback, solder mask opening and surface finish.

Step 1: Mark the plated edge clearly
Show the exact plated area in the mechanical layer or fabrication drawing. Mark where plating starts and stops. If only one edge or one section needs plating, label that area clearly.

Step 2: Define the connected net
State which net the plated edge connects to. Most designs connect the plated edge to GND for shielding or housing contact. If it connects to signal or power, the clearance and current path must be reviewed.

Step 3: Extend copper to the plated edge
Copper that needs to connect with the side wall should reach the board outline. A common rule is at least 0.5 mm copper overlap. This helps form a stable electrical connection after plating.

Step 4: Pull back unrelated copper
Copper that should not connect to the plated edge must be pulled back. This includes signal traces, power planes and internal copper. A practical starting point is 0.8 mm copper pullback from the plated contour.

Step 5: Keep critical traces away from the edge
RF traces, antenna traces, differential pairs and controlled-impedance lines should not be placed too close to the plated edge. A grounded edge may affect impedance or signal behavior.

Step 6: Open solder mask where plating is needed
Solder mask should expose only the copper that needs edge connection. A common solder mask pullback range is 0.5–1.25 mm near the plated edge. Non-functional copper should stay covered.

Step 7: Plan panel tabs away from contact areas
Long or full-edge plating may need support tabs during production. These tab areas may leave small non-plated marks, so keep them away from housing contact, grounding clips and soldering areas.

Step 8: Choose the correct surface finish
Use ENIG for most grounding, shielding and solderable edge applications. Use hard gold when the plated edge needs repeated contact, sliding friction or wear resistance.

Step 9: Add clear fabrication notes
The fabrication drawing should state the plated edge location, connected net, surface finish, copper thickness, solder mask opening and non-plated tab areas.

Step 10: Request DFM review
Ask the manufacturer to review copper overlap, pullback, solder mask opening, routing sequence and panel tab positions before production.

Good PCB edge plating design depends on clear edge marking, correct net connection, 0.5 mm copper overlap, safe copper pullback and controlled solder mask opening.

ENIG vs Hard Gold: Which Surface Finish Works Best for PCB Edge Plating?

ENIG is the most common surface finish for PCB edge plating because it provides flatness, corrosion resistance and good solderability. It is suitable for grounding edges, EMC shielding and most side-contact applications.

Hard gold is better when the plated edge must withstand repeated insertion, sliding contact or mechanical wear. It costs more, but it offers stronger wear resistance than standard ENIG.

FinishBest UseMain Limit
ENIGGrounding, shielding, solderable edgeLimited wear resistance
Hard goldRepeated edge contactHigher cost
ENEPIGHigh-reliability assembliesHigher process cost
HASLBasic solderingPoor flatness for precise edges

For most projects, ENIG is the best general choice, while hard gold is preferred for contact edges. From a production cost view, hard gold should be selected only when wear resistance is required.

ENIG vs Hard Gold

How Does PCB Edge Plating Affect Cost?

PCB edge plating cost increases because it requires extra CAM review, routing control, copper exposure, plating setup, panel support planning and inspection. The cost impact depends on edge length, plating area, thickness and surface finish.

Major cost factors include:

  • Plated edge length: full perimeter plating costs more than partial plating.
  • Board thickness: thicker boards need better side-wall plating control.
  • Copper thickness: heavier plating increases process time.
  • Surface finish: hard gold costs more than ENIG.
  • Panel utilization: support tabs and special routing may reduce yield.
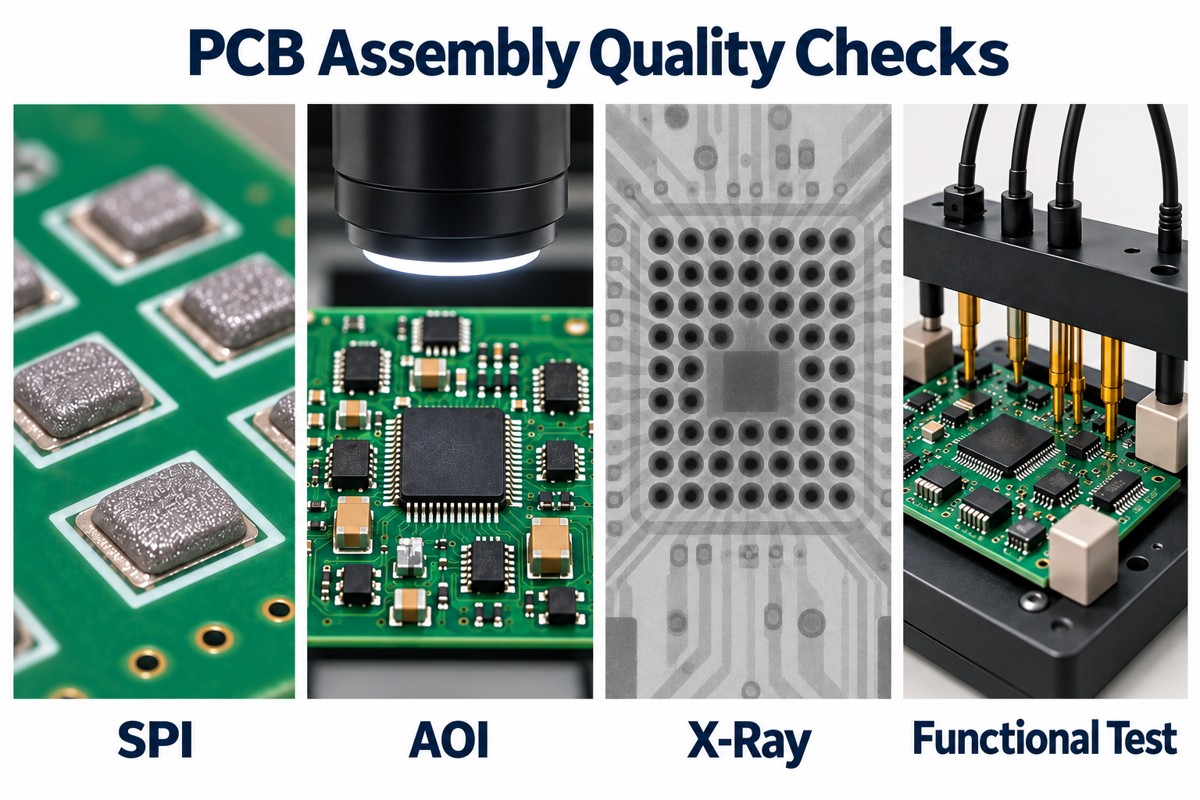
  • Inspection level: cross-section and thickness testing add cost.

The best cost strategy is to plate only functional edges and define the requirement clearly before quotation. This reduces CAM questions, panel waste and unnecessary finish cost.

What Limitations and Defects Happen in PCB Edge Plating?

PCB edge plating limitations and defects usually come from routing quality, poor copper exposure, weak adhesion, unclear design rules or insufficient pullback from unrelated layers.

Common defects include:

  • Incomplete plating coverage on part of the edge.
  • Uneven thickness caused by current distribution issues.
  • Peeling or weak adhesion from contamination or poor surface preparation.
  • Burrs and rough edges after routing or panel separation.
  • Short circuits to internal copper that was not pulled back.
  • Unplated tab marks caused by necessary panel support areas.
  • Poor solderability if surface finish is uneven or damaged.

The main limitation is clear: edge plating is not suitable for every board outline, especially when the edge is too thin, too dense or poorly defined. Early DFM review is the best way to avoid remake risk.
How Should PCB Edge Plating Quality Be Inspected?

PCB edge plating quality should be inspected through a clear process, not only by checking the board appearance. The inspection should confirm plating coverage, edge adhesion, electrical continuity, finish thickness and assembly fit.

Step 1: Check the plated edge visually
Inspect the plated edge under proper lighting and magnification. The edge should have continuous metal coverage without exposed laminate, dark spots, scratches, dents, rough burrs or missing plated areas.

Step 2: Confirm the plated area matches the drawing
Compare the finished board with the mechanical layer and fabrication notes. Check whether the correct edge is plated, whether plating starts and stops at the marked position, and whether non-plated tab areas are acceptable.

Step 3: Test electrical continuity
Use an electrical test to confirm that the plated edge connects to the intended net, usually GND. Also check that it does not short to signal traces, power planes or unrelated internal copper layers.

Step 4: Measure surface finish thickness
For ENIG, hard gold or other finishes, use XRF testing when thickness control is required. This helps confirm whether nickel, gold or other finish layers meet the project specification.

Step 5: Check copper thickness and side-wall coverage
For high-reliability projects, cross-section inspection can be used to verify copper build-up on the side wall. This is useful when the edge is used for shielding contact, soldering or repeated mechanical contact.

Step 6: Inspect adhesion and peeling risk
Check whether the plated layer bonds firmly to the routed edge. Tape testing, cross-section review or controlled mechanical checks may be used when the product has vibration, friction or housing contact requirements.

Step 7: Check burrs and edge smoothness
Inspect the routed edge after final separation. Burrs, rough fibers or sharp metal edges may affect assembly, soldering, connector fit or metal housing contact. Severe burrs should be rejected or reviewed before assembly.

Step 8: Confirm dimensions and assembly clearance
Measure the board outline, plated edge thickness and critical contact area. This is important when the plated edge contacts a metal enclosure, spring clip, connector, shielding frame or module carrier board.

Step 9: Review solderability when needed
If the plated edge will be soldered, check wetting behavior and finish condition. Oxidation, contamination or uneven finish may cause poor solder flow on the side wall.

Step 10: Record inspection results before shipment
For production batches, inspection records should include visual findings, electrical test results, finish thickness data, cross-section results if required, and any approved tab marks or cosmetic limits.

A reliable inspection process should confirm that PCB edge plating is continuous, correctly connected, mechanically stable, dimensionally accurate and suitable for final assembly. Acceptance should follow the customer drawing, IPC-A-600 appearance criteria, IPC-6012 performance requirements and RoHS compliance when applicable.

PCB Edge Plating Quality Inspection

FAQs About PCB Edge Plating

Q1: Can PCB edge plating be used on thin boards?
A1: Yes, but very thin boards need careful review because the side wall has less area for stable copper coverage. For thin PCB designs, the manufacturer should check board thickness, edge length, routing quality and copper support. If the edge is used for contact or shielding, enough mechanical strength is important to prevent edge damage during handling or assembly.

Q2: Will plated edges affect board outline tolerance?
A2: Yes, plated edges may slightly affect the final outline size because copper and finish are added to the routed side wall. This matters when the PCB fits into a metal housing, slot, spring clip or connector. For tight mechanical assemblies, the drawing should define both board outline tolerance and plated edge requirements before production.

Q3: Are small unplated marks acceptable on plated edges?
A3: Small unplated marks may appear where panel support tabs are removed. Whether they are acceptable depends on the contact function. If the plated edge only supports general grounding, small tab marks may be acceptable. If the area contacts a housing, clip or solder joint, tab positions should be moved away from functional zones.

Q4: Can PCB edge plating be used with rigid-flex PCB?
A4: It can be possible on the rigid section, but it is not suitable for flexible bend areas. The plated edge should stay on the rigid part where routing, copper plating and mechanical support are stable. For rigid-flex projects, the factory should review the stackup, transition area and bend zone before confirming edge plating feasibility.

Q5: Does PCB edge plating need special packaging?
A5: Yes, plated edges should be protected from scratches, oxidation and impact during shipment. Boards with ENIG or hard gold edges should be packed with separators, vacuum packaging or anti-static protection when required. If the plated edge is a contact surface, avoid board-to-board rubbing because it can damage the finish before assembly.

Q6: Can a plated edge be soldered directly to another metal part?
A6: Yes, if the finish is solderable and the contact area is designed for soldering. ENIG is commonly used for solderable edge applications. However, soldering to a side wall is less forgiving than soldering to a flat pad, so the design should provide enough exposed copper, proper solder access and stable mechanical support.

Q7: How should plated edges be handled during PCBA assembly?
A7: Operators should avoid scratching or clamping directly on functional plated edges. If the edge contacts a shield, frame or connector, damage can reduce conductivity or contact stability. During assembly, tooling, trays and fixtures should avoid plated contact areas. Visual inspection after assembly is useful for products with strict grounding or shielding requirements.

Q8: Is PCB edge plating suitable for high-volume production?
A8: Yes, but the design should be stable before mass production. High-volume orders need fixed panelization, approved tab locations, confirmed inspection criteria and consistent surface finish control. A prototype may pass electrically, but batch production still requires process control to avoid variation in plated coverage, burrs and contact areas.

Q9: What should be confirmed before using edge plating for a metal housing?
A9: Confirm the contact location, housing pressure, surface finish, board tolerance and grounding net. The plated edge should line up with the housing contact area, and tab marks should not fall on the contact point. If the housing applies pressure, the finish and copper adhesion should be strong enough for repeated assembly.

Q10: Can PCB edge plating improve ESD protection?
A10: It may help when connected to chassis ground or system ground, but it should not be treated as a complete ESD solution alone. ESD protection still depends on grounding path, protection components, enclosure design and discharge route. Edge plating can support a better grounding structure when it is correctly connected and positioned.

Q11: Does PCB edge plating require a special surface cleaning process?
A11: Yes, the routed side wall must be clean before copper deposition. Resin dust, glass fiber debris, oxidation or burrs can weaken copper adhesion. Poor cleaning may lead to peeling, exposed laminate or uneven plating. This is why edge preparation before electroless copper is one of the key process controls.

Q12: Can edge plating be added after the PCB is already finished?
A12: In most cases, no. Reliable edge plating must be planned before plating and routing are completed. After the PCB is finished, the side wall usually lacks the required conductive seed layer and controlled copper build-up. Manual repair or post-treatment cannot provide the same adhesion, thickness and reliability as factory edge plating.

Conclusion

PCB edge plating works best when the design is clear before production: marked plated areas, correct net connection, enough copper overlap, safe pullback, proper solder mask opening, suitable finish and strict inspection. ENIG is a practical choice for most grounding and shielding edges, while hard gold is better for repeated contact or wear areas.

Need custom PCB edge plating for your next project? EBest Circuit is a China source factory supporting PCB fabrication, PCBA assembly, DFM review and global delivery. Send your Gerber files, drawings and quantity requirements to sales@bestpcbs.com for a fast quotation.

You may also like

Direct Printed Standing Ceramic Circuit Boards: What Should Engineers Know?

June 11th, 2026

What Are Direct Printed Standing Ceramic Circuit Boards?

Direct printed standing ceramic circuit boards are ceramic-based circuit boards with conductive patterns formed directly on a ceramic substrate. They are used when a circuit must handle heat, electrical insulation, dimensional stability, and long service conditions better than a standard organic board can support.

Direct Printed Standing Ceramic Circuit Boards: What Should Engineers Know?

The phrase can sound unusual because it combines several technical ideas. “Ceramic circuit boards” refers to boards made with materials such as alumina, aluminum nitride, silicon nitride, LTCC, or HTCC ceramic. “Direct printed” refers to a manufacturing method where conductive materials are applied or built directly on the ceramic surface. “Standing” may describe a board mounted vertically, used as a compact support structure, or placed in a module where space is limited.

These boards are common in power electronics, LED modules, sensors, medical equipment, industrial controls, automotive electronics, and communication systems. In these applications, the board is not only a platform for components. It also helps manage heat, maintain insulation, and support stable electrical behavior.

A direct printed ceramic board may use thick-film printing, thin-film processing, DPC, DBC, AMB, LTCC, or HTCC technology. Each process has a different conductor system, line capability, copper thickness, cost level, and application range. Engineers should select the process according to power density, operating temperature, voltage, current, assembly method, and reliability targets.

For a successful project, design review should start before prototype production. EBest Circuit usually checks key items such as line width, board thickness, conductor material, layer count, silkscreen, glass glaze, and conductive layer material before proofing. This helps reduce avoidable design changes and keeps the prototype closer to the final production requirement.

What Is a Printed Circuit Board?

A printed circuit board, or PCB, is a board that supports and connects electronic components through designed conductive paths. These paths are usually made from copper. They replace loose wires with controlled traces, pads, vias, and layers, making electronic products smaller, cleaner, and easier to produce.

A standard PCB includes a base material, copper layers, solder mask, surface finish, vias, pads, and silkscreen. The base material provides support and insulation. Copper traces carry signals or current. Solder mask protects the copper and helps control soldering. Surface finish protects exposed pads and improves solderability. Vias connect different layers. Silkscreen provides component marks, polarity marks, logos, or assembly information.

Most rigid PCBs are made with FR4, a glass-reinforced epoxy laminate. FR4 is widely used because it offers a good balance of cost, insulation, mechanical strength, and process maturity. It works well for many control boards, communication modules, consumer electronics, industrial products, and general electronic assemblies.

A PCB may be supplied as a bare board or as a PCBA after component assembly. For ceramic projects, this distinction matters. A bare ceramic PCB is only the circuit substrate. A ceramic PCBA includes mounted components, soldering, inspection, and sometimes functional testing.

What Is the Difference Between a Printed Wiring Board and a Printed Circuit Board?

A printed wiring board, or PWB, usually refers to a bare board with conductive wiring patterns but without mounted components. A printed circuit board, or PCB, is the more common modern term and may refer to either a bare board or the general circuit board platform. In commercial electronics, PCB is used more often than PWB.

The terms are sometimes used interchangeably, but they are not always identical in technical documents. Older military, aerospace, and industrial documents may use PWB. Most current suppliers, engineers, and buyers use PCB for board fabrication and PCBA for assembled boards.

Direct Printed Standing Ceramic Circuit Boards: What Should Engineers Know?

For sourcing, the safest approach is to define the deliverable clearly. If the order is for a bare ceramic substrate, state that. If the order includes components, assembly, and testing, use PCBA. If the board uses a specific ceramic process, name it directly, such as DPC ceramic PCB, DBC ceramic substrate, AMB ceramic PCB, thick-film ceramic circuit, LTCC module, or HTCC ceramic board.

TermCommon MeaningComponent StatusTypical Use
Printed Wiring BoardBare board with conductive wiringUsually without componentsOlder technical documents
Printed Circuit BoardGeneral circuit board platformMay be bare or general-use termModern PCB manufacturing
Printed Circuit Board AssemblyPCB with mounted componentsWith componentsSMT, DIP, turnkey assembly
Ceramic Printed Circuit BoardPCB made on ceramic substrateBare or assembledPower, LED, RF, medical, automotive, industrial

For direct printed ceramic projects, terminology should be precise. A thick-film ceramic circuit, DPC ceramic PCB, and AMB ceramic substrate are different products. They may all be called ceramic circuit boards, but their materials, processes, and performance levels are not the same.

Why Are Ceramic Materials Used for Printed Circuit Boards?

Ceramic materials are used for printed circuit boards because they provide high thermal conductivity, strong electrical insulation, stable dimensions, and good high-temperature performance. These properties are useful when a board must support power devices, LEDs, sensors, RF modules, or compact assemblies.

Common ceramic PCB materials include alumina, aluminum nitride, and silicon nitride. Alumina is widely used because it has good insulation, mechanical strength, and cost control. Aluminum nitride is selected when higher thermal conductivity is required. Silicon nitride is often used in demanding power modules because it offers strong mechanical toughness and good thermal shock performance.

The thermal difference between FR4 and ceramic is significant. FR4 usually has thermal conductivity of about 0.3–0.4 W/m·K. Alumina ceramic is commonly around 20–30 W/m·K. Aluminum nitride can reach about 170 W/m·K or higher, depending on material grade. This helps move heat away from hot components and into a heat sink or housing.

Ceramic also provides strong dielectric performance. It can help maintain insulation in compact circuits where voltage, heat, and current are close together. This is valuable in power supplies, converters, inverters, motor drives, battery systems, high-power LEDs, medical devices, and radar communication equipment.

Engineers choose ceramic materials mainly for these reasons:

  • Better heat transfer than FR4 in power-dense designs
  • High electrical insulation for compact circuits
  • Stable performance under high operating temperatures
  • Good dimensional control during thermal cycling
  • Compatibility with thick film, thin film, DPC, DBC, AMB, LTCC, and HTCC processes

Ceramic is harder and more brittle than FR4, so design and production control are important. Edge design, hole structure, metallization adhesion, copper thickness, surface finish, and assembly stress should be reviewed early.

How Are Ceramic Printed Circuit Boards Different from FR4 PCBs?

Ceramic printed circuit boards and FR4 PCBs both connect electronic components, but they are used for different performance needs. FR4 is suitable for many general electronic products. Ceramic is used when heat transfer, insulation, temperature stability, or package reliability becomes more important.

Direct Printed Standing Ceramic Circuit Boards: What Should Engineers Know?

Ceramic PCBs are chosen when the board must work as part of the thermal and electrical structure. They are common in high-power LEDs, power modules, RF packages, automotive electronics, medical modules, and industrial control systems. Ceramic can move heat more efficiently and maintain stable insulation under higher stress conditions.

ItemFR4 PCBCeramic Printed Circuit Board
Base MaterialGlass-reinforced epoxy laminateAlumina, AlN, silicon nitride, LTCC, HTCC
Thermal ConductivityAbout 0.3–0.4 W/m·KAlumina about 20–30 W/m·K; AlN about 170 W/m·K or higher
Cost LevelLower for standard productionHigher due to material and process cost
Mechanical BehaviorTough and easy to processHard, rigid, and dimensionally stable
Heat ResistanceSuitable for general electronicsBetter for high-temperature applications
Common ApplicationsConsumer, industrial, communication, control boardsPower, LED, RF, medical, automotive, aerospace
Process FocusLamination, drilling, plating, etchingMetallization, firing, plating, bonding, ceramic shaping

FR4 should remain the first choice for many standard designs because it is efficient and economical. Ceramic becomes the better choice when a standard PCB structure cannot meet thermal, voltage, or stability requirements.

What Does “Direct Printed” Mean in Circuit Board Manufacturing?

“Direct printed” means the conductive circuit pattern is formed directly on the substrate surface. In ceramic PCB manufacturing, this may involve printing conductive paste, depositing metal layers, electroplating copper, firing metallization, or using direct imaging and patterning methods.

In thick-film ceramic circuits, direct printing usually refers to screen printing conductive paste onto the ceramic substrate. The printed layer is dried and fired so the conductor bonds to the ceramic surface. Conductive materials may include silver, palladium-silver, gold, platinum-gold, or other paste systems. This process is used for hybrid circuits, sensors, heaters, resistive elements, and control modules.

In DPC ceramic PCB manufacturing, the process is different. The ceramic substrate may be laser drilled, cleaned, activated, coated with a seed layer, electroplated with copper, imaged, and etched. This allows finer circuits and thicker copper than many printed paste systems.

The phrase may also appear in discussions of digital printed circuit board technology. Digital printing can refer to inkjet conductive ink, additive electronics, or direct imaging. These methods are useful in some prototypes and special applications, but they should not be confused with high-power DPC, DBC, AMB, LTCC, or HTCC ceramic PCB processes.

How Are Direct Printed Ceramic Circuit Boards Made?

Direct printed ceramic circuit boards are made through substrate preparation, pattern formation, metallization, thermal processing, surface finishing, shaping, inspection, and testing. The process depends on the ceramic material and circuit technology.

For thick-film ceramic circuits, production starts with a cleaned ceramic substrate. Conductive paste is screen printed onto the substrate through a patterned mesh. The printed layer is dried, then fired in a controlled furnace. Additional conductive, resistive, dielectric, or protective layers can be printed and fired if the design requires them.

Direct Printed Standing Ceramic Circuit Boards: What Should Engineers Know?

For DPC ceramic PCBs, the process often includes laser drilling, cleaning, seed layer deposition, copper electroplating, imaging, etching, surface finishing, and final inspection. DPC is suitable for fine circuits, high-power LEDs, laser modules, and compact thermal designs.

DBC and AMB ceramic boards use copper bonding processes instead of paste printing. DBC bonds copper directly to ceramic under high temperature. AMB uses an active metal brazing layer to bond copper to ceramic. These technologies are widely used in power modules where copper thickness, thermal transfer, and bonding strength are important.

A typical manufacturing flow includes:

  • DFM review of material, conductor system, line width, spacing, copper thickness, hole structure, and surface finish
  • Ceramic substrate cleaning and inspection
  • Circuit pattern formation by printing, imaging, plating, bonding, or etching
  • Firing, brazing, curing, or plating build-up according to the selected process
  • Surface finish application for soldering, wire bonding, or die attach
  • Mechanical shaping by laser cutting, scribing, CNC processing, dicing, or grinding
  • Electrical test, dimensional inspection, visual inspection, and reliability checks
  • Protective packaging for shipment and assembly

EBest Circuit supports thick-film, DPC, DBC, AMB, LTCC, and HTCC ceramic PCB technologies. This process range helps customers match the manufacturing method to the design instead of forcing one process into every application.

What Are the Benefits of Direct Printed Ceramic Circuit Boards?

Direct printed ceramic circuit boards offer strong thermal transfer, electrical insulation, dimensional stability, and process flexibility. These benefits make them suitable for compact and high-reliability electronic products.

Thermal performance is the main reason many engineers select ceramic. Power devices, LEDs, laser diodes, high-power resistors, and RF components can generate concentrated heat. Ceramic helps move heat away from these components more efficiently than FR4. This can support stable performance and a longer product life.

Main benefits include:

  • Improved heat transfer for power and LED applications
  • Strong insulation for high-voltage and compact layouts
  • Stable performance under higher operating temperatures
  • Good dimensional control during thermal cycling
  • Compatibility with several ceramic PCB technologies
  • Support for soldering, wire bonding, die attach, and hybrid assembly

The business value is also practical. A well-designed ceramic PCB can help reduce thermal risk, support compact modules, and improve product consistency. For buyers, the key is to select the correct ceramic type and process at the beginning rather than treating all ceramic PCBs as the same product.

What Applications Need Direct Printed Standing Ceramic Circuit Boards?

Direct printed standing ceramic circuit boards are used in products that need heat control, insulation, compact structure, and reliable long-term performance. They are common in power electronics, automotive electronics, medical equipment, LED systems, laser modules, industrial controls, instrumentation, RF modules, and radar communication.

Power electronics is one of the main application areas. Converters, inverters, motor drives, IGBT modules, MOSFET modules, and power supplies often require efficient heat transfer and reliable insulation. DBC and AMB ceramic substrates are often used in these products because they can support bonded copper layers and high thermal loads.

Direct Printed Standing Ceramic Circuit Boards: What Should Engineers Know?

LED and laser systems also use ceramic circuit boards. High-power LEDs and laser diodes need stable heat spreading to maintain performance. DPC ceramic PCBs are common in these designs because they can support fine circuits and effective heat dissipation.

Automotive electronics often require durability under heat, vibration, and thermal cycling. Ceramic boards can be used in EV power systems, battery management, lighting modules, sensors, braking systems, and control units.

Medical equipment may use ceramic printed circuit boards in diagnostic modules, imaging equipment, surgical instruments, sensors, and precision control systems. These products often require stable performance, controlled quality, and reliable assembly.

Typical applications include:

  • Power modules for converters, inverters, motor drives, and power supplies
  • EV electronics, battery systems, automotive lighting, and braking control
  • High-power LED, UV LED, laser diode, and optical modules
  • Medical diagnostic equipment, sensors, and precision modules
  • Industrial control, instrumentation, frequency conversion, and automation systems
  • RF modules, radar communication, aerospace electronics, and defense-related equipment

For RFQ preparation, engineers should provide operating temperature, current, voltage, peak power, board size, ceramic type preference, surface finish, assembly method, expected lifetime, and test requirements. These details help the manufacturer recommend the correct process.

What Testing Is Needed for Ceramic Printed Circuit Boards?

Testing for ceramic printed circuit boards should verify electrical performance, dimensional accuracy, metallization quality, surface finish, thermal reliability, and assembly readiness. The test plan should match the board type and application.

Electrical testing checks opens, shorts, resistance, and insulation. For high-voltage products, dielectric withstand and insulation resistance tests may be required. These tests confirm that the board can maintain safe electrical separation during operation.

Visual and dimensional inspection checks cracks, chips, scratches, contamination, conductor defects, edge quality, hole position, board thickness, line width, spacing, pad size, and flatness. Ceramic boards are hard and rigid, so edge quality and handling control are important.

Metallization testing checks conductor adhesion, thickness, solderability, and surface finish quality. Adhesion is critical because the metal layer must remain stable during soldering, wire bonding, thermal cycling, and long-term use.

Thermal reliability testing may include thermal cycling, thermal shock, high-temperature storage, humidity exposure, power cycling, and aging. These tests are common in automotive, power electronics, outdoor LED, and industrial applications.

Test TypePurposeCommon Checks
Electrical TestConfirms circuit connection and isolationOpens, shorts, resistance, insulation resistance
Dimensional InspectionVerifies mechanical fitThickness, outline, holes, pads, line width, spacing
Visual InspectionChecks surface and structureCracks, chips, scratches, contamination, pattern defects
Metallization TestConfirms conductor qualityThickness, adhesion, solderability, plating quality
Surface Finish TestVerifies assembly readinessENIG thickness, oxidation, solderability, bondability
Thermal Reliability TestChecks performance under heat stressThermal cycling, thermal shock, power cycling
Assembly InspectionConfirms soldering or bonding qualityAOI, X-ray, shear test, wire bond pull test

For ceramic PCBA, additional tests may include AOI, X-ray inspection, ICT, functional testing, thermal aging, and load testing. X-ray inspection is useful for large thermal pads, power components, and solder joints where void control affects heat transfer.

Acceptance criteria should be defined before production. Useful criteria include conductor thickness, surface finish thickness, insulation resistance, solderability requirement, warpage limit, cosmetic standard, and reliability test conditions. Clear criteria help suppliers control production and help customers evaluate the delivered boards.

Direct printed standing ceramic circuit boards are suitable for designs that need efficient heat transfer, strong insulation, stable dimensions, and reliable operation in demanding environments. Engineers should confirm the ceramic material, conductor system, manufacturing process, surface finish, operating conditions, and test plan before production. For ceramic PCB design, prototype, manufacturing, or assembly support, contact EBest Circuit at sales@bestpcbs.com

You may also like

Automotive Ceramic PCB: Materials, Types, Applications, and Supplier Selection Guide

June 9th, 2026

Automotive ceramic PCB technology is used when a vehicle electronic module needs stronger heat dissipation, better insulation, lower thermal expansion, and more stable performance than standard FR4 can provide. In electric vehicles, ADAS systems, LED headlights, battery control units, power modules, sensors, and high-current automotive PCB components, the circuit board is no longer just a connection carrier. It becomes part of the thermal path, electrical insulation system, and long-term reliability structure.

Automotive Ceramic PCB: Materials, Types, Applications, and Supplier Selection Guide

What Is an Automotive Ceramic PCB?

An automotive ceramic PCB is a printed circuit board that uses a ceramic substrate instead of conventional fiberglass-reinforced epoxy laminate. Common substrate materials include alumina, aluminum nitride, and silicon nitride. Copper circuitry is formed on the ceramic surface through processes such as DPC, DBC, AMB, thick film, or thin film manufacturing.

In automotive electronics, ceramic PCB is mainly used in modules exposed to heat, high power density, voltage stress, or repeated temperature changes. Typical examples include LED headlight boards, EV power conversion modules, battery-related control circuits, motor drive substrates, sensor modules, ignition-related electronics, and compact power control units.

Unlike FR4 PCB, ceramic PCB does not rely on organic resin as the main insulation base. This gives it better dimensional stability at high temperature, stronger thermal conductivity, and a coefficient of thermal expansion closer to many semiconductor materials. That is why many automotive PCB manufacturers use ceramic substrates for mission-critical thermal designs.

Why Are Ceramic PCBs Important in Automotive Electronics?

Modern vehicles contain more electronics than ever. EV platforms, hybrid systems, radar modules, high-brightness lighting, power converters, inverters, charging systems, and smart control units all create heat. At the same time, automotive modules must survive vibration, humidity, temperature cycling, current load, and long service life expectations.

Ceramic PCB helps solve several common automotive design problems:

  • It moves heat away from power devices more efficiently.
  • It provides stable electrical insulation under high voltage.
  • It reduces thermal expansion mismatch between chips, copper, solder, and substrate.
  • It supports compact layouts where heat sinks and thick FR4 structures are not enough.
  • It improves reliability in modules that face repeated heating and cooling.

For buyers, this matters because thermal failure is often expensive. A board that works in a bench test may fail after months of real vehicle use if the substrate, copper thickness, solder joint, and thermal path were not designed together.

How Does an Automotive Ceramic PCB Work?

An automotive ceramic PCB works by combining electrical connection, insulation, and heat transfer in one structure. The ceramic substrate acts as an insulating but thermally conductive base. Copper traces or copper layers carry current and signals. Heat generated by power chips, LEDs, MOSFETs, IGBTs, resistors, or driver ICs is transferred through the copper and ceramic into the heat sink, housing, or cooling system.

Automotive Ceramic PCB: Materials, Types, Applications, and Supplier Selection Guide

The simplified thermal path is:

Heat SourceTransfer LayerMain Function
LED, MOSFET, IGBT, driver IC, resistorCopper circuit layerCurrent path and first heat-spreading layer
Ceramic substrateAlumina, AlN, or Si3N4Electrical insulation and heat transfer
Interface materialSolder, sintered silver, thermal pad, or greaseReduces thermal resistance
Heat sink or housingAluminum, copper, or module bodyFinal heat dissipation structure

The performance depends on the whole stack, not only the ceramic material. A high-thermal-conductivity substrate cannot fully solve the problem if the copper is too thin, the solder layer has voids, the board is warped, or the heat sink contact is poor.

Main Automotive Ceramic PCB Types

Different automotive applications need different ceramic PCB structures. The most common options are DPC, DBC, AMB, thick film, thin film, HTCC, and LTCC.

TypeBest Used ForMain StrengthTypical Limitation
DPC ceramic PCBFine circuits, sensors, LEDs, compact modulesGood circuit precision and plating controlNot ideal for very thick copper power modules
DBC ceramic PCBPower electronics, EV modules, high-current circuitsStrong copper thickness and thermal pathLess suitable for very fine traces
AMB ceramic PCBEV power modules, Si3N4 substrates, high thermal cyclingStrong bonding and mechanical reliabilityHigher cost and stricter process control
Thick film ceramic PCBResistor networks, sensors, hybrid circuitsStable functional films and mature processLimited fine-line capability
Thin film ceramic PCBRF, precision sensors, high-frequency modulesExcellent precision and signal stabilityHigher cost for mass production
HTCCHarsh-temperature and sealed packagesStrong high-temperature structureProcess cycle is longer
LTCCRF, antenna, sensor, multilayer ceramic modulesGood integration and miniaturizationMaterial and process matching are critical

For automotive ceramic PCB selection, DBC and AMB are often considered for power modules, while DPC is more common for LED, sensor, and fine-circuit ceramic boards. Thick film and thin film ceramic PCB are chosen when functional resistive layers, precise metallization, or signal behavior matter.

Ceramic PCB Materials Used in Automotive Applications

Material choice is one of the most important decisions in ceramic PCB design. The substrate affects heat transfer, mechanical strength, cost, thermal expansion, process compatibility, and long-term reliability.

MaterialTypical Thermal ConductivityTypical Use in Automotive ElectronicsSelection Note
Alumina ceramicAbout 20–30 W/m·KLED modules, sensors, moderate-power control boardsCost-effective and widely used
Aluminum nitrideOften 170 W/m·K or higherHigh-power LEDs, EV power modules, laser drivers, compact power boardsStrong thermal performance, higher material cost
Silicon nitrideUsually lower than AlN but mechanically strongAMB power substrates, EV power cycling modulesExcellent strength and thermal shock resistance
Beryllium oxideHigh thermal conductivitySpecial high-performance usesLimited by safety and processing concerns

Alumina is often the practical starting point when cost control matters and the heat load is moderate. Aluminum nitride is preferred when thermal resistance must be reduced in a small space. Silicon nitride is valuable when mechanical robustness, thermal cycling, and copper bonding strength are more important than maximum thermal conductivity alone.

Automotive Ceramic PCB: Materials, Types, Applications, and Supplier Selection Guide

A good ceramic PCB manufacturer should not recommend the most expensive ceramic by default. The better approach is to match the substrate with junction temperature targets, voltage requirements, copper thickness, mounting method, and production volume.

Key Features and Benefits of Automotive Ceramic PCB

Automotive ceramic PCB offers several clear advantages when used in the right place.

BenefitWhy It Matters in Vehicles
High thermal conductivityHelps control LED brightness decay, MOSFET heating, and power module temperature
Electrical insulationSupports compact high-voltage and high-current designs
Low thermal expansionReduces stress between chips, copper, solder, and substrate
High temperature resistancePerforms better than organic boards in hot zones
Good dimensional stabilitySupports accurate assembly and stable module geometry
Strong corrosion resistanceUseful in sealed or harsh-environment electronics
Compact structureHelps reduce module size in EV and smart vehicle systems

The biggest benefit is not only heat dissipation. It is reliability under combined stress. Automotive modules rarely face just one stress factor. They often face heat, vibration, current load, humidity, and assembly pressure at the same time. Ceramic PCB can provide a stronger base for these demanding conditions.

Limitations and Risks You Should Know Before Selection

Ceramic PCB is powerful, but it is not suitable for every automotive board. FR4 is still the better option for many low-power control circuits, infotainment boards, general signal boards, and cost-sensitive modules.

Common limitations include:

  • Higher material and manufacturing cost than FR4
  • Brittleness during handling, routing, assembly, and module mounting
  • Design restrictions for board size, panel utilization, and mechanical holes
  • Longer production cycle for special materials or custom copper thickness
  • Higher requirement for soldering profile, fixture design, and packaging protection
  • Potential copper delamination if material, process, or thermal cycling is poorly controlled

The main mistake is using ceramic PCB as a direct FR4 replacement without redesigning the mechanical and thermal structure. Ceramic boards need careful attention to edge clearance, mounting pressure, copper balance, warpage, solder voids, and thermal interface contact.

Ceramic PCB vs FR4 for Automotive Electronics

Ceramic PCB vs FR4 is one of the most common comparison topics for automotive engineers and buyers. The correct answer depends on the heat load, voltage level, reliability target, cost range, and application zone.

ItemCeramic PCBFR4 PCB
Base materialAlumina, AlN, Si3N4, or other ceramicFiberglass-reinforced epoxy laminate
Thermal performanceMuch higherLimited
Electrical insulationStrongGood for standard applications
High-temperature stabilityStrongDepends on Tg and resin system
Mechanical toughnessBrittle, needs careful handlingBetter flexibility and toughness
Fine multilayer routingPossible but costlierMature and cost-effective
CostHigherLower
Best fitPower, LED, EV, sensor, high-heat modulesGeneral control, communication, logic, low-power boards

Use ceramic PCB when heat, insulation, or thermal cycling is the core reliability issue. Use FR4 when the board mainly handles low-power signals, standard control logic, or cost-sensitive assembly. In many automotive products, both materials can appear in the same system. A power section may use ceramic PCB, while the control section remains FR4.

Where Are Automotive Ceramic PCBs Used?

Automotive ceramic PCB is used across several high-value vehicle electronics areas.

EV power electronics
Ceramic substrates are used in inverters, DC-DC converters, onboard chargers, power modules, and current control circuits. These applications need strong insulation and heat transfer.

LED headlights and lighting modules
High-power LED headlights generate concentrated heat. Ceramic PCB helps keep LED junction temperature under control and supports long-term brightness stability.

Battery management and high-voltage control
Some battery-related circuits need insulation stability, heat resistance, and reliable current handling. Ceramic boards can support compact layouts near high-power zones.

ADAS sensors and radar-related modules
Sensor modules may require stable dimensions, low signal loss, and thermal stability. Thin film or LTCC ceramic solutions may be considered in selected high-frequency or sensor packaging designs.

Engine and transmission control environments
Near-engine electronics face heat and vibration. Ceramic PCB can be used where standard boards may struggle with temperature cycling.

Automotive power resistors and hybrid circuits
Thick film ceramic PCB is useful for resistor networks, hybrid circuits, and compact modules requiring printed resistive elements.

Automotive Ceramic PCB: Materials, Types, Applications, and Supplier Selection Guide

Practical Automotive Case Examples

A useful way to understand ceramic PCB is to look at realistic engineering scenarios.

CaseOriginal ProblemCeramic PCB SolutionResult
LED headlight moduleFR4 board caused high LED temperature and faster lumen decayAlumina or AlN ceramic PCB with optimized copper areaBetter heat spreading and more stable lighting performance
EV power moduleHigh current created hot spots and solder fatigue riskDBC or AMB ceramic substrate with thick copperLower thermal resistance and stronger power cycling reliability
Sensor moduleSignal drift appeared after repeated temperature exposureThin film or precision ceramic substrateImproved dimensional and electrical stability
Compact DC-DC boardLimited space made metal heat sink design difficultAlN ceramic PCB integrated into heat pathHigher power density in a smaller module
High-temperature hybrid circuitOrganic substrate could not support operating zoneThick film ceramic circuitMore stable long-term operation

These cases show one important point: ceramic PCB is selected to solve a specific bottleneck. It should be introduced when the thermal path, insulation demand, or environmental stress makes standard PCB materials less suitable.

Design Guidelines for Automotive Ceramic PCB

A strong automotive ceramic PCB starts with design decisions made before manufacturing. Engineers should not treat ceramic as only a material upgrade. The layout, copper geometry, substrate thickness, component placement, and mechanical mounting all affect reliability.

Key design points include:

  • Place high-heat components close to the main thermal path.
  • Avoid sharp copper corners where stress can concentrate.
  • Keep copper distribution balanced to reduce warpage.
  • Reserve safe edge clearance because ceramic edges are more fragile than FR4.
  • Control hole placement and avoid unnecessary mechanical stress points.
  • Match copper thickness with current load and heat-spreading needs.
  • Review solder pad size carefully to control voiding and wetting.
  • Define voltage clearance based on working voltage and pollution environment.
  • Confirm mounting torque, screw position, and support structure early.
  • Use DFM review before prototype production.

For automotive projects, the drawing should clearly specify substrate material, copper thickness, board thickness, surface finish, tolerance, flatness, test requirements, and packaging method. Missing details can create serious problems when the project moves from sample development to batch production.

Manufacturing Process Considerations

Automotive ceramic PCB manufacturing requires tighter process control than standard FR4 PCB. The right process depends on the required copper thickness, line width, substrate type, and reliability target.

DPC process usually involves ceramic cleaning, seed layer deposition, imaging, copper plating, etching, solder mask or protective layer, surface finish, profiling, and final testing. It is suitable for fine circuits and medium copper thickness.

DBC process bonds copper directly to ceramic under high temperature. It is often used for power substrates with thicker copper and strong thermal transfer.

AMB process uses active brazing material to bond copper and ceramic, especially for silicon nitride substrates. It is suitable for high-reliability power modules and harsh thermal cycling conditions.

Thick film process prints conductive, resistive, or dielectric paste on ceramic and fires it at high temperature. It is useful for hybrid circuits and functional layers.

Thin film process uses vacuum deposition and photolithography for very precise circuits. It is common in high-frequency, sensor, and precision electronic modules.

Manufacturing quality depends on ceramic surface preparation, copper adhesion, plating uniformity, sintering or bonding control, etching accuracy, flatness, edge quality, and final cleaning. For automotive applications, process stability is often more important than a single impressive parameter.

Testing Methods and Quality Control

Automotive ceramic PCB quality control should cover electrical, thermal, mechanical, and visual reliability. A simple open-short test is not enough for critical vehicle modules.

Common testing and inspection items include:

Test or InspectionPurpose
Electrical open-short testConfirms basic circuit continuity and isolation
Hi-pot testChecks insulation under high voltage
AOIDetects line defects, scratches, contamination, and pattern issues
X-ray inspectionReviews voids, bonding, or internal defects in selected assemblies
Thermal cycling testEvaluates stress under repeated temperature changes
Copper adhesion testChecks bonding strength between copper and ceramic
Warpage and flatness measurementSupports stable assembly and heat sink contact
Microsection analysisReviews copper thickness, plating quality, and interface structure
Ionic contamination testHelps reduce corrosion and leakage risk
Final visual inspectionChecks edge cracks, chipping, stains, and surface defects

For automotive PCB suppliers, quality control should also include lot traceability, material certificates, process records, inspection reports, and controlled packaging. This is especially important for OEM, ODM, and batch production projects where repeatability matters more than one successful prototype.

Common Failure Modes and Factory-Level Prevention

Automotive ceramic PCB failures usually come from the interaction of material, design, assembly, and operating stress.

Failure ModeCommon CausePrevention Method
Ceramic crackingExcess mounting force, poor fixture support, edge impactControl torque, improve panel handling, add support structure
Copper delaminationWeak bonding, thermal shock, poor material matchSelect proper DBC/AMB/DPC process and verify adhesion
Solder joint fatigueCTE mismatch and repeated thermal cyclingOptimize pad design, solder profile, and component placement
Hot spotsPoor thermal path or insufficient copper areaImprove copper spreading, substrate selection, and heat sink contact
Insulation breakdownContamination, insufficient clearance, high voltage stressImprove cleaning, spacing, coating, and hi-pot testing
WarpageUnbalanced copper, process stress, thin substrateBalance copper and control firing/bonding process
Surface contaminationPoor cleaning or packagingAdd cleanliness inspection and vacuum or dry packaging

A strong ceramic PCB manufacturer should be able to discuss these failure modes before production, not only after defects appear. For automotive projects, prevention is always cheaper than field failure analysis.

Cost Factors in Automotive Ceramic PCB

Automotive ceramic PCB cost is affected by material, board size, copper thickness, process type, tolerance, surface finish, test requirements, and order volume.

Main cost drivers include:

  • Ceramic material: AlN and Si3N4 usually cost more than alumina.
  • Process type: AMB and thin film are generally more expensive than basic alumina DPC.
  • Copper thickness: thicker copper increases material and processing difficulty.
  • Circuit precision: fine lines and tight spacing require stricter control.
  • Board size: larger ceramic panels are harder to process and protect.
  • Surface finish: ENIG, ENEPIG, silver, and other finishes affect cost.
  • Testing level: thermal cycling, hi-pot, cross-section, and reliability tests add cost.
  • Yield risk: complex structures and tight tolerances may reduce production yield.
  • Packaging: automotive ceramic boards need stronger protection during shipping.

The best cost strategy is not to choose the cheapest substrate. It is to define the real working conditions and avoid over-specification. For example, alumina may be enough for a moderate-power LED board, while AlN may be necessary for a compact high-power module. Using AlN where alumina is sufficient increases cost without adding meaningful value.

How to Choose a Ceramic PCB Manufacturer for Automotive Projects?

Choosing a ceramic PCB manufacturer is not only about unit price. Automotive projects need engineering support, process stability, documentation, and repeatable quality.

A qualified supplier should be able to support:

  • Alumina, aluminum nitride, and selected silicon nitride ceramic substrates
  • DPC, DBC, AMB, thick film, or other suitable manufacturing processes
  • Prototype development and batch production transfer
  • Material traceability and incoming inspection
  • Copper thickness verification and adhesion testing
  • Hi-pot, AOI, dimensional, and flatness inspection
  • Engineering DFM review before production
  • Controlled packaging for fragile ceramic substrates
  • Clear communication on tolerances, lead time, and process limits
  • OEM and ODM custom project support
  • Global shipping from a real China source factory without false local claims

For overseas buyers, especially in North America and Europe, the supplier should understand compliance documentation, automotive quality expectations, RoHS/REACH material control, and long-term repeat orders. For Southeast Asian and emerging markets, flexible MOQ, stable lead time, and cost-performance balance may be more important. In both cases, transparent engineering communication is more valuable than a low quotation with unclear process details.

RFQ Checklist Before Placing an Order

Before requesting a quotation, prepare a complete technical package. This helps the supplier give a more accurate price and reduces sample risk.

RFQ ItemWhy It Matters
Gerber filesDefines circuit pattern
BOM and assembly drawing if PCBA is neededHelps review component and soldering requirements
Substrate materialDetermines thermal and mechanical performance
Ceramic thicknessAffects strength, insulation, and heat transfer
Copper thicknessAffects current capacity and heat spreading
Surface finishAffects solderability, bonding, and storage life
Working voltage and currentHelps define clearance, insulation, and copper design
Operating temperature rangeSupports thermal reliability review
Thermal target or power lossHelps select alumina, AlN, or Si3N4
Quantity and forecastAffects process planning and cost
Test requirementsClarifies quality control level
Packaging requirementPrevents ceramic damage during shipment

If your project is still in early development, share the application environment and expected power level first. A responsible ceramic PCB supplier can help narrow the material and process direction before the final drawing is frozen.

Frequently Asked Questions About Automotive Ceramic PCB

What is an automotive ceramic PCB used for?
An automotive ceramic PCB is used in vehicle electronic modules that need strong heat dissipation, electrical insulation, and long-term reliability. Common applications include EV power modules, LED headlights, DC-DC converters, battery-related circuits, sensors, high-power control boards, and hybrid electronic modules.

Is ceramic PCB better than FR4 for automotive electronics?
Ceramic PCB is better when the main challenge is heat, high voltage, thermal cycling, or compact power density. FR4 is still better for many low-power signal and control boards because it is lower cost, easier to process, and more flexible for multilayer routing.

Which ceramic material is best for automotive PCB?
There is no single best material for every automotive project. Alumina is cost-effective for moderate heat. Aluminum nitride is better for high thermal conductivity. Silicon nitride is useful when mechanical strength and thermal shock resistance are critical, especially in demanding power modules.

What is the difference between DPC and DBC ceramic PCB?
DPC ceramic PCB is better for fine circuits, plated copper control, and compact modules. DBC ceramic PCB is better for thicker copper and high-power thermal paths. For automotive power electronics, DBC is often considered when current and heat load are higher.

When should I choose AMB ceramic PCB?
AMB ceramic PCB is often selected for high-reliability power modules, especially when silicon nitride substrates are used. It offers strong bonding performance and good thermal cycling resistance, making it suitable for EV power modules and harsh automotive environments.

Can ceramic PCB be used for automotive LED headlights?
Yes. Ceramic PCB is widely used in high-power automotive LED lighting because it helps transfer heat away from LED chips. Better thermal control can support stable brightness, longer service life, and more compact headlight module design.

Why is automotive ceramic PCB more expensive than FR4?
Ceramic substrates cost more than FR4 laminates, and the manufacturing process is more specialized. Cost also increases with AlN or Si3N4 material, thick copper, fine lines, tight tolerances, surface finish requirements, and automotive-level testing.

Does ceramic PCB crack easily?
Ceramic PCB is more brittle than FR4, so it needs careful handling, proper packaging, controlled mounting force, and good fixture design. With correct mechanical design and production control, ceramic boards can perform reliably in demanding automotive applications.

What tests are important for automotive ceramic PCB?
Important tests include open-short testing, hi-pot insulation testing, AOI, copper adhesion testing, flatness measurement, thermal cycling, dimensional inspection, and microsection analysis when needed. For high-reliability modules, test requirements should be confirmed before production.

Can ceramic PCB support high-current automotive components?
Yes, especially when DBC or AMB structures with thicker copper are used. Current capability depends on copper thickness, trace width, substrate material, thermal path, operating temperature, and heat sink design. The board should be reviewed together with the full module structure.

How do I choose between alumina and aluminum nitride?
Choose alumina when cost control matters and the heat load is moderate. Choose aluminum nitride when the design needs much better thermal conductivity in a compact space. The decision should be based on power loss, junction temperature target, board size, and total thermal resistance.

What information should I send to a ceramic PCB supplier?
Send Gerber files, substrate material, copper thickness, ceramic thickness, surface finish, working voltage, current load, operating temperature, quantity, testing needs, and application details. If the design is not finalized, share the thermal and mechanical requirements first.

Can a China ceramic PCB manufacturer support global automotive projects?
Yes, if the manufacturer has real ceramic PCB production capability, material traceability, engineering review, quality documentation, stable process control, and global shipping experience. Buyers should verify capabilities instead of relying only on price or generic supplier claims.

What is the biggest design mistake with automotive ceramic PCB?
The biggest mistake is replacing FR4 with ceramic without redesigning the thermal and mechanical structure. Ceramic PCB requires proper copper balance, edge clearance, mounting support, soldering control, and heat sink contact. Material selection alone cannot guarantee reliability.

Conclusion:

Automotive ceramic PCB is not a universal replacement for FR4, but it is one of the most effective solutions for vehicle modules where heat, high voltage, compact power density, and thermal cycling are the main design challenges. Alumina offers a practical cost-performance balance. Aluminum nitride supports stronger heat dissipation. Silicon nitride and AMB structures are valuable for demanding power cycling environments.

For engineering selection, start from the application conditions: power loss, operating temperature, voltage, available space, mounting structure, reliability target, and expected production volume. For procurement, focus on process capability, quality control, testing support, traceability, and whether the supplier can transfer prototypes into stable batch production.

As a China source factory and global ceramic PCB manufacturer, EBest Circuit(Best Technology) supports custom ceramic PCB development, OEM manufacturing, ODM production, prototype builds, and batch production for automotive and industrial electronics projects. If you need technical support, material selection advice, cost evaluation, or a quotation for your automotive ceramic PCB project, please contact our engineering team at sales@bestpcbs.com.

You may also like

Donut Hole PCB Explained: Annular Ring Size, Via Reliability and Manufacturing Tips

June 8th, 2026

A donut hole PCB usually refers to the ring-shaped copper pad around a drilled PCB hole, also called an annular ring. This small copper area affects via reliability, solder strength, layer connection, and final product stability. If the ring is too small, the drilled hole may shift toward the pad edge and create weak electrical or mechanical contact.

For PCB production, the donut-shaped pad is not only a layout detail. It is a manufacturability control point linked to drilling tolerance, copper plating, laminate registration, solder mask opening, and inspection class. A well-controlled donut hole PCB helps reduce open circuits, via cracking, annular breakout, and assembly rejection in prototype and mass production.

Donut Hole PCB, https://www.bestpcbs.com/blog/2026/06/donut-hole-pcb-guide/

What Is a Donut Hole PCB?

A donut hole PCB refers to a PCB pad with a drilled hole in the center and copper surrounding the hole like a donut shape. In professional PCB terms, this structure is usually called an annular ring PCB feature. It appears around plated through holes, vias, component holes, and sometimes mechanical holes with copper pads.

The copper ring creates an electrical path between the hole barrel and the connected circuit layer. When the hole is plated, copper on the hole wall connects different PCB layers. Therefore, the copper ring must remain wide enough after drilling, plating, and tolerance variation. A donut hole PCB is important because small geometry errors can turn a normal via into a weak connection point.

Why Is the Donut-Shaped Copper Ring Important?

The donut-shaped copper ring is important because it provides electrical continuity, solder support, drilling tolerance, and mechanical strength around a PCB hole. Without enough copper around the hole, the via or through-hole pad may lose contact with the trace, especially after thermal stress or assembly soldering.

In real manufacturing, drill bits never hit every pad center perfectly. Laminates also shift slightly during pressing, and copper images may move during layer registration. Because of this, the annular ring works as a safety margin. A larger and more balanced ring gives the factory more process window and gives the customer a more stable finished PCB.

How Does a PCB Via Annular Ring Work?

A PCB via annular ring works by connecting the copper pad, plated hole wall, and trace together. The finished hole becomes the conductive vertical path, while the surrounding copper ring supports horizontal connection to the circuit layer. This is why the ring must remain continuous after drilling and plating.

When current or signal moves through a multilayer PCB, it may travel from one layer to another through the plated hole. The annular ring creates the landing area for this transition. If the ring is broken, too narrow, or partly missing, the via may pass initial testing but fail later under vibration, heat cycling, soldering stress, or long-term operation.

What Are the Main Types of Donut Hole PCB Structures?

Different donut hole PCB structures are used according to connection function, assembly method, and board density. The main difference is whether the hole is plated, non-plated, mechanically drilled, or laser drilled.

Common structures include:

  • Plated through-hole pads for component leads and layer-to-layer connection
  • Through vias for standard multilayer electrical connection
  • Blind vias for HDI boards with limited layer connection
  • Buried vias for internal layer connection without outer exposure
  • Microvias for high-density routing and compact products
  • Non-plated holes with copper clearance for mounting or tooling use

For standard PCB production, plated through holes and through vias are the most common donut-style structures. For HDI boards, microvias require tighter laser drilling control and smaller annular ring allowance.

What Is the Difference Between Donut Hole PCB and Annular Ring PCB?

A donut hole PCB is a casual visual description, while annular ring PCB is the technical manufacturing term. Both usually describe the copper area left between the finished hole edge and the outer pad edge. The phrase “donut hole” is easier for beginners, but fabrication drawings and DFM reviews normally use annular ring, finished hole, pad diameter, and drilling tolerance.

TermMeaningCommon Use
Donut Hole PCBVisual description of a ring-shaped pad with a holeBeginner search, visual explanation
Annular Ring PCBTechnical copper ring around a drilled holePCB design, fabrication, inspection
PCB Via Annular RingRing around a plated via holeMultilayer routing and via reliability
Minimum Annular Ring PCBSmallest accepted copper width after drillingDFM, IPC class, production control

In project communication, using both terms is helpful. Customers may search for donut hole PCB, while manufacturers will review the file using annular ring size, finished hole diameter, pad diameter, and drill tolerance.

How Do You Calculate Annular Ring Size?

Annular ring size is calculated by subtracting the finished hole diameter from the pad diameter, then dividing the result by two. The basic formula is: annular ring = (pad diameter – finished hole diameter) / 2. This gives the copper width on each side when the hole is perfectly centered.

For example, if a pad is 0.80 mm and the finished hole is 0.40 mm, the theoretical annular ring is 0.20 mm per side. However, real production also includes drill tolerance, plating tolerance, and registration tolerance. Therefore, the practical minimum annular ring PCB value should be confirmed with the factory before production, especially for HDI, high-layer-count, thick copper, and Class 3 projects.

Annular Ring Size, https://www.bestpcbs.com/blog/2026/06/donut-hole-pcb-guide/

What Is a Good Minimum Annular Ring PCB Size?

A good minimum annular ring PCB size depends on board class, drilling method, thickness, copper weight, and reliability requirement. For general production, many factories prefer a larger design value than the absolute minimum because drilling and registration tolerance reduce the final copper width.

ItemTypical ValueNotes
Standard PTH ring0.10–0.15 mmCommon for manufacturable boards
High-reliability ring0.15–0.20 mmBetter process margin
Microvia ring0.05–0.10 mmLaser drilling control required
Risk zoneBelow 0.05 mmHigh breakout risk
Safer prototype target0.15 mm or aboveBetter for first build

For cost-sensitive boards, smaller pads improve routing density. However, for industrial, automotive, medical, power, and communication products, ring reliability usually matters more than saving a small amount of space.

Which Materials Affect Donut Hole PCB Reliability?

PCB material affects donut hole PCB reliability because it controls thermal expansion, drilling quality, resin behavior, and copper adhesion. FR4 is common, but high-frequency, high-Tg, ceramic-filled, and rigid-flex materials often require different drilling and plating control.

Important material factors include:

  • Glass transition temperature for thermal cycling stability
  • Z-axis expansion for plated hole barrel stress
  • Resin smear behavior during mechanical drilling
  • Copper adhesion strength around the hole wall
  • Laminate thickness and layer registration stability
  • Moisture absorption before soldering and reflow

For high-speed, RF, and high-temperature products, material selection should be reviewed with hole size, aspect ratio, stack-up, and annular ring tolerance together. A strong copper ring cannot fully compensate for unsuitable laminate behavior.

What Is the Donut Hole PCB Manufacturing Process?

The donut hole PCB manufacturing process starts from pad design and continues through imaging, drilling, plating, etching, solder mask, surface finish, and inspection. The most critical steps are layer registration, drilling accuracy, desmear quality, copper plating thickness, and final hole inspection.

First, the PCB layout defines pad diameter, finished hole size, and copper clearance. Then the factory transfers circuit images onto copper layers and aligns them before lamination. After lamination, CNC or laser drilling forms the hole. The hole wall is cleaned and plated with copper to create vertical electrical connection. Finally, etching forms the copper pattern, solder mask exposes the pad area, and inspection checks hole position, ring width, plating condition, and continuity.

Donut Hole PCB Manufacturing Process, https://www.bestpcbs.com/blog/2026/06/donut-hole-pcb-guide/

What Quality Standards Are Used for Annular Ring PCB Inspection?

Annular ring PCB inspection is usually linked to IPC performance class, finished hole tolerance, copper plating thickness, and visual acceptance rules. Class 3 products have stricter acceptance expectations because they are used in high-reliability applications.

Standard AreaInspection FocusProduction Meaning
IPC classRing width and breakout limitDefines reliability level
Hole toleranceFinished drill sizeControls fit and plating margin
Plating thicknessHole wall copperSupports current and fatigue life
MicrosectionInternal ring and barrelConfirms hidden defects
AOI/X-rayMisregistration and breakoutDetects process deviation
Electrical testOpen and short circuitsConfirms final connectivity

For OEM production, the purchase file should clearly state IPC class, finished copper thickness, hole tolerance, surface finish, test requirement, and whether microsection reporting is required.

What Common Defects Occur in Donut Hole PCB Production?

Common donut hole PCB defects come from drilling offset, layer shift, insufficient pad size, poor plating, and solder mask misalignment. The most serious risks are annular breakout, tangency, cracked plating, open circuits, and weak solder joints.

Typical defects include:

  • Annular breakout when the hole cuts outside the copper pad
  • Tangency when the hole touches the pad edge
  • Insufficient annular ring after drilling tolerance
  • Plating voids inside the hole barrel
  • Barrel crack after thermal cycling or soldering
  • Inner layer misregistration in multilayer boards
  • Solder mask encroachment over the pad ring
  • Over-etching that reduces final copper width

These problems are easier to prevent during DFM review than to repair after production. Once a via loses enough copper support, rework often becomes unreliable.

How Can Donut Hole PCB Failures Be Analyzed?

Donut hole PCB failure analysis should start from the symptom, then move toward the hole structure, process history, and design tolerance. The key is to separate design margin issues from manufacturing process defects. An open via may look like a simple electrical problem, but the root cause may be drill wander, plating crack, resin smear, or inner-layer breakout.

Useful failure analysis methods include visual inspection, cross-section analysis, continuity testing, thermal stress testing, solderability review, and comparison against original Gerber data. If failures appear after reflow, the focus should shift to plating ductility, hole wall quality, and laminate expansion. If failures appear randomly across a panel, registration and drilling control should be reviewed first.

How Should You Design a Reliable Donut Hole PCB?

A reliable donut hole PCB should be designed with enough pad diameter, realistic drilling tolerance, proper via type, and clear fabrication notes. The safest rule is to avoid designing at the factory’s absolute minimum unless density leaves no other option.

Practical design tips include:

  • Use larger annular rings for prototypes and first production runs
  • Confirm finished hole size instead of only drill size
  • Match pad size with IPC class and product reliability level
  • Add teardrops when traces enter small pads
  • Avoid placing vias too close to board edges or slots
  • Keep solder mask clearance stable around through-hole pads
  • Review aspect ratio for thick boards and small holes
  • Ask for DFM feedback before mass production

Good layout practice gives the factory a wider process window, which directly lowers scrap risk and improves delivery stability.

Where Is Donut Hole PCB Commonly Used?

Donut hole PCB structures appear in almost every electronic product because vias and through holes are basic PCB connection features. They are especially important in boards where electrical reliability, solder strength, and long service life are required.

Common applications include:

  • Industrial control boards with long operating cycles
  • Automotive and EV electronics exposed to vibration
  • Medical device PCBs requiring stable signal continuity
  • Communication boards with dense multilayer routing
  • IoT modules with compact via structures
  • Power supply boards with thermal and current stress
  • Aerospace and instrumentation boards with strict inspection
  • Consumer electronics where compact routing is required

For simple consumer products, standard annular ring rules may be enough. For mission-critical products, tighter inspection and stronger design margin are more suitable.

How Do Donut Hole PCB Choices Affect Cost?

Donut hole PCB choices affect cost through pad size, drill size, via type, layer count, inspection class, and process difficulty. Smaller rings improve routing density but increase manufacturing risk, while larger rings improve yield but consume more board space.

Main cost factors include:

  • Mechanical drilling is usually cheaper than laser microvia drilling
  • Smaller holes may increase drilling time and process control cost
  • Tight annular ring tolerance raises inspection and scrap risk
  • High layer count increases inner-layer registration difficulty
  • Class 3 inspection increases process control requirements
  • Microsection, X-ray, and special reports add quality cost
  • HDI stack-up with blind vias costs more than standard through vias

A cost-efficient design does not always use the smallest possible ring. It uses the smallest reliable ring that matches the product risk level and production volume.

How to Choose a Donut Hole PCB Manufacturer?

Choosing a donut hole PCB manufacturer should focus on drilling accuracy, plating control, DFM capability, inspection equipment, and mass production consistency. A reliable supplier should review annular ring risk before production instead of only quoting from Gerber files.

Key selection points include:

  • Confirm minimum annular ring capability by board type
  • Check supported hole tolerance and aspect ratio
  • Ask whether microsection inspection is available
  • Review experience with multilayer, HDI, rigid-flex, and thick copper boards
  • Confirm IPC Class 2 or Class 3 production capability
  • Ask for DFM feedback before prototype approval
  • Check whether assembly service can verify solderability and hole fit
  • Confirm stable lead time for repeat orders

For global buyers, a China source factory can offer custom production, scalable capacity, engineering review, and direct factory pricing without claiming false local branches or overseas warehouses.

Donut Hole PCB, https://www.bestpcbs.com/blog/2026/06/donut-hole-pcb-guide/

FAQs About Donut Hole PCB

Q1: Is donut hole PCB the same as annular ring PCB?
A1: Yes, in most PCB discussions, donut hole PCB refers to the same visual structure as an annular ring PCB. The copper pad surrounds a drilled hole, creating a ring shape. The professional term is annular ring, while donut hole PCB is easier for non-specialists to understand.

Q2: What is the most common reason for annular breakout?
A2: The most common reason is hole-to-pad misalignment caused by drill wander, layer registration shift, or insufficient pad size. When the drilled hole moves too close to the pad edge, the remaining copper ring becomes too narrow or disappears, creating annular breakout.

Q3: Can a PCB still work if the annular ring is partly broken?
A3: It may pass initial electrical testing, but long-term reliability becomes weaker. A partly broken ring can lose mechanical support and may fail after soldering, vibration, or thermal cycling. For high-reliability products, visible breakout should not be ignored.

Q4: What is a safer annular ring size for prototype PCB production?
A4: For many standard prototypes, 0.15 mm or above per side gives better manufacturing margin. Smaller values may still be possible, but the actual risk depends on hole size, board thickness, layer count, copper weight, and drilling method.

Q5: Does a larger donut hole PCB pad always improve reliability?
A5: A larger pad usually improves drilling tolerance and copper support, but it also consumes routing space. In compact PCB designs, oversized pads may block traces or increase board size. The best choice is a balanced pad size that meets reliability and routing needs.

Q6: Why do small vias need tighter annular ring control?
A6: Small vias have less copper area around the hole, so any drilling offset has a bigger effect. Even a minor registration shift may reduce the ring sharply. This is why microvias and HDI boards require better drilling accuracy and stricter inspection.

Q7: Can teardrops reduce donut hole PCB failure risk?
A7: Yes, teardrops can strengthen the connection where a trace enters a pad or via. They do not replace proper annular ring design, but they provide extra copper support and can reduce the risk of trace separation caused by minor drilling offset.

Q8: What files should be checked before annular ring PCB production?
A8: Gerber files, drill files, stack-up, finished hole table, copper weight, IPC class, solder mask clearance, and special inspection notes should be checked. The most important data are pad diameter, finished hole size, and tolerance requirement.

Q9: Is minimum annular ring different for Class 2 and Class 3 PCB?
A9: Yes. Class 3 products usually require stricter annular ring control because they are used in higher-reliability applications. Class 2 boards may allow more manufacturing tolerance, while Class 3 projects often require stronger ring margin and tighter inspection.

Q10: Does solder mask affect donut hole PCB performance?
A10: Yes, solder mask alignment affects pad exposure and solder wetting. If solder mask covers too much of the ring, solderability may become poor. If clearance is too large, exposed copper risk increases. Proper mask opening supports stable assembly quality.

Q11: What causes cracked plating in a PCB via annular ring area?
A11: Cracked plating may come from high thermal stress, poor plating ductility, excessive aspect ratio, laminate expansion, or weak hole wall preparation. The issue often appears after soldering or thermal cycling, so cross-section inspection is useful for confirmation.

Q12: Should buyers request microsection reports for donut hole PCB orders?
A12: For standard low-risk boards, routine electrical testing may be enough. For high-reliability, thick board, HDI, automotive, medical, or industrial projects, microsection reports can verify plating thickness, hole wall quality, and inner annular ring condition.

Q13: Can EBest support donut hole PCB prototype and mass production?
A13: Yes. EBest supports custom PCB prototype, OEM production, ODM production, SMT assembly, and mass production for projects with via, plated through-hole, and annular ring control requirements. Customers can send Gerber files and technical notes for DFM review and quotation.

Conclusion

A donut hole PCB may look like a small copper ring, but it controls via strength, solder quality, layer connection, and long-term reliability. The core technical point is simple: the annular ring must stay wide enough after drilling, plating, registration tolerance, and inspection acceptance. For reliable production, choose practical pad sizes, confirm finished hole tolerance, avoid extreme minimum designs, and match the inspection level with the product’s risk.

For sourcing, buyers should compare more than price. A good PCB supplier should check annular ring risk, hole aspect ratio, plating quality, DFM feedback, and mass production consistency. If you are looking for reliable OEM manufacturing, ODM production, sample development, mass production, or custom engineering solutions, please contact our engineering team for technical support and a quote: sales@bestpcbs.com.

You may also like