PCB manufacturing PCB manufacturing
Home > Blog

What Is IPC-7351? PCB Land Pattern Design, Courtyard and Spacing Guide

September 2nd, 2026

IPC-7351 provides a method for developing surface-mount land patterns from component dimensions, tolerances and solder-joint goals. The useful result is a set of copper pads that accommodates the intended terminals and assembly process. A package label such as 0603 or QFN-32 is only the starting point: it does not supply all the dimensions needed to draw those pads.

A practical footprint design connects the package drawing to pad geometry, placement space and manufacturing outputs. The sequence below follows that connection, including a real 0603 resistor example that turns a manufacturer’s recommended land pattern into CAD pad sizes and coordinates.

What Is IPC-7351, and Which Version Applies?

IPC-7351 covers land patterns for surface-mount components. Its method relates terminal geometry and dimensional variation to the solder connection. This makes it useful when building a footprint library, comparing an imported footprint with a component drawing, or reviewing a package substitution.

The official IPC revision table, checked on August 31, 2026, lists IPC-7351B from June 2010 and marks it as no longer maintained. It also lists IPC-7352, Generic Guideline for Land Pattern Design, from 2023, covering surface-mount and through-hole land patterns. Review that newer guidance for new library work; retain the specified edition for an existing design rather than silently changing its basis.

IPC-7351 succeeded IPC-SM-782. Broader board design, stencil design and soldered-assembly requirements are addressed separately by the IPC-2220 series, IPC-7525 and J-STD-001. They support different release decisions and do not replace the land-pattern calculation.

What Is Included in an IPC-7351 Land Pattern?

A land pattern primarily defines the copper lands and their geometric relationship to the component terminals. A complete PCB footprint also carries the mask, paste, courtyard, assembly outline and orientation information needed to use that geometry in a board design.

Footprint information What the designer must establish
Copper lands Pad width, length, spacing and terminal numbering
Solder-mask openings Exposed copper and the permitted registration allowance
Paste apertures The stencil openings required for the chosen solder deposit
Courtyard A placement boundary around the component and land-pattern envelope
Assembly outline and orientation Body location, pin-1 reference, origin and rotation convention

An IPC-7351 land pattern becomes a usable library footprint when these outputs agree. For example, a QFN’s copper thermal pad, its segmented paste openings and its courtyard have different jobs; changing one does not automatically define the other two.

Which Component Dimensions Are Required Before Pad Design?

Extract the dimensions of the solderable terminals, not just the package body. Work from the exact manufacturer part number and drawing revision, and preserve the drawing’s top-view or bottom-view designation.

  • Terminal width: find the minimum and maximum width of each solderable lead or electrode. This controls the transverse pad width and side-joint allowance; body width is not a substitute for a narrow lead.
  • Terminal length: record the solderable length and its limits. For opposing terminals, it helps establish the gap between their inner edges and the available heel connection.
  • Lead span: locate the outside-to-outside terminal dimension. On a gull-wing package this extends beyond the molded body; using body length here would shorten the calculated outer land span.
  • Pitch: identify the center-to-center terminal spacing. Check adjacent copper after calculating pad width, because a suitable side allowance on one lead may leave inadequate separation from its neighbor.
  • Body dimensions and height: retain their limits for courtyard, silkscreen and mechanical checks. These dimensions describe placement space, while terminal geometry determines the solder connection.
  • Exposed-pad dimensions: capture the center pad, its location and its electrical assignment. Check whether it has a separate terminal number and a device-specific paste or via recommendation.
  • Minimum and maximum limits: convert each tolerance explicitly. A dimension of 0.40 ± 0.05 mm has limits of 0.35 and 0.45 mm and a total range of 0.10 mm; entering 0.05 as the full range changes the calculation.

Where a calculator requests fabrication and placement tolerances, use the definitions required by that tool’s method. A plus/minus coordinate accuracy, a total tolerance range and a true-position diameter are not interchangeable inputs.

How Do You Calculate an IPC-7351 Land Pattern?

Start with terminal limits, select the solder-joint goals and combine the relevant component, fabrication and placement tolerances. For an opposing-terminal pattern, the main outputs are the outer land span Z, inner gap G and land width X. These describe the copper arrangement rather than the body outline.

Output Geometric meaning Main joint relationship
Z Outside edge to outside edge of opposing lands Toe allowance beyond the terminal ends
G Clear gap between the inner land edges Heel allowance toward the package center
X Width of one land across the terminal Side allowance beside the terminal

Toe, heel and side joint goals control different land edges: increasing the toe goal generally extends Z; increasing the heel goal generally reduces G; increasing the side goal generally widens X. The selected component-family method determines the actual values, signs and tolerance treatment. A gull-wing heel goal should not be transferred to a chip termination or BGA ball.

The calculation path is: drawing limits → family and density choice → joint goals and process tolerances → Z, G and X → individual pads. Check the resulting copper against the terminal extremes, then against neighboring pads and the intended assembly process.

For the IPC presentation’s opposing-terminal outer-span model, the relationship can be written as:

Z = Lmin + 2JT + R

R = √(C² + F² + P²)

Here Lmin is the minimum outer terminal span, JT is the toe goal, C is the component span tolerance, F is fabrication tolerance and P is placement tolerance, expressed in that model’s conventions. The root-sum-square term combines variation; it is not another fillet goal. G and X use their corresponding terminal dimensions and heel/side goals.

For two equal rectangular lands centered symmetrically about the origin, the last step is simple geometry:

Pad length Y = (Z − G) / 2

Pad-center distance = (Z + G) / 2

Each center lies at ±(Z + G)/4 along the component’s length axis, and each land has width X. These relationships convert an already selected land pattern into CAD objects; they do not determine the joint goals or replace the tolerance calculation. The real resistor example below uses this conversion with manufacturer-recommended dimensions.

How Do You Choose IPC-7351 Density Levels A, B and C?

Select the density level by balancing the joint geometry, placement space and process capability. Within a supported component family, the three choices generally move from more generous to more compact land patterns and courtyard allowances. The amount of that change is family-dependent; it is not a single scale factor applied to every pad.

Level Lands Courtyard allowance Selection context
A — Maximum More generous Typically larger Extra assembly or service space where the process benefits
B — Nominal Medium Typically medium An initial choice for a documented general assembly process
C — Least More compact Typically smaller Tight layouts with a proven process
  • Level A: compare the additional copper and placement area with the actual soldering and service needs. Extra allowance can improve access, but a courtyard alone does not prove that a rework nozzle will fit or that the larger paste deposit is suitable.
  • Level B: use the nominal family targets as a starting point, then compare the result with the manufacturer’s attachment recommendation. A default selection is useful only when its underlying tolerances match the intended process.
  • Level C: examine the smallest pad gaps, mask webs, paste apertures and available placement margin before committing to the compact option. If the fabricator or assembler cannot support those features, change the footprint choice or placement rather than suppressing the design-rule warning.

IPC-7351 density levels are not IPC product Classes 1, 2 and 3. Neither a Level A footprint nor a larger courtyard establishes an assembly’s reliability classification.

How Do You Use an IPC-7351 Land Pattern Calculator?

Enter component and process data, generate the geometry, then compare the exported result with the package recommendation. An IPC-7351 land pattern calculator is most useful when its inputs and outputs remain visible and reviewable.

  1. Select the component family and method. Choose the actual terminal structure, such as chip, gull-wing or QFN, and record the implemented standard revision. The input diagram should match the package drawing.
  2. Enter the dimensional limits. Supply pitch, terminal width and length, outside span, body dimensions and any exposed pad. Verify the units and the meaning of every min/max field before generating a preview.
  3. Set density and process inputs. Choose the family-specific joint goals and supported fabrication and placement tolerances. Save those settings with the footprint so a later reviewer can reproduce the result.
  4. Read the generated outputs. Check pad width and length, inner gap, overall span and courtyard; inspect the name, numbering, origin and any optional mask or paste layers. Some tools generate more of these objects than others.
  5. Compare and export. Overlay the copper with the manufacturer’s recommended footprint and investigate differences. Reopen the exported CAD footprint to confirm that its pad geometry and layer assignments match the reviewed preview.

Before using an older IPC-7351 land pattern viewer, check its supported standard revision and export features. A working preview does not establish that the tool is current or supported.

How Is an IPC-7351 Courtyard Defined and Sized?

A courtyard is a library placement boundary used to check a component against its neighbors. It supports placement DRC and assembly-space planning by enclosing the relevant component and land-pattern envelope with an added allowance.

Establish the controlling boundary in each direction: leads or copper lands may extend beyond the body. Apply the documented component-family and density-level allowance outside that envelope. Library conventions can differ in their dimensional basis and rounding, so compare an imported courtyard with its source method before adjusting it.

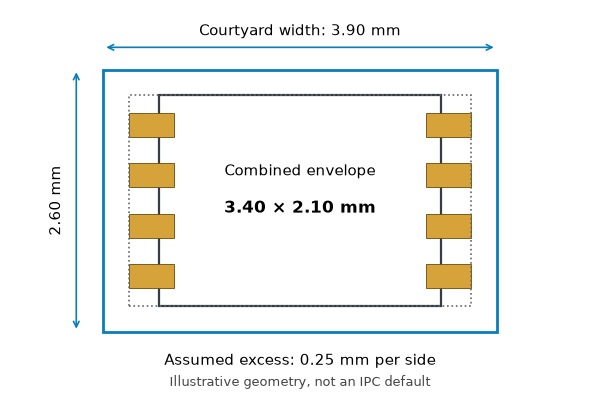
IPC-7351, illustrative copper lands and component envelope inside a dimensioned courtyard

For an illustrative geometric example, not an IPC default, take a 3.40 × 2.10 mm controlling envelope and an agreed excess of 0.25 mm per side:

Width = 3.40 + 2(0.25) = 3.90 mm

Height = 2.10 + 2(0.25) = 2.60 mm

Place that boundary on the CAD courtyard layer and run placement checks on the actual board. Investigate overlaps against the assembly plan; do not shrink the whole library to make warnings disappear. Additional rework or electrical spacing belongs in separate constraints.

How Much Component Spacing Is Required Beyond the Courtyard?

There is no single IPC-7351 component spacing value suitable for every package and assembly process. Courtyard checks answer one placement question; they do not replace copper, insulation or tool-access checks.

Check What controls it
Courtyard separation The selected land-pattern method and library allowance
Copper spacing Actual copper edges, electrical requirements and fabrication capability
Creepage and clearance Working voltage, insulation system, environment and applicable product requirements
Assembly access Placement equipment, neighboring component shapes and the SMT process
Rework access Package removal method, tooling and nearby heat-sensitive parts

If two facing courtyards each include 0.25 mm beyond their underlying envelopes and their boundaries touch, the example produces a 0.50 mm envelope gap. That does not make 0.50 mm a universal body gap or an approved rework clearance. Measure each required separation between the physical features to which that requirement applies.

For a dense area, review the limiting pair of components with the assembler. A local, documented exception can preserve useful DRC elsewhere; a global reduction removes the warning from unrelated placements as well.

How Does IPC-7351 Apply to 0402 and 0603 Components?

There is no universal IPC-7351 pad size for every 0402 or 0603 part. Terminal construction and dimensional limits can differ between resistor, capacitor and inductor families, even when their nominal body sizes match.

First resolve the size-code system. These are common nominal body-size families, not pad dimensions:

Imperial code Metric code Nominal body size
0201 0603 0.6 × 0.3 mm
0402 1005 1.0 × 0.5 mm
0603 1608 1.6 × 0.8 mm

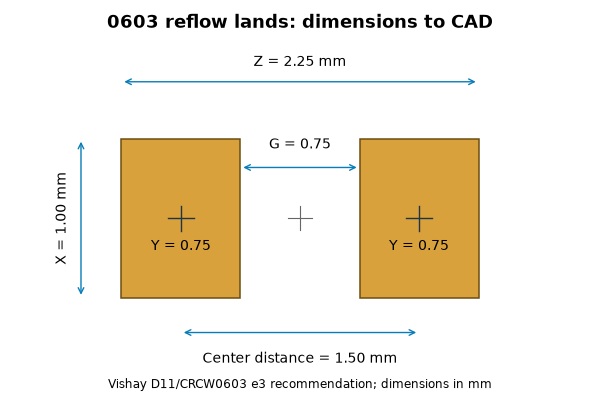
Consider the actual Vishay D11/CRCW0603 e3 package. Its D/CRCW e3 datasheet, revision 14-Apr-2026, page 11, gives L = 1.55 +0.10/−0.05 mm, W = 0.85 ±0.10 mm, H = 0.45 ±0.05 mm and T1/T2 = 0.30 ±0.20 mm. Thus L spans 1.50–1.65 mm, while each termination-length limit spans 0.10–0.50 mm.

The same page recommends this reflow land pattern: G = 0.75 mm, Y = 0.75 mm, X = 1.00 mm and Z = 2.25 mm. It references IPC-7351 among its design considerations; it does not identify these values as a particular density-level calculation.

IPC-7351, Vishay 0603 reflow land dimensions with outer span, inner gap, pad width and center spacing

To draw that pattern in CAD:

  1. Create two rectangular copper lands. Set length along the component axis to 0.75 mm and transverse width to 1.00 mm.
  2. Place their centers at (−0.75, 0) and (+0.75, 0) mm. The resulting center distance is 1.50 mm.
  3. Measure the finished geometry. The inner gap is 1.50 − 0.75 = 0.75 mm; the outer span is 1.50 + 0.75 = 2.25 mm.

This is a manufacturer-recommended reflow example, not a reconstructed IPC calculation with invented fabrication, placement or fillet inputs. To generate a different density variant, enter the actual terminal limits and agreed process assumptions into the selected method, then compare its Z/G/X outputs with this reference. Record why any difference is accepted.

For a chip capacitor, balanced land geometry and paste deposition help limit unequal wetting forces that can cause tombstoning during reflow. For an inductor, verify where its electrodes are exposed before reusing a same-size capacitor footprint; the body outline alone cannot establish the solder connection.

How Do You Design an IPC-7351 Land Pattern for QFN Packages?

Design the perimeter connection and exposed center-pad attachment as separate, coordinated features. Use the exact device drawing to establish terminal pitch, width, length, pullback and exposed-pad geometry before selecting a generic QFN calculation.

  • Perimeter lands: match pad numbering and the terminal extents, then inspect neighboring copper and mask gaps. Whether the package has solder-wettable flanks affects what a side fillet or visual inspection can establish.
  • Exposed pad: follow the specified electrical connection and thermal layout. Confirm pad number, dimensions and location; a generic QFN outline does not establish the center pad’s net or the via arrangement.
  • Paste apertures: coordinate segmentation, stencil thickness and the intended solder volume. Excess solder under the center can lift the package and compromise perimeter joints. TI’s QFN and SON attachment guide discusses approximately 50%–70% paste-area coverage in its stated context; this is not a universal copper-pad reduction.
  • Thermal vias: specify their construction together with the stencil design. Open vias can remove solder from the joint area, so review via treatment and paste loss before releasing fabrication files.

The review should produce consistent copper, mask and paste layers, plus an agreed via specification. For a new assembly process, define how the hidden center joint and perimeter connections will be inspected or evaluated; visible outside edges do not reveal the entire attachment.

How Do You Design an IPC-7351 Land Pattern for BGA Packages?

Begin with the device’s ball map and PCB attachment recommendation, then fit the escape routing around the approved lands. Ball pitch alone does not define copper diameter, populated positions or mask openings.

  1. Match the physical array. Check ball diameter, pitch, row/column labels and intentionally absent positions. The populated ball map must agree with the schematic-to-pad mapping.
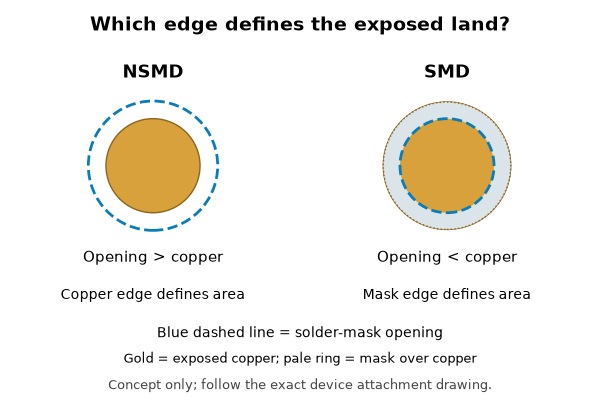
  2. Select the land and mask construction. With NSMD pads, the mask opening is larger than the copper land. With SMD pads, the mask opening defines the exposed solderable area. TI’s WCSP guidance favors NSMD in that context, but NSMD is not a blanket requirement for every BGA; use the specific device recommendation.
  3. Prove the escape geometry. Compare pad diameter, trace width, clearance, via size and the proposed layer structure. If a route cannot fit between lands, reassess the routing and fabrication options before reducing approved pads merely to make space.
IPC-7351, NSMD and SMD pad concepts compared by copper edge and solder-mask opening

Mask definition is a separate classification from QFN or BGA terminal construction. Keep those decisions separate in the library record, and use the device’s orientation drawing to confirm A1 before exporting placement data.

How Does the IPC-7351 Naming Convention Work?

A footprint name encodes package characteristics so similar-looking geometries can be distinguished. The exact fields depend on the family and the naming implementation. Read a name with its convention, rather than assuming every CAD library uses the same string format.

For example, SOT23-95P280X110-5N encodes a SOT23-family package using these fields:

Code element Meaning in this example
SOT23 Package family designation
95P 0.95 mm terminal pitch
280 2.80 mm nominal lead span
110 1.10 mm package height
5 Five terminals
N Nominal-density suffix

The naming fields for QFN, BGA and chip components vary with terminal structure and package geometry:

  • QFN: the example TI-QFN50P350X350X100-19N carries pitch, body dimensions, height and terminal count. Preserve exposed-pad details as well; the family name alone does not describe that pad.
  • BGA: the pattern includes ball count, pitch, array rows/columns and body dimensions. Its internal C/N field denotes collapsing or non-collapsing balls, so it must not be confused with a nominal-density suffix used in another family.
  • Chip components: RESC, CAPC and INDC identify resistor, capacitor and inductor families, followed by the required body-dimension fields. A two-terminal chip does not need the same pitch-and-pin-count sequence as a multi-lead package.

Store supported part numbers, drawing revision and any custom pad geometry beside the name. Two manufacturers can share nominal package dimensions while differing in tolerances, so matching names alone does not prove interchangeable footprints.

What Does IPC-7351 Zero Component Orientation Mean?

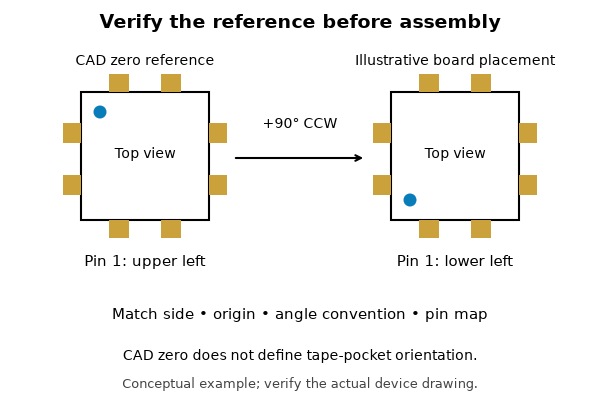
Zero component orientation defines the CAD library’s angular reference. A board placement rotates the component relative to that reference; the library convention does not automatically match the tape pocket or assembly machine’s zero angle.

Mentor Graphics’ 2010 application note, IPC-7351B Electronic Component Zero Orientation for CAD Library Construction, shows family-specific references: pin 1 on the left for chip resistors and capacitors, pin 1 toward the upper left for QFN, and A1 toward the upper left for BGA land patterns. Other package families may place the reference pin at a different location. This application note is not the complete IPC-7351B standard.

IPC-7351, CAD reference orientation checked against PCB placement and assembly data

Check the viewing direction before copying a pin position. A component bottom view and PCB top view require the appropriate transformation. Compare the library pin map with the actual device pinout, then verify one polarized or asymmetrical part in the exported placement file. Confirm board side, origin and angle convention with the assembler so the same physical orientation survives the handoff.

Use the assembly drawing to confirm the exported pin-1 position.

Download PDF: IPC-7351B Zero Component Orientation Guide (24 pages)

Which Checks Should a Footprint Pass Before PCB Release?

Approve the part-to-board connection through five checks. Each should leave a specific reviewed output rather than a general statement that the footprint looks correct.

  1. Component identity: match the BOM and approved alternatives to their package drawings; retain the supported part-number list.
  2. Library layers: review copper, mask, paste, courtyard and numbering; record the calculation settings and approved exceptions.
  3. Board placement: run copper and courtyard DRC, then resolve constrained neighbors against the assembly process.
  4. Manufacturing exports: reopen the fabrication, stencil and placement outputs; confirm units, layers, origin, side and rotation.
  5. Assembly verification: agree on inspection or test methods for hidden joints and unfamiliar processes, with defined acceptance criteria.

A change to the part, terminal geometry or placement convention reopens the affected checks. Keep the resulting review with the released board revision.

FAQs About IPC-7351 Land Pattern Design

Q1: Can two manufacturer part numbers share one footprint?

A1: Yes, when every approved alternative fits the reviewed geometry. Compare terminal limits, numbering, exposed pads and mounting recommendations. Record the approved part numbers so a purchasing substitution can be distinguished from a new package that still needs engineering review.

Q2: Can a 3D model prove that the copper pads are correct?

A2: No; it supports mechanical checking. A model can expose body collisions or an obvious rotation error, but its terminals may be simplified. Use the controlled drawing and pin map to verify the lands, and check soldering requirements independently of visual alignment.

Q3: Should the courtyard be printed on the silkscreen?

A3: Normally it remains a CAD placement boundary. Silkscreen serves identification and polarity marking on the physical board. Review the legend separately for readability and clearance from exposed pads instead of copying the entire courtyard onto the printed layer.

Q4: Does a courtyard check include component height?

A4: A two-dimensional courtyard does not verify vertical clearance. Compare maximum package height with shields, housings, mating parts and other mechanical constraints. Keep those limits in the mechanical review even when planar placement DRC passes.

Q5: Is pin 1 always the positive terminal?

A5: Pin numbering does not establish polarity. A resistor’s reference pin need not imply an electrical direction, and a diode’s numbered reference may be its cathode. Read the device pinout and marking convention before assigning anode, cathode or positive supply.

Q6: Can thermal vias remain open in a QFN center pad?

A6: That depends on the approved attachment process. Open holes can draw solder away from the joint. Agree on via treatment, stencil design and the required attachment with the assembler; the copper pad outline alone does not specify how the vias are manufactured.

Q7: Can an unused BGA ball be omitted from the footprint?

A7: An electrically unused ball may still be physically present. Distinguish absent positions from populated balls marked NC or reserved. Follow the manufacturer’s land and connection instructions; circuit inactivity alone does not justify removing a copper land or connecting a reserved position.

Q8: Do Gerber files preserve the complete library approval record?

A8: They preserve the exported layer images, not the full design rationale. Retain the BOM, package drawing, calculation settings and approved alternatives with the design release. Placement and assembly data are also needed to communicate the intended component identity and orientation.

Q9: Does IPC-7351 define finished solder-mask and paste-aperture sizes?

A9: Do not treat a copper-land result as a complete mask or stencil specification. A footprint tool may generate those layers, but their settings still need review against the device recommendation, mask process, stencil thickness and required solder deposit before manufacturing release.

Q10: Is there a universal IPC-7351 pad size for 0402 or 0603 components?

A10: No; approve the pattern for the actual component and process. A useful reuse test is to compare the proposed alternative’s terminal limits and mounting recommendation with the library’s supported parts. The shared size code alone is not evidence that the existing pads remain suitable.

Conclusion

IPC-7351 provides a structured route from component geometry and process assumptions to SMT land patterns. Reliable footprints require the inputs and resulting copper arrangement to be checked together, with the applicable standard edition recorded.

For PCB/PCBA manufacturing or a free DFM review of custom footprints, send EBest Circuit the Gerber files, BOM, package drawings and placement data at sales@bestpcbs.com. Include build quantity and any constrained spacing or approved footprint exceptions so the team can review the proposed build and prepare a quotation.

You may also like

IPC-2222 Standard Explained: Rigid PCB Types, Materials, Holes, Spacing and Design Requirements

September 1st, 2026

IPC-2222 is the sectional design standard for rigid organic printed boards. Used with IPC-2221, it brings the discussion down to the physical details of a rigid board: materials, construction, thickness, mechanical features, holes, lands and conductor geometry. IPC currently lists IPC-2222B, issued in October 2020, as the latest revision.

The document is useful because it turns a broad PCB design requirement into information that can be placed on a stackup, drawing or fabrication dataset. It does not replace every electrical, thermal, manufacturing or acceptance standard. Instead, it shows which rigid-board details need to be settled and where those details connect with other IPC documents and the finished board.

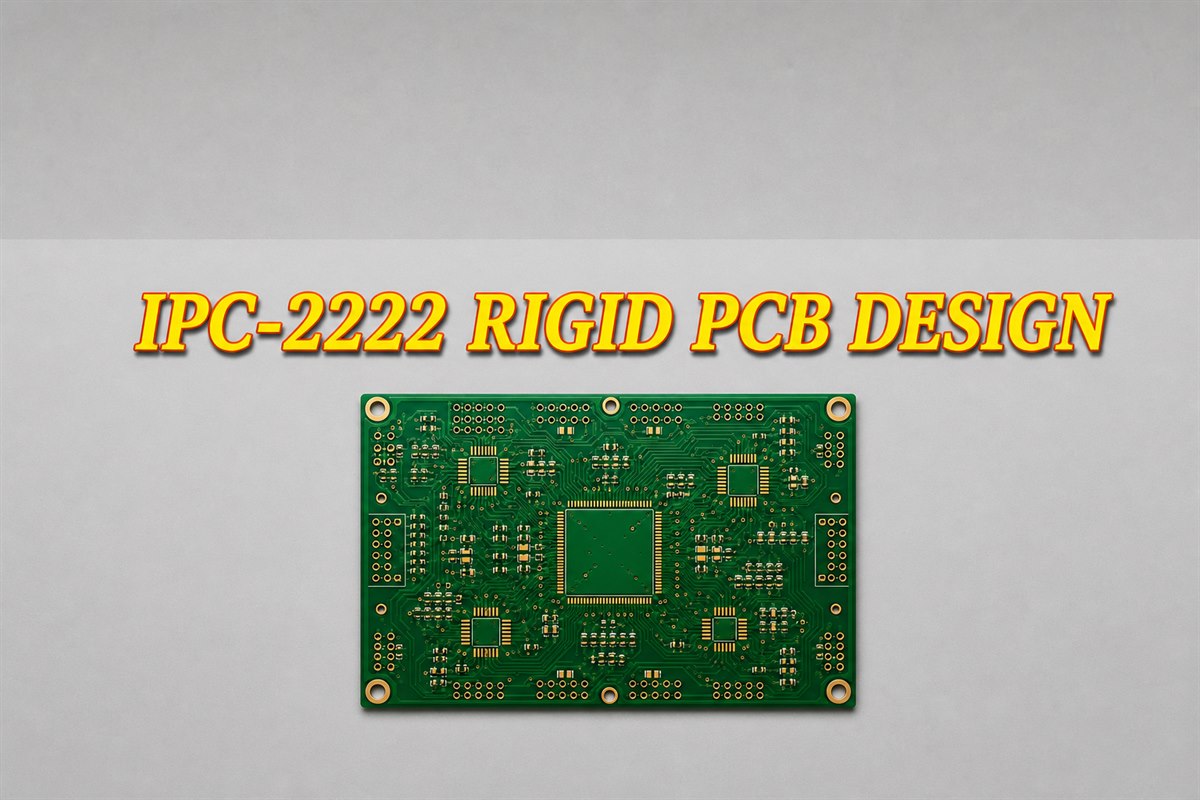
IPC-2222 rigid PCB design title above a centered green rigid PCB

What Is IPC-2222 and When Is It Used?

Use IPC-2222 when the interconnecting structure is a rigid organic printed board. It is read alongside IPC-2221 when the board type, material system, construction, holes, lands, profile and rigid-board circuit features have to be defined.

IPC-2221 supplies the generic design foundation; IPC-2222 adds the details that belong specifically to rigid boards. A fabrication drawing can cite IPC-2222 and still be incomplete if it omits the applicable generic, performance or procurement requirements.

Put the approved revision on the fabrication drawing or controlled standards list. The IPC document revision table lists IPC-2222B from October 2020 and IPC-2222A from December 2010. Once a revision is contractually selected, it remains the baseline until the project formally changes it.

What Types of Rigid PCBs Does IPC-2222 Cover?

IPC-2222 covers six construction types. They are distinguished by conductive-layer structure, blind or buried vias and the presence of a metal core. The type describes how the board is built; it says nothing by itself about performance class.

PCB TypeBoard StructureDesign Focus
Type 1Single-sided printed boardOne conductive layer; hole and component attachment choices still need a defined material and mechanical design.
Type 2Double-sided printed boardTwo conductive layers with the applicable through-hole and interconnection design.
Type 3Multilayer board without blind or buried viasStackup, plated-through holes, registration and internal plane relationships become central.
Type 4Multilayer board with blind and/or buried viasVia depth, sequential construction and the applicable interconnection controls must be defined.
Type 5Multilayer metal-core board without blind or buried viasThe metal core changes the material, electrical isolation, thermal and fabrication decisions.
Type 6Multilayer metal-core board with blind and/or buried viasMetal-core construction and non-through interconnections must be reviewed together.

Type 3 and Class 3 are different designations. Type 3 describes a multilayer construction without blind or buried vias. Class 3 refers to performance expectations under the applicable performance and acceptance documents. When both matter, state both.

How Does IPC-2222 Relate to IPC-2221 and Other PCB Standards?

The standards are easiest to separate by the job each one performs. IPC-2221 provides the generic design basis, IPC-2222 adds rigid-board requirements, IPC-6012 addresses qualification and performance, and IPC-A-600 illustrates bare-board acceptability.

StandardPrimary RoleWhen It Applies
IPC-2221Generic printed board design requirementsProvides the common design framework used with the relevant sectional standard.
IPC-2222Sectional design standard for rigid organic printed boardsAdds rigid-board-specific construction, material, mechanical, hole, land and circuit-feature requirements.
IPC-2223Sectional design standard for flexible printed boardsApplies to flexible and rigid-flexible board applications instead of treating them as ordinary rigid boards.
IPC-2226Sectional design standard for HDI printed boardsAdds HDI-specific design requirements and considerations where high-density interconnect technology is used.
IPC-6012Rigid PCB qualification and performance specificationDefines the applicable delivered-board performance and qualification requirements.
IPC-A-600Bare printed board acceptability illustrationsSupports visual interpretation of acceptance criteria together with the governing procurement documents.

The IPC design standards list assigns IPC-2222, IPC-2223 and IPC-2226 to different board technologies. The publisher’s IPC-6012 description places that document in qualification and performance. They work together, but evidence against one document cannot stand in for evidence against another.

Rigid PCB, stackup and fabrication drawing representing the IPC-2222 design-document hierarchy

What Are the Main Design Requirements in IPC-2222?

IPC-2222 defines the rigid-board details that sit beneath a generic PCB design. It touches electrical and thermal subjects, but it is not the sole source for current capacity, signal integrity, thermal analysis or every spacing rule. Those decisions may also draw on IPC-2221, product requirements and other applicable standards.

Design AreaIPC-2222 Scope
MaterialsLaminate, dielectric, conductive and embedded-component materials, including property and substitution controls
Board constructionBoard type, dielectric arrangement, copper construction and overall thickness
Mechanical featuresFinished profile, cutouts, notches, slots, routing, scoring, datums and tolerances
Assembly interfaceBoard and array features that affect component attachment, handling and separation
Holes and interconnectionsPTHs, unsupported holes, vias, fit, tolerance, plating and aspect ratio
Lands and planesLand geometry, annular copper, nonfunctional lands and plane interaction
Circuit featuresEdge spacing, balanced conductors, offset lands and large conductive areas
DocumentationControlled information needed to communicate the approved rigid-board design

How Does IPC-2222 Guide PCB Material and Laminate Selection?

“FR-4” is not a complete material specification. An IPC-2222 review needs enough information to connect the laminate system, dielectric construction, copper and permitted substitutions with the board’s electrical, thermal and mechanical demands.

  • Laminate system: name the approved material grade or define the properties and test methods that an equivalent material must satisfy. A glass transition temperature value alone does not define the full material behavior.
  • Core and prepreg: show the layer sequence and target dielectric thicknesses. The design and fabrication teams should agree which dielectric separates each copper layer and reference plane.
  • Copper construction: distinguish starting foil from finished copper where plating changes the result. Copper thickness affects etching, spacing, current paths, thermal behavior and impedance geometry.
  • Material properties: review the electrical, thermal, moisture and mechanical properties that affect the application instead of selecting a laminate from one headline value.
  • Substitution control: state which changes require engineering approval. A substitute that changes dielectric, thermal-expansion or pressed-thickness behavior can invalidate an otherwise completed review.

This is a material-definition exercise, not a full stackup tutorial. The review succeeds when the proposed construction can be checked without guessing which laminate, dielectric or copper assumptions were used.

What Does IPC-2222 Require for PCB Thickness, Profiles and Mechanical Features?

Mechanical fit depends on the finished board, not the nominal CAD model. Finished thickness, the delivered profile and functional datums must still fit the connector, enclosure, guide rail or mounting system at their tolerance limits.

  • Finished thickness: state a nominal value and the applicable overall tolerance. Compare the complete delivered range with card-edge connectors, guides, press-fit tooling and enclosure slots.
  • Board profile: provide closed, unambiguous outline geometry and identify the dimensions that control the finished edge.
  • Cutouts, slots and notches: define finished size, position, corner radius and plated status where relevant. Check the geometry against mating hardware and router capability.
  • Mechanical datums: locate mounting holes, connectors and critical features from shared datums. Temporary panel rails should not control the dimensions of the delivered board.
  • Tolerance purpose: tighten only the dimensions that protect an actual interface. Unnecessary tolerance reduction can lower yield without improving product function.

How Does IPC-2222 Address Panelization, Routing and V-Scoring?

Routing, scoring and breakaway features define both the finished edge and the stress applied during depanelization. That is why they belong in the rigid-board design review. The IPC-2222B public contents specifically name scoring parameters, V-groove conductor clearance, low-stress breakaway tabs, mouse bites, routed slots and a break line.

  • Panel borders: define rails, tooling features and the relationship between the array and the delivered boards.
  • Routing: show routed outlines, internal channels and slots with the finished dimensions and process tolerances that matter to the board.
  • V-scoring: agree the score geometry, residual web and conductor clearance with the fabricator. The score path and separation method should not be inferred from a line on an assembly drawing.
  • Breakaway tabs and mouse bites: place them where separation will not load fragile components or leave an unacceptable edge.
  • Copper and component clearance: evaluate the worst-case remaining distance after routing or scoring variation, not only the nominal CAD distance.

The PCB panelization guidelines cover assembly-side choices in more detail. If a tab, rail, score or routed channel changes, review it again; the change can affect handling, separation stress and the delivered edge.

What Does IPC-2222 Require for PTHs, NPTHs and Vias?

Start with what the hole does, then define its finished condition. Drill-tool size, finished-hole size, plating, tolerance, aspect ratio and component fit belong to one tolerance chain. Copying those values separately from another board can produce a combination that no longer fits or plates as intended.

  • Plated-through hole: define the finished hole and compare its minimum size with the maximum component-lead envelope. Confirm that the remaining clearance supports insertion and the intended soldering process.
  • Via: select the drill and finished geometry with the plated depth, board thickness, land size, registration and the fabricator’s process capability.
  • Unsupported or non-plated hole: identify the hole as non-plated, state its finished size and tolerance, and review nearby copper and hardware contact.
  • Press-fit hole: use the connector manufacturer’s finished-hole, plating, insertion and qualification requirements. An ordinary soldered-hole fit cannot define a press-fit interface.
  • Aspect ratio: evaluate plated depth relative to drill diameter with the proposed stackup and process. It is a manufacturing review input, not one universal target for every supplier.

Consider an illustrative round lead specified as 0.60 ± 0.02 mm and a finished plated hole of 0.78 ± 0.05 mm. These are example design inputs, not IPC-2222 minimum limits.

ParameterMinimum-Clearance CaseMaximum-Clearance CaseReview Check
Lead diameter0.62 mm maximum0.58 mm minimumInclude lead shape, plating, straightness and positional variation.
Finished hole0.73 mm minimum0.83 mm maximumConfirm the drawing specifies finished size rather than drill-tool size.
Diametral clearance0.11 mm0.25 mmCheck insertion and soldering across the complete assembly tolerance chain.

The minimum diametral clearance is 0.73 − 0.62 = 0.11 mm; the maximum is 0.83 − 0.58 = 0.25 mm. A square lead needs its maximum corner-to-corner envelope checked against the minimum hole. Multi-pin insertion also depends on lead position, hole position and straightness.

Plated through-hole cutaway showing the IPC-2222 relationship between a component lead, finished hole and copper barrel

How Does IPC-2222 Address Lands, Annular Rings and Plane Clearance?

Hole size, land size, remaining annular copper and plane clearance have to be reviewed together. Increasing the land may protect the annular ring, yet reduce isolation to an unrelated plane. Treating either check alone hides that tradeoff.

  1. Start with hole function and finished size. The land must suit the plated or non-plated feature and the connection it is expected to make.
  2. Add fabrication allowance and registration. Drill position, layer registration, etching and finished-hole variation determine the copper that remains at the narrowest point.
  3. Evaluate the annular ring. The centered CAD difference between pad and hole diameters is only the nominal starting point.
  4. Recheck plane clearance. A larger land can improve remaining copper while reducing isolation to an unconnected plane.
  5. Choose the plane connection. Thermal relief or a solid connection should follow electrical duty, heat flow, copper thickness and soldering needs.
  6. Decide how to treat nonfunctional lands. Removal can affect registration support and clearance; retention can constrain routing and plane geometry.

The PCB annular ring guide develops this geometry further. Whenever a land changes, repeat the annular-ring, plane-clearance and conductor-spacing checks before closing the design.

What Does IPC-2222 Say About Conductor Features and PCB Edge Spacing?

Conductor geometry must survive both copper processing and edge formation. IPC-2222B specifically names printed board edge spacing, balanced conductors, offset lands and large conductive areas among its circuit-feature topics.

  • Printed board edge spacing: measure from the finished routed or scored edge and include process tolerance. A nominal CAD clearance does not describe the minimum delivered distance.
  • Balanced conductors: review copper distribution through the stack and across the panel. Strong asymmetry can contribute to distortion and should be discussed before release.
  • Offset lands: use offset geometry only when the connection and fabrication allowances remain clear; do not treat it as a generic repair for congested routing.
  • Large conductive areas: evaluate their electrical and thermal role together with copper balance, etching and assembly heat flow.
  • Edge-process interaction: repeat the spacing check after changing routing, V-scoring, tabs, mouse bites or the board datum that defines the final profile.

What Changed from IPC-2222A to IPC-2222B?

IPC-2222B supersedes IPC-2222A and reorganizes several material, mechanical, interconnection and circuit-feature topics. The public previews for IPC-2222A and IPC-2222B reveal headings and table titles, not every requirement or numerical change. The comparison below is therefore a review guide rather than a clause-by-clause redline.

Design AreaIPC-2222AIPC-2222BB-Revision Review
Material propertiesTable 4-1 focuses on clad-laminate UL maximum operating temperatures.Section 4.3.1 is “UL Parameters,” and Table 4-1 covers typical thermal properties of selected dielectrics.Review the complete material property set and its test methods rather than carrying forward one temperature value.
Embedded component materialsNo standalone embedded-component-materials section appears in the A preview contents.Section 4.5 is “Electronic (Embedded) Component Materials.”Identify the additional construction controls when components or materials are embedded.
Assembly arraySection 5.3.1 is “Assembly, Palletization and Test.”Section 5.3.1 is “Assembly Array (or Pallet).”Review the controlled array, rails, tooling features and separation method.
Overall thicknessTable 5-3 is “Printed Board Thickness Tolerance Levels.”Table 5-3 is “Printed Board Overall Thickness Tolerance Levels.”Confirm the delivered overall range required by connectors and mechanical interfaces.
Interconnection landsThe A preview proceeds to pad-to-plane clearance without a separate fabrication-allowance table.Table 9-1 is “Minimum Standard Fabrication Allowance for Interconnection Lands.”Recheck land geometry with process allowance before approving annular-ring or plane-clearance changes.
Plated-hole dataThe preview lists PTH aspect-ratio and minimum diameter-tolerance tables.The preview lists plated-hole aspect ratio, LMC/MMC hole-size limits and a recommended minimum drill-size table.Revalidate drill, finished-hole limits, plating, aspect ratio and component fit as one chain.
Breakaway and edge featuresThe preview lists low-stress breakaway tabs and routed slots.The figure titles explicitly include mouse bites, routed slots and a break line; the contents also name printed board edge spacing.Recheck tabs, scoring, routing and minimum delivered copper-to-edge distance.

Use the authorized editions before applying clause values or making a compliance claim. When a project moves from A to B, record the revision decision and update every affected design and procurement document.

How Should IPC-2222 Be Applied During PCB Design and DFM Review?

A practical review moves from board identity to controlled production data. DFM then tests the proposed design against a manufacturing process. It cannot choose the applicable standards, product requirements or approved exceptions on behalf of the project.
  1. Determine the board type. Identify the layer structure, blind or buried vias and any metal-core construction.
  2. Confirm the applicable IPC documents. Record the IPC-2221 and IPC-2222 revisions, performance basis and any customer-specific requirements.
  3. Define materials and construction. Approve the laminate system, dielectric sequence, copper build, finished thickness and impedance information.
  4. Review mechanical dimensions. Check the delivered profile, datums, cutouts, slots and component or enclosure interfaces at tolerance extremes.
  5. Check holes and lands. Separate PTH, via, press-fit and NPTH requirements; then review finished size, fit, aspect ratio, registration and annular copper.
  6. Check plane and edge clearance. Evaluate the complete tolerated hole-and-land feature and the minimum copper distance after the edge process.
  7. Review panel features. Confirm routing, scoring, tabs, mouse bites, rails, handling and separation effects.
  8. Release controlled production data. Reopen the final outputs and verify that the fabrication data, drill files, stackup and drawing describe the same revision.

What Files and Documentation Are Needed for an IPC-2222-Based PCB Design?

The released files must describe one approved board construction without contradiction. IPC-2222 does not prescribe a universal upload package, so the exact records depend on the product, contract and manufacturing route.

  • Gerber, ODB++ files or another agreed fabrication format: copper, mask, legend, profile and other released layers.
  • NC drill and rout data: plated and non-plated holes, slots, routed channels and any controlled-depth features.
  • Fabrication drawing: board revision, dimensions, datums, tolerances, surface finish, scoring or routing and applicable standards with revisions.
  • Stackup: material, dielectric construction, copper build, finished thickness and impedance information.
  • Hole table: hole functions, finished sizes, tolerances, plated status and special press-fit or component requirements.
  • Special requirements: approved substitutions, coupons, reports, inspection, test and any agreed exceptions.

After accepting a DFM change, update every file it touches. An approval email is not enough if the released drill table, stackup or drawing still carries the old value.

Rigid PCB with controlled stackup, drill data, fabrication drawing and CAM layers for an IPC-2222-based design

What Are the Most Common IPC-2222 Design Mistakes?

Most IPC-2222 mistakes begin with a wrong assumption about scope or with a nominal value taken out of its tolerance chain. Both can pass a superficial checklist while leaving the board definition incomplete.

  • Treating IPC-2222 as a standalone standard: use it with IPC-2221 and the applicable performance, procurement and acceptance documents.
  • Confusing PCB type with performance class: Type 3 describes a multilayer construction; it does not automatically mean Class 3.
  • Specifying only nominal board thickness: include the finished tolerance and test the complete range against mechanical interfaces.
  • Confusing drill size with finished-hole size: plating and process compensation separate the tool diameter from the delivered opening.
  • Increasing land size without rechecking plane clearance: more annular copper can reduce isolation to unconnected copper.
  • Ignoring the edge process: routing and scoring tolerances determine the minimum delivered copper-to-edge distance and separation stress.
  • Using an outdated revision reference: identify the contractual revision and formally review any move from IPC-2222A to IPC-2222B.
  • Treating DFM approval as automatic IPC compliance: DFM confirms selected manufacturing conditions; it does not choose every applicable standard or product requirement for the designer.

How Can EBest Circuit Support Rigid PCB Design and Manufacturing?

EBest Circuit can check whether the proposed rigid-board construction is buildable and whether the released files agree. The free DFM review supports prototype and production preparation, while standards selection, product qualification and compliance responsibility remain with the customer and project owners.

  • Materials and stackup: review the proposed laminate system, copper build, finished thickness, impedance targets and substitution boundaries.
  • Holes and lands: compare finished-hole intent, aspect ratio, annular copper, plane clearance and special connector requirements with the proposed process.
  • Board edge and panelization: review routing, cutouts, V-scoring, tabs, rails and copper or component clearances.
  • CAM and document consistency: compare Gerber or ODB++, NC drill, stackup and fabrication drawing for revision, outline, hole and construction conflicts.
  • Prototype to production: keep approved DFM changes in the controlled files used for the prototype, follow-up builds and inspection plan.

Send your Gerber or ODB++ files, drill files, stackup and fabrication drawing to sales@bestpcbs.com for rigid PCB DFM review and quotation.

FAQs About IPC-2222

Q1: Is IPC-2222B the latest revision of IPC-2222?

A1: Yes, according to the IPC revision table checked on September 1, 2026. It lists IPC-2222B with an October 2020 date. Check the table again at project start and follow the revision named by the contract.

Q2: Where can I get the official IPC-2222 standard or IPC-2222B PDF?

A2: IPC provides a four-page preview that confirms the document identity, scope and contents. The preview is not the full standard, so use an authorized edition before applying clause values. Download the official IPC-2222B PDF preview (4 pages).

Q3: Can IPC-2222 be used without IPC-2221?

A3: No. IPC-2222 adds rigid-board-specific design requirements to the generic framework in IPC-2221.

Q4: Does a Type 3 board mean a Class 3 board?

A4: No. Type describes board construction; class describes performance expectations under the applicable documents.

Q5: Does IPC-2222 cover metal-core rigid PCBs?

A5: Yes. Types 5 and 6 are multilayer metal-core constructions. The project still has to define the material system, isolation, thermal conditions and supplier agreements.

Q6: Does IPC-2222 contain every electrical and thermal PCB design rule?

A6: No. IPC-2222 includes rigid-board electrical and thermal topics, but current capacity, signal integrity and detailed thermal analysis may also depend on IPC-2221, other standards and the product specification.

Q7: Are press-fit holes designed like ordinary soldered PTHs?

A7: No. Use the connector manufacturer’s finished-hole, plating, insertion and qualification requirements.

Q8: Does a fabricator’s DFM approval prove IPC compliance?

A8: No. DFM can confirm that selected features suit a manufacturing process. Compliance also depends on the chosen standards and revisions, the product requirements and any documented exceptions.

Q9: Should flex, rigid-flex or HDI boards use only IPC-2222?

A9: No. IPC identifies IPC-2223 for flexible and rigid-flexible applications and IPC-2226 for HDI printed boards. Use the standards that match the actual technologies in the design.

Q10: Which files should be sent first for an IPC-2222-based review?

A10: Send the current Gerber or ODB++, NC drill data, stackup and fabrication drawing first. Include any component or mechanical requirement that controls hole fit, finished thickness or the board edge.

You may also like

IPC 2581: Reduce PCB File Handoff Errors Before Production

August 10th, 2026

IPC 2581 provides an XML-based method for transferring PCB and PCBA product data. It can reduce fragmented handoffs, but buyers must still validate the file, confirm supplier compatibility, and define the RFQ scope.

ipc 2581

What Is IPC 2581 and Where Does It Fit in PCB Production?

IPC 2581, also called IPC-DPMX, exchanges structured data between PCB design systems and manufacturing, assembly, and inspection processes. Software may display the name as IPC-2581 or IPC2581.

For buyers, the value is not simply “one file instead of many.” The larger benefit is reducing split or mismatched manufacturing data after a revision change.

Consider a multilayer PCBA release with updated copper layers but an old fabrication drawing or pick-and-place file. The supplier may quote the wrong scope, stop for clarification, or find the conflict after CAM preparation starts.

An intelligent data package helps preserve the relationships among layers, stackup, components, and other product data.

The format sits between design release and manufacturing intake. It does not replace these responsibilities:

  • The customer approves design intent and the released revision.
  • The design team verifies the export settings and content.
  • The manufacturer confirms import support, while both parties identify the controlling documents.

This distinction prevents an intelligent file format from becoming a false promise of automatic production readiness.

What Does the IPC 2581 File Format Include?

The IPC 2581 file format uses an XML schema. Its populated content depends on the revision, export purpose, and CAD implementation.

  • Layer geometry, board outline, routing, and drilling
  • Stackup, materials, thicknesses, and copper data
  • Net and connectivity information
  • Placement, rotation, packages, BOM, and vendor data
  • Mask, paste, assembly, inspection, and test attributes
  • File history and revision information

The phrase “may include” matters. A format can support a field without guaranteeing that the CAD export populated it correctly.

One structured file does not make every fabrication and assembly requirement complete.

Before treating the file as production-ready, check:

  • Export revision, purpose, and units
  • Approved stackup and material callouts
  • Drill, route, and board-outline data
  • Matching BOM and placement revision
  • Controlling drawings, specifications, and test instructions

The result should be one coordinated release, not one XML file plus several contradictory attachments.

IPC 2581 vs Gerber for Manufacturing Handoffs

Gerber remains widely accepted because most fabricators and CAM systems can process it. Its handoff risk comes from the multiple files and documents needed to communicate manufacturing intent.

CheckGerberIPC 2581
StructureMultiple filesStructured XML
ContextMostly layer graphicsLinked production data
CompatibilityBroadConfirm tools and revision
Revision riskManual package controlFewer split-file errors
DrawingsUsually separateSometimes still required

Structured data can reduce interpretation work. Gerber may be safer when a manufacturer has a proven Gerber workflow but limited intelligent-format support.

Do not ask only, “Which format is theoretically better?” Ask which verified package lets the manufacturer quote, review, and build the correct revision without reconstructing design intent.

For an initial order, confirm whether the manufacturer wants the structured file, controlled drawings, or a Gerber/ODB++ fallback. State which package controls production.

IPC 2581 vs ODB++ for Supplier Compatibility

IPC 2581 vs ODB++ is mainly a workflow decision. Both carry more manufacturing context than traditional graphical layer files.

For buyers, the practical difference is tool support, supplier workflow, and the data actually exported.

The IPC standard uses an XML schema. ODB++ is also supported by many EDA and CAM environments. A supplier may be experienced with one but not the other.

Ask the receiving manufacturer:

  • Which revisions can its CAM tools import?
  • Which stackup, drill, net, and placement data is checked?
  • Are features converted or recreated manually?
  • Which fallback files are required?

The best format is the one that preserves the approved data through the supplier’s real workflow. If a manufacturer converts an unfamiliar IPC 2581 file into another internal format and manually rebuilds missing information, the expected handoff advantage may disappear.

How to Validate a File Against the IPC 2581 Standard?

Validate the file against the XSD for the selected IPC 2581 standard revision. This finds invalid elements, missing relationships, and other structural errors.

Schema validation has a clear limit. It confirms the data structure—not engineering correctness, completeness, or manufacturability.

A file can pass schema validation and still contain:

  • An obsolete stackup or BOM
  • Incorrect material or copper values
  • Missing fabrication notes
  • Wrong rotations or board outline
  • Features outside process capability

Use a three-level release check:

  1. Schema: Validate the XML against the correct XSD.
  2. Content: Compare the board, stackup, drills, BOM, and revision with the approved design.
  3. Manufacturing: Confirm import compatibility and complete DFM/CAM review.

Keep the validation result with the controlled release record, but do not treat a “passed” message as manufacturing approval.

ipc 2581

How Can an IPC 2581 Viewer Catch Handoff Problems?

An IPC 2581 viewer lets the team inspect the export outside the original CAD environment. It shows whether the intended data is present.

After a late revision, compare the visualized export with the release notes before sending it.

Viewer checks should include:

  • Outline, dimensions, cutouts, layers, and drills
  • Stackup, dielectric data, and copper thickness
  • Placement side, coordinates, and rotation
  • BOM and component references
  • Revision, units, and export purpose

A viewer cannot prove electrical correctness or manufacturability. It catches visible export defects before they cause questions or delays.

ipc 2581

How Does an IPC Netlist Support Manufacturing Verification?

Connectivity data helps a manufacturer check whether the board data preserves the intended electrical relationships. CAM and DFM tools can use it to find possible opens, shorts, or unexpected feature relationships.

The terminology matters. The product model can carry connectivity, while an IPC-D-356 netlist is a separate verification file. They are not interchangeable without supplier confirmation.

Before release, clarify:

  • Whether the export contains usable connectivity
  • Whether CAM review uses it
  • Whether an IPC-D-356 netlist is still required
  • How image and net-data mismatches are resolved

This check prevents a dangerous assumption: that a file “contains netlist capability” and therefore contains a complete, current, and usable netlist for the receiving process.

An IPC 2581 Example for Revision Control

Consider an anonymized workflow example. A buyer releases a multilayer control board, then changes two connector locations, several BOM items, and the stackup after the initial quote.

If the release is rebuilt manually from separate files, three errors are possible:

  • The new copper and drill files are packaged with the old fabrication drawing.
  • The revised placement file is sent with the previous BOM.
  • The new stackup is described in an email but not in the controlled release folder.

The team exports one new dataset, validates it, checks it in a viewer, and assigns a controlled revision. The RFQ then identifies the controlling drawings and requirements.

The format alone does not prevent mistakes. The loss is avoided because the team combines the format with a disciplined release process:

  1. Freeze and export the approved revision.
  2. Validate and review the content.
  3. Confirm supplier compatibility.
  4. Record the controlling revision in the RFQ.

CAD systems do not export identical fields, and manufacturers may support different revisions.

Preparing a Compatible PCB Manufacturing RFQ

An intelligent file does not define the commercial scope. The supplier still needs the board, assembly, inspection, test, quantity, and schedule requirements.

Include or confirm the following:

  • Revision, export purpose, and controlling dataset
  • Quantity, panel needs, and delivery target
  • Material, layer, thickness, copper, finish, and impedance requirements
  • BOM, substitutions, sourcing, assembly, and programming scope
  • Inspection, test, and acceptance criteria
  • Requested Gerber, ODB++, drawing, or IPC-D-356 fallback files

EBest Circuit (Best Technology) supports PCB manufacturability review, fabrication, component sourcing, PCBA, inspection, and agreed test coordination.

Before using the file as the controlling dataset, confirm the revision and import workflow. Never mix release versions.

The customer retains responsibility for circuit function, design approval, export settings, controlled revisions, regulatory requirements, and final product validation. EBest Circuit can review the confirmed manufacturing package and identify questions that should be resolved before quotation or production.

To discuss a PCB or PCBA data package, send the available files, quantity, material and assembly requirements, inspection/test scope, and target schedule to sales@bestpcbs.com.

FAQs About PCB Data Handoffs

Is IPC 2581 a replacement for Gerber?
It can replace or supplement Gerber when the manufacturer supports the revision and verifies the imported data. Gerber may remain the broader fallback.

Does one IPC 2581 file contain everything needed for PCBA?
It can carry fabrication and assembly data, but content depends on the CAD export. Controlled drawings, test instructions, or purchase-order requirements may still be needed.

Does schema validation mean the PCB is manufacturable?
No. Schema validation checks whether the XML follows the corresponding structure. It does not confirm that values are correct, the package is complete, or the design fits a manufacturer’s process capability.

Should I send IPC 2581 and Gerber together?
Only after agreeing with the manufacturer which package controls production. If both are supplied, they must come from the same approved revision and any differences must be resolved before release.

What should I ask a PCB manufacturer before sending IPC 2581?
Ask which revisions its tools support, what it verifies after import, and which drawings, netlists, or fallback files it requires.

Have an IPC 2581, Gerber, ODB++, or mixed PCB/PCBA release package to review? Send the available files, quantity, material and assembly requirements, and inspection or test scope to sales@bestpcbs.com. EBest Circuit (Best Technology) can check the manufacturing handoff, identify missing inputs, and clarify the quotation scope before production.

You may also like

IPC-1752A for PCB and PCBA Material Declarations

August 3rd, 2026

IPC-1752A should not become the reason your quotation, production release, or shipment is delayed. If you define the declaration correctly at the RFQ stage, the supplier can identify missing material data early and return a file that matches the part you are approving.

The phrase “IPC-1752A required” is not enough. It does not tell the supplier whether you need data for a bare PCB, an assembled PCB, or a finished product—or how deeply the materials must be reported. Leaving those decisions until after the order can lead to clarification rounds, a revised quotation, and unusable documentation.

This guide helps you define the right request, send the right inputs, and check the returned XML before it enters your compliance records.

IPC-1752A
IPC-1752A material-declaration review for a PCB and PCBA project.

What Is IPC-1752A?

Use IPC-1752A to receive material data in a consistent structure—not as a shortcut for proving compliance. It is a material-declaration standard for exchanging structured information about materials, components, printed boards, subassemblies, and products.

The standard defines a reporting structure. It does not by itself decide whether a product complies with every environmental regulation, and it is not a PCB workmanship or acceptability standard. The applicable regulation, declarable-substance list, threshold, exemption, and acceptance decision remain separate questions.

For versions that incorporate Amendments 1, 2, and 3, the exchange file is XML rather than a companion IPC PDF form. The practical RFQ instruction is therefore simple: name the required amendment or schema and the validation method. Do not ask only for “an IPC form,” because the supplier still will not know which electronic file your system can accept.

The distinction is simple: IPC-1752A organizes declaration data; it does not replace the technical and regulatory requirements behind that data.

What Does an IPC-1752A Declaration Cover?

Define the product boundary first so the returned declaration matches what you are buying. A bare PCB declaration may cover laminate, prepreg, copper, surface finish, solder mask, legend ink, and other controlled fabrication materials. A PCBA declaration may also involve populated components, solder alloy, adhesive, coating, mechanical items, cables, connectors, and other materials in the agreed assembly scope.

This is where many requests become difficult. A fabrication drawing identifies how to build the board, but it is not a complete material declaration. A BOM identifies purchased parts, but manufacturer names, exact part numbers, approved alternatives, and supplier declarations may still be missing.

Before requesting a declaration, define these boundaries:

  • bare PCB, PCBA, subassembly, or finished product;
  • one part number or a family of products;
  • prototype lot, production revision, or all approved revisions;
  • manufacturer part numbers and approved substitutes included in the BOM;
  • customer-supplied parts, consigned materials, and excluded items;
  • required declaration class, schema version, substance list, and reporting date.

A file can be technically complete and still be useless if it names the wrong revision or excludes part of the assembly. Clear scope prevents that avoidable review failure.

Which Declaration Class Does Your Request Require?

Choose the class before quotation to get enough evidence without creating unnecessary cost and delay. Different classes require different reporting depth, collection effort, and upstream evidence.

Class Typical purpose Buyer decision
A Answers defined product-level query statements Specify the required query list
B Reports information for selected material groups Define the groups and thresholds
C Reports against declarable-substance lists Identify the applicable list and revision
D Provides full material disclosure Confirm the required level of detail

This table is a planning guide, not a substitute for the applicable standard, schema documentation, or the customer’s compliance procedure. The same product can require different declarations for different customers or markets.

Class D is not automatically the best choice. It can require substantially more supplier data than a targeted Class C request. Conversely, a broad statement of conformity may be insufficient when the customer needs homogeneous-material-level detail.

If the class is left open, the supplier may quote a limited documentation scope while your customer expects a deeper disclosure. Resolving that mismatch after order placement can trigger a re-quote or delay the document package.

What Information Should PCB and PCBA Buyers Provide?

Send complete identifiers and released files once, and you reduce repeated questions later. The supplier cannot infer a declaration from a product name or end-use description; the data must connect to the exact material and component sources used in production.

For the bare PCB, provide:

  • released Gerber or ODB++ data and fabrication drawing;
  • approved stack-up and exact material requirements;
  • surface finish, solder mask, legend, copper, and special-process requirements;
  • customer-approved material substitutions and approval route;
  • PCB part number, revision, quantity, and production location requirements;
  • required material certificates, declarations, or traceability records.

For PCBA, also provide:

  • a BOM with manufacturer and manufacturer part number fields;
  • approved alternate parts and substitution rules;
  • assembly drawings, placement data, and process notes;
  • customer-supplied or consigned-part identification;
  • required solder alloy, coating, adhesive, cleaning, and other process materials;
  • the exact declaration scope for purchased components and assembly materials.

Generic descriptions such as “1 kΩ resistor” or “equivalent connector” are not enough for part-specific material-data collection. The declaration must correspond to the exact approved source used in production.

How Can a PCB Supplier Support Material Data Collection?

A capable supplier helps expose documentation gaps before they can hold up production or shipment. Its role is to connect the released manufacturing configuration with traceable material and purchasing information—not to invent missing compliance data after the boards are built.

For PCB fabrication, the supplier can reconcile the quoted stack-up with the approved laminate, prepreg, copper, finish, solder mask, and other specified materials. If a material change is proposed, it should be identified for customer approval because a seemingly similar substitute may have different declaration data.

For PCBA, BOM sourcing should retain the approved manufacturer part number and record any authorized alternative. Supplier declarations or manufacturer documentation can then be coordinated against the actual purchased part rather than a generic BOM description.

Manufacturing support may include:

  • checking that part numbers, revisions, and material specifications are complete;
  • identifying missing supplier declarations or ambiguous BOM lines;
  • maintaining approved-source and lot-traceability records;
  • coordinating available laminate, component, and process-material documentation;
  • reporting proposed substitutions before purchase or production;
  • supporting agreed inspection and testing requirements.

This support does not transfer the requestor’s responsibility for selecting regulations, declaration classes, thresholds, or final compliance acceptance. It also does not mean that every upstream supplier can provide every requested data field. Gaps should be disclosed early so that the buyer can decide whether to approve an alternative, change the requirement, or select another source.

IPC-1752A
PCB material and BOM records should match the released manufacturing configuration.

What Should You Verify in an IPC-1752A XML File?

Validate the XML before accepting it, so the wrong part, revision, schema, or substance list does not enter your controlled records. A file that opens successfully is not necessarily the file your order required.

Check the declaration against the purchase record:

  • requestor and supplier identities;
  • product or part number and revision;
  • declaration class and applicable query or substance list;
  • schema and amendment version;
  • declared mass, units, and material hierarchy where required;
  • manufacturer part numbers for purchased components;
  • exemptions, statements, dates, and signatures or authorization fields;
  • file-validation result from a compatible tool;
  • consistency with the approved BOM, AVL, stack-up, and production records.

Amendment 3 introduced identification codes intended to make declarations more reliably machine-readable. Even so, buyers should not depend on visual inspection alone. Use a compatible validator and retain the validation result with the controlled purchasing and quality records.

Do not silently edit a supplier’s declaration to make it pass validation. If the file is incomplete or inconsistent, return the issue to the responsible source and preserve the corrected revision.

How Does IPC-1752A Relate to RoHS and REACH?

Do not let one XML file create false confidence about market compliance. IPC-1752A can carry information used in a RoHS, REACH, or other material-compliance review, but it is the reporting structure—not the regulation or the final approval decision.

RoHS addresses restrictions on specified substances in electrical and electronic equipment. REACH includes obligations related to substances, mixtures, articles, and substances of very high concern. Applicable requirements can depend on the market, product type, concentration threshold, exemption, and date.

An IPC-1752A declaration can structure the supplier’s response against an identified list. It cannot determine which legal obligations apply to the buyer’s finished product. A “RoHS compliant” statement without the applicable directive version, exemption basis, declared scope, and supporting supplier information may not answer the customer’s real question.

Keep three layers separate:

  1. The customer defines the applicable regulatory and reporting requirements.
  2. IPC-1752A structures the requested material-declaration data.
  3. Suppliers provide evidence for the materials and parts within their controlled scope.

This separation prevents a common sourcing mistake: treating one declaration file as a universal compliance certificate for every market and every product configuration.

IPC-1752A
The PCBA, RFQ/BOM, and XML validation record should be reviewed as one controlled package.

What Should You Include in Your RFQ?

Make the documentation a quoted deliverable from day one. Stating it in the RFQ protects your lead time and budget because the supplier can evaluate collection effort, upstream availability, validation, and delivery timing before accepting the order.

An effective RFQ should state:

  • whether the request covers a bare PCB or PCBA;
  • PCB part number, assembly number, and revision;
  • IPC-1752A class, amendment, and schema required;
  • applicable query list, declarable-substance list, and revision;
  • reporting threshold and expected disclosure depth;
  • accepted validation tool or verification method;
  • required supplier, material, and component evidence;
  • rules for alternates, substitutions, and customer approval;
  • required file name, delivery stage, and document-retention period;
  • treatment of unavailable upstream data and escalation route.

Send the RFQ together with the fabrication data, approved stack-up, BOM, AVL, assembly files, and inspection requirements. EBest Circuit can review the PCB/PCBA manufacturing package, BOM sourcing scope, material-document availability, and agreed traceability requirements before quotation.

For a practical feasibility review, email the released files and documentation checklist to sales@bestpcbs.com. The response should clearly separate what can be supported, what requires upstream supplier confirmation, and what remains the customer’s compliance decision.

FAQs About IPC-1752A

These short answers address the questions most likely to block an RFQ, supplier comparison, or declaration approval.

Is IPC-1752A a PCB manufacturing standard?

No. It is a material-declaration data-exchange standard. PCB fabrication and assembly workmanship requirements are defined through other specifications, drawings, acceptance criteria, and customer requirements.

Can I download and complete an IPC-1752A PDF form?

For IPC-1752A with Amendments 1, 2, and 3, IPC specifies XML as the exchange format and does not provide a companion PDF form. Compatible third-party tools are used to generate and validate the XML.

Does an IPC-1752A file prove RoHS and REACH compliance?

Not by itself. It structures supplier declaration data. The applicable regulations, lists, thresholds, exemptions, product scope, and final acceptance still need to be defined and reviewed.

Should every PCB or PCBA order require a Class D declaration?

No. The required class should match the customer’s reporting purpose. A targeted declaration may be sufficient for one request, while another may require full material disclosure. Define the class before quotation.

What should I send EBest Circuit for an IPC-1752A-related PCB or PCBA inquiry?

Send the released PCB data, stack-up, BOM with manufacturer part numbers, AVL or alternate rules, assembly files, part revisions, and the exact declaration class, schema, substance list, validation method, and required supporting records. EBest Circuit can then assess the manufacturing, sourcing, PCBA, traceability, and document-coordination scope. To review your next IPC-1752A requirement, contact sales@bestpcbs.com.

You may also like

IPC-TM-650 PCB Test Methods Guide: Cleanliness, Peel Strength and Thermal Stress

July 9th, 2026

IPC-TM-650 gives PCB testing a clear and shared method. It explains how to prepare samples, run tests, measure results and record data for printed boards, PCB materials, copper foil, solder mask and assemblies.

For PCB projects, this matters because a board can look acceptable on the surface but still hide plating cracks, ionic residue, weak copper adhesion or poor thermal reliability. These problems may appear later during soldering, storage, rework or field use.

This guide focuses on cleanliness, microsectioning, peel strength, bow and twist, solder mask testing, thermal stress, thermal shock and test reports. It also explains how to read test results without confusing a test method with a final pass or fail decision.

IPC-TM-650, https://www.bestpcbs.com/blog/2026/07/ipc-tm-650-3/

What Is IPC-TM-650?

IPC-TM-650 is a test methods manual for PCB materials, printed boards, assemblies and related interconnection products. It defines sample preparation, test conditions, measurement methods and reporting format.

In PCB production, the manual is used to test internal structure, copper adhesion, ionic contamination, solder mask behavior, board flatness, solderability and thermal reliability. It is useful for multilayer PCB, HDI PCB, automotive PCB, medical PCB, aerospace PCB and other high-reliability projects.

It is not a simple quality checklist. It is a technical reference that makes PCB test results repeatable, comparable and easier to review across suppliers, labs and production batches.

What Is IPC-TM-650 Used for in PCB Testing?

IPC-TM-650 is used to check whether a PCB, material or process meets defined technical requirements. It supports process control, material qualification, supplier review, failure analysis and final quality inspection.

Common uses include:

  • PCB cleanliness review after fabrication or assembly.
  • Plated hole and via inspection through microsectioning.
  • Copper peel strength testing on laminate or finished boards.
  • Bow and twist measurement before SMT assembly.
  • Solder mask reliability testing under heat, chemicals or humidity.
  • Thermal stress testing for plated-through holes.
  • Solderability review for copper and finished surfaces.
  • Lot traceability support for bulk PCB and PCBA orders.

This makes the method set useful from prototype validation to mass production quality control.

What Are the Main IPC-TM-650 PCB Test Methods?

The main IPC-TM-650 PCB test methods cover reporting, visual, dimensional, chemical, mechanical, electrical and environmental testing. Each group targets a different quality risk.

CategoryCommon MethodPCB Use
Reporting1.4, 1.5Report format and result recording
Visual2.1.1Microsectioning and internal structure review
Dimensional2.4.22Bow, twist and PCB flatness
Chemical2.3.25Ionic contamination and ROSE testing
Mechanical2.4.8Peel strength of metallic clad laminates
Solderability2.4.12Edge dip solderability review
Solder Mask2.3.42, 2.4.28.1, 2.5.6.1, 2.6.3.1, 2.6.14Solvent resistance, adhesion, dielectric strength, moisture resistance and electrochemical migration
Environmental2.6.8, 2.6.7.2, 2.6.26Thermal stress, thermal shock, thermal cycling and interconnect reliability

For normal PCB production, the most practical areas are cleanliness, microsectioning, peel strength, bow and twist, solder mask testing and thermal stress. For HDI PCB, automotive PCB, medical PCB and aerospace PCB, extra reliability testing may be added because field failure cost is much higher.

What Does IPC-TM-650 2.1.1 Microsectioning Check?

IPC-TM-650 2.1.1 microsectioning checks the internal structure of a PCB by cutting, mounting, grinding, polishing and inspecting a sample cross-section. It is destructive, but it shows defects that cannot be seen from the board surface.

This method can check:

  • Plated-through hole wall thickness
  • Via copper quality
  • Inner-layer connection
  • Copper plating uniformity
  • Laminate cracks
  • Resin recession
  • Void formation
  • Microvia structure
  • Solder joint cross-section
  • Delamination or separation

This section also works as a practical microsectioning guide for reading hidden PCB structure. It helps confirm whether drilling, desmear, plating, lamination and thermal processes are stable.

Which IPC-TM-650 Cleanliness Tests Are Used for PCBs?

Cleanliness testing checks whether harmful ionic or chemical residues remain on the PCB surface. These residues may come from plating chemistry, flux, cleaning, handling, soldering or environmental exposure.

The most common method is IPC-TM-650 2.3.25 ROSE testing. ROSE means Resistivity of Solvent Extract. It extracts ionizable residues into a test solution and measures the contamination level.

Common cleanliness-related methods include:

  • IPC-TM-650 2.3.25: ROSE testing for ionizable residues.
  • Modified ROSE testing: used when a specific bare board process requires adjusted extraction control.
  • Ion chromatography: identifies specific ionic species.
  • SIR-related testing: checks insulation behavior under humidity and electrical bias.

ROSE testing is useful for process control, but it does not identify every contaminant. For high-reliability PCB, ion chromatography is often better for finding chloride, sulfate, bromide or weak organic acid residue.

IPC-TM-650 Cleanliness Test, https://www.bestpcbs.com/blog/2026/07/ipc-tm-650-3/

What Does IPC-TM-650 2.4.8 Peel Strength Testing Measure?

IPC-TM-650 2.4.8 peel strength testing measures the bonding strength between metallic cladding and the base laminate. In PCB production, it is mainly used to check copper foil adhesion.

Good peel strength helps prevent lifted pads, copper separation, trace peeling and delamination during soldering, rework, thermal cycling or mechanical handling. Poor peel strength may appear after chemical exposure, repeated heating or weak laminate bonding.

Peel strength can be affected by:

  • Copper foil type
  • Laminate resin system
  • Surface treatment
  • Copper thickness
  • Thermal history
  • Chemical process control
  • Test direction and sample condition

A useful test report should show the sample condition, copper weight, test direction, test speed and thermal exposure status.

What Does IPC-TM-650 2.4.22 Bow and Twist Testing Check?

IPC-TM-650 2.4.22 bow and twist testing checks PCB flatness. Bow means the board bends smoothly in one direction. Twist means one or more corners move out of plane.

This test is important because a warped PCB can pass electrical testing but still create SMT assembly problems. Excessive bow or twist may cause uneven solder paste, component placement shift, BGA coplanarity issues, connector mismatch and solder joint stress.

Bow and twist risk is higher in:

  • Thin PCB
  • Large PCB panels
  • Unbalanced copper distribution
  • High-layer-count PCB
  • Heavy copper PCB
  • BGA designs
  • Fine-pitch SMT layouts
  • Rigid-flex PCB structures

Flatness should be checked before assembly, especially when the product uses dense components, press-fit connectors or large board sizes.

Which IPC-TM-650 Methods Are Used for Solder Mask Testing?

Solder mask testing checks whether the mask can protect copper, maintain insulation and survive production stress. Solder mask is not only a colored coating. It affects solder bridging, leakage risk, copper exposure and long-term PCB reliability.

Common solder mask test areas include:

  • Solvent resistance: checks whether cleaning agents damage the mask.
  • Adhesion: checks whether the mask peels, lifts or flakes.
  • Dielectric strength: checks insulation under voltage stress.
  • Moisture resistance: checks stability under humidity.
  • Thermal shock: checks cracking, blistering or separation.
  • Electrochemical migration resistance: checks leakage path risk under moisture and voltage.

For fine-pitch PCB, solder mask testing should be reviewed together with solder mask bridge width, expansion setting and registration capability. A good material can still fail in assembly if the opening design is too aggressive.

How Does IPC-TM-650 2.6.8 Test PCB Thermal Stress?

IPC-TM-650 2.6.8 thermal stress testing checks whether plated-through holes and related PCB structures can survive soldering heat. It is commonly used to evaluate plating reliability under short-term thermal exposure.

The test exposes the sample to a defined high-temperature solder or thermal condition. After exposure, the board may be inspected by microsectioning to check barrel cracks, corner cracks, inner-layer separation, plating defects or laminate damage.

This method is especially useful for:

  • Plated-through holes
  • Multilayer PCB
  • Thick PCB
  • High-Tg materials
  • Lead-free soldering conditions
  • Automotive PCB
  • Industrial control PCB
  • Aerospace and medical PCB

Thermal stress testing helps find plating weakness before boards enter assembly, rework or long-term service.

What Is the Difference Between IPC-TM-650 Thermal Stress and Thermal Shock?

IPC-TM-650 thermal stress and thermal shock both involve temperature, but they check different risks. Thermal stress focuses on soldering heat resistance. Thermal shock focuses on repeated fast temperature change.

ItemThermal StressThermal Shock
Typical Method2.6.8, 2.6.8.12.6.7, 2.6.7.2
Main PurposeChecks resistance to soldering or reflow heatChecks resistance to repeated hot and cold changes
Main RiskBarrel cracks, plating separation, laminate damageFatigue cracks, intermittent opens, material stress
Test StyleShort high-temperature exposureRepeated temperature cycling or shock
Common SamplePlated-through holes, laminates, couponsPrinted boards, coatings, interconnects
Best UseAssembly heat risk reviewLong-term reliability review
Follow-Up CheckMicrosection and visual reviewContinuity monitoring and failure analysis

Thermal stress is closer to manufacturing and soldering risk. Thermal shock is closer to lifetime reliability risk. A high-reliability PCB project may require both tests, especially when the board will face lead-free reflow, field temperature swing or repeated power cycling.

How Do You Choose the Right IPC-TM-650 Test Method?

Choose the right method based on the actual PCB risk, not by ordering every available test. A simple 2-layer PCB and a high-layer-count automotive PCB should not use the same test plan.

  • Check the product use first: consumer, industrial, medical, automotive and aerospace boards have different reliability levels.
  • Review the PCB structure: layer count, board thickness, via type, copper weight and HDI structure affect test selection.
  • Match the test to the failure risk: cleanliness uses ROSE, plating uses microsectioning, and flatness uses bow and twist testing.
  • Confirm the process concern: solderability, solder mask adhesion, thermal stress and moisture resistance target different production risks.
  • Define the acceptance source: use customer drawings, IPC-A-600, IPC-6012, procurement files or project specifications.
  • Set sample quantity and coupon location: test data should represent the production lot, not just a convenient sample.
  • Confirm the method revision: the test report should state the exact method number and revision.
  • Control test cost: choose tests that reduce real risk instead of adding low-value inspection items.

The right test plan should be clear enough for production, inspection and purchasing teams to understand before the order starts.

What Should an IPC-TM-650 Test Report Include?

A test report should show what was tested, how it was tested, what was measured and how the result was judged. A report that only says “Pass” is not enough for serious PCB quality review.

A complete report should include:

  • Test method number and revision: confirms the exact procedure used.
  • PCB part number and revision: connects the result to the correct design.
  • Production lot number: supports batch traceability.
  • Material type and stackup: shows the board construction under test.
  • Surface finish: affects solderability, storage and inspection results.
  • Sample quantity: shows how many pieces or coupons were tested.
  • Coupon location: explains where the test sample came from.
  • Test condition: includes temperature, time, solution, load or cycling condition.
  • Equipment status: confirms calibration or measurement control.
  • Measured result: gives real values instead of only pass or fail.
  • Photos or microsection images: support visual review when structure matters.
  • Acceptance criteria: shows which requirement was used for judgment.
  • Final conclusion: states whether the result meets the project requirement.
  • Traceability record: links the test to material batch, process record and shipment.

For global PCB supply, traceability is important. It connects the result to the production lot, material batch, process record and shipment, which reduces quality disputes after delivery.

What Are Common Mistakes When Reading IPC-TM-650 Results?

The most common mistake is reading test results as universal pass or fail answers. The method explains how testing is done, but acceptance depends on the PCB class, customer drawing, purchase file and reliability requirement.

Common mistakes include:

  • Ignoring the method revision: an old method may not match the current requirement.
  • Comparing different test conditions: time, temperature, solution and sample state can change the result.
  • Using ROSE results as full chemical analysis: ROSE does not identify every ion type.
  • Ignoring sample location: coupon data may not represent every dense area of the PCB.
  • Treating one sample as the full batch: sample size should match the risk and order requirement.
  • Confusing thermal stress with thermal conductivity: one checks reliability; the other describes heat transfer.
  • Reading bow and twist after poor storage: humidity, stacking and support can affect flatness.
  • Using uncontrolled IPC TM 650 PDF files: unofficial files may be outdated or incomplete.
  • Missing acceptance criteria: the test method alone does not always define the final decision.
  • Ignoring lot traceability: a result is weak if it cannot be linked to the real production batch.

A reliable result should connect the test method, measured data, sample condition, acceptance source and project requirement.

What Is the Difference Between IPC-TM-650, IPC-A-600 and IPC-6012?

IPC-TM-650, IPC-A-600 and IPC-6012 work together, but they do not do the same job. IPC-TM-650 defines how to test. IPC-A-600 shows bare PCB acceptability. IPC-6012 defines rigid PCB performance requirements.

DocumentMain RoleWhat It CoversBest Use
IPC-TM-650Test methods manualSample preparation, test conditions, measurement and reportingRunning PCB tests in a controlled way
IPC-A-600Acceptability guideTarget, acceptable and nonconforming bare PCB conditionsIncoming inspection and visual quality review
IPC-6012Performance specificationRigid PCB qualification, performance, final finish, holes, conductors and quality conformanceProcurement, qualification and production requirements

In practice, a rigid PCB may be purchased under IPC-6012, visually reviewed with IPC-A-600 and tested by methods from IPC-TM-650. The three documents should be used together when a project requires reliable quality control.

IPC-A-650 vs IPC-A-600 vs IPC-6012, https://www.bestpcbs.com/blog/2026/07/ipc-tm-650-3/

FAQs About IPC-TM-650

Q1: How do you know which revision to use for a test?

A1: Check the exact method number before testing. Different methods may have different revision dates, so there is no single “latest revision” for every test. A reliable report should show the method number, revision and test date. This prevents disputes when a customer, lab and PCB factory review the same result.

Q2: Can a PCB pass electrical test but still fail these methods?

A2: Yes. Electrical test mainly checks opens and shorts. It may not reveal ionic contamination, weak copper adhesion, barrel cracking, poor solder mask adhesion or board warpage. That is why microsectioning, cleanliness, peel strength, bow and twist and thermal stress testing are often used for higher-reliability PCB projects.

Q3: When is ROSE testing not enough for cleanliness review?

A3: ROSE testing is useful for fast process control, but it does not identify every contaminant. If the project involves high voltage, fine spacing, medical electronics, automotive electronics or corrosion risk, ion chromatography or SIR testing may be better. These tests provide more detailed residue or insulation reliability information.

Q4: Why does sample location matter in microsectioning?

A4: Microsectioning is destructive, so only selected coupons or board areas are inspected. If the sample comes from a low-risk area, it may miss defects near dense vias, heavy copper, BGA zones or high-current sections. For critical boards, sample location should reflect the most difficult structure on the PCB.

Q5: What can cause poor peel strength on a PCB?

A5: Poor peel strength may come from weak laminate bonding, copper foil treatment problems, poor surface preparation, excessive chemical attack, repeated heat exposure or unsuitable material selection. The risk is higher when the PCB faces lead-free reflow, rework, high temperature or mechanical stress during assembly and service.

Q6: Why is bow and twist important before SMT assembly?

A6: A warped board can cause solder paste thickness variation, placement offset, BGA coplanarity issues and connector fit problems. Even if the circuit passes electrical test, poor flatness can reduce SMT yield. Bow and twist review is especially important for thin, large, dense or high-layer-count PCB designs.

Q7: What should buyers avoid when searching for IPC TM 650 PDF files?

A7: Avoid using random IPC TM 650 free download files for purchasing or audit decisions. They may be outdated, incomplete or uncontrolled. For serious projects, confirm the controlled document source, method number and current revision for that specific test before writing requirements into a purchase order or quality agreement.

Q8: Which tests are useful for lead-free PCB assembly?

A8: Lead-free assembly usually brings higher reflow temperature, so thermal stress, solderability, solder mask reliability and microsectioning become more important. These tests help check plated-through hole reliability, surface wetting, solder mask stability and laminate resistance to heat before the PCB enters mass assembly.

Q9: What is the risk of using only a “Pass” statement in a report?

A9: A “Pass” statement alone does not show the method, sample size, test condition, measured value or acceptance source. This makes the report weak during customer review or failure analysis. A useful report should include real measured data, method revision, sample condition and acceptance criteria.

Q10: Do all PCB orders require the same test package?

A10: No. A simple prototype may only need standard inspection and electrical test. A high-reliability PCB may require cleanliness, microsectioning, thermal stress, solderability, SIR, CAF or thermal cycling review. The test package should match product risk, operating environment, reliability class and customer requirement.

Q11: Can these methods help with failure analysis?

A11: Yes. These methods can help locate the cause of field or assembly failure. Microsectioning can reveal cracks or plating defects. Cleanliness testing can show residue risk. Thermal stress can expose weak plated holes. Peel strength testing can show copper bonding problems. Together, they support root cause analysis and corrective action.

Q12: What should be included in a PCB purchase specification?

A12: A clear purchase specification should include PCB class, material, stackup, copper thickness, surface finish, acceptance standard, test method, sample quantity, report format and traceability requirement. For critical products, it should also define cleanliness limits, microsection requirements and thermal reliability expectations.

Q13: Why do high-reliability industries request more testing?

A13: Automotive, medical, aerospace and industrial control products often face longer service life, higher thermal stress, stricter safety requirements and higher failure cost. Extra testing helps reduce hidden defects before shipment. The focus is usually plating reliability, residue control, solderability, insulation resistance and long-term thermal performance.

Q14: Can EBest Circuit provide PCB and PCBA testing support?

A14: Yes. EBest Circuit can support PCB fabrication, PCBA assembly, custom production, batch orders and test report coordination based on project needs. For critical projects, the team can help review test method selection, sample requirements, manufacturing risk and report details before production starts.

Conclusion

IPC-TM-650 is valuable because it turns PCB testing into a controlled process. It helps define how samples are prepared, how tests are performed, what data should be measured and how results should be reported. For real production, the most useful areas are cleanliness control, microsectioning, peel strength, bow and twist, solder mask reliability and thermal stress testing.

For PCB selection, match the test plan to the board material, stackup, copper weight, via structure, surface finish, assembly process and operating environment. For procurement, do not accept vague reports. Ask for method numbers, revisions, measured values, sample details, acceptance criteria and lot traceability.

EBest Circuit is a China source PCB and PCBA manufacturer supporting prototype, custom PCB, batch PCB fabrication, PCBA assembly and global delivery. If you need reliable PCB manufacturing, PCBA service, test report support or a project quotation, contact us at sales@bestpcbs.com.

You may also like

IPC-2223 Standard for Flex PCB Design and Bend Radius

June 3rd, 2026

Is IPC-2223 affecting flex PCB bend reliability, production approval, and long-term product performance? Flexible and rigid-flex boards are widely used in compact electronic products, but small design errors can cause cracking, delamination, conductor fatigue, and costly project delays.

For this reason, IPC-2223 provides a structured reference for flex PCB design, bend radius control, material selection, and production documentation. When applied correctly, IPC 2223 helps improve reliability, reduce redesign, and support smoother project communication from quotation to delivery.

IPC-2223, https://www.bestpcbs.com/blog/2026/06/ipc-2223/

What is IPC 2223?

IPC 2223 is a sectional design standard for flexible and rigid-flexible printed boards. It works together with IPC-2221, which provides the general printed board design foundation, while IPC 2223 focuses on the special design requirements of flexible circuit structures.

Unlike rigid PCB guidance, this standard pays close attention to bend areas, flexible dielectric materials, conductor routing, coverlay openings, stiffeners, and rigid-to-flex transition zones. These details directly affect whether a flex PCB can survive assembly, installation, and long-term use.

In actual flex PCB projects, IPC 2223 works as a shared technical reference between the project side and the PCB manufacturer. It helps clarify stack-up, bend zones, hole placement, material structure, and reliability expectations before production starts.

What is the Latest Version of IPC-2223?

The current English version is IPC-2223E, released in January 2020. This revision is widely used for flexible and rigid-flex printed board design, especially where bend radius, manufacturing drawings, hole spacing, and flex-area conductor layout must be reviewed carefully.

Older versions such as IPC-2223A and IPC-2223D may still appear in legacy drawings, archived specifications, or old project documents. However, for new flex PCB projects, the active revision should be confirmed before quotation, design review, and production release.

A clear drawing note should state the applicable revision, such as IPC-2223E, together with other related standards. This avoids confusion when different teams refer to old internal files, outdated PDF copies, or supplier-side default requirements.

What is Difference between IPC 2223 Class 1, Class 2, Class 3?

IPC 2223 Class 1, Class 2, and Class 3 define different reliability levels for flexible and rigid-flex PCB projects. The higher the class, the stricter the requirement for material control, manufacturing consistency, inspection, and long-term product performance.

ClassProduct PositioningReliability LevelTypical ApplicationsDesign FocusQuality Control Focus
Class 1General electronic productsBasic reliabilityToys, simple consumer products, low-cost electronic modulesBasic electrical function, simple flex structure, cost-sensitive layoutVisual quality, basic continuity, general dimensional control
Class 2Commercial and industrial productsStable reliabilityIndustrial controls, communication devices, automotive accessories, medical support devicesBalanced bend radius, controlled stack-up, stable conductor routing, clear drawing notesElectrical test, material consistency, plating quality, bend area inspection
Class 3High-reliability productsHighest reliabilityAerospace electronics, critical medical devices, military electronics, high-end industrial systemsConservative bend radius, strict material selection, reinforced transition zones, optimized copper routingTight inspection, full documentation, strict acceptance criteria, higher process traceability
Cost LevelLowestMediumHighestCost rises with tighter requirementsMore testing and review increase total project cost
Production RiskLower requirement but less design marginModerate risk if data is clearHigher control requirement but better long-term reliabilityClass choice affects manufacturabilityClear class definition prevents later disputes
Best FitShort-life or simple-use productsMost commercial flex PCB projectsProducts where failure may cause serious lossMatch class to product useAvoid over-specifying or under-specifying

Class selection should match the actual use environment, expected service life, and risk level. For many flexible PCB projects, Class 2 offers a practical balance between cost, reliability, and production control, while Class 3 is more suitable for critical applications with strict reliability targets.

IPC-2221 Class 1 vs Class 2 vs Class 3, https://www.bestpcbs.com/blog/2026/06/ipc-2223/

What Does IPC-2223 Cover in Flex PCB Design?

IPC-2223 covers the design details that make flexible and rigid-flex boards manufacturable, bendable, and reliable. Its scope includes flex board types, material structures, component mounting forms, interconnection design, and mechanical reliability control.

The standard addresses single-sided, double-sided, multilayer, and rigid-flex constructions. It also considers adhesive and adhesiveless materials, insulating films, metallic conductors, reinforced or non-reinforced dielectric layers, and different flex circuit structures.

In real projects, IPC 2223 is useful for reviewing bend regions, conductor width, spacing, coverlay access, stiffener placement, via location, and transition areas between rigid and flexible sections. These design points directly affect yield, assembly stability, and field reliability.

Why is IPC-2223 Important for Flexible PCB Reliability?

IPC-2223 is important because flexible PCBs fail in different ways from rigid boards. A rigid PCB mainly faces thermal, electrical, and assembly stress, while a flex PCB also faces bending, folding, vibration, and mechanical movement.

If a bend area is designed with sharp corners, poor copper routing, unsuitable material thickness, or vias placed too close to the flex zone, the board can crack during installation or operation. Therefore, bend reliability must be treated as a core design target, not a final inspection item.

IPC 2223 helps reduce these risks by guiding how materials, conductor paths, and mechanical structures should be arranged. As a result, the project can gain better production yield, fewer quality disputes, and more stable performance after assembly.

What Materials and Structures Are Defined in IPC-2223 Flex PCB Design?

IPC-2223 defines flex PCB structures around insulating films, dielectric layers, adhesives, metallic conductors, coverlay, and stiffeners. These materials work together to provide both electrical connection and mechanical flexibility.

Common flex circuit materials include polyimide films, copper foil, adhesive systems, adhesiveless laminate, and protective coverlay. For rigid-flex boards, the structure also includes rigid laminate sections, plated through holes, and transition areas between rigid and flexible zones.

The material decision affects bend radius, thickness, heat resistance, dimensional stability, and cost. For example, thinner flexible layers usually support better bending performance, while added stiffeners can improve component mounting strength in selected areas.

IPC-2223 Specification for Flex PCB Design and Bend Radius

IPC-2223 specification focuses on the structure, bendability, material control, and reliability of flexible and rigid-flex printed boards. The following table summarizes key design areas that should be reviewed before production.

Specification AreaKey RequirementDesign PurposeProject Review Point
Flex MaterialPolyimide, copper foil, adhesive or adhesiveless laminateSupport flexibility, heat resistance, and dimensional stabilityConfirm material type, thickness, copper weight, and Tg requirement
Bend RadiusRadius must match total flex thickness and bend typeReduce copper fatigue, cracking, and delaminationDefine static bend or dynamic bend clearly on the drawing
Copper RoutingTraces should avoid sharp corners in bend areasImprove stress distribution during bendingUse smooth routing and avoid sudden width changes
Via PlacementVias should not be placed in active bend zonesPrevent barrel cracking and open circuitsKeep vias away from repeated bending areas
Coverlay DesignOpenings must match pads and access areasProtect conductors while keeping solderable areas exposedCheck coverlay registration and opening clearance
Stiffener AreaStiffeners should support connectors or mounted partsImprove mechanical strength where flexibility is not requiredDefine stiffener material, thickness, and location
Rigid-Flex TransitionTransition zones must avoid stress concentrationProtect copper and dielectric layers from crackingKeep copper routing smooth near rigid-to-flex boundaries
Layer Stack-UpLayer count and thickness must support the bend requirementBalance circuit density and flexibilityAvoid excessive thickness in tight bend areas
Hole-to-Edge SpacingHoles require safe spacing from board edge and bend zonesReduce cracking and production defectsReview drilled holes, slots, and edge clearance
Drawing NotesIPC class, material, bend radius, and surface finish should be definedReduce communication errors before productionAdd clear notes for class level and special flex requirements

This section is most valuable when used before quotation and production release. Clear IPC-2223 design data helps reduce redesign, sample failure, delivery delay, and quality disagreement.

IPC-2223 Bend Radius, https://www.bestpcbs.com/blog/2026/06/ipc-2223/

How to Calculate Bend Radius for IPC-2223 Flex PCB?

Bend radius calculation should start from flex thickness, bend type, copper structure, and product movement conditions. A smaller product space does not automatically mean the flex circuit can accept a smaller radius.

Step 1: Confirm the total flex thickness.
Calculate the full flexible area thickness, including copper, dielectric film, adhesive, coverlay, and any additional protective layer. Thicker flex sections normally require a larger bend radius because the material stack is less flexible.

Step 2: Define the bending condition.
Confirm whether the flex PCB is bent once during installation or moves repeatedly during product operation. A static bend usually allows more design freedom, while dynamic bending requires more conservative structure and larger safety margin.

Step 3: Check copper layer count and copper weight.
More copper layers and heavier copper reduce flexibility. For tight bend areas, the structure should avoid unnecessary copper thickness, excessive layer count, and dense copper features that increase mechanical stress.

Step 4: Review the trace direction in the bend area.
Traces should pass through the bend area smoothly and should avoid sharp corners. Curved routing and gradual transitions help reduce stress concentration, especially in flexible circuits exposed to repeated movement.

Step 5: Keep vias, pads, and solder joints away from the bend zone.
These features are mechanically sensitive and may crack under bending stress. The bend area should remain as clean and simple as possible to improve long-term reliability.

Step 6: Match the bend radius with the manufacturing capability.
Before final release, the selected bend radius should be reviewed together with the PCB manufacturer. Material type, stack-up, production tolerance, and final assembly shape all affect whether the design is practical.

Step 7: Mark the bend radius clearly on the drawing.
The drawing should show bend direction, bend area, bend radius, stiffener location, and whether the bend is static or dynamic. Clear documentation helps prevent misinterpretation before sample production.

What Are Common Design Mistakes in IPC-2223 Flex PCB Projects?

Common IPC-2223 flex PCB mistakes usually come from ignoring mechanical stress in bend areas. Flexible circuits are not simply thin rigid boards, so the layout must consider bending, folding, installation pressure, and repeated movement.

  • Placing vias inside the bend area
    Vias are weak points under repeated bending. Placing them in active flex zones may cause barrel cracks, open circuits, or unstable electrical performance.
  • Using sharp trace corners in flexible regions
    Sharp corners concentrate stress and increase the risk of copper fatigue. Smooth curves and gradual direction changes are better for bend reliability.
  • Choosing an overly thick stack-up
    Too many layers, heavy copper, or thick dielectric materials make the flex area harder to bend. This can cause delamination, cracking, or poor installation fit.
  • Ignoring rigid-to-flex transition stress
    The transition between rigid and flexible sections is a high-risk area. Poor copper routing or stiffener placement near this zone may create early failure.
  • Placing components too close to bend zones
    Components, pads, and solder joints should stay away from flexible bending areas. Mechanical movement can damage solder joints or lift pads over time.
  • Leaving bend radius unclear on drawings
    If the bend radius, bend direction, or bend type is not marked clearly, production review becomes unreliable. Ambiguous drawings often lead to sample delays or redesign.
  • Using unsuitable stiffener design
    Stiffeners improve local strength, but poor placement can create stress at the edge. The stiffener boundary should be reviewed carefully in relation to the bend area.
  • Only checking electrical function
    A flex PCB may pass electrical testing but still fail after bending. Mechanical reliability must be reviewed together with electrical performance.

How Does IPC-2223 Differ from IPC-2221 and IPC-6013?

IPC-2223, IPC-2221, and IPC-6013 are related PCB standards, but they are used for different purposes in a flex PCB project. IPC-2221 gives the general design foundation, IPC-2223 focuses on flexible and rigid-flex PCB design, while IPC-6013 is mainly used for performance and qualification control.
StandardMain FunctionScopeFlex PCB FocusUse StagePractical Value
IPC-2221General PCB design standardCovers common printed board design principles for different PCB typesProvides basic design guidance, but does not deeply address bend radius, flex stack-up, or dynamic bendingEarly design planningHelps build a general design framework before applying flex-specific rules
IPC-2223Flexible and rigid-flex PCB design standardCovers flex PCB structures, bend areas, coverlay, stiffeners, conductor routing, and rigid-flex transitionsDirectly focuses on flex PCB design, bend radius control, material structure, and mechanical reliabilityFlex PCB layout, stack-up review, and design releaseHelps reduce cracking, copper fatigue, delamination, and bend-area failure
IPC-6013Flexible printed board performance standardCovers qualification, acceptance, testing, and performance requirements for finished flexible boardsFocuses on whether the completed flex PCB meets quality and reliability requirementsProduction inspection and final acceptanceHelps confirm finished board quality through measurable acceptance criteria

In simple terms, IPC-2221 is the general design base, IPC-2223 is the flex PCB design guide, and IPC-6013 is the finished board performance reference. They should not be treated as interchangeable standards.

For a reliable flex PCB project, IPC-2223 is especially important during design review. IPC-6013 becomes more important after production, when the finished board must be checked against performance and acceptance requirements.

IPC-2223 vs IPC-2221 vs IPC-6013, https://www.bestpcbs.com/blog/2026/06/ipc-2223/

Where Can I Download IPC 2223 PDF?

IPC 2223 PDF should be obtained from official or authorized IPC channels. Since IPC standards are copyrighted documents, downloading free unofficial PDF copies can create version risk, compliance problems, and inaccurate technical references.

The safest method is to purchase or access the standard through the IPC store or authorized standards platforms. This helps ensure that the project uses the correct revision, correct language, and complete technical content.

For quotation or production review, sharing clear project requirements is usually better than sending an unclear downloaded file. A clear drawing note such as “Design reference: IPC-2223E” can help the PCB manufacturer understand the expected design basis. Attached is IPC 2223 PDF for your reference:

FAQs About IPC-2223 Standard

Q1: Is IPC-2223 only for flexible PCB projects?
A1: IPC-2223 is mainly used for flexible and rigid-flexible printed board design. It is especially valuable when the board includes bend areas, flexible material layers, coverlay, stiffeners, or rigid-to-flex transition zones.

Q2: Can IPC-2223 help reduce flex PCB cracking?
A2: Yes. IPC 2223 can help reduce cracking risk by guiding bend radius, conductor routing, material structure, and transition design. However, final reliability also depends on material choice, manufacturing control, assembly handling, and actual use conditions.

Q3: Is IPC-2223 enough for final product acceptance?
A3: IPC-2223 is a design standard, so it should not be used alone for final acceptance. For performance and qualification, projects often reference IPC-6013 together with the design requirements.

Q4: Should every flex PCB project use the same bend radius?
A4: No. Bend radius depends on flex thickness, copper weight, layer count, bend type, and movement frequency. A static bend can usually accept a different design margin than a dynamic flexing application.

Q5: Why do old drawings still mention IPC-2223A or IPC-2223D?
A5: Many legacy projects continue using old revision notes because the original product was approved years ago. For new projects, the revision should be reviewed and updated before design release or production transfer.

Q6: Does IPC-2223 apply to rigid-flex PCB stack-up review?
A6: Yes. IPC-2223 is highly relevant to rigid-flex stack-up review, especially where flexible layers pass through rigid sections, bend regions, plated holes, and transition areas.

Q7: What information should be confirmed before requesting a flex PCB quote?
A7: A quote request should include board type, layer count, material preference, copper thickness, bend radius, stiffener details, surface finish, class level, drawing notes, and expected annual quantity.

Get a Reliable Flex PCB Quote Based on IPC-2223 Requirements

A successful flex PCB project starts with clear design rules, reliable manufacturing control, and fast technical alignment. If your project involves bend radius limits, rigid-flex stack-up, tight assembly space, or high-reliability use, choosing a capable PCB partner can reduce risk before production begins.

EBest provides customized flex PCB and rigid-flex PCB manufacturing support with professional review, stable quality control, and responsive project communication. Send your Gerber files, drawings, stack-up, and IPC-2223 requirements to sales@bestpcbs.com to get a practical solution and fast quotation for your next flex PCB project.

You may also like