PCB manufacturing PCB manufacturing
Home > Blog

Custom Scanner PCB Board Manufacturer: Design, Prototype, and Assembly Services

August 13th, 2026

A custom scanner pcb board must do more than connect a scan engine to a host. It has to deliver stable power during illumination and data capture, protect exposed interfaces, fit the optical and mechanical assembly, support the required firmware, and remain testable after the enclosure is closed. A mistake at any one of these boundaries can produce intermittent scanning even when the bare PCB and solder joints are acceptable.

EBest supports scanner PCB design, prototyping, component sourcing, PCB assembly, and production. The project starts with the actual scan module and product requirements rather than a generic scanner schematic. This allows the quotation and engineering scope to define what EBest will manufacture, assemble, program, inspect, and test.

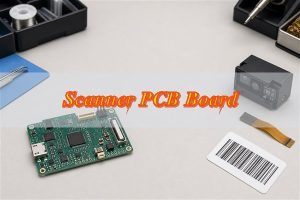
Custom scanner PCB board beside an imaging engine and barcode test card

What Is a Scanner PCB Board?

A scanner PCB board is the control and interconnection board that turns a scanning module into a usable product. Depending on the device, it can distribute power, receive trigger inputs, control indicators, connect the scan engine or sensor, process captured data, and send results to a computer, terminal, or industrial controller.

Processing responsibilities vary by scanner. A decoded barcode engine can return decoded characters to the host, whereas an undecoded imaging engine sends data for processing elsewhere. A flatbed scanner may also require illumination and motion control, while a fingerprint product may place matching or security functions in a separate processor or module. The module documentation therefore determines the circuit, connector, data path, and firmware responsibilities.

Which Scanner Devices Need a Custom PCB Board?

A custom board is useful when an off-the-shelf scanner module cannot directly satisfy the product’s enclosure, host interface, controls, power source, or test requirements. The board may be a compact carrier for a decoded engine or a larger controller that coordinates several scanner subsystems.

Scanner Product What the PCB Commonly Integrates Decision That Drives the Design
Handheld barcode or QR scanner Scan engine, trigger, beeper, LEDs, USB or serial connection, and power Decoded versus undecoded engine and wired versus battery operation
Fixed-mount industrial scanner Imager, machine I/O, status outputs, protected power input, and host communication Electrical environment, connector retention, grounding, and service access
Fingerprint scanner Sensor module, processor or secure module, user indication, and host interface Where image processing, matching, and security functions reside
Flatbed or document scanner Image sensor, illumination, motor control, position sensing, and data transfer Moving cable path, calibration method, motion scope, and image bandwidth
Embedded kiosk or terminal scanner Scan module, wake or trigger input, host connector, and product power Available space, optical window, mounting datum, and host protocol

A scanner control board and a camera PCB module serve different roles. A camera module centers on image capture and its local electronics. A scanner control PCB can manage the complete product interface, including power conversion, triggering, user feedback, host communication, and the connection to a separate imager.

What Information Is Required Before Starting a Scanner PCB Design?

The most important design input is the exact scan engine or sensor part number with its current integration documentation. Without that information, connector selection, voltage domains, timing, data routing, and mechanical placement cannot be verified.

  • Scanning subsystem: exact module part number, hardware guide, mating connector, cable, optical keep-out, mounting drawing, and approved alternatives.
  • Host connection: USB, UART, SPI, I2C, MIPI, parallel data, or another interface; also define logic levels, host role, protocol owner, connector, and cable length.
  • Power source: input range, battery or external supply, operating modes, available peak-current data, sequencing, sleep behavior, and charging responsibility.
  • Mechanical package: board outline, mounting holes, enclosure model, component-height limits, optical window, connector openings, FPC path, and assembly access.
  • User controls: trigger, buttons, beeper, indicators, display, vibration motor, and required default states.
  • Firmware scope: processor selection, decoding location, configuration method, programming file, version identification, and responsibility for software debugging.
  • Operating conditions: temperature, contamination, drop or vibration exposure, ESD contact points, ingress expectations, and product-level compliance requirements.
  • Acceptance criteria: required code types, reading media, operating distance, orientation, host behavior, test conditions, and pass/fail limits.

Before schematic release, organize these inputs in an interface-control table. For each connection, record the source, destination, voltage domain, direction, connector pin, default state, protection requirement, and verification method. Keep unresolved items open for engineering review instead of turning them into undocumented assumptions in the PCB files.

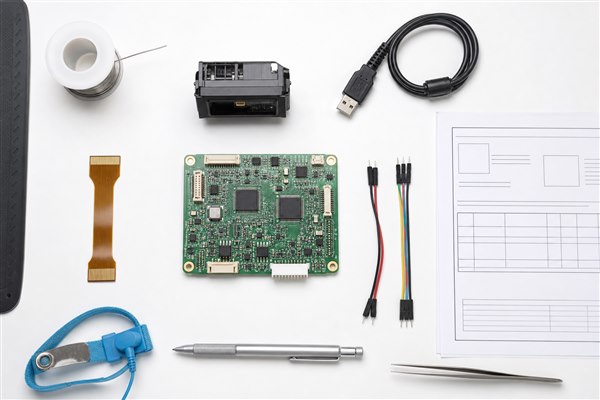
Scanner PCB design inputs with scan engine, FPC, USB cable, and interface planning sheet

How Should a Barcode Scanner PCB Integrate the Scan Engine, Power, and Host Interface?

Start with the scan engine’s electrical and mechanical specification, then design the power tree, data interface, connector, and control signals around that exact device. Two engines that read the same symbols can require different pinouts, voltage levels, communication paths, and host processing.

Zebra’s SE4100 and SE4107 documentation, for example, distinguishes an undecoded engine from a decoded version and lists different interface arrangements. This comparison shows why the term “barcode scanner module” is not a sufficient schematic specification. Other engines may use different interfaces.

  • Power path: size regulators and distribution from documented operating modes and transient demand. Verify rail behavior during illumination, capture, decoding, and communication, not only at idle.
  • Logic levels: check direction, high and low thresholds, idle state, pull requirements, reset conditions, and tolerance for every signal crossing a voltage domain.
  • FPC or board connector: review the mating view, pin-one reference, contact side, latch direction, stiffener, insertion depth, retention, and technician access.
  • High-speed data: apply the impedance, length, return-path, spacing, and protection requirements appropriate to the selected USB, MIPI, clock, or image interface.
  • Control sequence: document power enable, reset, trigger, wake, illumination, and status timing so the hardware design and firmware use the same states.
  • External exposure: add suitable ESD or transient protection at exposed connectors while checking its capacitance, leakage, and placement against the real interface.

Review the PCB layout and enclosure together. A correct connector footprint can still fail in the assembled product if the latch is inaccessible, the FPC is forced into an unsuitable bend, a cable crosses the optical path, or the scan engine sits outside its specified mounting position.

What Design Risks Must Be Controlled on a Scanner PCB Board?

The most damaging failures usually appear at subsystem boundaries, where each individual part can look correct but the assembled scanner is unstable. Connect every major risk to a preventive design check and a prototype measurement.

Boundary Risk Possible Product Symptom Evidence Needed Before Release
Scan engine pinout or connector orientation error No communication, wrong power connection, or damaged module Independent pin mapping, mating-view drawing, and continuity check before module installation
Power rail droop during illumination or transmission Random reset, failed reads, unstable light output, or corrupted data Oscilloscope capture at the load during defined operating modes
Incorrect logic level or startup state Intermittent communication, failure to wake, or electrical overstress Powered measurements compared with the signed interface table
Noisy return path or protection layout Data errors or sensitivity to cable, touch, or operating mode Layout review by current path followed by interface and ESD-oriented testing
FPC strain or inaccessible latch Assembly damage or intermittent contact after movement Enclosure build, bend-path inspection, retention check, and movement test
Hardware, firmware, and test revisions do not match A production unit behaves differently from the approved prototype One release baseline linking PCB, BOM, firmware, configuration, and test revision

Optical performance also has a clear responsibility boundary. Follow the scan-engine supplier’s mechanical and optical integration guidance. PCB fabrication cannot correct an obstructed field of view, unsuitable illumination geometry, a contaminated window, or a module installed outside its permitted position.

How Does Scanner PCB Prototyping Reduce Product Development Risk?

A prototype answers questions that drawings and simulations cannot close: Does the module start reliably? Does the interface recover from faults? Does the complete scanner work inside its enclosure? Assign each sample a revision and a defined test purpose.

  1. Inspect before connecting the scan engine. Verify fitted parts, polarity, connector orientation, rail resistance, and isolation to reduce the risk of damaging a high-value module.
  2. Bring up the power system in stages. Confirm every rail, reset state, enable state, current behavior, and unexpected heating before full operation.
  3. Establish host communication. Test enumeration or serial exchange, configuration, malformed or interrupted transactions, disconnects, and recovery.
  4. Measure real operating modes. Capture power and control behavior during aim, illumination, image capture, decoding, data transfer, sleep, wake, and repeated triggering as applicable.
  5. Build the mechanical assembly. Install the production-intent PCB, engine, window, cables, and enclosure to expose alignment, access, strain, and clearance problems.
  6. Run the intended reading task. Use approved symbols or documents at defined distances, angles, orientations, and operating conditions instead of relying on one clean test label.
  7. Close every issue against a revision. Record the symptom, root cause, correction, affected files, and retest result before authorizing the next build.

What Is Included in Custom Scanner PCB Assembly?

Scanner PCB assembly begins with a controlled BOM and assembly package, followed by the handling, programming, inspection, and test operations agreed for the order. The quotation distinguishes customer-supplied scan engines from manufacturer-sourced components because their procurement risk, value, and handling requirements can differ.

  • BOM validation: manufacturer part numbers, package data, quantities, designators, lifecycle status, approved manufacturers, and substitution rules.
  • Component sourcing: procurement against approved part identities, with proposed alternates held for documented approval rather than silently fitted.
  • SMT and THT assembly: placement and soldering planned around fine-pitch parts, mixed technologies, panel handling, inspection access, and rework risk.
  • Connector protection: defined storage, placement, soldering, cleaning, insertion, and packing controls for ZIF, FPC, USB, and board-to-board connectors.
  • Programming: released image, version, configuration, connector, programming method, serialization, security handling, and pass record when included.
  • Functional-test preparation: fixture, software, known-good cables, scan engine, host, test media, sequence, and objective limits supplied before production test begins.

For a customer-supplied scan engine, the work instruction also covers incoming inspection, storage conditions, traceability, connector insertion, contamination control, and responsibility for units that fail before or after integration.

How Should a Scanner PCB Board Be Inspected and Functionally Tested?

Inspection should progress from board integrity to assembly quality, powered interfaces, and finally scanner behavior. Each layer finds different defects, so a bare-board electrical pass cannot substitute for a scan test, and a successful scan cannot prove that every solder joint or protection path is acceptable.

Verification Level What It Can Confirm What It Cannot Confirm Alone
Bare PCB electrical inspection Required continuity and isolation within the agreed fabrication scope Component placement, firmware, module communication, or scan performance
Assembly inspection Presence, orientation, solder condition, connector condition, and visible contamination Correct power sequencing or complete interface behavior
Controlled power-up Rail voltage, current behavior, reset state, sequencing, and abnormal heating Reliable communication across all modes
Interface and control test Host communication, trigger, indicators, beeper, wake, configuration, and recovery Reading performance in the final mechanical assembly
Product-level scan test Defined reading behavior with the approved module, firmware, media, cable, host, and enclosure Performance outside the documented test conditions
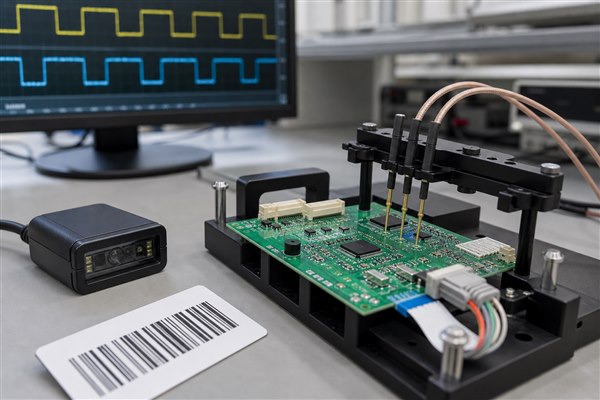
Scanner PCB board functional testing with fixture probes, scan engine, and barcode card

Functional testing cannot be priced accurately from Gerber files alone. The manufacturer needs the expected behavior, sequence, required fixtures or fixture concept, released software, scan media, host configuration, limits, and required test record. If these inputs are not available, the quotation should list test development and missing customer inputs as open items.

How Do You Move a Scanner PCB Board from Prototype to Volume Production?

Production release is a configuration-control decision, not simply a larger prototype order. The approved board, BOM, scan engine, firmware, enclosure, programming method, and functional test must all point to the same baseline.

  1. Close prototype issues: assign every issue a disposition and verify each correction on the affected revision.
  2. Release matching manufacturing files: fabrication data, drawings, stackup, BOM, placement data, assembly instructions, and approved deviations must carry compatible revisions.
  3. Freeze component decisions: identify approved parts, controlled alternates, customer-supplied materials, and the approval path for future substitutions.
  4. Bind firmware to hardware: release the production image, configuration, programming procedure, version check, and security requirements.
  5. Approve the test baseline: define fixtures, software, media, known-good references where applicable, limits, failure handling, and retained records.
  6. Review the first production build: compare the output with the validated sample before increasing quantity.
  7. Control later changes: assess PCB, BOM, firmware, scan-engine, process, and test changes for revalidation impact.

This release package gives engineering, purchasing, quality, and manufacturing the same definition of an acceptable unit. It also prevents a component substitution or firmware update from silently breaking a scanner function that worked during prototyping.

What Scanner PCB Manufacturing Services Does EBest Provide?

EBest provides PCB design, PCB prototyping, component sourcing, PCB assembly, and mass production services. For a scanner project, these services can be quoted separately or combined after the input files, responsibilities, and acceptance criteria are reviewed.

Service Customer Input Scope to Confirm in the Quote
Scanner PCB design Product requirements, module guide, interfaces, mechanics, firmware boundary, and test criteria Schematic, layout, reviews, design files, and validation responsibilities
PCB prototype Released fabrication data, quantity, stackup, materials, and inspection requirements Bare-board build, documentation, schedule, and acceptance
Component sourcing Controlled BOM, approved manufacturers, alternate policy, and consigned-parts list Procurement responsibility, approval records, and traceability
PCB assembly BOM, placement data, assembly drawings, special instructions, and panel information SMT/THT operations, inspection, programming, cleaning, handling, and packing
Mass production Validated release baseline, order quantity, forecast, change controls, and test package Production revision, records, test coverage, packaging, and delivery terms

How Does EBest Support Scanner PCB Design and Engineering Review?

Engineering support turns product requirements into reviewable interfaces and manufacturable release files. Work can begin with a requirement set, an existing schematic and layout, or a complete manufacturing package. The deliverables depend on the maturity of the customer’s design.

For a new design, the review can cover the scan-engine connection, power architecture, host interface, controls, protection, board outline, component placement, FPC access, programming, and planned test points. For customer-supplied PCB files, the review can focus on fabrication clarity, footprint-to-BOM consistency, assembly access, polarity, panel requirements, component availability, and whether the stated programming and test scope is executable.

Responsibilities also need to be explicit. The scan-engine supplier may own optical performance and module firmware; the product developer may own the enclosure and application software; the PCB team may own power, connectivity, layout, and manufacturing data. Defining those boundaries before the prototype prevents a failure from being passed between suppliers without a measurable owner or acceptance criterion.

How Does EBest Manage Components for Scanner PCB Assembly?

Component control protects the validated electrical function, footprint, firmware compatibility, and mechanical fit of the scanner PCBA. Availability or price alone is not enough to approve an alternate.

The production BOM identifies the manufacturer part number, package, quantity, reference designators, approved manufacturer list, customer-supplied parts, and substitution status. Give priority to the scan engine, processor, memory, power devices, clock components, FPC/ZIF connectors, USB connectors, protection parts, beeper, and indicators. A visually similar part may have a different pinout, interface behavior, tolerance, lifecycle, or firmware requirement.

Before releasing a substitute, compare its electrical ratings, pin and package compatibility, mechanical clearance, firmware impact, regulatory relevance where applicable, and required validation tests. Record the approval against the production revision so procurement changes remain visible to engineering and quality.

What Files Are Needed for a Scanner PCB Manufacturing Quote?

An accurate quote separates PCB fabrication, assembly, programming, testing, and commercial requirements. Listing missing inputs as open items prevents them from being hidden inside a provisional price.

  • PCB fabrication: Gerber or ODB++, drill files, fabrication drawing, board outline, stackup, material, copper, surface finish, impedance, marking, panel, and applicable acceptance requirements.
  • Assembly: revision-controlled BOM, pick-and-place data, assembly drawings, polarity information, special process notes, customer-supplied parts, and substitution rules.
  • Mechanical integration: enclosure model or drawing, scan-engine mounting data, connector openings, keep-outs, height limits, optical window, FPC route, and cable drawings.
  • Programming: released image, configuration values, method, connector or fixture definition, security handling, serialization, and version-verification rule.
  • Functional test: test sequence, instruments or fixture concept, software, approved scan engine, cables, host, scan media, objective limits, and required report fields.
  • Commercial requirements: prototype and production quantities, delivery destination, requested schedule, packaging, forecast, and change-control contacts.

Why Choose EBest as Your Scanner PCB Manufacturer?

Choose EBest when you want one manufacturing partner to carry your scanner PCB from design review and prototyping through sourcing, assembly, and production. Keeping these stages connected helps reduce handoff gaps between separate design, PCB, purchasing, and assembly suppliers.

  • Find integration problems before they reach a larger build. The review can check scan-engine pinout, power, connector orientation, board outline, FPC access, programming, and test requirements before prototype release.
  • Keep the validated design consistent during production. PCB files, BOM, approved component alternatives, firmware inputs, and test requirements can be controlled against the same project revision.
  • Reduce sourcing uncertainty. Component sourcing and PCB assembly can be coordinated from the approved BOM, while proposed substitutions remain subject to customer or engineering approval.
  • Receive a clearer quotation. The review identifies included services, customer-supplied parts, missing inputs, programming responsibilities, and functional-test scope before the order is placed.
  • Support both development and production needs. EBest provides PCB design, PCB prototyping, component sourcing, PCB assembly, and mass production services.

EBest Circuit was established on June 28, 2006. Its certifications and compliance credentials include IATF 16949, ISO 9001:2015, ISO 13485:2016, AS9100D, REACH, RoHS, and UL. Current documents and the applicable scope can be provided for supplier qualification.

Send your scan-engine documentation, Gerber/ODB++, BOM, quantity, enclosure constraints, programming method, and test requirements. EBest can review the package and prepare a quotation based on the services and deliverables your scanner project actually needs.

FAQs About Scanner PCB Boards

Q1: Is a QR code scanner PCB different from a barcode scanner PCB?

Not necessarily. “Barcode scanner” can include 1D and 2D products, while QR reading requires a 2D-capable imaging and decoding path. The engine interface and processing architecture, rather than the product label, determine whether the PCB must change.

Q2: Can one PCB support both 1D and 2D barcode scan engines?

Yes, when both engines are compatible with the board’s power, connector, interface, mechanical space, control signals, and firmware. A common connector does not prove drop-in compatibility; both integration guides must be compared.

Q3: What is the difference between decoded and undecoded scan engines?

A decoded engine returns decoded results to the host. An undecoded engine requires image or sensor data to be processed elsewhere. The choice affects processor workload, software responsibility, data interface, and connector definition.

Q4: Can a barcode scanner PCB use both USB and UART interfaces?

It can if the selected engine and system architecture support both. The design must provide the correct routing, logic levels, protection, connectors, and firmware selection behavior. Confirm both interfaces for the exact engine part number.

Q5: Does a battery-powered scanner require a different PCB design?

Usually. Battery operation adds energy budgeting, transient-load response, low-voltage behavior, sleep and wake control, and potentially charging, protection, and fuel-gauge functions. The battery profile and scan-engine operating modes must be reviewed together.

Q6: How is a fingerprint scanner PCB different from a barcode scanner PCB?

The sensor, processing, security boundary, interface, mechanics, firmware, and validation method can all differ. A fingerprint module should be integrated as its own controlled subsystem, not treated as a barcode-engine substitute.

Q7: What should be considered when designing a flatbed scanner PCB?

Define the image-sensor interface, illumination, motion-control responsibility, home or limit sensing, moving-cable path, calibration, data bandwidth, and enclosure geometry. Cable life and calibration ownership should be included in the validation plan.

Q8: Can the scan engine be replaced without redesigning the entire PCB?

Only if the replacement remains compatible with the existing power, pinout, logic levels, protocol, firmware, mechanics, thermal conditions, and optical arrangement. Any failed comparison may require a PCB or product change.

Q9: How is a scanner control PCB different from a camera PCB module?

A camera module concentrates on image capture. A scanner control PCB can manage the broader product functions, such as power, trigger, indicators, host communication, peripheral control, and a separate scan engine. The two boards can coexist in the same product.

Q10: Can EBest support scanner PCB prototypes and volume production?

Yes. EBest provides PCB prototyping, PCB assembly, component sourcing, and mass production services. The quotation defines the deliverables after review of the design, BOM, quantities, assembly, programming, and test package.

Conclusion

A production-ready scanner pcb board begins with one defined scan engine, a controlled interface table, a realistic enclosure model, and measurable acceptance criteria. Prototype work should close power, communication, connector, firmware, mechanical, and scanning risks before the manufacturing files are frozen.

For scanner PCB design, prototyping, component sourcing, assembly, or production support, send your Gerber/ODB++, BOM, quantity, stackup, scan-engine documentation, enclosure constraints, assembly details, programming method, and test requirements to sales@bestpcbs.com for engineering review and a quotation.

You may also like

Solder Joint Inspection Guide: Methods, Criteria and Checklist

July 23rd, 2026

Solder joint inspection verifies whether each connection meets the specified workmanship and product-class requirements. A defensible plan combines documented criteria with visual inspection, SPI, AOI, X-ray and electrical testing. The goal is controlled, traceable evidence that the assembly meets its requirements, not a cosmetically perfect board.

Solder Joint Inspection at a professional PCBA quality workstation

What Is PCB Solder Joint Inspection and Why Is It Important?

PCB solder joint inspection examines paste deposits, formed joints and process evidence against defined criteria. A neat joint can still contain insufficient solder, poor wetting or a hidden void. A matte lead-free joint may be fully acceptable.

Effective inspection catches defects before they become field failures. It also provides objective evidence for lot acceptance, corrective action and traceability. Before production, define the assembly standard, product class, package risks and inspection stages. Assign clear authority for accepting, rejecting or escalating nonconforming results.

What Does a Good Solder Joint Look Like and Which Defects Should Be Rejected?

A good solder joint has the wetting, solder quantity, alignment and geometry required for its specific termination. There is no universal shape or shine.

Inspect the lead, land and solder together. Apply the criteria for that termination and product class. Surface finish, alloy and process affect appearance. Gloss alone does not prove solder joint integrity.

Inspection Characteristic Acceptable Evidence Nonconforming or Review Condition Engineering Significance
Wetting Solder visibly wets the required land and termination surfaces Nonwetting, dewetting or exposed areas beyond the applicable limit Poor wetting can reduce mechanical and electrical integrity
Solder quantity Enough solder to form the required connection without obscuring critical evidence Insufficient or excessive solder, or solder balls outside the applicable acceptance limits Both too little and too much solder can hide or create failure risks
Joint geometry Termination position and fillet dimensions satisfy the applicable criteria Lifted lead, severe misalignment, open joint, bridging, disturbed shape or inadequate clearance Geometry affects contact, electrical clearance and load transfer
Surface condition Surface is consistent with the alloy and process, without damaging cracks or contamination Cracks, foreign material, overheating or exposed metal outside the applicable criteria Surface anomalies can indicate process damage or reduced durability
Hidden structure X-ray or other evidence shows acceptable hidden-joint formation where required Suspected opens, bridging, head-in-pillow indicators, displaced solder or voiding beyond the agreed limit Bottom-terminated packages cannot be fully judged from the board surface

Do not create a local reject rule from a photograph alone. Confirm the termination type and use the specified magnification and lighting. Record the acceptance clause or approved customer criterion behind the decision.

What Solder Joint Inspection Criteria, Standards and Requirements Apply?

A solder joint should be accepted only against a documented requirement. The inspection plan must name the applicable standard, revision and product class. It should also identify the assembly drawing, customer additions, approved deviations and the order of precedence when requirements differ.

IPC J-STD-001 defines how soldered electrical and electronic assemblies are produced and controlled. It covers materials, process requirements and minimum end-product expectations. IPC-A-610 provides the visual acceptability criteria used to judge the completed assembly. These documents are normally applied together, but the purchase order or drawing must state the required revisions and whether Class 1, 2 or 3 applies.

Package-specific guidance helps engineers select suitable inspection evidence. IPC-7095 addresses BGA implementation, while IPC-7093 covers bottom-termination components such as QFNs. These documents support design, process and inspection planning. They do not replace the acceptance criteria specified by contract.

The acceptance check must match the joint geometry and what can actually be observed. Visible SMT joints are evaluated for alignment, wetting, solder quantity, bridging, disturbed solder and terminal damage. Through-hole joints also require checks of source- and destination-side wetting, barrel fill, lead protrusion and damage to the land, barrel or laminate.

Hidden joints require an inspection method that can produce the missing evidence. For BGA, QFN and LGA terminations, define the X-ray system, viewing angle, coverage and measurement method before inspection. The plan should explain how opens, bridges, void patterns, head-in-pillow indications and uncertain results will be reviewed or escalated.

Product-specific limits must be written into the acceptance plan. Do not apply one universal void percentage, fillet shape or solder-coverage limit to every package. Define the measured area, calculation method and local concentration rule, then relate each limit to the thermal, electrical or reliability risk it controls.

Every acceptance decision needs traceable evidence. Record the board or lot identity, reference designator, defect classification and supporting image or measurement. Also retain the governing requirement, inspection equipment or program revision, disposition, rework status and reinspection result.

How Do You Choose the Right Solder Joint Inspection Method?

Choose solder joint inspection methods by visibility, package geometry, process stage and escape consequence. No single method covers every defect. Map each credible failure mode to the least complex repeatable method.

Method Primary Application Detectable Conditions Primary Limitation
Human visual inspection Accessible joints, first articles, low-volume builds and rework verification Bridges, alignment, wetting and contamination Operator-dependent; no hidden-joint view
SPI Paste control before reflow Volume, area, height and offset Does not inspect the completed joint
AOI High-throughput visible inspection Presence, polarity, placement and bridges Occlusion restricts coverage
X-ray Hidden or complex solder structures Open-joint signatures, bridges, voids and alignment Does not prove electrical function
Electrical testing Connectivity and functional behavior Opens, shorts and circuit failures Can pass a mechanically weak joint
Cross-section Internal-structure validation and failure analysis Joint geometry, internal interfaces, cracks and separation Destructive; examines only the selected section
Dye-and-pry BGA or LGA interface failure analysis Dye indications at cracked or separated interfaces Destructive; does not provide a metallographic cross-section

For a new assembly, map package type, accessibility, process history and failure severity to the chosen method. Use solder joint testing only as complementary evidence. This makes coverage auditable and avoids paying for irrelevant inspection.

What Can Human Visual Inspection of Solder Joints Reliably Detect?

Human visual inspection can reliably detect accessible surface defects when the method is controlled. It works well for first articles, low-volume builds and rework verification. It also helps resolve borderline AOI calls.

Human visual inspection of solder joints under a microscope
  • Confirm the acceptance basis: Verify the assembly revision, product class and applicable standard before inspection. Keep approved deviations and package-specific criteria at the workstation.
  • Control the viewing conditions: Use clean optics, stable board support and repeatable illumination. Select magnification that shows the full joint and the required detail. Change the viewing angle when leads or nearby parts create shadows.
  • Inspect in a fixed sequence: Scan the board by region and reference designator. Check every required location once before reviewing suspected defects. This method reduces missed joints and duplicate inspection.
  • Evaluate joint formation: Check visible wetting, solder quantity, fillet shape and terminal alignment where applicable. Confirm that the lead or termination remains seated. Look for acceptable clearance from adjacent conductors.
  • Find connection defects: Visual inspection can reveal bridges, visible opens and obvious insufficient or excessive solder. It can also find disturbed joints, lifted leads, solder balls and cracked surface fillets.
  • Find placement defects: Check polarity, offset, skew, tombstoning, missing parts and damaged components. Confirm that the visible termination reaches its intended land.
  • Find workmanship damage: Look for contamination, flux residue outside the allowed condition and foreign material. Inspect solder mask, lands and laminate for heat, handling or rework damage.
  • Record objective evidence: Identify the board, lot and reference designator. Save a clear image with the viewing angle and useful scale. Record the defect category, acceptance clause and final disposition.
  • Escalate hidden or uncertain conditions: Use X-ray for obscured BGA, QFN and LGA connections. Use electrical testing when function or continuity must be proven. Request cross-section analysis when internal structure or failure cause remains uncertain.

Appearance alone cannot prove electrical continuity or long-term reliability. Lead-free solder may appear matte without being defective. A shiny surface does not prove complete wetting. Validate the work instruction with known defects and periodic inspector-agreement checks.

How Do SPI and AOI Support Automated Solder Joint Inspection?

SPI measures solder paste before reflow. It identifies printing variation before that variation becomes a finished-joint defect.

AOI checks visible component and solder conditions after placement or soldering. It verifies whether the assembly result matches the controlled program and acceptance criteria.

SPI and AOI supporting automated solder joint inspection

SPI measures paste height, area, volume, offset and shape. Repeated low volume can indicate a blocked aperture or poor paste release. Position drift can indicate board support, stencil alignment or printer setup problems.

AOI inspection in PCB assembly compares optical or 3D data with programmed limits. It checks component presence, polarity, position and visible solder features. It can also flag bridging, lifted leads, tombstoning and visible solder-volume anomalies.

SPI and AOI become more useful when their records are correlated by board and designator. Low paste volume followed by insufficient solder points toward printing. Acceptable paste followed by component offset points toward placement, board movement or reflow.

Control both programs by product revision and package type. Verify lighting, measurement repeatability and reference samples before production. Review false calls and escapes separately before changing inspection limits.

When Is X-Ray Solder Joint Inspection Required and What Hidden Defects Can It Detect?

X-ray solder joint inspection is needed when critical evidence is hidden from optical inspection. The inspection plan should state the target locations, method, coverage and acceptance basis.

X-Ray solder joint inspection for hidden BGA and QFN defects
  • Hidden area-array packages: Use X-ray for BGA, LGA and bottom-terminated QFN joints. Optical inspection cannot see the complete connection beneath these packages.
  • Obscured through-hole joints: Use X-ray when connectors, shields or board geometry hide required barrel-fill evidence. Do not infer internal fill from one visible surface.
  • First-article validation: Inspect named high-risk packages before releasing the process. Compare the images with SPI, placement and reflow records.
  • Production monitoring: Define full, sampled or risk-based coverage by board, package and designator. Increase coverage after a process change or adverse trend.
  • Failure investigation: Use X-ray before destructive analysis when hidden opens, shorts or solder-distribution problems are suspected. Preserve the original images and machine settings.
  • Bridges and missing solder: X-ray can show solder connections between adjacent features, missing balls and major solder-volume differences.
  • Alignment and collapse: Compare ball position, diameter and shape across the package. Irregular patterns can indicate offset, uneven collapse, warpage or local thermal imbalance.
  • Voids and solder distribution: Measure the defined joint or thermal-pad area with a controlled projection method. Record both total voiding and harmful local concentration when required.
  • Open-joint indications: Look for separation, abnormal ball shape and inconsistent collapse. Head-in-pillow and nonwet opens may remain difficult to confirm in a top-down 2D image.
  • Overlapping structures: Use oblique views, laminography or CT when copper planes and components obscure the target. Select the simplest method that resolves the required feature.

X-ray inspection for PCB assembly does not prove electrical function or metallurgical strength. Confirm ambiguous indications with electrical results, process history or destructive analysis. Record the view, settings, designator, finding and disposition.

How Should BGA, QFN, LGA and Through-Hole Solder Joints Be Inspected?

Match the inspection sequence to joint visibility and credible package failure modes. Begin with paste and placement evidence where available. Inspect the formed joint with the appropriate optical or X-ray method.

Use electrical testing as supporting evidence. It does not prove physical joint quality.

  • BGA solder joint inspection: Review pre-reflow SPI. Then use 2D X-ray to check ball population, alignment, collapse, bridges and void patterns. Use oblique views or CT when structures overlap. Escalate irregular collapse or head-in-pillow indicators. Use electrical testing because X-ray alone does not prove connectivity.
  • QFN solder joint inspection: Verify paste coverage and thermal-pad stencil segmentation before reflow. After reflow, check alignment and accessible perimeter evidence. QFN package guidance shows why standard cut flanks may not provide a reliable toe fillet. Use X-ray to check thermal-pad distribution, concentrated voiding, shorts and package lift. Apply the agreed void criteria.
  • LGA inspection: Confirm paste uniformity and placement before the joints become hidden. Use X-ray after reflow to compare solder distribution, alignment, open-joint signatures, bridges and package tilt. Correlate anomalies with electrical results and reflow history; repeated location-specific defects require review of land geometry, coplanarity and thermal balance.
  • Through-hole inspection: Inspect both sides for lead and land wetting, circumferential evidence, solder fill, protrusion, clearance, bridging and damage. When the barrel is obscured, use X-ray or approved destructive analysis rather than inferring fill from one surface. Reinspect reworked joints for lifted lands, plating damage and contamination.

For BGA soldering and other hidden terminations, record the inspected designators, viewing program, acceptance basis and disposition. This evidence is more useful than a generic “X-ray passed” statement.

What Steps Are Included in the Solder Joint Inspection Process?

A complete solder joint inspection procedure controls requirements, risk, equipment, disposition and corrective action. Each stage should leave enough evidence for another qualified person to reproduce the decision.

  1. Establish the acceptance basis: Confirm the drawing, BOM revision, workmanship standard and revision, product class, customer criteria and approved deviations. Resolve conflicts before inspection.
  2. Define the inspection population: Record the work order, board revision, lot size and inspected quantity. State whether coverage applies to every board, a defined sample, first articles or named critical locations.
  3. Map package and process risks: Identify hidden packages, fine pitch, high-current joints, thermal pads, selective-soldered connectors and reworked areas. Link each to credible defects and failure consequences.
  4. Select complementary methods: Match visual inspection, SPI, AOI, X-ray and electrical tests to defect visibility and risk. Reserve destructive analysis for validation or failure investigation. Document each method’s limitation.
  5. Verify inspection readiness: Check calibration, program revision, fixtures, lighting, magnification, X-ray settings and reference evidence. Run the approved verification routine before accepting production results.
  6. Inspect in process order: Review paste before reflow, visible conditions after soldering and hidden structures by X-ray. Record board ID, designator, method, defect code and supporting evidence during inspection.
  7. Control nonconforming findings: Segregate affected material, distinguish confirmed defects from ambiguous indications and preserve evidence. Only designated personnel should accept, reject, rework or escalate the result.
  8. Verify rework and lot impact: Reinspect with a method that can find the original defect, then check for rework damage. Determine whether the same mechanism may affect other units or locations.
  9. Close corrective action: Trend defects by package, location, machine, material and profile. Correct the verified cause, confirm performance on subsequent builds and update the control plan when improvement is sustained.

What Should Be Included in a Solder Joint Inspection Checklist and Report?

A useful solder joint inspection checklist identifies the product, acceptance basis, scope, evidence and disposition. The solder joint inspection report must make coverage traceable. A simple “pass” is not sufficient.

  • Product and lot identity: Record part number, revision, work order, lot or serial IDs, lot quantity and inspected quantity.
  • Acceptance requirements: State the standard and revision, product class, drawing requirements, customer additions and approved deviations.
  • Inspection scope: Identify the process stage, locations, package groups, sample size, coverage level and methods. Distinguish full-board coverage from selected critical joints.
  • Equipment and program control: Record equipment ID, calibration status, program revision, fixture and settings needed to reproduce the result.
  • Finding details: Record board ID, designator, defect code, condition, severity, count and supporting image or measurement. Avoid vague descriptions such as “bad solder.”
  • Result summary: State accepted, rejected, reworked and pending-review quantities. Separate confirmed defects, false calls and unresolved indications.
  • Disposition and reinspection: Record the decision, rework authorization, reinspection method and result for each affected unit.
  • Approval and traceability: Include the inspector, dates, disposition authority and attachment references. Retain the record for the required period.

Agree on the report format before ordering when traceability matters. Engineers should identify critical designators and hidden joints in the assembly data.

Procurement should confirm programming, sampled or 100% coverage, archived images and reinspection after rework.

What Determines Solder Joint Inspection Coverage, Sampling and Cost?

Solder joint inspection cost depends on risk, visibility, volume, evidence requirements and process capability. “100% inspection” is incomplete without the characteristics, method and stage. AOI of every board does not cover every hidden joint.

  • Assembly risk: Safety, high-current and harsh-environment functions justify stronger evidence.
  • Package mix: Hidden joints and dense layouts increase X-ray time and interpretation complexity.
  • Build maturity: New products and unstable trends need greater initial coverage.
  • Sampling basis: Lot size, history, capability, contract and escape consequence should drive the plan.
  • Reporting depth: Archived images and serial-level traceability add labor and data handling.
  • False-call burden: Poor programming increases review time without improving detection.

Ask suppliers to separate one-time programming or setup charges from recurring per-board inspection costs. For critical packages, confirm whether pricing includes every unit, a defined sample or only failure investigation.

How Can Inspection Results Prevent Recurring Solder Joint Defects?

Inspection prevents recurrence only when each finding is linked to a verified cause and controlled correction. Reject counts alone do not show where the process failed.

  • Contain the affected population: Identify the lot, time window, line and component batches. Hold suspect material and increase inspection at the affected designators.
  • Normalize the defect data: Report defects per board, joint or inspection opportunity. Separate true defects, false calls and unconfirmed indications.
  • Stratify the pattern: Compare results by product, designator, package, printer, placement machine, oven profile and operator. A repeated location often indicates a local design or process cause.
  • Confirm the failure mechanism: Use a second inspection method when the first result is ambiguous. Preserve samples for cross-section, dye-and-pry or other approved failure analysis when needed.
  • Correct printing causes: For insufficient or excessive solder, check aperture design, stencil condition, paste handling, support and printer alignment. Verify the correction with SPI data.
  • Correct placement causes: For offset, skew or tombstoning, check pickup accuracy, nozzle condition, placement force and land balance. Confirm component and PCB dimensional variation.
  • Correct reflow causes: For non-wetting, opens or uneven BGA collapse, review the measured profile, alloy, surface condition and package warpage. Reprofile the actual assembly after a material or layout change.
  • Correct through-hole causes: For low barrel fill, review flux application, preheat, contact time, solder temperature and thermal demand. Do not increase one setting without checking heat-sensitive parts.
  • Validate effectiveness: Inspect a defined number of subsequent boards using the method that detected the original defect. Check that the correction did not create a different failure mode.
  • Lock the improved process: Update programs, work instructions, control limits and training. Continue trend review until the improvement remains stable across normal production variation.

The corrective-action record should connect the defect, evidence, root cause, change and verification result. This record prevents teams from investigating the same problem without its history.

FAQs About Solder Joint Inspection

Q1: What should happen when AOI and X-ray results disagree?

A1: Hold the material and review what each method measured. Check the images, limits, package geometry and electrical result. Use higher-resolution or destructive analysis if risk remains unresolved.

Q2: Should solder joints be inspected before conformal coating or underfill?

A2: Yes, inspect before materials obscure access. Record the result and control any later rework.

Q3: Can X-ray inspection damage electronic components?

A3: Validated production exposure is normally nondestructive, but dose still requires control. Radiation-sensitive devices and repeated scans need component-specific review. Define exposure settings and limits before inspection.

Q4: Can a golden board replace written acceptance criteria?

A4: No. A golden board can support program verification but cannot replace the specified standard and customer requirements. It may contain variation that should not become a new acceptance limit.

Q5: When should inspection limits be revalidated?

A5: Revalidate after changes that can alter the joint or its image. Examples include component, PCB, stencil, alloy, equipment, program or reflow changes. Recurring false calls also require review.

Q6: Does successful reflow of a failed joint prove the original root cause?

A6: No. Recovery after reheating is evidence, not proof. Reflow changes solder, flux and mechanical contact. Preserve electrical data and images before repair, then investigate the original process conditions.

Q7: How can consistency between inspectors be checked?

A7: Use qualified samples and periodic attribute-agreement studies. Compare decisions by defect type, then retrain or clarify criteria where agreement is weak.

Q8: Why can an intermittent solder joint pass a room-temperature electrical test?

A8: A static test may not reproduce thermal or mechanical movement. Use controlled hot, cold, vibration or flex testing when service conditions justify it. Monitor the affected circuit while stress is applied.

Q9: Can inspection images from different systems be compared directly?

A9: Only when scale, angle, lighting or X-ray settings and image processing are controlled. Otherwise, apparent differences may come from the imaging setup rather than the joint.

Q10: Should inspection thresholds be relaxed to reduce false calls?

A10: Not without validation. Review the false-call cause, confirm known defects remain detectable and approve the revised limit before production use.

Need a PCBA quotation with a defined solder joint inspection plan? Send Gerber or ODB++, BOM, pick-and-place data, assembly drawings, quantity and product class. Include critical joints, testing requirements and traceability expectations.

EBest Circuit can review your inspection scope and prepare a practical quotation. Send the project package to sales@bestpcbs.com.

You may also like