PCB manufacturing PCB manufacturing
Home > Blog

PCB Quality Control

Certified ISO 9001 PCB Manufacturer in China with Quality Control and Traceability
Tuesday, August 25th, 2026

EBest Circuit is a certified ISO 9001 PCB manufacturer in China supporting bare PCB fabrication, component sourcing, PCB assembly, inspection planning, traceability, and prototype-to-volume production. Buyers can qualify the company, manufacturing scope, technical capability, and order-specific quality records through one RFQ instead of treating the certificate as the only supplier-selection criterion.

Send your released PCB data, quantities, application requirements, acceptance criteria, and required records to sales@bestpcbs.com. EBest Circuit can return a manufacturability review and quotation that identifies the proposed construction, production scope, open engineering questions, inspection plan, and shipment documents.

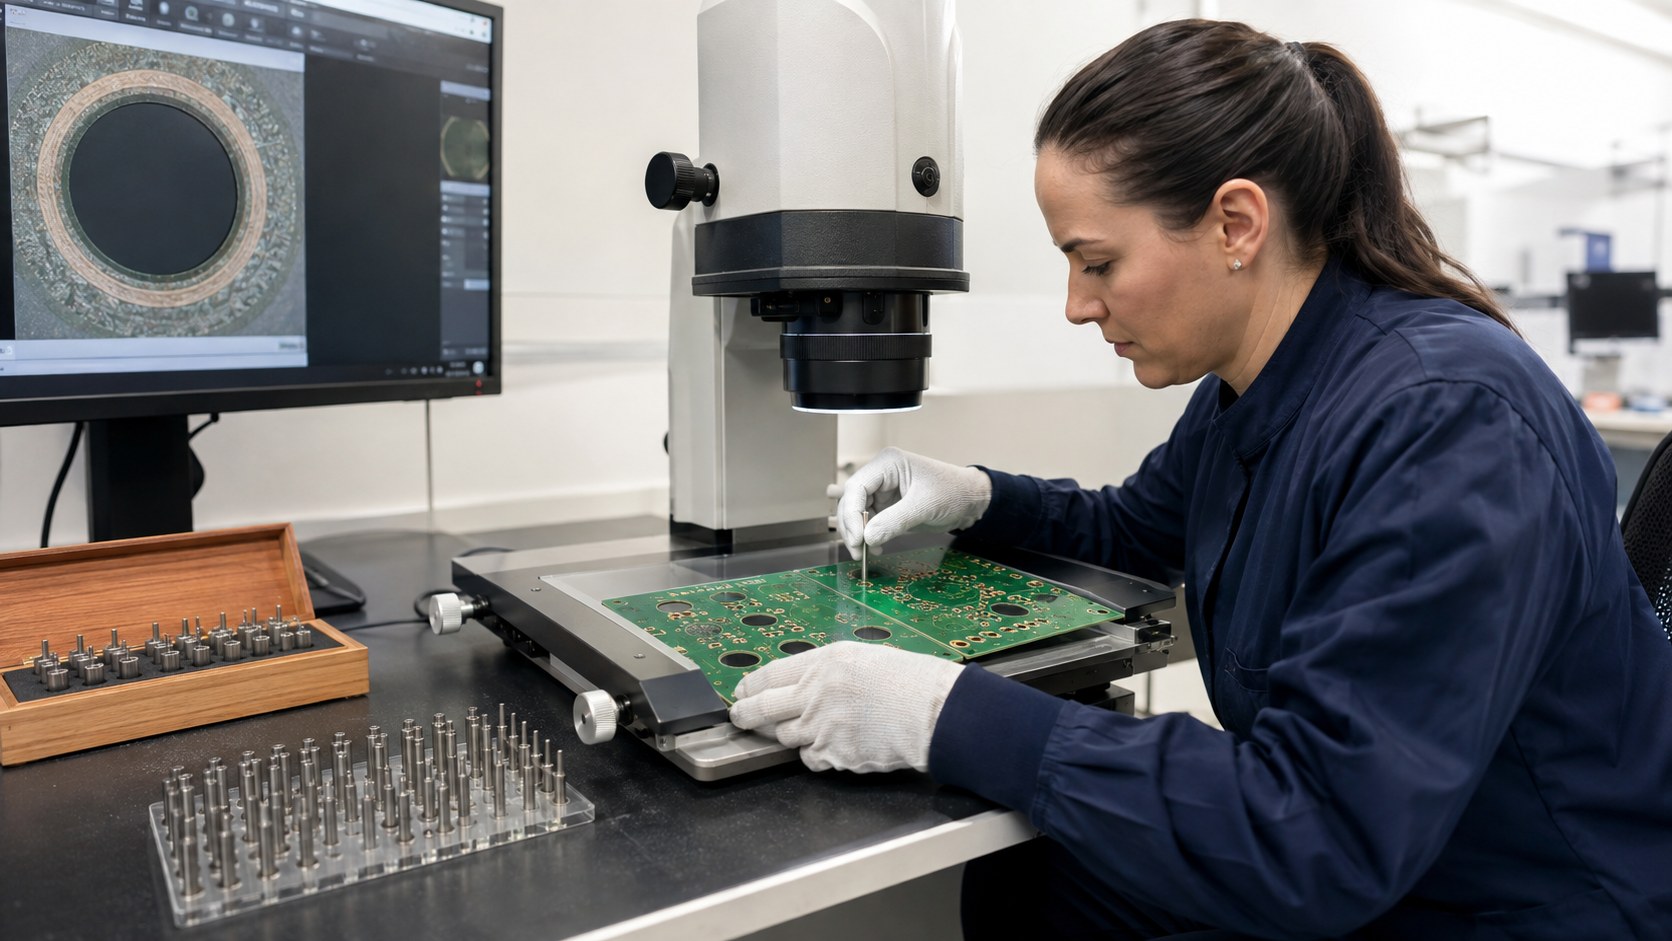
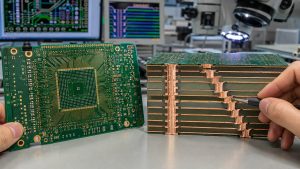
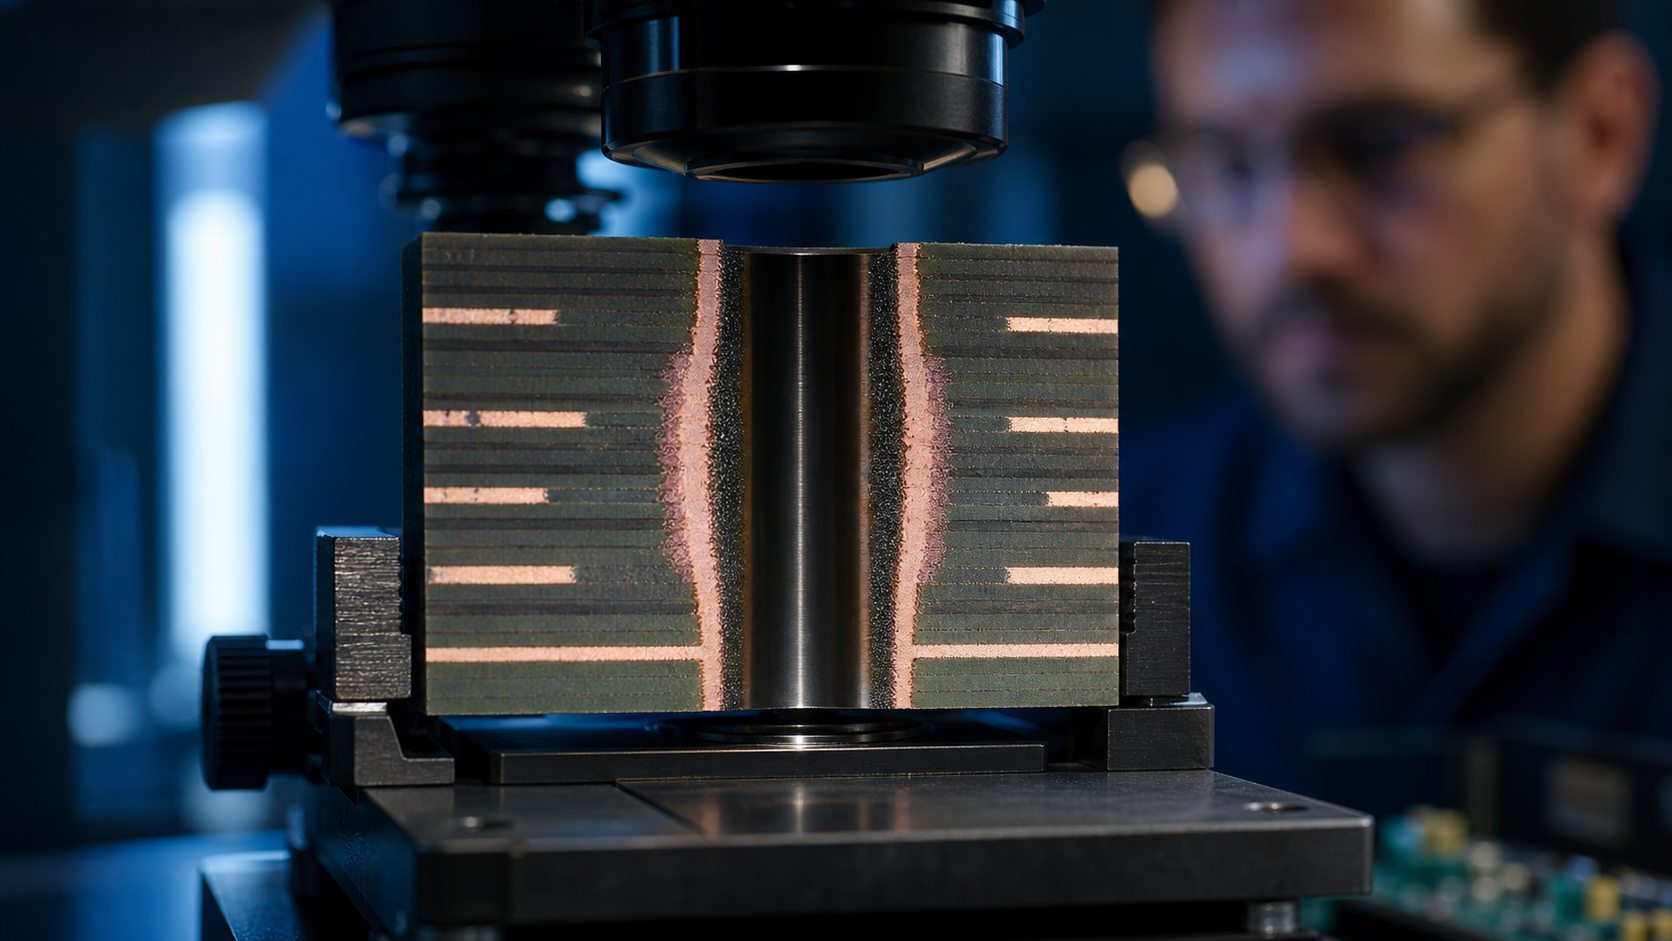
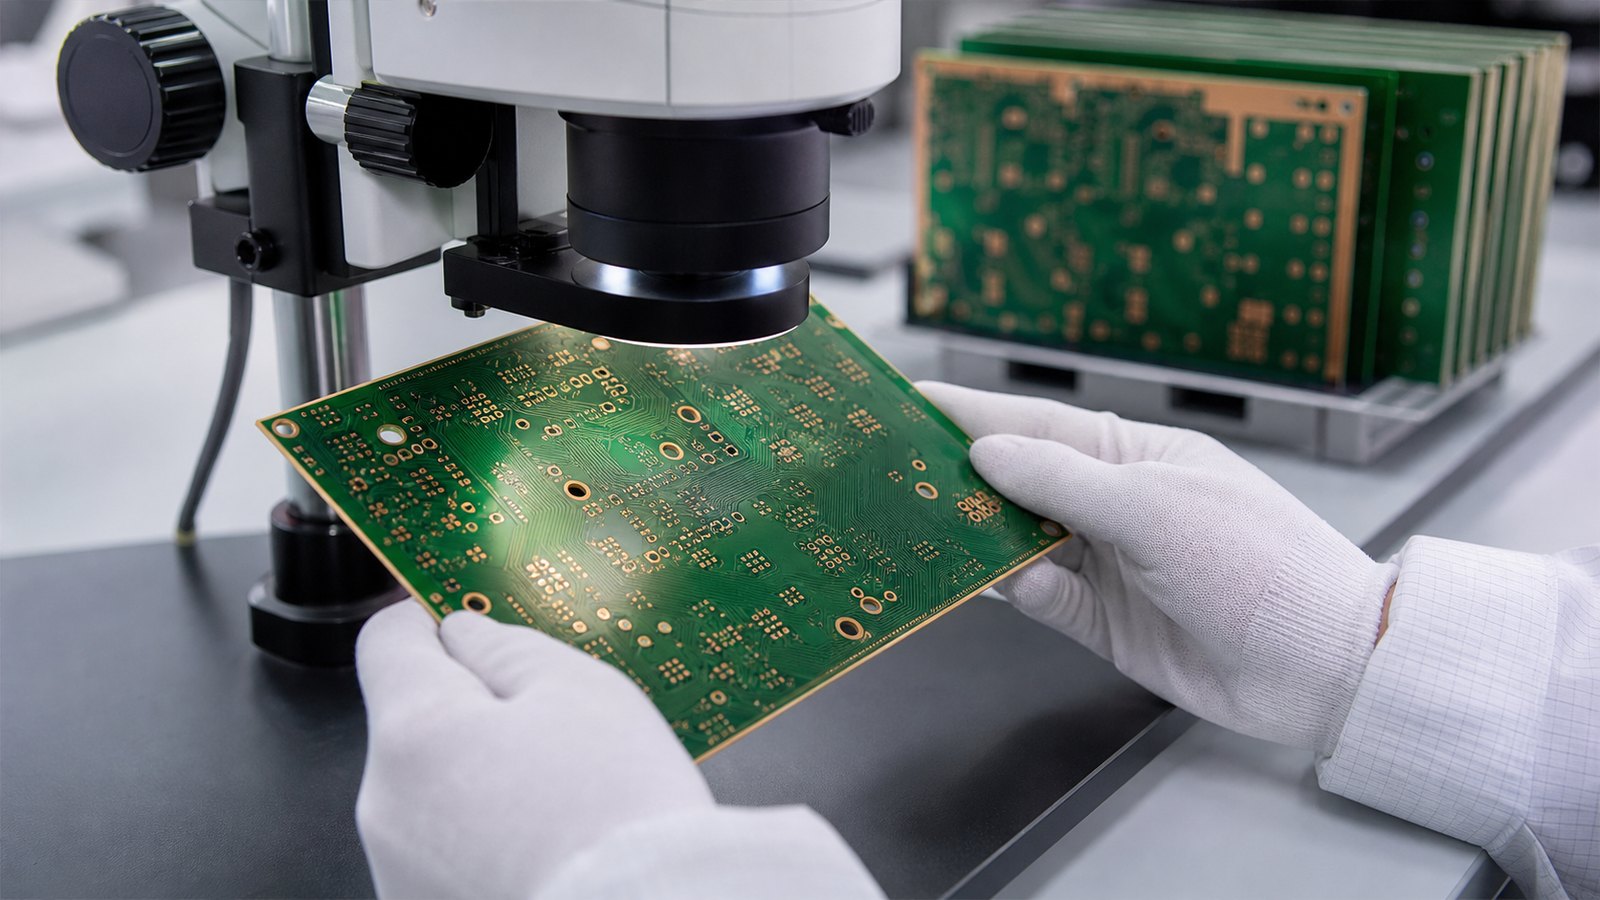
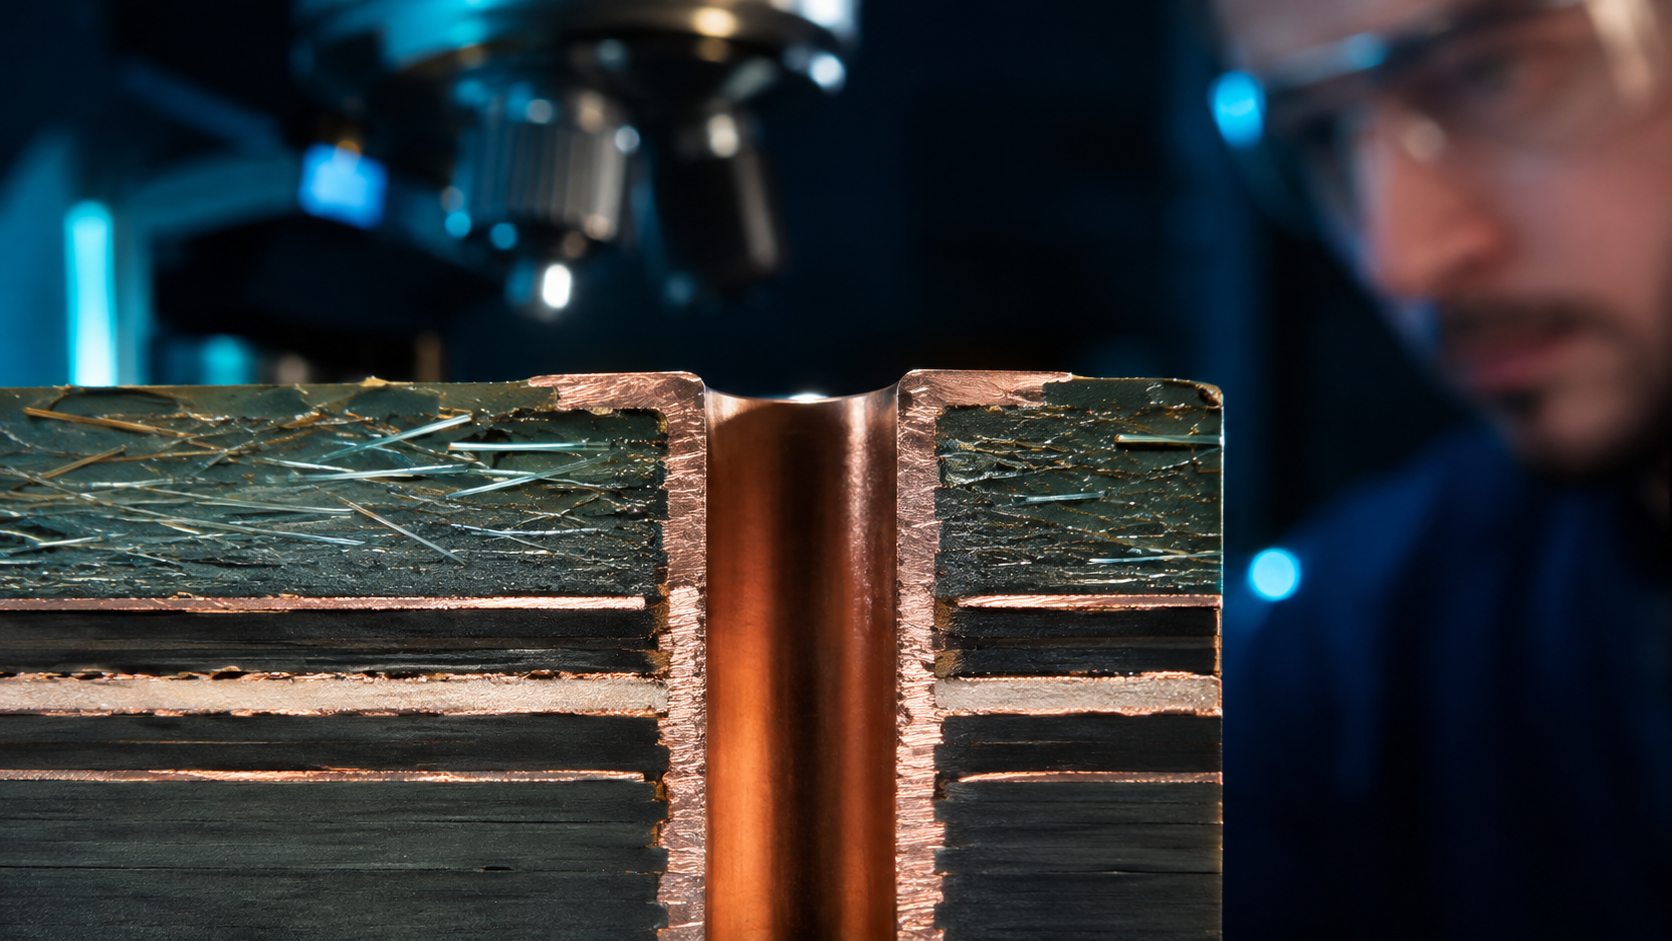
ISO 9001 PCB manufacturer, quality engineer reviewing a PCB and controlled fabrication documents

What Does ISO 9001 Mean for a PCB Manufacturer?

ISO 9001 certification confirms that the manufacturer’s quality-management system has been independently audited within the legal entity, site, and service scope shown on the certificate. For a PCB order, that system should control requirements, files, approved materials, production instructions, inspection records, nonconformities, corrective actions, and changes.

  • Customer requirements: The quotation, engineering questions, approvals, and purchase order should be reviewed before production release so the build starts from one agreed requirement set.
  • Document control: Gerber or ODB++, drill, stackup, drawing, BOM, centroid, assembly, and test files need identifiable revisions and controlled release status.
  • Supplier control: Laminates, copper-clad materials, surface-finish chemistry, and purchased components should come from evaluated sources under defined acceptance controls.
  • Process control: Fabrication and assembly steps need work instructions, trained personnel, maintained equipment, and monitoring appropriate to the product risk.
  • Corrective action: When a nonconformity occurs, the manufacturer should contain affected material, determine cause, implement action, and verify that the action works.

ISO 9001 does not define the layer count, laminate, copper thickness, via structure, impedance tolerance, surface finish, IPC class, or test limits for an individual board. These product requirements still belong in the fabrication package, purchase order, and acceptance plan. The commercial value of certification is therefore a controlled route for executing the order, not a substitute for the order itself.

How Can Buyers Verify an ISO 9001 PCB Manufacturer’s Certificate?

Verify that the certificate covers the legal entity, production site, and service scope proposed for your PCB order. Record the standard reference, certification body, accreditation information, issue date, and validity status, then match the certified name and address to the quotation and manufacturing route.

ISO 9001 PCB manufacturer, quality team checking certificate identity and scope against a PCB supplier
Certificate Field Buyer Check Risk if Unclear
Legal Entity Match the certified name to the quotation, contract, and invoice entity. A related company may be certified while the contracting entity is outside the scope.
Certified Site Confirm that the fabrication or assembly location proposed for the order is covered. A headquarters certificate may not cover a separate production site.
Service Scope Check whether the wording covers relevant manufacturing or assembly activities. The certificate may apply to sales, design, or another service rather than the quoted process.
Standard and Validity Record the full standard reference and confirm current status with the issuer or an accredited database. An obsolete, suspended, or unverifiable certificate cannot support current qualification.
Certification Body Identify the issuing body and any stated accreditation. A certificate image alone may not establish independent, accredited certification.

ISO’s certification verification guidance explains that certification is performed by independent certification bodies, not by ISO itself. If the issuer, site, or scope cannot be verified, resolve the discrepancy before approving the supplier.

What PCB Manufacturing Capabilities Does EBest Circuit Provide?

EBest Circuit provides defined process ranges for FR4 and HDI fabrication, metal-core PCBs, and ceramic PCBs. Buyers evaluating an ISO 9001 PCB manufacturer can use the table below to screen layer count, board thickness, size, trace and space, hole diameter, aspect ratio, impedance, and thermal requirements before submitting the released stackup for an order-specific feasibility review.

Specification FR4 and HDI PCB MCPCB Ceramic PCB
Maximum Layers 32 layers 10 layers Thick film: 10 layers
DCB: 2 layers
Maximum Thickness 2 layers: 6.0 mm
4 layers and above: 8.0 mm
4.0 mm Thick film: 1.5 mm
DCB: 1 layer 1.3 mm; 2 layers 1.6 mm
Maximum Board Size 610 × 610 mm
100 × 1,300 mm
610 × 1,625 mm Thick film: 200 × 200 mm
DCB: 138 × 178 mm
Minimum Trace / Space Standard: 4/4 mil
HDI: 2/2 mil
6/6 mil Thick film: 6/8 mil
DCB: 12/12 mil
Minimum Hole Diameter Standard: 0.20 mm
HDI: 0.10 mm
0.30 mm 0.10 mm
Maximum Aspect Ratio 8:1 12:1 8:1
Impedance Control >50 Ω: ±10%
≤50 Ω: ±5 Ω
Not specified Not specified
Thermal Conductivity 0.30–0.45 W/m·K Standard: 0.8–1.5 W/m·K
High: 2.0–3.0 W/m·K
Al₂O₃: ≥24 W/m·K
AlN: ≥170 W/m·K

These values describe separate process limits and must not be combined into one assumed build. Submit the stackup, material system, copper distribution, via structure, board dimensions, tolerances, finish, quantity, and acceptance criteria for a marked-up feasibility response. For bare boards, IPC printed-board standards can supply product-level criteria when the purchase documents identify the applicable standard, revision, class, and exceptions.

How Does an ISO 9001 PCB Manufacturer Manage DFM and Engineering Changes?

DFM should convert manufacturing questions into approved, traceable decisions before CAM release. Verbal assumptions and uncontrolled email attachments increase the risk of building the correct data incorrectly or building an obsolete revision correctly.

Step 1: Establish the released input set. Identify the controlling Gerber or ODB++, drill, netlist, drawing, stackup, and order revision. The manufacturer should record receipt and stop release if file names, revision marks, or dimensions conflict.

Step 2: Review manufacturability against the proposed process. Check annular rings, copper-to-edge clearances, drill relationships, solder-mask openings, controlled-impedance structures, panel rails, and any special material or finish notes. Each question should reference the affected feature and proposed disposition.

Step 3: Obtain documented buyer approval. The approved engineering response should state whether the source data changes, whether the manufacturer applies a controlled CAM adjustment, and which revision becomes production authority. Silence must not be treated as approval.

Step 4: Lock the manufacturing dataset. After approval, release one controlled dataset to production and withdraw superseded files from use. If a later change arrives, repeat impact review for tooling, work in progress, materials, assembly files, and test data.

Step 5: Verify the first output. Compare initial-lot evidence with the released drawing and agreed checks. Record discrepancies and disposition before the same process is used for repeat orders or higher volume.

An ISO 9001 PCB manufacturer should retain the approved engineering response with the released production data so later lots can be checked against the same decision history.

How Does an ISO 9001 PCB Manufacturer Control PCB Quality During Production?

PCB quality control must connect the released data to material acceptance, process checks, product inspection, electrical verification, and shipment release. The RFQ should identify which controls are standard for the proposed route and which order-specific inspections or reports need additional planning.

  • Incoming control: Match laminates, copper-clad materials, solder mask, surface-finish inputs, and purchased components to approved specifications or alternatives before use.
  • CAM and process release: Release one approved dataset, stackup, tooling package, and traveler after engineering questions are closed.
  • In-process verification: Define the measurements or coupons used to monitor dimensions, drilling, plating, registration, solder mask, controlled impedance, and other order-critical features.
  • Bare-board inspection and test: State visual and dimensional criteria, electrical-test coverage, sampling, measurement locations, limits, and required report identity.
  • Assembly controls: When PCBA is included, identify incoming component checks, solder-paste inspection, AOI, X-ray, programming, or functional test only where the design and acceptance plan require them.
  • Release and change control: Link accepted lots and shipment documents to the approved revision, then require authorization for changes identified in the purchase agreement.

Electrical test confirms conductor-network continuity against the design data but does not replace dimensional, material, workmanship, or assembly checks. The inspection plan should therefore identify the risk addressed by each method and the evidence used for lot release.

How Does ISO 9001 Improve PCB Traceability and Production Consistency?

A controlled traceability plan connects the released revision, approved material, production route, inspection results, and shipped lot. Define the identification depth during quotation so the prototype records can become the controlled baseline for pilot and volume production.

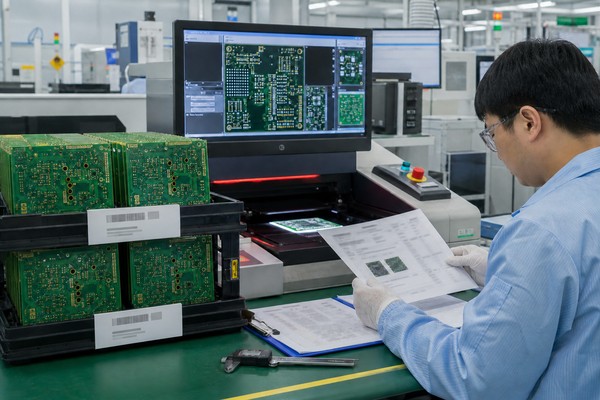
ISO 9001 PCB manufacturer, PCB lots moving through AOI inspection and traceability record review
Order Stage Control Objective Expected Output
Prototype Confirm design feasibility, manufacturing assumptions, and inspection access. Resolved engineering questions, released files, and documented build observations
Pilot or Low Volume Verify repeatability, approved materials, process settings, and record completeness. Stable route, first-article results, controlled deviations, and production-ready documentation
Volume Production Maintain the released baseline while monitoring lots, changes, and nonconformities. Lot-linked inspection, test, release, and shipment records at the agreed level

Traceability depth should match the product and contractual risk. A commercial prototype may need basic lot and revision identification, while a regulated or high-reliability program may require material batches, process route, operator or equipment records, inspection results, deviations, and shipment identity. Ask the supplier to demonstrate how a reported defect would be traced to the affected lot and released data.

What Quality Documents Can You Request From an ISO 9001 PCB Manufacturer?

Request the records needed to approve the lot, investigate a failure, or demonstrate compliance with the purchase requirements. Each document should identify the order or lot, applicable revision, test or inspection method, result, and acceptance basis.

  • Certificate of conformance: Identify the purchase order, part number, revision, shipment lot, and requirement set covered by the declaration.
  • Electrical-test record: Define test coverage, method, netlist identity, result, and board or lot relationship for opens-and-shorts verification.
  • Visual and dimensional report: State the inspected drawing features, sampling, measured values, workmanship criteria, and acceptance limits.
  • Material evidence: Request laminate, copper, finish, or other material certificates only where material identity is contractually controlled.
  • Microsection or impedance report: When required, identify coupon or board location, measured features, target, tolerance, frequency, and acceptance result.
  • PCBA inspection or test record: For assembly orders, define applicable AOI, X-ray, programming, functional test, fixture, firmware, test limits, and result format.

The certificate of conformance should identify the order or lot and the applicable requirement set. If raw measurement data, material evidence or inspection images are required, include them in the RFQ so the supplier can plan record generation and retention.

How Much Does It Cost to Work With an ISO 9001 PCB Manufacturer?

ISO 9001 certification is not a standalone line-item price; cost and lead time are driven by the board, order scope and evidence package operated within the QMS. Incomplete or conflicting inputs cause quote revisions because the manufacturer cannot select a stable process and inspection plan.

Cost Driver Commercial Impact RFQ Input
Board Construction Layer count, material, copper, via structure, finish, and tolerances determine process steps and yield margin. Released stackup, fabrication drawing, and data package
Order Quantity Tooling, engineering, and setup are distributed differently across prototype and production quantities. Prototype, pilot, and forecast quantities
Inspection and Test Coupons, microsections, impedance, special sampling, fixtures, and reports add planned work. Method, frequency, limits, and required records
Documentation Customer-specific certificates, raw data, retention, and approval packages require preparation and review. Shipment-document checklist and retention period
Components and Assembly Availability, approved alternatives, package types, programming, and functional test affect the PCBA route. BOM, CPL, drawings, substitution rules, and test package
Schedule Material procurement, engineering closure, fabrication, sourcing, assembly, inspection, and transport have separate durations. Required delivery date and priorities

Compare quotations only after confirming that suppliers priced the same specifications, quantities, inspection scope, documentation, and delivery point. A lower quote based on missing records or an unapproved material assumption is not the same offer.

An ISO 9001 PCB manufacturer can quote more accurately when technical requirements and shipment records are defined before engineering review rather than added after production planning.

Why Choose EBest Circuit as Your ISO 9001 PCB Manufacturer in China?

EBest Circuit combines an ISO 9001:2015-certified quality system with PCB engineering, fabrication, component sourcing, assembly, and prototype-to-volume support in China. The advantage is a single manufacturing response that connects technical feasibility, production scope, quality records, and commercial quotation to the same released project.

  • Verified quality-system foundation: Buyers can review EBest Circuit’s ISO 9001:2015 certificate together with the legal entity, site, and service scope used for the order.
  • Defined fabrication ranges: The current matrix covers FR4 and HDI fabrication, metal-core PCBs, and ceramic PCBs, including board size, thickness, trace and space, hole, aspect-ratio, impedance, and thermal limits that can be checked against the released design.
  • One-stop PCB and PCBA scope: PCB design support, prototyping, fabrication, component sourcing, assembly, inspection planning, and shipment documentation can be coordinated through one supplier response.
  • Controlled DFM and release: Engineering questions, proposed manufacturing adjustments, approved revisions, and superseded data can be resolved before production release.
  • Prototype-to-volume continuity: Material, process, inspection, traceability, and document requirements can be identified during prototyping and retained as quantities increase.
  • Order-specific evidence: Certificates, inspection results, electrical-test records, material evidence, and PCBA test records can be quoted according to the actual acceptance package rather than assumed after shipment.

Request EBest Circuit’s current ISO 9001:2015 certificate together with a marked-up stackup, manufacturing route, inspection plan, traceability fields, and deliverable list. This gives engineering, procurement, and quality teams one comparable package for supplier approval and quotation review.

What Files Should You Send to an ISO 9001 PCB Manufacturer?

Send one revision-aligned package that defines the product, quantity, acceptance criteria and required deliverables. The manufacturer can then return specific engineering questions and a quote based on an identifiable scope.

  • Bare PCB: Gerber or ODB++, NC drill, netlist where available, fabrication drawing, stackup, controlled-impedance information, and panel requirements.
  • Optional assembly scope: If PCBA is included, add the BOM with approved manufacturer part numbers, centroid or pick-and-place data, assembly drawings, polarity notes, and special handling requirements.
  • Commercial: Prototype and production quantities, delivery destination, required date, and any forecast relevant to material planning.
  • Quality: Applicable standards and class, inspection and test methods, sampling or full-test requirements, traceability level, and deviation-approval route.
  • Deliverables: Certificate of conformance, test report, inspection data, material evidence, or other records required with the shipment.

If one item is not finalized, mark it as an open decision rather than leaving the supplier to infer it. The quotation should identify the assumption, its cost or schedule effect, and the approval needed before release.

FAQs About ISO 9001 PCB Manufacturers

Q1: Is ISO 9001 certification mandatory for every PCB purchase?

A1: Certification is required only when the contract, market, risk controls, or approved-supplier policy calls for it. When ISO 9001 is a sourcing requirement, identify the acceptable standard reference, legal entity, production site, service scope, and verification evidence before requesting or approving a quotation.

Q2: Can an ISO 9001 PCB manufacturer provide PCB assembly services?

A2: PCB assembly can be included when the supplier’s controlled scope supports the required PCBA processes. Confirm component sourcing, approved alternatives, workmanship criteria, inspection, programming, functional testing, traceability, and shipment records so the assembly quotation covers the complete acceptance package.

Q3: Does one ISO 9001 certificate cover every branch or factory?

A3: Coverage is limited to the entities and sites identified by the certificate and its scope. If quotation, fabrication, assembly, inspection, or shipment involves another location, request written confirmation of that site’s role, quality-system coverage, transferred requirements, and retained records before supplier approval.

Q4: Does ISO 9001 guarantee defect-free PCBs?

A4: ISO 9001 does not guarantee a defect-free PCB. Product conformity still depends on complete design inputs, capable manufacturing processes, appropriate inspection and testing, clear acceptance limits, and effective containment and corrective action when a nonconformity is found.

Q5: What certifications may matter in addition to ISO 9001?

A5: Additional credentials must match the market, product, and contract. Buyers may evaluate IATF 16949 for automotive supply chains, ISO 13485 for medical-device quality systems, AS9100D for aerospace quality management, UL recognition, RoHS, or REACH evidence where applicable. Verify the entity, site, scope, validity, and order relevance of each item.

Q6: Can the manufacturer substitute an equivalent laminate?

A6: A laminate substitution is acceptable only when the released requirements or buyer approval route permits it. The supplier should identify the proposed material, property comparison, stackup effect, impedance impact, availability, and approval status before purchasing or releasing the alternative to production.

Q7: How often should a supplier’s ISO 9001 certificate be rechecked?

A7: Recheck the certificate whenever its identity or validity may affect supplier approval. Minimum triggers include initial qualification, approaching expiry, a legal-entity or site change, a revised service scope, and the periodic interval defined by the approved-supplier program. Record the certificate identity, source, verification date, and reviewer.

Q8: Does an ISO 9001-certified supplier still need an initial-lot review?

A8: An initial-lot review remains necessary when the drawing, product risk, or buyer procedure requires it. The review checks whether the approved data, material, process route, inspection plan, and records produce an acceptable board before repeat orders or a higher-volume release.

Q9: Can a certificate of conformance replace detailed test reports?

A9: A certificate of conformance is sufficient only when the purchase agreement accepts it as the complete release evidence. If measured results, raw data, inspection images, impedance reports, or material certificates are required, list each document separately in the RFQ, quotation, and shipment-document checklist.

Q10: Who should approve a PCB manufacturing deviation?

A10: The buyer representative named by the contract or change-control procedure must approve the deviation. The documented disposition should identify the affected requirement, part and revision, quantity, lot, temporary or permanent status, acceptance rationale, expiry or review point, and required follow-up action.

Conclusion

EBest Circuit offers buyers a certified PCB manufacturing partner in China with defined process ranges for FR4 and HDI fabrication, metal-core PCBs, and ceramic PCBs, plus PCBA services, controlled engineering release, traceability, and order-specific records. The RFQ should connect the applicable process range to the exact board construction, quantities, acceptance criteria, changes, and evidence required for the project.

Send your Gerber or ODB++ package, drawing, stackup, BOM if assembly is required, quantities, acceptance criteria, and record list to sales@bestpcbs.com. Ask EBest Circuit for a marked-up manufacturing response, applicable certificate, inspection plan, and quotation tied to the released PCB or PCBA requirements.

You may also like

Best Practices for Reducing PCB Defects in Manufacturing
Saturday, August 22nd, 2026

Best practices for reducing PCB defects in manufacturing work when design requirements, production inputs, process limits, inspection coverage, and corrective action operate as one control system. Final inspection can contain a visible defect, but it cannot correct ambiguous data, an unstable plating process, a poor stencil decision, or an uncontrolled material change. Prevention must therefore begin before tooling and continue until production evidence confirms that corrective action worked.

Best practices for reducing PCB defects in manufacturing, automated inspection of a printed circuit board

What Causes PCB Manufacturing Defects and Why Do They Repeat?

PCB manufacturing defects repeat when teams repair the symptom without changing the design, material, equipment, method, measurement, or environment that produced it. The same open circuit can originate in data preparation, imaging, etching, drilling, plating, handling, or test interpretation. Record both the observed condition and its process origin so containment reaches the correct lots and corrective action reaches the responsible stage.

Defect Likely Origin Primary Control Verification
Open or narrow conductor Imaging or etching Artwork, exposure, development, and etch uniformity AOI and electrical test
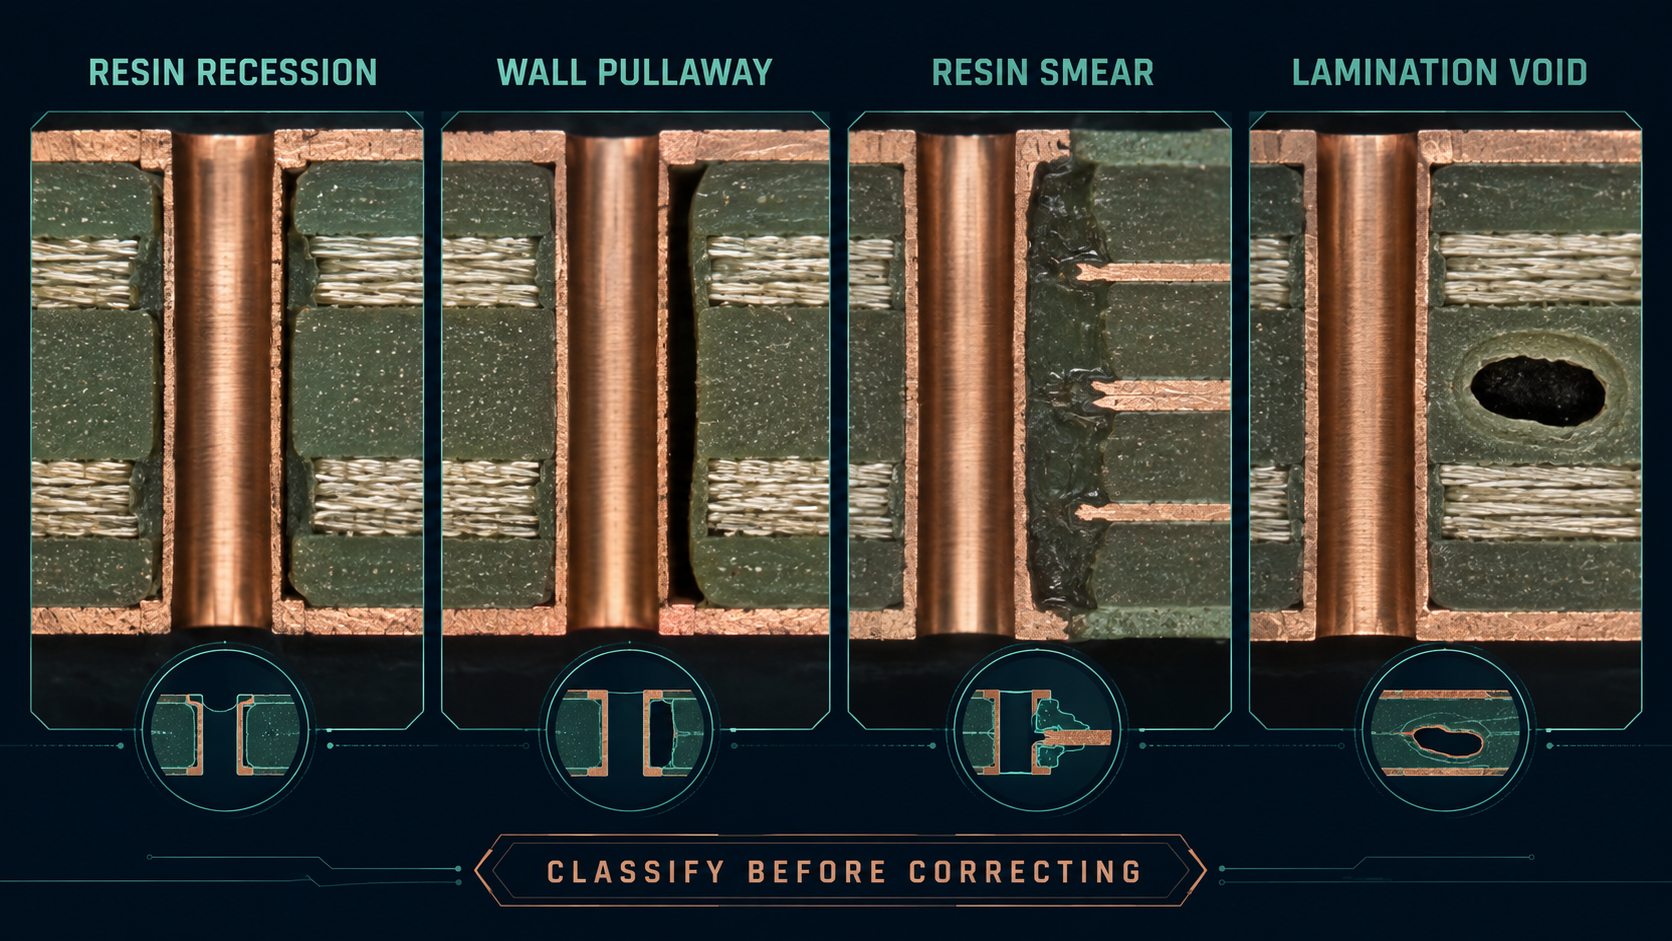
Hole-wall void Drilling, desmear, or plating Hole preparation, bath condition, and current distribution Microsection and specified tests
Solder bridge or insufficient solder Printing, placement, or reflow Stencil, paste transfer, alignment, and thermal profile SPI, AOI, and X-ray when applicable
Wrong or reversed component Kitting or placement Part identity, feeder setup, and polarity controls First-piece inspection, AOI, and functional test

Use this map to start an investigation, not to declare a cause. Confirm the suspected mechanism with physical evidence and process records, contain the traceable exposure, change the responsible control, and monitor equivalent production before closing the action.

Which Manufacturing Requirements Should Be Agreed Before Production?

Production should begin only after the design authority and manufacturer agree on the released data, construction, tolerances, acceptance basis, and verification plan. The manufacturer can identify conflicts and capability risks, but it should not unilaterally select a product class, reinterpret a controlled requirement, or approve its own deviation.

  • Released data: Identify the approved fabrication data, drill files, netlist, drawings, BOM, centroid data, and revision.
  • Construction: Confirm stackup, materials, copper weights, via structures, finished thickness, impedance needs, finish, solder mask, and legend.
  • Critical limits: Mark dimensions, hole sizes, conductor geometry, registration, annular rings, bow and twist, and fit-critical tolerances.
  • Acceptance basis: Name the contractually applicable documents, revisions, product classification, customer criteria, deviations, and conflict order.
  • Evidence: Define electrical testing, coupons, microsections, impedance reporting, inspection records, assembly tests, and release documentation.

A note such as “build to IPC” is incomplete unless the contract identifies the applicable document and revision. For example, printed-board acceptability, rigid-board performance, soldered assembly process requirements, and assembly acceptability serve different purposes. Confirm which requirements apply instead of treating the documents as interchangeable.

How Do DFM and Data Checks Prevent PCB Fabrication Defects?

DFM prevents defects by resolving geometry, tolerance, and file conflicts before tooling converts them into repeatable production errors. Compare the actual construction with the selected manufacturer’s documented capability; a generic design-rule check cannot account for every registration, plating, material, and assembly interaction.

  1. Verify identity: Match filenames, revisions, drawing notes, BOM data, netlist, and released outputs.
  2. Check connectivity: Compare the supplied or independently generated netlist with the intended copper data.
  3. Review manufacturability: Evaluate conductor spacing, annular rings, hole relationships, aspect ratio, mask clearances, copper balance, routing, and panel constraints.
  4. Resolve conflicts: Stop tooling when drawings, stackups, drill data, BOM fields, or polarity information disagree.
  5. Preserve decisions: Link engineering queries, customer responses, tooling changes, and approved deviations to the released revision.

A useful DFM finding identifies the location, manufacturing mechanism, consequence, proposed correction, and approval owner. That information distinguishes a mandatory data conflict from an optional yield improvement.

How Should Incoming Materials and Components Be Verified?

Incoming verification should confirm identity, condition, traceability, storage status, and suitability before material enters production. A certificate supports this review but does not replace comparison of the received lot with the purchase specification and product controls.

  • Laminate and copper: Verify manufacturer, grade, thickness, copper weight, lot, shelf life, packaging, and required documents.
  • Components: Match manufacturer part number, value, package, polarity, quantity, lot information, and approved-source status to the controlled BOM.
  • Moisture-sensitive devices: Check packaging integrity, humidity indication, exposure time, storage, and required handling before placement.
  • Process materials: Control chemistry and solder-material identity, condition, expiration, replenishment, contamination, and changeover.
  • Changes: Quarantine substitutions and supplier or material changes until technical review and required approval are complete.

Set verification depth by risk. A commercial description can remain unchanged while thermal behavior, drilling response, resin flow, solderability, or long-term performance changes. Base disposition on the product requirement and validation evidence, not the catalog category alone.

How Can PCB Manufacturing Defects Be Reduced Across Imaging, Etching, Drilling, and Plating?

Bare-board defects fall when each fabrication stage has controlled inputs, validated limits, a reaction plan, and verification matched to its failure mechanism. Establish windows for the actual material, geometry, equipment, chemistry, panel loading, and board construction instead of copying universal settings.

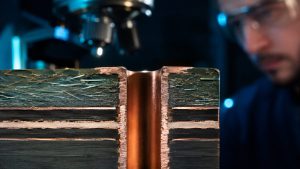
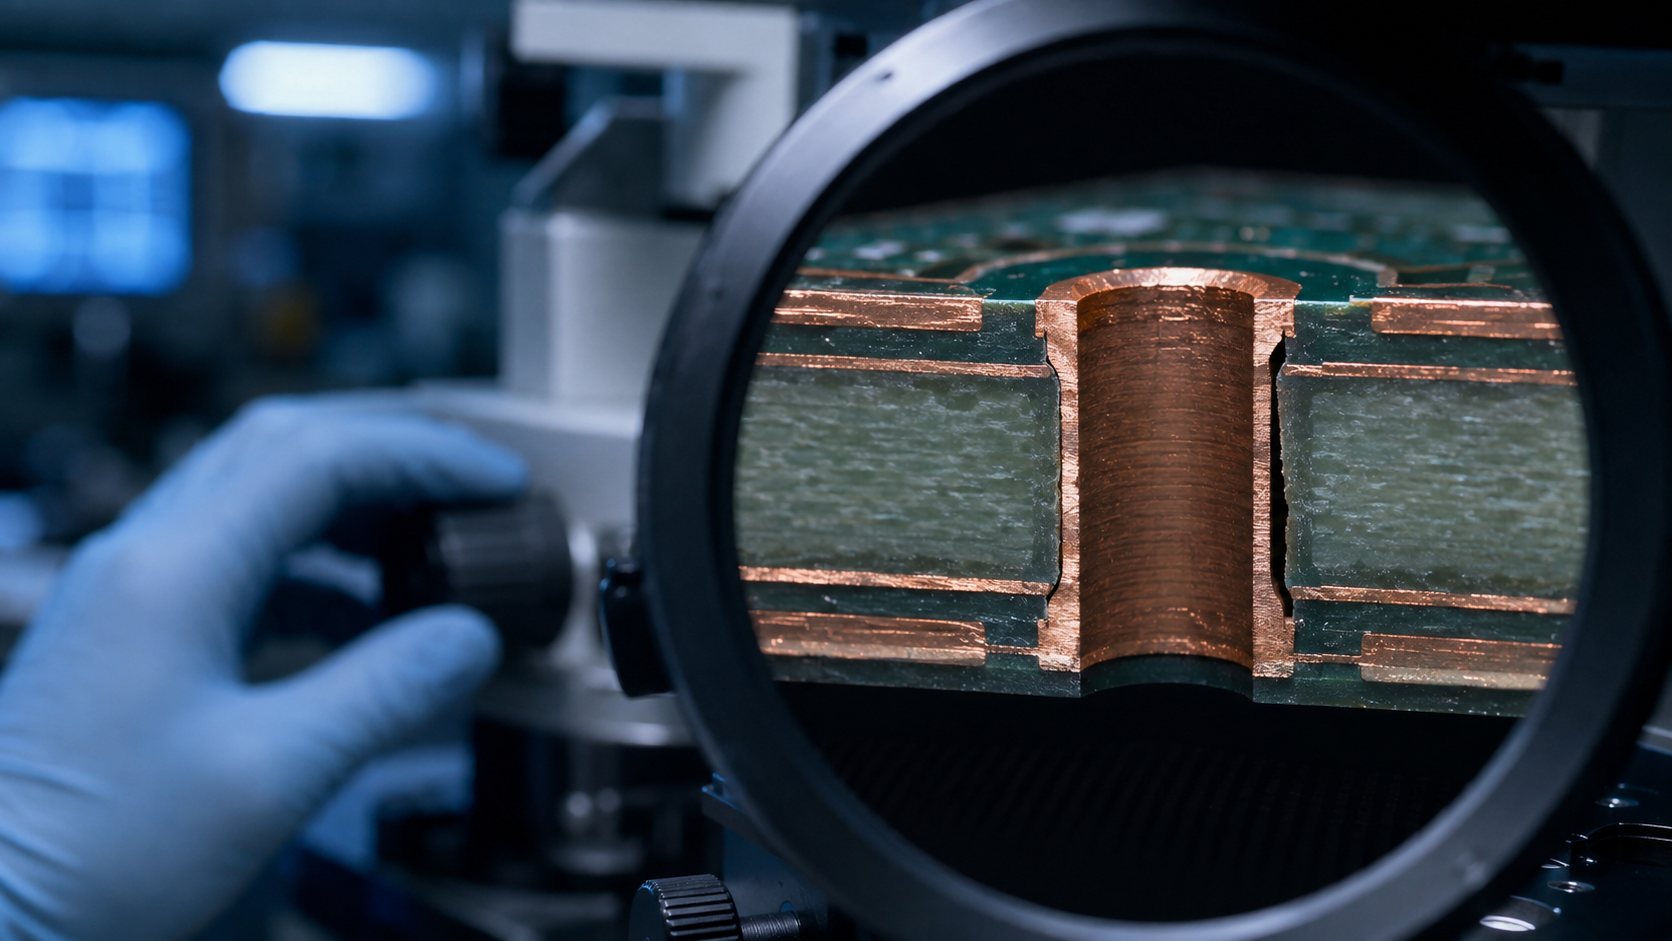
Best practices for reducing PCB defects in manufacturing, microscope inspection of PCB holes and conductors
  • Imaging: Control artwork, registration, exposure, development, cleanliness, and first-panel verification.
  • Etching: Track the conditions that govern rate and uniformity, then measure conductor geometry at representative panel locations.
  • Drilling: Control tool selection, stack height, entry and backup materials, feed, speed, hit count, debris removal, and position.
  • Hole preparation: Remove resin residue without damaging glass, copper interfaces, or finished hole geometry.
  • Plating: Monitor bath condition, current distribution, agitation, electrical contact, loading, and deposits in risk locations.

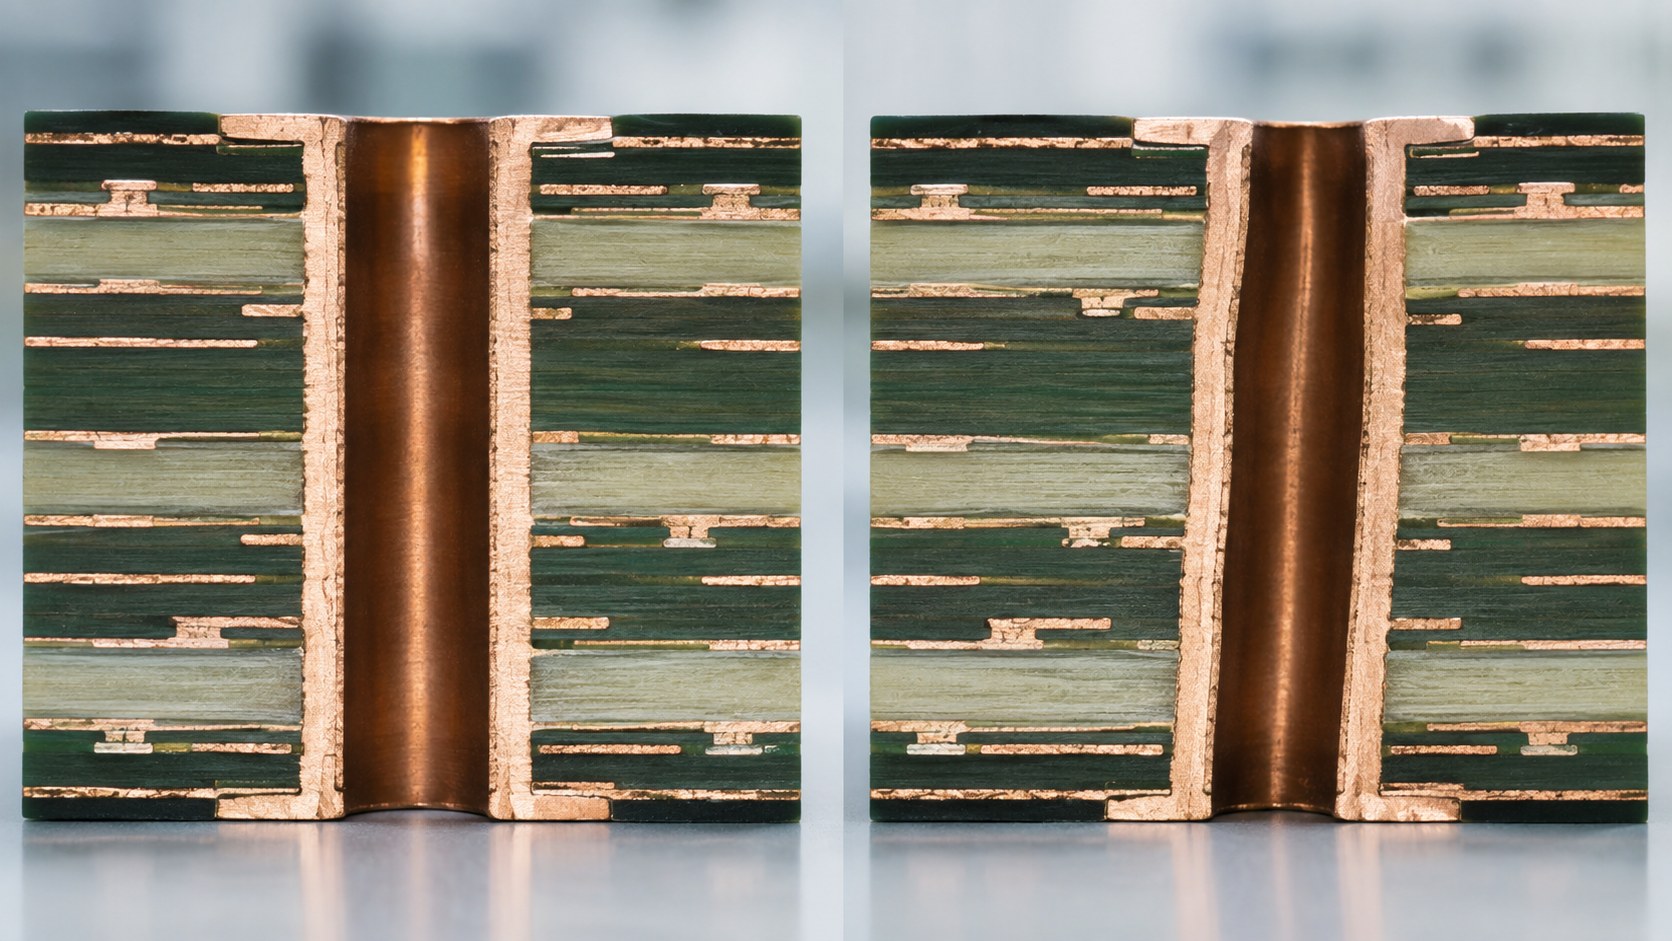
Sample dense patterns, small holes, high aspect ratios, mixed feature sizes, and uneven copper distributions because they may respond differently within one panel. Agree microsection locations and acceptance criteria before production when structural evidence is required.

How Can Solder Paste, Placement, and Reflow Defects Be Reduced?

Assembly defects decline when printing, placement, and reflow are controlled as one connected process. Paste deposits affect seating, placement affects paste displacement, and the thermal profile controls wetting and joint formation. A change at one stage can move a defect to another instead of eliminating it.

  1. Stabilize printing: Control stencil identity, apertures, support, paste condition, alignment, separation, cleaning, and deposit verification.
  2. Protect component identity: Verify feeders, package data, polarity, nozzles, pickup condition, and first-piece placement.
  3. Control handling: Prevent contamination, excessive flexure, damaged fiducials, mixed revisions, and unmanaged moisture exposure.
  4. Profile the assembly: Measure the selected paste, board thermal mass, component mix, oven, and loading pattern under actual conditions.
  5. Correlate evidence: Compare bridges, opens, tombstoning, skew, voiding, and insufficient joints with paste, placement, profile, and material records.

Do not copy a profile from another product without confirming current cold and hot joints. Increasing paste to correct an open can create bridging elsewhere. Trial controlled changes, obtain approval when required, and retain product-specific evidence.

Which Inspection Methods Match Different PCB Defects?

No inspection method detects every defect. Build coverage from the failure mechanism, feature visibility, required sensitivity, and consequence of escape. Inspect close to the creating process so feedback limits suspect quantity and preserves diagnostic evidence.

Best practices for reducing PCB defects in manufacturing, SMT assembly undergoing automated optical inspection
Method Useful Coverage Decision Boundary
Visual inspection Accessible workmanship, damage, markings, and contamination Visibility, criteria, lighting, magnification, and consistency limit results
AOI Patterns, placement, polarity, and visible solder conditions Hidden interfaces and some 3D conditions require another method
SPI Paste area, height, volume, position, and print trends Acceptable deposits do not prove final joint quality
X-ray Hidden joints, internal features, bridges, void patterns, and alignment Overlap, resolution, interpretation, and criteria affect detection
Microsection Destructive structural evidence at a selected location Sampling and preparation determine representativeness

Challenge inspection programs with known conditions or validated references where practical. Classify false calls rather than allowing routine overrides. Program changes should reduce nuisance alarms without reducing sensitivity to the defects the control is intended to detect.

What Can Electrical and Functional Testing Prove, and What Can They Not Prove?

Electrical and functional tests prove only the connectivity or behavior exercised under the stated test conditions. They do not independently prove workmanship, service life, thermal margin, environmental durability, or the absence of every latent defect.

For bare boards, PCB flying-probe testing or fixture testing can check specified opens and shorts using the approved data and method. Functional assembly testing powers or stimulates selected circuits, but its coverage still depends on access, firmware, loads, timing, measurement limits, and included failure modes.

Build a coverage matrix that links each critical requirement or credible failure mode to prevention, inspection, electrical test, functional test, or external validation. An uncovered row is residual risk; duplicated tests should remain only when they add independent detection value.

How Should Defect Data Drive Containment and Corrective Action?

Defect data should trigger action according to severity, recurrence, escape risk, and process evidence. First identify and hold the affected scope, stop further exposure when necessary, preserve physical evidence, and prevent suspect material from advancing.

  1. Describe the condition: Record product, revision, lot, location, quantity, process stage, detection method, and acceptance criterion.
  2. Bound exposure: Use traceability and timing to identify affected incoming material, work in process, finished goods, and shipments.
  3. Separate occurrence and escape: Determine why the defect formed and why existing controls failed to contain it.
  4. Verify the mechanism: Test the suspected cause against physical evidence and process records.
  5. Correct the system: Change the responsible design rule, material control, process, maintenance, instruction, program, fixture, training, or supplier control.
  6. Confirm effectiveness: Monitor an agreed production quantity or period and verify that both formation and escape remain controlled.

Yield and Pareto charts support decisions only when definitions are stable and severe low-frequency defects are not hidden by aggregate results. Where traceability permits, review trends by product, revision, mechanism, location, machine, material lot, shift, and time.

What Quality Evidence Should You Request From a PCB Manufacturer?

Request evidence connecting your board’s risks to the manufacturer’s proposed controls. A certificate, equipment list, or capability statement supports screening but does not prove that the construction was reviewed, required tests were quoted, or deviations will be controlled.

  • DFM records: Confirm how conflicts, exceptions, stackup decisions, and proposed changes are documented and approved.
  • Control evidence: Identify critical inputs and outputs, monitoring methods, limits, and reactions for the proposed construction.
  • Inspection and testing: Request methods, coverage or sampling basis, criteria, report format, and handling of failures and retests.
  • Traceability: Determine how materials, batches, revisions, process records, test results, and deviations remain connected.
  • Change management: Define which material, supplier, equipment, process, tooling, software, or location changes require review.
  • Corrective action: Confirm how escapes are contained, evidence is preserved, causes are verified, and effectiveness is checked.

Published PCB manufacturing capabilities can support early screening. The RFQ still needs controlled data, construction, quantities, application risks, acceptance requirements, testing, documentation, and revision status.

Which PCB Defect-Prevention Questions Come Up Most Often?

Q1: Does a higher IPC product class automatically reduce PCB defects?

A1: No. Product class does not stabilize design data or production by itself. The design or contractual authority selects it, and the manufacturer must support it with appropriate design rules, materials, controls, inspection, and testing.

Q2: Does prototype approval guarantee stable production yield?

A2: No. Prototype approval does not represent every volume-production condition. Scale-up changes material lots, panel loading, utilization, tooling wear, and opportunities for variation. Freeze the release and define first-article, process, test, and change controls before volume production.

Q3: What should happen when customer files conflict?

A3: Pause production until an authorized party resolves the conflict. Record the affected files, revisions, locations, consequences, response, and corrected release. Tooling should not silently choose between inconsistent inputs.

Q4: Can a reworked PCB meet the original acceptance requirements?

A4: It can when the contract permits the method and the finished result is reverified. Evaluate additional risks such as heat exposure, pad damage, contamination, conductor repair, and repeated handling.

Q5: Can a golden sample replace controlled drawings and production data?

A5: No. A sample cannot define hidden layers, connectivity, tolerances, materials, test limits, or revision history. Use it only for an approved purpose such as appearance, orientation, mechanical fit, or workmanship reference.

Q6: Should every PCB defect use the same sampling plan?

A6: No. Sampling must reflect severity, detection capability, and escape risk. Critical electrical characteristics may require 100% testing, while destructive checks need a representative plan tied to construction and contractual requirements.

Q7: When does a manufacturing deviation need customer approval?

A7: Approval is required whenever the controlled requirement reserves disposition for the customer. Record the exact condition, quantity, risk, proposed disposition, and traceable authorization before release.

Q8: Which records should be preserved for repeat PCB orders?

A8: Preserve the controlled release and every approved decision that changed it. Link stackup, tooling, materials, process records, tests, deviations, dispositions, and corrective actions to the repeat-order revision.

Q9: When should a process change trigger requalification or new validation?

A9: Review a change before release whenever it can affect a qualified or validated condition. Select evidence according to the risk created by changes in materials, suppliers, equipment, software, tooling, location, panelization, soldering, or testing.

Q10: Can final inspection compensate for an unstable manufacturing process?

A10: No. Final inspection cannot detect every hidden, intermittent, latent, or marginal condition. Tighten containment when needed, but correct the upstream source instead of relying on additional sorting.

Conclusion

Defect reduction depends on controlling the path from released data to corrective-action evidence. Agree requirements, perform construction-specific DFM, verify incoming materials, maintain measurable fabrication and assembly windows, and match each inspection or test to a credible failure mechanism.

Compare suppliers by the evidence they can provide for your board rather than broad quality claims. A complete RFQ and disciplined application of best practices for reducing PCB defects in manufacturing make technical review, production release, and repeat orders easier to control.

You may also like

Industrial PCB Manufacturing Quality Checklist for Buyers
Wednesday, July 15th, 2026
Industrial PCB manufacturing quality review and inspection

Industrial PCB manufacturing means building circuit boards for equipment where reliability, repeatability, traceability, and production readiness matter more than a simple low-cost board order. For buyers, the useful question is not only how a PCB is made. The better question is what must be checked before an industrial board is released to fabrication, assembly, inspection, and field use.

This guide is written for engineers, purchasing teams, and product teams preparing PCB builds for industrial controls, power modules, automation equipment, test instruments, LED systems, sensors, and embedded electronics. It gives a practical checklist for DFM, material choices, manufacturing files, inspection, supplier questions, and RFQ preparation.

Industrial PCB Manufacturing at a Glance

Industrial PCB manufacturing should connect design review, bare board fabrication, assembly planning, testing, and supplier communication into one controlled workflow. A board may pass a basic electrical test and still create problems if the stackup, thermal path, soldering method, component sourcing, or field environment was not reviewed early.

Area What to confirm Why it matters for industrial projects
Design files Gerber or ODB++, drill file, stackup, notes, drawing Prevents missing data, wrong layer interpretation, and quote delays.
Build requirements Layer count, copper, thickness, surface finish, impedance, material Controls manufacturability, heat, mechanical fit, and repeatability.
Assembly inputs BOM, CPL, polarity, placement notes, special soldering needs Reduces component, orientation, soldering, and rework risk.
Quality control Inspection method, test points, acceptance criteria, packaging Improves consistency before boards reach equipment integration.

When This Manufacturing Checklist Fits Your Project

This checklist fits projects where the PCB must work reliably inside industrial equipment, not only prove a circuit concept on a bench. It is useful when a failed board can stop a machine, create service cost, delay installation, or cause repeated field troubleshooting.

Use it before releasing boards for automation controllers, power conversion modules, control panels, instrumentation, industrial lighting, sensor interfaces, and other equipment that needs stable production. If your project also needs mounted components, compare the PCB build notes with the PCBA and PCB assembly service requirements before sending the RFQ.

Start With the Real Use Environment

The operating environment should guide PCB material, copper, spacing, coating, assembly, and testing decisions before the quote is finalized. Industrial boards may face heat, vibration, current load, dust, humidity, long service life, or maintenance constraints. These conditions can change the safest build approach.

Share the expected operating temperature range, enclosure type, airflow, power load, vibration exposure, connector stress, and installation environment where possible. Avoid turning these into vague notes such as “industrial grade” without explaining what the board must survive.

DFM Review Before Industrial PCB Production

DFM review checks whether the design can be manufactured consistently, inspected properly, and assembled without avoidable process risk. For industrial boards, DFM should happen before the purchase order, not after the supplier has already opened the job.

Important review points include annular ring, drill-to-copper clearance, solder mask bridges, copper balance, panelization, board outline, slot and cutout instructions, edge clearance, component-to-board edge distance, silkscreen clarity, test point access, and thermal copper behavior. The PCB design for manufacturability checklist is a useful supporting guide for the design-side review.

PCB Materials and Stackup Decisions

Material and stackup decisions should match the electrical, thermal, mechanical, and assembly needs of the industrial product. Standard FR-4 can be suitable for many projects, while high-Tg, high-frequency, metal-core, ceramic, flex, rigid-flex, or heavier copper constructions may be needed for specific operating conditions.

Do not rely on a supplier to guess the material path from the Gerber files alone. Provide target board thickness, copper weight, layer count, impedance needs, surface finish, soldering temperature exposure, and any thermal or mechanical constraints. Exact capability limits should be confirmed from the latest Best Technology process capability files before quoting, especially for special materials or non-standard structures.

Copper, Heat and Current-Carrying Requirements

Industrial PCB reliability often depends on whether the copper design, thermal path, and current load are treated as manufacturing requirements instead of late-stage troubleshooting topics. Power traces, connectors, MOSFETs, LEDs, relays, motor control sections, and high-current paths need early review.

For current-heavy or heat-sensitive designs, provide target current, expected temperature rise limits, copper weight expectations, thermal interface notes, enclosure information, and whether the board contacts a heat sink or metal chassis. This helps the supplier identify when heavier copper, wider traces, thermal vias, metal-core material, or layout changes may be needed.

Surface Finish, Solder Mask and Special Processes

Surface finish and special process choices should be selected for assembly method, shelf life, pad geometry, and product environment. The right finish for one prototype may not be the best choice for a production board with fine-pitch components, connectors, or repeated field service.

Decision Buyer question to ask Risk if ignored
Surface finish Does the finish match fine pitch parts, soldering method, shelf life, and cost target? Poor solderability, pad flatness issues, or unnecessary cost.
Solder mask Are mask dams, clearances, and openings suitable for the component pitch? Solder bridging, exposed copper, or inspection confusion.
Special processing Are slots, countersinks, impedance, peelable mask, or selective finish needs documented? Quote revisions and manufacturing holds.

Assembly Planning for Industrial PCB Builds

Assembly planning should connect BOM, CPL, placement drawings, soldering method, inspection access, and test coverage before production starts. Even when the first order is for bare boards, future assembly needs can influence panel design, fiducials, test pads, and connector placement.

For PCB assembly, prepare a clean BOM, CPL, assembly drawing, polarity notes, substitute approval rules, and packaging requirements. If the supplier is also expected to help source components, use the component sourcing service as a reference point for BOM availability, alternates, and purchasing constraints.

Inspection and Testing Requirements

Testing requirements should be defined before the order because industrial PCB quality depends on what is inspected, how defects are caught, and what acceptance criteria apply. A generic “test before shipment” request is not precise enough for many production boards.

Common checks may include visual inspection, automated optical inspection, electrical test for bare boards, X-ray for hidden solder joints when needed, dimensional checks, and customer-defined functional testing. If functional testing is required, provide the test method, fixture needs, firmware, pass/fail limits, connector access, and safety precautions.

How to Compare Industrial PCB Manufacturing Suppliers

Compare suppliers by their ability to prevent production risk, not only by the lowest unit price. A suitable supplier should ask clarifying questions, flag missing data, explain manufacturing constraints, and document quote assumptions clearly.

  • Can the supplier review Gerber or ODB++ files before production?
  • Can they explain material, finish, copper, and stackup tradeoffs?
  • Can they support both bare board fabrication and assembly when needed?
  • Can they discuss inspection and testing based on the actual board risk?
  • Do they provide clear communication when a requirement needs engineering confirmation?
  • Do they avoid unsupported promises about lead time, certification, or yield?

What Determines Industrial PCB Manufacturing Cost?

Industrial PCB cost is shaped by board complexity, material choice, copper, finish, testing, assembly requirements, quantity, and how complete the RFQ package is. A cheap first quote can become expensive when missing assumptions are corrected later.

Cost factor Why it changes price How to reduce quote uncertainty
Layer count and stackup More layers and controlled builds need more process control. Provide stackup expectations and impedance notes early.
Material and copper Special materials and heavier copper affect sourcing and processing. State material targets, copper weight, and thermal needs.
Surface finish Finish affects assembly, shelf life, pad flatness, and cost. Choose based on component pitch and product needs.
Testing More inspection or functional checks add setup and labor. Define the exact pass/fail criteria and test method.
Assembly and sourcing BOM availability and assembly method affect schedule and price. Send BOM, CPL, approved alternates, and sourcing rules.

Files to Prepare for an Industrial PCB RFQ

A complete RFQ package lets the supplier quote the real project instead of quoting a partial guess. The more industrial risk your board carries, the more important it is to include the build notes and test expectations with the design files.

  • Gerber or ODB++ fabrication data
  • Drill files and board outline drawing
  • Stackup, material, copper, finish, and thickness notes
  • Controlled impedance requirements if applicable
  • BOM, CPL, assembly drawing, and polarity notes for PCBA
  • Quantity, prototype or production stage, and target delivery window
  • Inspection, electrical test, functional test, packaging, and labeling requirements

If you prefer to prepare an online quote package first, the PCB manufacturer online guide explains how buyers can organize the same information before contacting a supplier.

Common Industrial PCB Manufacturing Risks

The most common risks are incomplete files, unclear operating conditions, weak DFM review, BOM uncertainty, unverified special processes, and vague testing requirements. These risks usually appear as quote revisions, production holds, rework, or field issues.

Do not hide uncertainty in short notes. If a requirement is not final, label it as a target and ask the supplier to confirm feasibility. If a component may change, define who approves substitutions. If a board has thermal or vibration exposure, explain the real use case instead of assuming the supplier will infer it from the layout.

Frequently Asked Questions About Industrial PCB Manufacturing

Is industrial PCB manufacturing different from standard PCB fabrication?

Yes. The fabrication steps may look similar, but industrial projects usually need more attention to operating environment, DFM, repeatability, material choices, current load, inspection, and long-term reliability.

Can one supplier handle both PCB manufacturing and assembly?

Yes, when the supplier supports both fabrication and PCBA. A combined path can reduce handoff problems because Gerber, BOM, CPL, assembly notes, and testing requirements can be reviewed together.

What should I send for an industrial PCB quote?

Send Gerber or ODB++, drill files, stackup notes, material and finish requirements, quantity, target schedule, and any testing or packaging requirements. For assembly, also send BOM, CPL, and assembly drawings.

Should I choose the cheapest industrial PCB supplier?

Not automatically. Low price is useful only when the quote includes the real material, process, inspection, assembly, and testing requirements. Compare assumptions before comparing unit price.

Final RFQ Recommendation

Before placing an industrial PCB manufacturing order, prepare the files and risk notes that let the supplier review the project as a real production build. A strong RFQ package should include Gerber or ODB++, drill data, stackup, material, copper, finish, BOM, CPL, drawings, quantity, testing requirements, packaging notes, and target delivery timing.

For an engineering review or quotation, send your Gerber or ODB++ files, BOM, CPL, mechanical drawings, quantity, material expectations, surface finish, test requirements, and target lead time to sales@bestpcbs.com. The Best Technology / bestpcbs team can review the manufacturing path, confirm what needs project-specific checking, and help you prepare the next industrial PCB build without relying on hidden assumptions.

You may also like

AOI in PCB Manufacturing and PCBA Quality Control
Wednesday, July 15th, 2026
AOI in PCB manufacturing inspection system

AOI in PCB manufacturing means automated optical inspection: a camera-based inspection process used to find visible defects on bare PCBs or assembled PCBAs before they move to the next production step. It helps manufacturers catch issues such as missing components, wrong polarity, solder defects, bridging, insufficient solder, misalignment, surface damage, and certain pattern defects, but it does not replace every electrical, X-ray, or functional test.

This guide explains where AOI fits in PCB and PCBA quality control, what it can detect, what it cannot prove, and what buyers should ask before sending an RFQ for production or assembly.

AOI in PCB Manufacturing at a Glance

AOI is a fast visual inspection method that compares PCB or PCBA images against programmed inspection rules. It is useful because many defects are visible before the board reaches final testing.

Inspection point AOI can help check AOI cannot fully replace
Bare PCB Pattern defects, solder mask issues, surface contamination, open or short risk clues Full electrical testing and final acceptance criteria
SMT assembly Missing parts, wrong polarity, offset, tombstoning, visible solder defects Hidden solder joint X-ray or powered functional testing
Final PCBA Visible assembly defects and workmanship consistency Firmware, load, signal, thermal, or application-specific tests

Where AOI Fits in the PCB Production Flow

AOI is usually placed after a manufacturing or assembly step where visible defects should be caught before more value is added to the board. In SMT assembly, AOI is commonly used after solder paste and reflow-related steps depending on the process plan. In bare PCB manufacturing, optical inspection can help flag pattern or surface issues before later processing.

For buyers, the important question is not simply whether AOI exists. Ask where it is used, which defect types are checked, and whether findings are reviewed by trained staff before boards are released.

What AOI Can Detect on PCBAs

AOI is strongest at detecting visible component and soldering problems on assembled boards. It is especially useful when there are many SMT parts and manual visual inspection would be slow, inconsistent, or easy to miss.

  • Missing, shifted, skewed, or rotated components
  • Wrong polarity on LEDs, diodes, ICs, or capacitors when markings are visible
  • Solder bridges and visible insufficient solder
  • Tombstoning, lifted leads, and package placement issues
  • Surface contamination or visible damage

For assembled projects, AOI should connect with the broader PCBA service workflow rather than standing alone as a checkbox.

What AOI Can Detect on Bare PCBs

For bare boards, optical inspection can help identify visible pattern, solder mask, silkscreen, and surface issues before shipment or assembly. It may flag scratches, contamination, missing features, copper pattern problems, solder mask misregistration, or visual abnormalities that need review.

AOI is only one layer of control. Bare-board electrical testing, process control, material verification, and final inspection still matter, especially for boards with fine features, controlled impedance, high current, or special materials.

AOI vs SPI, X-Ray and Functional Testing

AOI checks visible features, SPI checks solder paste, X-ray checks hidden structures, and functional testing checks whether the circuit works under defined conditions. These tests answer different questions.

Method Best for Typical limit
SPI Solder paste volume and print quality before placement Does not prove final component function
AOI Visible placement and solder defects Cannot see every hidden joint or prove circuit function
X-ray BGA, QFN, hidden solder joints, voiding review Not usually needed for every simple board
Functional test Power, signal, firmware, application behavior Requires buyer-defined test plan or fixture

AOI Limits Buyers Should Understand

AOI reduces visual defect risk, but it does not guarantee that every board will pass electrical or application testing. It depends on the inspection program, image quality, board design, component markings, operator review, and whether the defect is visible to the camera.

Hidden BGA solder joints, internal layer issues, marginal electrical behavior, thermal performance, firmware problems, and intermittent failures may require other test methods. Buyers should define the risk level and ask which inspection combination is appropriate.

How AOI Supports DFM and Process Feedback

AOI findings can feed back into DFM and process improvement when recurring defects point to pad design, stencil, placement, soldering, or component issues. If the same defect appears repeatedly, the supplier should not only sort boards. They should investigate the cause.

Examples include solder bridging caused by pad spacing, tombstoning caused by land pattern imbalance, weak polarity markings, or recurring placement offsets. This is why quality control should connect to engineering review before repeated production.

AOI for SMT, Through-Hole and Mixed Assembly

AOI is most common in SMT inspection, but mixed assemblies still need a planned inspection approach. Through-hole parts, connectors, large components, and hand-soldered features may need visual inspection, selective process checks, or functional testing in addition to AOI.

For through-hole-heavy projects, review the assembly route and inspection plan before quoting. The through-hole assembly page can be useful when a project combines SMT and mechanical-strength components.

What Buyers Should Ask About AOI Before RFQ

Buyers should ask what AOI checks, when it is used, what defect criteria apply, and what other tests are needed for the product. A supplier that only says “AOI included” has not given enough information for a high-risk board.

  • At which production stages is AOI used?
  • Which defect types are programmed for this board?
  • Are AOI findings reviewed before release?
  • Does this board need X-ray because of BGA, QFN, or hidden joints?
  • Does the buyer need to provide firmware, fixtures, or functional test requirements?

Cost and Lead-Time Impact of AOI

AOI can add inspection steps, but it often reduces downstream rework risk for assemblies with many components or visible soldering risk. The impact depends on board complexity, production volume, inspection program setup, and whether other tests are also required.

For quote planning, include test and inspection expectations early instead of adding them after the price is approved. The custom PCB cost guide can help buyers understand why inspection and testing should be treated as cost factors, not afterthoughts.

RFQ Checklist for AOI and PCB Quality Control

An RFQ should define the board files, assembly files, component risk, and inspection expectations clearly enough for the supplier to recommend the right quality plan.

  • Gerber or ODB++ files and drill data
  • BOM and CPL if assembly is required
  • Assembly drawing, polarity notes, and test point requirements
  • Package types such as BGA, QFN, fine-pitch ICs, connectors, or LEDs
  • Required inspection: AOI, X-ray, electrical testing, programming, or functional testing
  • Acceptance criteria and known product risks

Frequently Asked Questions

What does AOI mean in PCB manufacturing?

AOI means automated optical inspection. It uses cameras and programmed inspection rules to identify visible defects on bare PCBs or assembled PCBAs.

Can AOI replace functional testing?

No. AOI checks visible defects. Functional testing checks whether the circuit works under defined electrical or application conditions. Many projects need both.

Is AOI needed for every PCB assembly?

Not always. It is most valuable when there are many SMT components, fine-pitch packages, polarity-sensitive parts, or higher reliability requirements. Simple boards may need a lighter inspection plan.

Does AOI find BGA solder defects?

AOI can inspect visible features around BGA placement, but hidden solder joints usually require X-ray or another suitable inspection method.

What should I send if I need AOI and testing?

Send Gerber or ODB++ files, BOM, CPL, assembly drawing, package notes, test requirements, firmware or fixture needs, quantity, and acceptance criteria.

Send PCB Inspection and Assembly Requirements

If your PCB or PCBA project needs AOI, X-ray, functional testing, or a defined quality-control plan, send your Gerber or ODB++ files, BOM, CPL, assembly drawing, package details, quantity, and test requirements to the Best Technology / bestpcbs engineering team at sales@bestpcbs.com. The team can review which inspection steps fit the board design, assembly risk, and shipment requirements before production starts.

You may also like

Billboard Defect in SMT: Is Your PCBA Supplier Controlling It Properly?
Thursday, May 21st, 2026

Billboard defect in SMT is a side-standing chip component defect that happens when a resistor, capacitor, or other small SMD part does not lie flat on the PCB pads after reflow soldering. The part may still touch the pads, but the solder joint is not formed in the correct position. This can raise concerns about electrical contact, mechanical strength, IPC acceptance, and long-term PCBA reliability.

This article explains what billboard defect in SMT means, how it differs from tombstone defect, whether it can be accepted under IPC workmanship standards, why it happens, and how a professional PCBA supplier should inspect and prevent it. The goal is not only to explain the defect, but also to help engineers, buyers, and quality teams judge whether their SMT assembly process is being controlled properly.

EBest Circuit (Best Technology) provides PCB fabrication, component sourcing, SMT assembly, PCBA manufacturing, testing, and box-build assembly support for customers from prototype to mass production. If you are preparing a PCB or PCBA project and want to reduce SMT assembly risks before production, please contact us at sales@bestpcbs.com.

billboard defect in smt

What Is Billboard Defect in SMT?

Billboard defect in SMT happens when a chip component stands on its side instead of lying flat on the PCB pads. The part looks like a small signboard, so this defect is often called billboarding or side stand.

It often appears on small chip resistors and capacitors. It is more common with 0402, 0201, and 01005 parts. These parts are light, small, and easy to move during solder reflow.

A billboarded part may still touch the pads. So, the board may pass a basic electrical test. But this does not mean the solder joint is reliable.

The contact area may be small. The solder joint may be weak. The part may fail later during vibration, heat cycling, handling, or final product use.

That is why a PCBA supplier should not treat billboard defect as a simple visual issue. It needs proper inspection, root cause analysis, and process control.

billboard defect in smt

Billboard Defect vs Tombstone Defect: What Is the Difference?

Billboard defect and tombstone defect are often confused. Both can happen during SMT assembly, but they are different defects.

ItemBillboard DefectTombstone Defect
AppearanceComponent stands on its sideOne end lifts from the pad
Common nameSide standDrawbridge
Electrical riskMay still conductOften causes an open circuit
Main concernWeak solder jointDirect functional failure
Typical judgmentNeeds further reviewUsually more serious

A tombstone defect usually means one end of the component has lifted away from the pad. This often creates an open circuit.

A billboard defect may still have contact with the pads. However, the solder joint is not formed as designed. The board may work during testing, but the joint may not survive long-term use.

This difference matters. A supplier should not mix these two defects in a quality report. The wrong defect name can lead to the wrong corrective action.

billboard defect in smt

Is Billboard Defect in SMT Acceptable Under IPC Standards?

IPC-A-610 is widely used to judge PCBA workmanship. It helps define what is acceptable, what is a process indicator, and what is a defect.

However, billboard defect should not be judged by one simple rule. The final decision depends on several factors:

  • Product class
  • Customer standard
  • Component size
  • Defect quantity
  • Solder contact condition
  • Mechanical strength
  • Circuit function
  • Product application

For example, a low-risk consumer product and a medical control board should not be judged in the same way. Automotive, aerospace, medical, industrial, and communication products often need stricter control.

A key point is this: passing an electrical test does not always mean the defect is acceptable.

A billboarded part may still conduct electricity. But if the solder joint is weak, it can become a field failure risk.

A responsible supplier should provide clear evidence before asking the customer to accept the board. Useful evidence includes AOI images, defect location, affected quantity, IPC judgment basis, test results, and corrective action.

Why Does Billboard Defect Happen During SMT Assembly?

Billboard defect usually comes from imbalance. The imbalance may come from PCB design, solder paste, placement, reflow, or material quality.

Uneven pad design

  • If one pad connects to a large copper area and the other pad connects to a thin trace, both sides heat at different speeds. One end may wet faster than the other. This can pull the part into the wrong position.

Unbalanced solder paste volume

  • If one pad gets more solder paste than the other, the solder force becomes uneven. Small chip parts can rotate, lift, or stand on their side during reflow.

Poor stencil design

  • Stencil openings control solder paste volume. If the aperture size or shape is not suitable, the paste deposit may become unbalanced. This is a common risk for small passive components.

Placement offset

  • Small SMT parts need accurate placement. If the part is not centered on both pads, reflow may not correct the position. In some cases, it can make the defect worse.

Unsuitable reflow profile

  • A fast heating rate or short soak time can create uneven wetting. One side may melt and pull first, while the other side is not ready. This can cause billboarding or tombstoning.

Poor solderability

  • Oxidized component terminals or PCB pads can also cause uneven wetting. Old parts, poor storage, or exposed reels may increase this risk.

How to Find the Root Cause of Billboard Defect in SMT?

A good PCBA supplier should not only say, “This is an SMT issue.” They should find the real cause.

Area to CheckWhat It May Show
PCB designUneven pads, large copper connection, missing thermal relief
Stencil designUneven solder paste volume
Solder paste printingPaste offset, paste height issue, poor release
Placement processOffset, wrong nozzle, feeder instability
Reflow profileFast ramp rate, weak soak stage, uneven heating
Material conditionOxidation, poor solderability, bad storage
AOI dataRepeated defect at the same location

The most useful question is:

Is this an isolated defect or a repeated process problem?

If the same location fails again and again, the issue may come from pad design, copper balance, or stencil opening.

If the defect appears randomly, the cause may be paste printing, placement, reflow, or material control.

This matters because it helps define the next action. A design issue may need a Gerber change. A printing issue needs stencil or process adjustment. A solderability issue needs material review.

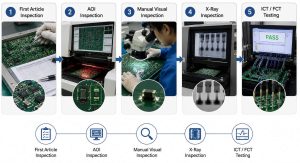
How Can EBest Circuit (Best Technology) Inspect Billboard Defect Before Shipment?

EBest Circuit (Best Technology) uses several inspection steps to reduce the risk of SMT defects before shipment.

First article inspection

  • Before batch production, we check component value, position, polarity, orientation, and soldering condition. This helps find problems before they affect the full lot.

AOI inspection

  • AOI is one of the main tools for finding billboard defect in SMT production. It can detect side-standing parts, missing parts, offset, skew, polarity errors, solder bridging, and poor solder joints.

Manual visual inspection

  • For uncertain AOI results, trained inspectors review the board with magnification and proper lighting. This helps confirm real defects and reduce false calls.

X-Ray inspection

  • X-Ray is mainly used for hidden solder joints, such as BGA, QFN, and LGA. For normal chip resistors and capacitors, AOI and visual inspection are usually more direct. Still, X-Ray is important for full PCBA quality control when hidden joints are present.

ICT and FCT testing

  • ICT and FCT can find open circuits, shorts, wrong values, and function problems. But they cannot replace visual inspection.

A billboarded component may pass electrical testing. Yet the solder joint may still be weak. That is why visual inspection and electrical testing should work together.

billboard defect in smt

How Does Billboard Defect Affect Electrical Performance and Long-Term Reliability?

Billboard defect may not cause instant failure. That is why it can be risky.

A side-standing part may still conduct. But the solder joint is not normal. The contact area may be small, and the joint may have lower strength.

This can lead to:

  • Higher contact resistance
  • Unstable electrical contact
  • Weak mechanical strength
  • Solder joint cracking
  • Failure during vibration
  • Failure after thermal cycling
  • Open circuit during field use

The risk is higher in products that face heat, vibration, shock, or long service life. This includes automotive electronics, industrial controllers, medical devices, outdoor equipment, power products, and communication systems.

So the right question is not only:

Does the board work now?

The better question is:

Will the board stay reliable in real use?

How Can SMT Assembly Prevent Billboard Defect from Happening Again?

Prevention should start before SMT production. A reliable supplier should control both design and process factors.

DFM review

  • Check pad size, pad symmetry, copper balance, solder mask opening, and component spacing. If one pad connects to a large copper area, thermal relief may be needed.

Stencil optimization

  • Control solder paste volume on both pads. For small chip components, more paste is not always better. Balanced paste is more important.

Stable paste printing

  • Control stencil cleaning, squeegee pressure, printing speed, paste condition, and PCB support. Good printing helps reduce solder imbalance.

Accurate placement

  • Use the correct nozzle, feeder setup, component library, and placement data. Small parts need tighter placement control.

Proper reflow profile

  • Avoid heating too fast. Give both sides of the component enough time to reach a balanced temperature. Adjust the profile based on board thickness, copper area, and component density.
Material control

  • Store PCBs and components correctly. Prevent oxidation and moisture issues. Review old or exposed components before production.

AOI trend review

  • AOI should not only catch defects. It should also help engineers find patterns. If the same location fails again, the team should review design, stencil, placement, and reflow together.

Why Choose EBest Circuit (Best Technology) for Reliable SMT Assembly and PCBA Manufacturing?

Customers searching for billboard defect in SMT usually need more than a definition. They need a supplier who can prevent the issue, inspect it, explain it, and fix it.

EBest Circuit (Best Technology) provides one-stop PCB and PCBA manufacturing support. Our services include PCB fabrication, component sourcing, SMT assembly, through-hole assembly, testing, and box-build assembly.

We support customers from prototype to mass production. Our team can review Gerber files, BOMs, assembly drawings, and test requirements before production.

Our PCBA support includes:

  • DFM review before production
  • PCB fabrication and PCBA assembly
  • Component sourcing support
  • SMT process control
  • AOI, X-Ray, ICT, and FCT testing
  • Engineering support for defect analysis
  • Prototype and batch production support
  • Quality control for demanding applications

For billboard defect, tombstone defect, solder bridging, poor wetting, and other SMT issues, our team reviews the issue from design, material, and process angles.

This helps customers reduce repeat defects, improve shipment quality, and build more reliable electronic products.

To sum up, billboard defect in SMT is not only a small visual issue. It can reflect pad design imbalance, solder paste variation, placement offset, reflow profile problems, or material solderability issues. For PCBA projects, the best approach is to prevent this defect before production through proper DFM review, stable SMT process control, and reliable inspection.


If your next PCB or PCBA project requires careful SMT assembly control, EBest Circuit (Best Technology) can support your project from early manufacturing review to final assembly and testing. To discuss your PCB fabrication or PCBA assembly requirements, contact us at sales@bestpcbs.com.

FAQs About Billboard Defect in SMT

1. Is billboard defect the same as tombstoning?

No. Billboard defect means the component stands on its side. Tombstoning means one end lifts from the pad. Tombstoning usually has a higher open-circuit risk.

2. Can a billboarded component pass electrical testing?

Yes. It may still touch the pads and pass testing. But the solder joint may still be weak. Visual inspection and reliability review are still needed.

3. Is billboard defect acceptable under IPC-A-610?

It depends on product class, component size, quantity, location, customer standard, and actual solder condition. The supplier should provide inspection evidence before making a judgment.

4. What causes billboard defect in SMT?

Common causes include uneven pad design, poor stencil design, unbalanced solder paste, placement offset, poor reflow profile, and weak solderability.

5. Which components are more likely to have billboard defect?

Small chip resistors and capacitors are more likely to have this defect. 0402, 0201, and 01005 packages need careful process control.

6. Can billboard defect be repaired?

Yes. Skilled technicians can repair it with proper tools and controlled heating. After repair, the board should go through visual inspection and electrical testing again.

7. How can a PCBA supplier prevent billboard defect?

The supplier should use DFM review, proper stencil design, stable solder paste printing, accurate placement, suitable reflow profile, and AOI inspection.

8. Why should customers care if the board still works?

Because the solder joint may be weak. The board may pass testing now but fail later during vibration, heat cycling, handling, or field use.

9. What should I ask my PCBA supplier about this defect?

Ask for the defect location, inspection images, IPC judgment basis, root cause, affected quantity, repair plan, and prevention action.

If you are preparing a PCB or PCBA project and want to reduce SMT assembly risks such as billboard defect, tombstoning, solder bridging, or poor wetting, EBest Circuit (Best Technology) can support you from the manufacturing stage. Our team can review your Gerber files, BOM, assembly drawings, and production requirements before PCB fabrication and PCBA assembly, helping you improve manufacturability and reduce avoidable process issues.

For PCB manufacturing, PCBA assembly, DFM review, component sourcing, and testing support, please contact us at sales@bestpcbs.com.

You may also like