IPC-6012 class II identifies a performance level for rigid printed circuit boards used in dedicated-service electronics. Usually written Class 2, it addresses the quality of the manufactured bare board, including its conductors, plated holes, insulation and structural integrity. It is not simply an appearance grade. At EBest Circuit (Best Technology), we manufacture PCBs and help you connect the specified performance class with a practical board construction, so your assembly starts with the right foundation.
What Is IPC-6012 Class II?
IPC-6012 Class II means the Class 2 requirements within the qualification and performance specification for rigid printed boards. Class 2 serves equipment where dependable operation and an extended service life matter, but uninterrupted operation is not as critical as it is for Class 3 applications. The numeral II does not mean a two-layer board or revision two of the standard.
IPC 6012 class 2 can apply to different rigid constructions, from a double-sided controller board to a multilayer interconnect. Layer count, laminate grade and surface finish still need their own specification. A Class 2 designation therefore answers one important question about acceptance, but does not define every feature of your PCB.
Which Products Are Suitable for Class 2 PCBs?
Class 2 is a relevant starting point for many commercial instruments, communications peripherals and industrial controls whose service requirements match dedicated-service electronics. The application name alone does not determine the class: the consequence of failure and the required operating conditions matter more.
Application example
What the PCB contributes
What still needs application-specific attention
Commercial measurement instrument
Stable connections between sensing, conversion and display circuits
Leakage paths, noise-sensitive layout and calibration requirements
Communications peripheral
Interconnects for processing, power and external interfaces
Controlled impedance, connector loading and signal integrity
Non-safety-critical industrial controller
Reliable mounting and connections for control and input/output circuits
Temperature cycling, contamination and terminal mechanical loads
For these types of circuits, our FR4 printed circuit boards provide a manufacturing route from prototypes to multilayer builds. We review the board design against the requested construction; an instrument’s safety function or environmental exposure may require additional requirements beyond a general Class 2 designation.
What Do IPC 6012 Class 2 Requirements Cover?
IPC 6012 class 2 requirements cover the finished bare board’s physical and electrical quality, not just its visible surface. The areas below explain why a board can look acceptable yet still need evidence about its internal connections or insulation.
Quality area
Examples of relevant features
Value to your product
Conductors and spacing
Trace geometry, copper continuity and separation
Maintains intended current paths and reduces short-circuit risk
Holes and interconnections
Hole copper, registration and connection to internal lands
Supports reliable connections between layers and component leads
Laminate and structure
Bonding integrity and response to specified thermal stress
Reduces vulnerability to internal damage during subsequent processing
Solderable surfaces and mask
Surface condition, coverage and mask alignment
Provides a suitable foundation for component assembly
Dimensions and flatness
Finished geometry, hole position, bow and twist
Helps the board fit fixtures, connectors and the enclosure
Electrical performance
Continuity and insulation-related requirements
Checks conditions that appearance cannot establish
The applicable revision and your agreed drawing determine the actual acceptance limits. Our PCB testing capabilities include AOI, microsection analysis and flying-probe testing. These address different types of evidence; a continuity pass alone does not demonstrate every structural requirement.
Why Are Hole Copper and Annular Rings Important?
A plated hole is an electrical connection through the board, while its annular ring is the copper land around the hole. Their geometry and integrity affect whether a connection remains reliable after soldering and use. Drilling, layer registration and plating all contribute to the finished result.
The copper weight chosen for a surface layer is not the same measurement as hole-wall plating thickness. Likewise, a round pad in the design file does not guarantee the same annular ring after drill and registration tolerances. Preserving manufacturing allowance around these features helps avoid late layout changes and marginal interconnections.
For our HDI boards, the connection between a microvia and its target land is also important. A small surface footprint can save routing space, but microvia construction needs its own engineering review; it should not be treated as a scaled-down conventional through-hole with identical behavior.
How Do Laminate and Thermal Stress Affect Reliability?
The laminate must maintain insulation and structural integrity through the thermal conditions relevant to the build. Copper and resin expand differently, so soldering heat places stress on the board and its interconnections. This is why material selection and plated-hole quality work together rather than as separate purchasing choices.
Our high-Tg PCBs are relevant when the assembly and operating conditions call for a suitable higher-Tg laminate. However, Tg alone is not a complete reliability rating: moisture behavior, thermal expansion, board thickness and the soldering profile also matter. A higher-Tg material does not automatically turn a Class 2 board into Class 3.
For your product, the useful distinction is between the specified board qualification evidence and the environment the assembled equipment will actually encounter. Repeated field temperature cycles or a harsh environment may need additional validation even when the bare board meets its agreed acceptance requirements.
IPC 6012 Class 2 vs Class 3: Which Fits Your Application?
The central difference in IPC 6012 class 2 vs class 3 is the required level of service performance and the associated acceptance criteria. Class 3 is intended for applications where continued operation is more critical. It is not simply the same board with a better finish or an extra final inspection.
Decision
Class 2
Class 3
Service expectation
Dependable operation and extended service
Higher-performance service where continued operation is critical
Design and fabrication impact
Features must meet the agreed Class 2 requirements
Some features need tighter acceptance conditions and corresponding manufacturing allowance
Project implication
Appropriate when product requirements fit this class
Needs early alignment of design, fabrication and qualification requirements
IPC 6012 class 1 addresses general electronic products and is not a substitute for a required Class 2 build. At the other end, specifying IPC 6012 class 3 does not by itself establish compliance with every medical, automotive or aerospace requirement. Relevant addenda and product-specific obligations can apply. Choosing the class early is more effective than trying to upgrade a completed lot through inspection alone.
How Does IPC-6012 Differ from IPC-A-600 and IPC-A-610?
IPC-6012 defines rigid-board qualification and performance requirements; IPC-A-600 helps interpret printed-board acceptability visually; IPC-A-610 concerns electronic assemblies. These documents address related but different parts of the product, so they are not interchangeable.
A solder joint on a mounted component belongs to the assembly discussion, whereas a plated hole inside the bare board belongs to board fabrication. If your project includes both PCB manufacture and assembly, we can support both stages, but each needs its appropriate acceptance basis. Our IPC-A-600 bare PCB inspection explanation describes how visual and internal observations complement performance requirements.
Does Class 2 Determine Layer Count, Finish or Impedance?
No. Class 2 is not a complete stack-up or electrical design. A board can require controlled impedance, a particular laminate or a specific surface finish in addition to Class 2 acceptance. Those choices come from the circuit and its assembly requirements.
For example, a communications board may need a defined impedance structure, while an industrial control board may place greater emphasis on current capacity and terminal spacing. Both can use a Class 2 acceptance basis without sharing the same construction. We offer FR4 builds up to 32 layers, subject to engineering review. We can discuss the stack-up, routing density and assembly needs together to identify a suitable construction for your design.
Early DFM support helps connect your intended circuit with manufacturable pads, holes and conductor geometry. It also makes special requirements visible before production, rather than leaving them to be inferred from a general class note.
Which IPC-6012 Revision Applies?
The IPC 6012 latest revision listed in the official revision table is IPC-6012F, September 2023, checked on September 11, 2026. The agreed revision for an existing product can differ. The letter identifies the edition; Class 2 identifies a performance level within that edition.
A legacy drawing referring to IPC 6012D class 2 should therefore not be silently treated as a Class 2 callout under revision F. Where your product moves to a newer edition, the affected requirements need to be aligned with the design and manufacturing agreement. Different editions of an IPC-6012 PDF are not interchangeable simply because they discuss the same class.
What Does IPC-6012 Certification Mean?
IPC-6012 certification can refer to different things, including an individual’s training credentials or a manufacturing qualification program with a defined scope. Neither should be confused with the conformity of a particular board lot. The certificate, issuing organization and scope determine what a certification claim actually establishes.
For the PCBs you receive, the useful evidence relates to the agreed board revision, specified class and applicable manufacturing or test records. A company-level quality certificate alone does not replace that product-specific evidence, and a bare-board acceptance result does not prove the completed equipment’s functionality.
How Can We Support Your Class II PCB Project?
We support PCB fabrication, DFM and PCB assembly, helping you carry the intended board requirements from design into a practical build. Our available inspection and test capabilities include microsection preparation and analysis, copper-thickness checks, AOI and flying-probe testing. Tell us which test reports your project needs so we can confirm the test scope and delivery documentation with your build.
Send your board files, fabrication drawing and intended application to sales@bestpcbs.com. At EBest Circuit (Best Technology), we can review your IPC-6012 class II requirements alongside the stack-up, material and assembly needs, so the board specification supports the product you are building.
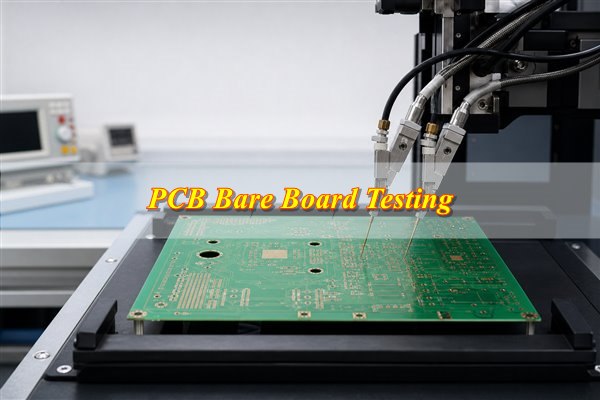
PCB bare board testing verifies opens and shorts before assembly. It compares the electrical networks of an unpopulated printed circuit board with approved connectivity data before defects become harder and more expensive to isolate. A meaningful result must also identify the tested revision, coverage, limits, exclusions, traceability, and disposition rules.
A “passed” label is meaningful only when the method, source netlist, limits, exclusions, and report content are defined. Electrical verification does not replace visual, dimensional, impedance, cleanliness, solderability, or reliability controls.
What Is PCB Bare Board Testing?
PCB bare board testing verifies continuity and isolation. Continuity testing and isolation testing compare accessible conductive points with a reference derived from the released design. Net count, board density, via structures, access constraints, and special measurements determine test complexity.
The test is often called bare-board electrical test, E-test, continuity-and-isolation test, or netlist test. It can identify electrical opens and shorts, but it does not prove that every physical feature meets drawing requirements. It also does not guarantee that an assembled product will function. Visual workmanship, dimensions, copper and plating requirements, controlled impedance, solderability, cleanliness, and assembly performance remain separate verification activities.
Why Is Bare Board Testing Important Before PCB Assembly?
PCB bare board testing prevents known defects from entering assembly. Its value can be divided into four practical benefits:
Lower assembly loss: Detecting opens and shorts before component placement avoids wasting components, reflow capacity, inspection time, and troubleshooting labor.
Earlier defect containment: Testing close to PCB fabrication allows affected boards to be isolated before more value is added. This is especially useful for fine-pitch parts, buried connections, dense multilayers, and products that are difficult to probe after assembly.
Clear responsibility boundary: The PCB manufacturer can document the electrical condition at shipment, while the assembler controls handling, storage, assembly, and downstream testing.
Better purchase-order control: Defined coverage reduces disputes caused by vague language such as “electrically tested.” The order should identify the data revision, coverage level, acceptance basis, reporting needs, and special test conditions.
What Defects Can Bare Board Testing Detect?
PCB bare board testing finds electrical connectivity defects. The main results depend on test access, the approved program, and the specified measurement conditions:
Open circuits: PCB bare board testing detects interrupted nets caused by incomplete etching, cracked copper, failed via connections, annular-ring breakout, poor hole-wall metallization, or routing damage.
Short circuits: It detects unintended connections caused by copper bridges, conductive residue, imaging errors, plating anomalies, or incorrect fabrication data.
Intermittent connections: Unstable defects may require repeated measurements, thermal conditioning, resistance monitoring, microsectioning, or reliability testing.
Not covered by electrical testing: Visual defects, dimensional errors, impedance deviations, contamination, solder-mask registration, and material conditions require separate inspection or measurement.
Flying Probe vs Fixture Testing: Which Bare Board Testing Method Should You Choose?
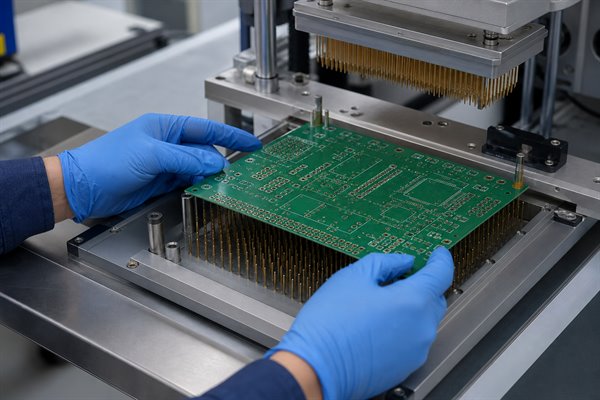
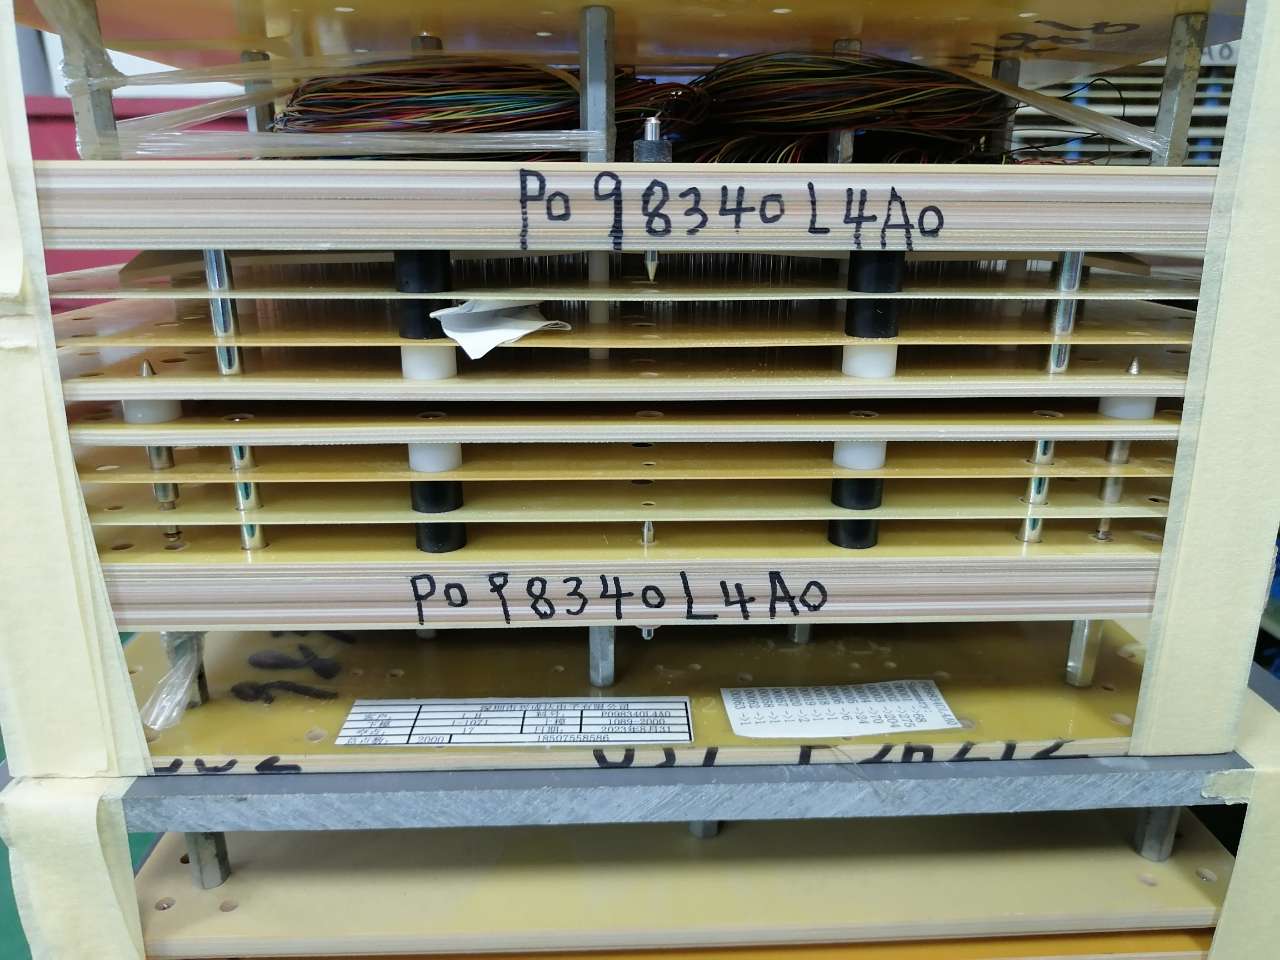
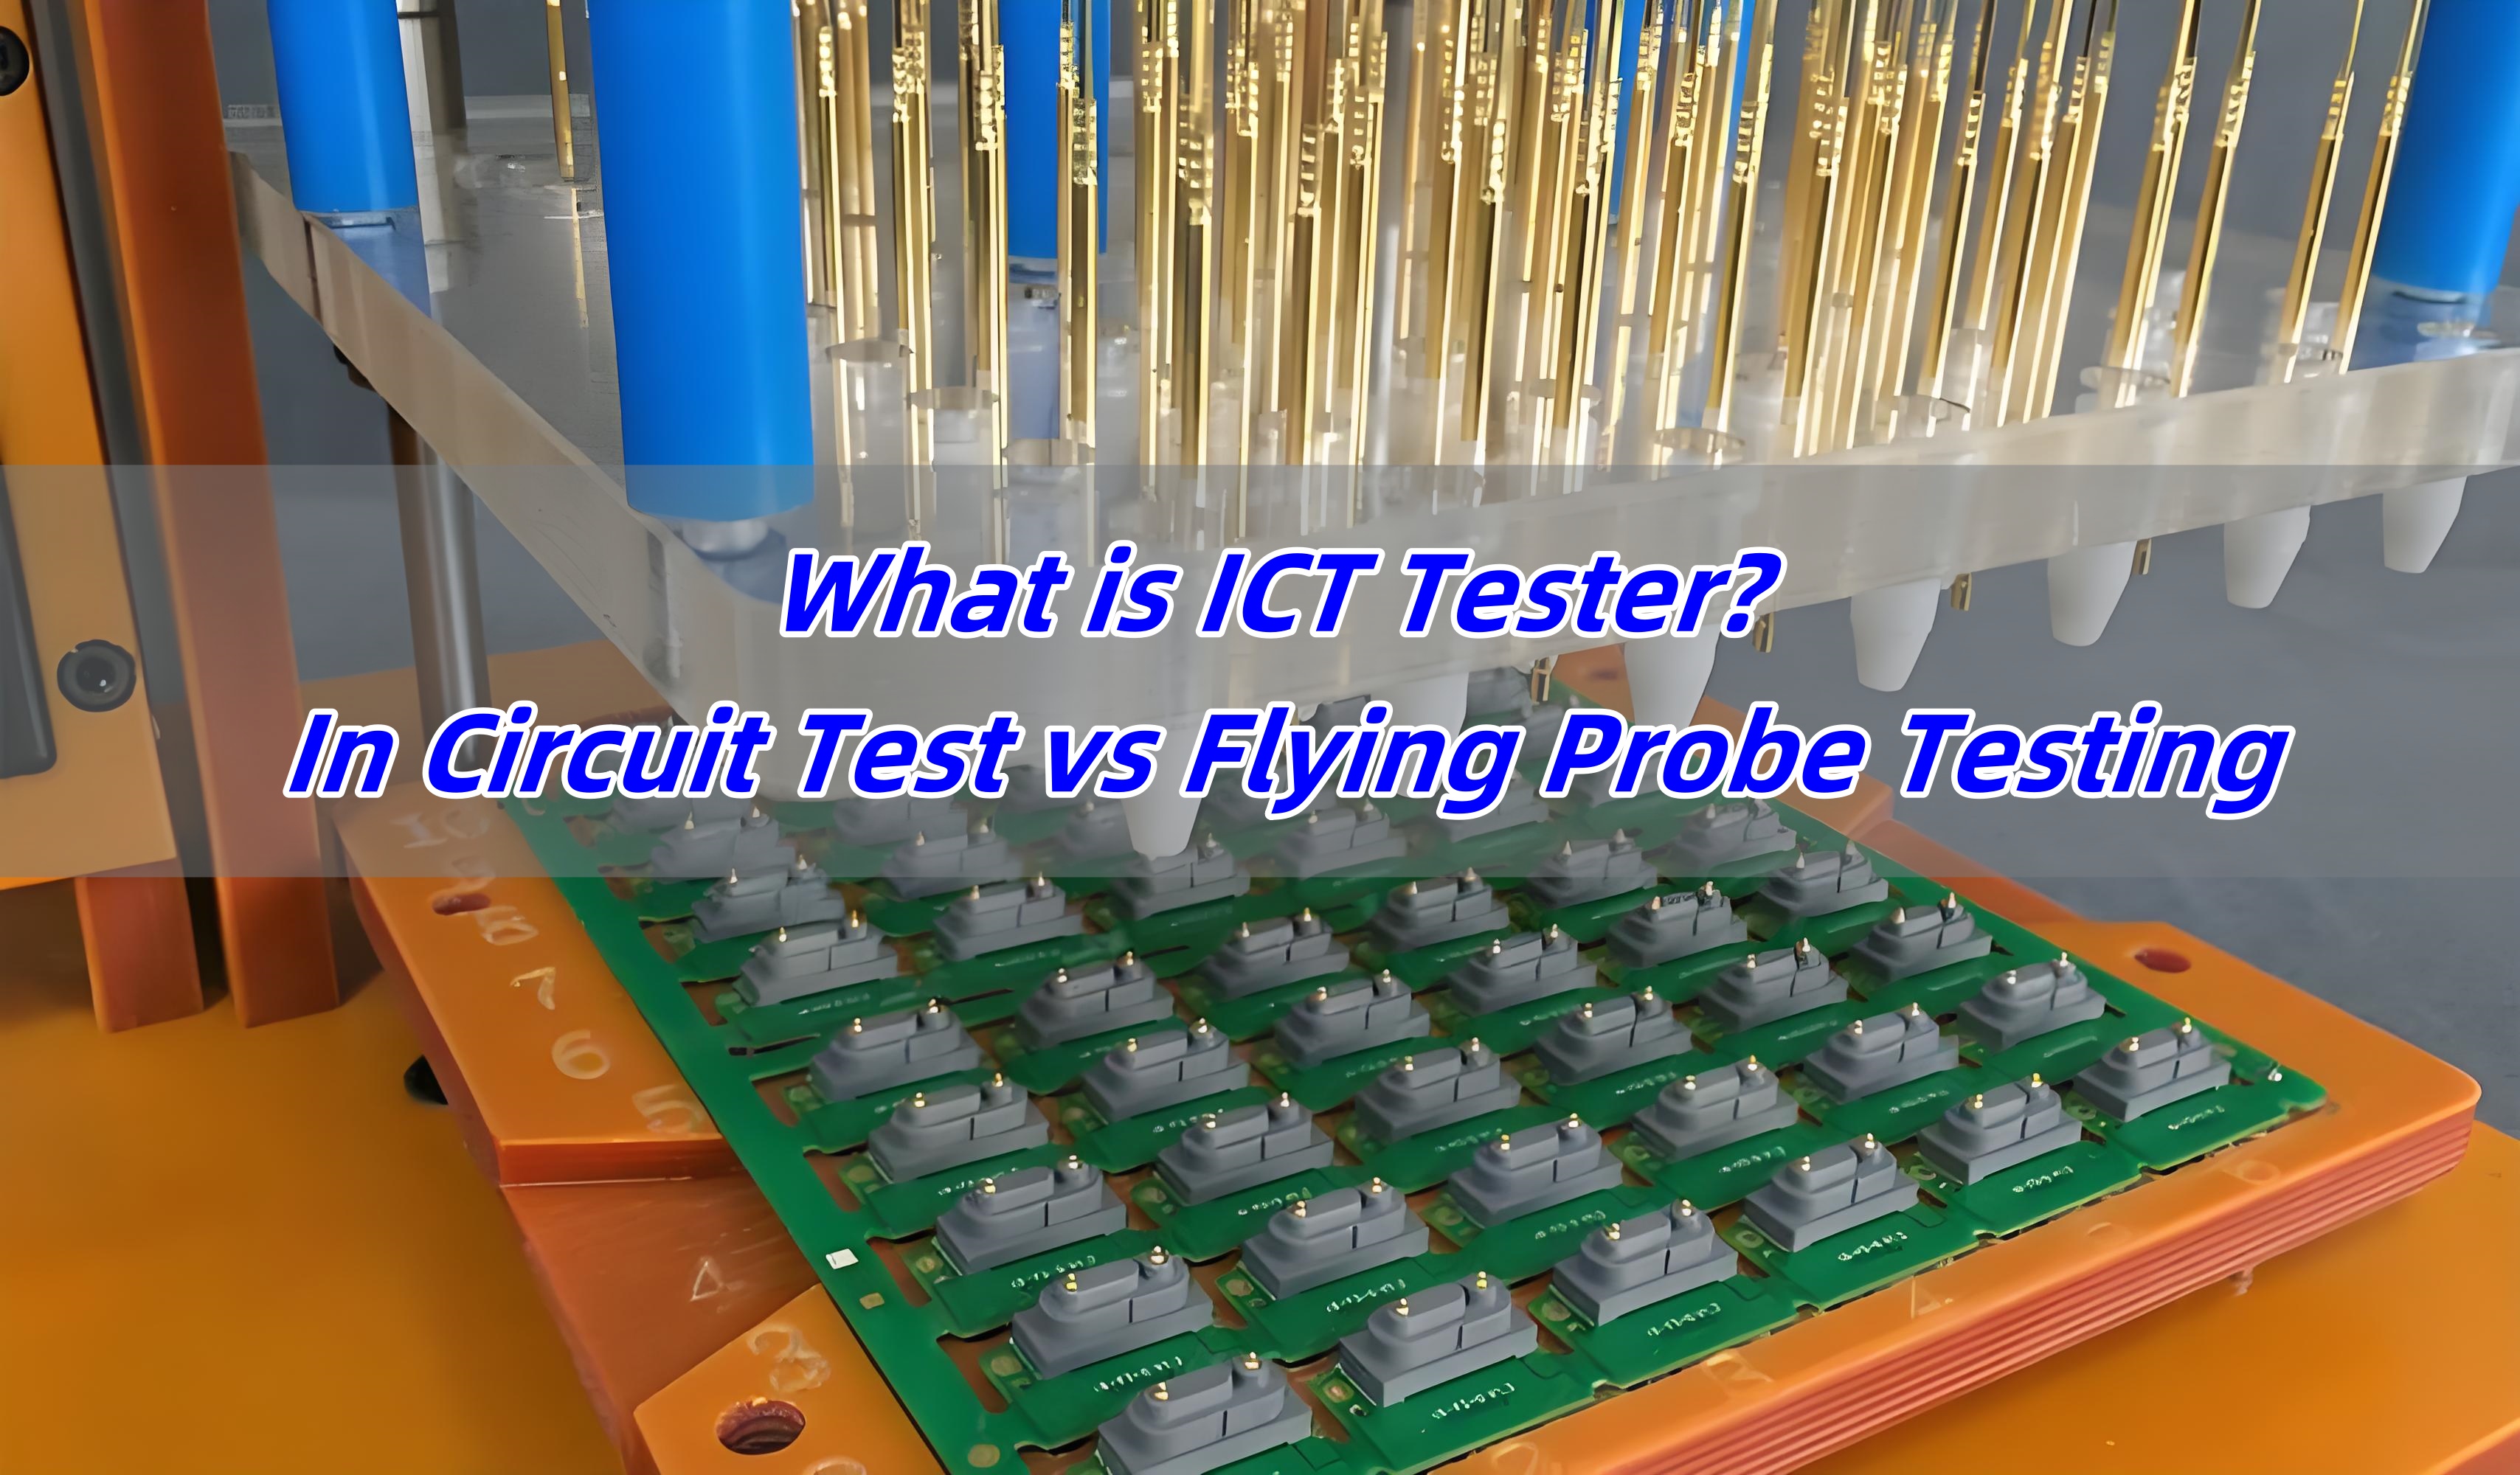
For PCB bare board testing, use flying probe testing for flexibility. Use fixture testing for throughput. The final choice depends on volume, revision stability, access, setup cost, and required test time.
Decision Factor
Flying Probe
Fixture Testing
Operating principle
Moving probes contact test points sequentially according to the test program
A dedicated adapter contacts many test points in parallel
Typical fit
Prototype, low volume, frequent revision
Stable design, medium-to-high volume
Dedicated tooling
Usually not required
Required and revision-specific
Setup profile
Program generation and validation
Fixture plus program generation and validation
Throughput
Sequential probing; often slower
Parallel contact; often faster after setup
Upfront cost
Lower because no dedicated fixture is normally needed
Higher because the fixture must be designed, built, and validated
Cost per board
Can remain higher as test time increases with point count
Can decrease across stable production volumes after setup
Revision response
Program changes may be sufficient
Fixture rework or replacement may be needed
Access risk
Probe reach, pad size, stability, and routing
Probe density, fixture mechanics, alignment, and wear
Board support
Requires stable positioning during probe movement
Requires uniform support and controlled pressure across the fixture
Maintenance
Probe condition, alignment, and program control
Probe wear, fixture cleaning, storage, alignment, and revision control
Special measurements
Flexible for selected points, low-resistance checks, or engineering investigation when equipment supports them
Suitable for repeatable production measurements when designed into the fixture and switching system
Primary limitation
Runtime increases with test-point count and measurement scope
Tooling cost and lead time are difficult to justify for changing designs
Best selection rule
Choose when flexibility and low setup commitment outweigh runtime
Choose when stable volume and throughput justify dedicated tooling
Which Board and Order Factors Affect Test-Method Selection?
Balance coverage risk, design stability, setup cost, and runtime. Review production quantity, expected repeat orders, board size, net and test-point count, pad geometry, layer count, via technology, panel format, and required measurements. A prototype likely to change favors flexible programming; a mature design produced repeatedly may justify a fixture whose preparation cost is distributed across more units.
Then examine what must be tested and what is physically accessible. Fine-pitch pads, solder-mask clearance, surface finish, board support, bow and twist, and probe force can affect contact reliability. Controlled-impedance verification, very low resistance, or elevated-voltage isolation may require methods beyond a basic continuity-and-isolation routine. The manufacturer should review unusual requirements before quotation so the chosen method, limits, tooling, report, and lead time are aligned.
How Does the PCB Bare Board Testing Process Work?
PCB bare board testing starts with controlled data. Confirm the released revision, reference netlist, accessible points, and approved limits before loading the board. The following eight steps create a traceable test and release process.
Review the order and data package. Confirm part number, revision, quantity, panelization, applicable drawings, test coverage, special nets, reporting, and acceptance requirements.
Create and compare the test reference. Generate connectivity from trusted design data and perform an independent comparison where required to reduce the risk of testing a fabrication error against the same erroneous source.
Prepare the program and access plan. Map test points, choose probe paths or fixture contacts, apply agreed limits, and identify intentionally untested or inaccessible points.
Validate setup. Check alignment, contact, board support, program revision, fixture identification, and known-reference behavior before production testing.
Run continuity and isolation checks. Test the required networks and capture failures with sufficient location information for diagnosis.
Confirm suspect results. Clean or inspect contact surfaces, repeat the measurement under controlled rules, and distinguish contact instability from a repeatable board defect.
Control nonconforming boards. Segregate failures, record disposition, control any repair or retest authorization, and preserve traceability.
Release records. Link the test status and report to the correct lot, date, equipment or program, and approved product revision.
Which Standards Apply to PCB Bare Board Testing?
PCB bare board testing standards must be named by revision. IPC-9252B addresses test data, parameters, equipment, and fixturing for unpopulated boards. IPC’s current revision table marks IPC-9252 as no longer maintained. The purchase order should therefore identify the accepted revision or an agreed alternative. Its scope is conductive-network verification, not every physical, material, dimensional, or assembly requirement.
IPC-A-600 addresses externally and internally observable acceptability conditions; IPC’s revision table listed IPC-A-600M in May 2025. The applicable IPC-6010-series performance specification and procurement documentation define requirements for the relevant board type and class. Drawings, purchase orders, approved deviations, and sector-specific requirements may add controls, so the contract should state document revisions and order of precedence.
High-voltage, aerospace, medical, automotive, or other high-reliability applications may demand additional validation, records, or process controls. Those requirements should be specified by the responsible design authority. A supplier should not infer a hipot voltage, insulation criterion, test class, or sampling permission from the product description alone.
What Files Are Needed for PCB Bare Board Testing?
The test package must identify the product and test reference. Provide the following controlled files and instructions:
Fabrication data: Supply the released Gerber or ODB++ package with clear layer identification.
Drill data: Include plated and non-plated drill files plus any required drill drawing or tool information.
Product identification: State the part number, fabrication revision, board or panel drawing, quantity, and panelization requirements.
Reference netlist: Provide IPC-D-356 or trusted CAD-derived connectivity data when an independent electrical reference is required. If the netlist is extracted from fabrication files, define how it is generated and compared.
Test requirements: Define coverage, continuity and isolation limits, inaccessible points, no-probe areas, and any special measurement conditions.
Special structures: Identify net ties, intentionally connected planes, embedded components, isolated copper, edge contacts, castellations, coupons, and controlled-impedance requirements.
Reporting instructions: Specify lot- or serial-level reporting and whether the deliverable must include a certificate, summary, raw measurements, or failure map.
Data-control rules: Define secure transfer, authorized access, retention, and deletion requirements for commercially sensitive design files.
100% Netlist Testing vs Optimized Testing vs Sampling
These three coverage models are not interchangeable. The order must define the tested units, program scope, exclusions, and approval basis rather than relying on a short coverage label.
Coverage Model
Meaning to Confirm
Procurement Control
100% netlist test
Every production board runs the defined electrical program; this does not mean every physical feature is measured
Define accessible nodes, program scope, exclusions, and lot traceability
Optimized test
The program reduces redundant contacts or sequences while preserving the agreed network verification
Approve the optimization basis, retained coverage, and excluded points
Sampling
Only units selected by the approved sampling plan are tested; other boards remain untested
State the sample size, selection method, acceptance rule, risk basis, and authorization
Sampling must not replace contracted every-board testing. Any change requires written authorization under the applicable specification and risk assessment.
What Are the Acceptance Criteria for Bare PCB Testing?
Acceptance criteria must turn “pass” into measurable rules. Define the following items before program approval and production testing:
Continuity limit: State the maximum permitted resistance for an intended net, using values appropriate to trace length, conductor geometry, connectors, planes, and low-resistance paths.
Isolation limit: Define the minimum resistance or maximum leakage allowed between separate nets. High-voltage products may require different limits and test conditions from routine circuitry.
Coverage: Specify whether every board, an optimized net set, or an approved sample is tested. Identify inaccessible points, excluded features, and permitted optimization.
Special measurements: For hipot, four-wire resistance, or other special checks, define voltage, current, dwell time, temperature, measurement method, test location, and guarding requirements.
Data identity: Link acceptance to the correct part number, fabrication revision, controlled netlist or checksum, test-program revision, and approved change record.
Failure confirmation: Define how contact instability is distinguished from a repeatable board defect and which controlled measurements may be repeated.
Repair and retest: State whether repair is permitted, who can authorize it, which workmanship rules apply, and whether the affected net or complete program must be rerun.
Required evidence: Define the certificate, test summary, failure map, raw results, traceability fields, and record-retention period required for acceptance.
Do not apply one generic limit to every design. Electrical limits must follow the product’s design intent, governing specification, and confirmed test feasibility.
What Should a Bare Board Test Report Include?
A useful report must link results to the delivered boards. Specify the required report level in the purchase order:
Product identity: Customer part number, fabrication revision, lot or work order, and panel or serial identification when required.
Test quantity: Quantity received, tested, passed, failed, repaired, retested, and finally released.
Coverage: Every-board, optimized, or sampling status plus inaccessible points and approved exclusions.
Test method: Flying probe, fixture, or other approved method, including program and fixture identification.
Acceptance settings: Continuity and isolation limits plus voltage, current, dwell time, or other special conditions when applicable.
Equipment control: Tester identification and calibration-status reference when contractually required.
Failure history: First-pass failures, confirmed defects, retest results, repair status, and final disposition.
Authorization: Test date, operator or approval record, applicable specification, and acceptance basis.
Record control: Report format, lot or serial linkage, retention period, and retrieval requirements.
A certificate is not the same as a detailed test report. Name the exact deliverable required before production begins.
What Causes False Failures in Bare Board Testing?
False failures usually come from contact, setup, or data errors. False failures in flying probe testing and fixture testing should be checked before a board is classified as defective:
Contaminated contact surfaces: Oxidation, residue, debris, or surface-finish variation can increase or destabilize contact resistance.
Restricted probe access: Small pads, solder-mask encroachment, or unsuitable no-probe geometry can prevent reliable contact.
Probe condition: Worn, dirty, damaged, or incorrectly selected probes can produce unstable readings.
Force and alignment: Incorrect probe force, fixture alignment, fiducial recognition, or board positioning can move contact away from the target.
Board support: Bow, twist, movement, or inadequate support can prevent uniform fixture contact or allow a thin board to flex.
Incorrect test data: A Gerber and netlist revision mismatch, wrong layer polarity, misunderstood net tie, isolated-copper definition, or incorrect drill file can create systematic false failures.
Fixture or program control: Worn fixture contacts, an unvalidated program change, or mismatched fixture identification can affect repeated production tests.
Preserve the original result before retesting. Correct only a verified contact or setup issue, rerun the defined scope, and record both outcomes.
How Should Failed Boards and Retests Be Controlled?
Confirmed failures must be segregated and traceable. The record should retain board or panel identity, failed net or point information, failure type, test program, date, and investigation status. This prevents accidental mixing and gives process engineering enough evidence to search for recurring patterns across panel position, layer, drill tool, plating batch, or routing operation.
Retest rules should distinguish contact confirmation from a disposition-changing retest. Cleaning a pad and repeating an unstable contact may be legitimate when the original result is retained. A repeatable open or short requires nonconformance control. Permitted repairs need authorization, workmanship criteria, inspection, retesting of the complete affected scope, and traceability. Authorized personnel must approve scrap, use-as-is, or deviation decisions.
What Affects PCB Bare Board Testing Cost and Lead Time?
Cost and lead time depend on setup, runtime, and reporting. The main drivers are:
Order quantity: Low volumes often favor flying probe; stable repeated volumes may justify dedicated fixture cost.
Net and point count: More nodes, dense access, and complex connectivity increase programming and test time.
Board and panel format: Large panels, thin boards, unusual outlines, and difficult support conditions can require additional handling or tooling.
Test method: Flying probe reduces dedicated tooling but may increase runtime; fixture testing adds preparation cost but improves throughput after validation.
Revision stability: Design or panel changes may require program revalidation, fixture modification, or replacement.
Special measurements: Hipot, four-wire resistance, controlled-impedance reporting, or custom limits may require engineering review and additional setup.
Traceability and reports: Serial-level records, raw measurements, failure maps, or customized reports add data-handling and review time.
Input completeness: Missing files, conflicting revisions, undefined limits, or late requirement changes delay program approval and quotation.
Release a complete, stable test package at quotation. This is the most effective way to reduce avoidable setup cost and schedule delay.
PCB Bare Board Testing Checklist
Resolve coverage and reporting decisions before order release. This PCB bare board testing checklist captures the requirements that materially change risk, documentation, or delivery. Not every item applies to every PCB, but each omission should be a deliberate engineering or procurement decision rather than an assumption.
Product identity: Confirm the customer part number, fabrication revision, and approved data set.
Coverage model: State whether every board, an optimized net set, or a defined sample is tested.
Test method: Identify the required method or allow the manufacturer to propose flying probe or fixture testing.
Electrical limits: Define continuity, isolation, and any special measurement conditions.
Reference netlist: Provide an independent netlist when required and define how data comparison is controlled.
Special structures: Identify net ties, embedded parts, isolated copper, coupons, edge contacts, and no-probe areas.
Physical access: Confirm test access, solder-mask clearance, surface finish, support, and warp expectations.
Applicable documents: Name the governing standards, revisions, performance class, drawings, and order of precedence.
Traceability: Specify lot, panel, or serial traceability and record-retention period.
Deliverables: List the required certificate, summary report, failure map, or raw results.
Data security: Agree secure file-transfer and design-data retention requirements.
Fixture control: Confirm ownership, storage, maintenance, and revision compatibility when applicable.
Separate inspections: Define visual, dimensional, impedance, cleanliness, solderability, and reliability requirements independently.
FAQs About PCB Bare Board Testing
Q1: Can bare board electrical testing verify controlled impedance?
A1: No. Standard continuity and isolation do not measure impedance. Impedance verification normally uses designated test coupons or an agreed trace-measurement method with separate limits and records. A board can pass the electrical net test while an impedance structure is outside tolerance, so the drawing and purchase order should state both requirements independently.
Q2: When is four-wire or Kelvin resistance measurement needed?
A2: Use it when probe and lead resistance could distort results. It may be relevant to heavy-current paths, low-resistance structures, or other critical nets, but it is not automatically included in a standard opens-and-shorts program. Define the target locations, limits, current, method, and reporting conditions before quotation.
Q3: Why can a PCB pass bare-board testing but fail after assembly?
A3: Bare-board testing verifies connectivity, not assembled function. Reflow can expose marginal vias, handling can damage the board, and assembly can introduce soldering or component defects. A clean bare-board result therefore does not replace AOI, X-ray where applicable, ICT, functional testing, or investigation of defects that appear only after thermal or mechanical stress.
Q4: Are flying-probe contact marks acceptable on finished pads?
A4: Controlled probe marks are not automatically damage. Acceptability depends on pad geometry, finish, probe type, force, location, and the applicable product requirements. Gold fingers, wire-bond pads, press-fit areas, or cosmetically controlled contacts may require no-probe zones or an approved contact method.
Q5: Should I supply a netlist or let the fabricator generate one from Gerber data?
A5: Supply an independent netlist when design-intent comparison matters. A fabricator can extract connectivity from Gerber and drill data, but that reference may reproduce the same output error. An IPC-D-356 or trusted CAD-derived netlist allows comparison between design intent and fabrication data. State the approved revision and how mismatches must be resolved.
Q6: Does “electrically tested” mean every accessible node was checked?
A6: Not unless the contracted coverage says so. Some programs verify only selected or optimized points, while an independent netlist may support broader node-level comparison. Ask whether every board was tested, which nodes were accessible, what optimization was used, and which points or structures were excluded. The report should use the same coverage definition as the purchase order.
Q7: Should test points remain on a PCB after the prototype stage?
A7: Keep the access needed for production test and diagnosis. Removing prototype test points can make fixture testing, troubleshooting, and failure confirmation harder. Retain accessible points for critical nets when space permits, and coordinate pad size, spacing, side, keepout, finish, and probe restrictions with the intended test method before the layout is released.
Q8: What makes a PCB test point reliable for probe or fixture contact?
A8: Reliable access needs suitable geometry and mechanical support. Pad size, center spacing, solder-mask clearance, surface condition, probe-tip selection, board alignment, and support all affect contact stability. Dense layouts may require a fabricator or fixture review because a test point that is electrically valid can still be difficult to contact repeatedly.
Q9: Can PCB bare board testing find intermittent microvia defects?
A9: A standard test can miss a temporarily stable connection. Repeated probing, controlled flexing, thermal conditioning, resistance monitoring, microsectioning, or reliability testing may be needed when the failure mechanism warrants it. The investigation method should follow the defect evidence and product requirements rather than an automatic retest routine.
Q10: How should a failed board be identified within a production panel?
A10: Use an agreed mark linked to the panel test record. A failed unit may be physically marked, mapped by panel position, or tracked electronically, depending on the assembly and depanelization process. The method must prevent an X-out or failed position from entering assembly and must preserve the original failure, retest, repair, and disposition history.
Request your PCB bare board testing quotation from BestPCBs. Send the released fabrication data, approved netlist, quantity, revision, coverage, acceptance criteria, and report format to sales@bestpcbs.com. Our engineering team will review the test requirements and provide a manufacturing quotation for prototypes, volume production, OEM, ODM, or custom PCB projects.
As we all know, it is very important to get a well-functional PCB from the PCB manufacturers. A well functional PCB means that the electricity testing has been performed well at the PCB manufacturer end. However, you may have found some PCB you purchased are with some electricity issues like short & open circuits, or some visual issues like solder pad missing., etc.
Do you know how this issue come while the PCB testing process?
According to the feedback come from the customers, here we summarized some improper ways during the PCB Electricity testing process which may lead to the PCB fail to the test.
Here are some major points for your reference:
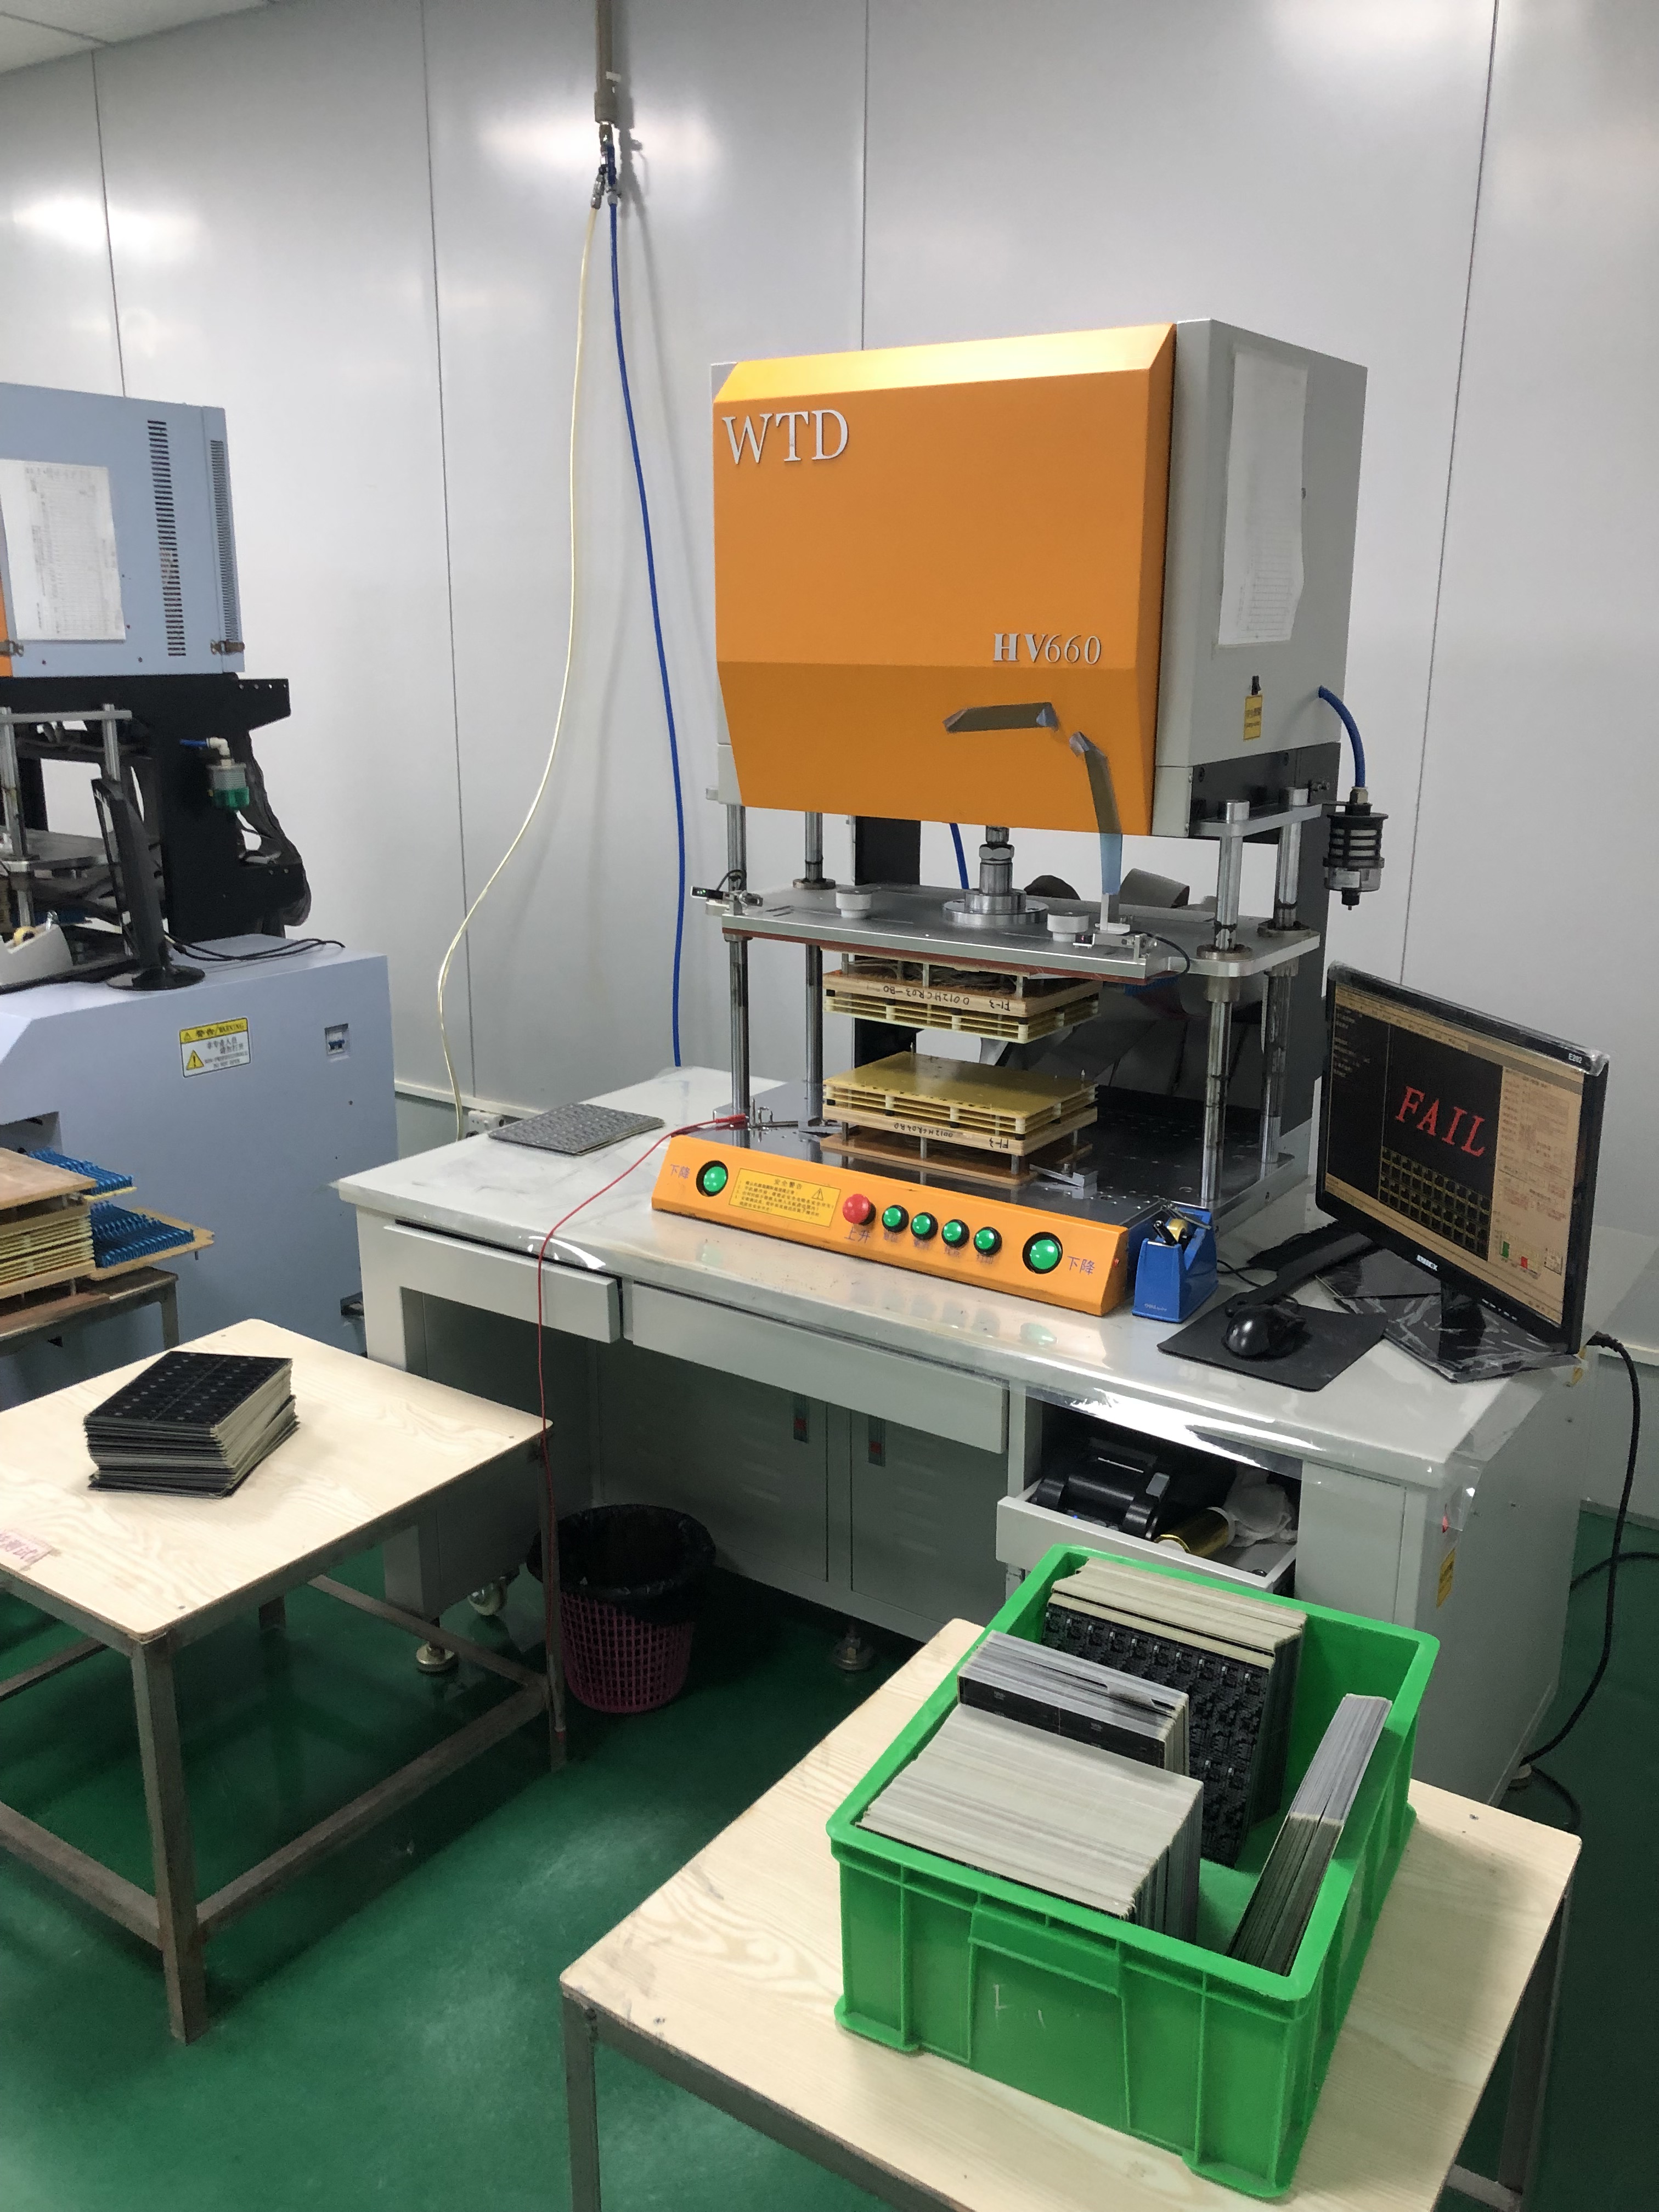
Incorrect direction when placing PCB board on testing worktop, the force on probes will cause indentation on boards.
PCB manufacturers don’t regularly maintain their testing jig, causing some malfunctions on testing jig can’t be found in time. Take the counter for example, if we do not find the counter’s fixing screw loose in time, it will cause the counter to fail to read the caliper scale. Of course, it also could be the counter is dysfunctional sometimes.
PCB manufacturers don’t regularly check/change the testing probes. Dirt on the testing probe cause testing results is inaccurate.
PCB testing operator don’t distinguish functional board from NG board due to unclear placement area.
So, if the circuit boards testing work under above improper way, do you know what effects will be on your products?
Base on some lessons learned from our customers, you may get following influences caused by improper way of the PCB testing.
Increase your quality issues
The low testing accuracy will make the functional PCB mixing together with the defective PCB. If the PCB testing defects can’t be found in time before PCB assembly, defective products will flow into the market, which will seriously increase the quality risk hidden on the end products.
Delay your Progress
After defective PCBs are found, repairing will greatly delay the progress of the project.
Increase your overall cost
The defective PCB will cost many people and time to check and follow, this will directly to increase the overall cost of the projects.
We know deeply that poor testing will bring serious consequences for customers, so with more than 16 years experiences on Printed Circuits Board fabrication, EBest Circuit (Best Technology) has rich experiences on PCB electric testing managements, and following are some of our management solutions to control our PCB testing process:
1. We execute strictly the pre-job training 3 months in advance for the testing operator, and all the testing will be operated by the professional and experienced testers.
2. Maintain or replace the test equipment every 3 months, and use a brush to clean the tester in a regular period or replace the pin cable head to make sure there is no contaminate at the test probe.
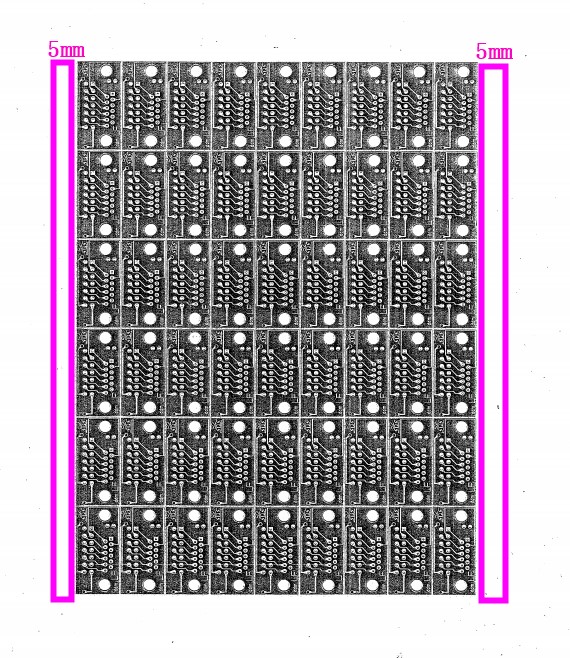
3. Add the extra tooling hole at rails for fix purpose to make sure the placement of PCB orientation is no mistake during testing process.
4. The testing workshop must be divided clearly for the qualified board and NG board, the location to keep NG board will be marked with red line.
5. The testing process must be strictly followed with our internal PCB testing standard operating procedure.
With the help from above management solutions for the PCB E-Testing during the PCB manufacturing process, the PCB we send to customers works very well, which also make sure their products can be assembled well and deliver well in the markets. For us, more and more kindly feedback regarding the functional feedback comes from our customers, here are some good feedback from customers for your reference.
If you have any questions about PCB testing or PCB manufacturing, please feel your freely to leave your message or contact us. In our next update, we will share which test methods are used in the during the PCB Assembly.
This website uses cookies to enhance your experience, remember your preferences, and help us understand how visitors use our site. You can accept all cookies, reject non-essential cookies, or manage your settings.
This website uses cookies to improve your experience while you navigate through the website. Out of these cookies, the cookies that are categorized as necessary are stored on your browser as they are essential for the working of basic functionalities of the website. We also use third-party cookies that help us analyze and understand how you use this website. These cookies will be stored in your browser only with your consent. You also have the option to opt-out of these cookies. But opting out of some of these cookies may have an effect on your browsing experience.
Necessary cookies are absolutely essential for the website to function properly. These cookies ensure basic functionalities and security features of the website, anonymously.
Cookie
Duration
Description
cookielawinfo-checkbox-analytics
11 months
This cookie is set by GDPR Cookie Consent plugin. The cookie is used to store the user consent for the cookies in the category "Analytics".
cookielawinfo-checkbox-functional
11 months
The cookie is set by GDPR cookie consent to record the user consent for the cookies in the category "Functional".
cookielawinfo-checkbox-necessary
11 months
This cookie is set by GDPR Cookie Consent plugin. The cookies is used to store the user consent for the cookies in the category "Necessary".
cookielawinfo-checkbox-others
11 months
This cookie is set by GDPR Cookie Consent plugin. The cookie is used to store the user consent for the cookies in the category "Other.
cookielawinfo-checkbox-performance
11 months
This cookie is set by GDPR Cookie Consent plugin. The cookie is used to store the user consent for the cookies in the category "Performance".
viewed_cookie_policy
11 months
The cookie is set by the GDPR Cookie Consent plugin and is used to store whether or not user has consented to the use of cookies. It does not store any personal data.
Functional cookies help to perform certain functionalities like sharing the content of the website on social media platforms, collect feedbacks, and other third-party features.
Performance cookies are used to understand and analyze the key performance indexes of the website which helps in delivering a better user experience for the visitors.
Analytical cookies are used to understand how visitors interact with the website. These cookies help provide information on metrics the number of visitors, bounce rate, traffic source, etc.
Advertisement cookies are used to provide visitors with relevant ads and marketing campaigns. These cookies track visitors across websites and collect information to provide customized ads.