PCB manufacturing PCB manufacturing
Home > Blog

PCB defects

PCB Drill Wander: Causes, Inspection, and Prevention
Saturday, September 5th, 2026
PCB engineer inspecting drilled-hole position and annular ring alignment
Drill-wander control combines machine, tool, panel-stack and design evidence rather than relying on a visual check alone.

PCB drill wander is unintended lateral movement of a mechanical drill as it enters and travels through a production panel. The finished hole can deviate from its programmed path, reducing annular ring, moving closer to internal copper or creating a non-straight hole wall.

An off-center hole is not automatically proof of drill wander. Image-to-drill registration, layer shift, artwork scaling and lamination movement can create a similar top-view result. A useful investigation separates the drill path from the copper-layer positions before selecting corrective action.

What PCB Drill Wander Means

A wandering drill does not follow the intended axis consistently through the panel stack. Deflection may begin at entry, grow with depth or change as the tool crosses different materials. The entry and exit locations can therefore tell only part of the story.

The risk rises when the hole is small relative to drilling depth, the stack is unstable, the tool is worn or running inaccurately, or feed/speed and chip removal are not suited to the construction.

Drill Wander vs Layer-to-Drill Registration Error

Drill wander describes the physical hole path; registration error describes the relationship between that path and copper features. A straight hole can look off-center if an inner layer shifted. A wandering hole can enter near center but approach an internal land at depth.

Observation Possible mechanism Evidence to review
Entry and exit displaced similarly Machine/program/panel registration Tool coordinates, targets and first-piece measurement
Hole path bends through depth Tool deflection or wander Cross-section and entry/exit comparison
Different inner layers show different land offset Layer registration or lamination movement Layer targets and coupon cross-section
Problem increases as a bit is used Wear, debris or runout Tool-life and spindle records

Why a PCB Drill Bit Deflects

The tool follows the combined mechanical forces at entry and throughout the cut. If those forces are uneven, a slender drill can bend away from the programmed axis.

  • Surface texture or unsuitable entry material can disturb initial centering.
  • Excess panel-stack height increases the unsupported cutting path.
  • Worn or damaged cutting edges create unequal load.
  • Spindle runout and poor collet condition move the tool off axis.
  • Incorrect feed, speed or retraction can increase heat and deflection.
  • Poor debris removal can recut chips and load the flutes.
  • Construction changes can alter cutting resistance through the stack.

Entry Material, Panel Stack, and Backer Control

The drill must enter cleanly, hold its path through every panel and exit without excessive burr or breakout. Entry and backing materials support those tasks, while stack height affects rigidity, heat and chip evacuation.

A production route should match the tool diameter and board construction. Increasing the number of panels per drill stack may improve throughput, but it also changes the path length and process margin. The qualified setup—not a universal stack count—should determine the limit.

Seeing reduced annular ring or unexplained hole offset?

Send the stackup, drill files, finished-hole requirements, copper images and inspection evidence. EBest Circuit can help separate design clearance from drilling and registration risk.

Tool Wear, Runout, and Drilling Parameters

Drill-condition controls should be tied to measured output. Tool-life limits, spindle maintenance, collet cleanliness and first-piece verification help keep a process stable, but the correct thresholds depend on the tool and construction.

Feed that is too aggressive can increase lateral force; an unsuitable speed can raise heat or wear. Slow is not automatically safe: rubbing rather than cutting can also damage the hole. Process engineers qualify the combination and monitor changes rather than adjusting one parameter in isolation.

How Laminate Construction and Hole Geometry Change the Risk

A hole must be evaluated against total drilling depth, material system, copper distribution and nearby features. Thick builds and small tools deserve additional review because stiffness and chip evacuation become more demanding.

Hole type also matters. Through holes, press-fit holes, component leads, vias and controlled-depth features have different finished-size and structural priorities. For size selection, see the standard PCB drill-size guide. Controlled-depth work is covered in our controlled-depth drilling guide.

Annular Ring and Hole-to-Copper Clearance Risks

Drill movement consumes the registration allowance built into pads and clearances. The critical question is the finished relationship at every connected and nonconnected layer—not whether the drill symbol was centered in CAD.

Possible results include reduced annular ring, tangency, breakout, unwanted approach to plane copper, or a weakened connection. Pad size should be reviewed with finished-hole tolerance, plating allowance and the fabricator’s registration capability. See the PCB annular ring guide for the geometry.
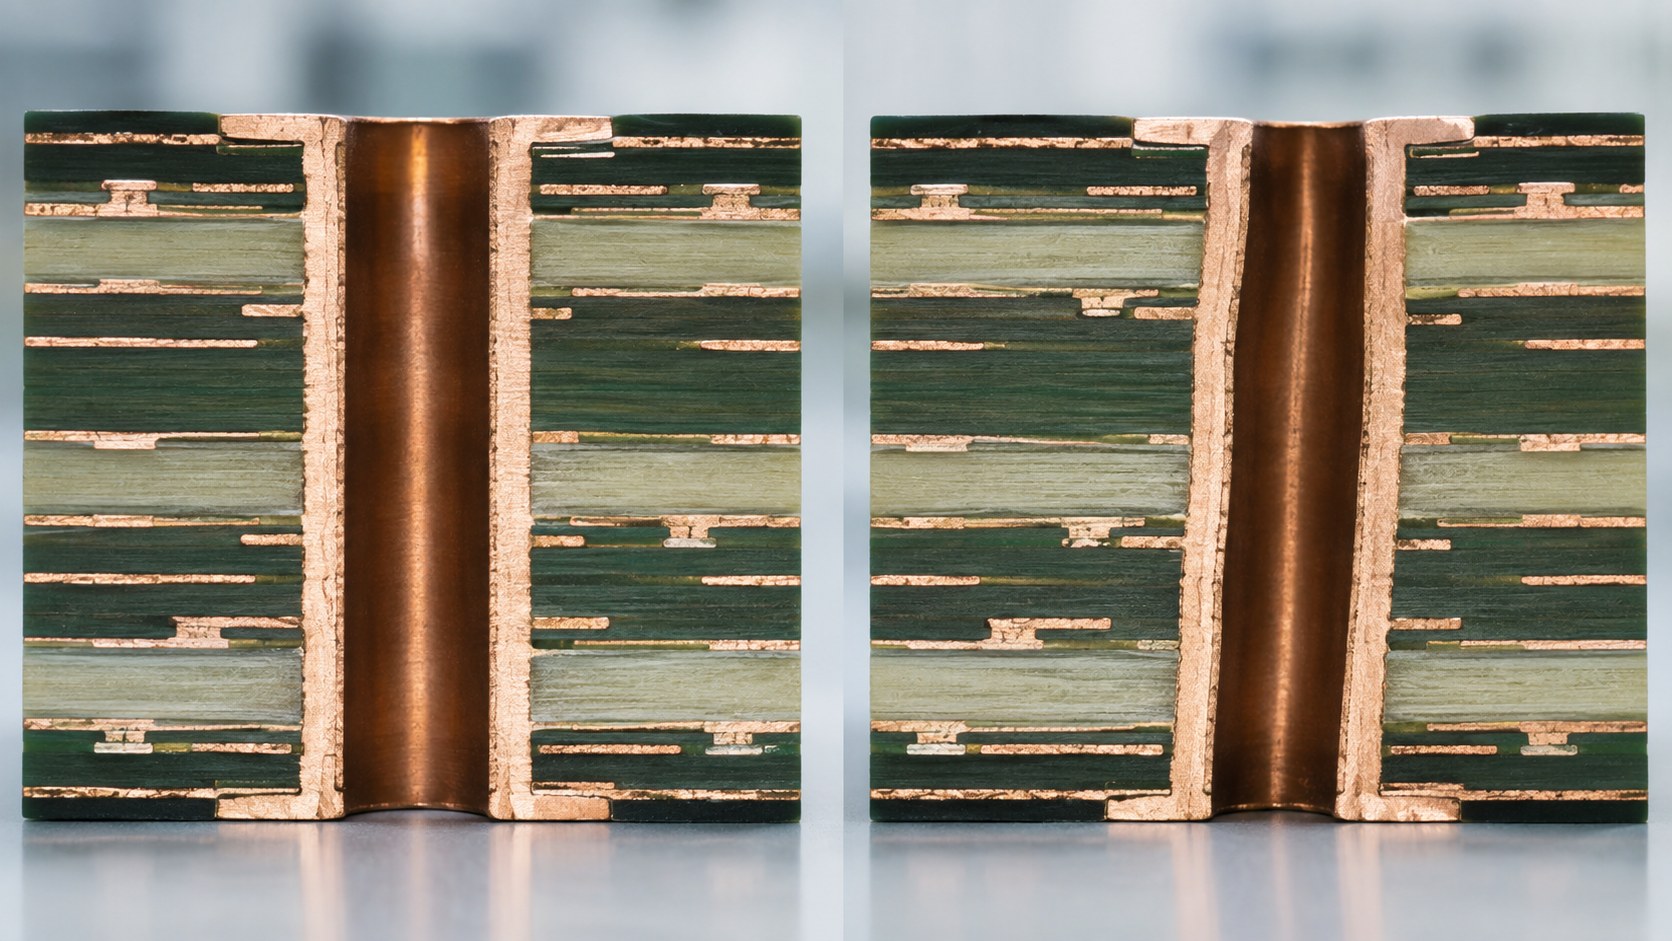
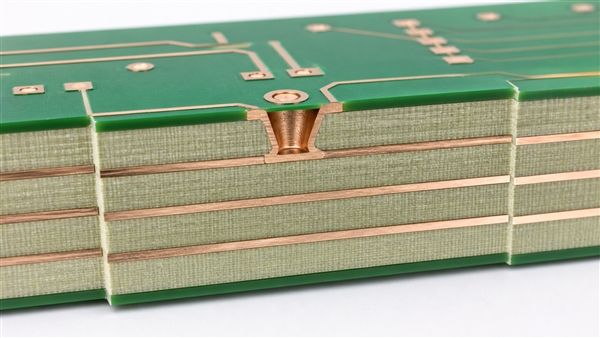
PCB cross-sections used to compare hole path and internal layer registration
Cross-sections help distinguish hole-path behavior from the position of individual internal copper layers.

Hole-Wall and Plating Consequences

A non-straight or rough drilled hole can complicate desmear, activation and copper deposition. Drill smear, debris, wall roughness or local geometry changes may affect how the plated barrel forms.

Do not assume every offset hole has a plating defect, and do not assume good continuity proves the complete wall is acceptable. Review hole-wall condition, copper coverage and connection geometry using the agreed acceptance plan.

How PCB Drill Wander Is Detected

Detection works best when top-view measurement is combined with depth-sensitive evidence. Automated optical inspection or coordinate measurement can find entry-position trends. Exit-side review can reveal accumulated deviation. Cross-sections show the path relative to inner lands and wall condition.

Coupon and panel mapping are important when a defect changes with machine position, stack location or tool life. Record the drill program, tool identity, hit count, panel stack and measurement location so the pattern can be reproduced.

DFM Actions Before PCB Release

  1. Define finished rather than only nominal drill sizes.
  2. Provide a clear plated/non-plated and tolerance table.
  3. Check pad and plane clearances at every layer.
  4. Flag press-fit, connector and other function-critical holes.
  5. Review small holes against the actual construction depth.
  6. Avoid ambiguous duplicate drill entries or mixed units.
  7. Confirm how controlled-depth or backdrilled features are identified.
  8. Request approval before any geometry change that affects function.

What to Ask After a Drill-Position Nonconformance

A corrective-action response should identify the mechanism, affected scope and evidence of containment. Ask whether the path wandered, copper layers shifted, the panel registered incorrectly, or several factors combined.

Useful evidence includes mapped measurements, cross-sections, tool-life data, spindle/collet checks, stack setup, entry/backer lot and first-piece records. The supplier should explain how affected inventory was identified and how the revised control will be verified.

Need evidence before accepting a drilled-hole deviation?

Share the drawing, photos, measurement report, cross-sections and lot history. We can help frame the containment and acceptance questions.

What to Send for EBest Circuit Drilling Review and Quotation

Send Gerber or ODB++, NC drill files, stackup, material and copper requirements, finished-hole table, tolerances, quantities, assembly requirements, test needs and target delivery. Identify press-fit and other critical holes and provide connector specifications when relevant.

EBest Circuit can review file consistency, pad/clearance relationships and drilling-risk questions before quotation. Specific drill, aspect-ratio or tolerance capability must be confirmed against the current construction and approved production route.

PCB Drill Wander FAQ

What is PCB drill wander?

It is unintended lateral deflection of a mechanical drill from its programmed axis as it enters or travels through a PCB production stack.

Is every off-center hole caused by drill wander?

No. Artwork, layer and drill registration errors can create a similar top-view appearance.

How does drill wander affect annular ring?

It moves the finished hole toward a pad edge, reducing the remaining copper land and potentially causing tangency or breakout.

Can a worn drill cause wandering?

Yes. Uneven wear or damage can increase lateral cutting forces, although the complete machine and setup should be investigated.

Does a taller panel stack increase risk?

It increases the drilling path and can reduce margin for small tools; the qualified stack limit depends on construction and process.

Can AOI detect drill wander?

Top-view inspection can reveal hole-to-pad offset trends, but cross-section or entry/exit evidence may be needed to prove path deflection.

Can electrical test find every drill-wander problem?

No. It can identify open/short conditions but may not fully characterize remaining land, hole-wall geometry or latent structural risk.

Should designers increase every via pad?

No. Pad changes consume routing space and should be based on the actual tolerance budget and functional requirements.

What records help identify the root cause?

Tool identity and hit count, spindle/collet checks, drill parameters, stack setup, panel mapping, targets and cross-sections are useful.

What files are needed for drilling DFM?

Provide artwork, NC drill data, stackup, hole table, tolerances, critical-hole notes, quantities and any applicable component specifications.

Protect annular ring and plated-hole reliability before production.

Send your board data, hole table, stackup, quantities and target delivery for a project-specific review.


You may also like

Best Practices for Reducing PCB Defects in Manufacturing
Saturday, August 22nd, 2026

Best practices for reducing PCB defects in manufacturing work when design requirements, production inputs, process limits, inspection coverage, and corrective action operate as one control system. Final inspection can contain a visible defect, but it cannot correct ambiguous data, an unstable plating process, a poor stencil decision, or an uncontrolled material change. Prevention must therefore begin before tooling and continue until production evidence confirms that corrective action worked.

Best practices for reducing PCB defects in manufacturing, automated inspection of a printed circuit board

What Causes PCB Manufacturing Defects and Why Do They Repeat?

PCB manufacturing defects repeat when teams repair the symptom without changing the design, material, equipment, method, measurement, or environment that produced it. The same open circuit can originate in data preparation, imaging, etching, drilling, plating, handling, or test interpretation. Record both the observed condition and its process origin so containment reaches the correct lots and corrective action reaches the responsible stage.

Defect Likely Origin Primary Control Verification
Open or narrow conductor Imaging or etching Artwork, exposure, development, and etch uniformity AOI and electrical test
Hole-wall void Drilling, desmear, or plating Hole preparation, bath condition, and current distribution Microsection and specified tests
Solder bridge or insufficient solder Printing, placement, or reflow Stencil, paste transfer, alignment, and thermal profile SPI, AOI, and X-ray when applicable
Wrong or reversed component Kitting or placement Part identity, feeder setup, and polarity controls First-piece inspection, AOI, and functional test

Use this map to start an investigation, not to declare a cause. Confirm the suspected mechanism with physical evidence and process records, contain the traceable exposure, change the responsible control, and monitor equivalent production before closing the action.

Which Manufacturing Requirements Should Be Agreed Before Production?

Production should begin only after the design authority and manufacturer agree on the released data, construction, tolerances, acceptance basis, and verification plan. The manufacturer can identify conflicts and capability risks, but it should not unilaterally select a product class, reinterpret a controlled requirement, or approve its own deviation.

  • Released data: Identify the approved fabrication data, drill files, netlist, drawings, BOM, centroid data, and revision.
  • Construction: Confirm stackup, materials, copper weights, via structures, finished thickness, impedance needs, finish, solder mask, and legend.
  • Critical limits: Mark dimensions, hole sizes, conductor geometry, registration, annular rings, bow and twist, and fit-critical tolerances.
  • Acceptance basis: Name the contractually applicable documents, revisions, product classification, customer criteria, deviations, and conflict order.
  • Evidence: Define electrical testing, coupons, microsections, impedance reporting, inspection records, assembly tests, and release documentation.

A note such as “build to IPC” is incomplete unless the contract identifies the applicable document and revision. For example, printed-board acceptability, rigid-board performance, soldered assembly process requirements, and assembly acceptability serve different purposes. Confirm which requirements apply instead of treating the documents as interchangeable.

How Do DFM and Data Checks Prevent PCB Fabrication Defects?

DFM prevents defects by resolving geometry, tolerance, and file conflicts before tooling converts them into repeatable production errors. Compare the actual construction with the selected manufacturer’s documented capability; a generic design-rule check cannot account for every registration, plating, material, and assembly interaction.

  1. Verify identity: Match filenames, revisions, drawing notes, BOM data, netlist, and released outputs.
  2. Check connectivity: Compare the supplied or independently generated netlist with the intended copper data.
  3. Review manufacturability: Evaluate conductor spacing, annular rings, hole relationships, aspect ratio, mask clearances, copper balance, routing, and panel constraints.
  4. Resolve conflicts: Stop tooling when drawings, stackups, drill data, BOM fields, or polarity information disagree.
  5. Preserve decisions: Link engineering queries, customer responses, tooling changes, and approved deviations to the released revision.

A useful DFM finding identifies the location, manufacturing mechanism, consequence, proposed correction, and approval owner. That information distinguishes a mandatory data conflict from an optional yield improvement.

How Should Incoming Materials and Components Be Verified?

Incoming verification should confirm identity, condition, traceability, storage status, and suitability before material enters production. A certificate supports this review but does not replace comparison of the received lot with the purchase specification and product controls.

  • Laminate and copper: Verify manufacturer, grade, thickness, copper weight, lot, shelf life, packaging, and required documents.
  • Components: Match manufacturer part number, value, package, polarity, quantity, lot information, and approved-source status to the controlled BOM.
  • Moisture-sensitive devices: Check packaging integrity, humidity indication, exposure time, storage, and required handling before placement.
  • Process materials: Control chemistry and solder-material identity, condition, expiration, replenishment, contamination, and changeover.
  • Changes: Quarantine substitutions and supplier or material changes until technical review and required approval are complete.

Set verification depth by risk. A commercial description can remain unchanged while thermal behavior, drilling response, resin flow, solderability, or long-term performance changes. Base disposition on the product requirement and validation evidence, not the catalog category alone.

How Can PCB Manufacturing Defects Be Reduced Across Imaging, Etching, Drilling, and Plating?

Bare-board defects fall when each fabrication stage has controlled inputs, validated limits, a reaction plan, and verification matched to its failure mechanism. Establish windows for the actual material, geometry, equipment, chemistry, panel loading, and board construction instead of copying universal settings.

Best practices for reducing PCB defects in manufacturing, microscope inspection of PCB holes and conductors
  • Imaging: Control artwork, registration, exposure, development, cleanliness, and first-panel verification.
  • Etching: Track the conditions that govern rate and uniformity, then measure conductor geometry at representative panel locations.
  • Drilling: Control tool selection, stack height, entry and backup materials, feed, speed, hit count, debris removal, and position.
  • Hole preparation: Remove resin residue without damaging glass, copper interfaces, or finished hole geometry.
  • Plating: Monitor bath condition, current distribution, agitation, electrical contact, loading, and deposits in risk locations.

Sample dense patterns, small holes, high aspect ratios, mixed feature sizes, and uneven copper distributions because they may respond differently within one panel. Agree microsection locations and acceptance criteria before production when structural evidence is required.

How Can Solder Paste, Placement, and Reflow Defects Be Reduced?

Assembly defects decline when printing, placement, and reflow are controlled as one connected process. Paste deposits affect seating, placement affects paste displacement, and the thermal profile controls wetting and joint formation. A change at one stage can move a defect to another instead of eliminating it.

  1. Stabilize printing: Control stencil identity, apertures, support, paste condition, alignment, separation, cleaning, and deposit verification.
  2. Protect component identity: Verify feeders, package data, polarity, nozzles, pickup condition, and first-piece placement.
  3. Control handling: Prevent contamination, excessive flexure, damaged fiducials, mixed revisions, and unmanaged moisture exposure.
  4. Profile the assembly: Measure the selected paste, board thermal mass, component mix, oven, and loading pattern under actual conditions.
  5. Correlate evidence: Compare bridges, opens, tombstoning, skew, voiding, and insufficient joints with paste, placement, profile, and material records.

Do not copy a profile from another product without confirming current cold and hot joints. Increasing paste to correct an open can create bridging elsewhere. Trial controlled changes, obtain approval when required, and retain product-specific evidence.

Which Inspection Methods Match Different PCB Defects?

No inspection method detects every defect. Build coverage from the failure mechanism, feature visibility, required sensitivity, and consequence of escape. Inspect close to the creating process so feedback limits suspect quantity and preserves diagnostic evidence.

Best practices for reducing PCB defects in manufacturing, SMT assembly undergoing automated optical inspection
Method Useful Coverage Decision Boundary
Visual inspection Accessible workmanship, damage, markings, and contamination Visibility, criteria, lighting, magnification, and consistency limit results
AOI Patterns, placement, polarity, and visible solder conditions Hidden interfaces and some 3D conditions require another method
SPI Paste area, height, volume, position, and print trends Acceptable deposits do not prove final joint quality
X-ray Hidden joints, internal features, bridges, void patterns, and alignment Overlap, resolution, interpretation, and criteria affect detection
Microsection Destructive structural evidence at a selected location Sampling and preparation determine representativeness

Challenge inspection programs with known conditions or validated references where practical. Classify false calls rather than allowing routine overrides. Program changes should reduce nuisance alarms without reducing sensitivity to the defects the control is intended to detect.

What Can Electrical and Functional Testing Prove, and What Can They Not Prove?

Electrical and functional tests prove only the connectivity or behavior exercised under the stated test conditions. They do not independently prove workmanship, service life, thermal margin, environmental durability, or the absence of every latent defect.

For bare boards, PCB flying-probe testing or fixture testing can check specified opens and shorts using the approved data and method. Functional assembly testing powers or stimulates selected circuits, but its coverage still depends on access, firmware, loads, timing, measurement limits, and included failure modes.

Build a coverage matrix that links each critical requirement or credible failure mode to prevention, inspection, electrical test, functional test, or external validation. An uncovered row is residual risk; duplicated tests should remain only when they add independent detection value.

How Should Defect Data Drive Containment and Corrective Action?

Defect data should trigger action according to severity, recurrence, escape risk, and process evidence. First identify and hold the affected scope, stop further exposure when necessary, preserve physical evidence, and prevent suspect material from advancing.

  1. Describe the condition: Record product, revision, lot, location, quantity, process stage, detection method, and acceptance criterion.
  2. Bound exposure: Use traceability and timing to identify affected incoming material, work in process, finished goods, and shipments.
  3. Separate occurrence and escape: Determine why the defect formed and why existing controls failed to contain it.
  4. Verify the mechanism: Test the suspected cause against physical evidence and process records.
  5. Correct the system: Change the responsible design rule, material control, process, maintenance, instruction, program, fixture, training, or supplier control.
  6. Confirm effectiveness: Monitor an agreed production quantity or period and verify that both formation and escape remain controlled.

Yield and Pareto charts support decisions only when definitions are stable and severe low-frequency defects are not hidden by aggregate results. Where traceability permits, review trends by product, revision, mechanism, location, machine, material lot, shift, and time.

What Quality Evidence Should You Request From a PCB Manufacturer?

Request evidence connecting your board’s risks to the manufacturer’s proposed controls. A certificate, equipment list, or capability statement supports screening but does not prove that the construction was reviewed, required tests were quoted, or deviations will be controlled.

  • DFM records: Confirm how conflicts, exceptions, stackup decisions, and proposed changes are documented and approved.
  • Control evidence: Identify critical inputs and outputs, monitoring methods, limits, and reactions for the proposed construction.
  • Inspection and testing: Request methods, coverage or sampling basis, criteria, report format, and handling of failures and retests.
  • Traceability: Determine how materials, batches, revisions, process records, test results, and deviations remain connected.
  • Change management: Define which material, supplier, equipment, process, tooling, software, or location changes require review.
  • Corrective action: Confirm how escapes are contained, evidence is preserved, causes are verified, and effectiveness is checked.

Published PCB manufacturing capabilities can support early screening. The RFQ still needs controlled data, construction, quantities, application risks, acceptance requirements, testing, documentation, and revision status.

Which PCB Defect-Prevention Questions Come Up Most Often?

Q1: Does a higher IPC product class automatically reduce PCB defects?

A1: No. Product class does not stabilize design data or production by itself. The design or contractual authority selects it, and the manufacturer must support it with appropriate design rules, materials, controls, inspection, and testing.

Q2: Does prototype approval guarantee stable production yield?

A2: No. Prototype approval does not represent every volume-production condition. Scale-up changes material lots, panel loading, utilization, tooling wear, and opportunities for variation. Freeze the release and define first-article, process, test, and change controls before volume production.

Q3: What should happen when customer files conflict?

A3: Pause production until an authorized party resolves the conflict. Record the affected files, revisions, locations, consequences, response, and corrected release. Tooling should not silently choose between inconsistent inputs.

Q4: Can a reworked PCB meet the original acceptance requirements?

A4: It can when the contract permits the method and the finished result is reverified. Evaluate additional risks such as heat exposure, pad damage, contamination, conductor repair, and repeated handling.

Q5: Can a golden sample replace controlled drawings and production data?

A5: No. A sample cannot define hidden layers, connectivity, tolerances, materials, test limits, or revision history. Use it only for an approved purpose such as appearance, orientation, mechanical fit, or workmanship reference.

Q6: Should every PCB defect use the same sampling plan?

A6: No. Sampling must reflect severity, detection capability, and escape risk. Critical electrical characteristics may require 100% testing, while destructive checks need a representative plan tied to construction and contractual requirements.

Q7: When does a manufacturing deviation need customer approval?

A7: Approval is required whenever the controlled requirement reserves disposition for the customer. Record the exact condition, quantity, risk, proposed disposition, and traceable authorization before release.

Q8: Which records should be preserved for repeat PCB orders?

A8: Preserve the controlled release and every approved decision that changed it. Link stackup, tooling, materials, process records, tests, deviations, dispositions, and corrective actions to the repeat-order revision.

Q9: When should a process change trigger requalification or new validation?

A9: Review a change before release whenever it can affect a qualified or validated condition. Select evidence according to the risk created by changes in materials, suppliers, equipment, software, tooling, location, panelization, soldering, or testing.

Q10: Can final inspection compensate for an unstable manufacturing process?

A10: No. Final inspection cannot detect every hidden, intermittent, latent, or marginal condition. Tighten containment when needed, but correct the upstream source instead of relying on additional sorting.

Conclusion

Defect reduction depends on controlling the path from released data to corrective-action evidence. Agree requirements, perform construction-specific DFM, verify incoming materials, maintain measurable fabrication and assembly windows, and match each inspection or test to a credible failure mechanism.

Compare suppliers by the evidence they can provide for your board rather than broad quality claims. A complete RFQ and disciplined application of best practices for reducing PCB defects in manufacturing make technical review, production release, and repeat orders easier to control.

You may also like

Circuit Opening in PCB: Causes, Testing and Prevention
Wednesday, July 29th, 2026

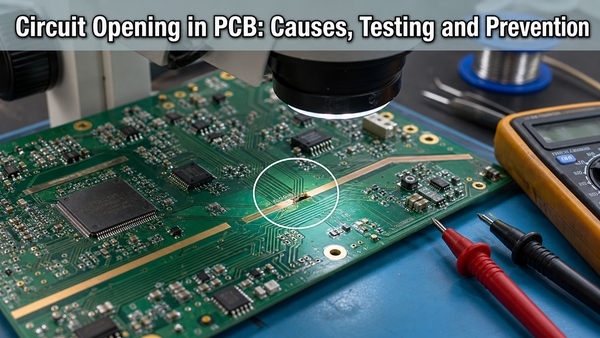
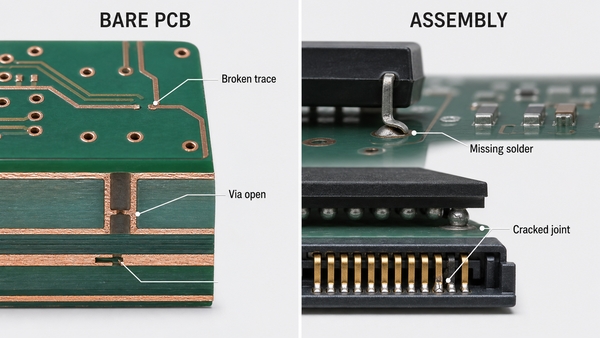
Circuit opening in a PCB means that a conductive path intended to carry power or a signal has been interrupted. The affected branch carries no useful current, although voltage may remain on the source side of the break. On a bare board, the fault may be a broken trace, via-barrel discontinuity or missing inner-layer connection. On an assembled board, it may be an unsoldered terminal, lifted lead, cracked joint or failed component.

Circuit opening in PCB inspection and troubleshooting

What Does Circuit Opening Mean in a PCB?

In PCB work, circuit opening describes a loss of electrical continuity between points that should belong to the same net. The phrase is commonly used for an open circuit, open connection or open-net defect. It should not be confused with an intentionally open switch: both stop current, but only the unintended condition is a manufacturing or reliability fault.

The physical break can be obvious, such as a severed surface trace, or hidden inside a plated through-hole, multilayer interconnect, package termination or solder joint. A net may also behave as open only under heat, vibration or board flex. That intermittent condition can pass a room-temperature bench check and fail later in operation.

What Electrical Changes Occur When a Circuit Opens?

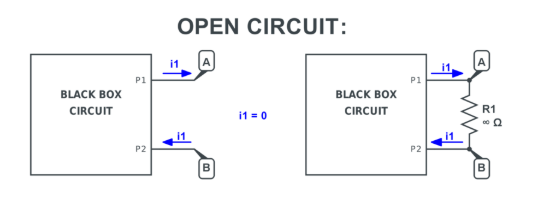
An ideal open circuit has zero current and infinite resistance. A real fault usually has resistance beyond the instrument range or a contact that changes between very high and lower resistance. The voltage behavior depends on where the break occurs and how the circuit is referenced.

  • Current: useful branch current falls to zero because the loop is incomplete.
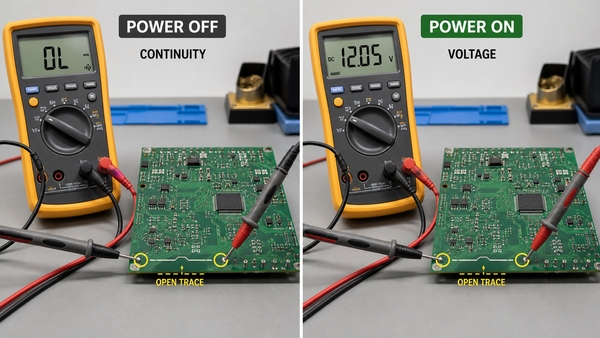
  • Resistance: a powered-off continuity or resistance test normally shows OL or no beep across a complete break.
  • Voltage: source voltage can appear across an energized break, so an open circuit is not automatically safe to touch.
  • Signal state: a disconnected input may float, be forced by a pull-up or pull-down, or show coupled noise.
  • AC and high-frequency behavior: parasitic capacitance can pass a small displacement current even though DC continuity is absent.

A high-impedance voltmeter can therefore display voltage at an open node. That reading does not prove the path can deliver current; the voltage may collapse when a defined load is connected.

What Does an Open Circuit Diagram Show?

An open circuit diagram shows a gap in the intended current loop. In a simple source-switch-load circuit, opening the switch separates the contacts, sets branch current to zero and places most of the source voltage across the gap. For a PCB fault diagram, the gap should be marked on the specific net rather than drawn as a generic disconnected wire.

A useful diagnostic drawing includes the source, return path, expected load, test points and the suspected break. Net names and reference designators make it possible to transfer the diagram to the actual board without guessing which conductor belongs to the failed function.

What Causes Circuit Opening in Bare PCB Fabrication?

Bare-board opens originate when the designed copper connection is missing, too thin, fractured or not joined between layers. The defect mechanism can usually be narrowed by its geometry and repetition pattern.

Bare PCB and assembled PCB circuit opening causes
  • Imaging or resist defects: missing artwork, debris, resist damage or poor development can remove part of a conductor.
  • Excessive local etching: a narrow trace can be necked down or fully separated. The related PCB etching process must be checked against artwork, copper weight and panel position.
  • Via or plated-hole discontinuity: drilling damage, desmear problems, poor activation, plating voids or barrel cracks can interrupt an interlayer path.
  • Inner-layer registration or lamination damage: a pad-to-hole connection may be lost, or an inner conductor may crack during processing.
  • Handling and routing damage: scratches, depaneling stress or edge breakout can sever traces after imaging and plating are complete.

If the same feature fails on every panel, data or tooling should be reviewed first. If failures repeat at one conveyor or panel position, imaging, spray, plating or handling equipment is more likely. Random isolated opens need microscopy and cross-section evidence before the process is adjusted.

What Causes Open Circuits During PCB Assembly?

Assembly opens occur when a valid bare-board net is not electrically joined through the installed component or connector. The failure may be visible, hidden beneath a package or mechanically intermittent.

  • Insufficient or missing solder paste caused by a blocked aperture, poor print alignment or unsuitable stencil design.
  • Non-wetting, poor flux activation or an unsuitable reflow profile that leaves the terminal electrically isolated.
  • Tombstoning, lifted leads or package warpage that separates one terminal during reflow.
  • Cracked solder joints, component terminations or PCB pads after thermal cycling, impact, vibration or excessive board strain.
  • Connector pins that are recessed, bent, contaminated or not fully seated.
  • Missing, damaged or internally open components, including fuses and inductors.

For BGA and QFN packages, an open must not automatically be described as a solder void. Non-wetting, head-in-pillow, pad cratering, package warpage and interconnect cracking require different evidence and corrective action.

Which Symptoms Indicate Circuit Opening?

Circuit opening symptoms depend on the affected net. A power-path open can disable the whole board, while a signal-path open may affect only one channel, sensor, communication line or output.

  • No power at a downstream rail even though the source voltage is present.
  • A missing clock, control or data signal after a specific component or connector.
  • An input stuck high, stuck low or unstable because its intended driver is disconnected.
  • A function that returns when the board, cable or connector is pressed or flexed.
  • Failure only during warm-up, cooling, vibration or high-current operation.
  • A continuity reading that changes when a joint or package is mechanically stressed.

These symptoms identify the affected function, not the physical root cause. The schematic, netlist and board layout are needed to convert the symptom into a controlled test path.

How Do You Find an Open Circuit on a PCB?

Start from the failed function and trace one net at a time. Random probing can miss parallel paths or damage sensitive nodes.

  1. Review the schematic, net names, connector pinout and expected power sequence.
  2. Remove power and discharge stored energy before using continuity or resistance mode.
  3. Inspect connectors, fuses, component leads, test pads, vias and high-strain board areas under magnification.
  4. Check continuity between known endpoints, then divide a long path into smaller sections using accessible test points.
  5. If continuity is present but the function still fails, apply power safely and compare voltage or waveform measurements before and after each section.
  6. Use package-specific inspection when the suspected connection is hidden.

In-circuit readings can be affected by parallel components, protection devices and semiconductor junctions. A no-beep result is useful only when the expected path and meter threshold are understood.

How Should Continuity and Voltage Tests Be Used?

Continuity testing confirms whether a low-resistance path exists while the circuit is de-energized. Voltage testing shows how an energized circuit behaves. They answer different questions and should not be interchanged.

Continuity and voltage testing workflow for a PCB open circuit
Test Power State Useful Result Important Limit
Continuity Off Finds a complete low-resistance path Meter thresholds vary; parallel paths can beep
Resistance Off Shows OL, unstable contact or abnormal resistance Capacitors and semiconductors can change the reading
DC voltage On Shows where expected potential disappears An open node may still show phantom or unloaded voltage
Oscilloscope On Locates missing or distorted dynamic signals Probe reference and loading must be controlled

Never use resistance or continuity mode on an energized board. When voltage remains on both sides of a suspected open, compare the measurement under a known safe load and check whether the node is floating or capacitively coupled.

How Are Hidden and Intermittent Open Circuits Located?

Hidden opens require a test that matches the failure condition. A static room-temperature measurement cannot reliably expose a crack that opens only when materials expand or the board bends.

  • X-ray inspection: useful for package alignment, solder shape and some hidden joint anomalies, but not every planar crack is visible.
  • Cross-section analysis: confirms via-barrel, inner-layer, pad and solder-joint structure destructively.
  • Thermal stimulation: monitor continuity or function while temperature changes within controlled limits.
  • Mechanical stimulation: apply defined board flex or vibration while recording resistance; uncontrolled hand bending can create new damage.
  • Time-domain reflectometry: locates impedance discontinuities along long cables or transmission paths by distance.
  • Four-wire measurement: resolves small resistance changes in contacts and joints before a complete open develops.

Record temperature, load, fixture position and applied stress when the fault appears. Without repeatable conditions, an intermittent open may be reported as “no fault found” even when the defect remains.

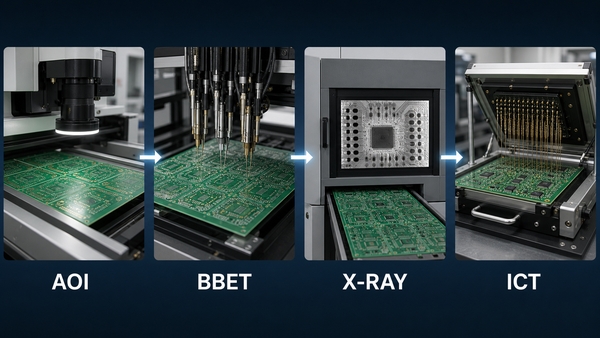
How Do PCB Factories Detect Circuit Opening Defects?

No single inspection method covers every open. A manufacturing test flow combines image comparison, electrical continuity and functional evidence at the stage where each defect is detectable.

PCB factory detection flow for circuit opening defects
  • AOI: finds missing copper, neck-downs, solder defects and displaced components that are optically visible.
  • Bare-board electrical test: compares continuity and isolation against the approved netlist before assembly.
  • SPI and post-reflow AOI: screen paste deposition, placement and visible solder-joint conditions.
  • X-ray: examines hidden package and through-hole structures where optical access is limited.
  • ICT: checks nets, components and pin connections through a fixture and test program. The in-circuit testing guide explains its coverage and limitations.
  • FCT: verifies that the assembled board operates under defined inputs, loads and interfaces.

EBest Circuit (Best Technology) can support PCB fabrication and PCB assembly projects with process review and suitable inspection planning. The required test coverage should follow the design, access to test points, package types and reliability conditions rather than a generic test list.

What Is the Difference Between an Open, Closed and Short Circuit?

The three states differ by whether the intended path is complete and whether an unintended low-resistance path exists.

Condition Path Current Resistance Typical PCB Example
Open Intended path interrupted Zero in the affected branch Very high or unstable Cracked trace or unsoldered lead
Closed/normal Intended loop complete Defined by the load Expected circuit value Valid powered or signal connection
Short Unintended low-resistance path Potentially excessive Very low Solder bridge between nets

An open and a short can occur in the same assembly but require different localization methods. A short is found by identifying the unwanted connection; an open is found by identifying where the required connection disappears.

How Can Circuit Opening Defects Be Prevented?

Prevention requires controls at design, fabrication, assembly and verification stages. Testing alone can screen defects but cannot correct a weak design margin or unstable process.

  • Use conductor widths, annular rings, pad geometries and via structures compatible with the selected copper weight and fabrication process.
  • Protect neck-down traces and connections near board edges, slots, connectors and depaneling routes.
  • Balance stencil apertures, pad thermal mass and component orientation for stable solder paste transfer and reflow.
  • Control board support during assembly, connector insertion, screw fastening and test fixture contact.
  • Add accessible test points to critical rails, interfaces and long signal paths.
  • Match materials and joint design to thermal cycling, vibration and mechanical strain requirements.
  • Use fabrication AOI and netlist electrical testing before assembly, then apply assembly inspection and electrical tests appropriate to package visibility.

FAQ About Circuit Opening

What is another word for an open circuit?

Depending on context, engineers may use open connection, open net, discontinuity, broken circuit or circuit opening. On a PCB defect report, the net name and physical location are more useful than the general label alone.

How do you open a circuit intentionally?

A switch, relay, transistor in its off state, fuse or circuit breaker can intentionally interrupt a current path. The device rating must match the voltage, current, load type and switching transient.

Can current flow through an open circuit?

Ideal DC current is zero. In real circuits, leakage and parasitic capacitance may allow extremely small currents, especially at high frequency, but the path cannot carry its intended current.

Can an open circuit still have voltage?

Yes. Source voltage can appear across the break or at a floating node. Treat the circuit as energized until voltage is measured and the energy source is safely isolated.

What is the most common PCB circuit opening cause?

There is no universal single cause. Bare boards commonly involve conductor or via discontinuity; assembled boards commonly involve solder, terminal or mechanical connection failures. Failure location and repetition pattern should determine the investigation.

Conclusion

Circuit opening faults interrupt required power or signal paths, but the physical cause can originate in copper imaging, via plating, soldering, component contact or later mechanical and thermal stress. Reliable diagnosis starts with the schematic and netlist, separates powered and unpowered tests, and applies hidden-joint or intermittent-fault methods only where needed.

For PCB fabrication or PCBA support, contact EBest Circuit (Best Technology) at sales@bestpcbs.com.

You may also like