PCB manufacturing PCB manufacturing
Home > Blog

Quality Control

PCB Assembly First Article Inspection: Prove the Build Before Production
Saturday, August 15th, 2026
Engineer performing first article inspection on a newly assembled PCB
A first article is valuable only when it is built to the released baseline, inspected against defined characteristics, and held for a documented decision.

PCB assembly first article inspection is a documented production gate that checks whether the first build represents the released design and manufacturing package before more units are allowed to proceed. It is not a ceremonial photograph of one completed board and it is not a substitute for process control or product validation.

The inspection should connect the revision, parts, placement, solder, mechanics, programming, test, deviations, and approval state. Its exact scope depends on product risk, customer requirements, volume, novelty, and the evidence already created during design and prototype validation.

Will the first article report let an engineer decide “build, correct, or stop” without guessing which revision, part lot, measurement, test program, or deviation produced the unit?

If not, the report is an inspection scrapbook rather than a production-release record.

EBest Circuit can review Gerber or ODB++, BOM, AVL, CPL/centroid, drawings, approved deviations, inspection characteristics, programming and test requirements, quantity, traceability, and approval workflow before confirming a project-specific first article plan.

No universal EBest FAI form, sampling level, measurement system, report standard, or approval scope should be assumed without that review.

Use First Article Inspection as a Production Gate

Define the hold point, responsible reviewer, required evidence, response time, and permitted work while approval is pending. The gate should stop the defect multiplier: a wrong revision, rotated part, unapproved substitute, incorrect program, or mechanical mismatch should be found before the same error reaches the full lot.

State whether only the first unit is held, whether a small setup quantity may be built, and which operations must wait. Production urgency does not remove the need for a clear release authority.

Separate FAI From Prototype Testing and Routine Inspection

A prototype proves design questions, routine inspection monitors production, and FAI verifies that a defined manufacturing baseline produced an acceptable representative unit. These activities can share evidence but they do not have identical purposes.

A prototype hand-built with temporary parts may not represent the production route. The prototype-to-production assembly page explains why the manufacturing handoff needs its own controls.

Freeze the Revision and Acceptance Baseline

List every controlled input used for the first article. Include PCB fabrication data, assembly drawing, schematic reference, BOM/AVL, CPL or centroid, polarity data, mechanical model, work instructions, programs, test specifications, approved deviations, and customer notes.

Record revision identifiers and release dates. A report cannot prove conformance when it references “latest files” or combines documents from different releases.

Verify the Bare PCB and Fabrication Inputs

Confirm the board identity and the fabrication characteristics that can affect assembly or fit. Review part number and revision, outline, thickness where required, holes and slots, finish, markings, panel or breakaway condition, damage, cleanliness, and any controlled dimensional or electrical records.

The FAI need not repeat every supplier inspection, but it must identify the evidence relied upon and verify characteristics critical to the assembled product.

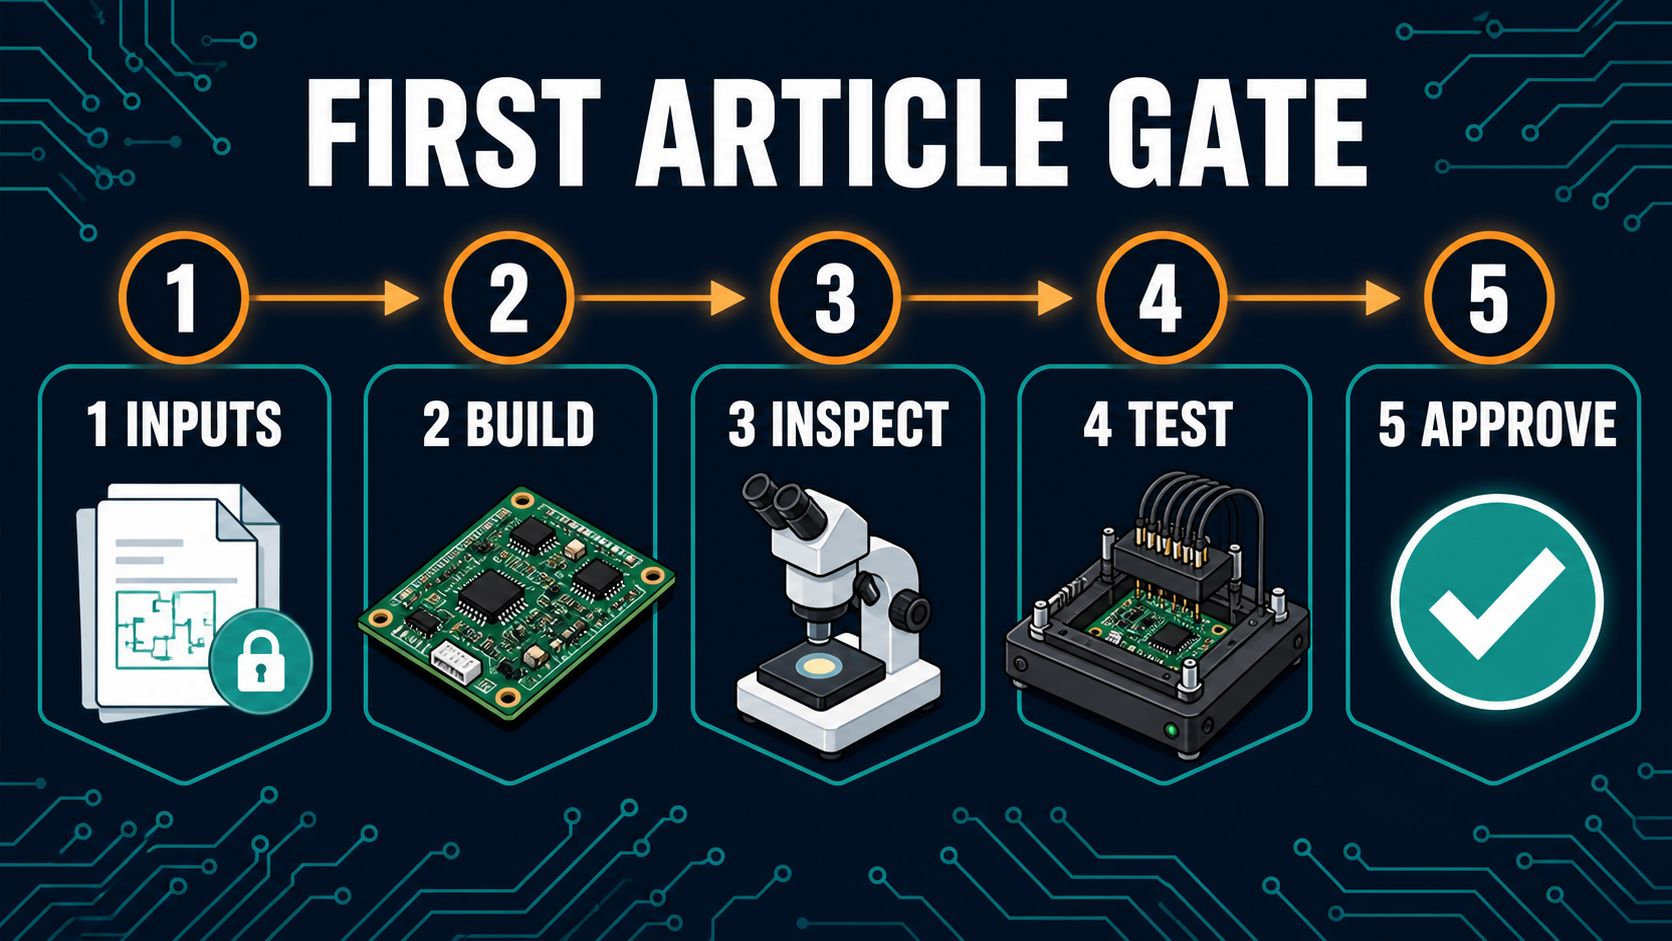
First article inspection gate from inputs and build through inspection test and approval
Inputs, build, inspection, test, and approval form a gate; skipping the baseline makes later evidence ambiguous.

Reconcile BOM, AVL, Lot, and Substitution Status

Compare every fitted and intentionally unpopulated reference against the released BOM and approved source list. Verify manufacturer part, value, package, quantity, lot/date code restrictions, customer-supplied material, substitutions, and deviation authorization.

A correct-looking package can still be the wrong electrical grade or source. Link component evidence to the first unit and preserve the comparison method.

Inspect Placement, Polarity, Orientation, and Hardware

Check reference designators, presence, absence, polarity, pin-one, orientation, offsets, seating, connector alignment, fasteners, spacers, heat sinks, labels, and other mechanical items against released data. Include manual and secondary operations, not only SMT placement.

The AOI quality guide helps separate automatable visible checks from characteristics that require another method or human judgment.

Evaluate Solder Joints and Hidden Connections

Use inspection methods matched to joint visibility and product risk. Visible solder can be assessed for wetting, bridging, opens, excess, insufficiency, disturbance, and damage; hidden BGA, QFN, bottom-terminated, or shielded joints may need suitable indirect or X-ray evidence.

Do not claim that a top-side photograph proves a hidden interface. The automated X-ray inspection guide explains what buyers should specify and what X-ray cannot prove alone.

Measure Mechanical, Fit, and Interface Requirements

Identify dimensions and interfaces that can stop enclosure fit, mating, cooling, fastening, optical alignment, cable routing, or service access. Define datum, tool, method, tolerance, unit, sample, and record for each required characteristic.

Use the actual assembly state required by the drawing. A measurement taken before hardware installation may not predict the completed product.

Verify Programming, Electrical Test, and Product Function

Record firmware or configuration identity, programming result, fixture and program revision, limits, measured data where required, and first-pass/final outcome. Include continuity, power, interface, calibration, or functional checks appropriate to the product.

The PCB assembly testing services guide helps define fixtures, limits, logs, retest, and failure disposition.

Build a First Article Report That Supports a Decision

For each controlled characteristic, show the requirement, source, method, result, status, evidence reference, reviewer, and disposition. Add unit identity, build date, PCB lot, component lots as required, document revisions, equipment identification where applicable, photographs, test files, deviations, and signatures or electronic approvals.

Structure the report so a reviewer can distinguish “not required,” “not inspected,” “not measurable,” “failed,” and “passed.” Blank cells are not evidence.

First article inspection evidence covering BOM placement solder test and deviations
BOM, placement, solder, test, and deviation evidence must point to the same unit and released baseline.

Contain Deviations Before More Units Are Built

When the first unit does not conform, stop affected work, identify scope, preserve evidence, and route the issue to the authorized owner. Record the requirement, actual result, affected unit, suspected cause, correction, reinspection, test, and decision.

Do not quietly edit the report, replace a part, or rerun a test until it passes. First-pass evidence helps distinguish setup errors, design ambiguity, component issues, and unstable process conditions.

Define Approval, Conditional Approval, and Rejection

Use explicit states with explicit permissions. Approval may release the defined production scope; conditional approval should list open items, quantity/time limits, containment, owner, and due date; rejection should identify the hold and required corrective evidence.

Link approval to the exact unit and baseline. An email saying “looks good” is risky when it cannot be connected to the report revision and unresolved deviations.

Trigger Re-FAI When a Change Can Alter the Result

Define which changes require full or partial first article repetition. Examples may include PCB revision, component substitution, footprint or program change, new fixture, process route change, new manufacturing location, long production gap, corrective action, or customer-directed review.

Use risk and affected characteristics to set the scope. Preserve the relationship between original approval, change record, new evidence, and release.

Compare FAI Quotes by Evidence and Hold Time

Normalize planning, setup quantity, inspection characteristics, measurement programming, AOI/X-ray or other evidence, electrical/functional test, report format, engineering review, customer hold time, corrections, reinspection, and exclusions. First article inspection cost depends on evidence scope, not just one board.

Ask what happens while approval is pending and how schedule changes if the first unit fails. A low FAI price may exclude the measurements or report the customer actually expects.

Send an RFQ Package That Defines First Article Release

Provide one controlled package. Include PCB and assembly data, BOM/AVL, CPL, drawings, schematic reference, mechanical model, workmanship and dimensional requirements, approved substitutions, critical characteristics, programming, test, traceability, report format, approver, response time, production hold, quantity, forecast, and delivery date.

Use the traceability requirements guide to define how the first unit, files, material, process, inspection, test, deviation, and approval remain linked.

PCB Assembly First Article Inspection FAQ

What is the purpose of first article inspection?
It verifies that the released design and manufacturing package produced an acceptable representative unit before broader production is released.

Is FAI the same as prototype testing?
No. Prototype work answers design questions; FAI verifies a defined production baseline and route, although some evidence may be reused.

Does FAI mean inspecting every feature?
The required characteristics come from product risk, drawings, specifications, customer requirements, and the agreed plan; do not assume a universal scope.

What documents should be frozen?
Freeze PCB data, BOM/AVL, CPL, drawings, programs, test requirements, deviations, and any acceptance sources used by the build.

Should hidden solder joints be inspected?
Use a method appropriate to visibility and risk; a top-side image alone cannot prove a hidden interface.

What should an FAI report contain?
Include unit identity, baseline revisions, requirements, methods, results, evidence, status, deviations, reviewers, and approval.

Can production continue while FAI is pending?
Only within the explicitly agreed hold and risk rule. Define what may proceed, quantity limits, and who accepts that risk.

When is re-FAI required?
Repeat the affected scope when a design, material, program, fixture, route, location, corrective action, or other change can alter the approved result.

Does EBest use one universal FAI standard and report?
No default should be assumed. Submit the customer and product requirements so scope, evidence, report, and approval can be confirmed.

What files are needed for an FAI quote?
Send PCB and assembly files, BOM/AVL, CPL, drawings, deviations, critical characteristics, programming, test, traceability, quantity, and schedule.

You may also like

Moisture-Sensitive Device Handling in PCB Assembly: From Receipt to Reflow
Saturday, August 15th, 2026
Moisture-sensitive electronic components in dry packaging beside a controlled PCB assembly line
Moisture control is a chain of custody: label, dry pack, exposure clock, storage, kitting, reflow, and record must agree.

Moisture sensitive device handling PCB assembly controls protect plastic-packaged components from absorbed moisture that can expand during soldering and damage internal interfaces. The risk is difficult to manage after the fact because an affected package may show no obvious external warning before reflow.

A practical plan identifies sensitive parts, verifies packaging, starts exposure at a defined event, controls storage and kitting, handles uncertain material, and carries the history through reflow, rework, and shipment. Exact limits come from the current component label, manufacturer instructions, customer requirements, and approved handling standard.

Can your assembler show the remaining exposure allowance for each opened reel at the moment it reaches reflow?

If the answer depends on memory, a handwritten date without a time, or a shared estimate for several split reels, the process cannot reliably distinguish usable material from uncertain material.

EBest Circuit can review BOM, AVL, manufacturer part numbers, supplier labels, packaging condition, assembly route, reflow exposure, lot-traceability requirement, quantity, and schedule before confirming a project-specific moisture-control plan.

No dry-cabinet condition, bake profile, floor-life limit, resealing method, or equipment capability should be assumed without that review.

Identify Moisture-Sensitive Parts Before They Reach the Line

Map each manufacturer part number to the current moisture classification and handling instruction supplied for that exact package. Record the approved source, package type, lot, date code, label data, dry-pack status, and any customer-specific controls.

Do not infer one requirement from a similar component family or distributor description. A package change, alternate source, or revised manufacturer notice can change the applicable handling route. The component sourcing service page explains why source and part identity must remain connected to assembly planning.

Inspect Dry Packs, Labels, Desiccant, and Indicators at Receipt

Receiving should verify that the part, lot, quantity, label, sealed bag, desiccant, humidity indicator where required, and accompanying instructions are consistent. Check for tears, punctures, weak seals, missing fields, water damage, or evidence that the package has already been opened.

Capture the condition before warehouse relabeling. If a supplier label is covered or discarded, the assembly team may lose the only direct link to the original moisture status.

Quarantine Missing or Contradictory Moisture Data

Uncertain material is a disposition problem, not a production scheduling problem. Hold parts when the label, indicator, bag condition, exposure history, part number, or lot record is missing or contradictory. Engineering, quality, sourcing, and the customer can then choose an approved route.

Do not reset a clock by creating a new internal label. A new label can improve traceability only when it preserves the verified prior history.

Start the Exposure Clock at a Defined Event

Define exactly when controlled dry storage ends and exposure begins. The trigger may be bag opening or another event specified by the approved method; record date, time, operator, material identity, location, and applicable allowance.

The same rule must cover bags opened for inspection, sampling, relabeling, programming, or partial kitting. A reel should not receive a fresh allowance simply because it moves to another department.

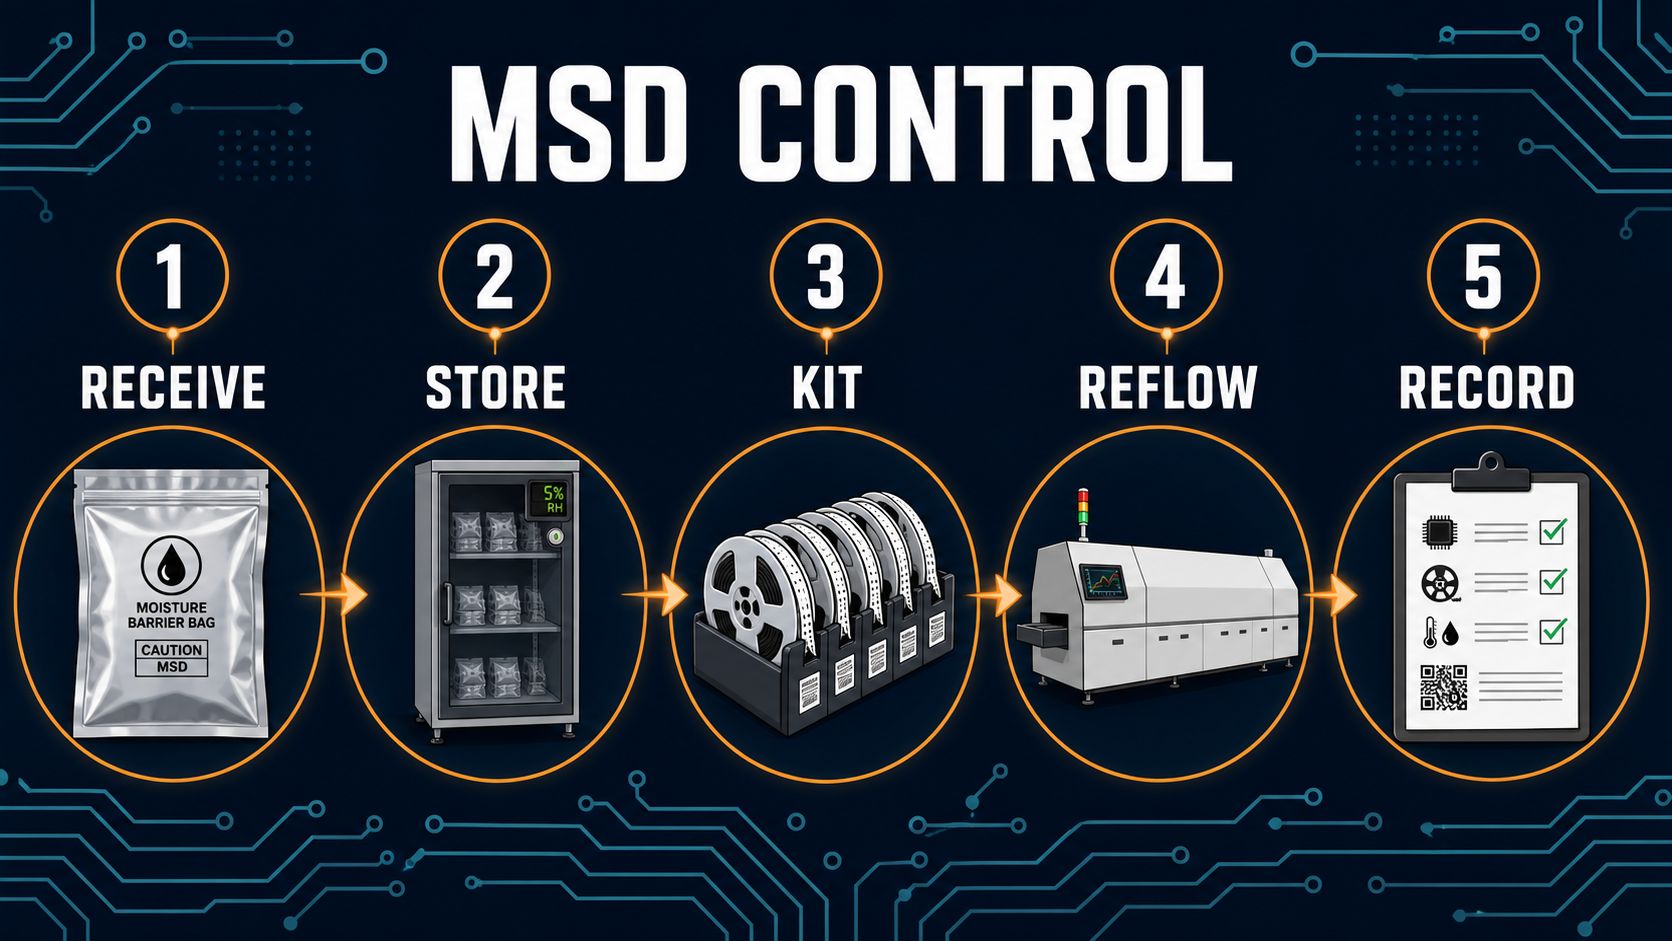
Moisture-sensitive device control flow from receipt and storage through kitting reflow and recording
Receipt, storage, kitting, reflow, and recording must preserve one component identity and one exposure history.

Store Sealed and Opened Material Under Separate Rules

A sealed verified dry pack and an opened reel are different inventory states. Define locations, environmental controls, identification, access, monitoring, alarm response, and record requirements for each state. Prevent ordinary warehouse stock from being mistaken for controlled open material.

Storage equipment does not repair an unknown history. Its conditions and recovery assumptions must come from an approved procedure, not a generic rule copied from another product.

Build Kitting Around Remaining Floor Life

Kit only the quantity and timing that the line can consume within the approved remaining allowance. Coordinate setup, feeder loading, line stops, changeovers, inspection holds, maintenance, and expected reflow time rather than treating placement as the finish point.

Use first-expiring material deliberately and keep the reel identity visible at the feeder. A complete kit is not production-ready if its most constrained component will expire before soldering.

Link Reel Splits and Partial Lots to One Exposure History

When a reel, tray, or tube is divided, each child container must retain the parent part, manufacturer, lot, date code, quantity, moisture data, opening time, prior exposure, and remaining status. Barcodes or system records are useful only when the join is reliable.

Do not let a partial reel return to stock with a new local identifier that hides its earlier exposure. The PCB assembly traceability guide shows how component, process, and test records should connect.

Coordinate Staging, Placement, and Reflow Windows

Plan to the point of thermal exposure, not merely feeder load. Queue time, line balance, inspection, double-sided assembly, selective operations, interruptions, and weekend holds can consume the allowed window.

Record the actual route and define what happens when a board or component waits longer than planned. The lead-free PCB assembly guide explains why material handling and thermal planning must be coordinated rather than optimized separately.

Bake Only Under an Approved Component-Specific Route

Baking is not a universal reset button. Confirm that the exact component, carrier, packaging, terminals, labels, trays, tapes, and reels can tolerate the selected route, and follow the current manufacturer or customer-approved instruction.

Define authorization, equipment, loading, time, temperature, maximum repetitions when applicable, cooling, handling after bake, new status, and records. Excessive or inappropriate baking can create other material or solderability risks.

Reseal Returned Material With Its Remaining-Life Record

Line return should preserve, not restart, the history. Record removal time, consumed quantity, remaining exposure, condition, desiccant and indicator requirements, reseal event, operator, and new controlled-storage location.

Use packaging appropriate to the approved method and protect labels from being separated from the reel. Recounting inventory does not replace exposure reconciliation.

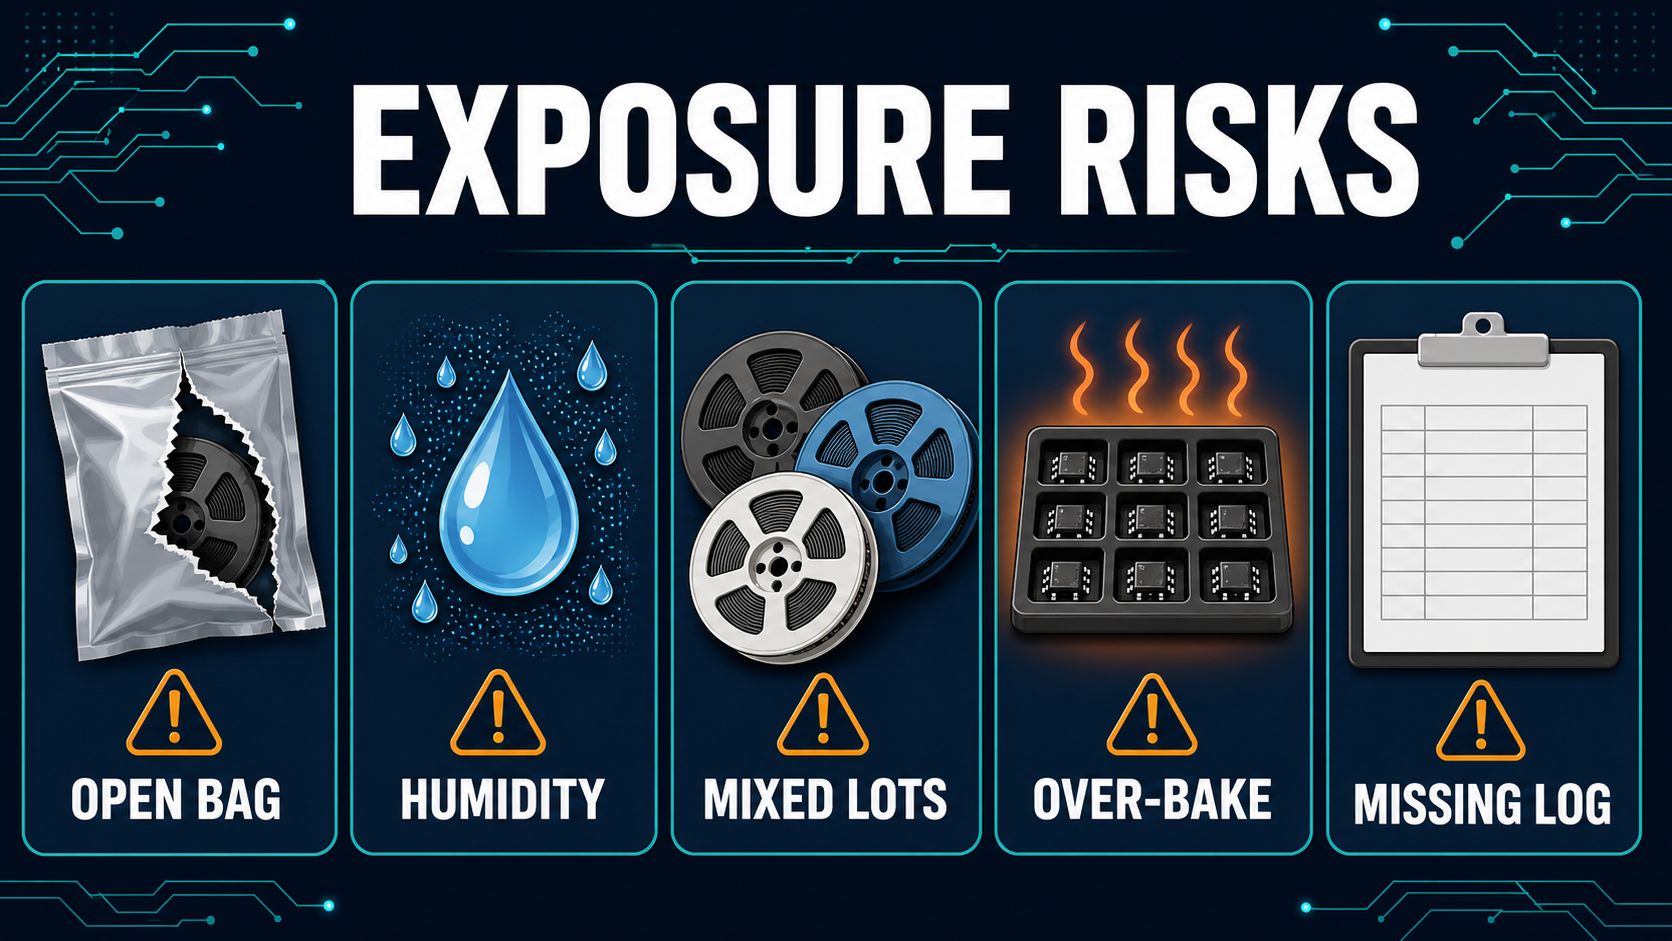
Moisture-sensitive device handling risks including open bag humidity mixed lots over-bake and missing records
Open bags, uncontrolled humidity, mixed lots, unsuitable baking, and missing logs turn moisture status into an assumption.

Contain Expired, Damaged, or Uncertain Material

Stop and identify all affected containers and assemblies when the allowed exposure is exceeded or the history cannot be proven. Preserve labels, times, environmental records, line location, affected board serials or lots, and any completed reflow.

Disposition may include approved recovery, inspection, test, customer review, scrap, or another documented action. Do not blend uncertain parts with verified stock or process them simply to avoid a line stop.

Keep Moisture History Through Rework and Second-Side Reflow

Additional thermal cycles and repair handling require their own review. Account for assemblies waiting between sides, packages exposed during troubleshooting, replacement components opened for rework, and any component-specific restrictions.

The BGA soldering guide provides useful context for moisture-sensitive packages and reflow evidence. Link rework material and results back to the affected assembly.

Compare Assembly Quotes by Included MSD Controls

Normalize receiving inspection, controlled storage, exposure tracking, partial-reel handling, line staging, approved recovery, resealing, traceability, reporting, and exclusions. One quote may include ordinary warehouse handling while another includes a project-specific control plan.

Ask who supplies dry packaging, how opening and return events are recorded, what creates a production hold, who approves baking, and which records ship with the product.

Send an RFQ Package That Defines Moisture Handling

Provide one revision-controlled package. Include PCB and assembly files, BOM and AVL, manufacturer part numbers, approved alternates, lot/date-code restrictions, supplier packaging and label requirements, classification data, customer standard, assembly sides, reflow route, line timing, recovery approval, traceability, test, quantity, forecast, and delivery target.

State whether the customer expects per-reel, per-lot, or per-serial evidence. The PCBA manufacturing guide helps align these component controls with the full build route.

Moisture-Sensitive Device Handling FAQ

What makes an electronic component moisture sensitive?
Its package can absorb moisture that may expand during soldering and stress internal package interfaces; use the exact manufacturer classification and handling data.

When does floor-life exposure begin?
Use the event defined by the approved handling method and record it consistently, including bags opened for inspection or partial kitting.

Can a new label restart the exposure clock?
No. Relabeling must preserve verified prior history; it cannot create new remaining life.

Should every opened reel be baked?
No. Bake only when the exact part and packaging have an approved route and the material status requires it.

What happens when a reel is split?
Each child container needs the parent identity, lot, moisture data, opening time, prior exposure, quantity, and remaining status.

Does dry storage erase earlier exposure?
Do not assume so. Apply the approved rule for the exact component and preserve the full history.

Why track reflow time instead of placement time?
The critical plan must include staging, line stops, inspection holds, and the actual path to the relevant thermal cycle.

How should uncertain material be handled?
Quarantine it, preserve evidence, identify affected assemblies, and obtain documented engineering or quality disposition.

Does EBest publish universal dry-cabinet or bake settings?
No. The capability source does not confirm those settings; the project must be reviewed against component and customer requirements.

What should be sent for an MSD-controlled quote?
Send PCB data, BOM/AVL, manufacturer parts, moisture labels or requirements, assembly/reflow route, quantity, traceability, test, and schedule.

You may also like

Conformal Coating Inspection for PCB Assembly: Coverage, Defects, and Release
Saturday, August 15th, 2026
Conformal coating inspection of a PCB assembly under controlled lighting
A useful coating inspection proves the specified areas are protected while connectors, contacts, test points, and other keep-outs remain usable.

Conformal coating inspection PCB assembly planning must begin before material is applied. A glossy board is not automatically a protected board: the coating can miss a critical edge, bridge into a connector, trap contamination, remain uncured, or hide damage that existed before coating.

This guide gives buyers and engineers a release path from incoming assembly condition through masking, application, cure, inspection, test, repair, and traceable acceptance. Exact material, method, thickness, cure, and equipment must be confirmed for the project rather than assumed from a general quote.

Can your supplier show where coating is required, where it is forbidden, and what evidence releases each assembly?

If the answer is only “visual inspection,” the RFQ is missing the drawing boundaries, defect criteria, cure evidence, test plan, and repair rules needed to compare suppliers.

EBest Circuit can review Gerber or ODB++, BOM, assembly drawings, coating and masking requirements, component constraints, quantity, inspection evidence, test requirements, and delivery target before confirming project-specific support.

The coating material, thickness, application method, cure process, inspection equipment, and acceptance standard are not universal capabilities and must be agreed for the actual build.

Define the Coating and Inspection Requirement Before Production

Release a controlled requirement that identifies the coating material or approved family, coverage zones, keep-outs, thickness basis when applicable, cure condition, appearance limits, inspection method, and acceptance authority. Link it to the correct assembly revision and product environment.

A purchase order line that says “apply conformal coating” leaves the supplier to guess which surfaces, components, edges, vias, connectors, test points, and hardware need protection or exclusion. That uncertainty becomes a quote gap and a production dispute.

Inspect PCB Assemblies Before Coating Starts

Coating should not become a cover for existing defects or contamination. Verify assembly revision, cleanliness requirement, component presence and orientation, solder condition, damage, markings, connectors, test status, and any customer hold points before masking or coating.

Record pre-coat acceptance when later investigation would be difficult. The broader PCBA manufacturing guide shows why inspection and test gates must be planned as one route rather than added at shipment.

Turn the Masking Drawing Into an Inspectable Boundary

Mark every keep-out with a clear datum, dimension, component reference, or controlled image. Common exclusions may include connector contacts, mating surfaces, switches, sockets, grounding points, test pads, programming contacts, heat-transfer interfaces, optical windows, labels, or adjustment features.

Define allowable edge variation and what counts as coating intrusion. A vague red cloud on a screenshot is hard to measure and harder to reproduce after a revision change.

Control Coating Preparation, Application, and Cure Records

Inspection begins with process identity. Record the material lot and expiry where required, mix or preparation status, viscosity or environmental checks when specified, application method, program or operator, time, cure route, and any hold between steps.

Do not copy generic temperature, time, or humidity values into the RFQ. Use the selected material data, product limitations, customer requirements, and an approved work instruction.

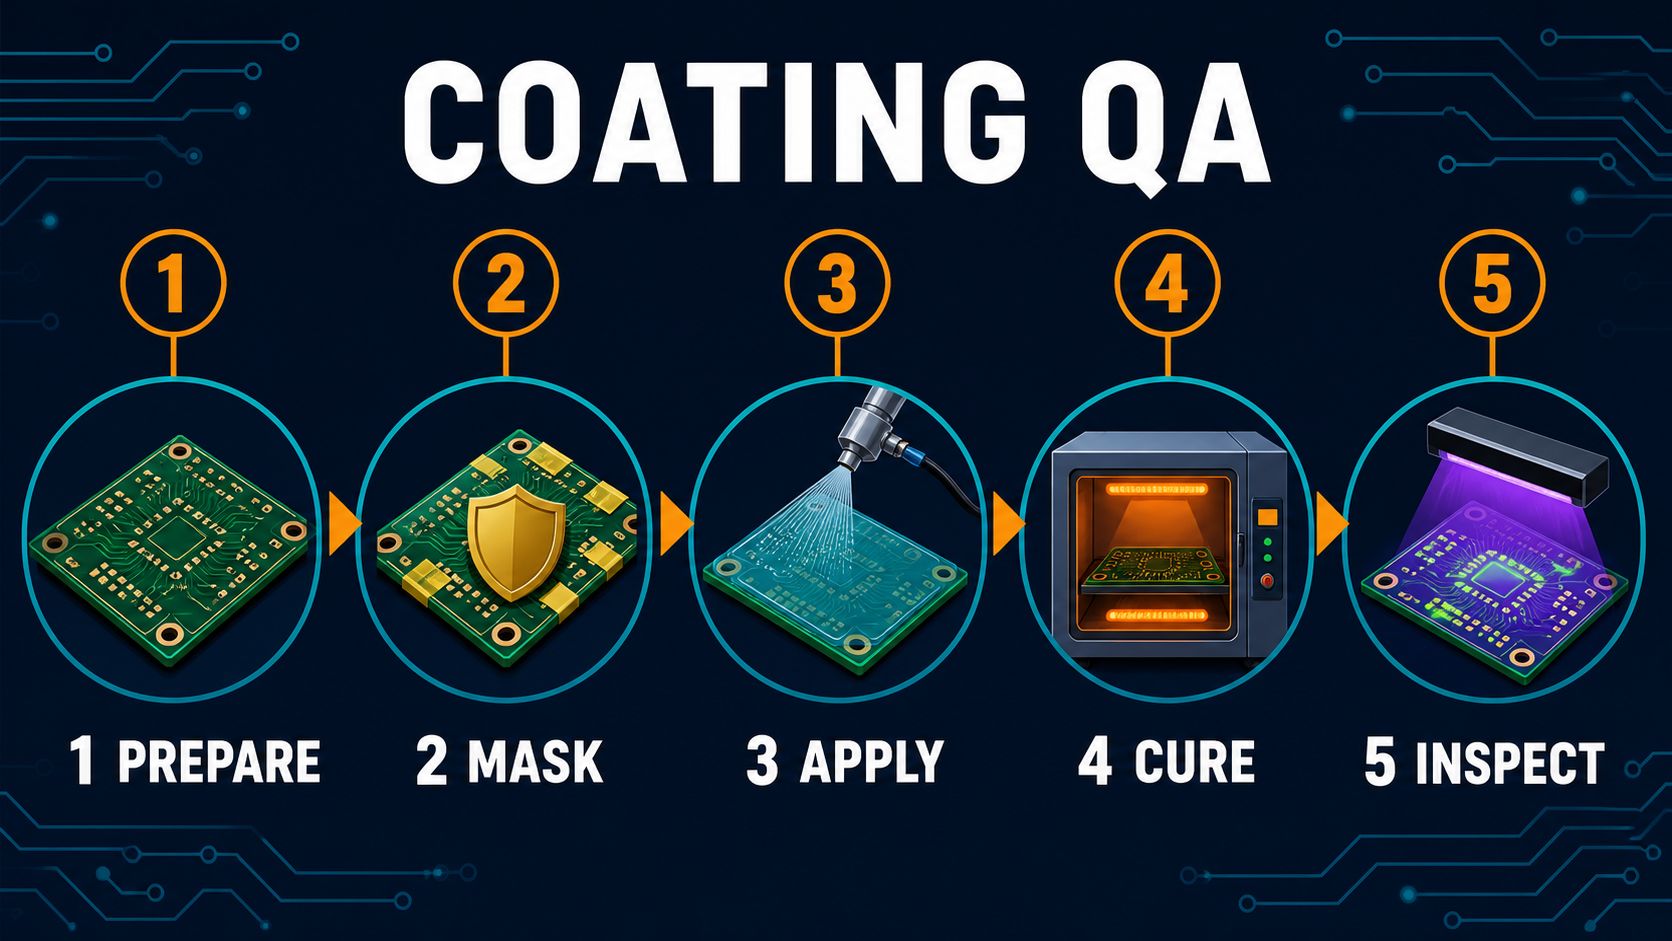
Conformal coating quality flow from preparation and masking to application cure and inspection
Preparation, masking, application, cure, and inspection create one evidence chain; a missed upstream control cannot be repaired by a final glance.

Check Coverage Without Hiding Keep-Out Violations

Inspect both required coverage and forbidden coverage. Confirm the board side, component bodies, leads, solder joints, edges, corners, and local zones named by the drawing, while checking that coating has not entered contacts, test points, fastener surfaces, or other keep-outs.

Use a route that prevents inspectors from focusing only on bright, easy-to-see surfaces. Coverage must be evaluated against the released map, not against the appearance of a nearby “good” board.

Separate Cosmetic Variation From Functional Defects

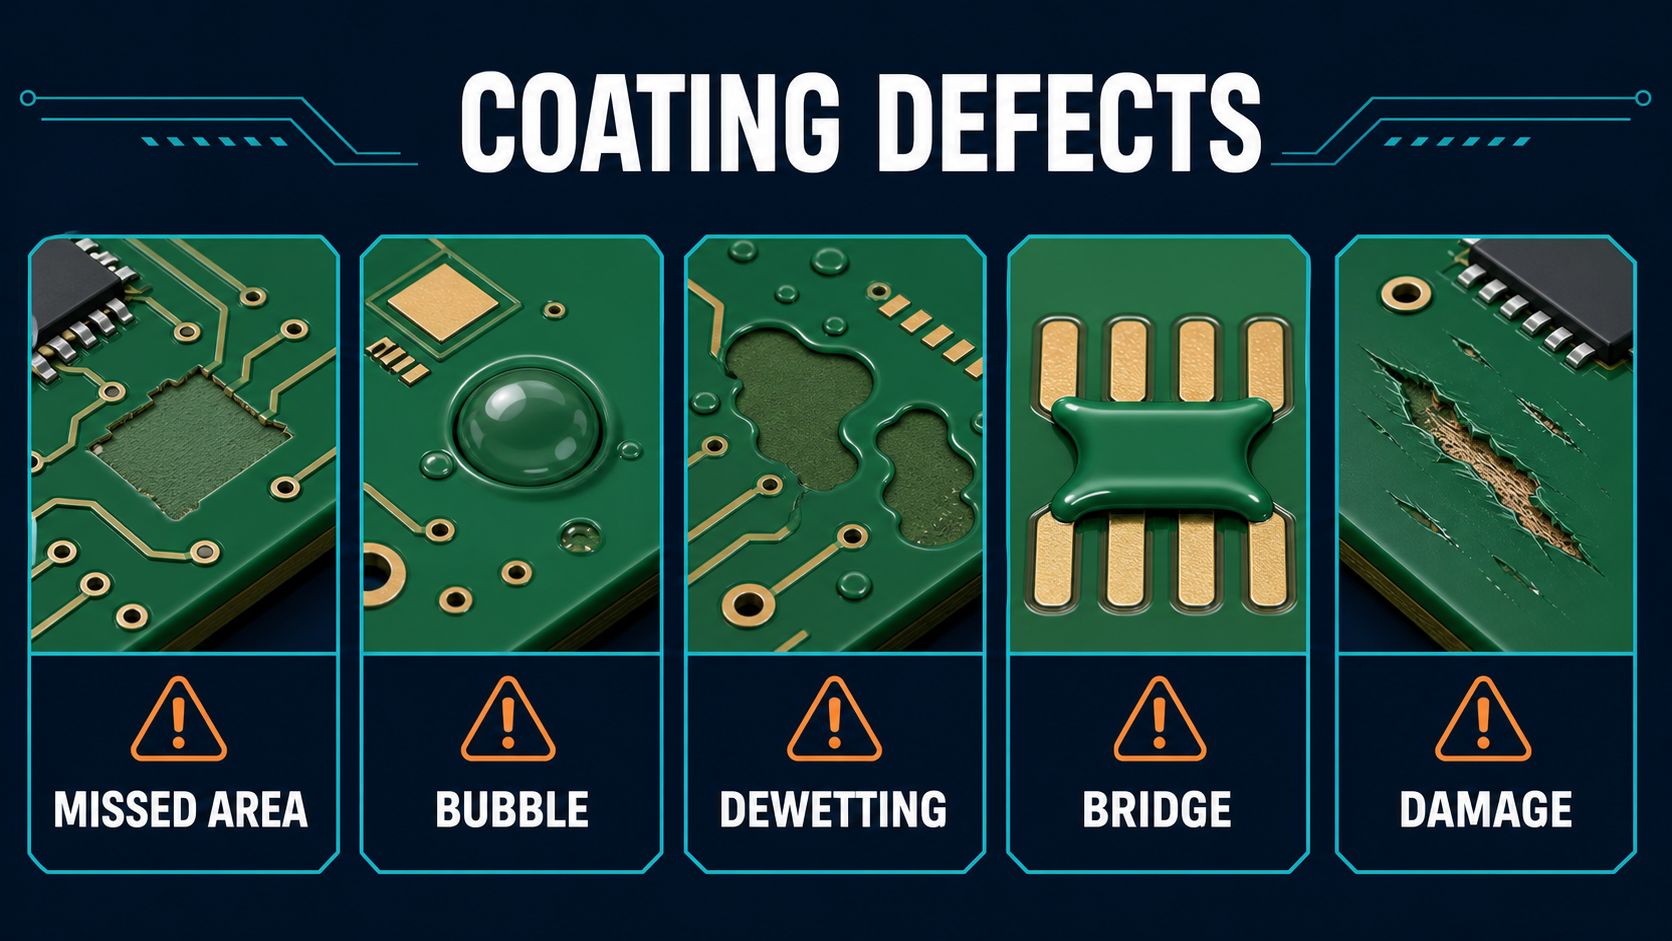
Define which conditions affect protection, electrical behavior, mechanical fit, cure, adhesion, or future service. Typical review categories include missed areas, thin or heavy zones, bubbles, voids, dewetting, fisheyes, runs, pooling, cracks, contamination, fibers, bridging, overspray, lifting, discoloration, and damage.

Names alone are insufficient. Specify location, size or extent where needed, risk, disposition, and whether the condition can be repaired. Do not reject harmless variation or accept a functional keep-out violation because both are called “appearance.”

Use UV, White Light, and Magnification for Different Questions

No single viewing condition answers every inspection question. UV response can help reveal coverage for compatible materials; white light shows color, contamination, pooling, masking residue, and physical damage; magnification helps evaluate edges, leads, bubbles, cracks, and small intrusions.

Inspection performance depends on the selected coating and board. Define lighting, viewing access, magnification, reference samples, and evidence capture where the product risk requires them. The AOI quality guide explains why automated optical results also depend on detectable features and programmed criteria.

Treat Thickness and Cure as Specification-Driven Evidence

Measure thickness only with a method, location, timing, and acceptance range suitable for the selected coating and assembly. A wet-film reading, dry-film result, coupon, witness panel, or other method answers a different question; the RFQ must state which evidence is required.

Cure verification may rely on approved time and environment records plus inspection or test defined by the material and customer. “Dry to the touch” is not a universal release criterion.

Inspect Under Components, Leads, Edges, and Shadowed Areas

Plan access for areas that are difficult to see after application. Tall components, close stand-offs, lead rows, connectors, board edges, heat sinks, mechanical hardware, and dense local geometry can create shadows, capillary flow, pooling, or incomplete penetration.

Decide whether these areas require direct viewing, angled optics, a witness feature, a process validation, or a documented exception. Do not promise complete under-component coverage unless the design, material, method, and acceptance approach support it.

Conformal coating defect map showing missed area bubble dewetting bridge and handling damage
Useful defect categories connect a visible condition to location, product risk, disposition, repair, and reinspection.

Test the Assembly After Coating Without Damaging the Evidence

Repeat the electrical or functional checks needed to show that coating, masking removal, cure, and handling did not change performance. Define accessible test interfaces before coating and protect them according to the masking plan.

State limits, fixture, program, data retention, retest, and failure disposition. The PCB assembly testing services guide helps buyers distinguish structural inspection from electrical proof.

Control Repair, Touch-Up, and Reinspection

A coating repair is a controlled process, not an invisible cosmetic edit. Authorize the defect, protect the assembly, remove or prepare material as approved, correct the cause, reapply the selected coating, cure it, reinspect the full affected zone, and repeat required testing.

Record repair count, location, material, operator, date, inspection, and disposition when traceability is required. Use the PCB assembly rework process to structure authorization and release evidence.

Link Coating Evidence to the Correct Lot or Serial Number

Traceability should connect the assembly revision, coating material lot, work instruction, process date, inspection result, repair, test, and shipment identity at the level the customer requires. Preserve both first-pass and final acceptance when failures or repairs matter.

The PCB assembly traceability requirements guide helps define the join keys and retention scope before quoting.

Compare Conformal Coating Quotes by Included Evidence

Normalize material sourcing, cleaning or preparation, masking labor and tooling, application method, cure, inspection, thickness evidence if specified, test, traceability, samples, repair, packaging, NRE, and exclusions. A low unit price may omit masking complexity or post-coat test.

Ask whether the quote assumes customer-supplied material, validated drawings, reusable masks, witness coupons, special handling, or a fixed batch size. Compare the deliverable evidence, not only the coating name.

Send an RFQ Package That Defines Coating Release

Provide one revision-controlled package. Include PCB and assembly data, BOM and AVL, drawings, selected coating or approval route, environmental objective, keep-out map, component restrictions, cleaning requirement, application and cure constraints, coverage and defect criteria, thickness evidence if required, inspection method, test, traceability, quantity, packaging, and schedule.

Ask the supplier to mark every assumption and exclusion. EBest Circuit will review the submitted package and confirm what can be supported for the specific project.

Conformal Coating Inspection FAQ

What should be inspected before conformal coating?
Verify revision, cleanliness requirement, assembly defects, component condition, markings, connectors, test status, and any customer hold point before masking.

Does UV light prove coating thickness?
No. UV response can help reveal coverage for compatible materials, but thickness needs a specified measurement method and location.

Which areas are usually masked?
The drawing may exclude contacts, connectors, switches, sockets, test points, grounding or heat-transfer surfaces, labels, optics, and adjustment features.

Are bubbles always rejectable?
Not by name alone. Acceptance depends on size, location, extent, coating specification, product risk, and the released defect criteria.

How do inspectors find missed coating?
They use the approved coverage map with suitable white light, UV when compatible, magnification, viewing angles, and evidence capture.

Should assemblies be tested after coating?
Use the product-specific electrical or functional checks needed to prove that coating, cure, masking removal, and handling did not change performance.

Can coating be repaired?
Yes when an approved repair route defines preparation, material, cure, reinspection, test, and traceability; do not treat touch-up as an undocumented cosmetic action.

How is conformal coating thickness specified?
Define the selected material, required range, measurement method, location, timing, coupon or witness approach, and disposition rules.

Does EBest use a default coating material and inspection machine?
No default should be assumed. Submit the project requirements so material, application, cure, inspection, and test scope can be reviewed and confirmed.

What files are needed for a conformal coating quote?
Send PCB and assembly data, BOM, drawings, coating and masking requirements, component constraints, quantity, inspection evidence, test, traceability, packaging, and delivery target.

You may also like

Press-Fit PCB Assembly Process: Hole Control, Insertion, and QA
Saturday, August 15th, 2026
Press-fit PCB assembly with a supported board connector and controlled insertion press
Press-fit assembly depends on the complete system: compliant pin, finished plated hole, board support, alignment, insertion cycle, and verification.

A press fit PCB assembly process creates an electrical and mechanical connection by inserting compliant pins into controlled plated through holes without soldering the joint. Success depends on matching the connector specification to the finished-hole geometry, supporting the board, aligning every pin, monitoring insertion, and verifying the finished assembly.

This guide helps engineers and buyers prepare a press-fit RFQ without assuming that a generic drill size, connector name, or press setting will work for every board.

Can the supplier prove that the pin, finished hole, board support, and insertion cycle form one controlled process?

A connector may look seated while one pin is folded, one hole is damaged, or the board has flexed. Define input specifications and release evidence before production.

EBest Circuit can review the customer’s connector data, PCB files, hole requirements, mechanical model, insertion specification, quantity, and acceptance plan before confirming project-specific support.

No EBest finished-hole tolerance, pin compatibility, force limit, press equipment, or yield should be assumed without that review.

What the Press-Fit PCB Assembly Process Must Control

The process must protect hole integrity, pin geometry, board structure, seating, and electrical performance. Control the released connector, plated-hole requirement, PCB revision, fixture, orientation, insertion sequence, force or displacement evidence where required, inspection, test, and traceability.

Press-fit is not simply “push until seated.” The connection relies on elastic interaction between the compliant section and the plated hole, so both component and PCB data are manufacturing inputs.

Confirm the Connector and Compliant-Pin Specification First

Use the exact manufacturer part number and current application specification. Record pin style, approved hole range, board thickness or engagement constraints, insertion tool, seating reference, force guidance, repair rules, and any keep-out or support requirements.

Do not substitute a visually similar connector or infer compatibility from nominal pitch. Approved alternates need engineering review and revision control.

Translate Pin Data Into Finished-Hole Requirements

The connector specification usually applies to the finished plated hole, not only the mechanical drill. The fabrication drawing must communicate the finished-hole requirement, plating context, tolerance, and inspection method agreed for the selected part.

Drill size, plating, material behavior, and process variation interact. The verified EBest capability source contains no press-fit-specific entry, so this article does not publish a universal EBest value. The design should be reviewed against the connector data and actual PCB construction.

Design the PCB Layout for Access and Mechanical Support

Provide space for the connector, insertion tool, fixture, board support, and inspection. Keep nearby components, tall hardware, connectors, and underside features clear of the press path and support points.

Review copper, planes, hole-to-feature spacing, board edges, cutouts, stackup, and mechanical loads. The PCB design constraints guide explains why fabrication and assembly limits must be coordinated before release.

Inspect Boards and Connectors Before Insertion

Screen inputs before a press cycle converts an input defect into board damage. Verify part number, orientation, pin condition, hole pattern, board revision, cleanliness, damage, warpage, and required measurements or records.

Protect pins during handling. Bent, contaminated, missing, or previously inserted connectors need disposition before loading.

Build a Fixture That Supports the Board Near the Connector

The fixture should react insertion load without excessive board bending. Support close to the hole field while clearing underside pins, components, solder joints, and tooling features. Use stable datums and prevent reversed loading.

A fixture that supports only the panel edges can allow local flex, laminate stress, or damage to neighboring assemblies. Validate support on the actual board, not a simplified outline.

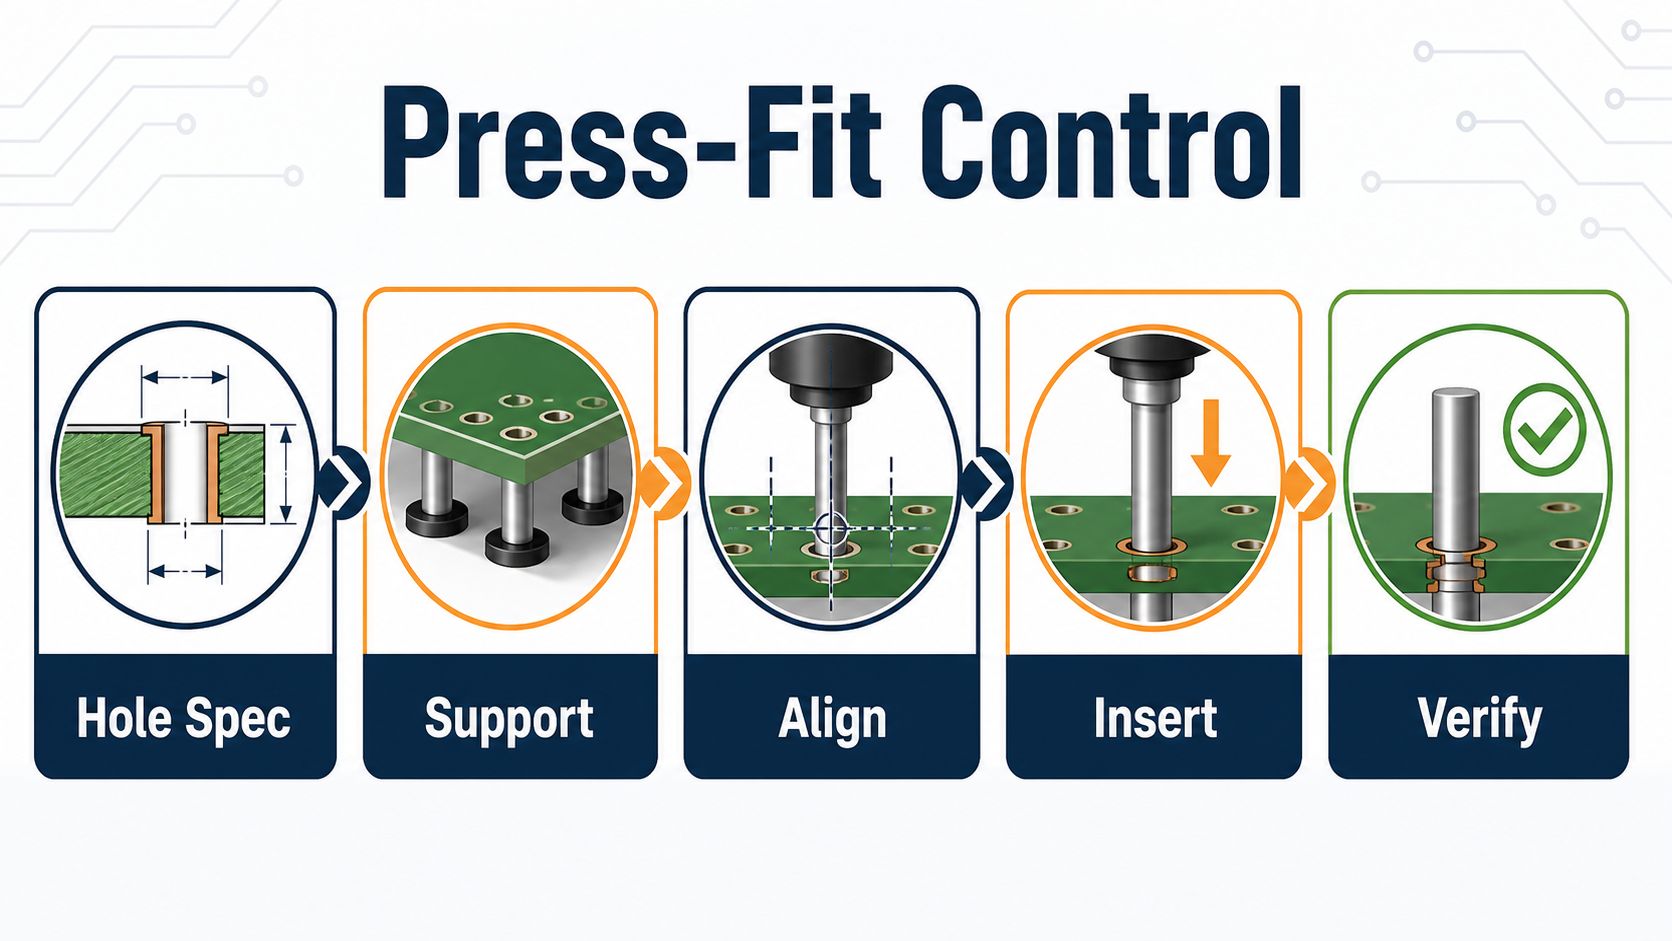
Press-fit PCB process from hole specification and support through alignment insertion and verification
Hole requirements, local support, pin alignment, controlled insertion, and verification are one linked process.

Align Every Pin Before Force Is Applied

All pins must enter the intended holes without side load or tilt. Use connector and board datums, guiding features, visual checks, or tooling appropriate to the design. Begin with controlled engagement and stop if resistance appears abnormal.

Do not use increasing force to overcome misalignment. A single bent pin can damage plating, enlarge a hole, tilt the connector, or create a latent intermittent connection.

Insert the Connector With a Controlled Press Cycle

Apply load through the approved connector surface and insertion tooling. Control speed, travel, seating reference, parallelism, and stop condition as required by the connector and assembly plan.

Prevent contact with housings or features not designed to carry insertion load. Monitor the board and connector throughout the cycle; unusual sound, tilt, force, or travel requires containment.

Use Force-Displacement Data as Process Evidence

When required, force-displacement monitoring can show whether the cycle followed the approved signature. Define which values or curve features are recorded, how limits are established, how connector pin count affects interpretation, and what happens after an out-of-limit result.

A curve is evidence only when linked to the correct unit, connector, fixture, program, and acceptance rule. Do not publish or apply generic force limits across different connectors.

Inspect Seating, Pins, Holes, and Board Condition

Post-insertion inspection should confirm seating and check for damage introduced by the operation. Inspect connector height or seating feature, tilt, exposed compliant sections where applicable, bent or missing pins, board cracks, mask damage, laminate stress, and nearby components.

Access to both sides and the exact criteria depend on the assembly. Record the result against the lot or serial identity.

Test Electrical Continuity and Product Function

Mechanical seating does not prove electrical performance. Define continuity, isolation, signal, power, programming, or functional checks appropriate to the connector’s role. Preserve first-pass and final results.

The PCB assembly testing services guide helps define limits, logs, retest, and failure disposition. Broader assembly handoff is covered in the PCBA manufacturing guide.

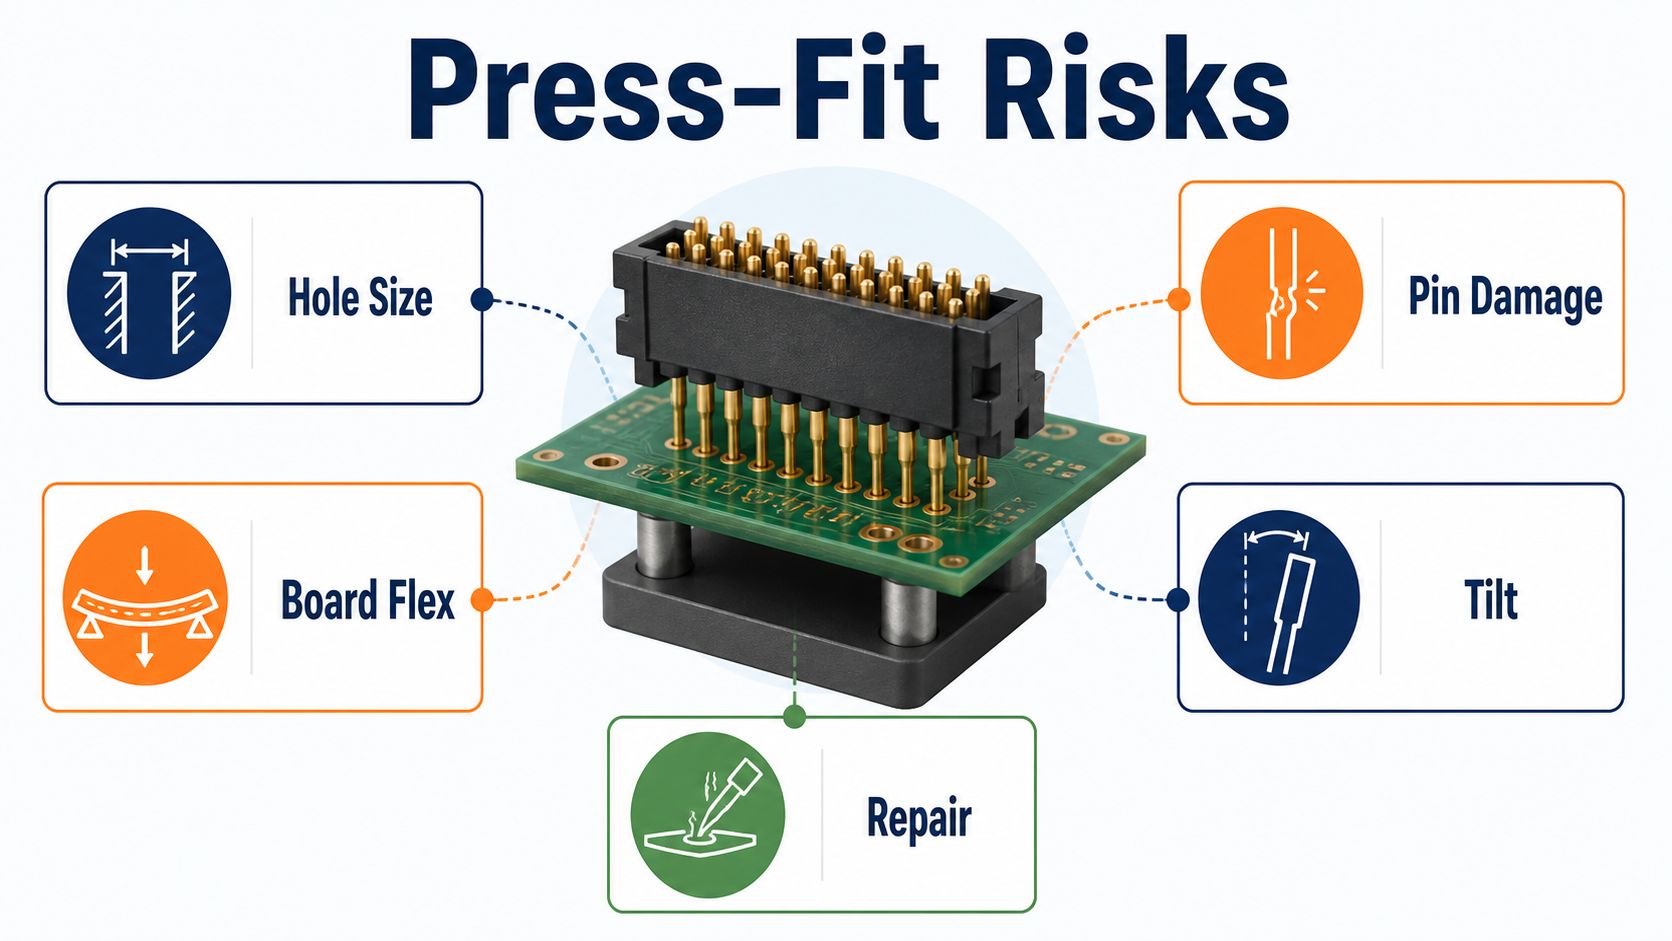
Press-fit PCB risks including hole size board flex pin damage tilt and repair
The process must contain hole, board, pin, alignment, and repair risks rather than relying on final appearance.

Control Removal, Repair, and Repeat Insertion Risk

Removal is a separate engineered process. Define extraction tooling, board support, connector disposition, hole inspection, allowable replacement, electrical verification, and repeat-cycle rule. Do not assume a hole or pin remains acceptable after extraction.

The PCB assembly rework process guide explains authorization, evidence preservation, site inspection, test, and release.

Compare Press-Fit Assembly Quotes and Exclusions

Normalize connector sourcing, PCB review, hole inspection, fixture NRE, tooling, press programming, cycle evidence, per-unit insertion, inspection, test, traceability, removal, repair, and exclusions. Two prices are not comparable if one assumes customer-supplied validated tooling while the other includes development.

Ask who owns and maintains the fixture, how connector changes are handled, and how out-of-limit cycles are dispositioned.

Send a Press-Fit RFQ Package Suppliers Can Review

Provide one revision-controlled package. Include PCB fabrication and assembly data, stackup, finished-hole callout, connector data, mechanical model, insertion tool and seating requirements, fixture concept, quantity, forecast, press evidence, inspection, electrical/functional test, traceability, repair rule, packaging, and target date.

Use the traceability guide to define how connector lot, PCB lot, program, curve, inspection, and test are linked.

Press-Fit PCB Assembly Process FAQ

What is a press-fit PCB connection?
It is a solderless connection made when a compliant pin is inserted into a controlled plated through hole.

Is press-fit the same as through-hole soldering?
No. The electrical/mechanical interface comes from the compliant pin and plated hole rather than a solder joint.

Should the drawing specify drill size or finished hole?
The connector requirement normally relates to the finished plated hole; fabrication data must also define the process inputs needed to achieve it.

Why is local board support important?
It reacts insertion load near the connector and reduces flex and stress on the board and neighboring components.

What causes bent press-fit pins?
Misalignment, damaged input parts, hole mismatch, tilted tooling, inadequate guidance, or forcing an abnormal cycle can bend pins.

Is force monitoring always required?
Not universally. Use it when the connector, product risk, customer, or process plan requires it and define the acceptance logic.

How is seating verified?
Use approved mechanical/visual criteria, pin inspection, board condition checks, and electrical or functional test.

Can a press-fit connector be removed and reused?
Do not assume so. Follow connector guidance and engineering disposition for the pin, hole, board, and replacement process.

Can EBest publish a universal press-fit hole tolerance?
No. The original capability source has no press-fit entry; the exact connector, hole, plating, stackup, and process require project review.

What files are needed for a quote?
Send PCB data, stackup, connector specification, hole requirements, mechanical model, fixture/insertion criteria, quantity, test, traceability, and schedule.

You may also like

PCB Assembly Rework Process: Control Heat, Evidence, and Release
Saturday, August 15th, 2026
Controlled PCB assembly rework process under microscope with localized heating
Controlled rework starts with authorization and ends with documented inspection, testing, and disposition.

A PCB assembly rework process should correct one authorized condition without creating hidden damage elsewhere. The work must control sample identity, component removal, localized heat, pad condition, replacement alignment, cleaning, inspection, electrical or functional verification, and the release record.

Rework is not the same as diagnosis or unrestricted repair. This guide shows buyers and engineers how to define the work, acceptance checks, repeat-cycle limits, and RFQ evidence before a supplier touches the assembly.

Will the board be more reliable after rework—or merely appear to pass?

Ask which defect is authorized, how existing evidence is preserved, what thermal and mechanical risks apply, which acceptance criteria release the unit, and how prior heat cycles remain traceable.

EBest Circuit can review a customer’s affected units, assembly data, defect description, approved instruction, component information, acceptance criteria, and required test before confirming project-specific support.

Do not assume package, coating, hidden-joint, heat-cycle, equipment, certification, or yield capability before the actual board and scope are reviewed.

What a Controlled PCB Assembly Rework Process Must Achieve

Successful rework restores the authorized requirement while protecting the surrounding assembly. It should leave traceable evidence of the original defect, work performed, replacement material, inspections, test result, and final disposition.

A visual improvement alone is not enough. The board must meet the same functional and quality intent used to release acceptable production, plus any rework-specific checks for pads, adjacent parts, contamination, coating, and prior heat exposure.

Decide Whether to Rework, Repair, Use As Is, or Scrap

Disposition comes before tooling. Rework returns an assembly to the drawing or specification; repair may use an authorized method that differs from the original design; use-as-is accepts a documented deviation; scrap removes the unit from use.

Review product risk, defect mechanism, accessibility, replacement availability, board value, prior cycles, hidden damage, acceptance authority, and verification cost. A technically possible action may still be a poor lifecycle decision.

Authorize the Exact Unit, Defect, and Work Instruction

The instruction must identify the board, revision, location, defect, permitted action, materials, tools, settings or process window, acceptance checks, and approval authority. Prevent operators from extending one authorization to neighboring defects or additional units without review.

Record serial or lot identity and link the instruction to the controlled revision. The traceability requirements guide explains how this supports containment and later retrieval.

Preserve Original Evidence Before Touching the Board

Photograph and document the as-received condition before cleaning, heating, or removing parts. Preserve first-failure logs, inspection images, firmware, component lot, reflow history, and earlier interventions.

If the cause is not confirmed, complete or coordinate the investigation first. The failure-analysis service guide shows why premature rework can destroy the evidence needed to prevent recurrence.

Remove Coating, Adhesive, or Hardware Without Creating Damage

Access preparation is part of the rework risk. Identify coating, underfill, staking, adhesive, shields, heat sinks, connectors, and mechanical supports around the target. Define compatible removal and restoration methods.

Inspect after access is created. Scratches, lifted mask, damaged traces, displaced neighbors, residue, or mechanical stress must be contained before heat is applied.

Choose Tools and a Thermal Strategy for the Actual Assembly

Tooling should fit package geometry, board construction, copper mass, nearby components, and heat sensitivity. Consider board support, preheat, localized heat, nozzle, airflow, contact method, extraction, shielding, temperature monitoring, and cooling.

A generic setpoint is not a thermal profile. The relevant result is controlled heating that achieves removal or soldering without exceeding agreed limits or adding unnecessary cycles. Lead-free assemblies may need specific process review; see the lead-free PCB assembly guide.

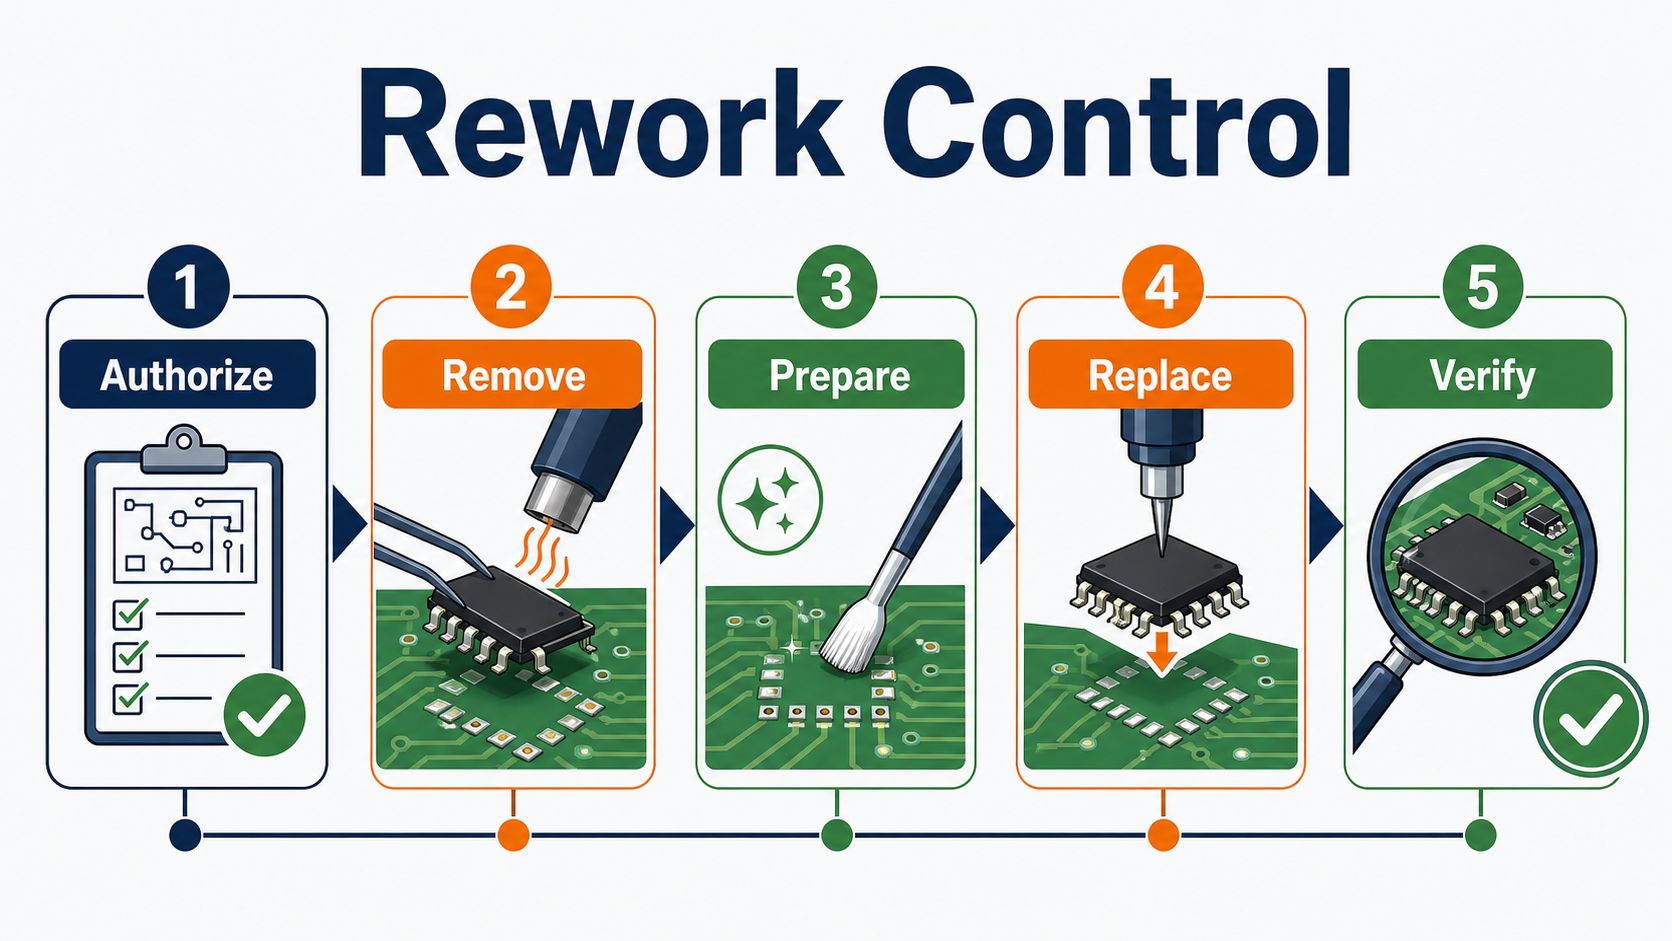
PCB rework control sequence from authorization through removal preparation replacement and verification
Every stage needs a defined input, authorized action, and release check.

Remove the Component Without Lifting Pads or Disturbing Neighbors

Removal begins only after solder is adequately released. Excess force can lift pads, tear barrels, distort the board, or transfer heat to adjacent components. Use controlled extraction and stable support rather than prying.

After removal, preserve the component when analysis or lot traceability requires it. Document visible damage and inspect adjacent parts that were exposed to heat, airflow, tools, or mechanical load.

Clean and Inspect the Site Before Replacement

The landing site must be suitable for another soldering cycle. Remove residual solder and approved flux or contamination without thinning pads, damaging mask, or leaving debris. Inspect pads, traces, vias, mask, laminate, and planarity.

Stop if copper is lifted, pads are missing, laminate is discolored or delaminated, barrels are damaged, or the site no longer matches the approved instruction. Do not hide site damage under a new component.

Place and Solder the Replacement Component

Verify the replacement part, lot, orientation, moisture or handling status, and approved source before placement. Apply the authorized solder or flux method, align to the land pattern, support the board, and execute the controlled thermal sequence.

Inspect surrounding components after cooling. Clean only as required by the approved process and restore removed coating, staking, shielding, or hardware when the work instruction calls for it.

Control BGA, QFN, and Other Hidden-Joint Rework

Hidden-joint packages require controls beyond surface appearance. Define removal, site preparation, component preparation, paste or flux method, alignment, thermal process, cooling, inspection, and acceptance.

Imaging may support verification, but its scope and criteria must be agreed. The X-ray inspection guide explains how to frame hidden-joint evidence. Do not assume every anomaly or void automatically rejects the unit.

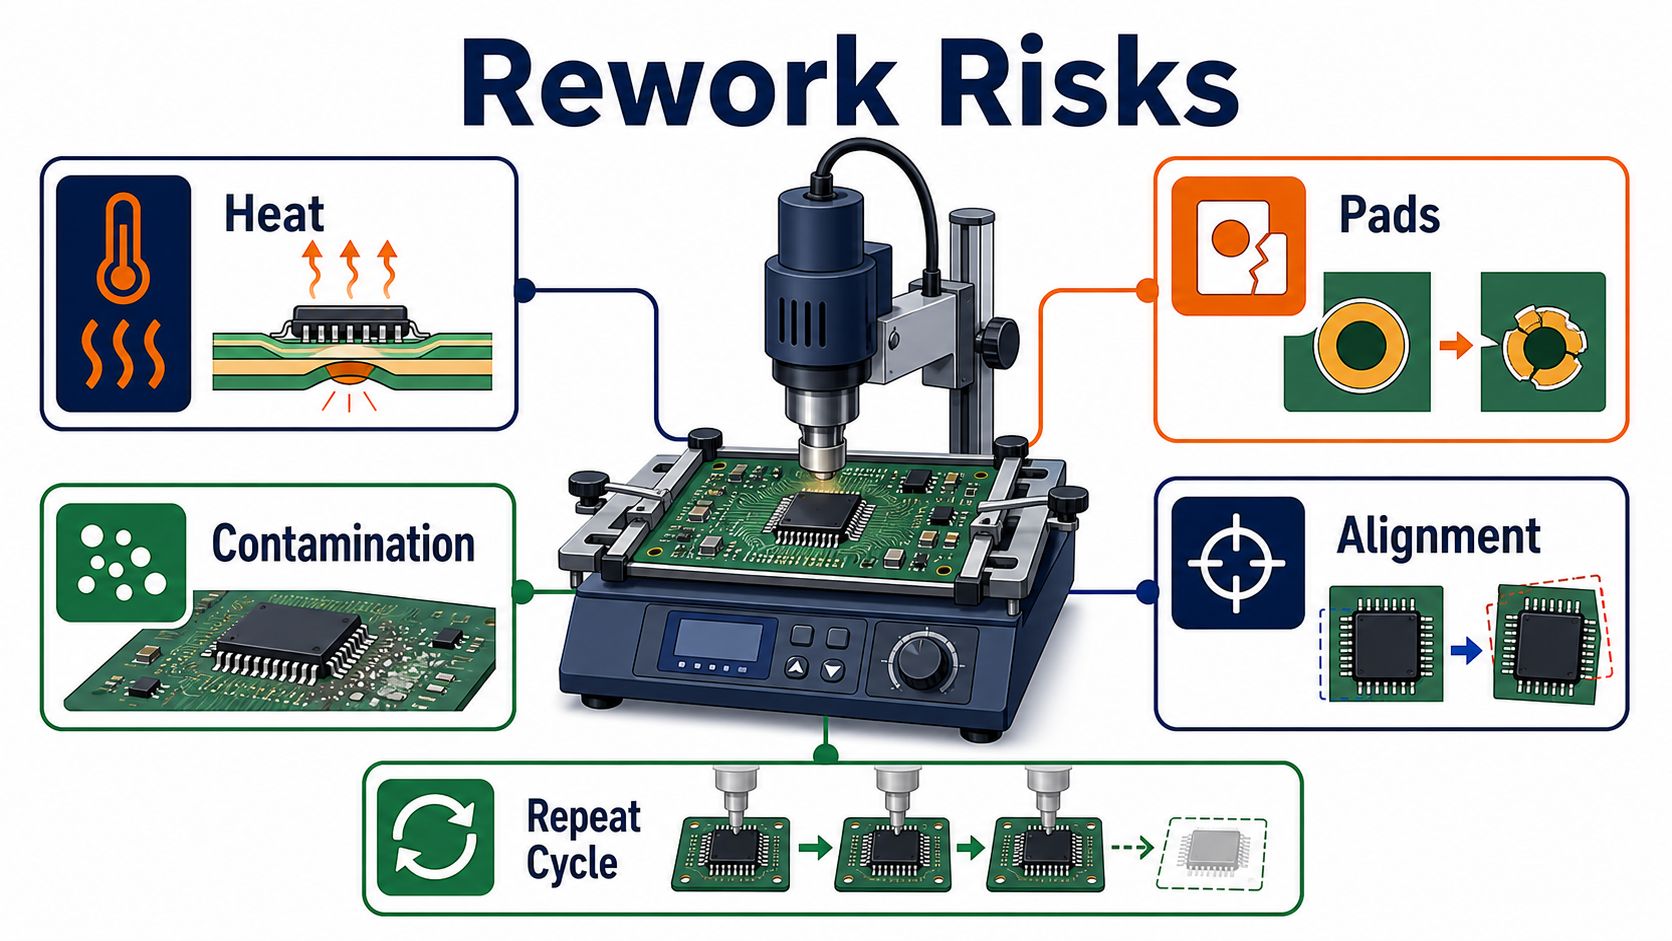
PCB assembly rework risks including heat pad damage contamination alignment and repeat cycles
Localized rework can introduce thermal, pad, cleanliness, alignment, and cumulative-cycle risks that must be controlled.

Inspect and Test the Reworked Assembly

Release checks should address both the original defect and new risks introduced by rework. Use the applicable visual, dimensional, optical, imaging, continuity, electrical, programming, or functional checks defined in the instruction.

Preserve first-pass and post-rework results. The PCB assembly testing services guide helps define limits, logs, retest, and failure disposition.

Record Parts, Heat Cycles, Results, and Disposition

The record should identify who changed what, why, how, and with what result. Capture board identity, defect code, instruction revision, removed and replacement part, lot where required, date, operator or authorization, thermal cycle, inspection, test, and disposition.

Define a repeat-rework limit or escalation rule. Repeatedly heating the same location without an engineering review can accumulate damage while erasing the original failure history.

Compare Rework Scope, NRE, Risk, and Exclusions

Normalize quotations by the work and evidence included. Compare intake engineering, setup or fixture NRE, coating or hardware removal, component sourcing, programming, per-unit work, inspection, hidden-joint verification, testing, reporting, scrap handling, shipping, and exclusions.

Ask how non-reworkable units are handled and who authorizes expanded scope. Low unit price is not comparable if it excludes site damage, replacement material, verification, or documentation.

Send a Rework Package Suppliers Can Execute

A quote-ready package should remove ambiguity before the boards move. Include affected quantity and identities, failure description, root-cause status, photos, design and assembly data, replacement components, approved instruction, coating and mechanical details, test procedure, acceptance criteria, prior heat/rework history, report needs, and target schedule.

For a new design or first build, use NPI manufacturing to validate the baseline and prevent the same rework from becoming a recurring production step.

PCB Assembly Rework Process FAQ

What is PCB assembly rework?
It is an authorized process that returns an assembly to the released drawing or specification by correcting a defined nonconformance.

What is the difference between rework and repair?
Rework restores the original requirement; repair may use an approved method that differs from the original design.

Should root cause be known before rework?
When prevention matters or evidence may be lost, investigate first. Emergency containment still needs documented authorization and preserved evidence.

Can every component be reworked?
No. Feasibility depends on package, board, damage, access, coating, prior cycles, product risk, replacement availability, and acceptance criteria.

Why is preheat used?
When appropriate, it can reduce thermal gradients and localized demand. The actual strategy must match the assembly.

How are lifted pads handled?
Stop and obtain an engineering disposition. Do not conceal pad or trace damage under the replacement component.

How is BGA rework verified?
Use the agreed combination of process records, optical checks, suitable imaging, electrical test, and functional test.

How many times can a board be reworked?
There is no universal count. Define an engineering review or limit from board construction, component, location, history, and risk.

What records should be retained?
Keep identity, reason, instruction, removed/replacement material, work date, authorization, thermal cycle, inspection, test, and disposition as required.

What files are needed for a rework quote?
Provide photos, identities, design/assembly data, defect and cause status, replacement parts, instruction, coating/mechanics, acceptance tests, quantity, and deadline.

You may also like

PCB Assembly Failure Analysis Service: From Symptom to Corrective Action
Saturday, August 15th, 2026
PCB assembly failure analysis using microscopy electrical probing and X-ray evidence
Failure analysis should preserve the unit, reproduce the symptom, eliminate competing explanations, prove root cause, and connect the finding to corrective action.

A PCB assembly failure analysis service should deliver more than a list of possible defects. It should protect the evidence, reproduce the reported symptom, select the least destructive checks first, distinguish design, process, component, firmware, and fixture causes, and show why the final root-cause conclusion fits the evidence.

The investigation scope depends on the symptom, sample quantity, product history, available records, acceptable destructive work, and decision the customer must make. This guide explains how to prepare a failure-analysis RFQ and how to judge whether the resulting report can support containment and corrective action.

Can the investigation prove why the PCBA failed without destroying the only useful evidence too early?

Before cleaning, reworking, powering, updating firmware, or removing parts, record the as-received state and agree on the test sequence. An uncontrolled first action can erase residue, thermal evidence, intermittent behavior, solder condition, or software state.

EBest Circuit can review the build files, manufacturing records, symptom description, failed samples, and requested deliverables before confirming project-specific support.

Send Gerber or ODB++, BOM, CPL, schematic where permitted, firmware and checksum, test logs, serial/lot history, photos, environmental history, known-good samples, failure rate, allowed destructive methods, and required report. Specialized laboratory methods must be confirmed for the actual case rather than assumed.

What a PCB Assembly Failure Analysis Service Must Deliver

The service should connect symptom, evidence, mechanism, root cause, affected population, and corrective action. A useful report states what was received, how samples were identified, which checks were performed, what each result means, which hypotheses were eliminated, and what additional uncertainty remains.

The final conclusion should be proportional to the evidence. “Possible solder issue” may be a screening observation; it is not a root cause. Root cause explains the condition and the process, design, material, software, or handling path that created it.

Preserve the Failed Unit Before Evidence Is Lost

Treat every returned board as evidence. Photograph packaging and the as-received unit, record serial number and revision, protect electrostatic-sensitive parts, preserve contamination, and document any mechanical damage or signs of prior repair.

Do not automatically clean, bake, power, reflash, reseat connectors, or touch suspect joints. Define who may operate the sample and under what safe conditions. If the unit is hazardous, burned, swollen, wet, or mechanically compromised, isolate it and apply an appropriate safety plan before analysis.

Define the Symptom and Reproduce It Safely

A precise symptom is the investigation’s first measurement. Record operating state, input voltage, load, temperature, communication, timing, firmware, peripherals, mechanical position, and failure signature. “Board dead” is insufficient if the actual observation is an overcurrent trip after a specific command.

Reproduction should use current limits, monitored rails, controlled fixtures, and an approved sequence. Compare the failed unit with a known-good unit under the same conditions. If the fault is intermittent, record frequency and triggers rather than repeatedly stressing the board until a new failure is created.

Build a Timeline From Manufacturing and Field Records

The failure timeline can reveal what the physical sample cannot. Connect component lots, PCB lot, assembly revision, process history, inspection, programming, test, rework, shipment, installation, usage, and field event.

The PCB assembly traceability requirements guide explains how unit identity supports this lookup. Compare failures by lot, date, line, program, supplier, component, location, operating hours, and symptom. A cluster can identify a population at risk before the laboratory work is complete.

Start With Visual, Electrical, and Non-Destructive Checks

Begin with methods that preserve the sample for later tests. Useful early work may include external visual inspection, microscopy, resistance and diode-mode comparisons, controlled power observation, thermal imaging, current signature, connector checks, optical inspection, and suitable imaging.

Review the existing production evidence before generating new data. The AOI guide shows what visible assembly information may already exist. Note that a passed production test only proves the conditions and limits executed at that time.

Separate Design, Process, Component, Firmware, and Fixture Causes

Organize hypotheses by cause family to avoid blaming the first visible anomaly. A burned component may be the result of an upstream short, incorrect power sequence, firmware command, fixture connection, contamination, or inadequate thermal margin.

PCBA failure cause map covering design process component firmware and fixture causes
The investigation should test competing cause families instead of treating the most visible damage as the original cause.
Cause Family Evidence to Compare Typical Control Question
Design Margins, startup, loads, protection, layout, thermal path Can the same symptom be produced on known-good hardware?
Process Inspection, profiles, recipes, handling, contamination, repair Does the finding cluster by lot, station, or operation?
Component Lot, source, value, damage, electrical behavior Is the part cause, contributor, or casualty?
Firmware File, checksum, configuration, logs, sequence Does a controlled software state change the symptom?
Fixture/system Cables, contacts, loads, instruments, peripherals Does the failure follow the board or the setup?

Use X-Ray and Imaging for Hidden Assembly Evidence

Imaging can examine joints or structures that are not visible from the surface. The question should identify the package, interface, defect mechanism, view, comparison sample, and acceptance basis. Imaging alone may show an anomaly without proving electrical consequence.

The automated X-ray inspection guide explains hidden-joint planning. For failure analysis, correlate images with electrical location, symptom, design geometry, known-good boards, and later physical evidence when authorized.

Authorize Cross-Section or Other Destructive Work Carefully

Destructive analysis should answer a specific question that non-destructive work cannot resolve. Mark the target, record the pre-cut condition, define orientation and depth, preserve reference samples, and agree on custody of the remaining material.

Do not section the only failed joint simply because a laboratory method is available. First confirm that location correlates with the symptom and that the customer accepts losing the original structure. Record preparation artifacts separately from true failure features.

Correlate Findings Across Failed and Known-Good Units

A comparison set prevents normal variation from being labeled a defect. Include failed units with the same symptom, failed units with different symptoms, known-good units from the affected lot, and known-good units from a stable baseline when available.

Keep identities and histories separate. If all samples are pooled or unlabeled, the investigation cannot connect a physical finding to production condition or field behavior. Sample selection should support the decision, not merely increase count.

Prove Root Cause Instead of Listing Possibilities

Root cause requires converging evidence. The proposed mechanism should explain the symptom, location, timing, affected population, physical evidence, and comparison results. A confirmation test, controlled recreation, design calculation, process correlation, or targeted experiment may strengthen the conclusion.

Separate confirmed root cause from contributing factor and unverified hypothesis. Also state limitations: unavailable records, altered samples, insufficient quantity, intermittent behavior, or methods outside scope.

PCBA failure analysis flow from symptom through root cause to corrective action
A defensible analysis moves from the observed symptom to a proven mechanism and then to an action that prevents recurrence.

Contain the Affected Lot While Analysis Continues

Do not wait for a final report before controlling a credible risk. Identify potentially affected lots or serial ranges, hold unshipped material, preserve samples and records, define temporary screening, and communicate the containment boundary.

Temporary screening is not permanent corrective action. It should have a documented detection limit, false-pass risk, ownership, release authority, and exit condition. The PCBA test-plan guide helps define executable screens and evidence.

Turn Root Cause Into Corrective and Preventive Action

Corrective action must change the condition that created the failure. Actions may affect design, material, supplier control, work instruction, process recipe, handling, fixture, firmware, inspection, test, or change management.

Define owner, implementation date, affected revisions, verification method, sample size, acceptance criteria, and effectiveness review. The action is incomplete if the team cannot show that the failure mechanism was removed or reduced and that no new risk was introduced.

Define the Failure Analysis Report and Evidence Package

Specify the report before the investigation begins. Request sample inventory, as-received photographs, procedure, equipment or method identification as applicable, raw observations, annotated images, electrical data, comparisons, hypothesis table, conclusion strength, limitations, and corrective-action recommendations.

Decide whether physical samples, sections, removed parts, images, and electronic data must be returned. Link every result to the correct sample identity and record revision.

Compare Scope, Sample Needs, Lead Time, and Exclusions

Quotations are comparable only when they investigate the same question. Normalize intake review, reproduction work, included non-destructive methods, destructive authorization, sample quantity, known-good comparisons, engineering hours, external laboratory work, report level, meetings, shipping, and exclusions.

Ask how additional work is approved if the initial evidence is inconclusive. A low entry price may cover inspection only, while a higher quote may include controlled reproduction, hypothesis testing, and an actionable report.

Send a Failure Analysis RFQ That Can Be Executed

Package the investigation like a controlled engineering job. Include unit and lot identities, revisions, symptom, operating conditions, failure frequency, safety concerns, manufacturing/test records, design files, firmware, field history, prior interventions, sample list, known-good baseline, allowed destructive methods, required conclusion, report format, and deadline.

If lead-free soldering or thermal history is relevant, include solder alloy, paste, profiles, repair history, and handling conditions; the lead-free PCB assembly guide provides useful process context.

PCB Assembly Failure Analysis Service FAQ

What is PCBA failure analysis?
It is a controlled investigation that links a board-level symptom to evidence, failure mechanism, root cause, affected population, and corrective action.

Should a failed board be reworked before analysis?
Usually not until the as-received state is documented and the plan is approved. Rework can remove the evidence needed to explain the failure.

Why start with non-destructive methods?
They preserve the unit for later comparisons and targeted destructive work. The sequence should move from broad, evidence-preserving checks to focused confirmation.

Does an X-ray anomaly prove root cause?
No. It must correlate with the electrical symptom, location, comparison units, and an accepted failure mechanism.

How many samples are needed?
It depends on failure variation, rate, available evidence, and decision. Provide multiple failed and known-good units when possible.

What is the difference between failure mode and root cause?
Failure mode describes how the unit failed; root cause explains the condition and path that created that failure.

Can firmware cause an apparent assembly failure?
Yes. Firmware, configuration, programming, and fixture behavior can produce symptoms that resemble hardware defects, so they must be controlled.

What records help the investigation?
Unit genealogy, component lots, revisions, process records, inspection, programming, test logs, rework, shipment, and field history can narrow the affected population.

What should a failure-analysis report include?
It should include sample identity, methods, observations, comparisons, eliminated hypotheses, conclusion, evidence strength, limitations, and corrective recommendations.

Can EBest Circuit promise a specific laboratory method before review?
No. EBest Circuit can review the package and confirm project-specific support, sample needs, and whether specialized external analysis is required.

You may also like

PCB Assembly Traceability Requirements: From Receiving to Shipment
Saturday, August 15th, 2026
PCB assembly traceability linking component lots production records unit identity and shipment
Traceability is useful when one lot or serial identity can retrieve the materials, revisions, process, test, disposition, and shipment records that define the assembly.

PCB assembly traceability requirements should define what must be identified, which records must be linked, how quickly they must be retrieved, and how long they must remain available. A barcode by itself is not traceability. The label becomes useful only when it points to controlled material, process, software, test, rework, and shipment evidence.

The correct depth depends on product risk, customer contract, quantity, supply chain, field-support needs, and applicable obligations. This guide shows how to turn those needs into a quote-ready matrix instead of requesting a vague “full traceability” service.

If a field failure identifies one serial number, can your supplier retrieve the affected material lots and neighboring units?

Ask what identity is captured at receiving, kitting, assembly, inspection, programming, test, repair, packing, and shipment. Then verify whether the records can support containment rather than merely prove that data exists somewhere.

EBest Circuit can review a customer-defined traceability matrix before confirming the project scope.

Send the BOM and approved alternates, assembly data, required identification level, record fields, label rules, firmware and test requirements, reporting format, retention period, quantity, and target schedule. The exact capture method, coverage, and deliverables must be agreed for the actual build.

What PCB Assembly Traceability Requirements Must Answer

A usable requirement answers identity, linkage, retrieval, retention, and response. Identify the tracked object: component lot, material batch, panel, PCBA lot, individual unit, package, or shipment. Define which upstream and downstream records link to it. State who can retrieve them, in what format, within what time, and for how long.

Also define the business action. Traceability may support first-article approval, process control, recall containment, warranty analysis, counterfeit-risk review, change management, or customer reporting. Without that purpose, teams often collect expensive data that cannot answer the failure question.

Start With Risk, Contract, and Customer Requirements

Do not copy a universal traceability checklist into every PCBA order. Start with contractual deliverables, product criticality, field exposure, component availability, repair strategy, and customer-specific obligations. Then choose the minimum data set that supports those decisions.

One prototype may need revision, BOM, firmware, and test-result linkage. A repeat production program may also need component lot/date code, feeder or kit identity, material status, station, process recipe, inspection images, serial-level measurements, deviation history, and shipment genealogy.

If an external standard or regulation applies, name the exact document, revision, clause, and required evidence in the purchase package. Do not ask the assembler to infer legal or quality obligations from an industry label.

Define Unit, Lot, Batch, and Revision Identity

Every record needs a stable key. Decide whether the manufacturing identity is assigned per panel, lot, individual PCBA, enclosure, or finished product. Define the format, symbology, placement, readability, duplicate prevention, and relationship to the customer part number.

A serial number identifies one instance; a part number identifies the design or item family. The serial-number versus part-number guide explains why these fields must not be interchanged.

Revision identity is equally important. Link the unit to PCB revision, BOM revision, approved deviation, assembly drawing, program, test procedure, and label format. If the same unit key can point to mixed revisions, later retrieval becomes ambiguous.

Trace Components From Receiving Through Kitting

Component genealogy starts before the reel reaches the placement machine. Receiving records may include manufacturer, manufacturer part number, supplier, purchase order, lot or date code, quantity, incoming status, packaging condition, and inspection outcome.

Kitting must preserve the relationship between the accepted source and the production order. If a reel is split, combined, returned, or substituted, the system should maintain a defensible link rather than create an undocumented material change. The component sourcing service page provides the sourcing context; the traceability matrix defines the records required for this particular order.

Link Moisture, Date-Code, Lot, and Substitution Records

Material condition can matter as much as material identity. For moisture-sensitive or shelf-life-controlled items, define which receipt, storage, exposure, bake, reseal, and use records are required. Do not request fields that the product risk does not justify, but do not omit them when material condition affects assembly reliability.

For substitutions, link the approved manufacturer part number, approval authority, effective lot or serial range, BOM revision or deviation, and affected test plan. The alternative-components guide explains why electrical fit alone is insufficient for an approved change.

Connect Bare PCB, Stencil, Program, and Process Revisions

The assembly record should show which controlled production inputs created the unit. These may include bare-board supplier lot, fabrication revision, solder paste lot, stencil revision, placement program, reflow recipe, selective-solder or wave program, work instruction, and fixture revision.

The requirement does not need to store every machine setting if the controlled recipe ID and revision can retrieve the approved settings. What matters is an unbroken link between the unit and the released process baseline.

Traceability chain from component receiving through kitting assembly test and shipment
One manufacturing identity should connect receiving, kitting, assembly, test, and shipment rather than leaving isolated records at each station.

Record SMT and Through-Hole Process Evidence

Process records should support release and diagnosis. Depending on scope, useful fields may include work order, line or station, timestamp, operator or authorization, paste and stencil identity, program revision, inspection status, reflow profile reference, soldering recipe, and first-piece approval.

More data is not always better. Record what can show that the approved process was used, reveal affected units when a process issue is found, and support corrective action. If a value cannot influence a decision or be retrieved reliably, challenge why it is collected.

Link Inspection and Test Results to the Unit

Inspection and test evidence should carry the same identity used by the assembly record. Link relevant SPI, AOI, X-ray, electrical, programming, and functional outcomes to the lot or serial level required by the customer.

Define whether the record stores pass/fail only, measurements, images, program version, station identity, failure code, or complete logs. The PCB assembly testing services guide explains how method, limits, logs, and retest rules shape the evidence.

Control Firmware and Calibration Data

Firmware is part of the manufactured configuration when it is programmed during assembly. Record the approved file name, checksum or controlled identifier, version, device location, configuration, programming outcome, and any security or lock operation required by the procedure.

If unit-specific calibration values are generated, define how those values link to the serial number, where they are stored, how a replacement board is handled, and which software revision interprets them. A shipment should not mix software states under one unlabeled hardware revision.

Track Rework, Deviations, and Nonconformances

Traceability must preserve the original condition and the authorized disposition. Record the first failure, affected reference designator or symptom, nonconformance code, review authority, repair instruction, parts used, operator, post-rework inspection or test, and final disposition as required.

A unit that passes after intervention should not erase its first-pass history. Also link temporary deviations and concessions to the exact lot or serial range so a later investigation can separate standard production from an approved exception.

Preserve Packaging and Shipment Genealogy

The traceability chain should continue through packing and delivery. Link finished units to package identity, quantity, packing date, shipment, delivery document, and any customer-required release record. This allows a suspect material lot or process condition to be mapped to affected shipments.

If labels are reprinted or packages are split, define authorization and duplicate controls. The physical label must remain readable for the expected handling environment, but the database link remains the source of the complete genealogy.

Design the Data Model Before Choosing Labels

Start with relationships, then select barcode, QR, data-matrix, RFID, or human-readable marking. A practical record model connects the unit or lot to materials, revisions, operations, firmware, test, deviations, disposition, and shipment.

Unit record linking materials process firmware test and disposition to one PCB assembly identity
A serial or lot identity becomes useful when it retrieves the controlled records needed to reconstruct the unit’s manufacturing history.

Define required and optional fields, allowed values, revision rules, parent-child relationships, missing-data behavior, and export format. Label capacity and scanning method should serve this model—not determine it.

Audit Retrieval Speed and Record Retention

A traceability system should pass a retrieval test before production approval. Select a sample serial or lot and ask the supplier to retrieve its material sources, revisions, process status, firmware, test result, rework history, and shipment link. Then start from a suspect component lot and identify affected units and shipments.

Specify retention in the contract, including the start point, data format, accessibility, backup expectation, and what happens when the program ends. “Records available on request” is incomplete without a defined period and output.

Compare Traceability Scope in PCBA Quotes

Normalize the promised evidence before comparing price. One supplier may include work-order and lot-level records; another may include serial-level component, process, software, and measurement genealogy. Those are not equivalent services.

Quote Field Define Evidence to Receive
Identity level Panel, lot, unit, package, shipment Sample identifier and relationship map
Material genealogy Which component, PCB, solder, and controlled-material fields Sample receiving-to-unit lookup
Process and revision Programs, recipes, drawings, work instructions, deviations Unit history or controlled revision report
Test and software Pass/fail, measurements, logs, firmware, calibration Sample serial-level result
Retention and retrieval Period, response time, format, backup Export example and contractual statement
NRE and recurring cost Labels, programming, integration, reports, storage Separated line items and exclusions

Send a Traceability RFQ Matrix Suppliers Can Price

Put requirements in a field-by-field matrix instead of a paragraph. Include the tracked object, identifier format, label location, required data field, capture stage, source, link key, retention, report/export format, retrieval-time target, and responsible party.

Attach Gerber or ODB++, BOM, CPL, drawings, approved-alternate policy, firmware and checksum, test procedure, labeling specification, quantity, forecast, packaging plan, and schedule. Use the first build to validate the record chain before releasing repeat production; the NPI manufacturing guide explains that baseline discipline.

PCB Assembly Traceability Requirements FAQ

What is PCB assembly traceability?
It is the ability to connect a PCB assembly identity to its materials, revisions, manufacturing history, software, inspection, test, rework, disposition, and shipment records at the agreed level.

Is a serial-number label enough?
No. The identifier must retrieve controlled records and support containment. A label without a reliable data relationship is only marking.

Should every component be traced by lot?
Not automatically. Define coverage from product risk, contract, supply-chain concerns, and the decisions the record must support.

What is lot-level versus serial-level traceability?
Lot-level records apply to a production group; serial-level records identify one unit. Some evidence may be lot-level while firmware, calibration, and test results are serial-level.

How are component substitutions traced?
Link the approved part, approval authority, BOM revision or deviation, effective unit range, receiving lot, and any changed process or test requirement.

Should firmware be included?
Yes when programming occurs during assembly. Record a controlled file identifier or checksum, version, device, configuration, and result.

How should reworked boards be recorded?
Preserve the first failure, repair authorization, action, replaced parts, operator, post-rework verification, and final disposition.

How long should PCBA records be retained?
The customer should define the period from contract, product lifecycle, risk, and applicable obligations. Do not assume a universal duration.

How can buyers test a supplier’s traceability?
Run a forward lookup from a material lot to affected units and shipments, and a backward lookup from one serial to its materials, revisions, test, and disposition.

What should be sent for a traceability quote?
Send the data matrix, identifier and label rules, assembly files, BOM and alternates, firmware, test/report needs, retention, quantity, forecast, and schedule.

You may also like

PCB Assembly Testing Services: How to Build the Right Test Plan
Saturday, August 15th, 2026
PCB assembly testing services with an assembled circuit board under electrical and optical test
A useful PCBA test plan connects each product risk to a suitable inspection or test method, an acceptance limit, a traceable result, and a defined failure response.

PCB assembly testing services should prove that the assembled board was built correctly and can perform its intended job—not simply that it passed through a test station. The right plan may combine solder-paste inspection, AOI, X-ray, flying probe, in-circuit testing, programming, and functional testing. Each method sees different defects, so the plan must define coverage, limits, records, and failure disposition before production begins.

This guide helps engineers and buyers choose the appropriate layers of evidence for prototypes, NPI builds, and repeat production. It also explains the information an assembly partner needs to quote a test scope without hiding fixture cost, programming work, cycle time, or exclusions.

Will your quoted test plan find the failures that matter to this product?

A generic line item such as “AOI + functional test” leaves critical questions open. Which solder joints are hidden? Are power rails checked before firmware is loaded? Who supplies the test program and golden unit? Which measurements are logged by serial number? What happens after a first failure or an intermittent retest?

EBest Circuit can review the customer’s assembly data and proposed test requirements before confirming an executable project scope.

Send Gerber or ODB++, BOM, CPL, assembly drawings, schematic or netlist where permitted, firmware and checksum, test procedure, interface or fixture information, golden-unit definition, acceptance limits, quantity, reporting needs, and target schedule. Specific equipment, coverage, sampling, and deliverables are confirmed for the actual project rather than assumed from a generic service label.

What PCB Assembly Testing Services Must Prove

A complete plan answers four questions: was the process controlled, is the circuit electrically connected, does the product function, and can the result be traced? Inspection and test are related, but they do not provide interchangeable evidence.

  • Process evidence checks paste deposition, placement, polarity, solder-joint appearance, and hidden-joint condition.
  • Electrical evidence checks opens, shorts, component values, nets, power rails, or programmed device status.
  • Functional evidence applies realistic stimuli and confirms expected outputs, communications, controls, or loads.
  • Release evidence connects the result to the board revision, software revision, serial or lot, limits, operator or station, and disposition.

If the quotation does not identify which of these outcomes are included, the buyer cannot compare coverage or understand what a “tested PCBA” actually means.

Match Each Test Method to the Defects It Can Actually Find

Choose methods from the failure modes, not from a familiar equipment list. A camera can identify visible placement and solder anomalies, but it cannot prove firmware behavior. A net test can find opens and shorts, but it may not reveal a marginal connector or an incorrect system response.

Method Best Used For Important Limits Quote Inputs
SPI / AOI Paste condition, placement, polarity, visible solder features Cannot verify every hidden interface or product function Assembly drawings, polarity references, component data, inspection criteria
X-ray Hidden joints, voiding patterns, bridges, alignment, selected internal features Image interpretation and acceptance criteria must be defined Critical packages, joint locations, acceptance or review rules
Flying probe Flexible net, open/short, and selected component checks without a dedicated bed-of-nails fixture Access, program preparation, and cycle time constrain coverage CAD/netlist data, schematic, test-point access, quantity
ICT High-throughput electrical checks with dedicated fixture access Fixture NRE, DFT access, revisions, and maintenance matter Netlist, test-point map, component limits, forecast volume
Functional test Power-up behavior, interfaces, controls, outputs, and product-level operation Only proves the conditions, limits, and functions included in the procedure Procedure, firmware, fixture/interface, loads, limits, golden unit

The most defensible plan combines methods where their evidence complements rather than duplicates. A high-risk hidden joint may need imaging even if the board later passes a functional sequence; the functional result alone does not reveal joint condition.

Separate Process Inspection from Electrical and Functional Testing

Process inspection prevents and contains manufacturing defects; electrical and functional testing assess the assembled circuit. Keeping those purposes separate makes the control plan easier to diagnose and improve.

For example, AOI may detect a reversed diode immediately after reflow. An electrical test may detect an unexpected rail condition. A functional test may show that an output does not respond. All three observations can point to the same assembly, but they occur at different stages and support different corrective actions.

A quote should therefore state where each check occurs, whether it is 100% or sampled, what condition releases the board to the next stage, and which result is delivered to the customer. Do not let one broad “test” line hide three different responsibilities.

Use SPI and AOI to Control the SMT Process

SPI and AOI are strongest when they feed process control, not when they are treated as end-of-line proof. SPI can identify paste volume, position, bridging, or insufficient deposition before components are placed. AOI can inspect component presence, position, polarity, markings, and visible solder features after placement or reflow.

The useful output is not just pass/fail. Defect categories and location trends can reveal stencil, placement, component, reflow, or programming issues before they spread through a lot. The AOI quality guide explains how optical inspection supports process decisions without replacing electrical or functional evidence.

Before quoting, identify double-sided assemblies, tall components, reflective or unusual parts, polarity-sensitive devices, critical fine-pitch locations, and customer-specific criteria. These affect programming and review effort.

Add X-Ray When Critical Solder Joints Are Hidden

X-ray belongs in the plan when the joint cannot be judged adequately from the surface. Common candidates include BGAs, bottom-terminated components, shielded regions, and other connections where bridges, opens, alignment, or void patterns may be concealed.

The method still needs an inspection question. “X-ray included” does not define which packages are checked, whether inspection is sampled or comprehensive, what image views are required, which conditions trigger review, or what acceptance criteria apply. The automated X-ray inspection guide shows how to convert hidden-joint risk into an inspectable plan.

For the RFQ, mark critical reference designators and state any agreed criteria. If no criterion exists, request an engineering discussion instead of assuming the supplier will infer the intended limit.

Choose Flying Probe When Flexibility Matters More Than Fixture Throughput

Flying probe is often attractive for prototypes and lower-volume builds because it can avoid a dedicated bed-of-nails fixture. Movable probes contact accessible points and execute a program based on the board data and requested checks.

The tradeoff is time and access. Dense assemblies, limited test points, protected nets, component geometry, and long sequences can reduce practical coverage or increase cycle time. Program generation and validation also remain real engineering work even when fixture NRE is lower.

Ask the quotation to identify program preparation, accessible-net coverage, excluded nodes, expected cycle time, debug support, and the form of the output record. That lets the buyer compare flexibility with the cost of slower execution.

Choose ICT When Repeat Volume Justifies a Dedicated Fixture

ICT can provide fast, repeatable electrical checks when the design has suitable test access and the production volume supports fixture investment. A dedicated fixture may check nets, selected component values, polarity, and other electrical conditions defined by the program.

The decision should include more than unit price. Fixture design, fabrication, validation, revision control, storage, maintenance, spare probes, program changes, and ownership all affect lifecycle cost. A board revision that moves test points may require fixture or program work.

Before release, confirm test-pad location, size, side, keep-out, probing direction, grounding strategy, isolation needs, and safe power-up rules. If DFT access is weak, that constraint should be discovered during design review rather than after the fixture quotation.
Use Functional Testing to Prove the Assembly Performs Its Job

Functional testing applies defined power, stimuli, loads, communications, or user actions and compares the measured response with an approved limit. It is the closest assembly-level check to intended operation, but its value is limited by the procedure.

A useful procedure defines connections, power sequence, current limits, firmware version, warm-up time, input conditions, measured outputs, tolerances, timing, communication commands, operator actions, safe shutdown, and required record. “Power on and check” is not reproducible.

Functional test can also conceal ambiguity if failures are handled informally. State whether the fixture, cable, load, instrument, firmware, or golden unit is customer-supplied or supplier-developed; who approves it; and how revisions are controlled.

PCBA test strategy combining SPI AOI X-ray electrical testing functional testing and release logs
Inspection, electrical checks, functional proof, and release records solve different problems; the selected sequence should follow the product’s risk and production stage.

Plan Programming, Calibration, and Serial Traceability Together

Programming and test data must identify exactly what was loaded, measured, and released. For programmable devices, provide the approved binary, checksum, device location, programming method, lock or security requirements, and version-control rule. If calibration constants are written, define how they are generated, stored, and linked to the unit.

Traceability can connect serial number, PCB revision, BOM revision, firmware, fixture, station, time, result, measurements, and failure code. Not every product needs every field, but the required schema should be agreed before the first lot.

This planning aligns naturally with the broader PCBA manufacturing handoff: design data, components, process records, programming, and release evidence need one revision-controlled identity.

Design the PCB for Test Access Before Release

Testability is cheaper to create in layout than to recover with a complicated fixture. Engineers should review access to power, ground, programming signals, critical nets, communications, resets, analog points, and isolation controls before the board is frozen.

  • Provide stable, probeable access where electrical coverage is required.
  • Keep test points clear of components, hardware, coatings, and fixture obstructions.
  • Define safe power sequencing, current limiting, and discharge behavior.
  • Make firmware recovery and programming connections serviceable.
  • Provide mechanical datums, support locations, and connector access for the fixture.
  • Consider how panelization and depaneling affect test order.

During NPI manufacturing, validate that theoretical access remains practical on the assembled board and that fixture contact does not damage the product.

Build a Fixture and Golden-Unit Strategy That Can Be Maintained

A fixture is a controlled production asset, not a one-time collection of cables. Its drawings, wiring, interface boards, instruments, software, safety controls, calibration needs, spare parts, and revision history should be identifiable.

A golden unit also needs governance. Define why it is representative, which revision it uses, how its behavior was approved, how it is protected from drift or damage, and whether a second reference is kept. A golden unit is useful for station verification, but it should not replace numerical limits where measurements can be defined.

For outsourced assembly, the quotation should clarify ownership, storage, maintenance, validation, and return conditions for fixtures and customer-supplied equipment.

Define Limits, Logs, Retest Rules, and Failure Codes

Repeatable testing requires a decision rule for every measured or observed result. Define units, nominal values, upper and lower limits, timing windows, rounding, warm-up, sampling where applicable, and whether limits depend on product configuration.

Then define data handling. Which values are logged? Is only pass/fail stored, or are measurements retained? How is a unit identified? What happens if the station loses connection? How long are results retained, and what report accompanies shipment?

Retest rules deserve special attention. A board that fails, passes after reseating, and then passes again is not equivalent to a first-pass unit unless the approved procedure says so. Record first-pass yield separately, use consistent failure codes, and require a disposition for repeated or intermittent results.

Diagnose Failures Without Mixing Design, Process, Component, Firmware, and Fixture Causes

Test failure is an observation, not a root cause. Effective triage keeps the unit identity and first-failure data intact, reproduces the condition safely, and separates possible cause families before rework.

Cause Family Evidence to Review Avoid This Shortcut
Design Schematic intent, tolerances, startup state, loading, margins Changing the test limit to make an unexplained result pass
Assembly process Inspection images, polarity, solder condition, reflow and lot history Replacing components before documenting the original condition
Component Lot, date code, substitutions, value, damage, counterfeit controls Calling every electrical symptom a “bad part”
Firmware File, checksum, configuration, boot log, programming result Testing mixed software revisions under one result label
Fixture or station Golden-unit check, cables, contacts, instrument status, calibration Assuming the station is correct because it worked yesterday

Disposition may be repair, component replacement, firmware correction, fixture maintenance, design review, scrap, or use-as-is under authorized deviation. The decision and supporting evidence should remain linked to the unit.

Compare Coverage, NRE, Cycle Time, and Evidence in the Quote

Two test quotations are comparable only when they promise the same work and evidence. Normalize the method, program and fixture NRE, covered nets or functions, excluded items, quantity, cycle time, operator content, debug allowance, first-article validation, maintenance, retest, failure analysis, data retention, and shipment report.

For prototypes, flexibility and diagnostic visibility may matter more than per-unit throughput. For stable repeat production, fixture investment and automation may reduce cycle time. For safety- or reliability-sensitive products, the evidence and change-control plan may outweigh both.

Do not choose from method names alone. Ask each supplier to show how the proposed sequence maps to the product’s high-risk defects and acceptance decisions.

Send a Test Package Your Assembly Partner Can Execute

A quote-ready package lets the supplier reproduce the test without reconstructing the product from scattered emails. Include:

  • Gerber or ODB++, drill data, BOM, CPL, assembly drawings, and current revision;
  • schematic, netlist, test-point map, and interface definitions where permitted;
  • firmware binary, checksum, configuration, programming and security instructions;
  • step-by-step test procedure with power sequence, stimuli, loads, limits, and shutdown;
  • fixture drawings, cable/interface data, instrument requirements, and ownership;
  • golden-unit definition and station-validation method;
  • serial, lot, software, measurement, failure-code, and report requirements;
  • quantity, forecast, build stage, failure-analysis expectation, and target schedule.
Test evidence flow from controlled inputs through execution logging failure triage and release
The release record is only as trustworthy as the controlled inputs, executable procedure, measurement log, and failure-disposition path behind it.

If the manufacturing package is already organized as intelligent data, the IPC-2581 guide explains how a structured handoff can reduce ambiguity. Regardless of format, confirm that every file carries the same approved revision.

PCB Assembly Testing Services FAQ

What is included in PCB assembly testing services?
Scope can include process inspection, electrical testing, programming, functional testing, result logging, and failure handling. The quotation must identify the exact methods, coverage, limits, records, and exclusions for the project.

Is AOI enough to prove a PCBA works?
No. AOI checks visible assembly features; it does not prove electrical connectivity or intended system behavior. Use electrical or functional testing when those outcomes must be demonstrated.

When is X-ray needed for PCB assembly?
X-ray is useful when critical solder interfaces are hidden, such as under BGAs or bottom-terminated packages. The plan should identify locations, frequency, image views, and acceptance criteria.

What is the difference between flying probe and ICT?
Flying probe offers flexible, fixture-light electrical testing but may have longer cycle time. ICT uses a dedicated fixture for repeatable throughput but requires suitable DFT access and greater NRE.

Does functional testing find every assembly defect?
No. It proves only the functions and conditions in the procedure. A board can pass a limited functional sequence while still containing an untested or latent assembly issue.

Who should provide the PCBA test procedure?
The product owner normally defines intended behavior and acceptance. The assembly partner can review executability and may develop fixtures or programs when that work is included and approved.

What is a golden unit?
A golden unit is an approved reference assembly used to validate a test station or compare behavior. Its revision, approval basis, storage, and periodic verification should be controlled.

What files are needed for a PCB assembly testing quote?
Provide assembly data, schematic or netlist where permitted, firmware, test procedure, fixture/interface data, limits, golden-unit definition, quantity, reporting fields, and delivery target.

Should test measurements be saved by serial number?
Use serial-level records when product risk, traceability, warranty, calibration, or customer requirements justify them. Define the exact fields and retention period before production.

How should retest be handled?
Preserve the first failure, define when retest is allowed, record interventions, and distinguish first-pass yield from final pass. Repeated intermittent failures need disposition, not endless retesting.

How can buyers compare PCBA testing quotations?
Compare coverage, NRE, fixture and program ownership, cycle time, included validation, failure analysis, retest rules, data retention, deliverables, exclusions, and revision-change costs.

Can EBest Circuit confirm a specific test method before reviewing the files?
No specific equipment, coverage, sampling, or functional result should be assumed without project review. EBest Circuit can review the submitted package and confirm an executable assembly and testing scope for the quotation.

You may also like