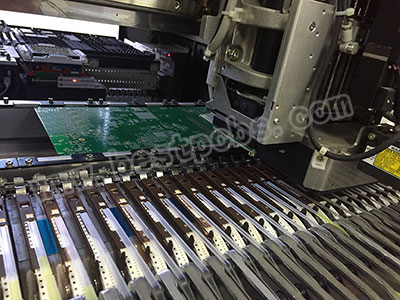
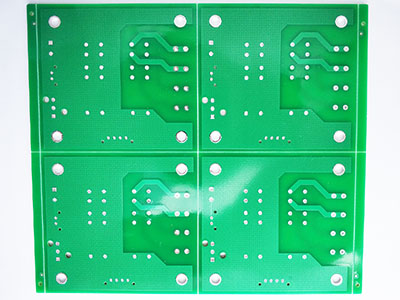
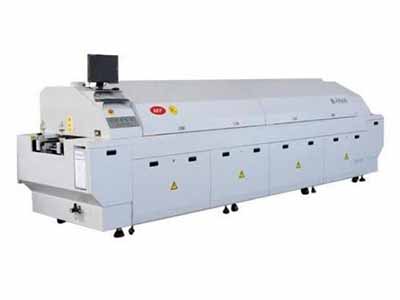
PCB manufacturing PCB manufacturing
Home > Blog

PCB inspection

Castellated PCB Manufacturing, Assembly, and Inspection
Monday, August 24th, 2026

A Castellated PCB is a module board with plated holes cut through its edge so the remaining half-holes can be soldered directly to matching pads on a carrier board. A reliable result depends on four connected decisions: the module edge must be manufacturable, the carrier footprint must support a controlled solder joint, the assembly process must limit movement and solder loss, and inspection must confirm both the plated edge and the completed joint.

This guide is written for hardware designers, manufacturing engineers, quality teams, and sourcing teams who need to release a castellated module without treating the edge connection as an ordinary row of vias. It explains what to specify in fabrication data, what to check during assembly, which defects change electrical or mechanical performance, and what evidence should accompany a production order.

Before requesting a fabrication and assembly review, prepare the proposed stackup, Gerber or ODB++ data, NC drill file, module drawing, carrier-board footprint, quantity, and inspection requirements. EBest Circuit can use those inputs to identify open manufacturability questions before pricing.

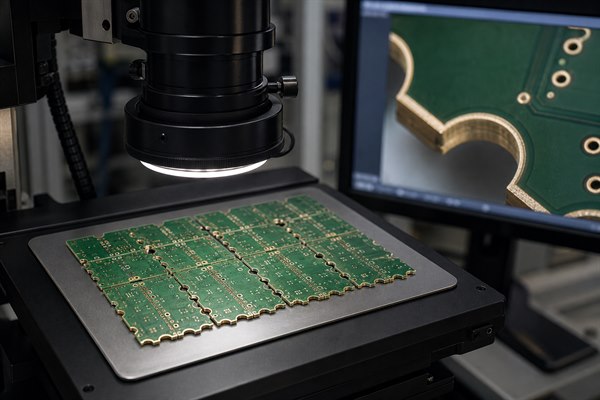
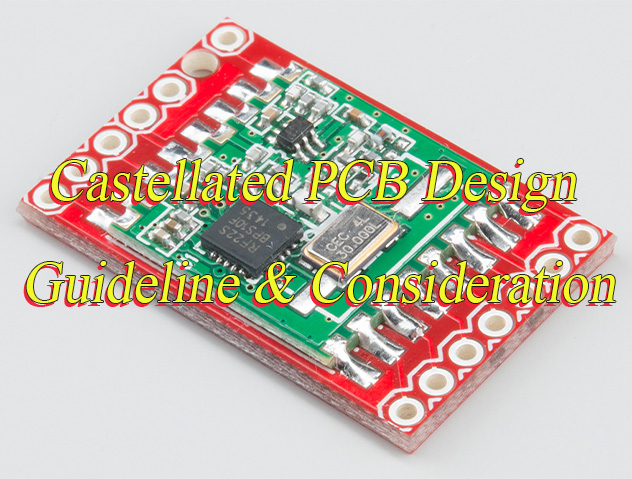
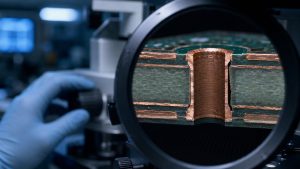
Castellated PCB, plated half-hole module under optical inspection

What Must Be Confirmed Before Manufacturing a Castellated PCB?

A Castellated PCB release should proceed only after the board-edge geometry, finished-hole intent, surface finish, panel support, carrier footprint, and acceptance evidence are specified together. These inputs are linked: changing the routed outline changes the remaining half-hole, which changes the carrier-pad overlap, solder volume, and visible inspection result.

The following release map separates design intent from factory interpretation and shows which record should close each decision.

Release Input Decision Required Risk if Undefined Approval Record
Board outline and drill data Confirm which plated holes the routed edge intersects and how much hole remains Uneven half-holes, exposed substrate, or an edge that misses the plated barrel CAM image or marked fabrication drawing
Pad and annular-ring geometry Preserve enough copper on the outer layers and required inner layers after routing Weak edge plating, copper breakout, or local delamination during depanelization ODB++ or Gerber review plus stackup
Surface finish Choose a finish compatible with the edge geometry, storage plan, and soldering process Poor wetting, excessive thickness variation, or finish damage at the routed edge Purchase specification and supplier confirmation
Panel and break-tab plan Keep tabs, rails, and tooling features away from functional castellated edges Burrs, crushed plating, module distortion, or uncontrolled manual rework Approved panel drawing
Carrier-board land pattern Match module pitch, body outline, solder fillet space, and placement tolerance Open joints, bridging, module rotation, or insufficient visible fillet Footprint drawing and assembly review

A quotation should state which inputs remain provisional. If the factory must choose the finished hole, remaining-hole ratio, panel-tab position, or carrier-pad extension, those decisions belong in the engineering-question record rather than being inferred silently during CAM.

How Are Castellated Half-Holes Formed and Finished?

Castellated PCB half-holes are normally produced by plating complete drilled holes first and routing the final board outline through those plated barrels afterward. The sequence matters because drilling, copper deposition, surface finish, routing, cleaning, and inspection each affect a different part of the remaining edge.

Step 1: Register the drill and outline. CAM must confirm that the finished outline intersects the intended plated-hole centers within the supplier’s routing and registration capability. The check uses the released drill file, outline layer, fabrication drawing, and the supplier’s documented tolerance; an offset cut can leave too little barrel or too much protruding copper.

Step 2: Plate the complete hole. The drilled barrel receives the same hole-wall preparation and copper-plating controls required by the applicable board construction. Copper continuity should be evaluated before routing because the cut edge cannot restore a thin, voided, or poorly bonded barrel.

Step 3: Apply the specified surface finish. The purchase data must name the finish and any thickness or storage requirements that matter to assembly. Finish selection is order-specific; one supplier’s published minimum hole or preferred finish should not be treated as a universal design rule.

Step 4: Route through the plated barrels. A suitable tool, feed strategy, support method, and cut direction are selected to limit copper tearing, resin smear, and edge burrs. The factory should verify the routed sample at magnification before the lot proceeds when the geometry is new or near its process boundary.

Step 5: Clean and inspect the edge. Loose copper, laminate debris, plating stubs, and conductive particles must be removed without thinning the usable barrel. Final inspection compares the remaining copper, edge condition, pitch, and board dimensions with the approved drawing and acceptance plan.

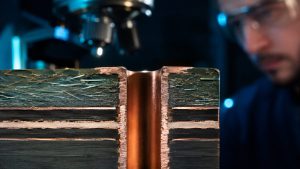
Castellated PCB, plated half-hole panel inspected under an optical microscope

The manufacturing sequence above is consistent with Eurocircuits’ published explanation of plating complete holes before routing through the barrels. Its published dimensions are useful examples of one supplier’s process, but the order must use the capability statement of the factory that will build the board.

Which Board-Edge Details Control Castellated Hole Quality?

Castellated PCB edge quality is controlled by the routed split position, copper retained around the barrel, solder-mask clearance, local laminate support, and distance from panel tabs. These features determine whether routing leaves a stable plated semicircle or a damaged copper shell with little mechanical support.

Nominal remaining plated-hole width = finished hole diameter ÷ 2

This relationship applies only when the routed outline passes through the finished-hole centerline. Drill registration, routing registration, tool runout, copper condition, and the supplier’s finished-edge tolerance still determine the acceptable production window.

  • Split position: Show the finished edge through the intended hole location and obtain a CAM image of the resulting half-hole. A centerline assumption is not enough when routing and drill registration consume a large share of the remaining copper.
  • Copper retention: Specify outer-layer pads and any required inner-layer support so that routing does not remove the copper needed to anchor the barrel. The acceptable geometry must come from the chosen supplier’s stackup and capability review.
  • Solder-mask opening: Keep mask from covering the area intended to wet, but avoid unnecessary exposed copper that can collect excess solder or reduce spacing to adjacent nets. Review the actual mask swell used in CAM.
  • Edge clearance: Keep unrelated traces, planes, components, and mechanical features outside the supplier’s routed-edge clearance. An exposed plane or trace at the cut edge can create corrosion, shorting, or handling risk.
  • Tab separation: Reserve nonfunctional edge length for panel support. A mouse bite or break tab across a functional plated half-hole can tear copper and make the final module dependent on manual filing.

Prototype data should also identify intentional full holes, slots, or header pads near the castellations. These features can change paste flow and local copper balance, so the supplier must distinguish them from the plated holes intended to be routed.

How Should a Carrier PCB Footprint Support a Castellated Module?

A Castellated PCB carrier footprint must give every half-hole a matching pad, enough exposed copper for a controlled fillet, and a body outline that prevents placement ambiguity. The module drawing and carrier land pattern should be approved as a pair because module pitch tolerance, routed-edge tolerance, and placement tolerance accumulate at the outer joints.

  • Pad alignment: Center each carrier pad on the nominal castellated feature and verify the worst-case overlap at both ends of the row. Do not correct pitch mismatch by enlarging pads until adjacent-net spacing becomes marginal.
  • Fillet extension: Extend the carrier pad beyond the module edge only as much as required for solder deposition, wetting, and visible inspection. The amount should be validated with the stencil and reflow process rather than copied from an unrelated module.
  • Body clearance: Keep components, test points, and copper features clear of the module body, underside terminations, and any permitted overhang. Include courtyard space for placement tooling and optical inspection.
  • Assembly datum: Add a clear outline, polarity or pin-one mark, and usable fiducials so the placement program does not rely only on the castellated row. Confirm that the module can be held flat during reflow.
  • Rework access: Preserve probe and soldering access to the edge joints when field repair or engineering rework is expected. Dense neighboring parts can make a nominally visible joint impossible to inspect or touch up.

Before release, place the module footprint over the supplier’s maximum board outline and half-hole envelope. This worst-case overlay reveals end-pad loss, courtyard conflicts, and solder-mask spacing problems that a nominal 3D rendering can hide.

How Should Castellated PCB Modules Be Assembled?

A Castellated PCB module can be assembled as a surface-mount part only when paste deposition, placement support, reflow history, and joint visibility have been specified for that module and carrier board. The process should control both electrical wetting and the module’s final height, rotation, and coplanarity.

Step 1: Confirm the received module condition. Inspect the routed edges for loose plating, oxidation, contamination, bent boards, and dimensional damage before paste printing. Record the lot and sample results so fabrication damage is not confused with an assembly defect.

Step 2: Approve the stencil and paste deposit. Set aperture geometry from the carrier pad, half-hole volume, paste type, and reflow method. The trial build should check for insufficient fillet, excessive side accumulation, solder balls, and bridging rather than assuming that a full-size pad aperture is correct.

Step 3: Place and support the module. Use an outline, fiducials, and a package definition that centers the rows while keeping the body flat. Verify the placement force and nozzle contact point against the module’s component layout so the board is not bowed or damaged.

Step 4: Reflow within the approved thermal history. The carrier-board profile must wet the edge joints without exceeding the temperature exposure allowed for the module components and its previous assembly cycles. Record the measured profile on a representative assembly when the combination is new.

Step 5: Inspect before cleaning or rework. Check alignment, solder bridges, incomplete wetting, void-like gaps at visible fillets, lifted corners, and contamination. State which defects can be reworked, the permitted rework method, and when the module must be rejected.

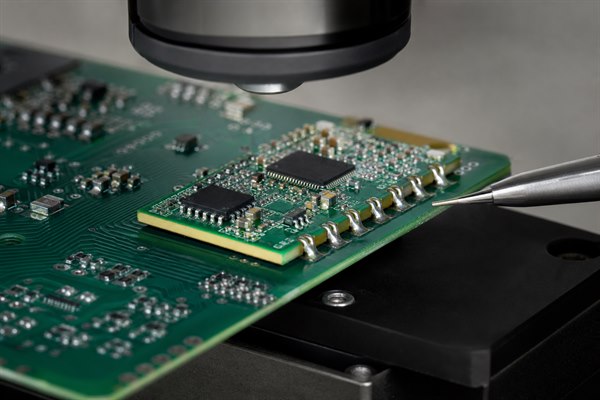
Castellated PCB, soldered module half-holes inspected on a carrier board

A module that was previously reflowed during its own assembly will experience another thermal cycle when mounted to the carrier. Component, laminate, and solder-joint exposure therefore belongs in the assembly review, especially for reworked or moisture-sensitive modules.

Which Solder Defects Occur at Castellated PCB Edges?

The main Castellated PCB edge-joint defects are opens, partial wetting, bridging, excess solder, module lift, and contamination, but the visible symptom does not identify the cause by itself. Diagnosis should connect the joint appearance to paste deposition, pad geometry, module condition, placement, and thermal history.

Observed Defect Likely Process Cause Evidence to Check Corrective Direction
Open or weak fillet Low paste volume, poor wetting, edge contamination, module lift, or inadequate pad overlap Stencil aperture, paste inspection, edge condition, coplanarity, and profile data Restore wettable surfaces and validate deposit, support, and land pattern
Bridge between half-holes Excess paste, tight mask spacing, placement offset, or solder drawn from a nearby through hole Paste height, mask image, X-Y placement record, and neighboring pad geometry Reduce or reshape the deposit and correct spacing or placement
Excess side solder Oversized aperture, large exposed carrier pad, or uneven module seating Stencil data, carrier footprint, module height, and joint-to-joint variation Balance deposit volume and module support before changing reflow temperature
Lifted corner or rotated module Unequal wetting forces, board warp, placement error, or inconsistent paste volume Coplanarity, placement image, paste inspection, and corner-height measurement Correct support, deposition balance, and placement references
Intermittent connection Partial barrel damage, cracked fillet, contamination, or mechanical loading after assembly Magnified edge inspection, continuity under controlled movement, and failure-location analysis Separate fabrication damage from assembly and system-level mechanical stress

Reworking one visible joint may hide a row-level process problem. Compare several joints across the module, including both ends of each row, before deciding whether the defect is isolated or caused by systematic alignment, paste, or routing variation.

How Should Castellated Holes and Solder Joints Be Inspected?

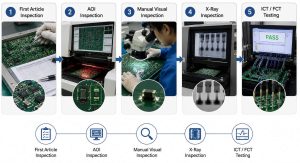
Castellated PCB inspection should cover the bare module edge before assembly and the completed fillets afterward, using acceptance criteria tied to the drawing, joint function, and agreed workmanship standard. A cosmetic photograph is not enough; the record should identify the view, magnification, sample plan, defect limits, and disposition.

  • Bare-edge inspection: Check remaining barrel copper, routed-edge smoothness, burrs, plating folds, mask encroachment, exposed conductors, and laminate separation. Measure pitch and board dimensions when fit to the carrier is sensitive.
  • Paste inspection: Verify deposit position, area, and repeatability on the carrier pads before placement. Compare the result with the approved stencil revision rather than relying on nominal CAD apertures.
  • Post-reflow optical inspection: Confirm module alignment, visible wetting, bridge clearance, fillet continuity, corner seating, and residue condition from repeatable viewing angles.
  • Hidden-joint assessment: Use X-ray or another suitable method only when the joint geometry or underside connections contain information that optical inspection cannot reveal. State what the image must prove before ordering the test.
  • Traceable disposition: Link each defect image to the board lot, assembly lot, module position, defect code, reviewer, and rework or rejection decision. This record supports root-cause analysis if failures recur.

Supplier-specific notes can also reveal what a low-cost service treats as best-effort rather than a controlled capability. For example, OSH Park documents possible plating stubs and manual cleanup in its service context; a production order should instead state the delivered edge condition it requires.

How Do Panelization and Depanelization Affect Castellated Edges?

Castellated PCB panelization must support the module through fabrication and assembly without placing break tabs, router entry marks, or depanelization loads on functional plated half-holes. Panel rails and tab locations therefore need approval before production, not after the first edge is damaged.

  • Support path: Place rails and tabs where they can carry drilling, plating, routing, finish, handling, and assembly loads without flexing the narrow module body.
  • Functional-edge protection: Keep tabs and scoring away from plated half-holes unless the supplier has an explicitly approved process for the proposed geometry.
  • Tool access: Provide router approach and exit space that does not force an unstable tool path across copper-dense edges or nearby components.
  • Depanelization method: State whether boards are routed free, tab-routed, or separated after assembly, along with the allowed burr and edge-cleanup condition.
  • Mechanical verification: Inspect samples from different panel positions because edge quality can vary with support, tool wear, and routing direction across the panel.

A fully castellated perimeter may leave no suitable location for panel tabs. That geometry should trigger an early panelization review because a late compromise can sacrifice functional edge length or introduce manual separation work that was not included in the quote.

Which Electrical and Mechanical Tests Should Be Specified?

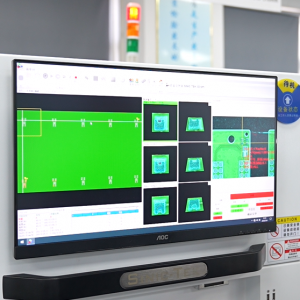
Testing should prove the functions and loads assigned to the castellated connection, not merely confirm that the assembly powers on once. The acceptance plan needs the applied condition, measurement point, limit source, sample size, and output record for every required test.

  • Continuity and isolation: Measure the required nets and adjacent-net isolation using limits from the released schematic, product requirement, or test specification. Record failures by module position and pin.
  • Functional operation: Exercise interfaces, power rails, programming paths, and communications at the specified supply, load, and environmental condition. A simple boot indication does not cover intermittent edge joints.
  • Mechanical retention: If the module experiences handling, shock, vibration, or connector forces, establish a product-relevant load path and acceptance condition. Do not invent a pull-force limit without a design requirement and validated fixture.

  • Thermal cycling or aging: Use only when the product risk assessment requires it, with temperature range, dwell, transition, cycles, powered state, and post-test checks stated in the test plan.
  • Failure analysis: Preserve the operating state and joint condition before rework. Localize electrical symptoms first, then correlate them with edge images, cross-sectioning, or material analysis when destructive evidence is justified.

Test coupons and sample modules should match the production stackup, finish, edge routing, carrier pad geometry, paste process, and reflow exposure. A simplified coupon can validate one mechanism, but it cannot replace assembly-level verification when the load path or thermal history is different.
What Changes Castellated PCB Cost and Lead Time?

Cost and schedule change when the edge geometry requires tighter routing control, special panel support, additional inspection, extra test coverage, or repeated engineering confirmation. The fastest way to stabilize a quote is to submit complete, internally consistent files and identify which criteria are mandatory.

Cost Driver Why It Changes Work How to Reduce Uncertainty
Fine pitch or small remaining barrel Consumes more drill-to-route registration margin and may require tighter inspection Submit the exact outline, finished hole, pad geometry, and acceptable split condition
Castellations on several edges Reduces space for panel tabs and complicates support during routing and assembly Approve a panel drawing before the order is released
Special finish or storage control Adds material, process, handling, packaging, or shelf-life requirements Name the finish and packaging requirement in the purchase specification
Assembly and rework access Changes stencil development, placement support, inspection, and repair labor Provide module and carrier assembly data plus rework limits
Custom inspection or testing Requires fixtures, programming, measurements, records, and additional review State the method, sample plan, limits, and required report format

A repeat Castellated PCB order can move more predictably when the approved panel, CAM decisions, stencil revision, profile, inspection criteria, and test records remain under revision control. Any change to hole geometry, outline, finish, carrier footprint, or module components should reopen the affected approval rather than being treated as a purchasing-only change.

What Files Should Be Included in a Castellated PCB RFQ?

An accurate RFQ needs fabrication data, module and carrier assembly data, acceptance criteria, quantity, and revision identity in one consistent package. The supplier should not have to infer the routed half-hole intent from a rendering or reconstruct the carrier footprint from a datasheet image.

  • Fabrication package: Supply Gerber or ODB++, NC drill files, board outline, stackup, copper requirements, finish, solder-mask data, dimensions, tolerances, and a drawing that identifies every castellated edge.
  • Panel requirements: State delivery format, permitted rails and tabs, tooling needs, fiducials, break-off method, and the edge condition required after separation.
  • Assembly package: Provide the BOM, centroid data, module and carrier drawings, polarity marks, paste and stencil requirements, placement constraints, and reflow limitations.
  • Inspection plan: Specify bare-edge views, solder-joint criteria, magnification, sample plan, defect disposition, required images, and any dimensional report.
  • Test package: Include the test method, fixture interface, firmware or programming instructions, input conditions, measurement points, limits, sample quantity, and report format.
  • Commercial inputs: Specify prototype and production quantities, delivery destination, target schedule, packaging, traceability, approved substitutions, and change-control contacts.

Before sending the RFQ, compare the file revision printed on the fabrication drawing, assembly drawing, BOM, centroid file, test instruction, and purchase request. A mixed-revision package can produce a technically valid quote for the wrong module.

What Castellated PCB Services Can EBest Circuit Provide?

EBest Circuit can review and quote PCB design support, prototype fabrication, mass production, component sourcing, and PCB assembly for projects that use castellated modules. The usable scope for a specific board is confirmed from its geometry, materials, quantity, carrier-board data, inspection needs, and test requirements.

  • Design and DFM review: Submit the drill, outline, pad, stackup, panel, carrier-footprint, and assembly data so open manufacturability questions can be consolidated before release.
  • Prototype fabrication: Use the first build to verify routed-edge condition, module dimensions, carrier fit, solder deposition, and inspection criteria before production quantities are committed.
  • Production fabrication: Freeze the approved CAM decisions, panel arrangement, finish, edge criteria, and change-control baseline for repeat orders.
  • Component sourcing and assembly: Provide the BOM, approved manufacturer list, module handling limits, stencil data, placement information, reflow requirements, and rework boundaries.
  • Inspection and testing: Specify the required edge images, solder-joint checks, electrical tests, fixtures, programming method, sample plan, and report format in the quotation package.

Order-specific capability, schedule, certificates, inspection records, and test coverage should be confirmed in the written quotation and engineering response. This ties the sourcing decision to the released board and its documented acceptance requirements.

FAQs About Castellated PCB Manufacturing and Assembly

Q1: Are castellated holes the same as ordinary plated through holes?

A1: No. A castellated feature begins as a plated hole, but the finished board outline removes part of the barrel. That extra routing operation changes copper support, edge quality, inspection access, and how the feature is soldered to another board.

Q2: Must exactly half of every plated hole remain?

A2: The required remaining geometry must be agreed with the selected fabricator. A nominal half-hole is common, but the drawing should state the intent and the supplier should confirm what drill-to-route registration and inspection limits it can control.

Q3: Can castellated edges use any surface finish?

A3: Finish selection is process-specific. The edge geometry, hole size, storage period, soldering method, and supplier capability all matter. Name the finish in the RFQ and obtain written confirmation for the proposed construction.

Q4: Can components be placed on both sides of a castellated module?

A4: Only when the carrier design provides the required underside clearance and assembly method. A flat-mounted module usually needs a component-free underside contact area, while a raised or recessed arrangement requires explicit mechanical and solder-joint design.

Q5: Can a castellated module be hand soldered?

A5: Hand soldering is practical for prototypes and rework when the joints remain accessible. The work instruction should control alignment, flux, heat exposure, solder amount, cleanliness, and inspection so manual results can be evaluated consistently.

Q6: Why does solder sometimes disappear into a nearby hole?

A6: An open through hole can wick molten solder away from the intended edge joint. Review the connected pad geometry, mask separation, paste deposit, and hole treatment instead of compensating with uncontrolled extra solder.

Q7: Does a certified radio module make the completed product certified?

A7: Module certification does not automatically approve the finished product. The host board, antenna implementation, enclosure, power conditions, labeling, and destination requirements may still need product-level review or testing.

Q8: Should every castellated solder joint be X-rayed?

A8: Use X-ray only when it reveals required information that optical inspection cannot show. Visible side fillets may be evaluated optically, while hidden underside connections or internal anomalies need a method selected for the actual failure risk.

Q9: Can a damaged plated half-hole be repaired with solder?

A9: Solder cannot restore missing barrel adhesion or laminate strength. Cosmetic wetting may hide torn copper or delamination, so the defect must be classified before a documented rework method is accepted.

Q10: What should be checked on the first assembled sample?

A10: Check module fit, alignment, joint wetting, bridge clearance, corner seating, electrical function, and the evidence required for production release. Retain the approved module, carrier, stencil, profile, inspection images, test record, and deviations as the baseline.

Conclusion

A successful castellated module starts with one controlled chain from plated-hole geometry to carrier footprint, solder process, inspection, and test evidence. Specify the routed edge and panel support before fabrication, validate paste and placement on representative assemblies, and release production only after the visible edge condition and functional checks meet the agreed acceptance plan.

For an engineering review and quotation, send your Gerber or ODB++, NC drill, stackup, BOM, module and carrier drawings, quantity, panel requirements, inspection plan, and test instructions to sales@bestpcbs.com. The quotation can then identify confirmed scope, remaining engineering questions, and the records required for prototype or production approval.

You may also like

AOI in PCB Manufacturing and PCBA Quality Control
Wednesday, July 15th, 2026
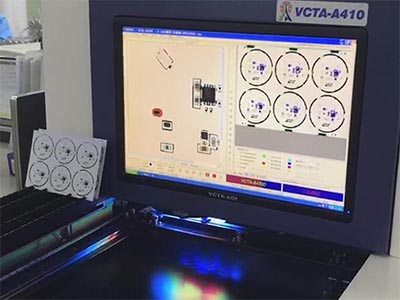
AOI in PCB manufacturing inspection system

AOI in PCB manufacturing means automated optical inspection: a camera-based inspection process used to find visible defects on bare PCBs or assembled PCBAs before they move to the next production step. It helps manufacturers catch issues such as missing components, wrong polarity, solder defects, bridging, insufficient solder, misalignment, surface damage, and certain pattern defects, but it does not replace every electrical, X-ray, or functional test.

This guide explains where AOI fits in PCB and PCBA quality control, what it can detect, what it cannot prove, and what buyers should ask before sending an RFQ for production or assembly.

AOI in PCB Manufacturing at a Glance

AOI is a fast visual inspection method that compares PCB or PCBA images against programmed inspection rules. It is useful because many defects are visible before the board reaches final testing.

Inspection point AOI can help check AOI cannot fully replace
Bare PCB Pattern defects, solder mask issues, surface contamination, open or short risk clues Full electrical testing and final acceptance criteria
SMT assembly Missing parts, wrong polarity, offset, tombstoning, visible solder defects Hidden solder joint X-ray or powered functional testing
Final PCBA Visible assembly defects and workmanship consistency Firmware, load, signal, thermal, or application-specific tests

Where AOI Fits in the PCB Production Flow

AOI is usually placed after a manufacturing or assembly step where visible defects should be caught before more value is added to the board. In SMT assembly, AOI is commonly used after solder paste and reflow-related steps depending on the process plan. In bare PCB manufacturing, optical inspection can help flag pattern or surface issues before later processing.

For buyers, the important question is not simply whether AOI exists. Ask where it is used, which defect types are checked, and whether findings are reviewed by trained staff before boards are released.

What AOI Can Detect on PCBAs

AOI is strongest at detecting visible component and soldering problems on assembled boards. It is especially useful when there are many SMT parts and manual visual inspection would be slow, inconsistent, or easy to miss.

  • Missing, shifted, skewed, or rotated components
  • Wrong polarity on LEDs, diodes, ICs, or capacitors when markings are visible
  • Solder bridges and visible insufficient solder
  • Tombstoning, lifted leads, and package placement issues
  • Surface contamination or visible damage

For assembled projects, AOI should connect with the broader PCBA service workflow rather than standing alone as a checkbox.

What AOI Can Detect on Bare PCBs

For bare boards, optical inspection can help identify visible pattern, solder mask, silkscreen, and surface issues before shipment or assembly. It may flag scratches, contamination, missing features, copper pattern problems, solder mask misregistration, or visual abnormalities that need review.

AOI is only one layer of control. Bare-board electrical testing, process control, material verification, and final inspection still matter, especially for boards with fine features, controlled impedance, high current, or special materials.

AOI vs SPI, X-Ray and Functional Testing

AOI checks visible features, SPI checks solder paste, X-ray checks hidden structures, and functional testing checks whether the circuit works under defined conditions. These tests answer different questions.

Method Best for Typical limit
SPI Solder paste volume and print quality before placement Does not prove final component function
AOI Visible placement and solder defects Cannot see every hidden joint or prove circuit function
X-ray BGA, QFN, hidden solder joints, voiding review Not usually needed for every simple board
Functional test Power, signal, firmware, application behavior Requires buyer-defined test plan or fixture

AOI Limits Buyers Should Understand

AOI reduces visual defect risk, but it does not guarantee that every board will pass electrical or application testing. It depends on the inspection program, image quality, board design, component markings, operator review, and whether the defect is visible to the camera.

Hidden BGA solder joints, internal layer issues, marginal electrical behavior, thermal performance, firmware problems, and intermittent failures may require other test methods. Buyers should define the risk level and ask which inspection combination is appropriate.

How AOI Supports DFM and Process Feedback

AOI findings can feed back into DFM and process improvement when recurring defects point to pad design, stencil, placement, soldering, or component issues. If the same defect appears repeatedly, the supplier should not only sort boards. They should investigate the cause.

Examples include solder bridging caused by pad spacing, tombstoning caused by land pattern imbalance, weak polarity markings, or recurring placement offsets. This is why quality control should connect to engineering review before repeated production.

AOI for SMT, Through-Hole and Mixed Assembly

AOI is most common in SMT inspection, but mixed assemblies still need a planned inspection approach. Through-hole parts, connectors, large components, and hand-soldered features may need visual inspection, selective process checks, or functional testing in addition to AOI.

For through-hole-heavy projects, review the assembly route and inspection plan before quoting. The through-hole assembly page can be useful when a project combines SMT and mechanical-strength components.

What Buyers Should Ask About AOI Before RFQ

Buyers should ask what AOI checks, when it is used, what defect criteria apply, and what other tests are needed for the product. A supplier that only says “AOI included” has not given enough information for a high-risk board.

  • At which production stages is AOI used?
  • Which defect types are programmed for this board?
  • Are AOI findings reviewed before release?
  • Does this board need X-ray because of BGA, QFN, or hidden joints?
  • Does the buyer need to provide firmware, fixtures, or functional test requirements?

Cost and Lead-Time Impact of AOI

AOI can add inspection steps, but it often reduces downstream rework risk for assemblies with many components or visible soldering risk. The impact depends on board complexity, production volume, inspection program setup, and whether other tests are also required.

For quote planning, include test and inspection expectations early instead of adding them after the price is approved. The custom PCB cost guide can help buyers understand why inspection and testing should be treated as cost factors, not afterthoughts.

RFQ Checklist for AOI and PCB Quality Control

An RFQ should define the board files, assembly files, component risk, and inspection expectations clearly enough for the supplier to recommend the right quality plan.

  • Gerber or ODB++ files and drill data
  • BOM and CPL if assembly is required
  • Assembly drawing, polarity notes, and test point requirements
  • Package types such as BGA, QFN, fine-pitch ICs, connectors, or LEDs
  • Required inspection: AOI, X-ray, electrical testing, programming, or functional testing
  • Acceptance criteria and known product risks

Frequently Asked Questions

What does AOI mean in PCB manufacturing?

AOI means automated optical inspection. It uses cameras and programmed inspection rules to identify visible defects on bare PCBs or assembled PCBAs.

Can AOI replace functional testing?

No. AOI checks visible defects. Functional testing checks whether the circuit works under defined electrical or application conditions. Many projects need both.

Is AOI needed for every PCB assembly?

Not always. It is most valuable when there are many SMT components, fine-pitch packages, polarity-sensitive parts, or higher reliability requirements. Simple boards may need a lighter inspection plan.

Does AOI find BGA solder defects?

AOI can inspect visible features around BGA placement, but hidden solder joints usually require X-ray or another suitable inspection method.

What should I send if I need AOI and testing?

Send Gerber or ODB++ files, BOM, CPL, assembly drawing, package notes, test requirements, firmware or fixture needs, quantity, and acceptance criteria.

Send PCB Inspection and Assembly Requirements

If your PCB or PCBA project needs AOI, X-ray, functional testing, or a defined quality-control plan, send your Gerber or ODB++ files, BOM, CPL, assembly drawing, package details, quantity, and test requirements to the Best Technology / bestpcbs engineering team at sales@bestpcbs.com. The team can review which inspection steps fit the board design, assembly risk, and shipment requirements before production starts.

You may also like

PCB Board Testing Checklist: Visual, Multimeter and Functional Checks
Thursday, July 9th, 2026


PCB Board Testing Checklist

To test a PCB board, start with visual inspection, then check continuity, resistance, shorts, power rails, component orientation, signal behavior and functional output. A good PCB test process does not rely on one tool only. It combines simple inspection, multimeter checks, controlled power-up, and fixture or system-level testing when the board is part of a product.

This guide explains how to test a PCB board before repair, assembly validation or production release. It is written for engineers, buyers and quality teams who need a practical checklist without turning the article into a lab manual.

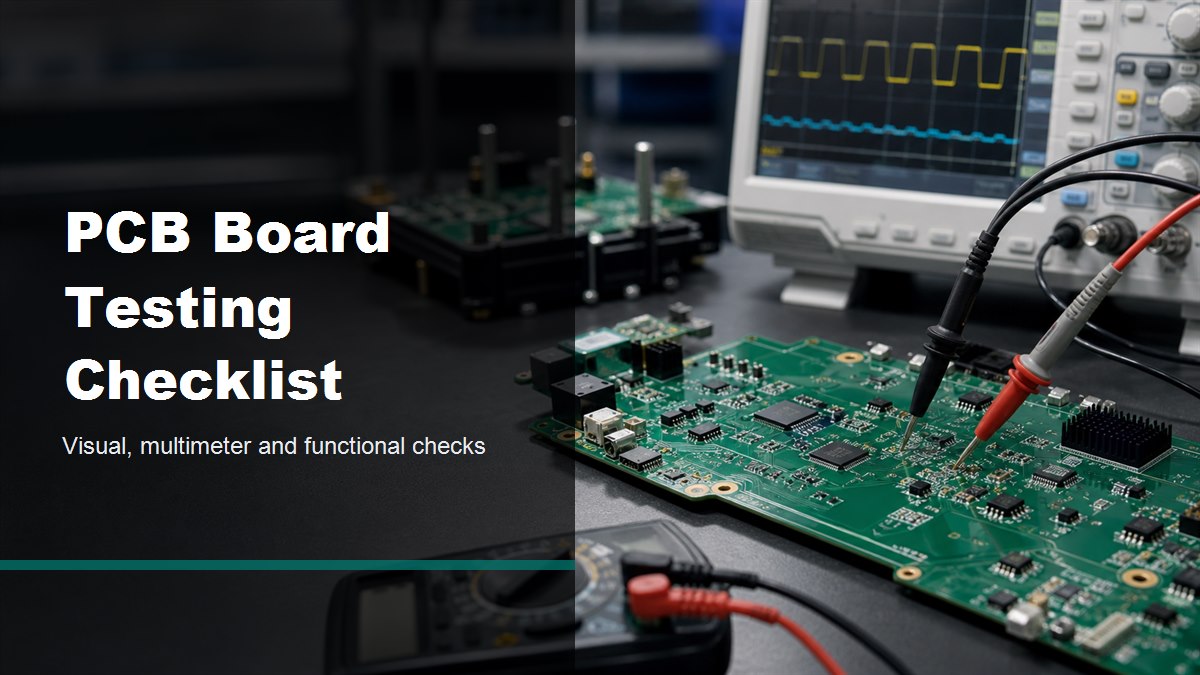
PCB board testing checklist with multimeter probes and oscilloscope on an electronics lab bench
PCB board testing should combine visual inspection, multimeter checks and controlled functional testing.

What Should You Check First on a PCB Board?

First, check the board visually before applying power. Many PCB failures can be found before using a meter, especially solder bridges, burned areas, cracked components, lifted pads, reversed parts and contamination.

Look at the PCB under bright light or a microscope if the board has fine-pitch ICs, small passives, BGA packages or dense routing. For a new board, compare the actual assembly against the BOM, silkscreen and assembly drawing. For a failed board, look for local heat damage, darkened solder mask, bulged capacitors, broken connectors and corrosion around exposed copper.

Do not power a board that already shows a visible short, carbonized area, reversed electrolytic capacitor or damaged regulator. Those faults can turn a small repair into a larger failure.

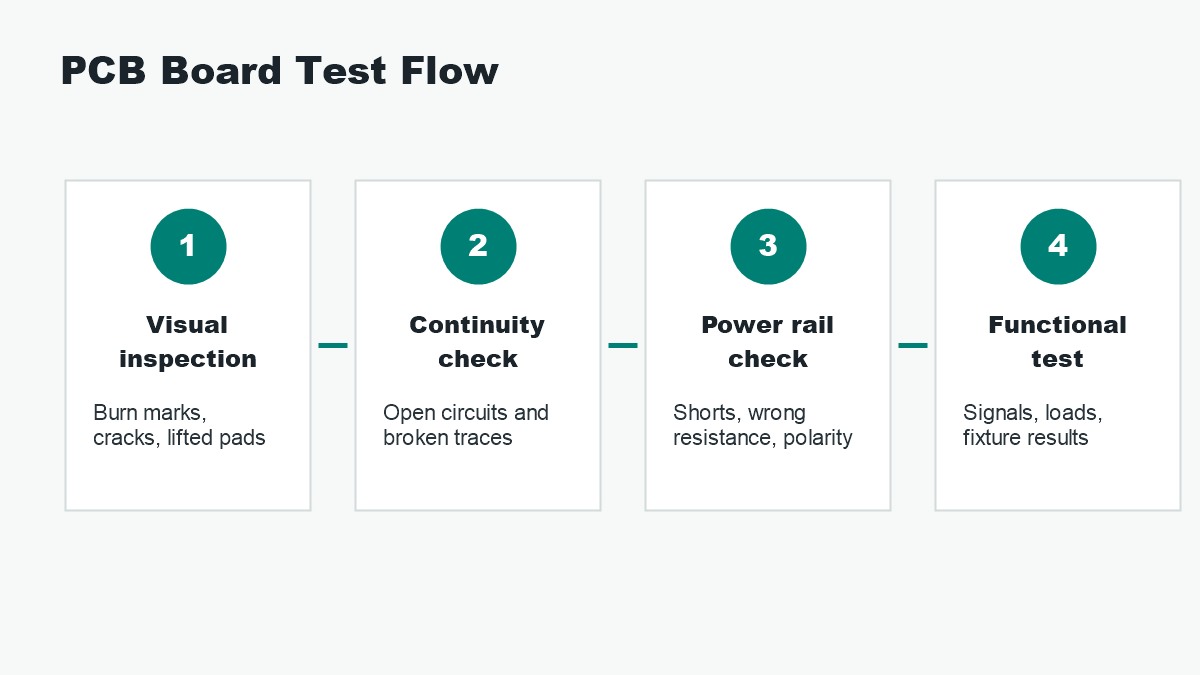
Basic PCB Board Testing Flow

A reliable test flow moves from low-risk checks to powered tests. This reduces the chance of damaging the board while still finding open circuits, shorts and functional defects.

PCB board test flow showing visual inspection, continuity check, power rail check and functional test
A simple PCB board test flow starts without power and moves toward functional verification.
Test stage Main purpose Typical tool Common finding
Visual inspection Find obvious assembly and damage problems Light, microscope, inspection camera Solder bridge, cracked part, corrosion, lifted pad
Continuity test Confirm a path is connected Digital multimeter Broken trace, open via, bad connector pin
Resistance or short check Find abnormal low resistance before power-up Digital multimeter Shorted rail, wrong component, solder bridge
Power rail check Confirm supply voltage and current behavior Bench supply, multimeter, oscilloscope Low rail voltage, overcurrent, unstable regulator
Functional test Verify the board works in its intended circuit Fixture, firmware, load, system test Signal error, communication fault, intermittent failure

How to Test a PCB Board with a Multimeter

A multimeter is useful for continuity, resistance, diode checks and basic voltage checks. It is not enough for every fault, but it is usually the first practical tool for board-level troubleshooting.

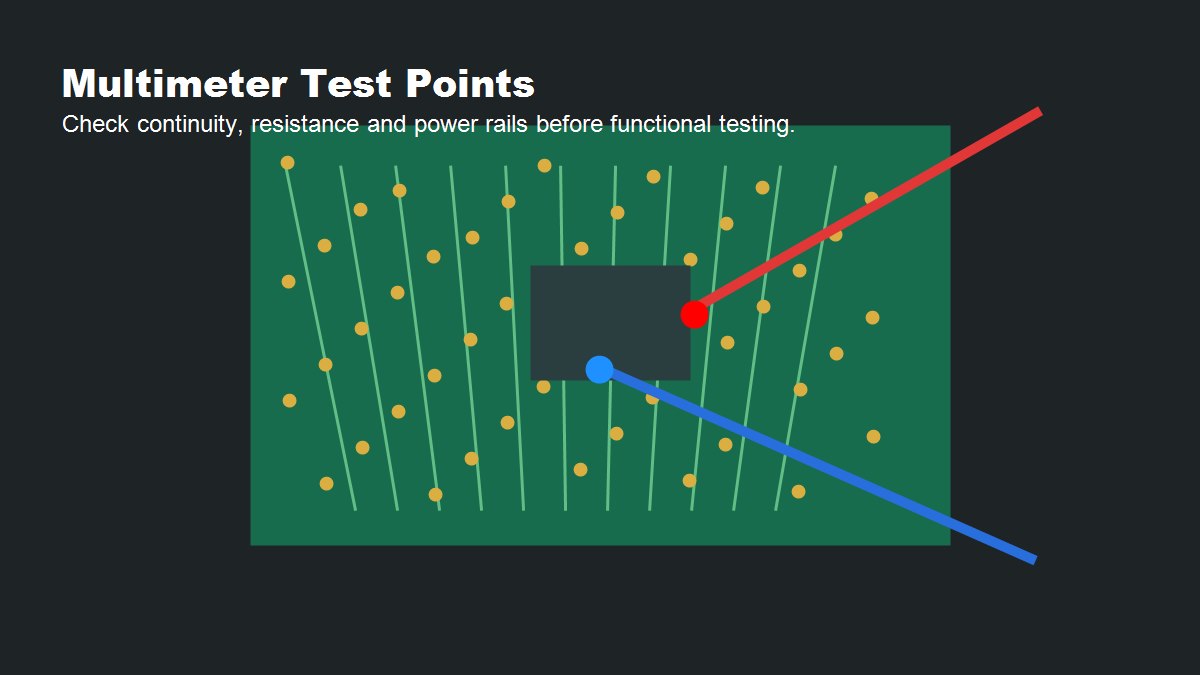
With power off, use continuity mode to check suspected traces, connectors, fuses, switches and test points. Use resistance mode to compare power rails against ground. A very low resistance reading on a rail may indicate a short, but the normal value depends on the circuit, connected ICs and onboard capacitors.

With power on, use DC voltage mode to check input voltage, regulator outputs, reference rails and connector pins. Always place the black probe on a known ground point and keep the red probe steady to avoid slipping across adjacent pins.

Multimeter probes checking PCB test points for continuity, resistance and power rails
Multimeter checks are useful for continuity, resistance, diode direction and DC rail verification.

How to Check for Shorts Before Powering the PCB

Before applying power, check the main power inputs and low-voltage rails for abnormal shorts to ground. This is one of the safest ways to prevent damage during first power-up.

Measure resistance from each rail to ground and compare it with the expected circuit behavior. A microcontroller core rail, high-current processor rail or LED driver output may naturally show low resistance, so do not assume every low value is a fault. The better method is to compare with a known-good board, schematic expectation or design engineer feedback.

If a rail reads nearly zero ohms, inspect nearby capacitors, IC pins, solder joints, vias and connectors. For repair work, current-limited power injection and thermal observation can help locate the hot component, but this should be done carefully to avoid damaging the PCB.

How to Test PCB Continuity and Broken Traces

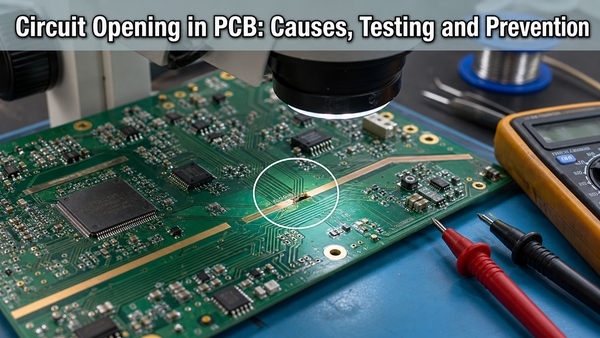
Continuity testing confirms whether two points are electrically connected. It is useful for checking traces, vias, connectors, fuses, jumpers and repair wires.

Place one probe at the starting point and the other at the expected connected point. A beep or low resistance usually means the connection exists. No beep can indicate a broken trace, damaged via, cold solder joint, cracked connector pin or wrong test point.

For dense boards, do not drag probes across fine-pitch pins. Use sharp probe tips, stable magnification and the schematic or netlist when available. On multilayer boards, a broken internal trace is harder to confirm without design files, X-ray inspection or specialist failure analysis.

How to Test Components on a PCB Board

Some components can be checked in circuit, but many readings are affected by parallel paths. Treat in-circuit component testing as a screening step, not always a final diagnosis.

Resistors can often be measured if the surrounding circuit does not create a lower parallel path. Diodes and LEDs can be checked with diode mode, but driver ICs and protection circuits may affect the reading. Capacitors may show charging behavior on a resistance range, but accurate capacitance or ESR testing usually needs a suitable meter and sometimes removal from the circuit.

ICs are harder to test directly with a multimeter. For IC-related faults, check supply pins, reset pins, clock behavior, enable pins, communication lines and output signals. An oscilloscope or logic analyzer is usually needed when the failure is dynamic.

Power-Up Testing: What to Watch

Power-up testing should use controlled voltage and current limits whenever possible. A bench power supply with current limiting can prevent a short from destroying traces, regulators or ICs.

Start with the correct input voltage and a conservative current limit. Watch current draw, smell, heat, LED behavior and voltage stability. If the current immediately hits the limit, disconnect power and return to short-circuit checks. If the current looks normal, verify each regulated rail and then check the board under its expected load.

For production boards, a test fixture is better than manual probing. A fixture can contact defined test pads, reduce operator error and record pass/fail results more consistently.

Functional Testing for PCB Boards

Functional testing checks whether the PCB performs its intended job, not only whether traces and voltages exist. This is the step that connects electrical checks with real product behavior.

Typical functional tests include firmware loading, communication checks, sensor input response, relay output, LED output, motor drive, RF response, display behavior or load testing. The correct test depends on the product. A power supply PCB needs load and ripple checks; a control board needs input-output logic checks; a communication board needs interface and signal checks.

For PCB assembly production, functional testing should be documented with fixtures, test limits, firmware version, sample records and failure codes. Without records, repeated failures become harder to trace back to design, assembly or component problems.

Common PCB Board Faults Found During Testing

PCB testing often finds a small set of recurring problems. Knowing these failure patterns helps engineers choose the right next test instead of guessing.

Fault Possible cause Useful check
No power output Input fault, fuse, regulator failure, reversed polarity Input voltage, fuse continuity, regulator pins
Board draws too much current Shorted capacitor, solder bridge, damaged IC Rail-to-ground resistance, current-limited power-up
Intermittent operation Cracked solder joint, connector issue, thermal stress Magnified inspection, gentle flex test, thermal observation
Communication failure Wrong pull-up, bad clock, solder fault, firmware issue Voltage levels, oscilloscope, logic analyzer
One component overheats Short, wrong part, overload, incorrect orientation Orientation check, current check, schematic review

PCB Testing Checklist Before Production

For production or supplier acceptance, PCB board testing should be repeatable. A clear checklist helps avoid depending on one engineer’s memory.

  • Confirm PCB revision, BOM revision and assembly drawing match the order.
  • Inspect solder joints, polarity marks, connector orientation and visible damage.
  • Check main input rail resistance before power-up.
  • Check continuity for critical nets, connectors, fuses and test pads.
  • Power the board with current limiting during first validation.
  • Measure all required voltage rails under normal load.
  • Verify clocks, reset lines, enable signals and communication interfaces when relevant.
  • Run firmware, fixture or product-level functional tests.
  • Record failure symptoms, measured values and repair actions.
  • Feed repeated failures back into DFM, DFT, assembly and supplier review.

When Do You Need Professional PCB Testing?

Professional testing is useful when manual checks cannot explain the failure, when the board is high value, or when the issue may affect production quality.

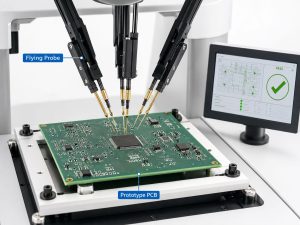
Manual multimeter checks are enough for many simple continuity and power faults. But dense multilayer PCBs, BGA assemblies, impedance-sensitive boards, high-current boards and intermittent failures often need AOI, X-ray, ICT, flying probe testing, boundary scan, functional fixtures or failure analysis support.

If the same defect appears across many boards, do not treat it as a one-off repair issue. It may come from stencil design, reflow profile, component substitution, layout weakness, fixture error, contamination or handling damage.

FAQ

How do you test a PCB board quickly?

Start with visual inspection, then use a multimeter to check shorts, continuity and main power rails. If the board passes those checks, power it with current limiting and run the intended functional test.

Can you test a PCB board with only a multimeter?

You can find many basic faults with a multimeter, including open traces, shorts, wrong resistance and missing DC voltages. Dynamic signal, firmware, timing and communication problems usually need an oscilloscope, logic analyzer or functional test fixture.

What multimeter mode is used for PCB testing?

Use continuity mode for connected paths, resistance mode for rail-to-ground checks, diode mode for diode junctions and DC voltage mode for powered rail checks. Choose the mode based on the fault you are trying to confirm.

How do you know if a PCB is bad?

A PCB may be bad if it has visible damage, abnormal rail resistance, missing voltage, excessive current draw, failed continuity, overheating parts or failed functional output. One symptom is rarely enough; confirm with a structured test sequence.

Should you power a PCB before checking for shorts?

No. Check critical power rails for shorts before applying power, especially on repaired boards, new prototypes and boards with visible solder issues. This reduces the risk of burning traces or damaging ICs.

What is the difference between PCB inspection and PCB testing?

Inspection looks for visible defects such as solder bridges, cracks and wrong orientation. Testing measures electrical behavior, continuity, voltage, current and function. A reliable quality process usually needs both.

Can a PCB pass visual inspection but still fail testing?

Yes. A board can look clean but still have hidden open vias, wrong component values, internal layer problems, firmware issues or signal faults. Visual inspection is only the first layer of quality control.

What tools are commonly used to test PCB boards?

Common tools include a microscope, digital multimeter, bench power supply, oscilloscope, logic analyzer, test fixture, AOI system, flying probe tester, ICT fixture and functional test station.

Final Thoughts

Testing a PCB board is safest when the process moves from visual checks to unpowered electrical checks, then controlled power-up and finally functional verification. This order helps catch obvious faults early while protecting the board from avoidable damage.

If you need PCB fabrication, PCB assembly, prototype validation or production support, BestPCBs can help review manufacturing requirements, testing needs and assembly risk before your board moves into mass production. Contact the engineering team at sales@bestpcbs.com for technical support and a quote.

You may also like

Printed Circuit Board Inspection | 20-Year PCB & PCBA Manufacturing Quality Control
Monday, June 1st, 2026

Printed circuit board inspection is the process of checking PCB quality before, during, and after manufacturing or assembly. It helps confirm that the board matches the design files, IPC requirements, customer specifications, and the real operating needs of the final product.

At EBest Circuit (Best Technology), printed circuit board inspection is handled as part of the full manufacturing workflow. With 20 years of PCB and PCBA manufacturing experience, our team combines DFM review, fabrication control, AOI, X-ray inspection, electrical testing, and assembly quality checks to support reliable production from prototype to mass production. If you are looking for a PCB or PCBA manufacturing partner with reliable inspection and full-process quality support, please feel free to send your Gerber files, BOM, and assembly drawings to sales@bestpcbs.com. Our engineering team will be glad to review your project requirements and provide suitable manufacturing support.

Printed Circuit Board Inspection

What Is Printed Circuit Board Inspection?

Printed circuit board inspection is a quality control process used to examine whether a PCB or PCBA meets the required design, manufacturing, and assembly standards. It may be applied to bare PCBs, assembled circuit boards, first article samples, incoming boards, or finished electronic modules.

For bare PCBs, inspection usually focuses on the board structure and fabrication quality. This includes board dimensions, layer count, copper thickness, hole size, solder mask alignment, surface finish, silkscreen clarity, routing accuracy, impedance requirements, and electrical continuity.

For PCB assembly, inspection becomes more component-focused. The factory checks whether each component is placed correctly, soldered properly, and free from visible or hidden defects. SMT placement, polarity, BGA soldering, through-hole solder joints, connector alignment, and cleanliness are all important checkpoints.

In simple terms, PCB inspection answers four important questions:

  • Does the board match the Gerber files, BOM, and assembly drawings?
  • Are there any visible or hidden defects?
  • Can the board pass electrical and functional requirements?
  • Is the product ready for shipment or the next production stage?

A good inspection process should not rely on only one method. Visual inspection, AOI, X-ray inspection, electrical testing, and functional testing all serve different purposes. When used together, they give a more complete view of board quality.

What Should Be Included in a Printed Circuit Board Inspection Checklist?

A printed circuit board inspection checklist should cover the most important items that affect PCB reliability, assembly yield, and final product performance. The checklist can vary depending on board type, industry, material, and application, but several core items are commonly used in professional PCB and PCBA production.

For bare PCB inspection, the checklist usually includes:

Inspection ItemWhat to Check
Board dimensionsLength, width, thickness, outline, tolerance
Layer structureLayer count, stack-up, dielectric thickness
Copper qualityCopper thickness, trace width, spacing, plating quality
Holes and viasHole size, via quality, annular ring, plugging, plating
Solder maskRegistration, color, coverage, opening accuracy
SilkscreenText clarity, polarity marks, component reference marks
Surface finishENIG, HASL, OSP, immersion silver, or other finish quality
Electrical performanceOpen circuit, short circuit, continuity, impedance where required
AppearanceScratches, stains, oxidation, delamination, warpage

For PCBA inspection, the checklist should also include:

Inspection ItemWhat to Check
Component placementCorrect part, correct position, correct orientation
Solder jointsSolder volume, wetting, bridging, insufficient solder
PolarityDiodes, LEDs, ICs, electrolytic capacitors, connectors
Fine-pitch partsLead alignment, solder bridging, tombstoning
BGA and QFN packagesHidden solder joints, voids, opens, shorts
Through-hole partsPin insertion, solder fillet, pin length
CleanlinessFlux residue, solder balls, foreign particles
LabelingBarcode, serial number, revision, traceability information
Functional resultWhether the assembled board performs as required

The checklist should be clear enough for operators, inspectors, and engineers to follow. It should also match the product’s risk level. A simple consumer control board may need standard checks, while a medical device PCBA or automotive control board may require stricter documentation, traceability, and testing control.

What Are the Key Printed Circuit Board Inspection Criteria?

Printed circuit board inspection criteria are the standards used to judge whether a PCB or PCBA is acceptable. In professional manufacturing, the inspection team should not make decisions based only on personal experience. They need defined acceptance criteria.

Common inspection criteria include IPC standards, customer drawings, Gerber files, assembly drawings, BOM, test procedures, approved samples, and internal quality documents.

For bare PCB fabrication, common criteria may include:

  • Correct board material and thickness
  • Correct copper weight
  • Accurate hole size and location
  • Proper plating thickness in through holes
  • Clean solder mask registration
  • No open circuits or shorts
  • Controlled impedance within tolerance when required
  • No delamination, blistering, serious scratches, or contamination
  • Board warpage within acceptable range

For PCB assembly, common criteria may include:

  • Correct component value and package
  • Correct component direction and polarity
  • Acceptable solder joint shape
  • No solder bridging between pads
  • No tombstoning, missing parts, or shifted components
  • No cracked ceramic capacitors or damaged ICs
  • Acceptable BGA void ratio based on product requirements
  • Clean board surface after soldering
  • Passed electrical or functional test

IPC-A-600 is often referenced for bare PCB acceptability, while IPC-A-610 is widely used for assembled board acceptability. For soldering workmanship, IPC J-STD-001 is also commonly used. In real production, these standards are often combined with customer-specific requirements.

The most important point is consistency. A good PCB manufacturer should apply the same inspection criteria across engineering review, production, quality control, and outgoing inspection. This helps avoid inconsistent judgment and reduces disputes after shipment.

How Is Incoming Inspection for Printed Circuit Boards Done?

Incoming inspection for printed circuit boards is the process of checking PCBs or components before they enter assembly or production. It is especially important when bare PCBs are produced in one facility and assembled in another, or when customers supply their own boards.

For PCB assembly projects, incoming PCB inspection helps confirm whether the bare boards are ready for SMT production. If board issues are found only after solder paste printing or reflow soldering, the cost of correction becomes higher.

A typical incoming inspection process may include:

  • Checking the packing condition
  • Confirming part number, revision, quantity, and date code
  • Reviewing the certificate of conformity or quality report
  • Checking PCB dimensions and thickness
  • Inspecting solder mask and surface finish
  • Checking warpage before SMT assembly
  • Confirming panel design and fiducial marks
  • Reviewing special requirements such as impedance, via plugging, or heavy copper
  • Performing sample electrical checks if needed

For components used in PCBA production, incoming inspection may include label verification, moisture sensitivity level control, package condition, quantity confirmation, and traceability record review. For high-risk or high-value components, X-ray inspection, decapsulation, or functional testing may be used when required.

At EBest Circuit (Best Technology), incoming inspection is not treated as an isolated receiving step. Because our PCB fabrication and PCBA assembly are coordinated within the same manufacturing workflow, our engineering and production teams can connect bare board quality, assembly requirements, and project documentation before SMT production begins.

Before assembly starts, our team reviews the PCB, BOM, Gerber files, pick-and-place files, and assembly drawings together. This helps us check whether the fabricated boards match the assembly requirements and identify potential mismatches early, such as pad design issues, unclear polarity marks, unsuitable footprints, panel design concerns, fiducial problems, or component availability risks.

Incoming inspection is the first quality gate before assembly. At EBest Circuit (Best Technology), it works together with DFM review, production preparation, and process control. This integrated approach helps prevent unsuitable boards or incorrect materials from entering the SMT line, improves assembly yield, and supports more stable PCB and PCBA manufacturing quality.

What Is First Article Inspection for Printed Circuit Boards?

First article inspection, often called FAI, is the detailed inspection of the first completed board or first production batch before full-scale production continues. It is an important step in PCB assembly because it confirms whether the manufacturing setup is correct.

In PCB assembly, first article inspection usually checks whether the first assembled PCBA matches the BOM, placement file, assembly drawing, polarity requirements, and customer specifications. This is especially useful for new products, engineering changes, new suppliers, or production line transfers.

A first article inspection may include:

  • BOM verification
  • Component value confirmation
  • Component orientation check
  • Reference designator check
  • Polarity confirmation
  • SMT placement accuracy
  • Solder joint inspection
  • AOI result review
  • X-ray inspection for BGA, QFN, LGA, or hidden solder joints
  • Electrical test or functional test
  • Label and revision confirmation

FAI is highly valuable because many assembly errors are setup-related. For example, a feeder may contain the wrong part, a component direction may be interpreted incorrectly, or a polarity mark may be unclear on the silkscreen. If this type of issue is not found during the first article stage, the same defect may repeat across the whole batch.

For high-reliability products, first article inspection also supports documentation and traceability. It provides a record that the first build was reviewed and approved before volume production moved forward.

EBest Circuit (Best Technology) uses first article inspection as part of PCBA quality control for prototype, small-batch, and production projects. For complex boards, especially those with BGA, fine-pitch ICs, mixed SMT and through-hole parts, or special materials, FAI helps engineers and customers confirm the build before scaling up.

Printed Circuit Board Inspection

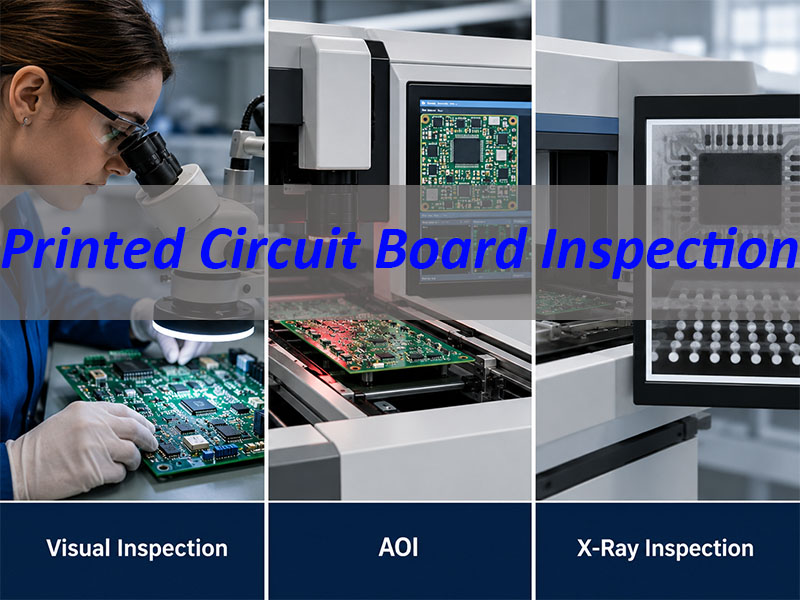
How Do Visual Inspection, AOI, and X-Ray Inspection Work in PCB Assembly?

Different inspection methods are used at different stages of PCB assembly. Each method has its own role. A strong quality control process does not depend on only one inspection tool.

Visual inspection is usually performed by trained inspectors. It is useful for checking obvious assembly issues, solder joint appearance, component polarity, connector alignment, solder balls, contamination, broken parts, and board handling damage.

Visual inspection is flexible and practical, especially for prototypes and small-batch production. However, it depends on human judgment and cannot fully detect hidden solder defects under BGA, QFN, LGA, or bottom-terminated components.

Printed Circuit Board Inspection

AOI, or automatic optical inspection, uses cameras and image analysis to inspect assembled boards. It is commonly used after SMT placement and reflow soldering. AOI can detect missing components, wrong polarity, component shift, tombstoning, solder bridging, insufficient solder, and some solder joint defects.

AOI is faster and more consistent than manual inspection. It is very useful for repeated production because the inspection program can compare each board against the approved standard. For boards with many small SMT parts, AOI improves inspection speed and reduces human error.

Printed Circuit Board Inspection

X-ray inspection is used when solder joints are hidden under the component body. It is commonly applied to BGA, QFN, LGA, bottom-terminated components, power devices, and some high-density PCB assemblies.

X-ray inspection can help detect:

  • BGA solder voids
  • Hidden solder bridges
  • Open solder joints
  • Head-in-pillow defects
  • Insufficient solder under hidden pads
  • Misalignment of hidden solder balls
  • Internal connection problems
Printed Circuit Board Inspection

For advanced PCB assembly, AOI and X-ray often work together. AOI checks visible defects quickly, while X-ray checks areas that optical inspection cannot see. Electrical testing and functional testing can then verify whether the circuit works as intended.

EBest Circuit (Best Technology) applies suitable inspection methods based on product structure, component package, and customer requirements. A simple LED PCB may not require the same inspection plan as a medical PCBA or an automotive electronic control board. The inspection method should match the risk level of the product.

What Defects Can Be Found During Printed Circuit Board Defect Inspection?

Printed circuit board defect inspection helps identify problems that may affect assembly yield, electrical performance, or long-term reliability. These defects may come from PCB fabrication, component mounting, soldering, handling, or material storage.

For bare PCBs, common defects include:

Defect TypePossible Impact
Open circuitCircuit path cannot conduct properly
Short circuitUnwanted connection between traces or pads
Poor platingWeak via or through-hole reliability
Solder mask misalignmentSoldering difficulty or exposed copper
DelaminationReduced mechanical and thermal reliability
WarpageSMT placement and soldering issues
OxidationPoor solderability
Incorrect dimensionsAssembly fit problems
Impedance deviationSignal integrity issues in high-speed designs

For PCB assembly, common defects include:

Defect TypePossible Impact
Missing componentCircuit function failure
Wrong componentIncorrect electrical behavior
Reversed polarityComponent damage or board failure
Solder bridgeShort circuit
Insufficient solderWeak solder joint or intermittent failure
Tombstoning PCBOpen circuit on small passive components
Cold solder jointPoor electrical and mechanical connection
BGA voidingReduced thermal or electrical reliability
Component shiftPoor contact or assembly failure
Flux residueCleanliness or reliability concern in sensitive products

Some defects are easy to see. Others are difficult to detect without proper equipment. For example, a solder bridge between fine-pitch IC pins may be visible under magnification, but a head-in-pillow issue under a BGA may require X-ray inspection.

Defect inspection should also connect with root cause analysis. Finding a defect is only the first step. The factory should understand why the defect happened. Was the solder paste stencil opening unsuitable? Was the reflow profile incorrect? Was the PCB surface finish oxidized? Was the component moisture-sensitive and not stored properly?

A mature PCB manufacturer uses inspection results to improve the process. This is where manufacturing experience becomes important. The real value is not only detecting problems, but also preventing the same problems from repeating in the next batch.

FAQs About Printed Circuit Board Inspection

1. Why is printed circuit board inspection important?
Printed circuit board inspection helps detect fabrication and assembly defects before the product reaches the customer. It reduces rework, improves reliability, and supports stable production quality.

2. When should PCB inspection be performed?
PCB inspection should be performed during incoming material control, bare board fabrication, first article inspection, PCB SMT assembly, soldering, testing, and final outgoing quality control.

3. What is the difference between PCB inspection and PCBA inspection?
PCB inspection usually refers to checking the bare printed circuit board. PCBA inspection checks the assembled board after components have been mounted and soldered.

4. What is included in a PCB inspection checklist?
A PCB inspection checklist may include board dimensions, copper thickness, hole quality, solder mask alignment, surface finish, electrical testing, component placement, solder joints, polarity, cleanliness, and final test results.

5. What is AOI in PCB assembly?
AOI means automatic optical inspection. It uses camera-based image analysis to check component placement, polarity, solder bridges, missing parts, tombstoning, and other visible assembly defects.

6. When is X-ray inspection needed for printed circuit boards?
X-ray inspection is used when solder joints are hidden under components, such as BGA, QFN, LGA, or other bottom-terminated packages. It helps detect hidden bridges, voids, opens, and alignment issues.

7. What standards are used for printed circuit board inspection?
Common standards include IPC-A-600 for bare PCBs, IPC-A-610 for assembled boards, and IPC J-STD-001 for soldering workmanship. Customer specifications may also apply.

8. Can inspection find all PCB defects?
No single method can find every possible defect. A reliable inspection plan often combines visual inspection, AOI, X-ray inspection, electrical testing, functional testing, and process control.

9. How does first article inspection help PCB assembly?
First article inspection confirms that the first assembled board matches the BOM, drawings, placement files, and quality requirements before full production continues. It helps prevent batch-level mistakes.

10. How can I choose a reliable PCB inspection and assembly partner?
Choose a manufacturer with PCB fabrication, PCBA assembly, DFM review, incoming inspection, AOI, X-ray inspection, electrical testing, functional testing, and traceability control. Experience with medical, industrial, automotive, aerospace, and communication electronics is also valuable for high-reliability projects.

Overall, printed circuit board inspection is not a single checkpoint at the end of production. It is a complete quality control system that runs through PCB fabrication, incoming material review, SMT assembly, soldering, testing, and final shipment.

For standard boards, inspection helps maintain stable production quality. For high-reliability products, it becomes even more important because small defects may affect safety, service life, and field performance.

EBest Circuit (Best Technology) supports PCB manufacturing and PCBA assembly with engineering-driven quality control. Our team provides DFM review, PCB fabrication, component sourcing, SMT assembly, AOI, X-ray inspection, electrical testing, functional testing, and final quality inspection for customers in medical electronics, industrial control, automotive electronics, communication equipment, aerospace, UAV, lighting, and other demanding industries.

If you are working on a PCB or PCBA project that requires reliable inspection, stable manufacturing, and full-process quality support, please feel free to send your Gerber files, BOM, and assembly drawings to sales@bestpcbs.com. Our engineering team will be glad to review your requirements and provide professional support for your project.

You may also like

The Application of AOI in PCB Inspection
Monday, December 10th, 2018

AOI technology possesses the functions of PCB inspection, solder paste printing inspection, component inspection and assembly inspection after welding. In this article, we mainly talk about PCB inspection.

PCB Inspection

PCB inspection are mainly relied on the visual inspection combined with electrical inspection during the early PCB production. EBest Circuit (Best Technology), on the other hand, present many benefits of AOI testing to everyone. AOI testing is a popular choice due to the following features:

√ with the development of electronic technology, the wiring density of PCB is getting higher, which increases the difficulties in visual inspection.

√ Decrease the rate of mis-judgement.

√ Able to reduce harm to the health of inspector.

√ Save cost.

√ Avoid the electronic inspection technology can not inspect some defects.

PCBA AOI testing

AOI testing

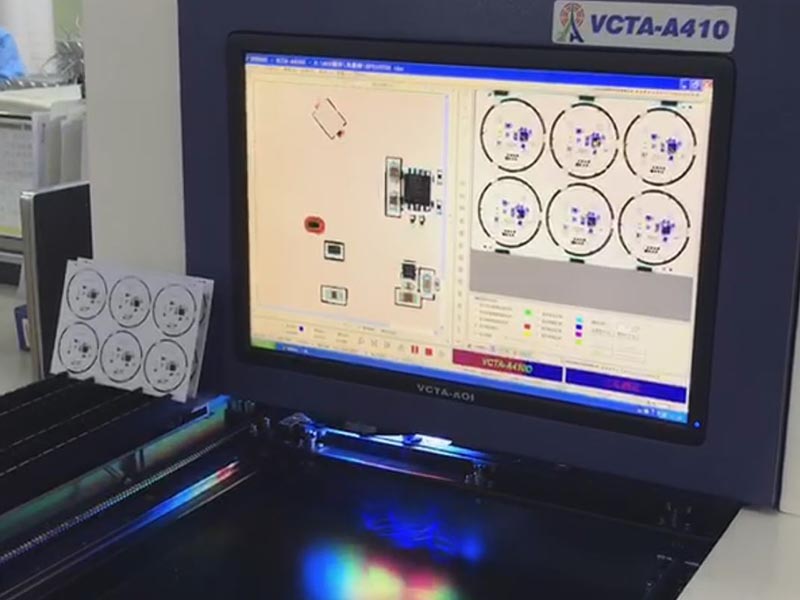
In the process of printed circuit board manufacturing, there would be some defects on the substrate fabrication and copper clad. However, these defects are mainly produced after etching. By the way, AOI testing is usually used after etching and it is utilized to find out the missing or extra part on the rigid PCB.

Most defects can be found by AOI testing (excluding the missing inspection problem), but the main problem affecting its reliability is missing inspection. The dust produced in the processing of PCB could cause false warning, so the manual inspection must be carried out after using AOI testing to detect the defects.

EBest Circuit (Best Technology) is the premier expert in manufacture of PCB and PCBA. Our unique AOI testing technology and high quality products give you a competitive supply of printed circuit board and rigid-flex circuit board. To learn more, contact us at 0755-29091601 or check our website: https://www.bestpcbs.com/.  After PCB inspection, we will talk about solder paste printing inspection in the next article, if you would like to know more, please click The Application of AOI in Solder Paste Printing Inspection


You may also like