PCB manufacturing PCB manufacturing
Home > Blog

PCB Assembly

SMT AOI: Machine Types, Defects and PCB Inspection
Monday, August 31st, 2026

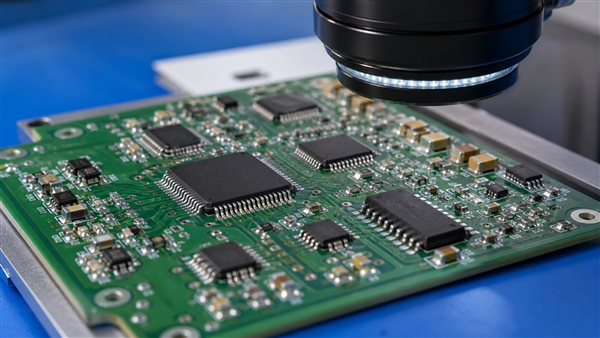
SMT AOI uses automated optical inspection to check visible components and solder joints during surface-mount assembly. An SMT AOI machine can flag missing parts, incorrect orientation, placement offsets and visible solder defects. It does not prove that every connection is electrically sound, and it cannot see through a package to inspect hidden solder joints. Its value comes from combining repeatable visual checks with a defined defect-review process.

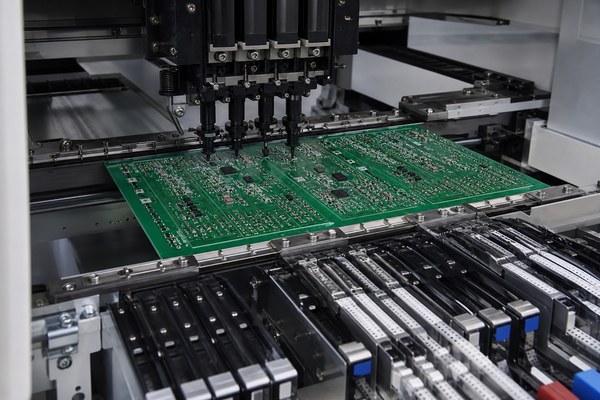
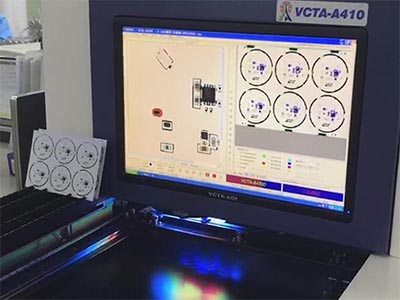
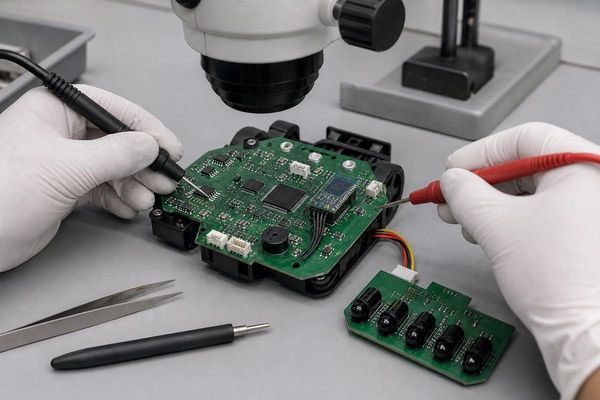
SMT AOI machine inspecting a populated PCB under a non-contact camera

What Is AOI in SMT?

AOI is an optical inspection step, not a component-placement process. The AOI full form is automated optical inspection; SMT means surface mount technology. Together, the SMT AOI full form describes automated optical inspection used in a surface-mount production process.

The practical SMT AOI meaning is straightforward: compare the visible assembly with approved component, position and solder criteria, then route suspect locations for review. A camera image alone is not a pass/fail standard. The program must know which parts should be present, their polarity, and the allowed variation for the assembly.

How Does an SMT AOI Machine Work?

An AOI machine for PCB assembly captures controlled images, aligns them with the board data, and evaluates selected features. A typical inspection cycle has five steps:

  1. Load and identify: select the correct board revision and inspection program.
  2. Align: locate fiducials so inspection windows match the physical components.
  3. Capture: use suitable lighting and camera views; a 3D system also measures surface height.
  4. Evaluate: compare placement, markings and visible joint features with validated limits.
  5. Review: confirm flagged defects, record the decision, and send affected boards for controlled repair or disposition.

SMT AOI inspection can use design data, component libraries and reference images. Reference boards must themselves be checked: copying a defective sample into the library can teach the system to accept the same defect again.

Where Does AOI Fit in the SMT Process?

The SMT AOI process is commonly placed after component placement or after reflow, with a different inspection objective at each position. Pre-reflow inspection checks placement before solder joints form. Post-reflow inspection checks the resulting visible assembly and exposed solder connections.

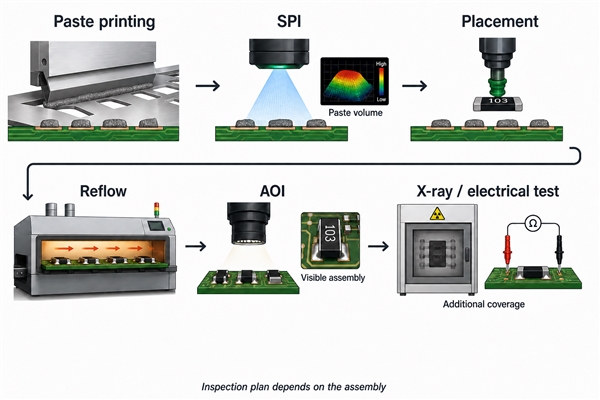
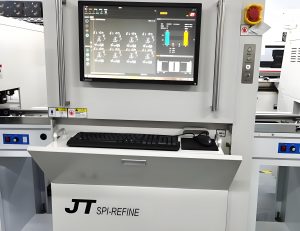
A typical SMT machine process is paste printing, solder paste inspection (SPI), placement, reflow and post-reflow AOI. An additional pre-reflow station may be useful when early placement feedback justifies the extra step. SMT line AOI should be positioned around the defects that need to be contained, rather than treated as a substitute for every other test.

Upstream control matters. The SMT stencil influences where paste is deposited and how much paste reaches each pad. SPI can identify an abnormal deposit before placement, whereas post-reflow AOI sees the visible result after soldering.

Illustrative SMT AOI process with paste printing SPI placement reflow and complementary tests

SMT AOI Defects List: What Can It Detect?

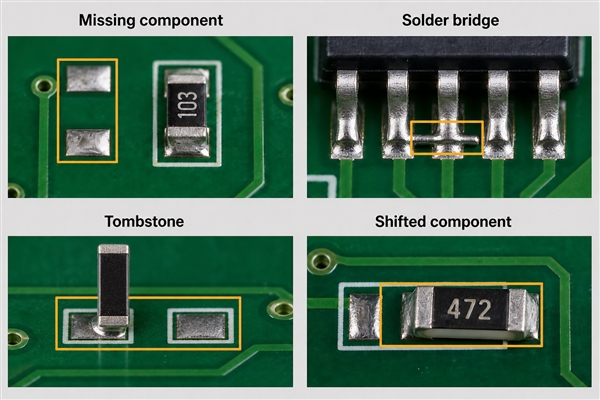
Common SMT AOI defects include missing or displaced components, visible polarity errors, tombstoning and exposed solder bridges. Detection depends on optical access, resolution, the inspection program and the actual package.

DefectVisible inspection featureImportant limitation
Missing componentExpected body or termination is absentIntentional do-not-populate positions must be programmed correctly
Placement offset or rotationBody and leads differ from the approved positionAcceptance depends on the footprint and applicable assembly criteria
Incorrect polarityVisible stripe, dot or marking has the wrong orientationAn unmarked or obscured part cannot be identified reliably from that feature
Tombstone or lifted leadOne end stands up or an exposed lead is elevatedView angle and height measurement affect coverage
Solder bridgeVisible solder joins adjacent leads or padsBridges under a package need another inspection method
Insufficient or excessive solderExposed fillet shape or measured surface differs from limitsAppearance alone does not establish joint strength or internal integrity
Wrong componentPackage or readable marking differs from the librarySame-size unmarked parts can be electrically different

The following illustration shows representative visual defects, not production inspection records. A suspected cold joint, internal void or hidden open must not be declared confirmed solely from its appearance in an ordinary AOI image.

Illustrative SMT AOI defects showing a missing component solder bridge tombstone and offset part

What Is the Difference Between 2D and 3D AOI?

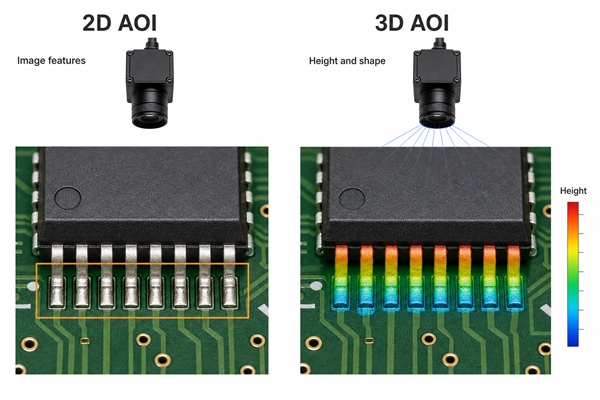
2D AOI evaluates image features such as shape, color, contrast and markings. 3D AOI adds measured height and surface geometry. That additional information helps distinguish a raised lead or abnormal component height from a harmless change in brightness.

SMT 3D AOI is particularly useful when coplanarity and exposed solder shape matter. It still needs a visible measurement path: tall components can obstruct views, shiny solder can create reflections, and package bodies hide underside connections. More dimensions do not remove those physical constraints.

Modern AOI machines often combine 2D identification with 3D measurement rather than discard one for the other. Multi-direction imaging and reflection control are model-dependent capabilities, not a universal guarantee for every board.

SMT AOI comparison of 2D image features and illustrative 3D exposed solder height mapping

AOI vs SPI, X-Ray and Electrical Testing

These methods inspect different evidence. An SMT SPI AOI comparison starts with paste deposits versus assembled components; X-ray adds access to some hidden structures, while electrical tests check selected circuit behavior.

MethodMain targetWhat a pass does not prove
SPIPaste height, area, volume and offset before placementThat reflow will form acceptable joints
AOIVisible placement, orientation and solder featuresHidden-joint integrity or correct electrical function
X-ray / AXIInternal solder structures accessible to the selected imaging methodEvery electrical failure or long-term reliability mechanism
ICT or flying probeAccessible nets and component parameters within the test coverageUntested nodes or complete operation under all conditions
Functional testDefined operating behavior and interfacesEvery latent defect or cosmetic assembly requirement

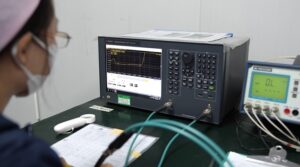
The term AOI testing is often used informally, but optical inspection is not an electrical continuity test. A board can pass visual inspection and still contain an incorrect unmarked resistor, programming error or hidden connection fault. The inspection plan must state how those remaining risks are covered.

What Does SMT AOI Programming Involve?

SMT AOI programming turns the approved assembly definition into repeatable inspection windows and decision limits. Start with the current board revision, reference designators, placement coordinates, component orientation and populated/unpopulated positions.

  • Match the board origin, fiducials and panel array to the manufacturing data.
  • Select component-library entries that match actual package dimensions and visible markings.
  • Set lighting, views and height ranges for the inspected features.
  • Validate with independently accepted boards and known defect examples.
  • Record the program revision and revalidate changes to packages, layout or acceptance limits.

Do not widen limits simply until every sample passes. A valid change should preserve defect detection while accommodating legitimate process variation. IPC acceptance requirements, where specified, must be translated using the agreed standard revision, product class and customer criteria; a machine label alone does not establish compliance.

How Are AOI False Calls and Escapes Controlled?

A false call flags an acceptable assembly; an escape is a defect that inspection misses. Reducing one by blindly relaxing thresholds can worsen the other. Review both against independently verified samples.

The SMT AOI operator checks flagged locations, separates genuine defects from image artifacts, and escalates recurring patterns. Engineers then investigate the specific cause: poor fiducial recognition, board movement, package-library mismatch, reflective surfaces or unstable solder geometry.

Keep image evidence, defect location, program revision and review outcome together. Track rates with consistent denominators: calls per board and defects per inspected joint are not interchangeable. Measurement results and verified defect trends can guide process adjustments, but they do not justify a blanket zero-defect promise.

How Do PCB Layout and Panel Support Affect AOI?

AOI needs stable positioning and a usable line of sight. On an FR4 PCB, board bow, inadequate support and obstructed fiducials can move features away from their expected inspection locations. Tall connectors beside small joints may restrict side-camera views.

Keep fiducials clear and consistent, provide legible polarity markings, and confirm that the assembled board fits the machine’s clearance and support arrangement. Check visibility around tall parts before freezing placement. There is no single clearance value that works for every camera system and component combination.

For arrays, the PCB panelization layout must match the programmed repeat positions. Rails, tooling and support should hold the panel without obstructing the areas to inspect. A locally shifted sub-board can create repeated false calls even when the global panel origin is correct.

What Affects SMT AOI Machine Price and Line Fit?

SMT AOI machine price varies with measurement technology, optical resolution, board size, conveyor configuration, software and support. A standalone price without its configuration does not describe inspection capability.
An SMT inline AOI machine connects to production conveyors for routine flow; an SMT AOI offline machine can inspect separately from the line. Actual cycle time includes loading, alignment, scanning, analysis and board transfer. It must be evaluated on the intended assembly, not inferred from a camera-speed figure.

AOI machine brand is only one factor. Yamaha SMT AOI products, for example, include the YRi-V family; other manufacturers offer different imaging and programming approaches. Compare the specified model and its verified board coverage, not a brand name alone. Used SMT AOI equipment also needs checks for calibration, software licensing, component-library compatibility and support availability.

AOI PCB inspection price is a different question from buying equipment: the inspection cost within assembly depends on program preparation, board complexity, cycle time and review effort. We provide PCB manufacturing and assembly services, with inspection matched to each assembly’s requirements.

How Does BestPCBs Use AOI in PCB Assembly?

At EBest Circuit (Best Technology), we integrate optical inspection into our PCB assembly workflow alongside complementary checks. Our inspection equipment includes a SINIC-TEK A510DL 3D AOI system, a SINIC-TEK S8080 3D SPI system and UNICOMP AX8200 X-ray equipment.

Our assembly capabilities include SMD components down to 01005 and BGA pitch down to 0.25mm, subject to engineering review for the actual design. These limits do not mean that every such package can be completely inspected optically. We tailor the inspection plan to package visibility, assembly requirements and the agreed electrical or functional tests.

SMT AOI Questions and Answers

What Is AOI Machine?

It is camera-based equipment that inspects visible assembly features against a programmed reference. It flags suspect locations for review; it does not repair them.

What Is SMT Machine?

The term describes equipment used in surface-mount manufacturing, including printers, placement machines and inspection systems. A placement machine mounts components; AOI checks selected visible features.

What Is SMT Machine Operator?

This is a production role operating the assigned SMT equipment. An SMT AOI machine operator specifically runs inspection programs and reviews flagged results according to the approved procedure. Program validation and acceptance-limit changes need the designated engineering authority.

Can AOI Inspect BGA Solder Joints?

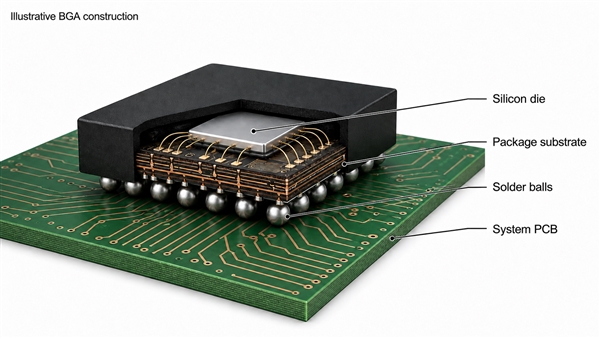
It can inspect the visible package body and relevant external features, but the underside ball array is hidden. X-ray and appropriately designed electrical tests provide additional coverage; their own limitations still need evaluation.

Conclusion

Effective SMT AOI combines suitable optics, validated programming, stable board handling and disciplined defect review. It works best as part of an inspection plan that also addresses paste quality, hidden connections and electrical function. To discuss your PCB assembly requirements with our team, contact sales@bestpcbs.com.

You may also like

How Do You Choose a PCB Assembly Manufacturer in California?
Wednesday, August 26th, 2026

Before choosing a PCB assembly manufacturer in California, verify the actual build site, required assembly processes, material responsibility, inspection coverage, price basis and delivery assumptions. A nearby address is useful only when the quoted facility can build, inspect and document the specific product.

Hardware engineers need package and process compatibility; quality teams need acceptance evidence and traceability; buyers need comparable material, tooling, test, freight and schedule assumptions. All three teams should approve the same site identity, production route and acceptance plan before comparing quotations.

PCB Assembly Manufacturer in California, engineers reviewing an assembled PCB beside an SMT production line

What Should a PCB Assembly Manufacturer in California Provide?

The contracted service must match the order from material receipt through final acceptance. Buyers should identify which operations occur at the quoted California site, which are subcontracted and which remain the buyer’s responsibility.

  • Assembly scope: define SMT placement, through-hole assembly, mixed-technology processing, hand operations and any required depaneling or mechanical work.
  • Material scope: assign bare-board and component purchasing, approved-source control, substitution approval, incoming inspection and unused-material disposition.
  • Engineering scope: require DFM findings, BOM and footprint checks, stencil review, panel review and documented disposition of unresolved issues.
  • Verification scope: specify workmanship criteria, AOI or X-ray coverage, programming, electrical or functional testing and the records returned with the shipment.
  • Special-process scope: identify cleaning, conformal coating, cable installation, enclosure integration or other services only when the project needs them and the supplier confirms the responsible site.

The quotation and purchase order should name every included operation and handoff. If a process is outsourced, record the subcontracted scope, approval responsibility and acceptance evidence instead of treating the supplier’s general service list as the order plan.

How Can You Verify a PCB Assembly Manufacturer in California?

Verify the manufacturing location named for the order, not the headquarters or sales address. The quote should identify where placement, soldering, inspection and testing will occur and whether any material or data leaves that facility.

  • Legal and operating identity: match the company name and manufacturing address across the quotation, purchase order, certificate of conformance and invoice.
  • Site-specific capability: request confirmation that the named facility has the production line, inspection equipment, test resources and trained personnel required by the released product.
  • Order routing: state whether California assembly is mandatory, preferred or one option in a comparative quote, then require written approval before routing changes.
  • Subcontractor disclosure: identify outside PCB fabrication, coating, cable, environmental testing or other processes that affect product acceptance.
  • Certificate boundary: check the legal entity, site, service scope and current validity of any certificate used during supplier approval.

For export-controlled or customer-restricted work, establish the permitted data path, personnel access and manufacturing location before releasing controlled files. A California keyword or mailing address does not establish compliance.

Which Process Capabilities Should a PCB Assembly Manufacturer in California Offer?

A capable supplier must cover the processes the released assembly actually requires and show how each process is controlled. Buyers should compare the product’s packages, board construction, thermal mass, side count and test access with the supplier’s documented process route.

PCB Assembly Manufacturer in California, SMT placement equipment assembling a populated PCB panel
Process Capability to Verify Project Match Acceptance Evidence
Incoming control Board and component identity, quantity, packaging, moisture status and damage checks Approved manufacturers, date or lot restrictions, customer-owned material and storage limits Receiving record, discrepancy log and approved disposition
Stencil printing Stencil selection, aperture review, paste control and print inspection for the actual land pattern Fine-pitch leads, exposed pads, mixed thermal mass and double-sided assembly Stencil release, paste record and first-article inspection result
SMT placement Package handling, placement accuracy, feeder support, board support and program verification Smallest package, tallest component, board size, panel format and component-side count Approved machine program, first-article report and placement inspection
Reflow soldering Profile development, oven capacity, alloy control and thermal monitoring Component temperature limits, board thermal mass and mixed component population Approved profile, lot record and workmanship result
Through-hole soldering Wave, selective or controlled hand-soldering route with suitable fixtures and heat control Connector mass, hole fill requirement, component clearance and heat-sensitive parts Work instruction, process record and inspected solder-joint result
Hidden-joint inspection X-ray method and coverage appropriate to BGA, QFN or other bottom-terminated components Joint geometry, voiding risk, sampling plan and customer acceptance requirement Inspection images or report with disposition of suspect joints
Programming and test Firmware control, fixture interface, electrical limits, functional sequence and result capture Programming method, test access, required firmware revision and product-level pass criteria Controlled procedure, serial or lot-linked result and failure record
Optional finishing Cleaning, coating, labeling or mechanical integration performed under an approved route Residue limit, coating keep-outs, cure requirements, label data and enclosure interfaces Process traveler, inspection record and customer-approved completion criteria

A supplier does not need every optional process for every order. It does need a documented route for each required operation, a clear acceptance method and written approval before changing the route or subcontracting a controlled step.

How Do Turnkey and Consigned PCB Assembly Compare?

Turnkey assembly transfers purchasing responsibility to the supplier, while consigned assembly keeps material ownership and supply control with the buyer. The better model depends on component availability, approved-source restrictions, internal purchasing resources, inventory ownership and schedule risk.

Decision Area Turnkey Assembly Consigned Assembly Buyer Check
Material ownership Supplier purchases agreed bare boards and components Buyer supplies boards, components or complete kits When ownership and liability transfer
Approved sources Supplier buys from the approved manufacturer and channel list Buyer controls purchasing source before consignment AVL, traceability and substitution authority
Shortage management Supplier reports availability and proposes approved recovery actions Buyer replaces missing or unusable kit items Who owns line-stop risk and expedite cost
Incoming inspection Supplier verifies purchased material under the agreed plan Assembler checks consigned material against agreed receipt criteria Damage, moisture status, quantity and identity records
Excess and attrition Terms define attrition allowance and disposition of supplier-purchased excess Buyer normally supplies agreed overage and owns unused material Return, storage, scrap and replenishment terms
Cost visibility Quote combines material, purchasing service and assembly Assembly quote excludes the buyer’s material acquisition cost Compare total material, logistics and carrying cost
Schedule exposure Start date depends on supplier procurement and material receipt Start date depends on kit completeness and usable packaging Material-ready date and policy for incomplete kits
Best fit Teams seeking one commercial owner for sourcing and assembly Controlled, proprietary, allocated or buyer-owned components Internal purchasing capacity and risk ownership

Partial turnkey is useful when the buyer consigns proprietary or allocated items and the supplier buys the remaining BOM. Whatever the model, the purchase order should define substitutions, attrition, moisture-sensitive handling, excess inventory, unusable material and shortage escalation.

What Should Buyers Include in a PCB Assembly RFQ?

An RFQ should give the assembler one consistent production identity and enough information to price material, engineering, assembly, inspection, test and delivery. Conflicting revisions or an undefined test scope make price and lead-time comparisons unreliable.

  • Fabrication package: provide Gerber or approved intelligent data, drill files, outline, stackup, finish, controlled notes and the released board revision.
  • BOM: include manufacturer names, complete part numbers, quantities, reference designators, approved alternates and do-not-fit status.
  • Placement data: identify X/Y location, rotation, board side, origin convention and the same reference designators used by the BOM and drawing.
  • Assembly drawing: define polarity, hardware, special soldering, keep-outs, labels, workmanship criteria and any customer-controlled process note.
  • Test package: state the procedure, firmware, interfaces, fixtures, limits, expected output and who supplies each test resource.
  • Demand profile: separate prototype, pilot and recurring quantities, requested delivery dates, forecast assumptions and the delivery location.
  • Commercial boundary: assign purchasing responsibility, approved sources, substitutions, attrition, excess inventory, packaging, freight and tax treatment.

Ask the supplier to return an exceptions list with the quotation. Every exception should identify the affected file or line item, its cost or schedule effect and the decision required before material commitment.

How Should DFM and Component Sourcing Be Evaluated?

Evaluate DFM and sourcing by the decisions they produce, not by whether the supplier says a review was completed. Each finding should name the location or part, explain the manufacturing or supply consequence and record the approved response.

  • Footprint alignment: compare package dimensions, polarity, pin count and reference designators across the library, BOM, placement file and assembly drawing.
  • Solder-volume control: review fine-pitch apertures, exposed pads, mixed thermal mass and package combinations that may require a different stencil or paste strategy.
  • Panel handling: confirm rails, fiducials, tooling holes, component-to-edge clearance, board support and the intended depaneling method.
  • Supply status: check lifecycle, authorized availability, MOQ, moisture sensitivity, packaging condition and date or lot restrictions before purchase release.
  • Substitution authority: require written approval before changing manufacturer, part number, package, electrical rating or compliance attribute.

A useful DFM output shows marked locations, severity, the recommended correction, the party responsible for disposition and the revision that incorporates the final decision.

What Quality and Test Evidence Should Buyers Request?

Request evidence that matches the assembly’s actual failure risks and acceptance requirements. The order should state what is inspected or measured, the coverage, the applicable criteria, the disposition process and the record returned for each lot.

PCB Assembly Manufacturer in California, quality engineer inspecting populated circuit boards at a workbench
  • Solder-process record: identify the agreed workmanship requirement, alloy, controlled profile or soldering route and lot-linked process evidence.
  • First-article result: confirm component identity, polarity, orientation, placement and special assembly features before releasing the remaining lot.
  • AOI coverage: define the visible component and solder conditions inspected, plus the review and disposition of detected defects.
  • X-ray coverage: use it where hidden joints create a relevant risk, and state the components, sampling level and acceptance basis instead of requesting it by default.
  • Electrical or functional test: provide the procedure, fixtures, firmware, test limits and required result format; workmanship inspection cannot substitute for product-level function.
  • Traceability record: agree which board, component, process, inspection, test and shipment identities must be linked to the delivered assembly.

AOI, X-ray and functional testing answer different questions. The verification plan should combine only the methods needed to detect the product’s identified assembly and operating risks.

What Determines PCB Assembly Price and Lead Time?

Price and lead time are driven by material readiness, engineering setup, process complexity, verification scope, lot size and delivery terms. Geography matters, but an incomplete BOM, missing fixture or unresolved substitution can change the schedule more than the distance to the factory.

Cost or Schedule Driver What Changes Buyer Input Quote Detail
Component availability Material cost, purchasing start and risk of schedule movement Approved manufacturers, alternates and date or lot restrictions Quoted source, availability date, validity and substitution assumption
Lot quantity Setup and engineering effort allocated across each assembly Prototype, pilot, recurring lot and annual forecast Price breaks, MOQ and setup allocation
Assembly complexity Stencil, feeder, thermal profile, handling and process time Package mix, side count, board size, thermal mass and special processes Included route, assumptions and excluded operations
NRE and tooling One-time engineering, stencil, carrier, fixture and programming charges Released data, panel plan, test interface and reusable tooling status Separate NRE lines, ownership and reuse conditions
Inspection and test Equipment time, fixture development, operator time and report preparation Coverage, sampling, procedure, limits and output format Per-lot or per-unit test cost and included records
Engineering readiness Time needed to resolve DFM, BOM, revision and test questions One consistent release package and prompt issue disposition Assumed approval date and effect of unresolved inputs
Delivery terms Freight, insurance, packaging, taxes and delivery schedule Delivery point, packaging needs and split-shipment rules Manufacturing lead time separated from transit and buyer approval time

When comparing each PCB assembly manufacturer in California, apply identical revisions, quantities, material rules, NRE, inspection, test and delivery terms. Return unclear exclusions for written resolution before comparing totals.

When Is a PCB Assembly Manufacturer in California the Better Choice?

A California supplier is the better choice when local engineering access, controlled domestic handling or shorter physical feedback loops outweigh the additional local cost. The decision should follow project constraints, not the assumption that proximity automatically improves quality.

  • Frequent prototype changes: engineers can review first articles or resolve assembly questions without long-distance shipment of boards, fixtures or failed units.
  • Manufacturing-location controls: customer, contract or regulatory requirements may restrict where files, parts and assemblies are handled.
  • High-mix, low-volume work: a line configured for frequent changeovers may suit engineering builds better than a route set up for long repeat runs.
  • Bulky support hardware: local handling can simplify the movement of enclosures, fixtures, test equipment or fragile integrated assemblies.
  • On-site process review: quality or engineering teams may need direct access for build observation, issue disposition or failure analysis.

Each advantage still depends on the named site’s process match, current capacity, inspection coverage and documented order route. Ask for those confirmations in the quotation rather than inferring them from distance.

How Should California and Overseas PCB Assembly Be Compared?

Compare California and overseas routes with the same released files, quantities, material sources, test scope and delivery point. The useful comparison is total project cost and schedule risk, not unit assembly price alone.

Decision Factor California Route Overseas Route Buyer Verification
Prototype feedback May simplify site visits, first-article review and return of failed units Requires a defined remote review, sample shipment and issue-response path Named engineering contact, review method and approval timing
Unit price Local labor and operating structure may raise direct assembly cost Production scale or integrated sourcing may reduce direct cost for some volumes Same quantity, included processes, material basis and NRE allocation
Material cost Depends on supplier purchasing reach and approved domestic or imported sources Proximity to parts and PCB supply bases may improve sourcing for some BOMs Manufacturer, channel, MOQ, excess ownership and availability date
Manufacturing lead time May shorten physical coordination after material is ready May offer scalable production capacity but requires remote approval planning Separate material, engineering, production and approval durations
Transit and logistics Domestic transport may reduce international freight and customs steps International freight, customs and buffer time must be included Delivered cost, packaging, insurance, duties and transit allowance
Change control Local access may speed physical review but does not replace documentation Remote coordination requires disciplined revision and approval control Change notice, approval authority and effective revision
Quality evidence Site access can support audits when the relevant records exist Remote records and audits can be effective when scope and access are defined Same acceptance criteria, inspection coverage, test output and traceability
Location and data control Named California manufacture can be specified where required Country, factory, subcontractors and data route require explicit approval Actual build site, controlled-file path and subcontracted operations

An overseas benchmark does not require moving the project. It shows whether the price difference comes from material, labor, tooling, inspection, freight, capacity or a different scope, allowing the buyer to choose with the real trade-offs visible.

FAQs About PCB Assembly Manufacturers in California

Q1: Can a California assembler use bare PCBs made elsewhere?

A1: Yes, when the order allows it. Identify the PCB fabrication site, approved sources, incoming inspection and traceability requirements so the assembly location is not mistaken for the board’s manufacturing origin.

Q2: Should buyers choose the nearest PCB assembly company?

A2: Choose by process fit first. Proximity helps only when the facility matches the package mix, quantity, inspection, test and documentation requirements and has capacity for the requested delivery window.

Q3: Can a buyer consign only selected components?

A3: Yes, partial turnkey can divide the BOM. The buyer may consign proprietary or allocated parts while the supplier purchases the balance, provided ownership, shortages, attrition and unused-material disposition are documented.

Q4: What should happen when the BOM and placement file disagree?

A4: Stop quotation or production release. Resolve the affected reference designators, update the controlled files and issue matching revisions before purchasing, stencil release or placement-program preparation.

Q5: How should moisture-sensitive components be supplied?

A5: Agree the packaging and exposure controls before shipment. Record moisture classification where applicable, sealed-package condition, humidity-card status, floor-life handling and the disposition process for material that arrives compromised.

Q6: Is X-ray inspection required for every BGA assembly?

A6: Not automatically. Define the hidden-joint risk, component coverage, sampling level and acceptance basis; X-ray supports the agreed inspection plan but does not replace electrical or functional verification.

Q7: Who supplies programming files and test fixtures?

A7: Assign each item in the RFQ. Identify who supplies firmware, programming hardware, fixture design, interface cables, golden units, test limits and maintenance so the quotation includes the complete test responsibility.

Q8: Can one supplier handle both prototypes and recurring production?

A8: Only if both routes are confirmed. Compare prototype changeover support with recurring capacity, tooling reuse, material planning, inspection records and change control instead of assuming a successful sample automatically scales.

Q9: Why does a PCB assembly quotation expire?

A9: Material availability and commercial assumptions change. Check component pricing, exchange-rate basis, quoted capacity, lead-time assumptions and approval deadlines before relying on an older quotation for purchase release.

Q10: What should be confirmed before issuing a purchase order?

A10: Confirm the site, revision, quantity and complete commercial scope. Include material ownership, process route, inspection and test records, NRE, approved substitutions, delivery terms and the written exceptions resolved during quotation.

Conclusion

Choose a California PCB assembly supplier by verified site identity, product-specific process capability, clear material ownership, useful inspection evidence and fully stated price and lead-time assumptions. A consistent RFQ lets engineering, quality and purchasing compare the same work instead of reconciling different hidden scopes after quotation.

If your project does not require a California-based manufacturing site, EBest Circuit can support it through our PCB production base in Vietnam. Our team provides PCB fabrication, DFM review, component sourcing, PCB assembly, inspection and project documentation through one commercial contact, reducing supplier handoffs while keeping the quoted scope clear. Send the released fabrication data, BOM, placement files, assembly drawing, quantities and test requirements to sales@bestpcbs.com for a project-specific quotation that identifies the proposed manufacturing route, testing scope, delivery terms and documented exceptions.

You may also like

Capacitive Touch PCB Design and Manufacturing
Monday, August 24th, 2026

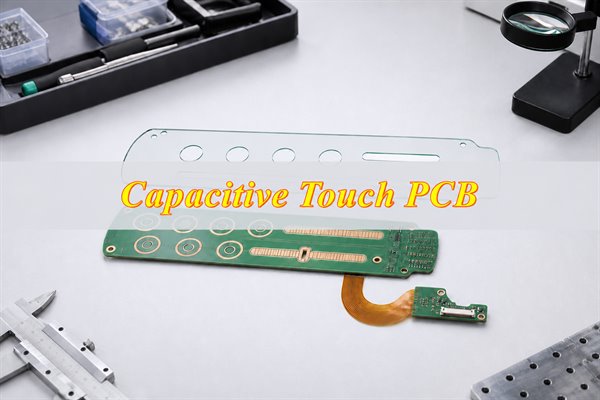
A capacitive touch PCB turns copper electrodes into buttons, sliders, wheels, touchpads or proximity sensors by measuring a change in capacitance. Reliable operation depends on the complete sensing stack, not only the copper pattern, so the PCB, overlay, adhesive, enclosure, controller settings and validation plan must be developed together.

EBest Circuit supports PCB design review, prototyping, component sourcing, fabrication and assembly for touch-control projects. Reviewing the electrode layout alongside the mechanical stack and test plan can uncover conflicts before they lead to enclosure rework or another prototype spin.

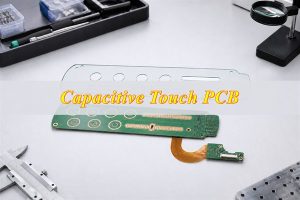
capacitive touch PCB, rigid touch electrode board with flex tail and clear overlay on an engineering bench

Are you worried about capacitive touch PCB performance after final assembly?

  • Will the buttons still respond after the final glass or plastic overlay is installed?
  • Could a charger, motor, display or wet surface cause false touches in the finished product?
  • Will prototype tuning remain stable after adhesive, enclosure and production tolerances are introduced?

Drawing on more than 20 years of PCB and PCBA experience, EBest Circuit provides one-stop support by reviewing the sensor board, mechanical stack and production package as one release set.

  • Mechanical-stack review: Align electrode geometry with the actual overlay, adhesive and enclosure so sensitivity is assessed in the finished construction.
  • Layout and noise review: Check sensor routes, nearby switching nets, ground structures and shielding against the selected touch controller guidance.
  • Prototype-to-production control: Freeze the approved PCB, overlay, firmware and test revision so later builds can be compared against the same baseline.

Ready to start your capacitive touch PCB project? Contact sales@bestpcbs.com to get a quote for your project.

What Is a Capacitive Touch PCB and When Should You Use It?

A capacitive touch board is appropriate when a product needs a sealed or low-wear interface and its enclosure can provide a controlled dielectric path between the user’s finger and the sensor electrode. Typical formats include buttons, sliders, wheels, touchpads and proximity inputs. A different input method may be safer behind a thick conductive cover, under uncontrolled liquid exposure or with gloves that the selected controller cannot reliably detect.

The sensor controller repeatedly measures the electrode’s baseline capacitance. A finger changes the electric field and produces a measurable delta. In self-capacitance sensing, one electrode is measured relative to its surroundings; in mutual-capacitance sensing, the controller measures coupling between transmit and receive electrodes. The controller architecture determines electrode topology, routing rules, scan method and tuning limits, so its reference design must be selected before the sensor layout is frozen.

  • Use touch buttons: Choose individual electrodes when the interface needs discrete commands and clear activation zones.
  • Use sliders or wheels: Choose segmented electrodes when firmware must estimate position across adjacent channels.
  • Use proximity sensing: Choose a suitable controller and larger sensing field when detection must occur before physical contact.

Which Capacitive Touch PCB Structure Fits Your Product?

Select the sensor PCB construction by the mechanical path between the electrode and the touch surface. Rigid FR-4 suits supported flat panels, flex suits curved or tightly constrained interfaces, and rigid-flex connects fixed sensor and electronics zones through an integral flexible section. Whether the sensor is integrated with or separated from the main controller is a second architecture decision, not a PCB construction category.

Make this choice before layout freeze: construction changes the sensing distance, bend and registration controls, interconnection method and assembly checks.

Sensor PCB Construction Best Fit Main Constraint Verification Focus
Rigid FR-4 sensor PCB Flat, mechanically supported control panels Board-to-overlay spacing, panel flatness and enclosure support Overlay stack, dimensional registration and assembled sensitivity
Flexible sensor circuit Curved surfaces, thin interfaces or electrodes remote from the controller Static or dynamic bend definition, coverlay and stiffener transition Installed shape, bend condition, overlay stack and assembly variation
Rigid-flex sensor assembly Fixed sensor and electronics zones requiring a permanent folded interconnect Rigid-flex stack-up, transition geometry and installation sequence Transition integrity, final folded geometry, overlay registration and assembled response

Choose the PCB construction first, then choose the integration architecture. A separate sensor daughterboard can use rigid, flex or rigid-flex construction; select it when serviceability, panel replacement or separation from a noisy main board justifies an added connector or cable. Verify the resulting parasitic capacitance, ground-reference interaction, mechanical alignment and complete-system tuning.

If the sensor remains flat and the interconnect is short, rigid FR-4 normally provides simpler dimensional control. Use flex or rigid-flex when following a curved housing, reducing an air gap or relocating electronics provides enough benefit to justify additional bend, transition and assembly controls.

How Should a Capacitive Touch Button PCB Electrode Be Designed?

A touch electrode should cover the intended activation area without creating excessive baseline capacitance or overlap with adjacent sensors. Use the selected controller’s design guide as the geometry source, then verify the released pattern through the final overlay.

  • Activation footprint: Map the visible icon and expected finger contact area to the electrode so the intended button produces a clear response without extending into an adjacent activation zone.
  • Pattern topology: Use a solid or vendor-approved hatched region for a button and interleaved segments for a slider or wheel. Copying a button pad into a position sensor prevents the controller from resolving movement correctly.
  • Trace exit: Route the sensor connection directly away from the pad, avoid wrapping it around neighboring electrodes and limit parallel exposure to switching nets. Treat the trace as part of the sensing capacitance, not as an ordinary digital connection.
  • Channel consistency: Keep comparable buttons geometrically consistent unless the tuning plan explicitly compensates for different overlays, nearby metal or enclosure conditions. Unplanned differences can create unequal thresholds and user feel.
  • Edge clearance: Check bezels, fasteners, displays, conductive coatings and chassis parts near every pad because they can redirect the field or raise baseline capacitance. Review the worst mechanical tolerance, not only nominal CAD alignment.
  • Release evidence: Put electrodes, keep-outs, hatch patterns and sensor routes in controlled fabrication data. Approve the design only after the smallest and largest permitted pad/overlay conditions meet touch-delta, noise-margin and adjacent-channel criteria in the assembled enclosure.

How Do Overlay Material, Adhesive and Air Gaps Change Touch Sensitivity?

The overlay stack controls how strongly the finger couples to the electrode: greater distance and unintended air gaps usually weaken the touch signal, while dielectric material and consistent bonding determine how repeatable that coupling remains. Treat the complete stack as a sensor-design input before freezing the PCB layout.

  • Material definition: Identify glass, polycarbonate, acrylic, printed film or coating by the released material specification because dielectric behavior and rigidity affect coupling differently.
  • Total sensing distance: Control overlay, adhesive, paint and coating thickness together. A nominal cover dimension alone misses the layers that separate the finger from the electrode.
  • Bonded interface: Specify adhesive type, bonded area, compression and permitted voids. An uncontrolled air gap can weaken or vary the signal even when the PCB and cover meet their individual dimensions.
  • Mechanical features: Review molded ribs, local curvature, printed graphics and registration tolerance over each pad. Metal-filled ink or uneven geometry can change the field locally and make channels behave differently.
  • Verification extremes: Use the controller vendor’s overlay guidance as the starting boundary, then test the thickest permitted stack, worst registration and relevant temperature/humidity conditions on representative assemblies.

How Should Capacitive Touch Sensor PCB Layout Control Noise and Parasitics?

Layout on a capacitive touch PCB must keep sensor capacitance stable and distinguishable from power, display, communication and switching noise. Short sensor routes, controlled separation and a controller-specific guard or shield strategy reduce coupling, but indiscriminate ground copper near or beneath the electrode can increase parasitic capacitance and reduce sensitivity.

  • Sensor routing: Route each sensor trace directly to the controller, avoid long parallel exposure to clocks or switching nodes and treat its length as part of channel capacitance.
  • Aggressor separation: Keep DC/DC converters, display clocks, high-current LED drivers and motor switching away from the sensor region where mechanics permit. If crossing is unavoidable, follow the controller guidance and avoid a long shared path.
  • Ground placement: Select clearance, hatched ground, shield electrodes or driven shielding from controller documentation and measured SNR. A copied solid-ground rule can raise parasitic capacitance and reduce touch margin.
  • Guard structures: Add a guard ring only when it provides the intended discharge or field boundary without consuming unacceptable channel margin; verify the result on the assembled stack.
  • Power integrity: Apply the controller’s required decoupling and filtering, then measure channel noise with the actual charger, display and actuators operating.
  • Layer and review record: Minimize vias, document layer changes and close the layout review with a channel map covering route length, nearby aggressors, shield/ground condition, mechanical stack and validation mode.

How Can a Capacitive Touch PCB Resist Water, EMI and False Touches?

False-touch resistance comes from combining electrode topology, shielding, clean power, controller algorithms and product-level validation. No single copper feature proves water or EMI immunity, and a design that works on a dry bench may fail when a wet film bridges neighboring electrodes or a switching load shifts the baseline.

  • Liquid condition: Specify droplets, wet fingers, cleaning liquid, condensation and continuous flow separately. A water film can bridge electrodes, so dry-bench operation does not predict every exposure mode.
  • Detection architecture: Evaluate mutual-capacitance sensing, shield electrodes, guard arrangements or firmware discrimination against the selected controller. Approve the option only when it preserves intended-touch margin as well as rejecting the defined liquid condition.
  • Noise states: Operate chargers, displays, radios, relays, motors and converters during touch testing. Conducted or radiated interference can resemble a touch signal even when isolated channel data looks clean.
  • False-outcome record: Log missed touches, false activations, neighboring-button activation and recovery after the disturbance. A pass/fail result without the failure type does not support tuning or root-cause analysis.
  • ESD path: Review the overlay edge, enclosure, chassis and PCB protection path as one system. Protection must divert discharge energy from sensor/controller nodes without adding capacitance that destroys sensing margin.

What Must Be Frozen Before a Capacitive Touch PCB Prototype?

A useful prototype must freeze the sensor electronics, mechanical stack and firmware baseline together. If the PCB is tested with a temporary overlay or different adhesive, its behavior cannot reliably predict the finished product.

  • Electronics identity: Freeze the controller, BOM, PCB stack-up, copper/solder-mask layers and firmware revision. A component or firmware change can shift baseline, filtering or channel behavior.
  • Representative mechanics: Use the production-intent overlay, adhesive, printed graphics, enclosure features, connector/cable and nearby metal parts. Temporary covers or hand-held spacing do not represent the released field path.
  • Raw-data access: Provide a debug method that exposes baseline, touch delta, noise or controller diagnostics. A binary button indication alone cannot show whether margin is shrinking.
  • Sample variation: Include assemblies across permitted PCB, overlay, adhesive and registration tolerances rather than tuning one hand-selected unit.
  • Controlled options: Populate alternate tuning footprints only when the evaluation plan defines the option, measured variable and selection criterion; uncontrolled variants make results ambiguous.
  • Revision record: Bind every measurement to PCB, BOM, firmware, overlay and enclosure revisions plus power state and test mode so the result can be reproduced.

How Are Capacitive Touch PCBs Manufactured and Assembled?

Manufacturing must preserve the approved electrode geometry, dielectric stack, cleanliness and assembly registration while keeping the electronics build traceable. Bare-board electrical testing can confirm continuity and isolation, but only an assembled functional test can show whether the touch system responds correctly through the final overlay.

  1. Release controlled production data: Confirm Gerber or ODB++, NC drill, stack-up, electrode layer, solder-mask requirements, BOM, CPL, assembly drawings and revision identity. Misinterpreting the controlled copper source can create an electrode-geometry defect that survives basic continuity testing.
  2. Review manufacturability and panel handling: Check electrode clearances, flex transitions where applicable, fiducials, tooling, breakaway features and the effect of rails or tabs on the sensor area. Record the approved conditions in the production handoff; uncontrolled panel features can disturb the sensing field or damage sensitive geometry during handling.
  3. Fabricate and electrically inspect the bare board: Image, etch, laminate, drill, plate, apply solder mask and finish according to the released construction. Electrical test verifies opens and shorts; dimensional and visual inspection confirms the electrode artwork, registration and surface condition before assembly.
  4. Control components and substitutions: Match the touch controller, passives, connectors and protection components to the approved BOM. Any proposed substitute must be reviewed for pinout, capacitance, leakage, package, firmware support and supply-noise behavior so a mismatch does not create unstable sensing after release.
  5. Assemble the electronics: Print solder paste, place components and run the approved reflow process while protecting exposed or overlay-facing sensor surfaces from residues and mechanical damage. Inspection confirms polarity, placement and visible joints; hidden terminations require the inspection method defined for that package.
  6. Join the mechanical sensing stack: Align the PCB or flex electrode with the overlay, adhesive and enclosure using the approved drawing or fixture. Voids, contamination, skew and uneven compression create a functional failure risk and are recorded as defects because they can change coupling even when the electronics are correct.
  7. Program, tune and functionally verify: Load the controlled firmware, apply the intended calibration procedure and test every input through the assembled overlay. Release evidence should identify unit, hardware revision, firmware, test conditions and pass/fail criteria so any false or missed detection failure blocks release.
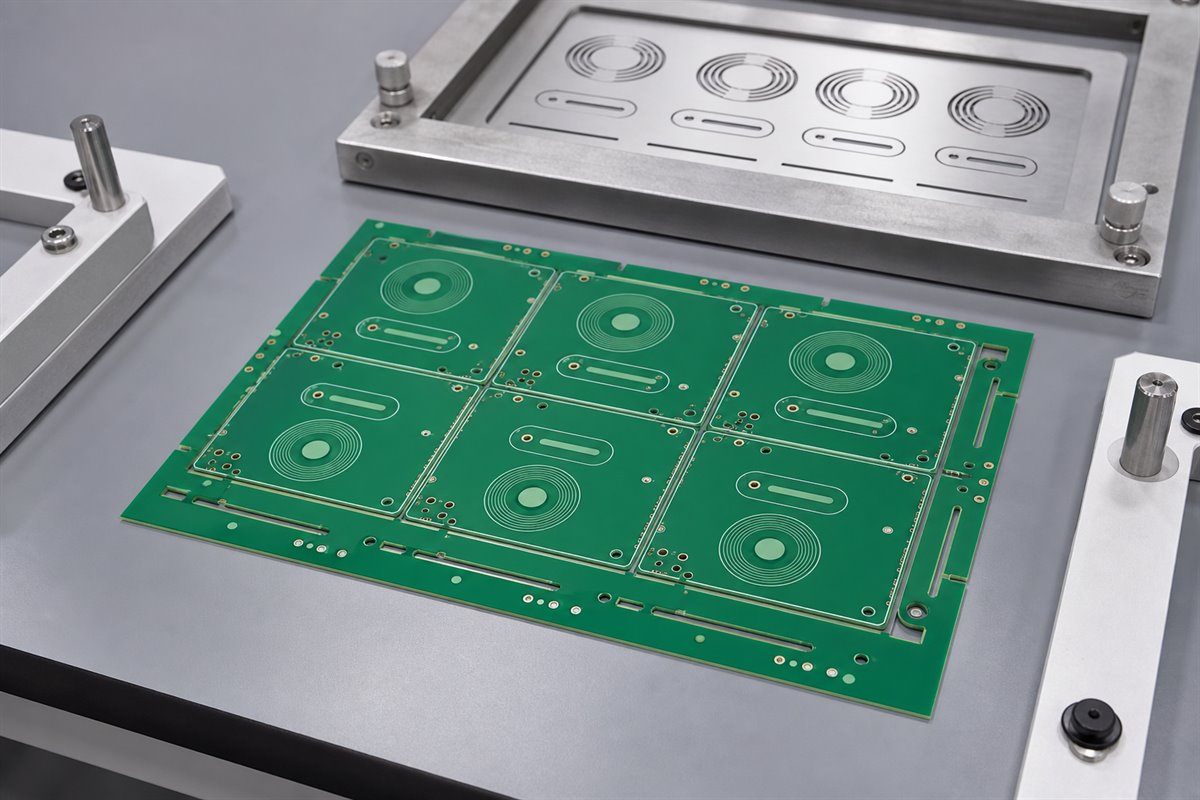
capacitive touch PCB, panelized touch sensor boards beside production tooling

This sequence separates four different proofs: artwork and construction inspection, bare-board electrical test, assembly inspection and functional touch verification. A purchasing specification should name which records are required instead of treating one inspection result as proof of the entire system.

How Should Capacitive Touch PCB Testing and Tuning Be Planned?

Testing should measure touch separation from noise across real mechanical, electrical and environmental variation. A finger demonstration on one open board is only a bring-up check; production release needs controlled samples, repeatable stimuli, recorded controller data and acceptance criteria linked to the intended product.

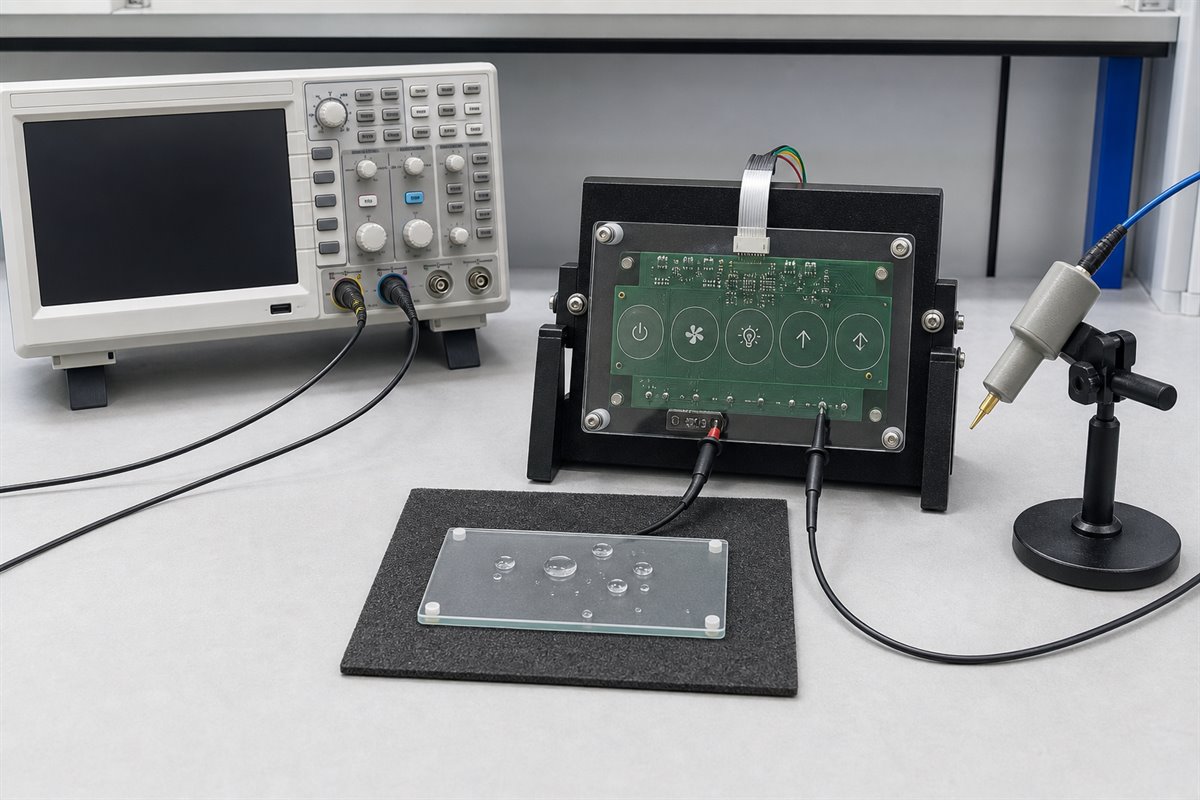
capacitive touch PCB, touch control board in a laboratory fixture with oscilloscope probes and a wet-overlay test coupon
  • Baseline and touch margin: Record baseline capacitance or the controller’s equivalent raw value, touch delta, noise and neighboring-channel response. Set thresholds only after the worst measured separation is understood.
  • Engineering tuning: Adjust thresholds, filters, scan timing and shield settings within the controller’s supported range, then retain the raw before/after data and firmware identity.
  • Mechanical variation: Repeat measurements across permitted overlay, adhesive and registration tolerances. A tuning value derived from one nominal assembly cannot prove production margin.
  • System disturbance: Exercise charger, display, radio, motor and converter states on the complete product and record both false and missed detections by channel.
  • Environmental conditions: Apply specified dry-finger, glove, liquid, temperature or humidity conditions with stabilization and recovery criteria defined in the test plan.
  • Production functional test: Use a controlled fixture or actuation method to check every channel and log unit identity, hardware revision, firmware, test condition and result.

Release only when the recorded sample range, assembled stack, test configuration, acceptance thresholds and exceptions provide a reproducible baseline for later lots or field-return comparison.

Where Are Capacitive Touch PCBs Used in Medical, Aerospace and Industrial Products?

Capacitive touch interfaces can serve sealed control surfaces in medical, aerospace and industrial products, but each application changes the failure consequences and verification burden. The examples below are design-review scenarios, not claims about completed EBest Circuit customer programs.

  • Medical control-panel example: A device interface may need cleaning-fluid tolerance, clear feedback and controlled behavior with approved gloves. Review the overlay chemistry, liquid exposure, alarm-related command risk, usability validation and the quality-system requirements assigned to that product.
  • Aerospace interface example: A cabin or equipment-panel control may face vibration, temperature variation, ESD and electromagnetic disturbances. Confirm whether touch input is suitable for the command criticality and specify tactile, visual or audible feedback plus a safe response to ambiguous activation.
  • Industrial HMI example: A machine panel may encounter wet gloves, oil, metal enclosures, inverters and motor noise. Separate touch electronics from switching nodes where practical, review grounding at system level and test during the machine’s highest-disturbance operating states.

Certifications held by a supplier do not automatically certify a board or finished device. The order must identify its applicable quality plan, documentation, inspection, traceability and product-level compliance responsibilities before production release.

Why Choose EBest Circuit for Capacitive Touch PCB Projects?

EBest Circuit can support the connected tasks that move a touch-control design from released files to verified assemblies. PCB review, prototyping, sourcing, fabrication and assembly stay tied to the same product definition and revision.

  • Design review: Identify electrode, routing and mechanical-stack questions before they become prototype respins.
  • Prototype support: Build controlled samples that let the project compare tuning changes against known hardware revisions.
  • Rigid and flex options: Align the sensor construction with flat, curved or space-constrained product mechanics to avoid unnecessary interconnects.
  • Component sourcing: Keep touch controllers, protection parts and approved alternates aligned with the released BOM.
  • PCB assembly: Reduce handoff gaps between bare-board fabrication, component placement and functional test preparation.
  • Production continuity: Keep approved files and revision identity controlled when a validated prototype moves toward repeat builds.

What Files Are Needed for a Capacitive Touch PCB Quote?

A useful quotation needs both standard PCB/PCBA production data and the mechanical sensing-stack information that changes touch behavior. Sending only a schematic or board image leaves electrode construction, assembly scope and test responsibility unresolved.

  • PCB fabrication: Gerber or ODB++, NC drill, stack-up, board outline, copper requirements, surface finish and fabrication notes.
  • Assembly: BOM with manufacturer part numbers, CPL/pick-and-place file, assembly drawings, approved substitutions and programming instructions.
  • Touch mechanics: Electrode drawing, overlay material/thickness/tolerance, adhesive stack, printed coating and enclosure or bezel drawing.
  • Functional context: Touch-controller part number, firmware/tuning ownership, input types, expected gloves or liquid exposure and interface feedback.
  • Verification: Required inspections, electrical test, functional test method, acceptance criteria, records and traceability level.
  • Commercial scope: Prototype and production quantities, delivery destination, packaging needs and controlled revision.

When functional test development is requested, also provide a known-good unit or an approved behavior specification. The test team then has a measurable release target instead of an unspecified instruction to “test the touch buttons.”

FAQs About Capacitive Touch PCB Design and Manufacturing

Q1: Can a capacitive touch electrode be placed on an inner PCB layer?

A1: It may be possible when the added dielectric distance still leaves verified sensing margin. Use the controller guidance to evaluate the layer stack, copper above the pad and overlay distance, then compare raw channel data with the outer-layer option before release.

Q2: Should solder mask be opened over a touch electrode?

A2: Usually not when the electrode senses through a cover and does not need electrical contact. Keeping the mask can protect the copper, but the released mask thickness and any opening must match the tested construction instead of being changed as a cosmetic fabrication decision.

Q3: Can an LED backlight be placed behind a capacitive touch button?

A3: Yes, if the optical opening, LED drive and electrode pattern are evaluated together. The cutout can reduce sensing area, while LED switching can inject noise. Measure the channel with the backlight off, dimmed and at maximum intended activity.

Q4: Can sensor channels pass through a connector or cable?

A4: They can, but the interconnect becomes part of the capacitive and noise environment. Review length, adjacent conductors, shielding, connector contamination and motion, then tune and verify the complete connected assembly rather than qualifying only the local sensor board.

Q5: How should unused touch-controller channels be handled?

A5: Follow the selected controller’s datasheet instead of applying a universal tie-off rule. An unused input may require disabling, grounding or another defined state. Record the firmware and hardware treatment so production inspection can distinguish an intentional condition from an assembly fault.

Q6: Should production functional testing also tune every unit?

A6: Only when the controller and released process explicitly use controlled per-unit calibration. Otherwise, production should apply the approved configuration and verify acceptance limits. Uncontrolled unit-by-unit threshold adjustment can hide mechanical or assembly variation instead of detecting it.

Q7: Can protective shipping film affect final touch inspection?

A7: Yes, when the film adds distance, traps moisture or differs from the intended user surface. Specify whether testing occurs with the film installed or removed, and do not mix both conditions in one acceptance dataset without separate limits.

Q8: Is ENIG required for capacitive touch electrodes?

A8: Not when the electrode remains under solder mask or an overlay and does not need exposed contact. Select the surface finish for the complete PCB’s solderability, exposed-contact and storage requirements, then verify that the released mask openings match the sensor construction.

Q9: Can panel rails or breakaway tabs affect a touch electrode?

A9: Yes, when temporary copper, tooling or mechanical stress sits close to the sensing area. Review the panelized geometry as well as the finished outline, control tab location and depaneling stress, and confirm that post-depanel channel data matches the approved sample.

Q10: Who should own capacitive touch firmware settings?

A10: Assign one owner for thresholds, filters, calibration and released firmware identity. The PCB supplier can build and test against an approved configuration, but hardware acceptance becomes ambiguous when engineering, assembly and production use different unrecorded settings.

Conclusion

A capacitive touch interface is ready for release only when every controlled input matches the tested build. The electrode, overlay, adhesive, enclosure, routing, controller settings and validation records must carry the same revision identity. Acceptance should come from stable operation through the intended mechanical stack and disturbance conditions, not an open-bench finger demonstration.

EBest Circuit provides PCB design review, prototyping, fabrication, component sourcing and assembly support for capacitive touch projects. For a free DFM review and quotation, send your PCB files, BOM, CPL, overlay/enclosure drawings, controller information, test requirements and quantities to sales@bestpcbs.com.

You may also like

Castellated PCB Manufacturing, Assembly, and Inspection
Monday, August 24th, 2026

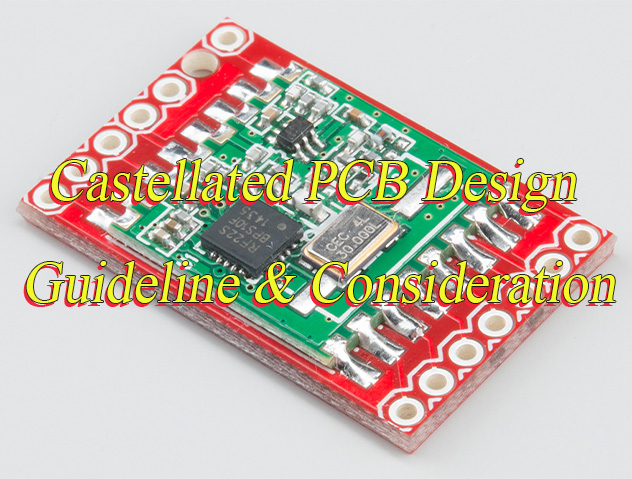
A Castellated PCB is a module board with plated holes cut through its edge so the remaining half-holes can be soldered directly to matching pads on a carrier board. A reliable result depends on four connected decisions: the module edge must be manufacturable, the carrier footprint must support a controlled solder joint, the assembly process must limit movement and solder loss, and inspection must confirm both the plated edge and the completed joint.

This guide is written for hardware designers, manufacturing engineers, quality teams, and sourcing teams who need to release a castellated module without treating the edge connection as an ordinary row of vias. It explains what to specify in fabrication data, what to check during assembly, which defects change electrical or mechanical performance, and what evidence should accompany a production order.

Before requesting a fabrication and assembly review, prepare the proposed stackup, Gerber or ODB++ data, NC drill file, module drawing, carrier-board footprint, quantity, and inspection requirements. EBest Circuit can use those inputs to identify open manufacturability questions before pricing.

Castellated PCB, plated half-hole module under optical inspection

What Must Be Confirmed Before Manufacturing a Castellated PCB?

A Castellated PCB release should proceed only after the board-edge geometry, finished-hole intent, surface finish, panel support, carrier footprint, and acceptance evidence are specified together. These inputs are linked: changing the routed outline changes the remaining half-hole, which changes the carrier-pad overlap, solder volume, and visible inspection result.

The following release map separates design intent from factory interpretation and shows which record should close each decision.

Release Input Decision Required Risk if Undefined Approval Record
Board outline and drill data Confirm which plated holes the routed edge intersects and how much hole remains Uneven half-holes, exposed substrate, or an edge that misses the plated barrel CAM image or marked fabrication drawing
Pad and annular-ring geometry Preserve enough copper on the outer layers and required inner layers after routing Weak edge plating, copper breakout, or local delamination during depanelization ODB++ or Gerber review plus stackup
Surface finish Choose a finish compatible with the edge geometry, storage plan, and soldering process Poor wetting, excessive thickness variation, or finish damage at the routed edge Purchase specification and supplier confirmation
Panel and break-tab plan Keep tabs, rails, and tooling features away from functional castellated edges Burrs, crushed plating, module distortion, or uncontrolled manual rework Approved panel drawing
Carrier-board land pattern Match module pitch, body outline, solder fillet space, and placement tolerance Open joints, bridging, module rotation, or insufficient visible fillet Footprint drawing and assembly review

A quotation should state which inputs remain provisional. If the factory must choose the finished hole, remaining-hole ratio, panel-tab position, or carrier-pad extension, those decisions belong in the engineering-question record rather than being inferred silently during CAM.

How Are Castellated Half-Holes Formed and Finished?

Castellated PCB half-holes are normally produced by plating complete drilled holes first and routing the final board outline through those plated barrels afterward. The sequence matters because drilling, copper deposition, surface finish, routing, cleaning, and inspection each affect a different part of the remaining edge.

Step 1: Register the drill and outline. CAM must confirm that the finished outline intersects the intended plated-hole centers within the supplier’s routing and registration capability. The check uses the released drill file, outline layer, fabrication drawing, and the supplier’s documented tolerance; an offset cut can leave too little barrel or too much protruding copper.

Step 2: Plate the complete hole. The drilled barrel receives the same hole-wall preparation and copper-plating controls required by the applicable board construction. Copper continuity should be evaluated before routing because the cut edge cannot restore a thin, voided, or poorly bonded barrel.

Step 3: Apply the specified surface finish. The purchase data must name the finish and any thickness or storage requirements that matter to assembly. Finish selection is order-specific; one supplier’s published minimum hole or preferred finish should not be treated as a universal design rule.

Step 4: Route through the plated barrels. A suitable tool, feed strategy, support method, and cut direction are selected to limit copper tearing, resin smear, and edge burrs. The factory should verify the routed sample at magnification before the lot proceeds when the geometry is new or near its process boundary.

Step 5: Clean and inspect the edge. Loose copper, laminate debris, plating stubs, and conductive particles must be removed without thinning the usable barrel. Final inspection compares the remaining copper, edge condition, pitch, and board dimensions with the approved drawing and acceptance plan.

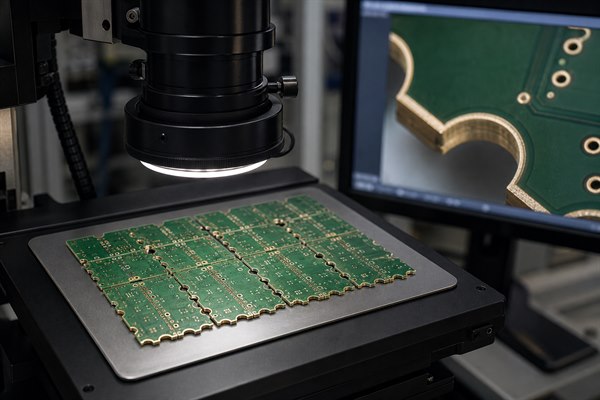
Castellated PCB, plated half-hole panel inspected under an optical microscope

The manufacturing sequence above is consistent with Eurocircuits’ published explanation of plating complete holes before routing through the barrels. Its published dimensions are useful examples of one supplier’s process, but the order must use the capability statement of the factory that will build the board.

Which Board-Edge Details Control Castellated Hole Quality?

Castellated PCB edge quality is controlled by the routed split position, copper retained around the barrel, solder-mask clearance, local laminate support, and distance from panel tabs. These features determine whether routing leaves a stable plated semicircle or a damaged copper shell with little mechanical support.

Nominal remaining plated-hole width = finished hole diameter ÷ 2

This relationship applies only when the routed outline passes through the finished-hole centerline. Drill registration, routing registration, tool runout, copper condition, and the supplier’s finished-edge tolerance still determine the acceptable production window.

  • Split position: Show the finished edge through the intended hole location and obtain a CAM image of the resulting half-hole. A centerline assumption is not enough when routing and drill registration consume a large share of the remaining copper.
  • Copper retention: Specify outer-layer pads and any required inner-layer support so that routing does not remove the copper needed to anchor the barrel. The acceptable geometry must come from the chosen supplier’s stackup and capability review.
  • Solder-mask opening: Keep mask from covering the area intended to wet, but avoid unnecessary exposed copper that can collect excess solder or reduce spacing to adjacent nets. Review the actual mask swell used in CAM.
  • Edge clearance: Keep unrelated traces, planes, components, and mechanical features outside the supplier’s routed-edge clearance. An exposed plane or trace at the cut edge can create corrosion, shorting, or handling risk.
  • Tab separation: Reserve nonfunctional edge length for panel support. A mouse bite or break tab across a functional plated half-hole can tear copper and make the final module dependent on manual filing.

Prototype data should also identify intentional full holes, slots, or header pads near the castellations. These features can change paste flow and local copper balance, so the supplier must distinguish them from the plated holes intended to be routed.

How Should a Carrier PCB Footprint Support a Castellated Module?

A Castellated PCB carrier footprint must give every half-hole a matching pad, enough exposed copper for a controlled fillet, and a body outline that prevents placement ambiguity. The module drawing and carrier land pattern should be approved as a pair because module pitch tolerance, routed-edge tolerance, and placement tolerance accumulate at the outer joints.

  • Pad alignment: Center each carrier pad on the nominal castellated feature and verify the worst-case overlap at both ends of the row. Do not correct pitch mismatch by enlarging pads until adjacent-net spacing becomes marginal.
  • Fillet extension: Extend the carrier pad beyond the module edge only as much as required for solder deposition, wetting, and visible inspection. The amount should be validated with the stencil and reflow process rather than copied from an unrelated module.
  • Body clearance: Keep components, test points, and copper features clear of the module body, underside terminations, and any permitted overhang. Include courtyard space for placement tooling and optical inspection.
  • Assembly datum: Add a clear outline, polarity or pin-one mark, and usable fiducials so the placement program does not rely only on the castellated row. Confirm that the module can be held flat during reflow.
  • Rework access: Preserve probe and soldering access to the edge joints when field repair or engineering rework is expected. Dense neighboring parts can make a nominally visible joint impossible to inspect or touch up.

Before release, place the module footprint over the supplier’s maximum board outline and half-hole envelope. This worst-case overlay reveals end-pad loss, courtyard conflicts, and solder-mask spacing problems that a nominal 3D rendering can hide.

How Should Castellated PCB Modules Be Assembled?

A Castellated PCB module can be assembled as a surface-mount part only when paste deposition, placement support, reflow history, and joint visibility have been specified for that module and carrier board. The process should control both electrical wetting and the module’s final height, rotation, and coplanarity.

Step 1: Confirm the received module condition. Inspect the routed edges for loose plating, oxidation, contamination, bent boards, and dimensional damage before paste printing. Record the lot and sample results so fabrication damage is not confused with an assembly defect.

Step 2: Approve the stencil and paste deposit. Set aperture geometry from the carrier pad, half-hole volume, paste type, and reflow method. The trial build should check for insufficient fillet, excessive side accumulation, solder balls, and bridging rather than assuming that a full-size pad aperture is correct.

Step 3: Place and support the module. Use an outline, fiducials, and a package definition that centers the rows while keeping the body flat. Verify the placement force and nozzle contact point against the module’s component layout so the board is not bowed or damaged.

Step 4: Reflow within the approved thermal history. The carrier-board profile must wet the edge joints without exceeding the temperature exposure allowed for the module components and its previous assembly cycles. Record the measured profile on a representative assembly when the combination is new.

Step 5: Inspect before cleaning or rework. Check alignment, solder bridges, incomplete wetting, void-like gaps at visible fillets, lifted corners, and contamination. State which defects can be reworked, the permitted rework method, and when the module must be rejected.

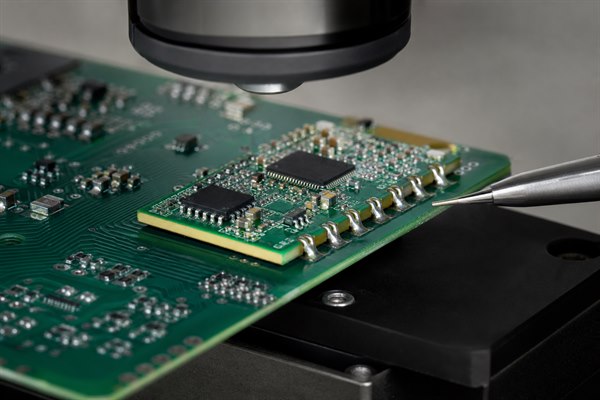
Castellated PCB, soldered module half-holes inspected on a carrier board

A module that was previously reflowed during its own assembly will experience another thermal cycle when mounted to the carrier. Component, laminate, and solder-joint exposure therefore belongs in the assembly review, especially for reworked or moisture-sensitive modules.

Which Solder Defects Occur at Castellated PCB Edges?

The main Castellated PCB edge-joint defects are opens, partial wetting, bridging, excess solder, module lift, and contamination, but the visible symptom does not identify the cause by itself. Diagnosis should connect the joint appearance to paste deposition, pad geometry, module condition, placement, and thermal history.

Observed Defect Likely Process Cause Evidence to Check Corrective Direction
Open or weak fillet Low paste volume, poor wetting, edge contamination, module lift, or inadequate pad overlap Stencil aperture, paste inspection, edge condition, coplanarity, and profile data Restore wettable surfaces and validate deposit, support, and land pattern
Bridge between half-holes Excess paste, tight mask spacing, placement offset, or solder drawn from a nearby through hole Paste height, mask image, X-Y placement record, and neighboring pad geometry Reduce or reshape the deposit and correct spacing or placement
Excess side solder Oversized aperture, large exposed carrier pad, or uneven module seating Stencil data, carrier footprint, module height, and joint-to-joint variation Balance deposit volume and module support before changing reflow temperature
Lifted corner or rotated module Unequal wetting forces, board warp, placement error, or inconsistent paste volume Coplanarity, placement image, paste inspection, and corner-height measurement Correct support, deposition balance, and placement references
Intermittent connection Partial barrel damage, cracked fillet, contamination, or mechanical loading after assembly Magnified edge inspection, continuity under controlled movement, and failure-location analysis Separate fabrication damage from assembly and system-level mechanical stress

Reworking one visible joint may hide a row-level process problem. Compare several joints across the module, including both ends of each row, before deciding whether the defect is isolated or caused by systematic alignment, paste, or routing variation.

How Should Castellated Holes and Solder Joints Be Inspected?

Castellated PCB inspection should cover the bare module edge before assembly and the completed fillets afterward, using acceptance criteria tied to the drawing, joint function, and agreed workmanship standard. A cosmetic photograph is not enough; the record should identify the view, magnification, sample plan, defect limits, and disposition.

  • Bare-edge inspection: Check remaining barrel copper, routed-edge smoothness, burrs, plating folds, mask encroachment, exposed conductors, and laminate separation. Measure pitch and board dimensions when fit to the carrier is sensitive.
  • Paste inspection: Verify deposit position, area, and repeatability on the carrier pads before placement. Compare the result with the approved stencil revision rather than relying on nominal CAD apertures.
  • Post-reflow optical inspection: Confirm module alignment, visible wetting, bridge clearance, fillet continuity, corner seating, and residue condition from repeatable viewing angles.
  • Hidden-joint assessment: Use X-ray or another suitable method only when the joint geometry or underside connections contain information that optical inspection cannot reveal. State what the image must prove before ordering the test.
  • Traceable disposition: Link each defect image to the board lot, assembly lot, module position, defect code, reviewer, and rework or rejection decision. This record supports root-cause analysis if failures recur.

Supplier-specific notes can also reveal what a low-cost service treats as best-effort rather than a controlled capability. For example, OSH Park documents possible plating stubs and manual cleanup in its service context; a production order should instead state the delivered edge condition it requires.

How Do Panelization and Depanelization Affect Castellated Edges?

Castellated PCB panelization must support the module through fabrication and assembly without placing break tabs, router entry marks, or depanelization loads on functional plated half-holes. Panel rails and tab locations therefore need approval before production, not after the first edge is damaged.

  • Support path: Place rails and tabs where they can carry drilling, plating, routing, finish, handling, and assembly loads without flexing the narrow module body.
  • Functional-edge protection: Keep tabs and scoring away from plated half-holes unless the supplier has an explicitly approved process for the proposed geometry.
  • Tool access: Provide router approach and exit space that does not force an unstable tool path across copper-dense edges or nearby components.
  • Depanelization method: State whether boards are routed free, tab-routed, or separated after assembly, along with the allowed burr and edge-cleanup condition.
  • Mechanical verification: Inspect samples from different panel positions because edge quality can vary with support, tool wear, and routing direction across the panel.

A fully castellated perimeter may leave no suitable location for panel tabs. That geometry should trigger an early panelization review because a late compromise can sacrifice functional edge length or introduce manual separation work that was not included in the quote.

Which Electrical and Mechanical Tests Should Be Specified?

Testing should prove the functions and loads assigned to the castellated connection, not merely confirm that the assembly powers on once. The acceptance plan needs the applied condition, measurement point, limit source, sample size, and output record for every required test.

  • Continuity and isolation: Measure the required nets and adjacent-net isolation using limits from the released schematic, product requirement, or test specification. Record failures by module position and pin.
  • Functional operation: Exercise interfaces, power rails, programming paths, and communications at the specified supply, load, and environmental condition. A simple boot indication does not cover intermittent edge joints.
  • Mechanical retention: If the module experiences handling, shock, vibration, or connector forces, establish a product-relevant load path and acceptance condition. Do not invent a pull-force limit without a design requirement and validated fixture.
  • Thermal cycling or aging: Use only when the product risk assessment requires it, with temperature range, dwell, transition, cycles, powered state, and post-test checks stated in the test plan.
  • Failure analysis: Preserve the operating state and joint condition before rework. Localize electrical symptoms first, then correlate them with edge images, cross-sectioning, or material analysis when destructive evidence is justified.

Test coupons and sample modules should match the production stackup, finish, edge routing, carrier pad geometry, paste process, and reflow exposure. A simplified coupon can validate one mechanism, but it cannot replace assembly-level verification when the load path or thermal history is different.

What Changes Castellated PCB Cost and Lead Time?

Cost and schedule change when the edge geometry requires tighter routing control, special panel support, additional inspection, extra test coverage, or repeated engineering confirmation. The fastest way to stabilize a quote is to submit complete, internally consistent files and identify which criteria are mandatory.

Cost Driver Why It Changes Work How to Reduce Uncertainty
Fine pitch or small remaining barrel Consumes more drill-to-route registration margin and may require tighter inspection Submit the exact outline, finished hole, pad geometry, and acceptable split condition
Castellations on several edges Reduces space for panel tabs and complicates support during routing and assembly Approve a panel drawing before the order is released
Special finish or storage control Adds material, process, handling, packaging, or shelf-life requirements Name the finish and packaging requirement in the purchase specification
Assembly and rework access Changes stencil development, placement support, inspection, and repair labor Provide module and carrier assembly data plus rework limits
Custom inspection or testing Requires fixtures, programming, measurements, records, and additional review State the method, sample plan, limits, and required report format

A repeat Castellated PCB order can move more predictably when the approved panel, CAM decisions, stencil revision, profile, inspection criteria, and test records remain under revision control. Any change to hole geometry, outline, finish, carrier footprint, or module components should reopen the affected approval rather than being treated as a purchasing-only change.

What Files Should Be Included in a Castellated PCB RFQ?

An accurate RFQ needs fabrication data, module and carrier assembly data, acceptance criteria, quantity, and revision identity in one consistent package. The supplier should not have to infer the routed half-hole intent from a rendering or reconstruct the carrier footprint from a datasheet image.

  • Fabrication package: Supply Gerber or ODB++, NC drill files, board outline, stackup, copper requirements, finish, solder-mask data, dimensions, tolerances, and a drawing that identifies every castellated edge.
  • Panel requirements: State delivery format, permitted rails and tabs, tooling needs, fiducials, break-off method, and the edge condition required after separation.
  • Assembly package: Provide the BOM, centroid data, module and carrier drawings, polarity marks, paste and stencil requirements, placement constraints, and reflow limitations.
  • Inspection plan: Specify bare-edge views, solder-joint criteria, magnification, sample plan, defect disposition, required images, and any dimensional report.
  • Test package: Include the test method, fixture interface, firmware or programming instructions, input conditions, measurement points, limits, sample quantity, and report format.
  • Commercial inputs: Specify prototype and production quantities, delivery destination, target schedule, packaging, traceability, approved substitutions, and change-control contacts.

Before sending the RFQ, compare the file revision printed on the fabrication drawing, assembly drawing, BOM, centroid file, test instruction, and purchase request. A mixed-revision package can produce a technically valid quote for the wrong module.

What Castellated PCB Services Can EBest Circuit Provide?

EBest Circuit can review and quote PCB design support, prototype fabrication, mass production, component sourcing, and PCB assembly for projects that use castellated modules. The usable scope for a specific board is confirmed from its geometry, materials, quantity, carrier-board data, inspection needs, and test requirements.

  • Design and DFM review: Submit the drill, outline, pad, stackup, panel, carrier-footprint, and assembly data so open manufacturability questions can be consolidated before release.
  • Prototype fabrication: Use the first build to verify routed-edge condition, module dimensions, carrier fit, solder deposition, and inspection criteria before production quantities are committed.
  • Production fabrication: Freeze the approved CAM decisions, panel arrangement, finish, edge criteria, and change-control baseline for repeat orders.
  • Component sourcing and assembly: Provide the BOM, approved manufacturer list, module handling limits, stencil data, placement information, reflow requirements, and rework boundaries.
  • Inspection and testing: Specify the required edge images, solder-joint checks, electrical tests, fixtures, programming method, sample plan, and report format in the quotation package.

Order-specific capability, schedule, certificates, inspection records, and test coverage should be confirmed in the written quotation and engineering response. This ties the sourcing decision to the released board and its documented acceptance requirements.

FAQs About Castellated PCB Manufacturing and Assembly

Q1: Are castellated holes the same as ordinary plated through holes?

A1: No. A castellated feature begins as a plated hole, but the finished board outline removes part of the barrel. That extra routing operation changes copper support, edge quality, inspection access, and how the feature is soldered to another board.

Q2: Must exactly half of every plated hole remain?

A2: The required remaining geometry must be agreed with the selected fabricator. A nominal half-hole is common, but the drawing should state the intent and the supplier should confirm what drill-to-route registration and inspection limits it can control.

Q3: Can castellated edges use any surface finish?

A3: Finish selection is process-specific. The edge geometry, hole size, storage period, soldering method, and supplier capability all matter. Name the finish in the RFQ and obtain written confirmation for the proposed construction.

Q4: Can components be placed on both sides of a castellated module?

A4: Only when the carrier design provides the required underside clearance and assembly method. A flat-mounted module usually needs a component-free underside contact area, while a raised or recessed arrangement requires explicit mechanical and solder-joint design.

Q5: Can a castellated module be hand soldered?

A5: Hand soldering is practical for prototypes and rework when the joints remain accessible. The work instruction should control alignment, flux, heat exposure, solder amount, cleanliness, and inspection so manual results can be evaluated consistently.

Q6: Why does solder sometimes disappear into a nearby hole?

A6: An open through hole can wick molten solder away from the intended edge joint. Review the connected pad geometry, mask separation, paste deposit, and hole treatment instead of compensating with uncontrolled extra solder.

Q7: Does a certified radio module make the completed product certified?

A7: Module certification does not automatically approve the finished product. The host board, antenna implementation, enclosure, power conditions, labeling, and destination requirements may still need product-level review or testing.

Q8: Should every castellated solder joint be X-rayed?

A8: Use X-ray only when it reveals required information that optical inspection cannot show. Visible side fillets may be evaluated optically, while hidden underside connections or internal anomalies need a method selected for the actual failure risk.

Q9: Can a damaged plated half-hole be repaired with solder?

A9: Solder cannot restore missing barrel adhesion or laminate strength. Cosmetic wetting may hide torn copper or delamination, so the defect must be classified before a documented rework method is accepted.

Q10: What should be checked on the first assembled sample?

A10: Check module fit, alignment, joint wetting, bridge clearance, corner seating, electrical function, and the evidence required for production release. Retain the approved module, carrier, stencil, profile, inspection images, test record, and deviations as the baseline.

Conclusion

A successful castellated module starts with one controlled chain from plated-hole geometry to carrier footprint, solder process, inspection, and test evidence. Specify the routed edge and panel support before fabrication, validate paste and placement on representative assemblies, and release production only after the visible edge condition and functional checks meet the agreed acceptance plan.

For an engineering review and quotation, send your Gerber or ODB++, NC drill, stackup, BOM, module and carrier drawings, quantity, panel requirements, inspection plan, and test instructions to sales@bestpcbs.com. The quotation can then identify confirmed scope, remaining engineering questions, and the records required for prototype or production approval.

You may also like

Enclosure Case Aluminum PCB: Design, Thermal and Assembly Guide
Friday, August 21st, 2026

An enclosure case aluminum pcb project combines a printed circuit board or PCBA with an aluminum housing that provides mechanical protection, connector access, heat spreading and electromagnetic shielding. Reliable integration depends on more than selecting a box that appears large enough. The PCB outline, mounting system, component height, panel cutouts, grounding points, thermal interfaces and manufacturing tolerances must be developed as one assembly.

Enclosure case aluminum PCB assembly in an extruded aluminum electronics housing

What Does Enclosure Case Aluminum PCB Mean?

The phrase normally describes a PCB installed in an aluminum electronics enclosure. The enclosure may be an extruded profile with internal card guides, a two-piece die-cast box, a folded sheet-metal housing or a machined aluminum body. The circuit board can be standard FR4, high-Tg FR4, an RF laminate, a metal-core board or another construction selected for the electrical and thermal load.

The enclosure and PCB have separate manufacturing data. PCB files define copper, drill, solder mask, board outline and assembly details. Enclosure drawings define cavity dimensions, wall thickness, rails, bosses, threaded holes, panel cutouts, surface finish and sealing features. A single mechanical datum scheme must relate the two data sets so that a connector, switch or indicator lands in the intended panel opening after all tolerances are applied.

How Is an Aluminum Enclosure Different from an Aluminum PCB?

An aluminum enclosure is a mechanical housing. An aluminum PCB is a circuit substrate, usually an insulated metal substrate with a copper circuit layer, dielectric layer and aluminum base. Either one can exist without the other: a conventional FR4 control board can sit inside an aluminum case, while an aluminum PCB can be mounted in a polymer housing.

Item Primary function Design-controlled features
Aluminum enclosure Protection, structure, shielding and possible heat spreading Internal cavity, rails, bosses, panel openings, seals and finish
Aluminum PCB or MCPCB Electrical interconnection with a thermally conductive metal base Circuit pattern, dielectric, metal base, board thickness and surface finish
FR4 PCB in an aluminum case General signal, control and power circuitry inside a conductive housing Stack-up, mounting, clearance, grounding and connector alignment

When heat must pass from components through the circuit board to the housing, a metal-core PCB can reduce part of the thermal path. It does not eliminate the need to calculate interface resistance, contact pressure and the enclosure-to-ambient path.

Which Aluminum Enclosure Type Fits a PCB Assembly?

The enclosure type should follow the required production volume, environmental protection, machining burden, thermal path and service method. An extruded aluminum case is practical for rectangular electronics because the profile can include PCB rails and only the end plates require most connector openings. Die-cast cases provide robust walls and sealing options, but their draft angles and internal radii reduce usable cavity space. Sheet-metal housings are efficient for larger or lower-profile equipment and permit formed brackets, although bend tolerances must be included in the stack-up.

Extruded die-cast and sheet aluminum enclosure types for PCB assemblies
Enclosure type Best fit PCB integration concern
Extruded profile Controllers, instruments and power modules with a consistent cross-section Rail width, board insertion path and end-panel connector alignment
Die-cast box Rugged or sealed assemblies with moderate production volume Boss locations, corner radii, draft and conductive finish at grounding points
Sheet aluminum Larger chassis, rack equipment and low-profile electronics Bend tolerance, PEM hardware, panel flex and cable routing
Machined enclosure Low-volume precision, RF or specialized thermal assemblies Cost, datum control and avoidance of unnecessary machining detail

A sealed housing also needs a pressure and moisture strategy. Gaskets, cable glands and vents affect available panel space, while trapped heat can make an enclosure with a high IP rating run hotter than an open laboratory prototype.

How Should the PCB Outline and Internal Rails Be Matched?

For a rail-mounted board, specify the finished PCB thickness together with the rail slot width and positional tolerance. Nominal 1.6 mm FR4 is not an exact dimension; copper, laminate, solder mask and fabrication tolerance influence the finished thickness. The rail must provide insertion clearance without allowing enough lateral movement to misalign connectors or create vibration wear.

The enclosure drawing should state the usable rail depth, entry chamfer, internal corner radius and obstruction-free insertion path. The PCB drawing should state the finished outline tolerance, board thickness tolerance and any edge bevel. Keep copper, plated features and fragile components away from sliding edges. If the board enters at an angle before seating, model the swept volume rather than checking only the final position.

Card-edge grounding requires a separate decision. A bare copper or plated edge contact can provide controlled chassis connection, while solder mask on the rail edge prevents an unintended electrical path. Anodized aluminum is electrically insulating at the surface, so apparent metal-to-metal contact should never be assumed to be a reliable ground.

How Should Mounting Holes, Standoffs and Keepouts Be Designed?

Standoff locations should restrain the PCB without bending it during screw installation, connector mating or cable handling. Place support near high insertion-force connectors and heavy components, but maintain access for drivers and inspection. Three well-positioned supports define a plane; additional standoffs require tighter coplanarity control to avoid forcing a warped board against the enclosure.

PCB rails standoffs mounting holes keepouts and panel cutout alignment
  • Size non-plated mounting holes for screw clearance plus PCB and enclosure positional tolerance.
  • Use plated mounting holes only when the electrical connection is intentional and the current path is defined.
  • Keep copper, vias and components outside washer, screw-head and standoff contact zones.
  • Check underside lead protrusion against the standoff height and enclosure floor.
  • Define whether insulating washers, shoulder bushings or nylon hardware are required.
  • Reserve tool access so the assembly sequence does not depend on an angled or partially engaged screw.

A mounting-hole keepout is not only a circle around the drill. It must cover screw-head sweep, washer diameter, driver access, possible standoff misalignment and any conductive debris created during service.

How Do Connectors and Panel Cutouts Affect PCB Layout?

Panel-mounted connectors establish some of the most important PCB datums. Define the connector mating face, centerline and height from the same enclosure reference used for the cutout. The footprint courtyard alone may not include shell tabs, latch motion, cable overmold or the hand clearance needed to mate the connector.

Allow for PCB positional tolerance, connector placement tolerance, reflow movement and panel machining tolerance. A cutout should clear the connector body without becoming so large that it weakens the panel, exposes internal circuitry or defeats an EMI gasket. For USB, RJ45, D-sub, circular and terminal-block interfaces, check the actual production part rather than relying on a generic model.

Front-panel LEDs and light pipes require optical alignment as well as mechanical clearance. Switches need travel clearance and force transfer without flexing the PCB. If a connector is mechanically fixed to the panel and soldered to the board, avoid a fully constrained geometry that transfers panel tolerance directly into solder joints.

How Does an Aluminum Case Change PCB Thermal Design?

Aluminum spreads heat well, but the housing becomes useful only when a controlled path connects the heat source to it. The complete path may include the component junction, package, solder joint, PCB copper, thermal vias or metal core, thermal interface material, enclosure wall and external convection. The largest temperature drop can occur across a thin-looking interface if contact area or pressure is poor.

Thermal path from power component through PCB and interface pad to aluminum enclosure

Begin with the allowable component junction temperature and ambient range, then allocate thermal resistance across the path. Use interface pads only where compression is controlled; an excessively thick pad accommodates tolerance but increases thermal resistance. Avoid routing high-current or temperature-sensitive circuits through a clamping zone without evaluating mechanical stress.

For a standard FR4 PCB, copper planes and thermal vias can move heat toward a chassis contact area. Higher heat flux may justify MCPCB, a local copper coin, a bonded heat spreader or direct component-to-housing contact. The correct choice follows heat density and electrical isolation requirements, not the presence of an aluminum case alone.

How Should Grounding and EMI Shielding Be Planned?

A conductive enclosure can reduce radiated emissions and improve immunity, but seams, apertures, cable shields and poorly controlled contacts can dominate performance. Decide where circuit ground connects to chassis, whether the connection is direct or capacitive, and whether one point or multiple low-inductance points are required by the frequency range.

Remove or mask anodizing at designated bonding locations, then use compatible hardware and controlled contact pressure. Star washers can penetrate surface films but may damage finishes and create debris; conductive gaskets or plated bonding pads provide more repeatable high-frequency contact when designed correctly. Keep the chassis connection short and wide because a long trace or wire adds inductance.

Connector shields should usually meet the enclosure at the entry point rather than carrying high-frequency current across the PCB before reaching chassis. Panel gaps, ventilation slots and display windows must be evaluated against the relevant wavelength and immunity environment. Verify the completed assembly, because a bare-board EMC test cannot represent enclosure seams and cable exits.

How Can Galvanic Corrosion and Electrical Shorts Be Prevented?

Aluminum, copper, nickel-plated parts and steel fasteners can form galvanic couples when moisture and an electrical path are present. Material pairing, surface finish, sealing and drainage should be chosen for the expected environment. Do not remove anodizing over a broad area merely to obtain ground; create small, controlled bonding points and protect the surrounding surface.

Electrical insulation needs positive dimensions. Maintain clearance between exposed conductors and the enclosure under the worst PCB position, board bow and hardware tolerance. Add insulating films, shoulder washers or barriers where a single shifted board could contact metal. Confirm that solder tails, clipped leads and through-hole pins cannot reach the enclosure floor after assembly.

Service operations also matter. Loose screws, metal chips from field drilling and damaged insulating pads can create faults after the product passed factory test. Captive hardware, deburring, cleaning and clear replacement-part control reduce these risks.

Which Tolerances Must Be Controlled Between PCB and Enclosure?

PCB-to-enclosure fit is a tolerance-chain problem. Choose a primary datum, usually a mounting feature or panel reference, and calculate the extreme position of each critical feature from that datum. Do not independently dimension every feature from different enclosure edges; accumulated ambiguity makes inspection and troubleshooting difficult.

Critical relationship Contributors to the tolerance chain Practical control
Connector to panel opening PCB outline, hole position, standoff, connector placement and cutout position Common datum plus verified production connector model
PCB edge to rail Finished board width, thickness, rail width, extrusion straightness and finish Rail-fit coupon or first-article insertion test
Component to lid Component height, solder stand-off, board bow, standoff height and lid flatness Worst-case height stack with defined compression allowance
Thermal pad compression Package height, PCB position, pad thickness and enclosure flatness Compression range and contact-area inspection

Use nominal dimensions for CAD assembly and worst-case dimensions for clearance validation. A prototype that happens to fit at nominal conditions does not prove production compatibility. First-article measurements should be compared with the controlled tolerance model, not just judged by whether the lid closes.

How Should an Enclosure PCB Assembly Be Prototyped and Tested?

Prototype validation should start before the final aluminum tooling is frozen. A rapid-machined panel, representative extrusion section or 3D-printed fit model can expose connector, cable and assembly-sequence problems. Thermal and EMC tests, however, require materials and conductive interfaces representative of production.

  1. Mechanical fit: verify insertion, fastener access, connector mating, cable bend radius, lid clearance and service removal.
  2. Electrical safety: measure clearance to the chassis and confirm intentional grounding points.
  3. Thermal operation: test at worst-case power, ambient and orientation after temperatures stabilize.
  4. EMI behavior: test with production-equivalent seams, cables, panel hardware and bonding surfaces.
  5. Vibration and handling: inspect board movement, connector loading, heavy-component support and fastener retention.
  6. Functional verification: repeat operation after enclosure assembly because clamping, grounding and heat can change behavior.

Photographs, measured gaps, torque values, temperatures and test conditions should be recorded against the same hardware revision. This turns prototype findings into manufacturing controls instead of informal observations.

Which PCB Technologies Suit Aluminum Enclosures?

Most control, communication and interface assemblies use rigid FR4 because it offers broad material, layer-count and impedance options. Metal-core boards suit concentrated LED or power heat sources when the circuit can use a metal-backed thermal path. Rigid-flex can reduce cable connectors in compact housings, while heavy-copper constructions support high current when conductor temperature rise is the dominant constraint.

EBest Circuit (Best Technology) supports PCB fabrication and PCB assembly for enclosure-integrated electronics rather than manufacturing the aluminum housing itself. Relevant programs can use SMT, through-hole or mixed assembly with 3D SPI, AOI, X-ray and functional testing selected for the package and failure risks. Website capability data lists standard PCB dimensions up to 610 x 610 mm and MCPCB dimensions up to 100 x 1,300 mm; extreme sizes remain subject to stack-up, material, panel utilization and engineering review.

For an enclosure project, the useful manufacturing package aligns the PCB outline and drill data with the controlled mechanical model, connector part numbers, component-height limits and grounding features. That alignment permits fabrication and assembly checks to catch mechanical risks before the completed PCBA reaches final housing integration.

FAQ About Enclosure Case Aluminum PCB

Can a PCB Touch an Aluminum Enclosure?

Only at intentionally designed mounting or grounding points. Exposed conductors, solder joints and lead ends need worst-case clearance from the housing. Use standoffs, insulating films or bushings where movement or tolerance could create unintended contact.

Does an Aluminum Enclosure Automatically Ground the PCB?

No. Anodized surfaces are electrically insulating, and painted or oxidized contact areas can be unstable. Define the chassis connection, surface preparation, hardware, torque and verification method.

Can an Aluminum Case Be Used as a Heat Sink?

Yes, when a calculated thermal path and controlled interface connect the heat source to the case. The enclosure surface area and airflow must then reject that heat to ambient without exceeding component or touch-temperature limits.

How Much Clearance Should a PCB Have Inside an Aluminum Case?

There is no universal value. Clearance must cover PCB outline tolerance, enclosure tolerance, board bow, component and hardware protrusion, assembly movement, electrical spacing and service access. Critical gaps should be calculated as a tolerance chain.

Are Extruded Aluminum Rails Suitable for Every PCB?

No. Rail-mounted boards need compatible finished thickness, edge keepouts and an unobstructed insertion path. Heavy components, tall connectors or vibration loads may require additional standoffs or brackets.

Conclusion

A successful enclosure case aluminum pcb design treats the board, components, connectors, aluminum housing and assembly process as one tolerance-controlled system. Select the enclosure form from environmental and production needs, then coordinate rails, mounting, panel openings, grounding, thermal interfaces and inspection datums before either design is frozen.

For PCB fabrication, MCPCB and PCBA support aligned with an aluminum enclosure design, contact EBest Circuit (Best Technology) at sales@bestpcbs.com.

You may also like

What Does E.M.S Stand For in Electronics Manufacturing?
Thursday, August 20th, 2026

what does e.m.s stand for depends on the industry in which the abbreviation appears. In electronics manufacturing, EMS means Electronics Manufacturing Services: outsourced services that can cover product introduction, supply-chain execution, PCB fabrication, PCB assembly, testing, box build and lifecycle support. The same letters can mean something entirely different in medicine, environmental compliance or energy management, so the surrounding technical context matters.

What does E.M.S stand for in electronics manufacturing

What Does E.M.S Stand For?

EMS is an acronym rather than a single universal term. A document mentioning an ambulance service, an ISO 14001 program, a factory energy dashboard or a circuit-board production line may use the same three letters for unrelated concepts.

Context Common EMS meaning Clue in the document
Electronics Electronics Manufacturing Services BOM, SMT, PCBA, testing, box build
Medical response Emergency Medical Services Ambulance, paramedic, emergency care
Environmental management Environmental Management System ISO 14001, aspects, compliance, audit
Energy operations Energy Management System Metering, load control, energy efficiency
Physical therapy or fitness Electrical Muscle Stimulation Electrodes, pulses, muscle contraction

In a manufacturing specification, supplier list or electronics program plan, EMS normally refers to the first meaning in the table.

Why Does the Meaning of EMS Depend on Context?

Acronyms compress language, but they also remove context. The reliable way to interpret EMS is to identify the objects and actions around it. Terms such as schematic, Gerber, AVL, solder paste, AOI and functional test point to electronics manufacturing. Terms such as emergency care, environmental audit or energy monitoring point elsewhere.

Punctuation does not change the expansion. E.M.S., E.M.S and EMS are typographic variants. Electronics companies generally use the unpunctuated form, while a search written with periods can still be seeking the manufacturing definition.

What Does EMS Stand For in Electronics Manufacturing?

In electronics, EMS stands for Electronics Manufacturing Services. An EMS provider manufactures, assembles, tests and supports electronic products for another company under an agreed technical and commercial scope. The customer may be an original equipment manufacturer, an industrial product developer, a medical-device company or another organization that owns the product requirements.

The term describes a service model, not a particular factory process. One program may cover only PCB assembly, while another includes design-for-manufacturing review, component sourcing, FR4 PCB fabrication, programming, functional testing, enclosure integration and shipment of finished units. Scope must therefore be defined by controlled documents rather than inferred from the label EMS.

Is It Electronic or Electronics Manufacturing Services?

Electronics Manufacturing Services is the established industry expansion of EMS. “Electronic manufacturing services” is also understandable and appears in general writing, but it describes the activity more loosely. The plural noun “electronics” refers to the industry and is the clearer form for contracts, capability statements and supplier categories.

Related phrases include electronics contract manufacturing, electronic contract manufacturing and contract electronics manufacturing. They overlap substantially, although some companies use “contract manufacturing” for a narrower build-to-print scope and reserve EMS for broader engineering, supply-chain and lifecycle support.

What Does an EMS Provider Actually Control?

An EMS provider controls manufacturing execution within the boundaries approved for the program. That normally means converting released product data into a repeatable production route, maintaining process instructions, controlling materials, recording inspection results and managing nonconforming output.

OEM and EMS provider responsibility boundary
  • Process planning: panel handling, stencil strategy, placement sequence, reflow profile, inspection points and test flow.
  • Authorized sourcing: purchasing against the approved BOM and AVL, with substitutions controlled by the agreed change process.
  • Production records: material lots, work orders, inspection history, test results and disposition records at the traceability level specified for the product.
  • Manufacturing feedback: DFM, DFA and DFT findings that identify yield, assembly or testability risks before volume production.

Control is not the same as ownership. The provider can recommend a pad change or alternate component, but it should not silently change released product data.

What Does the OEM Retain Control Of?

The OEM usually retains ownership of the product definition: performance requirements, system architecture, intellectual property, approved schematics, released PCB data, firmware, branding and market obligations. It also defines which deviations require formal approval and who can release a new revision.

A practical responsibility matrix should identify the owner for each deliverable. For example, the OEM may own the master BOM and acceptance criteria, while the EMS provider owns machine programs and work instructions derived from those inputs. Regulatory files, cybersecurity decisions and product-level validation remain with the legally responsible organization unless a contract explicitly assigns supporting work.

How Are EMS, OEM, ODM and ECM Different?

The useful distinction is who owns the product design and how broad the contracted work is. Company labels vary, so the signed scope and controlled deliverables are more reliable than the acronym alone.

Model Typical design ownership Typical manufacturing role
OEM Owns the branded product definition and market requirements May manufacture internally or outsource part or all of production
EMS Usually builds from customer-controlled product data Can provide NPI, sourcing, fabrication, assembly, test, box build and lifecycle support
ODM Owns or licenses a product platform that a customer can customize and brand Designs and manufactures the resulting product
ECM/CM Usually customer-owned design Often used for build-to-print contract manufacturing; usage overlaps with EMS

For a fuller process-oriented comparison, see electronic manufacturing services and contract manufacturing.

What Does EMS Mean for a PCB and PCBA Project?

A bare PCB is the manufactured interconnect structure; a PCBA is that board populated with electronic components. EMS can connect those stages, but they remain separate deliverables with different source files and inspection criteria.

PCB fabrication uses Gerber or ODB++ data, drill files, a stack-up, material requirements, controlled impedance information and a fabrication drawing. PCB assembly services add the BOM, centroid data, assembly drawings, polarity information, approved alternates, programming files and test requirements. A complete EMS program may then integrate the PCBA with cables, displays, thermal hardware and an enclosure.

This separation matters during revision control. A schematic change can affect the BOM, PCB layout, firmware and test procedure at the same time; every affected artifact must move to a compatible revision before production resumes.

Which Manufacturing Services Sit Inside an EMS Program?

An EMS program can contain several linked manufacturing modules. The required combination depends on the released scope, but each module should have its own inputs, acceptance criteria and records.

PCB fabrication assembly testing and box build workflow
  • NPI planning, manufacturability review and process development
  • Component sourcing and incoming-material control
  • Bare-board fabrication and electrical testing
  • SMT, through-hole or mixed-technology assembly
  • Programming, inspection, electrical test and functional verification
  • Box build, cable integration, labeling and configured packaging
  • Repair, rework, revision transition and end-of-life support when contracted

An SMT stencil, for example, is a process tool rather than part of the finished product, yet its aperture design and revision directly affect solder-paste deposition and assembly yield.

How Does an EMS Project Move From NPI to Production?

NPI converts design data into a controlled manufacturing process. The first step is a data-set review that checks file completeness and revision consistency. DFM, DFA and DFT findings are then closed or formally accepted before machine programming and tooling are frozen.

  1. Release review: verify BOM, AVL, fabrication data, drawings, firmware and test specifications.
  2. Process preparation: define panel handling, paste printing, placement, reflow, manual assembly, inspection and test routes.
  3. Pilot build: assemble a limited lot to validate tooling, component fit, process windows and test coverage.
  4. First-article approval: compare the built unit with dimensional, electrical, workmanship and functional criteria.
  5. Production release: freeze approved programs and instructions, then monitor yield and defects against defined limits.

A pilot build is valuable only when its findings change the controlled process. A defect log without assigned disposition, updated instructions and verified corrective action does not complete NPI.

How Are Engineering Changes Controlled in EMS?

Engineering change control prevents a valid new document from being combined with an obsolete companion file. Every production release should identify the compatible revisions of the BOM, PCB data, assembly drawing, firmware and test procedure.

Engineering change control for PCB assembly revisions

A controlled change normally records the reason, affected part numbers, inventory disposition, effective work order, required validation and approval authority. Temporary deviations should have an expiration or quantity limit. When an alternate component changes package geometry, electrical behavior or firmware interaction, a purchasing approval alone is insufficient; the affected manufacturing and test documents must also be reviewed.

How Is Quality Verified in Electronics Manufacturing Services?

Quality verification should match the failure modes of the assembly. Solder-paste inspection detects deposit volume or alignment problems before components are placed. AOI checks visible component and solder-joint conditions. X-ray is used where joints are hidden, such as BGA and bottom-terminated packages. Functional testing confirms behavior that optical inspection cannot prove.

AOI X-ray and functional testing in electronics manufacturing services

At EBest Circuit (Best Technology), relevant assembly programs can combine SMT, THT or mixed assembly with 3D SPI, AOI, X-ray and functional testing. The inspection route should be selected according to package type, defect visibility and required test coverage; adding every test indiscriminately increases handling without necessarily improving detection.

Which Industries Use EMS Providers?

EMS providers support products in industrial control, communications, automotive electronics, medical equipment, instrumentation, consumer electronics, energy systems and aerospace-related applications. The manufacturing steps may look similar, but documentation, traceability, environmental testing, change approval and product validation differ substantially by industry and program.

For example, an industrial controller may prioritize long component availability and field-service records, while a compact communication product may prioritize fine-pitch assembly, RF performance and thermal control. “Industry experience” is meaningful only when it maps to the applicable materials, processes, inspection coverage and documentation.

FAQ About What E.M.S Stands For

Is PCB Assembly the Same as EMS?

No. PCB assembly is one manufacturing service. EMS is a broader operating model that may include NPI, sourcing, PCB fabrication, PCBA, programming, testing, box build, logistics and lifecycle support.

Can an EMS Provider Own the Product Design?

An EMS provider can perform design services, but design ownership depends on the contract. In a conventional build-to-print program, the customer owns the released product data. An ODM arrangement more commonly uses a supplier-owned platform or design.

Is EMS Only for High-Volume Production?

No. EMS programs can support prototypes, high-mix low-volume production and sustained volume manufacturing. The appropriate equipment, tooling, material strategy and process controls differ across those production profiles.

What Does EMS Mean on a Supplier List?

On an electronics supplier list, EMS usually identifies a company that provides outsourced electronics manufacturing. The approved scope may still be restricted to particular sites, processes, product families or certifications.

Can EMS Include Box Build and Repair?

Yes. Box build, cable integration, programming, final test, repair and return analysis can be included when their technical inputs, acceptance criteria, records and ownership boundaries are defined.

Conclusion

In an electronics context, what does e.m.s stand for has a direct answer: Electronics Manufacturing Services. The more important engineering question is what the contracted scope includes and where control passes between the product owner and the manufacturing provider. Clear release data, responsibility boundaries, revision control and test coverage turn the acronym into a workable production system.

For PCB fabrication, PCBA and electronics manufacturing support, contact EBest Circuit (Best Technology) at sales@bestpcbs.com.

You may also like

Open CCT: Open Circuit Meaning, Causes and PCB Testing
Monday, August 17th, 2026

Open cct is a shortened way of writing open circuit: an electrical path is interrupted, so the affected branch cannot carry normal current. The interruption may be intentional, such as an open switch, or it may be a fault caused by a broken trace, failed via, poor solder joint, damaged connector or disconnected wire. Correct diagnosis requires checking the circuit state, measuring at the right reference points and separating a true open from a high-resistance or intermittent connection.

Open CCT diagnosis on a printed circuit board with multimeter probes

What Does Open CCT Mean?

In service manuals, test reports and diagnostic displays, CCT commonly abbreviates circuit. An open cct therefore means that one or more conductors in the intended path are no longer electrically continuous. The break can be complete, where current is effectively zero, or unstable, where vibration, temperature or mechanical pressure makes the connection alternate between open and conductive states.

An open circuit is a condition, not a single component. A switch in the OFF position creates an intended open. A blown fuse also opens a path, but it does so as a protection response. A cracked copper trace, unplated via or non-wetted solder joint creates an unintended open that must be located and corrected.

How Does an Open Circuit Affect Current, Voltage and Resistance?

In the ideal model, an open circuit has infinite resistance and carries zero current. Real assemblies are not ideal: a digital multimeter has finite input impedance, contaminated surfaces can leak current, and parasitic capacitance can pass a brief transient. These effects usually remain far below the current required for normal operation, but they explain why a sensitive meter may show a voltage even when the conductive path is broken.

Open circuit and closed circuit comparison with current direction

Voltage depends on where it is measured. If a powered series circuit opens, nearly the full source voltage may appear across the break while current stays near zero. On either side of the break, voltage-to-ground readings depend on the surrounding components, pull-up or pull-down resistors, loads and measurement reference. A voltage reading alone therefore does not prove continuity.

Quantity Ideal open circuit Practical interpretation
Current through the broken path 0 A Only leakage, capacitive transients or instrument current may remain
Resistance across the break Infinite A meter often displays OL or an out-of-range value
Voltage across the break Can approach source voltage Depends on the circuit topology and where the probes are referenced
Power delivered to the load 0 W The load cannot operate normally because sustained current is absent

What Does an Open Circuit Diagram Show?

A schematic normally shows an open circuit as a visible gap, an open switch symbol or a disconnected terminal. The drawing identifies the intended electrical relationship; it does not necessarily reveal the physical location of an accidental break. A schematic may show one continuous net even when the fabricated board contains a cracked trace or an open via.

For troubleshooting, follow the net from source to load and divide it into testable sections. Mark connectors, switches, fuses, series components, vias and layer transitions because each creates a useful boundary. Comparing the schematic with board-view, netlist and layout data prevents a technician from mistaking separate nets, test points or isolated copper pours for a defect.

When Is an Open Circuit Intentional?

Open states are deliberately used wherever a design must interrupt current or isolate a signal. An open switch disables a load, a relay contact separates circuits, a transistor in cutoff approximates an open, and a high-impedance input minimizes loading. Test fixtures may also leave optional nodes unconnected by design.

  • User control: an OFF switch or released normally-open pushbutton breaks the path.
  • Protection: a fuse opens after excessive current, isolating the failed branch.
  • Signal selection: relays, analog switches and transistor stages disconnect unused routes.
  • Configuration: unpopulated jumpers or option resistors can leave a net intentionally open.
  • Isolation during test: connectors or removable links separate circuits for measurement.

The design documentation should make intentional opens unambiguous. Mark no-connect pins, normally-open contacts, optional components and depopulated variants so that AOI programming, electrical test and repair instructions do not classify a correct open state as a defect.

What Causes an Open CCT on a PCB?

An unintended open cct can originate in the bare board, component, solder connection, cable or connector. The first diagnostic task is to establish whether the failure is permanent or intermittent and whether it affects one net, multiple nets or an entire power domain. A single silent input suggests a local path; several dead functions may point to a shared connector, fuse, regulator feed or return path.

Mechanical stress and temperature changes are common triggers for intermittent opens. Board flexing can separate a cracked trace, thermal expansion can move a marginal solder joint, and connector movement can disturb a worn contact. Record the failure conditions before probing because pressing on the board or moving a cable may temporarily restore the connection and hide the original evidence.

Which PCB Fabrication Defects Cause Open Circuits?

Bare-board opens occur when the copper path, plated hole or interlayer connection does not meet the netlist. Fine traces are vulnerable to over-etching, scratches and local neck-down. Vias can open because of plating voids, insufficient copper, barrel cracking or loss of connection at the capture pad. Inner-layer registration errors and drill breakout can reduce the annular connection until it fails electrical test or later separates under stress.

PCB open circuit defects including cracked trace via break lifted lead and corrosion

Reliable FR4 PCB manufacturing controls imaging, etching, drilling, desmear, copper plating and final electrical test as one connected process. The inspection plan should match the board architecture: a simple two-layer board may be fully accessible to a fixture, while fine-pitch multilayer designs often require flying-probe access, controlled test coupons and cross-section verification for critical plated structures.

  • Over-etched or scratched copper traces
  • Under-plated, voided or cracked via barrels
  • Inner-layer pad breakout or poor layer registration
  • Incomplete connection to plated-through holes
  • Mechanical routing, scoring or depaneling damage
  • Contamination or corrosion that progressively removes conductive material

Which Assembly Defects Cause Open Circuits?

Assembly opens usually occur at the component-to-pad interface. Insufficient solder paste, blocked stencil apertures, poor wetting, oxidized terminations, lifted leads and incorrect reflow profiles can prevent a sound joint. A tombstoned chip component leaves one terminal disconnected. BGA and QFN packages can contain hidden opens that are not visible from the top of the board.

Paste-deposit control begins with an appropriate SMT stencil, aperture design and printing process. After placement and reflow, a complete PCB assembly inspection strategy can combine solder-paste inspection, AOI, X-ray and functional testing according to package type and fault coverage. None of these methods should be treated as universal: AOI can see many exposed joints, while X-ray is more useful for hidden structures and functional test verifies behavior through an exercised path.

What Are Common Open Circuit Examples?

A lamp connected through an open switch is the simplest example: source voltage exists, but the switch gap prevents current through the lamp. On a PCB, the same electrical condition can be less obvious because the break may be microscopic or buried inside a via, package or connector.

Example Open location Likely observation
Blown fuse Fuse element Downstream rail is absent; voltage may appear across the fuse
Cracked PCB trace Copper conductor One net loses continuity, sometimes only during flexing
Lifted IC lead Lead-to-pad joint A related input or output is inactive despite correct component placement
Open connector contact Mating interface or crimp Failure changes when the cable or connector is moved
Broken sensor wire Harness conductor Controller may report an open-circuit or out-of-range diagnostic code
Open via Plated barrel or internal pad connection Surface trace appears intact, but the net fails between layers

How Can You Find an Open Circuit With a Multimeter?

De-energize the board before using resistance or continuity mode. Disconnect external power, remove batteries when practical and discharge stored energy. Measuring resistance on a live circuit can damage the meter, the board or both. Also account for capacitors, inductors and parallel paths, which can make the reading change or create an alternate route around the suspected break.

Multimeter continuity test locating an open CCT on a PCB
  1. Use the schematic and layout to identify both endpoints of the target net.
  2. Confirm the meter and leads by touching the probes together; continuity should sound and resistance should be near the lead resistance.
  3. Probe the net endpoints. OL or no beep suggests an open, but component isolation may be required.
  4. Divide the path at accessible pads, vias, connector pins and component terminals.
  5. Retest progressively smaller sections until one segment changes from conductive to open.
  6. Inspect that segment under magnification and use controlled flexing or thermal stimulation only when investigating an intermittent fault.

In-circuit continuity readings can be misleading because resistors, semiconductor junctions, transformers and protection devices may create alternate paths. When the result conflicts with the schematic, disconnect one component terminal or isolate the branch. The detailed multimeter testing guide explains probe placement and mode selection for broader PCB checks.

What Should a Multimeter Read Across an Open Circuit?

In resistance or continuity mode on an unpowered and isolated path, a complete open normally produces OL, O.L, infinity or a value above the selected range. The exact display depends on the meter. OL can also mean that the probes are disconnected, the range is too low for the measured resistance or the selected mode is wrong, so first verify the instrument by shorting the probes.

In voltage mode on a powered circuit, the meter may show nearly the full supply across the open because the meter itself draws very little current. For example, one probe on the source side and one on the load side of a broken series path can reveal the voltage drop at the break. Use voltage-to-ground measurements on each side to understand which node remains connected to the source and which is held by the load or another network.

What Is Open Circuit Voltage?

Open circuit voltage, commonly written VOC, is the voltage measured at a source or network output when no external load current is drawn. A high-impedance voltmeter approximates this condition. Batteries, solar cells, power supplies and sensor outputs can all have a measurable VOC.

VOC is not necessarily the voltage available under load. Internal resistance, current limiting, weak connections and source chemistry can cause the terminal voltage to fall when current is drawn. A battery may therefore show a plausible open-circuit voltage yet fail to power the circuit. Measure both unloaded and appropriately loaded behavior when source condition is in doubt.

What Is the Difference Between an Open Circuit and a Closed Circuit?

A closed circuit provides a continuous path through which current can flow when a voltage source is present. An open circuit interrupts that path. The distinction describes connectivity, not whether a design is operating correctly: a correctly opened switch and a correctly closed relay can both represent normal states.

Condition Path continuity Ideal current Typical use or symptom
Open circuit Interrupted 0 A OFF switch, isolation or broken connection
Closed circuit Continuous Set by source and load Enabled branch or completed signal path

What Is the Difference Between an Open Circuit and a Short Circuit?

An open circuit has excessively high resistance in a path that should conduct. A short circuit has an unintended low-resistance connection between nodes that should remain separate. The resulting symptoms and risks differ sharply: an open stops the intended current, while a short can create excessive current, disturb signal levels or damage components.

Fault Electrical condition Common PCB causes Primary test
Open circuit Required path is discontinuous Broken trace, open via, lifted lead, poor joint Continuity and segmented voltage tracing
Short circuit Unwanted low-resistance path exists Solder bridge, copper bridge, debris, failed component Resistance-to-rail checks, current-limited power and thermal localization

Do not apply unrestricted power to a board suspected of having a short. Begin with unpowered resistance checks and use a current-limited supply only within the assembly’s safe limits. For an open, voltage tracing can be useful after unpowered continuity checks establish that energizing the board is safe.

How Do PCB Factories Detect Open Circuits?

Bare-board electrical test compares actual continuity and isolation against the manufacturing netlist. Flying-probe systems are flexible for prototypes and varied builds, while fixture-based universal electrical test is efficient when volume and design stability justify dedicated tooling. These tests can detect opens between accessible net points, but the test program and access strategy must cover the required nets.

Flying probe and optical inspection for PCB open circuit testing

Assembly inspection adds different layers of evidence. 3D SPI checks paste deposits before placement; AOI evaluates visible component and solder conditions; X-ray examines hidden joints and internal package features; functional testing confirms behavior through exercised paths. EBest Circuit (Best Technology) can combine flying-probe or universal bare-board electrical testing with 3D SPI, AOI, X-ray and functional testing according to net access, package type and assembly structure.

These methods are complementary. AOI cannot prove the electrical continuity of every buried connection, and a basic functional test may not activate every unused interface. Test coverage should therefore be mapped to the design’s critical nets and known failure mechanisms. The related PCB circuit opening guide provides a fabrication-focused discussion of hidden and intermittent defects.

How Can Open Circuit Defects Be Prevented?

Prevention starts by removing fragile geometries and uncontrolled interfaces. Maintain practical trace widths, annular rings and copper clearances for the selected fabrication class. Add teardrops or local reinforcement where justified, protect copper from panel stress, and keep mechanically loaded connectors away from unsupported board edges. Use appropriate strain relief for cables and ensure enclosure loads do not flex solder joints.

  • Follow validated trace, via and annular-ring rules instead of relying on minimum values everywhere.
  • Use netlist-based bare-board electrical test for production panels.
  • Design stencil apertures and reflow profiles around actual package terminations.
  • Provide accessible test points on critical rails, returns, buses and safety-related signals.
  • Support heavy connectors, switches and cables mechanically.
  • Control moisture, ionic contamination and corrosive exposure.
  • Use thermal cycling, vibration or flex testing when the service environment can drive intermittent opens.

For recurring failures, preserve the defective sample and identify the exact physical mechanism before changing multiple variables. A trace crack requires a different corrective action from a plating void, non-wetted lead or fretting connector. Process changes should be verified with the inspection method most capable of detecting that specific mechanism.

FAQ About Open CCT

Is an Open CCT Always Caused by a Broken Wire?

No. The open may be an intentional switch state or a fault in a fuse, PCB trace, via, solder joint, connector, component lead or internal component connection. The schematic and segmented continuity test identify which portion of the path is open.

Can an Open Circuit Be Intermittent?

Yes. Cracked solder joints, fatigued traces, damaged vias and worn connector contacts can change resistance with vibration, board flex or temperature. Logging the failure condition and testing under controlled stress can reveal a fault that disappears at room temperature on a stationary bench.

What Does Open CCT Mean in an Automotive Diagnostic Code?

It generally means the control module detects a missing electrical path or an out-of-range voltage consistent with an open circuit. The cause may be a broken harness conductor, disconnected plug, corroded terminal, failed load, poor ground or internal module fault. The exact test sequence must follow the vehicle wiring diagram and code definition.

Can a Board Pass Visual Inspection and Still Contain an Open Circuit?

Yes. A buried via crack, internal layer separation, hidden package joint or microscopic trace break may not be visible. Netlist electrical testing, X-ray, functional testing or sectional analysis may be required, depending on the suspected location.

Conclusion

Open cct means that an intended current path is interrupted. The most reliable diagnosis combines the schematic, safe continuity testing, voltage measurements at defined references and progressive isolation of the failed segment. In PCB production, netlist electrical test, paste inspection, AOI, X-ray and functional testing each address different open-circuit risks.

For PCB fabrication or PCBA support with test coverage matched to your board structure, contact EBest Circuit (Best Technology) at sales@bestpcbs.com.

You may also like

How to Wire a Potentiometer? 3-Pin Diagram and PCB Guide
Monday, August 17th, 2026

Learning how to wire a potentiometer starts with identifying its two fixed end terminals and movable wiper. A three-wire connection produces an adjustable voltage; a two-wire connection produces an adjustable resistance. The correct choice depends on the circuit function, the potentiometer datasheet, the signal level and the load connected after the wiper.

How to wire a potentiometer with three terminals and a PCB

What Is a Potentiometer and How Does It Work?

A potentiometer is a three-terminal variable resistor. A resistive track runs between the two end terminals, while a movable contact called the wiper travels along that track. Rotating a shaft, moving a slider or turning a trimmer screw changes the resistance from the wiper to each end. The resistance between both end terminals remains approximately equal to the component’s rated value.

There are two basic operating modes. In voltage-divider mode, the circuit uses all three terminals and takes an adjustable output from the wiper. In rheostat mode, the circuit uses the wiper and one end terminal as a two-terminal variable resistance. The component itself has no fixed positive or negative polarity, but the chosen end-terminal connections determine whether clockwise rotation raises or lowers the output.

What Are the Three Wires on a Potentiometer?

The three connections represent two ends of one resistive element and one moving tap. Pin numbers and viewing direction are not universal across every rotary, slide, panel-mount and PCB trimmer package, so use the selected part’s datasheet instead of assuming that a terminal is ground simply because it appears on the left.

Terminal Electrical function Typical voltage-divider connection What a meter should show
End terminal A One end of the fixed resistive track VREF or VIN Fixed total resistance to end B
Wiper Movable contact on the track VOUT or ADC input Resistance changes to either end as the shaft moves
End terminal B Opposite end of the fixed resistive track GND or signal return Fixed total resistance to end A

Some potentiometers also have metal mounting tabs, a body ground terminal, an integrated switch or multiple gangs. These extra connections are not part of the basic three-terminal resistive element. Treat them according to the package drawing and schematic, not by physical resemblance.

How Do You Identify the Wiper and End Terminals?

Disconnect the component from power and, where possible, test it outside the circuit. Set a multimeter to resistance mode. The pair that reads approximately the rated resistance and barely changes as the shaft turns identifies the two end terminals. The remaining terminal is the wiper.

Potentiometer pinout and wiper identification with a multimeter

Next, measure between the wiper and either end. The reading should change smoothly from near the contact resistance toward the total resistance. Repeat the measurement from the wiper to the other end; one reading should rise while the other falls. Intermittent jumps, open readings or dead regions can indicate contamination, a damaged track, a worn wiper or unreliable probe contact.

Physical pin 2 is often the wiper on common three-pin rotary parts, but that convention is not sufficient for production documentation. Confirm the terminal numbering, top-view or bottom-view orientation, footprint pad mapping and shaft rotation direction from the exact manufacturer datasheet.

How to Wire a Potentiometer as a Voltage Divider?

Connect one fixed end to the upper reference voltage, connect the opposite end to the return or ground reference, and connect the wiper to the high-impedance input that requires an adjustable voltage. With an unloaded linear potentiometer, the wiper voltage follows its fractional position along the resistive track.

Potentiometer voltage divider and variable resistor wiring comparison

The ideal relationship is VOUT = VIN × RLOW / RTOTAL, where RLOW is the resistance from the wiper to the ground-side terminal. The connected load must be much higher than the potentiometer’s output resistance, or it will change the divider ratio. A buffer amplifier is appropriate when the next stage draws enough current to disturb the setting.

  1. Verify the maximum voltage across the two end terminals.
  2. Connect the reference and return to the two fixed ends.
  3. Connect the wiper to the receiving circuit, not directly to a high-current load.
  4. Power the circuit and measure the wiper at both rotation limits before connecting sensitive downstream hardware.
  5. Swap the two end connections if the control direction is opposite to the intended user action.

How to Wire a Potentiometer as a Variable Resistor?

For rheostat operation, place the wiper and one end terminal in series with the circuit. Resistance between those two terminals changes with shaft position. The other end can remain open, but connecting it to the wiper is a common reliability measure: if the moving contact becomes momentarily intermittent, the circuit retains a path through the remaining track instead of depending only on an open wiper contact.

Check the track power rating and maximum wiper current. Using only part of the resistive element does not allow the full rated power to be concentrated into that shorter section. A small panel potentiometer is normally intended for signal control, calibration or bias adjustment, not direct motor, heater, lamp or speaker current. Add a fixed series resistor when the adjustment could otherwise reach an unsafe near-zero resistance.

Does It Matter Which Way a Potentiometer Goes?

Electrically, the two end terminals are interchangeable. Reversing them reverses the relationship between shaft direction and wiper voltage. For a front-panel level control, designers usually expect clockwise rotation to increase the value. Verify that behavior from the actual shaft side because a rear-view terminal drawing can make clockwise and counterclockwise labels appear reversed.

The wiper is not interchangeable with an end terminal. If the circuit takes its output from an end instead of the wiper, rotation will not create the intended adjustable voltage. A schematic should label the nets by function, such as VREF, POT_WIPER and AGND, while the footprint and assembly drawing preserve the manufacturer’s pin numbers.

How to Wire a Potentiometer to an Arduino or MCU ADC?

Use the potentiometer as a voltage divider: connect the two ends to the ADC reference supply and its associated ground, then connect the wiper to an analog input. This keeps the wiper within the permitted ADC input range as long as the reference connections and device limits are correct.

Potentiometer wiper connected to a microcontroller ADC with an RC filter

The total resistance must satisfy both loading and ADC acquisition requirements. A lower value draws more continuous current across the reference. A very high value reduces that current but raises source impedance, which can prevent the ADC sample capacitor from settling within its acquisition time. Many general control interfaces use a value around 10 kΩ, but the correct limit comes from the MCU datasheet and sampling configuration.

When readings are noisy, place a small RC filter close to the ADC input, keep the wiper route short, and return the potentiometer ground to the quiet analog reference area. The series resistance, capacitor and sampling rate must be selected together so that filtering does not make the control unacceptably slow. Software averaging can reduce random variation, but it cannot repair a floating ground, worn track or incorrect pin mapping.

How to Wire a Potentiometer for Volume Control?

For a basic single-channel passive volume control, connect the audio source to one end terminal, signal ground to the opposite end, and the wiper to the amplifier input. This attenuates the source before amplification. Swapping the two end terminals reverses the direction of level change.

Audio controls commonly use a logarithmic or audio taper because human loudness perception is not linear. Confirm the taper code from the datasheet; letter conventions can differ by manufacturer or region. The potentiometer value must work with the source impedance, amplifier input impedance and coupling capacitors so it does not cause excessive loading, bass roll-off or noise pickup. Stereo audio requires a dual-gang part with matched sections, not two unrelated single controls.

How to Wire a Potentiometer to Control Motor Speed?

Do not place a low-power signal potentiometer directly in series with a motor unless both its current and power ratings explicitly support that load. Motor current, startup surge and inductive transients can overheat the resistive track or damage the wiper.

Instead, wire the potentiometer as a voltage divider that feeds the control input of a PWM motor controller, driver IC, VFD analog input or microcontroller ADC. For a VFD, verify the specified reference voltage, analog-input impedance, common terminal and shielding instructions. For a DC motor driver, keep the low-level wiper signal away from switched motor currents and provide the required common reference or isolation.

How Do You Choose Resistance, Taper, and Power Rating?

Selection begins with the electrical function, then the receiving circuit and mechanical package. The table summarizes the decision points without assuming one universal value.

Parameter Choose based on Practical check
Total resistance Allowed reference current, source loading and input impedance Confirm ADC acquisition or amplifier loading at worst case
Taper Linear control, audio perception or a specified custom response Read the manufacturer curve and taper code
Power rating Voltage across the track and used track length Calculate dissipation and apply datasheet derating
Wiper current Current taken by the connected node Do not treat the wiper as a load-power terminal
Rotation and life User travel, adjustment resolution and operating cycles Check electrical angle, mechanical angle and rotational life
Environmental sealing Dust, moisture, cleaning, vibration and temperature Select open, dust-resistant or sealed construction as required

A multi-turn trimmer improves adjustment resolution for calibration but is slower to set. A panel-mount rotary control provides direct user access, while an SMD or through-hole trimmer is intended for board-level adjustment. Dual-gang and switched potentiometers add terminals and require a matching symbol and footprint rather than a generic three-pin library part.

How Should a Potentiometer Be Mounted on a PCB?

Use the manufacturer’s recommended footprint and verify whether the drawing is a top view or bottom view. Match pin pitch, finished-hole diameter, pad size, solder-mask opening, body courtyard, shaft position and mechanical mounting tabs. A front-panel control should transfer user torque to a panel bushing, bracket or support tabs instead of relying only on three solder joints.

PCB potentiometer footprint with three pins support tabs and wiper routing

For conventional control boards, FR4 PCB manufacturing can support through-hole panel controls, SMD trimmers and mixed component layouts. Place the control near the board edge when the shaft must pass through an enclosure, but keep adequate copper clearance from mounting hardware and define a shaft or knob keepout in the mechanical model.

An SMD trimmer needs paste apertures and pad geometry matched to its termination design. The SMT stencil should deposit enough solder for stable joints without allowing the part to float or tilt during reflow. Through-hole units require adequate annular rings, lead protrusion control and a soldering process compatible with the body temperature limit.

What PCB Layout Rules Reduce Potentiometer Noise?

Route the wiper as a sensitive analog signal. Keep it short, avoid parallel runs beside clocks, switch nodes and motor phases, and provide a continuous reference path beneath it when the stack-up allows. Connect the ground-side terminal to the same analog reference used by the receiving circuit rather than to a distant noisy return.

  • Place any RC filter at the receiving ADC or amplifier input.
  • Keep high-current load returns out of the potentiometer ground path.
  • Use twisted or shielded cable for a remote panel control when cable length and environment require it.
  • Connect a metal case or shield only according to the product and chassis-ground plan.
  • Add connector pin labels and test points for VREF, WIPER and GND when service access is needed.
  • Define ESD protection when the shaft, knob or remote wiring can expose the interface to user discharge.

EBest Circuit (Best Technology) supports SMT, THT and mixed PCB assembly. Depending on the design risk, inspection can combine 3D SPI, AOI, X-ray, functional testing and final inspection. For a potentiometer interface, a functional test should verify endpoint voltage, smooth travel, direction, channel tracking where applicable and the absence of intermittent output.

How to Test a 3-Wire Potentiometer?

Begin with power removed. Measure between the two end terminals and compare the reading with the marked or specified total resistance. Then measure from the wiper to each end while moving the control through its full travel. The readings should change smoothly in opposite directions and should approximately sum to the total resistance, allowing for contact resistance and tolerance.

After wiring, power the circuit with a current-limited supply. Measure the two reference endpoints, then sweep the wiper and confirm that its voltage remains within the expected range. Check the intended direction, endpoint margin and stability at several positions. The related multimeter guide explains safe voltage, resistance and continuity measurements; never use resistance mode on an energized circuit.

What Potentiometer Wiring Mistakes Cause Reversed or Noisy Output?

Symptoms are easier to diagnose when each failure is tied to a specific connection or physical condition.

Symptom Likely cause Corrective action
Control works backward End terminals are reversed Swap the two fixed-end connections
Output is fixed at one rail Wiper mapped to the wrong pad or shorted Verify symbol-to-footprint pin mapping and solder bridges
Output floats or jumps Open wiper, missing reference, worn track or poor joint Check continuity, resolder and replace a damaged part
ADC value is unstable High source impedance, noisy ground or long wiper trace Review ADC acquisition time, grounding and local filtering
Audio crackles DC on the wiper, contamination or contact wear Review coupling, clean only with an approved method or replace the control
Part overheats Excessive track power or wiper current Recalculate dissipation and use a driver or higher-rated component

The earlier potentiometer wiring guide provides a broader comparison of common wiring configurations. For production hardware, the schematic, footprint, BOM, assembly drawing and test limits must all identify the same terminal numbering and intended rotation.

FAQ About How to Wire a Potentiometer

Can a potentiometer be wired on a breadboard?

Yes. Insert the three electrical pins into separate connected rows, then jumper the two ends to the reference and ground and the wiper to the measured node. Some panel potentiometers have terminals that do not fit a breadboard and need short wires or an adapter PCB.

Can the wiper be connected to either end terminal?

For two-terminal variable-resistor operation, the wiper can work with either end. The chosen end determines whether resistance rises or falls with rotation. Tying the unused end to the wiper can retain a resistive path if wiper contact becomes intermittent.

Can a potentiometer connect directly to a speaker?

A small signal potentiometer is generally unsuitable for direct speaker power. Use it at a high-impedance amplifier input as a volume-control divider, or use a purpose-rated attenuator designed for the speaker impedance and power.

Why does the output not reach exactly zero or the full reference?

Wiper contact resistance, mechanical end stops, loading, protection resistors and ADC reference limits can prevent ideal rail-to-rail travel. Use measured endpoint limits in firmware or calibration rather than assuming perfect 0% and 100% values.

Is a potentiometer the same as a rheostat?

A potentiometer has three accessible terminals and is normally used as a voltage divider. When its wiper and one end are used as two terminals, it performs the variable-resistance function commonly called a rheostat. Power rheostats are often constructed and rated differently from small signal potentiometers.

Conclusion

The practical method for how to wire a potentiometer is to identify the two fixed ends and wiper first, choose voltage-divider or variable-resistor mode, verify direction and power limits, and test the complete interface before relying on it. PCB-mounted controls also need correct footprint orientation, mechanical support, quiet routing and a testable reference path.

EBest Circuit (Best Technology) can support PCB fabrication, SMT/THT assembly and functional verification for control interfaces that use rotary, slide or trimmer potentiometers. For technical communication about a PCB or PCBA design, contact sales@bestpcbs.com.

You may also like

Line Tracing Robot PCB Board Design, Manufacturing and Assembly Guide
Monday, August 17th, 2026

A line tracing robot PCB board must read optical contrast while two motors generate electrical noise, then convert those readings into stable steering commands. Production readiness depends on four controlled relationships: sensor geometry to the chassis, motor current to the power network, firmware to the hardware revision, and functional-test limits to the finished assembly.

Line tracing robot PCB board design manufacturing and assembly

Are you worried about your line tracing robot PCB board project?

  • Will sensor height, pitch, or alignment changes after assembly make a proven prototype track inconsistently?
  • Could motor startup, reversal, or stall current reset the MCU or corrupt the optical sensor readings?
  • Will mismatched PCB, BOM, firmware, and test revisions delay the quotation or create avoidable rework in production?

With 20 years of PCB and PCBA manufacturing experience, EBest Circuit provides one-stop support from production-data review through assembly and functional-test preparation.

  • Protect installed sensor geometry: Submit the PCB outline, sensor locations, mounting-hole datums, wheel-axis reference, and target sensor-to-track height. We review these controlled relationships with the fabrication and assembly data before production release, helping your team catch drawing conflicts before boards are built.
  • Control motor-power interference: Provide the battery range, motor running and stall current, driver part number, copper requirements, and critical sensor or reset limits. Our engineering review checks high-current paths, driver thermal features, decoupling placement, return paths, and test access so the prototype build can be evaluated under realistic motor transients.
  • Keep production inputs aligned: Release identified revisions of the Gerber or ODB++, fabrication drawing, BOM, centroid file, assembly drawing, firmware, calibration method, and functional-test limits. We compare the package before sourcing and assembly, then raise conflicts for approval rather than guessing at missing requirements.

Ready to start your line tracing robot PCB board project? Send your design files, BOM, quantities, stackup, firmware or programming scope, and test requirements to sales@bestpcbs.com for an engineering review and quotation.

What Does a Line Tracing Robot PCB Board Control?

The board measures the line position and converts the position error into separate left- and right-motor commands. A typical signal path is infrared emitter, photodetector, analog or timed input, MCU calculation, PWM output, motor driver, and motor. The PCB must support each interface without allowing the motor-current path to disturb the sensor reference.

Sensor channels first require calibration because emitter output, detector response, height, and track reflectivity vary. Firmware can normalize the channels, assign each sensor a position, and calculate a weighted line location. The difference between that location and the target center becomes the steering error. A proportional or PID-style routine then adjusts the two motor commands.

Freeze the operating behavior before schematic release. Define what happens when the line is lost, all channels saturate, a junction covers several sensors, a motor stalls, or battery voltage falls. These conditions determine MCU resources, fault inputs, driver selection, memory use, and factory-test coverage. A dedicated IR sensor PCB design review can support the emitter, detector, and receiver-interface decisions.

Should a Line Tracing Robot Use One PCB or Separate Control and Sensor PCBs?

Use one PCB for a compact robot with fixed sensor geometry; split the sensor and control circuits when the sensor bar must move, be replaced, or support several chassis variants. This is primarily a mechanical, service, and signal-integrity decision—not a preference for fewer or more boards.

  • Choose one PCB: The sensor height and forward offset are fixed, the board fits the chassis, and removing a cable and connector improves cost and reliability.
  • Choose two PCBs: The sensor bar needs independent height adjustment, is exposed to impact or dirt, or must be reused with different controller and motor configurations.
  • Control the interconnect: Specify connector family, pinout, cable length, retention, bend direction, current rating, shielding or ground conductors, and assembly orientation.
  • Share one datum system: Dimension the sensor centerline, wheel axis, mounting holes, and chassis references from matching origins on the PCB and mechanical drawings.

For a split design, keep local sensor filtering and any required analog reference close to the detector array. Do not route sensitive sensor outputs beside motor leads in the same cable without reviewing return paths and coupling. Prototype the complete cable and connector arrangement because a sensor board that works on a bench can become noisy after installation beside the motors.

How Does Sensor Placement Affect Line Tracing Robot Tracking Accuracy?

Installed sensor pitch, height, forward offset, and tilt determine what the control algorithm can measure. A layout may be electrically correct yet track poorly if the assembled array sits outside the optical range or moves relative to the wheel axis.

Choose the sensor-array width and channel pitch from the actual line width, minimum curve radius, target speed, and required steering resolution. Sensors placed too far apart can leave gaps in position information, while an unnecessarily tight pitch adds channels without correcting poor mechanical alignment. Evaluate the intended track materials because dark and light surfaces can produce different contrast margins.

Control sensor height from the running surface rather than from the bare PCB alone. Wheel diameter, tire compression, spacers, solder-joint height, board thickness, and chassis tolerance can all change the installed distance. Put the sensor centerline, wheel axis, and mounting holes on one mechanical datum system so PCB and chassis drawings cannot define conflicting positions.

Forward offset also changes steering behavior. A larger distance between the sensor array and wheel axis gives the controller earlier information about a curve, but it can amplify mechanical error and require different control tuning. Confirm the offset on the assembled robot instead of relying only on PCB dimensions.

Finally, keep board edges, fasteners, tall components, covers, and cable shadows outside the optical field. Define clean handling and inspection for emitter and detector windows, then verify the complete assembly under the expected ambient light—not only under controlled bench lighting.

How Should Sensor, MCU and Motor Driver Circuits Be Arranged on the PCB?

Partition the layout into a quiet sensor zone, a digital control zone, and a compact motor-power zone. Component placement should control current paths before detailed routing begins.

  • Place the sensor front end: Keep receiver filters, pull resistors, reference components, and any analog conditioning close to the sensor inputs. Protect these nodes from motor outputs, switching nodes, PWM traces, and high-current connector pins.
  • Group the MCU support circuit: Place clock, reset, boot, and local bypass components near their assigned MCU pins. Keep the programming interface accessible without routing it through the optical sensing area.
  • Compact the motor-power loop: Place the motor driver beside its high-frequency bypass capacitors and motor connector. Minimize the loop formed by the supply capacitor, driver power stage, motor output, and return path.
  • Control return current: Maintain a continuous signal reference where practical and use component placement to keep motor current away from sensor and MCU returns. Avoid arbitrary ground splits that force signals to cross gaps or take longer return paths.
  • Design the thermal path: Match exposed-pad copper, thermal vias, solder-mask openings, and paste apertures to the driver package and expected power loss. Confirm that the proposed structure can be fabricated, printed, reflowed, and inspected consistently.
  • Reserve test access: Provide reachable points for battery input, regulated rails, ground, reset, programming, driver fault, and representative sensor channels. Check fixture approach in the mechanical model so probes cannot collide with wheels, connectors, covers, or the sensor field.

How Can a Line Tracing Robot PCB Reduce Motor Noise and Power Instability?

Design the power network for motor start, reversal, braking, and stall rather than nominal running current. Size the connector, protection device, copper path, driver, regulator, and capacitance from the verified motor and battery limits with engineering margin.

Keep each switching-current loop short and place driver bypass components at the specified power pins. Do not share narrow return paths between motors and sensors. Separate motor outputs from sensor traces and oscillators, and decouple the MCU and sensor rail locally.

Validate the assembled prototype with an oscilloscope during start, stop, reversal, and stall-current limiting. Monitor battery input, regulated rails, MCU reset, sensor reference, and driver fault. A stable bench supply at idle does not prove the board will remain stable on the robot.

Which Line Tracing Robot PCB Board Specifications Should Be Confirmed Before Production?

Confirm the complete board construction and acceptance requirements in one controlled fabrication drawing before production. The drawing must agree with the Gerber or ODB++ data; conflicting notes create quotation delays and force the manufacturer to request clarification.

  • Board construction: State layer count, material family, finished thickness, stackup, copper weight by layer, and any controlled-impedance requirement.
  • Fabrication geometry: State minimum trace and spacing, finished-hole sizes, annular-ring expectations, routed slots, cutouts, castellations if used, and the finished outline tolerance.
  • Surface requirements: Specify the surface finish, solder-mask color and sides, legend color and sides, carbon or other special finishes, and areas that must remain free of mask or legend.
  • Mechanical controls: Identify the datum scheme, mounting-hole locations, sensor-edge relationship, connector position, profiling method, and any thickness or flatness constraint that affects the chassis.
  • Electrical acceptance: Define bare-board electrical testing, impedance coupons when applicable, netlist source, and any special isolation or high-current checks.
  • Panel and marking data: Define panel size or permit the manufacturer to propose it, then state tooling holes, fiducials, breakaway method, board identification, date code, and traceability needs.

The supplied EBest capability workbook lists general FR-4 references including up to 10 layers, 4/4 mil line and spacing with 1 oz copper, and a 0.2 mm minimum finished hole. These figures define review boundaries, not recommended values for every robot PCB. Select the released rules from motor current, voltage drop, annular-ring margin, board stiffness, routing density, assembly yield, and repeat-order stability; submit tighter features for engineering confirmation before quotation.

Which Components Require Special Controls During Line Tracing Robot PCB Assembly?

Optical sensors, thermal-pad motor drivers, polarized parts, connectors, and programming interfaces need explicit assembly controls. Their orientation, height, placement, or soldering can determine system function even when general workmanship is acceptable.

  • Optical sensors: Control the exact manufacturer part number, orientation, mounting height, coplanarity, window cleanliness, and any light barrier or cover that changes the field of view.
  • Motor drivers: Follow the component land pattern, thermal-pad via design, paste-window recommendation, polarity marking, and reflow limits; verify exposed-pad soldering with the agreed inspection method.
  • Polarized parts: Make diode, electrolytic-capacitor, LED, IC, and connector polarity unambiguous in the centroid file, assembly drawing, silkscreen, and first-article inspection.
  • Mechanical connectors: Check mating direction, latch access, cable exit, solder-joint support, insertion force, and clearance from wheels, batteries, and covers.
  • Programming interfaces: Reserve probe access and define pad finish, pitch, datum, keepout, and fixture approach so programming does not rely on hand-held wires.

Supply exact manufacturer part numbers, approved alternatives, centroid data, assembly drawings, and variant rules. A substitute optical sensor can change spectral response or package height even when its footprint fits; a substitute motor driver can change current limiting, decay behavior, pin functions, or thermal needs. Require approval before either part is changed.

Line tracing robot PCB assembly component and placement inspection

How Is a Line Tracing Robot PCB Board Manufactured and Assembled?

A line tracing robot PCB board moves through controlled data review, bare-board fabrication, assembly, inspection, programming, calibration, and functional testing. Each stage must use the same approved hardware, BOM, firmware, and test revisions.

  1. Review the production data: Compare Gerber or ODB++, drill files, fabrication notes, stackup, BOM, centroid data, assembly drawings, panel requirements, firmware, and test instructions. Resolve conflicting revisions, missing polarity, unsupported components, and unclear tolerances before material is released.
  2. Fabricate the bare PCB: Image and etch the copper layers, laminate multilayer constructions when required, drill and plate the holes, apply solder mask and legend, add the specified surface finish, and profile the board outline.
  3. Verify the bare board: Complete electrical testing against the supplied netlist and inspect dimensions, holes, slots, finish, markings, and workmanship. Controlled-impedance designs also require the agreed coupon and measurement records.
  4. Prepare the assembly line: Verify the released BOM and PCB revision, inspect incoming components, load the approved placement program, confirm stencil and paste requirements, and check feeder setup against polarity and package data.
  5. Place and solder components: Print solder paste, inspect the deposits when SPI is specified, place surface-mount parts, and run the validated reflow profile. Solder through-hole motor connectors, switches, or battery terminals in the specified secondary process.
  6. Inspect the assembled PCBA: Use AOI and appropriate manual or X-ray inspection to check presence, polarity, alignment, solder joints, exposed pads, and hidden connections. Record and disposition defects instead of passing reworked boards without traceability.
  7. Program and calibrate the board: Load the approved firmware, verify its checksum, apply configuration data, and expose every sensor channel to the defined light and dark references. Store or record calibration values according to the released method.
  8. Complete functional testing: Check input power, regulated rails, MCU operation, every sensor channel, left and right motor outputs, driver faults, and protection behavior against written limits. SPI and AOI confirm process conditions, but only functional testing demonstrates that the programmed assembly can control the robot.

How Should a Line Tracing Robot PCB Board Be Functionally Tested?

Functional testing must verify the programmed PCBA from power input through sensor response, motor control, fault handling, and real tracking behavior. Bare-board electrical test and AOI remain necessary, but they cannot prove that the finished assembly controls the robot correctly.

  1. Confirm the tested configuration: Read the PCB revision, BOM variant, firmware checksum, configuration version, and unit or lot identifier. Test only combinations approved in the hardware-firmware compatibility matrix.
  2. Measure power and startup: Apply the specified input range with current limiting, then check input current, regulated rails, reset behavior, and startup stability. Include polarity, undervoltage, or other protection functions only when they are part of the released design.
  3. Test sensors and calibration: Apply controlled light and dark references to every channel, confirm channel order, and compare readings with written limits. Run calibration at the specified sensor height and ambient-light condition, then verify that stored values can be recalled after a power cycle.
  4. Exercise motors and faults: Test left and right outputs independently with the specified motors or validated loads. Verify direction, PWM response, braking or coast behavior, current limiting, connector pinout, and driver-fault reporting; apply only safe fault conditions defined by the test plan.
  5. Run the assembled robot: Test with the released battery, motors, wheels, sensor height, axle offset, and cable routing. Use representative straight lines, curves, transitions, and line-loss conditions at the target speed so mechanical and control interactions are included.
  6. Save the acceptance record: Record measured values, limits, pass or fail status, firmware checksum, fixture revision, unit or lot identity, and rework status. This evidence must distinguish a programming, calibration, assembly, or component failure if the unit is investigated later.
Line tracing robot PCB board functional testing on a controlled track

How Can a Line Tracing Robot PCB Prototype Be Prepared for Volume Production?

Prepare a line tracing robot PCB prototype for volume production by replacing every temporary build decision with released data, repeatable tooling, and measurable acceptance criteria. A prototype that follows a track once is not yet a production baseline; the team must prove that the PCB, components, assembly process, firmware, calibration, and final robot mechanics can be reproduced without individual hand adjustment.

  • Remove prototype-only hardware: Replace flying wires, plug-in development modules, hand-soldered jumpers, temporary connectors, and manually added capacitors with documented schematic and PCB changes. If a modification remains necessary, include it in the controlled design rather than leaving it as an operator instruction.
  • Freeze compatible revisions: Assign released revisions to the schematic, PCB data, fabrication drawing, BOM, centroid file, assembly drawing, firmware, mechanical drawing, calibration method, and test specification. A compatibility matrix should identify which firmware and BOM variant belongs to each PCB revision.
  • Confirm component availability: Review optical sensors, MCU, motor driver, regulator, connectors, and other critical parts for lifecycle status, package consistency, lead time, minimum order quantity, and approved alternatives. Test any substitute that can change sensor response, component height, current limiting, pinout, or thermal behavior before adding it to the BOM.
  • Complete DFM and assembly review: Confirm trace and hole rules, annular rings, solder-mask clearances, copper balance, component spacing, polarity markings, paste apertures, thermal-pad design, connector access, and board-edge clearances. Resolve exceptions before the production panel and stencil are released.
  • Prepare panel and machine features: Add panel fiducials, tooling holes, breakaway rails, board identification, and a depaneling method that does not bend the sensor area or damage edge-mounted connectors. Verify that panel orientation supports paste printing, placement, inspection, soldering, and fixture loading.
  • Replace manual setup with fixtures: Provide stable access for programming, power, ground, reset, representative sensor channels, motor outputs, and driver faults. Calibration fixtures must reproduce the specified sensor height, optical reference, ambient-light condition, and board orientation instead of relying on an operator holding a target by hand.
  • Run a production-representative pilot build: Use the intended PCB panel, stencil, placement program, reflow profile, through-hole process, programming file, calibration routine, and functional-test limits. Include the released motors, battery range, cable routing, sensor-to-track height, and chassis datums when verifying complete tracking behavior.
  • Close defects before scaling quantity: Record solder defects, programming failures, calibration outliers, motor-channel faults, tracking failures, rework time, and component losses by cause. Correct the design or process, update every affected file, and repeat the necessary tests instead of treating successful rework as proof that the original process is ready.
  • Approve the production baseline: Retain the accepted first article or golden sample with its PCB revision, BOM, firmware checksum, calibration data, fixture revision, and test record. Repeat orders should use this controlled baseline, with customer approval and defined retesting for subsequent engineering changes.

Before releasing a larger order, require evidence that the pilot build used production-intent materials and processes, that every unit passed the written acceptance limits, and that open deviations have owners and closure dates. This prevents a low prototype price from turning into recurring rework, inconsistent tracking performance, or an avoidable schedule delay during volume production.

What Files and Specifications Are Required for a Line Tracing Robot PCB Board Quote?

A complete quotation package must define fabrication, assembly, sourcing, programming, calibration, and testing scope. Gerber files alone cannot describe a production-ready PCBA.

  • PCB data: Gerber and drill files or agreed ODB++, fabrication drawing, and stackup requirements.
  • Assembly data: BOM, centroid file, assembly drawings, polarity, and approved alternatives.
  • Mechanical data: Outline, datums, sensor height, chassis relationship, and connector constraints.
  • Firmware data: Released binary, checksum, target, programming method, and protection settings.
  • Test data: Calibration references, loads, limits, fixture responsibility, and required records.
  • Order scope: Prototype and forecast quantities, supplied parts, packaging, and delivery destination.

How Should You Choose a Line Tracing Robot PCB Manufacturer?

Choose a manufacturer by the risks it can remove from your prototype-to-production transfer, not by PCB price alone. The supplier should show how its controls protect tracking performance, revision accuracy, component availability, and delivery consistency.

  • Protect the sensor geometry: Confirm that the manufacturer reviews sensor pitch, height references, board outline, mounting holes, and connector positions against the mechanical drawing before fabrication.
  • Prevent power-related redesigns: Ask for review of motor-current paths, copper requirements, driver thermal features, regulator loading, and test access before the first production panel is released.
  • Control component substitutions: Require approval before changing optical sensors, motor drivers, connectors, regulators, or other parts that can alter function, height, pinout, or thermal performance.
  • Keep every revision aligned: The quotation, fabrication data, BOM, centroid file, firmware, calibration method, and test procedure should identify compatible revisions. This reduces the risk of assembling the correct components on the wrong PCB version.
  • Define measurable acceptance: Request the proposed inspection, programming, calibration, and functional-test flow. The supplier should explain which results are recorded and how failed or reworked units remain traceable.
  • Evaluate production support: Look for useful DFM feedback, clear responsibility for fixtures and supplied parts, documented issue approval, and a repeat-order process that preserves approved materials and settings.

Why Choose EBest Circuit for Line Tracing Robot PCB Board Manufacturing?

EBest Circuit gives buyers one coordinated path from PCB data review to assembled, programmed, and tested line tracing robot boards. Keeping these activities within one project review helps reduce handoff errors and gives your engineering and purchasing teams one place to resolve production questions.

  • Reduce launch delays: PCB data, BOM, assembly files, mechanical constraints, programming requirements, and test expectations can be reviewed together before production begins.
  • Improve sourcing control: Exact parts and approved alternatives can be identified before purchase, with customer approval required for changes that may affect optical, motor-control, connector, or power performance.
  • Simplify supplier coordination: Fabrication, component sourcing, assembly, programming preparation, and production testing can be managed through one manufacturing project instead of separate uncontrolled handoffs.
  • Support prototype-to-volume transfer: The same released revisions, inspection requirements, calibration inputs, and functional-test criteria can follow the project from validation builds into repeat orders.
  • Match the board technology to the design: EBest Circuit, also known as Best Technology, supplies standard and multilayer FR-4 as well as HDI, high-Tg, heavy-copper, high-speed, impedance-controlled, flexible, rigid-flex, metal-core, ceramic, and high-frequency PCB constructions.
  • Review required compliance evidence: The supplied company information lists ISO 9001:2015, ISO 13485:2016, IATF 16949, AS9100D, UL, RoHS, and REACH credentials. Request the documents and scope applicable to your product and destination during quotation review.

Frequently Asked Questions About Line Tracing Robot PCB Boards

Q1: How should hardware revisions be marked?

A1: Put a readable revision on the PCB and define the required lot or serial identifier. Ensure it remains visible after assembly.

Q2: Does the robot need wheel encoders?

A2: Not every design needs encoders. Add them when wheel-speed feedback or stall detection justifies the extra inputs and firmware.

Q3: How should optical sensors be protected?

A3: Define clean handling, inspection, and packaging for every optical surface. Prevent residue, abrasion, and packaging pressure on the windows.

Q4: Can customer-supplied motors and batteries be included?

A4: The integration scope must be reviewed before quotation. Provide specifications, connectors, safety constraints, drawings, and test limits.

Q5: Should the assembly receive conformal coating?

A5: Use coating only when the environment and component set justify it. Define optical, connector, and test-point keepouts.

Q6: How large should the validation build be?

A6: Use enough units to exercise the real assembly, programming, calibration, and test process. Set the quantity from validation objectives and process risk.

Q7: How can motor wiring mistakes be prevented?

A7: Use keyed connectors, clear pin numbering, and visible left-right identification. Confirm the mating cable orientation in the assembly drawing.

Q8: Can one PCB support different sensors or motors?

A8: Yes, when every variant is deliberately designed and documented. Control footprints, DNP options, BOMs, firmware, and tests separately.

Q9: What should a golden sample control?

A9: Bind it to approved hardware, BOM, firmware, calibration, and test revisions. Drawings still govern dimensions and hidden requirements.

Q10: What packaging details should be specified?

A10: Define ESD protection, board separation, optical protection, labels, and pack quantity. Prevent parts from rubbing or loading one another in transit.

Conclusion

Turn your working robot prototype into a repeatable production build before unresolved sensor, motor, firmware, or test details become schedule and rework costs. Send EBest Circuit your Gerber or ODB++ data, BOM, mechanical drawing, target quantities, firmware and calibration scope, and functional-test requirements. Our team can review the manufacturing package, identify the questions that must be closed before production, and prepare a quotation for your line tracing robot PCB board project. Contact sales@bestpcbs.com to start the review.

You may also like

LED Symbol in Circuit: Polarity, Diagrams and PCB Design
Monday, August 17th, 2026

The led symbol identifies a light-emitting diode in a schematic, but reading it correctly requires more than recognizing the two outward arrows. A usable design must also preserve anode and cathode orientation, select a suitable current-control method, map the schematic pins to the correct PCB footprint, and communicate polarity clearly to assembly and inspection teams.

LED symbol in circuit with PCB and polarity design

What Is an LED Symbol?

An LED symbol is the schematic representation of a light-emitting diode. Its diode element indicates a polarized semiconductor junction, while two arrows pointing away from the device indicate emitted light. The bar side marks the cathode in the schematic; the opposite terminal is the anode. Designers commonly assign the reference designator D, such as D1 or D12, although some libraries use LED-specific prefixes.

The symbol is only one part of the component definition. A complete CAD record should also include the manufacturer part number, electrical model, package, pin numbers, PCB land pattern and assembly data. If the schematic symbol has anode on pin 1 but the footprint maps pin 1 to the physical cathode pad, the drawing can look correct while the assembled board is wrong.

What Do the Arrows on an LED Symbol Mean?

The two arrows show that the device converts electrical energy into emitted light. Their direction distinguishes the LED from a photodiode: LED arrows point outward, while photodiode arrows point toward the junction because a photodiode receives light. A standard rectifier or signal diode has no light arrows.

LED symbol compared with diode and photodiode symbols

Arrow direction describes optical function, not current direction. Conventional forward current enters the anode and leaves the cathode. The cathode bar remains the reliable schematic cue when the arrows are small or when a dense drawing is viewed at reduced scale.

How Does an LED Work in a Circuit?

An LED emits light when it is forward biased and current passes through its semiconductor junction. The supply must raise the anode above the cathode by approximately the device’s forward voltage, VF. Forward voltage varies with semiconductor material, color, current and junction temperature, so a nominal value from a generic chart is not a substitute for the selected LED datasheet.

A resistor, constant-current driver or regulated switching stage must control current. Connecting a bare LED directly across a stiff voltage source can produce thermal runaway or immediate overcurrent damage. For PWM dimming, verify peak current, duty cycle, driver timing and the LED’s pulsed-current limits rather than assuming that a low average current makes every pulse safe.

How Do You Identify LED Symbol Polarity?

In the schematic, the cathode is the terminal at the bar and the anode is the opposite terminal. On a common through-hole LED, the longer lead is often the anode and a flat on the body often indicates the cathode. These physical cues are useful during prototyping, but leads may be trimmed and package conventions can vary.

LED symbol polarity with anode cathode through-hole and SMD identification

SMD LED polarity marks are package-specific. A notch, chamfer, colored stripe, internal electrode shape or printed mark may identify one terminal, but the same-looking mark is not guaranteed to mean the same thing across suppliers. Confirm the polarity diagram and recommended land pattern in the exact manufacturer datasheet, then make the schematic pin numbers, footprint pad numbers, silkscreen and pick-and-place rotation agree.

How Is an LED Symbol Used in a Circuit Diagram?

The led symbol circuit connection should make four relationships unambiguous: the drive source, the current-control element, the return path and the polarity. A simple indicator may place the LED and resistor between a logic output and ground. A low-side transistor driver places the LED load toward the supply and switches the return path. A high-side driver reverses that arrangement. In each case, the symbol orientation must reflect the intended conventional current path.

Net labels should identify important rails and control signals, while reference designators allow the BOM, placement file and test procedure to refer to the same component. When several colors or status channels are present, include color or function in the schematic notes, such as STATUS_GREEN or FAULT_RED, rather than expecting assembly staff to infer function from the symbol.

What Is the Difference Between an LED, Diode and Photodiode Symbol?

Device Symbol cue Primary circuit role Design detail to verify
Standard diode Diode element without light arrows Rectification, clamping or switching Forward current, reverse voltage and recovery behavior
LED Two arrows pointing outward Light emission, indication or illumination Forward voltage, current, color, optical output and thermal limit
Photodiode Two arrows pointing inward Optical sensing Bias mode, dark current, spectral response and amplifier interface

A schematic library should not reuse one symbol interchangeably for all three devices. Even when the footprint is similar, their electrical limits, test conditions and functional intent differ. Clear symbols also reduce review errors when a design contains emitters and optical receivers in the same circuit.

What Do Single-Color, Bicolor and RGB LED Symbols Show?

A single-color LED normally has one junction and two pins. A two-lead bicolor LED can contain two dies connected in inverse parallel; reversing current changes the active color. A three-lead bicolor device may use a common anode or common cathode. RGB LEDs commonly have four leads for red, green and blue channels plus a shared terminal, although addressable RGB packages may integrate a controller and use power, ground and data pins instead.

The schematic must show the actual internal connection. A generic three-diode drawing cannot tell assembly or firmware teams whether the package is common-anode, common-cathode or independently connected. Use the selected part’s pin numbering, give each color channel its own current-control element when required, and verify that the PCB footprint orientation matches the datasheet top-view or bottom-view convention.

What Information Does the LED Symbol Not Show?

The graphic does not specify forward voltage, rated current, luminous intensity, wavelength, viewing angle, reverse-voltage limit, ESD sensitivity, package dimensions or thermal resistance. It also does not establish whether the component is suitable for reflow, wave soldering, hand soldering or a particular cleaning process.

The BOM and datasheet must carry those requirements. For color-critical products, define wavelength or chromaticity and binning rather than using only “red” or “white.” For brightness matching, state the relevant optical bin and test current. For power LEDs, include the thermal-pad connection and maximum junction-temperature calculation. The symbol communicates connectivity; it does not replace component qualification.

How Do You Calculate an LED Current-Limiting Resistor?

For a simple DC circuit, calculate the series resistor with R = (VS – VF) / IF. If a 5 V rail drives an LED with a 2.0 V forward voltage at 10 mA, the calculated resistance is 300 ohms. Selecting the next higher standard value, such as 330 ohms, reduces current slightly and provides margin for supply and forward-voltage tolerance.

LED symbol circuit with current limiting resistor formula

Check resistor dissipation with P = I2R and apply a sensible derating margin. Calculate worst cases using maximum supply voltage and minimum LED forward voltage for peak current, then minimum supply voltage and maximum forward voltage for minimum brightness. Separate current control is normally preferred for parallel LED branches because normal VF variation can make one branch take disproportionate current.

How Should an LED Footprint and Polarity Mark Be Designed on a PCB?

Start with the manufacturer-recommended land pattern, then check courtyard, solder-mask expansion, paste apertures and component-to-component spacing against the assembly process. Map anode and cathode pin numbers explicitly between the schematic and footprint. A pin-1 convention is useful only when it agrees with the package drawing and does not conceal the electrical polarity.

Place a visible cathode or anode cue on the silkscreen without printing over exposed copper or solderable pads. If board density removes the silkscreen mark, preserve polarity in the assembly drawing and fabrication documentation. The silkscreen PCB design guide explains practical text and clearance controls. For low-power indicators and control panels, a conventional FR4 printed circuit board is usually appropriate. The footprint still needs enough thermal relief for solderability and enough copper to support the expected current.

How Are SMD and Through-Hole LEDs Assembled?

SMD LEDs are placed from centroid data and package rotation, then reflowed according to the component’s moisture sensitivity, peak-temperature and time-above-liquidus limits. Through-hole LEDs require controlled insertion height, lead forming, polarity checks and either selective, wave or hand soldering. A spacer or mechanical fixture may be needed when optical alignment to a light pipe or panel opening matters.

AOI can verify component presence, orientation marks and visible solder joints, but optical inspection alone does not prove color, brightness or electrical function. Hidden thermal pads may justify X-ray, while a functional test should energize channels at controlled current and confirm the intended color and response. EBest Circuit (Best Technology) supports SMT, THT and mixed assembly, with components down to 01005 where the design and process allow; inspection can combine 3D SPI, AOI, X-ray and functional testing according to the actual risk.

For production that needs component sourcing, placement and test under one controlled workflow, the PCB assembly service covers both fabrication and assembly coordination. The BOM should identify the approved LED manufacturer part number, package, color/bin requirements and permitted substitutes so that a visually similar but electrically different LED is not installed.

What Causes an LED Circuit to Fail?

  • Reverse installation: schematic-to-footprint mapping, pick-and-place rotation or manual insertion places the cathode on the anode pad.
  • Excess current: the resistor or driver was selected from typical values without worst-case supply, temperature and forward-voltage limits.
  • Poor thermal path: a power LED’s thermal pad, copper area, dielectric and heat-sink interface cannot keep junction temperature within limit.
  • Inadequate ESD control: handling or test equipment damages the junction before final functional test.
  • Solder defects: insufficient paste, tombstoning, voiding, cold joints or excessive reflow exposure reduces electrical or thermal reliability.
  • Uncontrolled substitution: a replacement part has different polarity marking, pinout, optical bin or footprint dimensions.

Power LEDs need a board selected for the complete thermal path, not just the substrate name. A metal-core PCB can shorten the path from LED pad to heat sink; EBest Circuit (Best Technology) lists MCPCB thermal conductivity from 0.8 to 3.0 W/mK, subject to stack-up and engineering confirmation. For higher insulation or power-density requirements, a high-power LED ceramic PCB may provide a different thermal and dielectric balance.

LED PCB materials including FR4 metal core and ceramic boards

Where Are LEDs Used on PCBs?

Low-current LEDs provide power, status, fault and communication indicators. Backlight and user-interface boards distribute many LEDs behind light guides or diffusers. Industrial controls use optically visible state confirmation, while sensing systems combine emitters with photodiodes or phototransistors. Automotive, medical and instrumentation products may require controlled color, luminance uniformity, lifetime and environmental validation.

High-power lighting, UV curing, infrared illumination and machine vision place greater demands on current regulation and heat extraction. In these products, the led symbol remains simple, but the board may require an MCPCB, ceramic substrate, thermal vias, direct thermal pads or a mechanically controlled heat-sink interface. Material selection should follow the allowed junction temperature, dissipated power, electrical isolation and assembly process.

FAQ About LED Symbols

Which side of the LED symbol is positive?

The anode is the positive side during normal forward operation. The cathode is the side at the bar in the schematic. Always confirm the physical package mark and pin numbering in the selected component datasheet.

Does the LED symbol show the color?

No. Color may be added as a schematic note or component value, but the symbol itself does not guarantee wavelength or optical bin. Those details belong in the BOM and approved part specification.

Can an LED be connected without a resistor?

Only when another circuit element safely regulates current, such as a constant-current LED driver or a source with an intentionally limited output. A bare LED should not be connected directly across a low-impedance voltage rail.

Is an SMD LED polarity mark universal?

No. Package marks differ among manufacturers and package families. Use the exact datasheet polarity and land-pattern drawing rather than relying on a remembered stripe or notch convention.

Why does an LED work in the prototype but fail after assembly?

Common causes include reversed footprint mapping, pick-and-place rotation, substitute-part pinout differences, reflow damage, ESD, solder defects and insufficient thermal dissipation. Compare the schematic, footprint, BOM, placement file and assembly drawing as one linked data set.

Conclusion

Reading an LED schematic is straightforward once the outward light arrows and cathode bar are recognized, but a reliable board also needs correct pin mapping, controlled current, clear polarity marking, a validated footprint and suitable thermal construction. Treat the symbol, datasheet, BOM, placement data and PCB documentation as one consistent definition.

EBest Circuit (Best Technology) can support FR4, metal-core, ceramic PCB and complete PCBA requirements for LED products. For engineering review or a manufacturing assessment, contact sales@bestpcbs.com.

You may also like