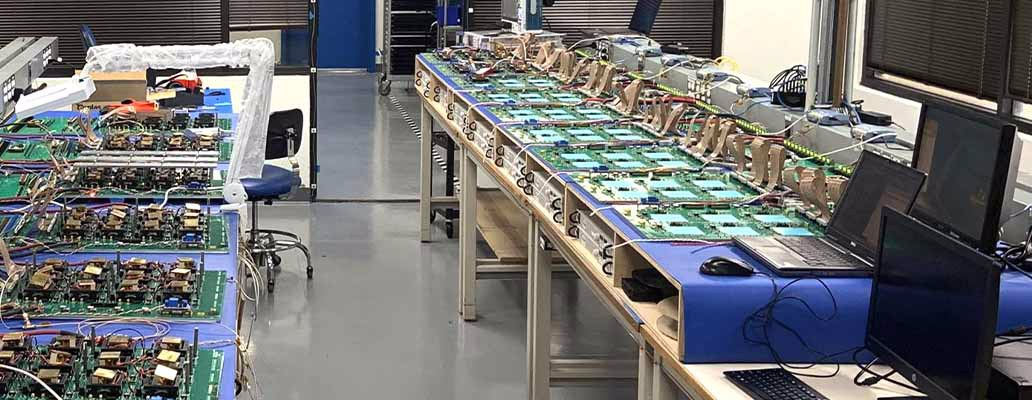
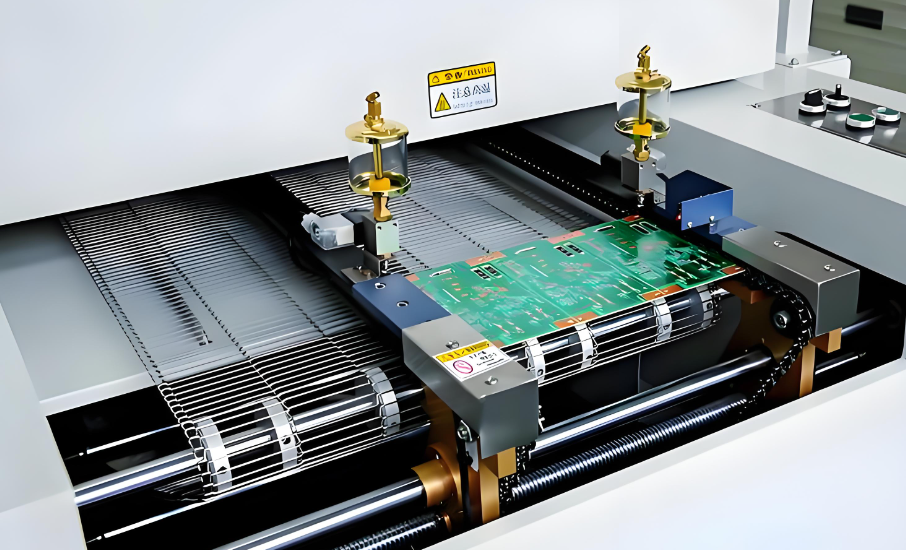
PCB manufacturing PCB manufacturing
Home > Blog

Temperature of Glass Transition in PCBs: How Tg Affects FR-4 Reliability

July 29th, 2026

The temperature of glass transition, usually written as Tg, is the temperature region where the polymer resin in a PCB laminate changes from a hard, glass-like condition to a softer, more mobile state. The board does not melt at Tg, but its stiffness and thermal-expansion behavior change enough to affect dimensional stability, plated holes, vias, delamination resistance, and assembly reliability.

Tg is useful only when its test method and the rest of the laminate data are understood. A value measured by differential scanning calorimetry (DSC) may differ from a value measured by thermomechanical analysis (TMA) or dynamic mechanical analysis (DMA). Material selection should therefore consider Tg together with decomposition temperature, time to delamination, Z-axis expansion, layer count, via structure, reflow exposure, and the product environment.

Temperature of Glass Transition shown on a multilayer FR-4 PCB thermal diagram

What Is the Temperature of Glass Transition in a PCB?

The temperature of glass transition in a PCB identifies the region where the laminate resin loses much of its glassy stiffness and begins behaving more like a rubbery polymer. Glass reinforcement and copper remain solid, but the resin system becomes more compliant and usually expands faster.

This change matters because copper and resin do not expand at the same rate. Copper barrels, internal pads, resin and woven glass must remain mechanically compatible as the board heats and cools. When the laminate expands excessively through its thickness, plated-through holes and vias carry additional strain.

Tg is not a universal maximum operating temperature. It is one transition property in the laminate datasheet. Continuous-use limits, brief assembly excursions and long-term reliability require other evidence, including the material system, relative thermal index when applicable, thermal-decomposition behavior and the completed assembly design. For a broader definition, see our existing article on what glass transition temperature means.

What Happens Below and Above Tg?

Below Tg, the cured resin is relatively rigid and its molecular segments have limited movement. Above Tg, molecular mobility increases, modulus falls and the laminate’s coefficient of thermal expansion—especially in the Z-axis—normally rises.

Condition Resin Behavior PCB Engineering Effect
Well below Tg Harder and more dimensionally stable Lower expansion and higher stiffness under the stated test conditions
Across the Tg region Modulus and heat-capacity behavior change Measurement method identifies a transition point or range
Above Tg Softer and more compliant Higher Z-axis expansion can increase strain on vias, copper barrels and interfaces

The transition is not an on-off switch. Real laminate systems show a region rather than one perfectly sharp temperature. Heating rate, thermal history, cure state, moisture, specimen preparation and measurement method can shift the reported value.

Engineering graph showing PCB laminate behavior below and above glass transition temperature

How Is Glass Transition Temperature Measured?

PCB laminate Tg is commonly measured by DSC, TMA or DMA, and the method must be reported with the value. These methods observe different physical responses, so two valid tests can produce different numbers for the same resin system.

Method What It Observes Relevant IPC Method
DSC Change in heat flow across the transition; Tg is commonly reported from the midpoint or steepest deflection IPC-TM-650 2.4.25
TMA Change in dimensional expansion; tangent-line intersection identifies Tg and the same scan can quantify Z-axis CTE IPC-TM-650 2.4.24
DMA Change in mechanical modulus and damping under an oscillating load IPC-TM-650 2.4.24.2 or application-specific DMA methods

IPC notes that DSC and TMA values can differ significantly. DMA results also depend on test frequency, while DSC and TMA results depend on heating rate. A purchase specification that states only “Tg 170°C” is incomplete when the test method and acceptance basis are not defined.

DSC can also compare the first and second heating scans. The difference, often called delta Tg or cure factor, provides information about residual cure under the governing specification. It should not be applied without confirming that the material configuration and test method support that evaluation.

DSC, TMA, and DMA instruments used to measure PCB laminate glass transition temperature

Glass Transition Temperature PCB Chart

A glass transition temperature PCB chart is useful as an initial screening tool, but its labels are market shorthand rather than a complete material specification. Suppliers commonly describe FR-4 as standard Tg, mid Tg or high Tg, yet the boundaries and test methods can differ.

Common Market Label Indicative Tg Range What Must Still Be Checked
Standard-Tg FR-4 Often around 130–140°C Test method, Td, T288, Z-axis expansion, reflow plan and application temperature
Mid-Tg FR-4 Often around 150–165°C Material model, laminate construction, total expansion and plated-hole structure
High-Tg FR-4 Often 170°C or higher Whether the higher Tg also comes with suitable Td, T260/T288, CTE, Dk/Df and processability

These ranges should never replace a datasheet or controlled drawing. For example, published commercial laminates may report Tg by DSC, TMA or DMA, and the numerical result can move with the method. Compare products using the same measurement basis whenever possible.

Glass Transition Temperature of FR4 PCB

The glass transition temperature of FR4 PCB material depends on its resin formulation, reinforcement, cure state and test method; FR-4 is a material class, not one fixed Tg value. Standard, mid-Tg and high-Tg FR-4 systems can all satisfy the FR-4 designation while offering different thermal performance.

The phrase glass transition temperature FR4 should therefore lead to a material-model check, not a generic assumption. A fabricator needs the laminate family, relevant IPC-4101 slash-sheet requirements when specified, copper-clad construction, prepreg choices and the applicable thermal-property limits.

Our FR-4 PCB material guide explains the broader material properties, while the IPC-4101 overview provides context for laminate and prepreg specifications. Tg remains important, but it is only one part of that material definition.

Why Does Tg Affect Vias and Plated Through Holes?

Tg affects vias because the laminate’s Z-axis expansion normally increases above the transition while copper expansion remains much lower. The resulting strain acts on plated barrels, internal-layer connections, microvia interfaces and resin-to-copper boundaries.

Risk becomes more significant when the board has:

  • high aspect-ratio plated-through holes;
  • thick multilayer constructions;
  • stacked or staggered microvias with demanding interfaces;
  • multiple lead-free reflow or rework cycles;
  • large temperature swings during service;
  • moisture exposure before thermal processing;
  • weak drilling, desmear, plating or lamination process control.

A higher Tg can reduce the time a board spends in the post-Tg expansion region, but it does not guarantee reliable vias. Post-Tg CTE, total Z-axis expansion, copper plating quality, hole geometry and thermal-cycle count may be equally important. Our article on PCB delamination covers another failure path driven by material, moisture and process interactions.

Multilayer PCB cross-section showing Z-axis thermal expansion around vias above Tg

How Does Tg Relate to Lead-Free Reflow?

Tg helps describe how the laminate behaves during reflow, but it does not need to exceed the brief peak temperature of every soldering profile. PCB laminates routinely experience short excursions above Tg; survival depends on the entire thermal-property set, moisture condition, construction and number of heat cycles.

For lead-free assembly, review at least:

  • the reflow profile and expected peak exposure;
  • the number of assembly and possible rework cycles;
  • Td and time-to-delamination data such as T260 or T288;
  • Z-axis CTE below and above Tg;
  • total Z-axis expansion over the relevant temperature range;
  • board thickness, via geometry and copper distribution;
  • storage, baking and moisture-control requirements.

Selecting high-Tg material only because a solder alloy has a high liquidus temperature is incomplete. The laminate datasheet and assembly profile must be reviewed together.

Tg vs Td, T260, and T288

Tg, Td, T260 and T288 answer different thermal questions and should not be treated as interchangeable ratings. Tg describes a change in polymer mobility; Td measures chemical decomposition; T260 and T288 measure how long a specimen resists delamination at fixed temperatures.

Property What It Describes Why It Matters
Tg Transition from glassy to more rubber-like resin behavior Stiffness and expansion behavior change
Td Temperature associated with a defined percentage of material weight loss by TGA Indicates the onset of irreversible chemical degradation under the stated method
T260 Time to delamination at 260°C by the specified TMA method Supports comparison of short high-temperature endurance
T288 Time to delamination at 288°C by the specified TMA method Provides a more severe fixed-temperature delamination comparison
Z-axis CTE / total expansion Rate or accumulated amount of thickness-direction expansion Directly relates to strain on plated holes, vias and interfaces

A high-Tg datasheet can still show an undesirable post-Tg CTE or insufficient delamination time for a specific construction. Conversely, a material with a lower Tg may perform adequately when its overall thermal properties and the product exposure are appropriate.

Is Higher Tg Always Better?

Higher Tg is not always better because it does not automatically improve every electrical, mechanical, processing or cost requirement. Resin systems that achieve a higher Tg may differ in drillability, adhesion, toughness, moisture behavior, cure cycle, Dk, Df and fabrication window.

The correct question is whether the selected laminate provides enough margin and reliability for the completed PCB. A high-Tg material can be justified by repeated thermal cycling, dense multilayer structures, demanding plated holes or elevated-temperature use. A routine design with modest thermal exposure may gain little from an unnecessarily expensive or difficult-to-process material.

Use the lowest-risk qualified material, not simply the highest number on a datasheet. Our overview of high-Tg PCB materials discusses the broader selection context.

How Should Engineers Select Tg for a PCB?

Engineers should select Tg by starting with the board’s thermal and mechanical exposure, then checking laminate data measured on a comparable basis. The decision should consider both fabrication and end use.

  1. Define the heat exposure: Record assembly profiles, rework allowance, continuous temperature, cycling range and dwell time.
  2. Review the PCB structure: Check thickness, layer count, via type, aspect ratio, copper distribution and resin-rich areas.
  3. Compare complete datasheets: Use Tg with Td, T260/T288, pre- and post-Tg CTE, total expansion, moisture data and relevant electrical properties.
  4. Match the test methods: Avoid comparing one DSC value directly with another supplier’s DMA or TMA value without qualification.
  5. Confirm fabrication compatibility: Make sure the chosen laminate and prepreg constructions are available and suitable for drilling, lamination, plating and assembly.
  6. Validate the finished design: Use coupons, cross-sections, thermal stress or product-level cycling when the application risk requires evidence beyond a datasheet.
Engineer comparing FR-4 laminate datasheets and PCB stackups by Tg and thermal properties

What Should a PCB Fabrication Drawing Specify?

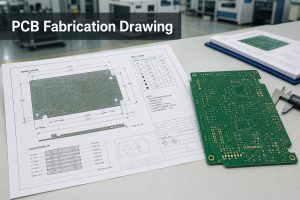
A fabrication drawing should specify the required laminate or material standard, the Tg value when it is controlling, the measurement method and any other thermal properties needed for acceptance. Writing only “high Tg” leaves room for different interpretations.

Depending on project risk, the controlled notes may include:

  • approved laminate manufacturer and material model, or an agreed equivalent process;
  • IPC-4101 slash sheet or customer material specification;
  • minimum Tg with DSC, TMA or DMA method identified;
  • minimum Td or T260/T288 requirement;
  • maximum Z-axis CTE or total expansion requirement;
  • lead-free assembly, multiple-reflow or special thermal-cycle conditions;
  • coupon, cross-section, test report or certificate requirements.

Do not place critical thermal requirements only in an email or quotation note. The released drawing and purchasing specification should identify the acceptance basis.

FAQ About Glass Transition Temperature in PCBs

Is Tg the same as the melting temperature?

No. Tg is a transition in polymer mobility and stiffness, while melting refers to a crystalline phase becoming liquid. An FR-4 PCB remains a solid composite above Tg, although its resin becomes softer and its expansion behavior changes.

What happens at glass transition temperature?

At the glass transition temperature, molecular movement in the cured resin increases. The laminate loses stiffness and its thermal-expansion behavior changes, especially through the Z-axis. The transition occurs across a range rather than at one instant.

What is a typical glass transition temperature for FR-4?

Commercial standard-Tg FR-4 is often described around 130–140°C, mid-Tg material around 150–165°C and high-Tg material at 170°C or higher. These are market ranges, not universal acceptance limits, so confirm the exact material and test method.

Why can DSC and TMA report different Tg values?

DSC measures a heat-flow change, while TMA measures a dimensional-expansion change. They detect different physical responses and use different calculation rules. IPC therefore recommends reporting the equipment or method beside the Tg result.

What does glass transition temperature FR4 mean on a quotation?

It should identify the required FR-4 laminate’s Tg and the method used to measure it. If a quotation lists only “high Tg,” request the material model, datasheet or governing specification so the thermal properties can be compared consistently.

Can a PCB survive a reflow temperature above its Tg?

Yes. PCB laminates can tolerate brief reflow excursions above Tg when their Td, time-to-delamination, expansion, moisture condition and construction are suitable. Tg does not have to exceed the reflow peak, but the full thermal profile must be qualified.

Is high Tg the same as low Z-axis CTE?

No. A higher Tg and a lower Z-axis CTE may occur together in some laminate systems, but one does not guarantee the other. Check pre-Tg CTE, post-Tg CTE and total expansion directly on the datasheet.

What is delta Tg or cure factor?

Delta Tg is the difference between Tg values obtained from first and second DSC scans under the governing test method. It can indicate residual cure for compatible materials, but it should not be applied to every laminate configuration without qualification.

Does Tg determine the maximum continuous operating temperature?

No. Tg describes a material transition, not the complete assembly’s continuous-use rating. Operating limits also depend on insulation systems, relative thermal index where applicable, copper, components, solder joints, coatings, mechanical loads and product qualification.

What information is needed to review a PCB Tg requirement?

Provide the Gerber or ODB++ data, fabrication drawing, stackup, layer count, board thickness, via structure, assembly profile, reflow-cycle count, operating-temperature range, quantity and any required laminate or test-report specification.

How Can EBest Circuit Support Your PCB Material Selection?

At EBest Circuit, we review temperature of glass transition requirements together with the stackup, laminate construction, via geometry, copper distribution, assembly profile and product environment. This helps prevent a single Tg number from being used without the thermal and manufacturing context needed for a reliable PCB.

Send your Gerber files, fabrication drawing, stackup, quantity, thermal conditions and preferred laminate specification to sales@bestpcbs.com. We can review the project requirements and confirm which material details need to be resolved before PCB fabrication or PCBA production.

You may also like

Circuit Opening in PCB: Causes, Testing and Prevention

July 29th, 2026

Circuit opening in a PCB means that a conductive path intended to carry power or a signal has been interrupted. The affected branch carries no useful current, although voltage may remain on the source side of the break. On a bare board, the fault may be a broken trace, via-barrel discontinuity or missing inner-layer connection. On an assembled board, it may be an unsoldered terminal, lifted lead, cracked joint or failed component.

Circuit opening in PCB inspection and troubleshooting

What Does Circuit Opening Mean in a PCB?

In PCB work, circuit opening describes a loss of electrical continuity between points that should belong to the same net. The phrase is commonly used for an open circuit, open connection or open-net defect. It should not be confused with an intentionally open switch: both stop current, but only the unintended condition is a manufacturing or reliability fault.

The physical break can be obvious, such as a severed surface trace, or hidden inside a plated through-hole, multilayer interconnect, package termination or solder joint. A net may also behave as open only under heat, vibration or board flex. That intermittent condition can pass a room-temperature bench check and fail later in operation.

What Electrical Changes Occur When a Circuit Opens?

An ideal open circuit has zero current and infinite resistance. A real fault usually has resistance beyond the instrument range or a contact that changes between very high and lower resistance. The voltage behavior depends on where the break occurs and how the circuit is referenced.

  • Current: useful branch current falls to zero because the loop is incomplete.
  • Resistance: a powered-off continuity or resistance test normally shows OL or no beep across a complete break.
  • Voltage: source voltage can appear across an energized break, so an open circuit is not automatically safe to touch.
  • Signal state: a disconnected input may float, be forced by a pull-up or pull-down, or show coupled noise.
  • AC and high-frequency behavior: parasitic capacitance can pass a small displacement current even though DC continuity is absent.

A high-impedance voltmeter can therefore display voltage at an open node. That reading does not prove the path can deliver current; the voltage may collapse when a defined load is connected.

What Does an Open Circuit Diagram Show?

An open circuit diagram shows a gap in the intended current loop. In a simple source-switch-load circuit, opening the switch separates the contacts, sets branch current to zero and places most of the source voltage across the gap. For a PCB fault diagram, the gap should be marked on the specific net rather than drawn as a generic disconnected wire.

A useful diagnostic drawing includes the source, return path, expected load, test points and the suspected break. Net names and reference designators make it possible to transfer the diagram to the actual board without guessing which conductor belongs to the failed function.

What Causes Circuit Opening in Bare PCB Fabrication?

Bare-board opens originate when the designed copper connection is missing, too thin, fractured or not joined between layers. The defect mechanism can usually be narrowed by its geometry and repetition pattern.

Bare PCB and assembled PCB circuit opening causes
  • Imaging or resist defects: missing artwork, debris, resist damage or poor development can remove part of a conductor.
  • Excessive local etching: a narrow trace can be necked down or fully separated. The related PCB etching process must be checked against artwork, copper weight and panel position.
  • Via or plated-hole discontinuity: drilling damage, desmear problems, poor activation, plating voids or barrel cracks can interrupt an interlayer path.
  • Inner-layer registration or lamination damage: a pad-to-hole connection may be lost, or an inner conductor may crack during processing.
  • Handling and routing damage: scratches, depaneling stress or edge breakout can sever traces after imaging and plating are complete.

If the same feature fails on every panel, data or tooling should be reviewed first. If failures repeat at one conveyor or panel position, imaging, spray, plating or handling equipment is more likely. Random isolated opens need microscopy and cross-section evidence before the process is adjusted.

What Causes Open Circuits During PCB Assembly?

Assembly opens occur when a valid bare-board net is not electrically joined through the installed component or connector. The failure may be visible, hidden beneath a package or mechanically intermittent.

  • Insufficient or missing solder paste caused by a blocked aperture, poor print alignment or unsuitable stencil design.
  • Non-wetting, poor flux activation or an unsuitable reflow profile that leaves the terminal electrically isolated.
  • Tombstoning, lifted leads or package warpage that separates one terminal during reflow.
  • Cracked solder joints, component terminations or PCB pads after thermal cycling, impact, vibration or excessive board strain.
  • Connector pins that are recessed, bent, contaminated or not fully seated.
  • Missing, damaged or internally open components, including fuses and inductors.

For BGA and QFN packages, an open must not automatically be described as a solder void. Non-wetting, head-in-pillow, pad cratering, package warpage and interconnect cracking require different evidence and corrective action.

Which Symptoms Indicate Circuit Opening?

Circuit opening symptoms depend on the affected net. A power-path open can disable the whole board, while a signal-path open may affect only one channel, sensor, communication line or output.

  • No power at a downstream rail even though the source voltage is present.
  • A missing clock, control or data signal after a specific component or connector.
  • An input stuck high, stuck low or unstable because its intended driver is disconnected.
  • A function that returns when the board, cable or connector is pressed or flexed.
  • Failure only during warm-up, cooling, vibration or high-current operation.
  • A continuity reading that changes when a joint or package is mechanically stressed.

These symptoms identify the affected function, not the physical root cause. The schematic, netlist and board layout are needed to convert the symptom into a controlled test path.

How Do You Find an Open Circuit on a PCB?

Start from the failed function and trace one net at a time. Random probing can miss parallel paths or damage sensitive nodes.

  1. Review the schematic, net names, connector pinout and expected power sequence.
  2. Remove power and discharge stored energy before using continuity or resistance mode.
  3. Inspect connectors, fuses, component leads, test pads, vias and high-strain board areas under magnification.
  4. Check continuity between known endpoints, then divide a long path into smaller sections using accessible test points.
  5. If continuity is present but the function still fails, apply power safely and compare voltage or waveform measurements before and after each section.
  6. Use package-specific inspection when the suspected connection is hidden.

In-circuit readings can be affected by parallel components, protection devices and semiconductor junctions. A no-beep result is useful only when the expected path and meter threshold are understood.

How Should Continuity and Voltage Tests Be Used?

Continuity testing confirms whether a low-resistance path exists while the circuit is de-energized. Voltage testing shows how an energized circuit behaves. They answer different questions and should not be interchanged.

Continuity and voltage testing workflow for a PCB open circuit
Test Power State Useful Result Important Limit
Continuity Off Finds a complete low-resistance path Meter thresholds vary; parallel paths can beep
Resistance Off Shows OL, unstable contact or abnormal resistance Capacitors and semiconductors can change the reading
DC voltage On Shows where expected potential disappears An open node may still show phantom or unloaded voltage
Oscilloscope On Locates missing or distorted dynamic signals Probe reference and loading must be controlled

Never use resistance or continuity mode on an energized board. When voltage remains on both sides of a suspected open, compare the measurement under a known safe load and check whether the node is floating or capacitively coupled.

How Are Hidden and Intermittent Open Circuits Located?

Hidden opens require a test that matches the failure condition. A static room-temperature measurement cannot reliably expose a crack that opens only when materials expand or the board bends.

  • X-ray inspection: useful for package alignment, solder shape and some hidden joint anomalies, but not every planar crack is visible.
  • Cross-section analysis: confirms via-barrel, inner-layer, pad and solder-joint structure destructively.
  • Thermal stimulation: monitor continuity or function while temperature changes within controlled limits.
  • Mechanical stimulation: apply defined board flex or vibration while recording resistance; uncontrolled hand bending can create new damage.
  • Time-domain reflectometry: locates impedance discontinuities along long cables or transmission paths by distance.
  • Four-wire measurement: resolves small resistance changes in contacts and joints before a complete open develops.

Record temperature, load, fixture position and applied stress when the fault appears. Without repeatable conditions, an intermittent open may be reported as “no fault found” even when the defect remains.

How Do PCB Factories Detect Circuit Opening Defects?

No single inspection method covers every open. A manufacturing test flow combines image comparison, electrical continuity and functional evidence at the stage where each defect is detectable.

PCB factory detection flow for circuit opening defects
  • AOI: finds missing copper, neck-downs, solder defects and displaced components that are optically visible.
  • Bare-board electrical test: compares continuity and isolation against the approved netlist before assembly.
  • SPI and post-reflow AOI: screen paste deposition, placement and visible solder-joint conditions.
  • X-ray: examines hidden package and through-hole structures where optical access is limited.
  • ICT: checks nets, components and pin connections through a fixture and test program. The in-circuit testing guide explains its coverage and limitations.
  • FCT: verifies that the assembled board operates under defined inputs, loads and interfaces.

EBest Circuit (Best Technology) can support PCB fabrication and PCB assembly projects with process review and suitable inspection planning. The required test coverage should follow the design, access to test points, package types and reliability conditions rather than a generic test list.

What Is the Difference Between an Open, Closed and Short Circuit?

The three states differ by whether the intended path is complete and whether an unintended low-resistance path exists.

Condition Path Current Resistance Typical PCB Example
Open Intended path interrupted Zero in the affected branch Very high or unstable Cracked trace or unsoldered lead
Closed/normal Intended loop complete Defined by the load Expected circuit value Valid powered or signal connection
Short Unintended low-resistance path Potentially excessive Very low Solder bridge between nets

An open and a short can occur in the same assembly but require different localization methods. A short is found by identifying the unwanted connection; an open is found by identifying where the required connection disappears.

How Can Circuit Opening Defects Be Prevented?

Prevention requires controls at design, fabrication, assembly and verification stages. Testing alone can screen defects but cannot correct a weak design margin or unstable process.

  • Use conductor widths, annular rings, pad geometries and via structures compatible with the selected copper weight and fabrication process.
  • Protect neck-down traces and connections near board edges, slots, connectors and depaneling routes.
  • Balance stencil apertures, pad thermal mass and component orientation for stable solder paste transfer and reflow.
  • Control board support during assembly, connector insertion, screw fastening and test fixture contact.
  • Add accessible test points to critical rails, interfaces and long signal paths.
  • Match materials and joint design to thermal cycling, vibration and mechanical strain requirements.
  • Use fabrication AOI and netlist electrical testing before assembly, then apply assembly inspection and electrical tests appropriate to package visibility.

FAQ About Circuit Opening

What is another word for an open circuit?

Depending on context, engineers may use open connection, open net, discontinuity, broken circuit or circuit opening. On a PCB defect report, the net name and physical location are more useful than the general label alone.

How do you open a circuit intentionally?

A switch, relay, transistor in its off state, fuse or circuit breaker can intentionally interrupt a current path. The device rating must match the voltage, current, load type and switching transient.

Can current flow through an open circuit?

Ideal DC current is zero. In real circuits, leakage and parasitic capacitance may allow extremely small currents, especially at high frequency, but the path cannot carry its intended current.

Can an open circuit still have voltage?

Yes. Source voltage can appear across the break or at a floating node. Treat the circuit as energized until voltage is measured and the energy source is safely isolated.

What is the most common PCB circuit opening cause?

There is no universal single cause. Bare boards commonly involve conductor or via discontinuity; assembled boards commonly involve solder, terminal or mechanical connection failures. Failure location and repetition pattern should determine the investigation.

Conclusion

Circuit opening faults interrupt required power or signal paths, but the physical cause can originate in copper imaging, via plating, soldering, component contact or later mechanical and thermal stress. Reliable diagnosis starts with the schematic and netlist, separates powered and unpowered tests, and applies hidden-joint or intermittent-fault methods only where needed.

For PCB fabrication or PCBA support, contact EBest Circuit (Best Technology) at sales@bestpcbs.com.

You may also like

QFN Package Guide: Meaning, Sizes, PCB Design & Soldering

July 29th, 2026

QFN packages are common in power-management ICs, sensors, RF devices, motor drivers, and compact controllers. Their small footprint and short electrical paths make them useful when board space is limited. The trade-off is assembly sensitivity: most joints sit beneath the package, so footprint design, paste control, reflow, and inspection matter more than they do with leaded packages.

This guide explains what QFN means, how the package is built, how to read its datasheet, and how to design and assemble a reliable QFN PCB. It also compares QFN with QFP and BGA so engineers and buyers can choose a practical package rather than simply selecting the smallest option.

QFN package guide covering meaning, PCB design and soldering

What Is a QFN Package?

QFN stands for Quad Flat No-Lead. It is a surface-mount IC package with terminals placed around the bottom perimeter instead of extending from the sides.

Many QFN packages also include a large exposed pad in the center. This pad may:

  • Transfer heat from the die into the PCB
  • Provide a ground or power connection
  • Improve mechanical support after soldering

QFN describes the package, not the function of the chip. Voltage regulators, sensors, amplifiers, wireless ICs, microcontrollers, and interface devices may all use the same package family.

The package saves board space and keeps signal paths short. Its hidden joints, however, demand accurate lands, balanced paste, and planned inspection.

How Is a QFN Package Constructed?

A standard wire-bonded QFN is built around a copper leadframe. The semiconductor die sits on a central paddle, while fine wires connect the die to the surrounding terminals. Mold compound protects the internal structure.

The main elements are:

  • Semiconductor die
  • Copper leadframe
  • Die-attach material
  • Bond wires or flip-chip interconnects
  • Mold compound
  • Bottom perimeter terminals
  • Exposed center pad

Sawing or punching separates the package from the leadframe strip and affects whether the terminal sidewall forms a visible solder fillet. Because QFNs offer little mechanical compliance, pad geometry, board flatness, solder volume, and reflow behavior directly affect joint quality.

QFN package construction showing mold compound, semiconductor die, bond wires, copper leadframe, exposed pad and bottom terminals

What Are the Main QFN Package Types?

Each QFN package type may use different body dimensions, terminal geometry, and assembly controls. QFN names vary between semiconductor manufacturers. A supplier may use VQFN, TQFN, WQFN, or XQFN for a specific thickness or footprint family, but those labels are not universal standards.

QFN type Main feature Design note
Standard QFN Bottom perimeter pads and center pad Common for general SMT designs
VQFN Very thin body Useful where height is restricted
TQFN Thin package profile Check the supplier’s exact height
XQFN Very small body and pitch Needs tighter printing and placement control
FCQFN Flip-chip internal connection Can reduce internal path length
Multi-row QFN More than one terminal row Higher I/O density and harder routing
Power QFN Large current or thermal terminals Requires careful copper and heat-flow design
Wettable flank QFN Solderable terminal sidewall Improves optical inspection

VQFN vs QFN

VQFN usually means Very Thin Quad Flat No-Lead. It is still part of the QFN family.

The “V” mainly refers to package height. It does not guarantee better thermal performance, easier soldering, or footprint compatibility. Use the exact package drawing for the selected part number.

What QFN Package Sizes, Pin Counts, and Pitches Are Available?

QFN package dimensions vary by manufacturer and part number. QFN packages come in square and rectangular forms with many body sizes, pin counts, heights, and pitches. Common terminal pitches include 0.4, 0.5, 0.65, and 0.8 mm.

A description such as QFN-32, 5 × 5 mm, 0.5 mm pitch normally means:

  • 32 terminals
  • 5 mm body length
  • 5 mm body width
  • 0.5 mm terminal spacing

It does not define the terminal length, terminal width, exposed-pad dimensions, or package height.

Two 5 × 5 mm packages may still need different footprints. Fine-pitch versions can require narrower mask dams, finer paste, better stencil release, higher placement accuracy, and more careful inspection. Select the package with the assembler’s real process capability in mind.

QFN package sizes, pin counts, pitches and package types including VQFN and wettable flank QFN

How Do You Read a QFN Package Datasheet?

Start with the mechanical package drawing, not a generic footprint library. Check the following items before layout:

  • Full package code
  • Complete manufacturer part number
  • Terminal count and numbering
  • Body length and width
  • Package height
  • Terminal pitch
  • Terminal width and length
  • Exposed-pad size
  • Pin 1 marking
  • Dimensional tolerances
  • Recommended land pattern
  • Paste-mask guidance
  • Moisture sensitivity level
  • Maximum reflow temperature

Do not copy a footprint from another QFN because the body size matches; terminal length, paddle size, corner geometry, and tolerances may differ.

For purchasing and quotation, provide the full manufacturer part number. “QFN-32” alone is insufficient.

How Should a QFN PCB Footprint Be Designed?

Use the component manufacturer’s recommended land pattern as the starting point. Then check whether it is practical for the chosen PCB and SMT process.

Review these points:

  • Match pad count, pitch, width, and position to the package drawing.
  • Add a clear pin 1 mark that remains visible after placement.
  • Confirm whether solder-mask-defined or non-solder-mask-defined pads are required.
  • Check whether the PCB supplier can hold the solder mask dams.
  • Avoid excessive toe extension, which can encourage solder balls or movement.
  • Leave enough courtyard space for placement, inspection, and rework.
  • Route high-current pins with suitable copper width.
  • Review the paste layer separately from the copper layer.

The center land may need segmentation for thermal vias and paste control. DFM review should examine the footprint, mask, stencil, via treatment, package tolerance, and inspection method together.

How Should the Exposed Pad and Thermal Vias Be Designed?

The exposed pad often carries heat from the IC into the PCB. Many devices are rated on the assumption that this pad is properly soldered.

First confirm its electrical function. It may connect to:

  • Ground
  • Power
  • A switching node
  • A thermal-only copper area

Never connect it to ground by assumption.

Thermal-via design should consider:

  • Device power dissipation
  • Exposed-pad area
  • PCB thickness
  • Copper thickness
  • Internal ground or power planes
  • Junction-temperature limit
  • Enclosure temperature
  • Airflow
  • Via fill or plug method

Open vias inside the paste area can pull solder away from the joint. This may cause low solder coverage, uneven standoff, or solder leakage to the opposite side.

For via-in-pad designs, state whether vias are filled, capped, plugged, or left open in both fabrication notes and quotation data. Extra vias can add cost after the design already has an effective thermal path.

QFN PCB footprint with perimeter pads, exposed thermal pad, thermal vias, solder mask and pin 1 marker

How Is a QFN Package Soldered?

Production QFN package soldering normally follows a controlled SMT process:

  • Check moisture sensitivity and baking requirements.
  • Print solder paste through a designed stencil.
  • Use SPI to inspect paste volume and position.
  • Place the component with automated equipment.
  • Reflow with a profile matched to the paste and component limits.
  • Use AOI for orientation and visible features.
  • Use X-ray for hidden joints and the center pad.
  • Perform electrical or functional testing when required.

Placement pressure must be controlled. Too much force can squeeze paste away from the terminals. Too little can leave the package unstable before reflow.

Manual soldering is possible for prototypes using hot air, a hot plate, or a small reflow oven. It is less suitable when the project requires repeatable void control, thermal verification, inspection records, or production traceability.

A working prototype may still have poor center-pad coverage, so function alone does not prove production readiness.

QFN soldering and SMT assembly process from paste printing and placement to reflow and X-ray inspection

How Should a QFN Stencil and Solder Paste Pattern Be Designed?

The stencil must balance solder volume between the perimeter pads and the exposed center pad. Too much center-pad solder can lift the package and create open joints around the edge.

A window-pane pattern is commonly used under the exposed pad. Several smaller apertures help distribute paste more evenly and reduce component float.

Key variables include:

  • Stencil thickness
  • Aperture dimensions
  • Aperture area ratio
  • Total center-pad paste coverage
  • Spacing between center apertures
  • Perimeter-pad paste reduction
  • Solder paste powder size
  • Stencil wall finish
  • Print speed and separation settings

For fine-pitch QFNs, base the final pattern on the component application note and the assembler’s validated process, not a universal paste percentage.

What Are the Most Common QFN Soldering Defects?

QFN defects usually come from several process variables acting together.

Defect Common cause Inspection Typical correction
Center-pad voiding Trapped volatiles or poor aperture design X-ray Revise stencil or reflow profile
Open perimeter joint Low paste, package float, poor wetting X-ray or electrical test Rebalance paste and placement
Solder bridge Excess paste or poor spacing AOI or X-ray Reduce aperture or review footprint
Component shift Uneven paste or placement offset AOI Balance apertures and alignment
Excessive standoff Too much center-pad solder X-ray or cross-section Reduce center-pad paste
Solder wicking Open vias under the pad X-ray or cross-section Fill, cap, plug, or move vias
Low center-pad coverage Poor print or via drainage X-ray Improve printing and via treatment
Non-wetting Oxidation, contamination, or poor profile Visual, X-ray, or cross-section Review storage, finish, flux, and reflow

Void percentage alone does not tell the full story. Void location and its effect on the heat path may matter more than total area.

How Are QFN Solder Joints Inspected?

No single method finds every QFN defect.

  • AOI: Checks orientation, placement, contamination, and visible side fillets.
  • X-ray: Reveals center-pad voiding, bridges, missing solder, and gross alignment problems.
  • Electrical test: Confirms continuity and device response.
  • Functional test: Confirms that the assembled board performs under defined conditions.
  • Cross-section: Shows wetting, joint height, void location, and plating condition.
  • Dye-and-pry or destructive analysis: Used for qualification or failure analysis.

Inspection requirements should be agreed before quotation. X-ray reporting, void criteria, sample size, and record retention can affect price and lead time.

What Is a Wettable Flank QFN?

A wettable flank QFN has processed terminal sidewalls that allow solder to form a visible side fillet after reflow.

This helps AOI confirm the perimeter joints. It is especially useful in automotive and other high-reliability assemblies where optical inspection coverage is important.

Wettable flanks improve joint visibility, but they do not replace correct footprints, paste control, stable reflow, X-ray, or electrical testing. Confirm the feature in the datasheet or package code.

QFN vs QFP: What Is the Difference?

The main choice is between QFN compactness and QFP accessibility.

Comparison QFN QFP
Terminal structure Bottom perimeter lands External gull-wing leads
Board area Usually smaller Usually larger
Package height Often lower Often higher
Electrical path Shorter Longer external leads
Visual inspection Limited Easier
Hand soldering More difficult Easier
Lead damage No protruding leads Leads can bend
Thermal path Often uses an exposed pad Package-dependent
Rework More process-sensitive More accessible
Best fit Compact production designs Development and repair-friendly designs

Choose QFN when board space, package height, electrical path length, or exposed-pad heat transfer matters most. Choose QFP when visible joints, hand assembly, probe access, and easier repair are more important.

QFN vs BGA: Which Package Should You Choose?

The main decision is I/O density versus routing and assembly complexity.

Comparison QFN BGA
Connection layout Perimeter terminals Area-array solder balls
Typical I/O density Low to medium Medium to very high
Escape routing Relatively direct May require more layers or via-in-pad
PCB cost Often lower Can rise with routing complexity
Inspection AOI plus X-ray Mainly X-ray for hidden joints
Rework Difficult More specialized
Prototype suitability Practical with capable SMT equipment Strongly depends on pitch and PCB design
Typical use Power, analog, RF, sensors, controllers Processors, FPGAs, memory, high-I/O ICs

Use QFN when the device pin count fits a perimeter layout and the project benefits from a compact package. Use BGA packaging when the design needs substantially more I/O in a limited area.

QFN vs QFP vs BGA package comparison showing terminal structures and typical strengths

How Do You Choose the Right QFN Package for a PCB Project?

Package selection should fit the device, PCB process, inspection plan, and future volume.

Before design release, confirm:

  • Complete manufacturer part number
  • Package code and lifecycle status
  • Body size, height, pitch, and pin count
  • Power dissipation and junction-temperature limit
  • Exposed-pad electrical function
  • Thermal-via and plane requirements
  • PCB layer count and routing space
  • Solder mask and stencil capability
  • AOI and X-ray requirements
  • Prototype and production quantities
  • Rework expectations
  • Reliability or automotive requirements
  • Wettable-flank availability
  • Moisture sensitivity and storage needs

For a useful PCBA quotation, provide:

  • Gerber or ODB++ files
  • BOM with complete manufacturer part numbers
  • Pick-and-place file
  • Assembly drawing
  • Target quantity
  • Test requirements
  • X-ray or void-reporting criteria
  • Any via-fill or special stencil requirements

At EBest Circuit, reviewing the footprint, thermal vias, stencil, component availability, and inspection plan before layout release helps avoid redesign after prototype assembly.

FAQs About QFN Packages

What does QFN stand for?

QFN stands for Quad Flat No-Lead. It is a surface-mount IC package with terminals positioned mainly around the underside perimeter. Many versions also include an exposed center pad for thermal or electrical connection.

Is QFN the same as QFP?

No. QFN terminals are located beneath the package, while QFP packages use external gull-wing leads on all four sides. QFN saves board space, but QFP joints are easier to inspect and rework.

Is VQFN better than a standard QFN?

Not automatically. VQFN usually identifies a very thin package, which is useful for height-restricted products. It does not necessarily improve solderability, thermal performance, or reliability. The exact supplier package drawing must be checked.

Does the exposed QFN pad have to be soldered?

In most thermally enhanced QFN designs, yes. The manufacturer’s thermal data may assume that the pad is soldered to the PCB. Its electrical connection must be taken from the component datasheet rather than assumed.

Can QFN packages be soldered by hand?

Yes, especially for prototypes, using hot air, a hot plate, or a controlled reflow method. Hand soldering is less suitable when repeatable center-pad coverage, low voiding, inspection records, or production reliability is required.

How do you inspect solder joints under a QFN?

Use a combination of AOI, X-ray, electrical testing, and functional testing. X-ray is especially useful for examining the exposed center pad and hidden perimeter joints. Cross-section analysis may be used for qualification or failure investigation.

What causes voids under a QFN thermal pad?

Typical causes include flux volatiles, a single oversized stencil opening, excessive paste, unsuitable reflow conditions, and solder loss into open vias. The location and thermal effect of the voids matter as much as their total area.

Is QFN better than BGA?

QFN is often simpler and less expensive for devices with moderate pin counts. BGA is better suited to high-I/O components that require an area-array connection. The right choice depends on device availability, routing density, PCB layers, inspection, and rework capability.

Conclusion

QFN packages provide a compact footprint, short electrical paths, and an effective thermal connection to the PCB. Reliable results depend on matching the exact package drawing with the footprint, thermal-via structure, stencil, reflow process, and inspection plan.

For QFN PCB design review, prototype assembly, or a production quotation, send your Gerber files, BOM, placement data, and test requirements to EBest Circuit at sales@bestpcbs.com.

You may also like

What Does FFC Stand For? FFC Cable Meaning, Uses, and PCB Assembly Checks

July 29th, 2026

what does ffc stand for in electronics? FFC stands for Flexible Flat Cable, also commonly called Flat Flexible Cable. It is a thin, flat interconnect cable made with parallel conductors laminated between flexible insulation films.

For a buyer or engineer, the abbreviation itself is the easy part. The real project risk is whether the FFC cable, FFC connector, PCB footprint, contact direction, stiffener thickness, bend path, and assembly process all match each other. A cable may look correct in the BOM but still fail during PCBA assembly if the contact side is reversed, the connector latch is blocked, the cable is too short, or the insertion end does not fit the connector window.

EBest Circuit (Best Technology) supports PCB manufacturing, FPC and rigid-flex PCB production, component sourcing, PCBA assembly, DFM review, and connector-related manufacturability checks. If your project uses FFC cables, FPCs, display modules, camera modules, compact connectors, or board-to-board flexible interconnects, our team can help review the practical production risks before the board moves to assembly. For details or inquiries, pls feel free to contact us at sales@bestpcbs.com.

what does ffc stand for
FFC cable connection between a display module and PCB helps clarify what FFC means in electronics.

What Does FFC Stand For?

In electronics, FFC stands for Flexible Flat Cable. Many suppliers also use the wording Flat Flexible Cable. In most PCB and PCBA projects, these two phrases refer to the same kind of flat, flexible cable used for compact internal connections.

This matters because FFC is also a broad acronym outside electronics. It can mean many unrelated things in finance, sports, organizations, or general abbreviation databases. In a PCB project, however, FFC normally means a cable used to connect a PCB to another PCB, display, camera, printer head, keypad, battery module, or control board.

The fastest way to understand the term is this: an FFC is usually a flat cable, not a routed flexible circuit. It carries signals or power through parallel conductive strips. The PCB usually receives the cable through an FFC/FPC connector, often a ZIF, LIF, flip-lock, slide-lock, top-contact, or bottom-contact connector.

For production, the question should not stop at “What does FFC stand for?” A better question is: does the FFC cable specification match the connector, the PCB layout, the product enclosure, and the assembly method?

What Is an FFC Cable?

An FFC cable is normally built from flat copper conductors laminated between insulation films such as PET or polyimide. The ends of the cable expose the conductors so they can contact the terminals inside an FFC/FPC connector. A stiffener is often added near the insertion end to give the cable enough rigidity and thickness for reliable insertion.

This structure sounds simple, but several small details determine whether the cable will assemble smoothly:

  • The exposed contact length must match the connector contact area.
  • The stiffener thickness must fit the connector’s accepted cable thickness range.
  • The cable pitch must match the connector pitch exactly.
  • The pin count must match the schematic, connector footprint, and cable drawing.
  • The contact side must face the connector terminals.
  • The cable route must avoid sharp folds near the insertion end.

In real projects, many FFC problems come from incomplete purchasing information. A BOM line that says “0.5mm 30-pin FFC cable” is not enough. It does not tell the supplier whether the contacts are on the same side or opposite sides, what the cable length tolerance is, what stiffener thickness is required, whether shielding is needed, or whether the connector uses top or bottom contacts.

That is why EBest’s review is not limited to checking whether an FFC cable exists in the BOM. For PCBA projects, we compare the cable requirement, connector datasheet, PCB footprint, mechanical space, and assembly direction together. This helps catch mismatches before prototype or small-batch production.

For a broader cable background, this related guide on FFC cables and flexible flat cables can support the basic definitions.

Flexible Flat Cable vs Flat Flexible Cable: Are They the Same?

Flexible Flat Cable and Flat Flexible Cable are usually treated as the same product category. Some suppliers prefer one wording; other suppliers use the other. In most electronic sourcing conversations, both terms describe a thin, flat cable with parallel conductors and flexible insulation.

However, the name alone is not enough for procurement. Two cables can both be called FFC, but one may be suitable for a display module while the other may be unsuitable for the same PCB because the contact side, pitch, thickness, length, or stiffener design is different.

For example, a buyer may send a request for a “1.0mm pitch 20-pin FFC cable.” That description still leaves several open questions:

  • Are the contacts on the same side or opposite sides?
  • Is the connector top-contact or bottom-contact?
  • What is the required exposed conductor length?
  • What is the stiffener length and thickness?
  • Is the cable used once during assembly, or will it flex repeatedly during product use?
  • Is the cable carrying low-speed control signals, LVDS video, power, or mixed signals?

If those details are not confirmed, two suppliers may quote different cables while both believe they are quoting the correct FFC. That is a common reason why samples work late, rework increases, or a pilot run is delayed.

The more professional way to quote and review an FFC-related project is to provide the connector part number, cable drawing, pitch, pin count, contact orientation, exposed length, total length, stiffener requirement, and operating environment.

FFC Cable Types: Type A, Type B, Pitch, Pin Count, and Contact Side

The most common FFC mistake is not choosing the cable family. It is choosing the wrong end configuration for the actual connector orientation.

In many international datasheets, Type A and Type B describe contact-side configuration:

  • Type A: contacts are exposed on the same side at both ends.
  • Type B: contacts are exposed on opposite sides at the two ends.

This difference affects the pin relationship between the two connectors. If the type is wrong, the cable may physically insert but the pinout can become mirrored. In a display or camera module, that can mean the board powers on but the screen stays black, the camera is not detected, or intermittent signals appear during testing.

Pitch and pin count are equally important. A 0.5mm pitch connector cannot accept a 1.0mm pitch cable. A 30-pin cable cannot replace a 31-pin cable just because the width looks similar. Fine-pitch connectors also leave less tolerance for skewed insertion, solder bridging, or plastic housing deformation.

Stiffener design is another detail buyers often underestimate. The stiffener does not improve conductivity. Its job is mechanical: it gives the insertion end the right thickness and rigidity. If the stiffener is too thin, the connector may not press the contacts reliably. If it is too thick, the cable may not lock. If it is too short, the operator may bend the exposed conductor area during insertion.

Cable length also needs engineering judgment. A cable that is too short pulls on the connector and can damage the latch or solder joints. A cable that is too long may fold inside the enclosure, touch hot components, pick up noise, or create assembly variation. For moving parts, such as hinges or sliding modules, the bend path and flex life become more important than the static length.

Some suppliers also describe FFC end structures with additional type names based on whether the end is connector-inserted, soldered, reinforced, partially stripped, or directly solderable. If your supplier uses this kind of naming system, do not assume it matches another supplier’s Type A/Type B language. Ask for the cable drawing and confirm the end structure visually.

FFC vs FPC Cable: What Is the Difference?

FFC and FPC are often placed in the same product discussion because both are thin and flexible. But they solve different design problems.

An FFC cable is usually a simple flat cable with straight parallel conductors. It is cost-effective for short internal connections where the signal path is direct and the cable does not need custom routing.

An FPC cable, or flexible printed circuit, is closer to a flexible PCB. It can include etched copper traces, custom shapes, pads, vias, branch routing, shielding structures, controlled impedance designs, stiffeners, and sometimes mounted components.

Project Need Better Fit Reason
Simple display-to-main-board connection FFC Lower cost and standard connector options
Camera module with compact routing FFC or FPC Depends on signal speed, connector, and mechanical path
Custom shape around an enclosure FPC FPC can be routed and shaped like a circuit
Multiple branches or pads FPC FFC normally has straight parallel conductors
High-speed differential signals FPC or special FFC Needs impedance, shielding, and layout review
Cost-sensitive internal jumper FFC Standard FFC is often more economical

For customers, the decision should not be based only on price. If the connection path is straight, short, and simple, FFC is often practical. If the interconnect must bend around corners, branch to multiple points, control impedance, or carry high-speed signals in a tight enclosure, FPC may be safer.

This is where a PCB/PCBA supplier’s DFM review becomes useful. EBest can review whether the selected interconnect style is realistic for the board layout, assembly sequence, connector position, and test method.

If the decision is mainly about connector selection, this guide on FFC vs FPC connector explains connector-side differences in more detail.

What Does an FFC Connector Do in PCB Assembly?

An FFC connector is the bridge between the cable and the PCB. It is usually soldered onto the board by SMT, and the cable is inserted after assembly. The connector may look like a small commodity part, but it can become a major production risk if the layout or sourcing is careless.

One common issue is contact direction. A top-contact connector and a bottom-contact connector may look similar in a product photo, but they require the cable contacts to face different directions. If the PCB footprint and cable type are not checked together, the cable may need to twist to fit, or it may not contact the terminals at all.

Another common issue is latch access. In a CAD layout, the connector may have enough copper-pad clearance, but the finished product may have a nearby shield can, tall capacitor, plastic rib, screw post, or enclosure wall blocking the latch. In that case, the operator can solder the board successfully but cannot insert or replace the FFC cable during assembly or repair.

Fine-pitch FFC/FPC connectors also need SMT process attention. Coplanarity, plastic housing warpage, solder paste volume, pad design, and reflow compatibility affect solder joint quality. If solder joints are hidden by the plastic body, visual inspection becomes harder, so functional testing and connector insertion checks become more important.

For production review, EBest checks:

  • whether the connector footprint matches the latest datasheet
  • whether pin 1 orientation matches schematic and cable direction
  • whether the latch can be opened after assembly
  • whether the cable insertion direction is clear to operators
  • whether the connector height fits the enclosure
  • whether adjacent components block cable routing
  • whether test points are available before the product is closed

These checks are small, but they prevent expensive prototype loops.

How to Choose an FFC Cable for PCB and PCBA Projects?

The best way to choose an FFC cable is to start from the actual product structure, not from a catalog search.

For example, consider a compact display control board. The electrical engineer may know the display interface pinout, but the mechanical design decides where the cable exits. The PCB designer decides connector placement. The buyer chooses the cable supplier. The assembly team inserts the cable. If these teams do not review the same drawing, a cable can be electrically correct but mechanically unusable.

Before production, the project package should answer these questions:

  • Which connector part numbers are used on both ends?
  • Is the cable Type A or Type B?
  • Which side has exposed contacts at each end?
  • What are the pitch, pin count, total length, and exposed length?
  • What stiffener thickness does the connector require?
  • Does the cable carry power, low-speed signal, or high-speed signal?
  • Is shielding required because of EMI, LVDS, camera, display, or noisy power circuits?
  • Will the cable bend once during assembly or flex repeatedly during use?
  • Can the operator insert and lock the cable after the board is mounted?
  • How will the connection be tested after PCBA assembly?

A typical problem we see in FFC-related PCBA projects is incomplete BOM information. The BOM lists an FFC cable and an FFC connector, but the connector datasheet shows bottom-contact terminals while the cable drawing shows the contacts facing the wrong side for the final product stack-up. If this is caught during DFM review, the fix is simple. If it is discovered after SMT and enclosure assembly, the project may need new cables, new connectors, rework, or even PCB layout changes.

For this reason, FFC cable selection should be reviewed together with PCB layout, mechanical assembly, and sourcing. Treating it as a late purchasing item is risky.

PCB Layout and Assembly Checks for FFC/FPC Connectors

FFC/FPC connector review should be concrete. A useful review does not just say “check the footprint.” It verifies how the connector behaves in the real product.

what does ffc stand for
FFC/FPC connector review should confirm footprint, orientation, latch access, and inspection space before PCBA.

Key layout and assembly checks include:

  • Land pattern: Fine-pitch connector footprints are easy to mirror or rotate incorrectly, especially when a library footprint is reused from an old project. The pin 1 mark, contact direction, actuator side, and cable insertion direction should be visible on the assembly drawing.
  • Mechanical clearance: The latch needs room to open, the cable needs a gradual bend path, and the operator needs finger, tweezer, or fixture access. If the connector is too close to a tall component, metal housing, screw boss, display frame, or heat sink, the layout may pass electrical review but fail assembly.
  • Soldering and inspection: FFC/FPC connectors often have fine-pitch leads and plastic housings. Too much solder paste can cause bridging; too little can cause weak joints. Some joints may be partially hidden, so functional testing after cable insertion is often more useful than relying only on visual inspection.
  • Product-level stress: A cable pulled tight across an enclosure can transfer stress into the connector solder joints. A cable folded sharply at the stiffener edge may pass first assembly but fail after vibration, thermal cycling, repeated service, or hinge movement.

For related connector placement concerns, this flex connector PCB guide is useful when reviewing flexible interconnects on compact boards.

EBest’s DFM and PCBA review focuses on these practical risks:

  • footprint and datasheet match
  • connector orientation and pin 1
  • cable insertion direction
  • latch access after assembly
  • keep-out area around the connector
  • cable bend radius and routing path
  • solder paste and pad design
  • inspection access
  • test points and functional test plan
  • BOM and sourcing consistency

This is the difference between a checklist and a production-ready review. The goal is not to list every possible rule. The goal is to catch the mismatch that would delay the customer’s prototype or small-batch build.

Project Example: Solving an FFC Cable Contact-Side Mismatch Before PCBA Assembly

A US industrial display customer needed 50 prototype PCBAs for a 7-inch control panel used in a compact equipment interface. The assembly used a 0.5mm pitch, 40-pin FFC cable to connect the LCD module to the main control PCB.

what does ffc stand for
Prototype display PCBA functional testing after FFC insertion helps catch connector or cable mismatches.

Project requirements:

  • Application: 7-inch industrial LCD control panel
  • Quantity: 50 prototype PCBAs
  • Interconnect: 0.5mm pitch, 40-pin FFC cable
  • Assembly: SMT connector soldering, FFC insertion, display function test
  • Key risk: contact-side mismatch between the FFC cable and bottom-contact connector

Main challenge:

The BOM listed the cable only as “0.5mm 40-pin FFC, 120mm length.” At first glance, the PCB footprint and connector datasheet matched. But the cable drawing did not clearly confirm the contact side, stiffener thickness, or exposed conductor length.

This was risky because the PCB used a bottom-contact FFC connector. If the wrong FFC cable type had been sourced, the cable could still look correct and even insert into the connector, but the LCD pins might not contact reliably. The likely production symptoms would be:

  • black screen during display testing
  • intermittent LCD signal failure
  • repeated cable insertion attempts during assembly
  • reordering FFC cables after SMT assembly
  • pilot build delay caused by a low-cost cable mismatch

EBest Circuit solution:

Before sourcing and assembly, EBest Circuit (Best Technology) reviewed the connector datasheet, PCB footprint, LCD module drawing, FFC cable drawing, cable insertion direction, latch access, and enclosure clearance together.

We asked the customer to confirm the FFC cable as a 0.5mm pitch, 40-pin, 120mm Type B cable with matching contact orientation, correct stiffener thickness, and enough exposed conductor length for the connector. We also added an assembly note requiring a post-assembly LCD function test after FFC insertion.

Result:

The customer avoided ordering the wrong FFC cable before PCBA assembly. The prototype build moved forward with clearer BOM notes, confirmed connector orientation, and a defined display test step. For a 50-piece prototype order, this prevented a small cable specification issue from turning into SMT rework, replacement cable sourcing, and schedule delay.

For FFC-related PCB and PCBA projects, this is exactly why EBest does not review the BOM, PCB layout, and assembly process separately. The FFC cable, connector, footprint, mechanical space, and functional test method must be checked as one system.

How EBest Supports FFC Cable, FPC, PCB, and PCBA Projects

EBest Circuit (Best Technology) supports customers who use FFC cables, FPCs, rigid-flex PCBs, and FFC/FPC connectors in electronic products. Our value is not only manufacturing the board. It is helping the customer’s project move through review, sourcing, assembly, inspection, and testing with fewer avoidable mistakes.

For FFC-related projects, EBest can support:

  • PCB manufacturing
  • FPC and rigid-flex PCB production
  • PCB layout manufacturability review
  • DFM review before production
  • FFC/FPC connector sourcing support
  • BOM review and component sourcing
  • SMT assembly
  • connector soldering and inspection
  • prototype and small-batch production
  • PCBA functional testing support

A practical review may look like this: a customer sends a display control board with a 0.5mm-pitch FFC connector. We check the connector datasheet, PCB footprint, BOM description, cable direction, and product assembly space. If the footprint is correct but the latch faces a blocked side, we flag it before production. If the BOM does not specify the cable contact side or stiffener thickness, we ask for confirmation before sourcing. If the connector is fine-pitch and difficult to inspect, we recommend a functional test step after cable insertion.

This is the kind of support that helps customers avoid “the board is finished, but the cable cannot be assembled” problems. For engineers, it reduces prototype loops. For buyers, it reduces sourcing ambiguity. For project managers, it helps keep schedule risk under control.

If you need support for PCB, FPC, rigid-flex PCB, FFC/FPC connector sourcing, or PCBA assembly, contact EBest Circuit (Best Technology) at sales@bestpcbs.com.

FAQs About What FFC Stands For

What does FFC stand for in electronics?

FFC stands for Flexible Flat Cable. It is also called Flat Flexible Cable. In PCB and PCBA projects, it usually means a thin, flat cable used to connect boards, displays, cameras, printers, control modules, and other compact electronic assemblies.

Is FFC the same as FPC?

No. FFC is usually a flat cable with straight parallel conductors. FPC is a flexible printed circuit with etched copper traces and a flexible substrate. FPC can support custom routing, pads, vias, and more complex circuit structures.

Why do FFC cables fail in assembly?

Common causes include wrong contact side, wrong Type A/Type B configuration, pitch mismatch, incorrect stiffener thickness, blocked connector latch, sharp cable bending, poor solder joints on the connector, or missing functional testing after cable insertion.

What should I provide when asking for an FFC cable or PCBA quote?

Provide the connector part number, cable drawing, pitch, pin count, length, contact orientation, exposed conductor length, stiffener thickness, shielding requirements, operating environment, and assembly position. This reduces quotation mistakes and production delays.

Can EBest help review FFC/FPC connector risks before PCB assembly?

Yes. EBest Circuit (Best Technology) can review the PCB footprint, connector orientation, cable insertion direction, BOM description, sourcing risk, assembly clearance, inspection access, and functional test needs before PCB and PCBA production.

In Conclusion, what does ffc stand for is a simple definition question, but FFC cable mistakes in real PCB and PCBA projects are rarely simple. The important work is confirming the cable type, contact side, pitch, pin count, stiffener, connector footprint, latch access, bend path, soldering quality, and test method before production. EBest Circuit (Best Technology) helps engineers and buyers review these details so FFC, FPC, PCB, and PCBA projects can move from prototype to production with fewer avoidable assembly problems. For more information or inquiries, feel free to contact us at sales@bestpcbs.com to discuss how we can help elevate your next project with our top-notch PCB and PCB assembly solutions.

You may also like

How to Read a Circuit Diagram Schematic: Step-by-Step PCB Guide

July 29th, 2026

How to read a circuit diagram schematic begins with one principle: a schematic shows electrical relationships, not the physical positions of parts on a PCB. Start by identifying the power source and ground, divide the drawing into functional blocks, follow named nets and signal paths, and then verify component references, values, pin numbers, and page connections. This method works more reliably than trying to read every line from the upper-left corner to the lower-right corner.

How to read a circuit diagram schematic on an electronics engineering workstation

What Does a Circuit Diagram Schematic Show?

A circuit diagram schematic shows which component pins are electrically connected and how power, signals, and control functions move through a design. Symbols stand for components, lines and labels identify electrical nets, and reference designators link each symbol to controlled design data.

The drawing is logical rather than physical. Two symbols placed next to each other may be far apart on the finished board. Two points on different pages may be electrically connected by the same net label. A schematic also does not define trace width, copper layer, via structure, component rotation, or exact placement unless that information is added separately.

This distinction prevents a common error: treating the schematic as a map of the PCB. The schematic explains what must connect and why. The PCB layout determines where components, pads, copper traces, planes, and vias are physically implemented.

How Do You Read Schematics Step by Step?

Read schematics by moving from overall purpose to individual connections. The following sequence keeps a complex page manageable:

  1. Confirm the drawing type. Determine whether the file is an electronic schematic, wiring diagram, block diagram, or PCB layout.
  2. Read the title block and notes. Check the sheet name, revision, page references, voltage domains, and drawing conventions.
  3. Locate power entry and ground. Identify input connectors, protection, regulation, power rails, and return references.
  4. Divide the design into functional blocks. Typical blocks include input protection, power conversion, sensors, analog conditioning, processing, communications, and output drivers.
  5. Choose one signal path. Follow it from its source through each stage to its destination rather than jumping between unrelated nets.
  6. Read symbols together with their fields. Check reference designators, values, part numbers, pin names, and polarity.
  7. Follow named nets and page links. A label can connect distant points without a continuous drawn wire.
  8. Cross-check supporting files. Compare the schematic with the BOM, datasheets, PCB layout, and assembly information.

Repeat the process for each power rail, interface, and functional signal. A first pass establishes structure; later passes resolve component-level behavior.

Which Circuit Symbols Should You Recognize First?

Begin with the symbols that appear in nearly every electronic schematic: power sources, ground, resistors, capacitors, inductors, diodes, transistors, integrated circuits, connectors, switches, and test points. You do not need to memorize every device variant before reading a basic circuit.

Symbol group What it tells you What still needs verification
Power and ground Supply rails, references, returns, chassis, or earth connections Voltage, current limit, sequencing, and whether grounds are intentionally separated
R, C, and L Resistance, capacitance, inductance, filtering, timing, biasing, or energy storage Value, tolerance, rating, package, and frequency behavior
Diodes and transistors Polarity, switching, rectification, clamping, amplification, or drive functions Exact device, pinout, voltage, current, and thermal limits
IC blocks Functional pins and logical relationships Datasheet pin functions, supply pins, package mapping, and unused-pin requirements
Connectors Signals entering or leaving the circuit Pin numbering, mating view, cable orientation, and external voltage levels

Symbol appearance can vary between IEC and ANSI/IEEE conventions. The existing electrical symbols and electronic symbols chart covers these variants in more detail. Always interpret a symbol with its designator and surrounding circuit rather than by shape alone.

How Do Reference Designators, Values, and Pin Numbers Work?

A reference designator identifies one specific component instance. The letter indicates the component class and the number distinguishes it from other parts of the same class. Common examples include R for resistor, C for capacitor, L for inductor, D for diode, Q for transistor, U for integrated circuit, J for connector, and TP for test point.

The nearby value field explains what that instance is. `R12 10 kΩ` identifies a particular 10-kilohm resistor; `C7 100 nF` identifies a particular capacitor. An IC may show a device name instead of a simple numeric value. Do not assume the field contains every required rating. Voltage rating, tolerance, dielectric, package, manufacturer part number, and approved alternatives may reside in the BOM or component database.

Pin names describe function, while pin numbers connect the logical symbol to the physical package. An IC symbol may group power pins, analog pins, and digital pins for readability, so the displayed order often differs from the package’s clockwise pin order. Verify the symbol-to-footprint pin mapping against the datasheet before using the schematic to diagnose or manufacture a board.

How Do Wires, Junctions, Nets, and Labels Work?

A net is a set of electrically connected pins and conductors. A drawn line normally indicates a connection, while a junction dot marks multiple lines that share the same node. Crossing lines without a dot usually do not connect, although older drawing conventions may use a bridge or other notation. Check the drawing legend when the convention is unclear.

Net labels connect points by name. Every point labeled `3V3` belongs to the same 3.3 V network unless the design tool or hierarchy defines a narrower scope. Labels such as `SCL`, `SDA`, `RESET`, `USB_D+`, or `MOTOR_EN` are often more useful than the visual line because they state the signal’s role.

Hierarchical labels and off-page connectors move signals between sheets. A continuation marker should provide a page, block, port, or net name that can be followed. When a line seems to end without explanation, look for a label before assuming the circuit is incomplete.

How Should You Find Power and Ground?

Start at the power connector, battery, USB input, or other supply source. Follow the path through fuses, reverse-polarity protection, transient suppressors, filters, regulators, and current-sense elements. Record each resulting rail, such as 12 V, 5 V, 3.3 V, 1.8 V, or an isolated supply.

Next, identify the ground references. A design may contain digital ground, analog ground, power ground, chassis ground, protective earth, or an isolated secondary return. They are not automatically interchangeable. Look for explicit connection points, net ties, ferrites, resistors, capacitors, or isolation barriers that define how the references relate.

Power symbols can hide long connections and may also hide IC supply pins in some libraries. Check the component unit and datasheet if an IC appears to have no power pins. A signal can only be interpreted correctly after its voltage domain and reference are known.

How Do You Trace Signal Flow Through a Schematic?

Choose one input and follow it through each functional stage. A sensor signal, for example, may pass through protection, filtering, biasing, amplification, analog-to-digital conversion, digital processing, and an output driver. Read one chain completely before moving to another.

Power path and signal path traced from an electronic schematic to a PCB

Signal flow is not always left to right. Feedback paths return from an output to an earlier stage; bidirectional buses carry information both ways; differential pairs use two complementary nets; and power-control signals may cross several voltage domains. Arrows, pin names, datasheet block diagrams, and interface standards help determine direction.

At each stage, ask what changes: voltage level, current capability, frequency content, logic state, impedance, or isolation. This turns a line-following exercise into an explanation of circuit behavior.

How Do You Divide a Complex Schematic into Functional Blocks?

Functional blocks reduce a large schematic into smaller circuits with clear inputs and outputs. Begin with obvious anchors such as connectors, regulators, microcontrollers, communication transceivers, sensors, and power switches. Then group the surrounding passive components according to the device they support.

Electronic schematic divided into power input signal control and output blocks

A practical block sequence might be:

  • power entry, protection, conversion, and distribution;
  • external inputs and interface protection;
  • analog filtering, sensing, or amplification;
  • processor, memory, clock, and reset;
  • communications and level translation;
  • output drivers, loads, and connectors.

After identifying the blocks, trace the nets that cross their boundaries. These interfaces reveal the system architecture more quickly than reading every local bypass capacitor or pull resistor first.

How Do You Read Multi-Sheet and Hierarchical Schematics?

Multi-sheet designs use hierarchy to prevent one page from becoming unreadable. A top sheet may show major blocks as sheet symbols, while lower-level sheets contain their detailed circuits. Ports on the parent sheet must correspond to hierarchical labels on the child sheet.

Use the sheet index, page references, and net names as navigation tools. Global labels may connect all sheets, while local labels may apply only inside one sheet or hierarchy level. The exact scope depends on the EDA system and project settings.

Also check repeated channels. One amplifier or sensor block may be instantiated several times with different reference designators. Confirm which channel you are tracing and whether shared power, reference, or control nets affect every instance.

How Is a Schematic Different from a Wiring Diagram and PCB Layout?

A schematic emphasizes electrical function. A wiring diagram emphasizes physical terminals, wire colors, harness routes, and installation connections. A PCB layout implements the schematic as footprints, placement, copper, vias, planes, mechanical outlines, and fabrication layers.

Document Main question answered Typical information
Schematic What is electrically connected and how should the circuit work? Symbols, pins, nets, values, labels, and functional relationships
Wiring diagram How are physical devices or terminals wired together? Wire numbers, colors, connectors, terminal blocks, routes, and harness details
PCB layout How is the electronic circuit physically built on the board? Footprints, placement, traces, vias, planes, stack-up, and mechanical constraints

Use the correct document for the task. A schematic can reveal that two pins share a net, but it cannot show whether a copper trace is damaged. A PCB layout can show where the trace runs, but it may not explain the intended signal behavior as clearly as the schematic.

How Do You Read a Simple LED Circuit Step by Step?

Consider a DC source connected to a current-limiting resistor, an LED, and ground. First identify the supply voltage and its return. Next check LED polarity: conventional current enters the anode and leaves the cathode. Then read the resistor value and verify that it limits current to an appropriate level for the selected LED and supply.

Trace the closed path: positive supply → resistor → LED → ground or negative return. If a transistor controls the LED, separate the load path from the control path. The transistor may switch LED current while a GPIO drives its base or gate through another resistor. A pull-down or pull-up sets a known state when the controller output is inactive.

This example demonstrates the full method on a small circuit: identify power, recognize symbols, read values and polarity, trace the active path, and distinguish control from load current.

Which Schematic Reading Mistakes Can Cause PCB Problems?

The most consequential errors are usually connection or mapping errors rather than unfamiliar symbols.

  • Missing a junction: a connected node is treated as two separate nets, or crossing lines are incorrectly joined.
  • Ignoring polarity: a diode, LED, electrolytic capacitor, or polarized connector is interpreted backward.
  • Confusing pin names and numbers: the logical function is assigned to the wrong package pad.
  • Overlooking global labels: distant points on the same rail are treated as unrelated.
  • Assuming ground symbols are identical: isolated, chassis, analog, and power returns are joined incorrectly.
  • Reading the symbol without the datasheet: device-specific pin behavior, ratings, or unused-pin rules are missed.
  • Assuming schematic position equals PCB position: troubleshooting begins in the wrong physical area.

Each interpretation should be checked against the design revision being used. A correct reading of an obsolete schematic can still lead to an incorrect conclusion about the current board.

How Do You Compare a Schematic with the BOM and PCB Layout?

Use the reference designator as the common key. The schematic identifies the function and connections of `U1`; the BOM identifies its approved part and package; the PCB layout identifies its physical footprint, orientation, and copper connections.

Cross-checking reference designators between schematic BOM and PCB layout

Check that every populated schematic reference has a corresponding BOM entry and footprint. Verify that symbol pin numbers match footprint pad numbers. Confirm polarized footprints, connector views, pin 1 markers, and multi-unit components. For net checks, select a schematic net and verify that the same net connects the intended pads in the layout.

This cross-check is especially important before PCB assembly, because the schematic, BOM, placement data, and board layout must describe the same revision. EBest Circuit (Best Technology) uses engineering review to identify inconsistent component references, polarity information, footprint assignments, and production data before assembly begins.

FAQ About Reading Circuit Diagram Schematics

Can ChatGPT read electrical schematics?

AI can help identify common symbols, summarize functional blocks, and explain likely signal paths when the schematic is clear. It can still misread small labels, junction dots, pin numbers, or device-specific behavior. Verify every conclusion against the original high-resolution drawing, datasheets, netlist, and controlled design files.

How hard is it to read schematics?

Basic schematics become manageable after learning common symbols, nets, designators, power references, and a consistent reading sequence. Complex mixed-signal, RF, power, or multi-sheet designs require more circuit knowledge and careful datasheet review.

Do you read every schematic from left to right?

No. Many schematics are arranged approximately from input to output, but feedback, power distribution, buses, and hierarchical connections break that pattern. Start with functional blocks and follow one named path at a time.

What does a dot on crossing schematic lines mean?

A dot normally indicates an electrical junction. Crossing lines without a dot normally do not connect, but older drawings may use different conventions. Check the legend and nearby examples before deciding.

Why do IC pins appear out of numerical order?

Schematic symbols often group pins by function to improve readability. The physical package still follows its numbered pad arrangement, so the symbol pin numbers must be checked against the datasheet and footprint.

What should you check first on an unfamiliar schematic?

Check the title, revision, sheet structure, power inputs, ground references, main connectors, and major ICs. These elements reveal the circuit’s purpose and provide stable starting points for tracing individual signals.

Conclusion

How to read a circuit diagram schematic becomes much easier when the drawing is treated as a network of functional blocks rather than a page of unrelated symbols. Find power and ground, follow one signal path at a time, use net labels and page references, and verify every designator, value, pin, and footprint against the supporting files.

EBest Circuit (Best Technology) supports PCB fabrication and PCBA assembly with engineering review of schematics, BOMs, Gerber or ODB++ data, component placement, polarity, footprints, and manufacturing consistency. For PCB or PCBA support, contact sales@bestpcbs.com.

You may also like

Custom Number Pad PCB Manufacturer for USB-C, Hot-Swap and Wireless Designs

July 28th, 2026

A custom number pad PCB combines the key-switch circuit, controller, interface and optional lighting or wireless functions in a board shaped for a specific keypad. Releasing it for production requires four matching elements: switch footprints aligned with the plate and enclosure, firmware mapped to the matrix, a verified USB or wireless interface, and repeatable functional-test criteria.

EBest Circuit supports custom number pad PCB prototyping, fabrication and assembly for projects that need USB-C, hot-swap sockets, programmable keys or wireless functions. Send your layout, Gerber files, BOM, firmware requirements, mechanical drawings and order quantity to sales@bestpcbs.com for a manufacturability review and quotation.

Custom number pad PCB with USB-C connector, hot-swap sockets and assembled components

What Is a Custom Number Pad PCB and How Does It Work?

A custom number pad PCB detects key presses through a switch matrix, converts them into commands and sends those commands to a computer or host system. The board can be a simple wired numeric keypad, a programmable macro pad, a wireless data-entry device or part of an industrial control panel.

Most designs arrange switches into rows and columns. When a key closes, the controller identifies the connected row and column. A diode at each switch controls current direction and reduces ghosting when several keys are pressed. Firmware then maps that switch position to a number, command, shortcut or macro.

The PCB locates switches, stabilizers, LEDs, encoders, displays, connectors and mounting holes. Electrical and mechanical design must therefore be checked together: a working circuit can still fail assembly if the USB connector misses the enclosure opening or a socket collides with a mounting boss.

During a key scan, the controller drives one matrix line at a time and reads the others. Firmware filters contact bounce, applies the selected key map and sends the resulting USB or wireless report. This signal path creates four separate verification points: switch continuity, diode direction, matrix coordinates and host output. Checking all four makes it possible to distinguish a soldering fault from a routing or firmware error.

Which Custom Number Pad PCB Type Fits Your Application?

Custom number pad PCBs are best classified by system architecture: wired fixed-function, wired programmable, wireless programmable or host-integrated industrial. Hot-swap sockets are a switch-mounting option that can be added to wired or wireless programmable designs, not a separate PCB class.

System Architecture Host Connection Control and Switch Options Best Fit Main Trade-Off
Wired fixed-function USB-C or fixed cable Preset key map; soldered switches are typical Stable numeric entry with no user remapping Simple to control, but later function changes require firmware or hardware revision
Wired programmable USB-C QMK, VIA or custom firmware; soldered or hot-swap switches Macros, layers, shortcuts and configurable input Requires controller compatibility, programming access and firmware control
Wireless programmable Bluetooth or other selected radio Programmable control; soldered or hot-swap switches Portable or cable-free products Adds antenna, battery, charging, sleep-current and regulatory requirements
Host-integrated industrial USB, serial or host-specific interface Fixed or programmable functions matched to the host system Equipment panels, terminals and access-control interfaces Connector retention, ESD strategy and acceptance tests are application-specific

Choose the architecture first, then specify soldered or hot-swap switches, lighting, encoders and displays as options within that architecture. This prevents overlapping features from being treated as incompatible PCB types.

What Should Be Defined Before Starting a Custom Numpad PCB Design?

Define the product requirements before drawing the schematic because key count, layout, connection, firmware and enclosure decisions control the entire board. A written input sheet prevents late changes that alter footprints, controller pins, board outline or assembly cost.

  1. Lock the key layout. Record the number of keys, key-unit spacing, rotated switches, stepped keys, 2U keys and any nonstandard left-hand arrangement.
  2. Select the switch system. Define soldered or hot-swap switches, switch family, plate-mounted or PCB-mounted construction and required stabilizers.
  3. Define user functions. List numeric input, shortcuts, layers, custom macros, rotary encoders, displays, RGB lighting and status indicators.
  4. Choose the connection. State whether the product uses USB-C, a fixed cable, Bluetooth or another host interface.
  5. Set the power architecture. Identify USB power, battery type, charging method, sleep behavior and the maximum expected LED load.
  6. Freeze the mechanical envelope. Provide the board outline, mounting points, connector opening, plate file, enclosure model and maximum component heights.
  7. Define firmware ownership. Confirm who supplies the source code, compiled firmware, key map, bootloader and programming instructions.
  8. Define production acceptance. Specify which electrical, programming, key, LED, wireless and current tests determine whether an assembled board passes.

How Should a Custom Number Pad PCB Switch Matrix Be Designed?

Design the switch matrix from the physical key map, required simultaneous-key behavior, available GPIO pins and firmware scan direction. A 4 × 5 matrix supports 20 positions with nine row-and-column signals, reducing pin use compared with direct wiring while keeping each key individually identifiable.

  1. Create a physical key map. Give every switch a reference designator and record its row, column, key size and firmware position. Include encoders, layer keys and any alternate-layout positions so no input is assigned only in firmware.
  2. Choose practical matrix dimensions. Select row and column counts that fit the controller’s available GPIO pins and produce clear routing. Compare candidate arrangements before fixing the schematic; a balanced matrix is not useful if it creates long crossings around the connector, LEDs or mounting holes.
  3. Confirm the scan direction. Decide whether firmware drives columns and reads rows or drives rows and reads columns. Use the same direction in the schematic net names, diode orientation and firmware configuration.
  4. Use one diode per key for multi-key operation. Per-key diodes prevent unintended current paths when several switches close at once. Match the diode footprint polarity mark, assembly drawing and firmware setting so correctly soldered parts cannot be installed in the wrong direction.
  5. Separate matrix and lighting circuits. Keep row and column routes away from LED power switching, high-current RGB paths and noisy regulators where practical. Provide stable return paths and follow the controller reference design for pull resistors, reset and interface protection.
  6. Provide diagnostic access. Add accessible row, column, power, reset and programming points when fixture testing or fault isolation is required. Test access allows an open switch, reversed diode or broken matrix trace to be located without probing under installed switches.
  7. Control debounce and scan behavior in firmware. Verify that the scan rate, debounce method, layer handling and simultaneous-key behavior match the intended use. Test normal typing, held keys, rapid repeated input and required key combinations on the assembled prototype.
  8. Cross-check all released files. Compare switch references, net names, matrix coordinates, diode direction and controller pins across the schematic, PCB and firmware definition. Generate a matrix verification sheet that states the expected host output for every physical key.

Typical failures include swapped key positions, a complete dead row or column, ghost inputs and keys that work only in one firmware build. Diagnose them in order: check switch continuity, diode polarity, row and column continuity, controller pin assignment and final key-map output. This sequence separates assembly defects from PCB routing and firmware errors.

How Should USB-C and Wireless Connectivity Be Designed for a Custom Numpad PCB?

USB-C and wireless designs require different power, protection, placement and test plans. USB-C prioritizes connector anchoring, correct USB-C pin configuration, ESD protection and data routing. Wireless designs add antenna clearance, battery safety, charging control and low-power firmware.

USB-C Numpad PCB Design

  • Define the USB-C device role. A typical wired numpad is a USB 2.0 peripheral that receives 5 V from the host, so configure it as an upstream-facing port and power sink. Unless a USB-C or power-delivery controller requires another implementation, connect separate 5.1 kΩ Rd pull-down resistors from CC1 and CC2 to ground so the numpad is detected in either plug orientation. Do not use Rp pull-ups, which advertise a power-source role.
  • Join the duplicated USB 2.0 contacts correctly. On a full USB-C receptacle, connect A6 and B6 to the same D+ net and A7 and B7 to the same D− net close to the connector, then route D+ and D− as one differential pair to the controller. Verify the exact receptacle pinout because connector symbols and reduced-pin USB 2.0 receptacles can differ.
  • Control the connector mechanically. Position the receptacle from the final enclosure datum. Verify shell tabs, locating posts, insertion direction, cable clearance, board-edge distance and support against repeated cable force.
  • Protect power and data lines. Place suitable ESD protection close to the receptacle, provide a defined shield connection and size the VBUS path for the intended current. Keep protection-device stubs and the D+/D− route short.
  • Route the data pair consistently. Keep D+ and D− together over a continuous reference path, minimize branch length where the duplicated contacts join, avoid unnecessary vias and do not cross plane gaps. Review the controller reference design, receptacle breakout and ESD-device layout before fixing the route.
  • Verify the assembled interface. Test enumeration, every key function, cable movement and connector alignment with the final firmware and representative enclosure. A continuity check alone cannot confirm stable host communication.

Wireless Numpad PCB Design

  • Select the radio architecture. Confirm the controller or module, supported firmware, antenna type, programming method and target-market requirements before layout. Module approval does not remove the need to review the final antenna implementation and product configuration.
  • Protect the antenna area. Follow the radio supplier’s keepout dimensions and placement guidance. Keep copper, batteries, displays, cables, metal fasteners and enclosure features out of restricted antenna regions.
  • Design the complete power path. Match battery chemistry, protection, charging circuit, connector and charge current. Calculate active, LED-on, sleep and charging current separately so firmware power states and expected operating time can be evaluated.
  • Plan battery and enclosure integration. Verify battery space, cable routing, service access, heat sources and mechanical retention in the 3D assembly. The enclosure material and nearby metal parts can change radio performance.
  • Test the finished wireless product. Check pairing, reconnection, input response, operating range, sleep current and charging behavior with the intended battery and enclosure. Open-board range is not representative of the final assembly.

How Can a Programmable Custom Number Pad PCB Support QMK, VIA and Custom Macros?

A programmable custom number pad PCB needs a supported controller, correct matrix definition, sufficient firmware resources and a controlled programming process. QMK can implement layers, tap functions, rotary encoders and custom key behavior. VIA can allow compatible key maps to be changed without rebuilding firmware, while application-specific macros can be implemented in firmware or host software.

  • Controller support: verify that the selected microcontroller, bootloader and available pins match the intended firmware before finalizing the PCB.
  • Matrix definition: keep row pins, column pins, diode direction and physical layout consistent across the schematic, PCB and firmware files.
  • Programming access: provide an accessible reset or boot method and the pads or connector required by the chosen programming process.
  • Version control: identify the firmware filename, version, checksum and approved key map on the production package.

  • Functional limits: confirm memory use, LED current, encoder behavior, sleep mode and wireless functions on the actual assembled prototype.

The production package should contain the approved compiled file, version, checksum, programming voltage, access location and readback method. Assign each key-map variant a distinct part number or configuration code. Test macros that depend on host software, operating-system permissions or timing in the target environment; continuity testing cannot detect an incorrect pin map or bootloader.

How Should Hot-Swap Socket, Switch and Stabilizer Clearances Be Set?

Clearances must be checked as a complete mechanical stack that includes the PCB, socket, switch, plate, stabilizer, enclosure and nearby components. A correct schematic symbol does not prove that a hot-swap socket can be soldered, that a switch will seat fully or that a stabilizer will move without interference.

  1. Use the approved socket footprint. Confirm pad shape, socket orientation, switch-pin holes and manufacturer drawing against the selected part number.
  2. Check the underside keepout. Prevent sockets from colliding with mounting posts, batteries, controller modules, connectors or enclosure ribs.
  3. Confirm stabilizer format. Match PCB-mounted or plate-mounted stabilizers to the plate cutout, switch position and large-key orientation.
  4. Verify plate-to-PCB spacing. Model the switch, plate, PCB and any foam or gasket that changes seating depth.
  5. Protect solder joints. Avoid flexing the PCB during switch insertion and removal, and review pad support around sockets near the board edge.
  6. Inspect with a 3D assembly. Overlay the PCB model, plate drawing and enclosure before prototype release, then physically test representative keys on the first assembly.

Use dimensions from the selected socket, switch and stabilizer drawings instead of a visually similar library footprint. The mechanical review should include solder-joint access, tool access for rework and the direction of force during switch replacement. On the first assembled unit, inspect representative center and edge sockets before installing all switches; edge locations often experience the greatest board flex.

Hot-swap custom number pad PCB showing switch socket, stabilizer and enclosure clearance

Which PCB Materials, Layer Counts and Surface Finishes Suit a Mechanical Numpad PCB?

FR-4 is the normal starting material, while layer count and surface finish should follow routing, wireless, connector and assembly needs. A simple wired matrix can often be routed on two layers. Four layers can provide cleaner power and ground distribution when the board adds dense lighting, a wireless module, a display or more demanding routing.

Construction Choice When It Fits Main Benefit Main Trade-Off What to Confirm
Two-layer FR-4 Basic wired matrix and moderate component count Simple, economical construction Less routing and plane flexibility Ground return paths and connector routing
Four-layer FR-4 Wireless, dense RGB, display or compact routing Dedicated plane options and easier routing control Higher fabrication cost than two layers Final stackup and antenna requirements
HASL finish General through-hole or larger-pitch assembly Common and practical Surface planarity is less uniform than ENIG Fine-pitch pads and socket assembly needs
ENIG finish Fine-pitch parts, flat pads and mixed assembly Flat solderable surface Higher cost than common HASL options Project storage and assembly requirements
OSP finish Flat copper pads with a defined assembly flow Flat surface with a thin coating Handling and storage controls matter Assembly timing and rework plan

EBest Circuit’s general PCB capability workbook lists standard FR-4 production from 1 to 10 layers, with 8-layer and higher standard builds requiring high-Tg material. It lists 10 to 32 layers as a special process range. For a number pad, extra layers should solve a real routing, plane or wireless requirement rather than serve as a generic quality upgrade.

Board thickness is also a mechanical input because it affects switch seating, USB connector alignment, stiffness and the available space below the plate. Copper weight should follow current and routing needs rather than be increased by default. Select the surface finish with the smallest assembled pads and planned storage interval in mind, then confirm solder-paste design and reflow compatibility for fine-pitch USB parts, LEDs and hot-swap sockets.

What Should Be Verified on a Custom Number Pad PCB Prototype?

A custom number pad PCB prototype must verify electrical operation, mechanical fit, firmware behavior and the proposed production test, not merely power on. Approval should use a written checklist so that a repaired sample does not become the undocumented reference for later production. This validation sequence complements the broader controls used for a fast-turn PCB prototype.

  1. Inspect the bare board. Confirm outline, slots, mounting holes, connector position, surface finish, solder mask openings and identification marks.
  2. Check assembly orientation. Verify diodes, controller, USB components, LEDs, sockets, encoders and polarized parts against the assembly drawing.
  3. Power the board safely. Check for shorts and abnormal current before connecting the complete product.
  4. Program the approved firmware. Record the build version and verify that the boot or reset method remains accessible.
  5. Test every input. Exercise all keys, layers, macros, encoders and special functions, including combinations that could reveal ghosting or mapping errors.
  6. Verify the interface. Test USB enumeration and cable movement, or wireless pairing, reconnect behavior and current consumption as applicable.
  7. Assemble the mechanics. Fit the PCB with the final plate, switches, stabilizers, keycaps, enclosure and battery to identify interference.
  8. Close all deviations. Update Gerber, BOM, drawings, firmware and revision records before approving low-volume production.

Record the result for every checklist item instead of using a single “prototype passed” decision. The approval record should identify the PCB revision, BOM revision, firmware checksum, enclosure revision and any rework performed. A repaired unit may prove the proposed correction, but repeat production should use updated source files and a clean build rather than rely on undocumented jumper wires or component changes.

How Are Custom Number Pad PCBs Manufactured and Assembled?

Production converts the released data package into bare boards, assembled PCBAs, programmed units and test records through a controlled sequence. The exact route depends on whether the design combines SMT electronics, through-hole switches, hot-swap sockets, controller modules, displays or manual hardware.

  1. Review the data package. Check Gerber or ODB++, drill files, stackup, BOM, centroid data, assembly drawings, firmware and acceptance criteria.
  2. Complete DFM and DFA review. Identify footprint, polarity, clearance, panelization, solder-mask, test-access and mixed-assembly risks before release.
  3. Prepare the production panel. Select panel rails, tooling holes, fiducials and routing or V-cut methods that support assembly and depanelization.
  4. Fabricate the bare PCB. Process imaging, etching, drilling, plating, solder mask, legend, surface finish, profiling and electrical testing under the approved construction.
  5. Source and verify components. Match manufacturer part numbers, packages and approved alternatives, with special attention to controllers, USB connectors, radio modules and hot-swap sockets.
  6. Assemble SMT components. Print solder paste, place components, reflow and inspect the board before operations that reduce access.
  7. Complete through-hole and manual assembly. Install switches, headers, encoders, modules or connectors according to the approved route.
  8. Program, clean and test. Load the approved firmware, inspect workmanship and run the specified electrical and functional tests before packing.

Sequence the operations around access and heat exposure. Fine-pitch USB parts, controllers and LEDs are normally inspected before large switches, sockets or modules restrict the view. Manual operations need defined orientation and solder criteria, while programming must use the released firmware identity. Final cleaning requirements depend on the flux and assembly route, and completed boards should be protected against connector or switch damage during packing.

Custom number pad PCBA assembly and functional key testing process

What Changes When a Custom Number Pad PCBA Moves to Low-Volume Production?

Low-volume production replaces prototype flexibility with documented materials, fixtures, test limits and revision control. The objective is to reproduce the approved behavior without relying on manual knowledge from the first build.

Control Point Prototype Build Low-Volume PCBA Reason for the Change
BOM Parts may be purchased in small quantities Manufacturer part numbers and approved alternates are frozen Prevents uncontrolled substitutions
Panelization Single boards may be acceptable Panel format supports placement, handling and depanelization Improves repeatability and throughput
Programming Manual loading may be used Firmware file, version and work instruction are controlled Prevents mixed firmware
Testing Bench checks may find obvious faults Fixtures or repeatable procedures apply defined pass limits Creates consistent acceptance
Change control Rework may be exploratory All changes update design files, BOM, firmware and revision marks Keeps repeat orders traceable

Approve a golden sample or equivalent reference, close every prototype deviation and verify the panel, assembly sequence, programming and test method in a short pilot batch. Track failures by cause. Any component alternate must be checked for footprint, pinout, firmware, electrical behavior and height, then recorded across the affected fabrication, BOM, placement, drawing, firmware and test files.

Which Tests Should a Custom Number Pad PCBA Pass?

A reliable test plan must prove board integrity, correct programming and the behavior of every user input and interface. Test coverage should reflect the actual product configuration rather than apply the same generic checklist to wired, wireless and RGB designs.

Test Stage What Is Checked Typical Failure Found Acceptance Evidence
Bare-board electrical test Continuity and isolation of PCB nets Open or short circuit Electrical test result for the fabricated board
Visual or automated inspection Polarity, placement and solder-joint condition Missing, shifted, reversed or poorly soldered part Inspection result under the agreed assembly criteria
Programming verification Firmware identity and successful loading Wrong build, failed programming or inaccessible boot mode Recorded firmware version or checksum
Matrix and full-key test Every switch position and key combination Open key, swapped position, wrong diode or ghosting Pass record for all defined inputs
Interface test USB enumeration or wireless pairing and reconnect Unstable connection or interface configuration error Functional connection result
Feature test LEDs, encoders, display, macros and layers Wrong mapping, color, direction or function Approved function checklist

For wireless designs, add operating, sleep and charging-current checks with the intended battery system. For USB-C designs, test enumeration and physical connector behavior with the representative enclosure. Environmental or lifecycle testing should be defined only when the final application’s risk and service conditions require it.

Each test needs a defined setup, expected result and disposition rule. “Key works” is insufficient when the required output, layer or macro is unclear. Map every physical position to its expected report and log failed coordinates. For hidden socket or connector joints, decide during DFM whether electrical coverage, X-ray inspection or a mechanical check is required.

What Determines Custom Number Pad PCB Cost and Lead Time?

Cost and lead time depend on board construction, component availability, assembly mix, firmware handling, test coverage and order quantity. A small PCB is not automatically a simple PCBA if it contains a scarce controller, fine-pitch USB components, hot-swap sockets, a display and manual through-hole work.

  • PCB construction: layer count, board thickness, copper weight, surface finish, outline complexity and panel utilization affect fabrication.
  • Component sourcing: controller, radio module, connector, hot-swap socket and display availability can control the schedule.
  • Assembly route: SMT, through-hole soldering, hand-installed modules and mechanical hardware require different operations.
  • Programming: custom firmware, bootloader handling, serialization or multiple variants add preparation and control work.
  • Testing: full-key fixtures, wireless checks, LED inspection and current measurements add coverage but reduce escaped defects.
  • Quantity and variants: several layouts, colors or firmware versions can split material and setup across smaller batches.
  • File readiness: unresolved footprints, missing centroid data or unclear substitutions delay review and quotation.

Compare quotations by separating bare PCB, components, assembly, programming, testing and one-time tooling. Cost can often be reduced by consolidating variants, using available packages, improving panel utilization and standardizing firmware and testing. Lead time is most exposed to controllers, radio modules, displays and special connectors, so approve suitable alternatives before sourcing begins.

What Files Are Needed for a Custom Number Pad PCB Quote?

A complete quote package should describe the bare PCB, every assembled part, mechanical interfaces, firmware and test expectations. Missing information forces assumptions that can change price, schedule or deliverable scope later.

  • PCB fabrication data: Gerber or ODB++ files, NC drill files, board outline, layer count, thickness, copper weight, solder-mask color, legend and surface finish.
  • Bill of materials: reference designators, quantity, manufacturer name, manufacturer part number, package and approved alternatives.
  • Placement data: centroid or pick-and-place file with side, X/Y position and rotation.
  • Assembly drawings: polarity, do-not-fit parts, socket orientation, connector details and manual assembly notes.
  • Mechanical files: plate drawing, enclosure model, mounting points, connector opening and height limits when fit is part of the review.
  • Firmware package: approved binary, version, programming method, boot instructions and required configuration data.
  • Test requirements: full-key map, USB or wireless behavior, LED and encoder functions, current limits and required records.
  • Commercial inputs: prototype quantity, low-volume quantity, target schedule, delivery location and required packaging.

All files should carry the same revision and use consistent reference designators. The BOM must distinguish customer-supplied, manufacturer-sourced and do-not-fit parts, while the placement file must match the assembly side and board origin used in the drawings. If the quotation includes programming or functional testing, provide executable files and expected outputs, not source code alone.

How Should You Compare Custom Keypad PCB Manufacturers and Suppliers?

Compare suppliers by the controls included in the quoted scope and the evidence they can return, not by the total price alone. Use the following checks to identify omitted work, uncontrolled substitutions and test gaps before selecting a source.

  • Review the DFM and DFA scope. Ask whether the review covers footprints, solder-mask openings, hot-swap socket orientation, stabilizer and enclosure clearances, connector access, panelization and test access. Strong evidence is a marked review tied to your submitted revision; a generic “files are manufacturable” response does not show which risks were checked.
  • Confirm component control. Require manufacturer part numbers for the controller, USB connector, radio module, LEDs, sockets and other function-critical parts. Proposed alternatives should need approval after pinout, package, electrical rating, height and firmware impact are checked.
  • Define every assembly operation. Identify which party handles SMT, through-hole soldering, hot-swap sockets, switches, encoders, displays, headers and mechanical parts. This prevents a low quotation from excluding manual operations that are essential to the finished unit.
  • Verify programming responsibility. State who supplies the binary, bootloader and configuration files; how the approved version is identified; and whether programming success is read back. Request a record containing the firmware version or checksum when traceability is required.
  • Specify functional-test coverage. Confirm whether testing covers every key position, layers, macros, encoders, LEDs, USB enumeration or wireless pairing, and current measurements. Agree on the fixture, pass limits and result format instead of accepting “functional test included” without a test definition.
  • Check prototype-to-production control. Ask how prototype rework, BOM changes and firmware corrections are transferred into repeat orders. Strong control keeps Gerber, BOM, placement, assembly drawing, firmware and test revisions aligned with the approved sample.
  • Separate one-time and recurring costs. Request individual lines for bare PCBs, components, assembly, programming, testing, fixtures, tooling and customer-supplied-part handling. Quotations are comparable only when they cover the same operations and deliverables.
  • Review sample evidence. Before ordering, request one representative DFM response and one test-record example with confidential details removed. The format should show that issues, revisions, pass limits and results can be recorded clearly.

Why Choose EBest Circuit as Your Custom Number Pad PCB Manufacturer?

EBest Circuit reviews the PCB data, BOM, mechanical constraints, firmware and test requirements together, helping prevent late footprint changes, unapproved substitutions and missing assembly operations. The quotation can then identify included fabrication, sourcing, programming, manual assembly and testing work before the order is released.

  • Reduce avoidable revisions: free DFM review can identify footprint, spacing, panelization, connector and assembly concerns before fabrication.
  • Simplify project coordination: PCB fabrication, component sourcing, SMT assembly, through-hole work, programming and functional testing can be evaluated within one project package.
  • Protect BOM intent: manufacturer part numbers and proposed alternatives can be reviewed before substitution, reducing pinout, package and firmware risks.
  • Improve prototype decisions: the review can connect design files, plate and enclosure constraints, firmware and test expectations instead of checking the bare board alone.
  • Prepare for repeat orders: controlled Gerber, BOM, assembly drawing, firmware and test revisions help keep later low-volume batches aligned with the approved design.
  • Match capability to the project: standard and special PCB processes are separated during review so nonstandard construction is confirmed rather than assumed.

Submit the fabrication package, BOM, placement data, mechanical constraints, firmware and acceptance checklist together. EBest Circuit can identify missing inputs and special-process requirements before prototype or low-volume release.

FAQs About Custom Number Pad PCBs

Q1: Are per-key RGB lighting and RGB underglow the same feature?

A1: No. Per-key RGB places an LED at each switch, while underglow places LEDs on the PCB underside to illuminate the case or desk surface. They use different footprints, optical paths and power budgets, so the required lighting effect must be stated before layout.

Q2: Can one numpad PCB support both 1U and 2U key positions?

A2: It can when alternate switch holes, hot-swap sockets and stabilizer locations do not conflict. Each supported arrangement needs a defined plate and assembly variant; otherwise an electrically valid option may be impossible to assemble.

Q3: Does a hot-swap PCB automatically support every alternate layout?

A3: No. A hot-swap socket fixes the switch position and orientation, so overlapping layouts may require separate PCB variants or soldered positions. Layout support must be confirmed from the exact footprint and plate combination, not from the term “hot-swap.”

Q4: Does a USB-C daughterboard make a numpad PCB compatible with any enclosure?

A4: No. A daughterboard separates the USB opening from the main PCB, but it does not make the main PCB universally enclosure-compatible. Compatibility still depends on the board outline, mounting pattern, internal height, cable path, daughterboard location and case fastening method.

Q5: Can soldered and hot-swap versions use the same firmware file?

A5: Sometimes, if both versions use the same controller pins, matrix coordinates, diode direction and optional-feature assignments. Firmware compatibility must be verified against both schematics; similar key layouts do not prove identical electrical mapping.

Q6: What keeps a hot-swap PCB and plate together when all switches are removed?

A6: The enclosure may use PCB screws, plate fasteners, standoffs or retention features independent of the switches. If switches provide most of the retention, removing them together can let the PCB separate or flex, so the mechanical design should support the PCB independently of the switches.

Q7: Can low-profile switches use a standard MX hot-swap footprint?

A7: Usually not. Low-profile and MX switch systems generally require different verified footprints because their pin positions, stabilizers, plate openings and sockets can differ. Select the exact switch and socket part numbers before creating the PCB and plate libraries.

Q8: Can a custom numpad support both wired and wireless operation?

A8: Yes, when the controller, power-path selection, battery charging, USB interface and firmware support both modes. The power path must prevent uncontrolled interaction between USB and battery power, and the design must define mode switching and operation while USB is connected.

Q9: Can a USB hub be added to a custom number pad PCB?

A9: Yes, but it requires a suitable hub controller, additional USB routing, ESD protection, connector space and a complete power budget. Every downstream port must be tested for enumeration and current behavior while the numpad operates at maximum lighting load.

Q10: Can the same numpad PCB be used for right-hand and southpaw layouts?

A10: It is possible with a reversible main PCB, separate left/right variants or a daughterboard architecture that preserves connector access. Both orientations need independent mechanical and electrical verification, including diode direction, component-side clearance, stabilizer positions, firmware mapping and enclosure mounting.

Ready to request a custom number pad PCB quotation? Send your Gerber or ODB++ data, BOM, placement file, assembly drawings, firmware requirements, test checklist, prototype quantity and low-volume forecast to EBest Circuit at sales@bestpcbs.com.

You may also like

Circuit Board Encapsulation: Materials, Potting Process, DFM, and Testing

July 28th, 2026

circuit board encapsulation protects a PCB or PCBA with epoxy, silicone, polyurethane, gel, or another protective compound. It helps resist moisture, chemicals, vibration, corrosion, and electrical leakage in automotive, industrial, outdoor, marine, and high-voltage electronics.

Reliable encapsulation depends on more than resin selection. Material viscosity, hardness, curing, heat transfer, masking, air release, test access, and repair requirements must be reviewed together. This guide covers the materials, methods, potting process, DFM rules, defects, and testing requirements. Have an encapsulation project? Send your Gerber files, BOM, enclosure drawing, and operating requirements to sales@bestpcbs.com for an engineering review and quotation.

circuit board encapsulation

What Is Circuit Board Encapsulation?

Circuit board encapsulation is the process of covering a printed circuit board, assembled PCBA, or selected component area with a protective material that cures into a solid, flexible, or gel-like layer.

An encapsulated circuit board may use:

  • Full enclosure filling
  • Partial or selective encapsulation
  • Dam-and-fill around a component group
  • Glob top protection over an IC
  • Gel filling for sensitive electronics
  • Low-pressure molding around the assembly

Encapsulation is the broad protective concept. Potting is a common method in which liquid compound is dispensed into a housing, mold, or cavity that contains the material while it cures.

The purpose is not always to make the PCB completely waterproof. The selected protection method must match the operating environment, electrical requirements, thermal load, expected service life, enclosure structure, and repair policy.

When Does a PCB or PCBA Need Encapsulation?

Encapsulation is normally considered when an enclosure or conformal coating cannot provide enough environmental, electrical, or mechanical protection.

Typical applications include:

  • Outdoor control modules
  • Automotive electronic assemblies
  • LED drivers and lighting controls
  • Industrial power supplies
  • Battery management systems
  • Marine electronics
  • High-voltage modules
  • Railway and transportation equipment
  • Sensors exposed to humidity or contamination

A PCBA may need encapsulation when it faces condensation, salt spray, chemicals, vibration, mechanical impact, wide temperature changes, or additional dielectric-isolation requirements.

Full potting is not automatically the best solution. It increases weight, material consumption, curing time, and repair difficulty. It can also change how heat moves from components to the enclosure.

A practical selection process is:

  • Identify the dominant environmental risk.
  • Determine whether the risk affects the full assembly or only one area.
  • Review voltage, heat, vibration, and mechanical requirements.
  • Decide whether the product must remain repairable.
  • Select the least complex protection method that meets the reliability target.

For light condensation, conformal coating may be sufficient. Selective encapsulation may protect only a high-voltage or moisture-sensitive section. Full potting is more appropriate when the entire assembly needs environmental sealing and mechanical support.

Potting vs Encapsulation vs Conformal Coating: What Changes in Production?

These terms are related, but they describe different protection structures and production controls.

Protection methodStructureMain advantageMain limitation
Conformal coatingThin film covering the PCB surfaceLow weight and easier inspectionLimited mechanical support
Full pottingCompound fills an enclosure or cavityStrong environmental and vibration protectionDifficult rework and higher material use
Selective encapsulationResin covers one defined areaProtects only the high-risk zoneRequires accurate masking and dispensing
Low-pressure moldingMolded material surrounds the assemblyRepeatable sealing and geometryRequires tooling and process validation

Conformal coating follows the contours of the PCB and components. Potting creates a much thicker protective mass around components, solder joints, and wires.

The manufacturing controls also differ. Conformal coating focuses on coverage, thickness, masking, curing, and coating inspection. PCB potting additionally requires:

  • Resin-to-hardener ratio control
  • Material temperature management
  • Vacuum degassing when required
  • Resin-flow planning
  • Fill-height control
  • Cure-exotherm management
  • Pre-potting functional testing
  • Post-cure electrical verification

The expected failure mode should determine the choice. Condensation may only require conformal coating. Heavy vibration, chemical exposure, or high-voltage isolation may justify full circuit board encapsulation.

Which Materials Are Used for Circuit Board Encapsulation?

The main circuit board potting materials are epoxy, silicone, and polyurethane. Silicone gel and specialty thermally conductive compounds are also used for specific electrical, mechanical, or thermal requirements.

circuit board encapsulation

Epoxy encapsulants

Epoxy normally cures into a hard, rigid structure. It offers strong adhesion, chemical resistance, dielectric performance, and mechanical support.

Typical applications include:

  • Industrial control modules
  • Transformers and coils
  • Relays
  • Power electronics
  • Permanently sealed assemblies

Its main limitation is rigidity. Cure shrinkage and thermal-expansion mismatch may transfer stress to solder joints, ceramic capacitors, connectors, or component bodies.

Silicone encapsulants

Silicone remains flexible across a broad temperature range. It is often selected for assemblies exposed to thermal cycling, vibration, or temperature extremes.

Common applications include:

  • Sensors
  • Outdoor electronics
  • Automotive modules
  • High-temperature assemblies
  • Delicate components and solder joints

Silicone generally places less mechanical stress on the assembly than rigid epoxy. However, its flow behavior and adhesion characteristics must be checked against the PCB, enclosure, and masking materials.

Polyurethane encapsulants

Polyurethane provides useful moisture resistance and greater flexibility than rigid epoxy. It is frequently used in outdoor controls and assemblies that need environmental protection without excessive stiffness.

Its properties vary by formulation. Engineers should verify hydrolysis resistance, operating temperature, hardness, chemical resistance, and cure behavior instead of selecting it by material name alone.

Specialty encapsulation materials

Other options include:

  • Silicone gel for low-stress protection
  • Thermally conductive potting compound
  • Flame-retardant encapsulant
  • Optically clear resin
  • Low-viscosity material for narrow gaps
  • Flexible encapsulant for vibration-sensitive assemblies

Epoxy vs Silicone vs Polyurethane: How Should Engineers Choose?

The best PCB encapsulant is the material that fits the assembly, operating environment, and production process.

FactorEpoxySiliconePolyurethane
Mechanical behaviorHard and rigidSoft to flexibleFlexible to semi-rigid
Thermal cyclingModerateExcellentGood
Moisture resistanceGoodExcellentVery good
Component stressHigherLowModerate to low
Chemical resistanceStrongGoodGood
ReworkabilityDifficultBetter with some gradesLimited
Typical useIndustrial and power modulesSensors and high-temperature electronicsOutdoor and mixed-environment controls

Engineers should compare the following properties:

  • Mixed viscosity
  • Pot life
  • Cure time and temperature
  • Cure exotherm
  • Hardness
  • Coefficient of thermal expansion
  • Dielectric strength
  • Volume resistivity
  • Thermal conductivity
  • Water absorption
  • Chemical resistance
  • Flame-retardant rating
  • Reworkability

Viscosity directly affects production yield. A low-viscosity circuit board potting compound can flow beneath dense components but may leak into connectors, screw holes, switches, or cable entries. A high-viscosity material is easier to contain but may leave voids beneath transformers, relays, shields, or tall capacitors.

Large resin volumes also require cure control. Excessive exotherm can deform plastic housings, damage temperature-sensitive parts, or create internal stress. Thick sections may require staged filling or a lower-exotherm formulation.

Thermal conductivity should be reviewed as part of the complete heat path. A thermally conductive resin only helps when it connects the heat-generating component to a suitable enclosure, heat spreader, or heat sink.

Which Circuit Board Encapsulation Method Fits the Assembly?

The encapsulation method should match the board layout, enclosure structure, production quantity, and required protection level.

Full potting

The compound fills most or all of the enclosure. This method provides strong environmental and mechanical protection but increases weight, material cost, and rework difficulty.

It is commonly used for:

  • Power modules
  • Outdoor controllers
  • Transformers
  • High-voltage assemblies
  • Non-serviceable industrial electronics

Partial encapsulation

Only selected areas are covered. Connectors, calibration points, heat sinks, switches, or repairable components remain accessible.

Partial encapsulation is useful when one section requires protection but the full board does not need to be permanently sealed.

Dam-and-fill

A higher-viscosity material forms a boundary, while a lower-viscosity compound fills the enclosed area. This method helps control resin flow around component groups or sensitive circuits.

The dam must remain stable during dispensing and curing. Its height, adhesion, spacing, and compatibility with the fill material should be validated during prototype production.

Glob top

A controlled amount of encapsulant is placed over a single component, chip, or die. It provides local environmental and mechanical protection without covering the entire PCBA.

Gel encapsulation

A soft gel protects delicate components while placing minimal mechanical stress on wire bonds, solder joints, or sensitive packages.

Low-pressure molding

Thermoplastic material is molded around the assembly at relatively low pressure. It can provide consistent geometry and sealing for higher-volume products but requires tooling and process validation.

For prototypes and small batches, conventional dispensing is often more practical because fill points, material volume, masking, and cure conditions can be adjusted without dedicated molding tools.

How Does the Circuit Board Encapsulation Process Work?

A reliable circuit board encapsulation process begins before the resin is mixed.

  • Inspect the PCBA: Check component orientation, soldering quality, connector placement, polarity, and visible contamination.
  • Program and test the assembly: Complete firmware programming, power-on checks, current measurement, communication testing, and functional verification.
  • Clean and dry the board: Remove flux, dust, oil, cleaning residue, and moisture that could weaken adhesion or become trapped beneath the compound.
  • Mask critical areas: Protect connectors, switches, screw holes, LEDs, test points, vents, adjustment devices, and heat-transfer surfaces.
  • Prepare the material: Confirm shelf life, storage conditions, material temperature, mixing ratio, and pot life.
  • Mix and degas: Mix the resin carefully to avoid introducing excessive air. Vacuum degassing may be used when required by the material, board geometry, or insulation specification.
  • Dispense the compound: Fill from a controlled location and provide an escape path for displaced air.
  • Allow settling and bubble release: The resin needs time to flow beneath components and into narrow spaces.
  • Cure to the specified profile: Follow the recommended time and temperature. A hard surface does not always mean the material is fully cured internally.
  • Inspect and retest: Verify fill height, masking, overflow, cure condition, appearance, and electrical operation.
circuit board encapsulation

Complex assemblies may require staged filling. This can reduce trapped air, control exotherm, and allow the resin to reach restricted spaces before additional material is added.

What PCB Design and DFM Rules Should Be Set Before Encapsulation?

Encapsulation should be reviewed during PCB and enclosure design rather than added after the assembly is complete.

Important DFM points include:

  • Keep connectors, test points, switches, and adjustment devices outside the fill area.
  • Leave enough clearance around tall components for resin flow.
  • Avoid closed air pockets under transformers, relays, shields, and capacitors.
  • Define the fill point, vent path, target fill height, and leakage barriers.
  • Review compatibility with solder mask, labels, wire insulation, gaskets, and enclosure plastics.
  • Confirm the cure-temperature limits of sensors, batteries, displays, and connectors.
  • Keep heat sinks and thermal-interface surfaces free from unwanted resin.
  • Review stress around BGAs, QFNs, ceramic capacitors, and large solder joints.
  • Define how failed units will be repaired, analyzed, or scrapped.
  • Complete programming and functional testing before critical areas become inaccessible.

The design package should clearly identify:

  • Potting area
  • Keep-out zones
  • Masking boundaries
  • Target fill height
  • Resin specification
  • Enclosure dimensions
  • Fill and vent locations
  • Test requirements
  • Acceptance criteria

Resin flow should be treated as a mechanical design issue. A narrow gap, tall component, shield can, or enclosed cavity can block flow and trap air. The enclosure drawing and PCB layout should therefore be reviewed together.

circuit board encapsulation

What Encapsulation Defects Occur, and How Are They Prevented?

Most PCB encapsulation defects are related to material handling, surface preparation, assembly geometry, dispensing control, or curing conditions.

DefectLikely causePrevention
Air bubblesFast mixing or dispensingSlow mixing, degassing, and controlled filling
Internal voidsPoor venting or blocked resin flowReview fill points, vents, and component spacing
Poor adhesionFlux, oil, dust, or moistureClean and dry the PCBA
Incomplete curingIncorrect ratio or low temperatureControl material ratio and cure profile
CrackingHigh shrinkage or CTE mismatchUse a more compliant material or staged cure
Resin overflowUnsealed gaps or excess materialSeal openings and control fill volume
Thermal hot spotsWeak heat-transfer pathValidate the resin, enclosure, and heat sink together
Component damageHigh exotherm or excessive rigiditySelect suitable chemistry and cure conditions
circuit board encapsulation

Defect acceptance should match the electrical and environmental risk. A small surface bubble may be cosmetic, while a void between high-voltage conductors can reduce dielectric reliability.

Prototype builds can reveal hidden flow problems before volume production. Depending on the project, validation may include:

  • X-ray inspection
  • Sample sectioning
  • Thermal cycling
  • Humidity testing
  • Vibration testing
  • Dielectric-strength testing
  • Destructive analysis

Case Study: FR-4 Potting Dam for Selective Circuit Board Encapsulation

A U.S. customer required a custom FR-4 potting dam to control resin flow during selective circuit board encapsulation.

circuit board encapsulation

Project requirements

Copper-free FR-4 structure

Board thickness: 3.175 mm

Stable resin boundary

Clean breakaway after potting

No damage to nearby components

The main challenge was balancing dam rigidity with controlled separation. Our engineering team prepared three V-score options with remaining thicknesses of:

  • 0.762 mm
  • 0.508 mm
  • 0.254 mm
  • The prototypes allowed the customer to evaluate:
  • Dam stability during resin dispensing
  • Breakaway force after curing
  • Resin overflow control
  • Fit with the PCB and enclosure

The project showed that circuit board encapsulation is not only a material-selection task. Potting dams, masking boundaries, fill direction, venting, resin height, and pre-potting testing must be reviewed together.

Best Technology supports encapsulation projects from DFM review and prototype validation through PCB assembly, controlled dispensing, testing, and volume production.

How Are Encapsulated PCBAs Tested, Inspected, and Quoted?

Testing should be divided into pre-potting and post-potting stages.

Before encapsulation

Complete inspections that will become difficult after curing:

  • AOI
  • X-ray for hidden solder joints when required
  • Firmware programming
  • Power-on testing
  • Current-consumption checks
  • Communication and I/O testing
  • Connector and polarity verification
  • Functional testing

After encapsulation

Final inspection may include:

  • Fill-level and coverage checks
  • Masking and keep-out verification
  • Cure-state inspection
  • Surface bubble and overflow review
  • Electrical insulation testing
  • Final functional testing
  • Thermal, humidity, vibration, or burn-in testing
  • Lot and material traceability
  • A complete RFQ for PCB encapsulation services should include:
  • Gerber files
  • BOM
  • CPL or pick-and-place file
  • Assembly drawing
  • Enclosure drawing
  • Potting area and target fill height
  • Masking requirements
  • Preferred material or required properties
  • Operating temperature
  • Moisture and chemical exposure
  • Voltage and thermal requirements
  • Test specification
  • Prototype and production quantity

When the resin has not yet been selected, provide the operating conditions and reliability requirements. The manufacturer can then compare epoxy, silicone, polyurethane, or gel options and validate the process through a pilot build.

FAQs About Circuit Board Encapsulation

Is circuit board encapsulation the same as PCB potting?

Not exactly. Encapsulation is the broader term for surrounding a PCB, PCBA, or component with protective material. Potting is a common encapsulation method in which the compound fills an enclosure or cavity.

Is an encapsulated circuit board waterproof?

It can provide strong moisture protection, but waterproof performance depends on complete coverage, connector sealing, cable entries, enclosure design, material selection, and cure quality.

Which material is best for circuit board encapsulation?

Epoxy is suitable when hardness, adhesion, and chemical resistance are priorities. Silicone performs well under thermal cycling and wide temperature ranges. Polyurethane provides a practical balance of moisture resistance and flexibility.

Can an encapsulated circuit board be repaired?

Some assemblies can be repaired when softer compounds or selective encapsulation are used. Full epoxy potting is usually difficult and time-consuming to remove.

How are bubbles prevented during PCB potting?

Manufacturers control material temperature, mixing speed, resin ratio, vacuum degassing, fill direction, dispensing rate, venting, and settling time.

Does potting compound improve heat dissipation?

A thermally conductive compound can improve heat transfer when it forms a continuous path to an enclosure or heat sink. It cannot compensate for an inadequate thermal design.

Finally, turn your encapsulation design into a production-ready PCBA. Best Technology supports PCB fabrication, component sourcing, PCBA assembly, programming, functional testing, conformal coating, and circuit board encapsulation for prototypes, small batches, and volume production. Send your Gerber files, BOM, assembly drawing, enclosure details, potting area, operating environment, and test requirements to sales@bestpcbs.com. Our engineering team will review the encapsulant options, masking boundaries, resin flow, thermal risks, DFM issues, and inspection plan before production-helping you reduce trial builds, avoid potting defects, and move into production with fewer revisions.

You may also like

What Is an Annular Ring in PCB Design? Formula, Minimum Size, IPC Requirements, and Failure Prevention

July 28th, 2026

A PCB annular ring is the copper area that remains around a drilled hole. It appears on vias and plated through-holes as the circular copper border between the hole edge and the outer edge of the pad.

The basic formula is simple:

Annular ring width = (pad diameter − hole diameter) ÷ 2

That result is only the nominal design value. On a finished board, the narrowest part of the ring can be smaller because of drill movement, layer misregistration, etching variation, material movement, and hole-size tolerance.

This guide explains how annular rings are calculated, how they differ across PCB via types, what affects the minimum size, and how designers can prevent tangency and breakout before fabrication.

PCB annular ring guide showing a highlighted copper ring around a plated via

What Is an Annular Ring in PCB Design?

An annular ring is the copper land surrounding a drilled or laser-formed hole on a PCB layer. It can appear around:

  • Through vias
  • Blind vias
  • Buried vias
  • Laser microvias
  • Plated through-holes for components

The ring is not a separate part. It is simply the copper left between the hole and the edge of the pad.

For example, a via with a 0.60 mm pad and a 0.30 mm hole has a nominal annular ring of 0.15 mm:

(0.60 mm − 0.30 mm) ÷ 2 = 0.15 mm

This calculation assumes the hole is centered. In production, the actual ring should be judged at its narrowest point.

A through via may also have more than one annular ring: one on the top layer, one on the bottom layer, and additional rings on connected inner layers.

PCB annular ring anatomy showing the pad, plated hole, and surrounding copper ring

Why Is the PCB Annular Ring Important?

The annular ring supports both electrical continuity and manufacturing reliability.

Its main functions are to:

  • Connect the plated barrel to traces or copper planes
  • Provide room for normal drill and registration variation
  • Maintain continuity when the hole is slightly off-center
  • Support soldering around plated component holes
  • Improve the mechanical strength of pads used for connectors, headers, switches, and terminals

A narrow ring is not always a defect. Fine-pitch and HDI designs often use small lands on purpose. The problem begins when the designed ring leaves less margin than the fabrication process can reliably maintain.

A practical annular ring should therefore balance two competing needs:

  • Smaller pads improve routing density.
  • Larger pads provide more manufacturing margin.

The right value is not the largest possible ring. It is the smallest geometry that still matches the selected PCB process.

Annular Ring vs Via, Pad, and Plated Through-Hole

These terms are related, but they are not interchangeable.

Term Meaning Main function
Via A conductive hole connecting selected PCB layers Provides vertical electrical connection
Pad or land Copper surrounding a hole or component terminal Connects the hole to traces, planes, or solder
Annular ring Copper remaining between the hole edge and pad edge Maintains copper continuity around the hole
Plated through-hole A plated hole passing through the full board Connects layers or accepts a component lead
Via barrel Copper plating on the hole wall Carries current between layers
Antipad Clearance around a hole in an unconnected plane Prevents unwanted electrical contact
Finished hole Final opening after plating and processing Controls component fit or final via size

The via is the complete interconnection structure. The annular ring is only the copper surrounding that hole on a particular layer.

How Do You Calculate Annular Ring Size?

For a centered circular pad and hole, use:

Annular ring width = (pad diameter − hole diameter) ÷ 2

Example in Millimeters

  • Pad diameter: 0.80 mm
  • Hole diameter: 0.40 mm
  • Annular ring: 0.20 mm

Example in Mils

  • Pad diameter: 24 mil
  • Hole diameter: 12 mil
  • Annular ring: 6 mil
Annular ring calculation formula using pad diameter and hole diameter

The same logic applies to most round vias. For oval or irregular pads, measure the shortest distance between the hole edge and the nearest pad boundary.

Before calculating, confirm which hole value is being used:

  • Drill tool diameter: the nominal drill selected by the fabricator
  • Drilled hole diameter: the opening before copper plating
  • Finished hole diameter: the final usable hole after plating

These values are not always the same. For a plated component hole, the finished hole controls lead fit. The manufacturer normally drills a larger opening so the final plated hole reaches the required size.

For design review, always label the hole value clearly. Mixing drill size and finished-hole size can produce an annular ring that looks correct in CAD but fails manufacturing review.

How Do You Calculate the Required Pad Diameter?

If the hole size and target ring width are known, reverse the formula:

Pad diameter = hole diameter + 2 × target annular ring

For a 0.30 mm hole and a target ring of 0.15 mm:

Pad diameter = 0.30 + 2 × 0.15 = 0.60 mm

This gives the nominal CAD pad diameter. A production design may still need extra allowance for:

  • Drill-position tolerance
  • Inner-layer registration
  • Material expansion and contraction
  • Etching variation
  • Copper plating
  • Finished-hole tolerance
  • Board thickness and layer count
  • IPC class or customer-specific requirements

A more practical relationship is:

Required pad diameter = reference hole diameter + 2 × required finished ring + manufacturing allowance

The allowance should come from the intended PCB manufacturer. A standard four-layer board, a thick-copper board, and a high-layer-count HDI board may require different land sizes even when the hole diameter is identical.

PCB Annular Ring Size Chart for Vias and PTHs

The table below complements a broader standard PCB via sizes reference and shows nominal geometry only. It should not be treated as a universal fabrication capability chart.

Hole diameter Pad diameter Nominal annular ring
0.20 mm 0.40 mm 0.10 mm
0.20 mm 0.45 mm 0.125 mm
0.25 mm 0.50 mm 0.125 mm
0.30 mm 0.60 mm 0.15 mm
0.30 mm 0.70 mm 0.20 mm
0.40 mm 0.80 mm 0.20 mm
0.60 mm 1.00 mm 0.20 mm
0.80 mm 1.30 mm 0.25 mm
1.00 mm 1.60 mm 0.30 mm

A 0.20 mm hole inside a 0.40 mm pad creates a nominal 0.10 mm ring. If the hole shifts 0.05 mm toward one side, the narrowest ring becomes about 0.05 mm.

That is why the nominal number alone is not enough. Finished results also depend on:

  • Drill accuracy
  • Layer count
  • Board thickness
  • Copper weight
  • Panel size
  • Material stability
  • Registration capability

For release to production, replace generic numbers with the actual capability values of the selected factory.

What Is the Minimum Annular Ring for a PCB?

A PCB minimum annular ring rule must account for the selected drilling process and factory capability; there is no single minimum annular ring for every PCB.

The appropriate value depends on:

  • Mechanical or laser drilling
  • Board thickness
  • Layer count
  • Copper weight
  • Via type
  • Material system
  • Product class
  • Factory capability

Mechanical drills usually require more positional allowance than laser-drilled microvias. Plated component holes may also need larger pads because the land supports both soldering and mechanical stress.

Three different values should be kept separate:

  1. Designed annular ring: the nominal CAD value
  2. Process minimum: the smallest value the factory accepts in the design data
  3. Finished annular ring: the copper left at the narrowest point after fabrication

A factory may require a larger designed ring so the completed board still retains enough copper after drilling and registration variation.

This becomes especially important in:

  • BGA fan-out
  • Fine-pitch connector areas
  • Thick boards
  • Heavy-copper PCBs
  • High-layer-count boards
  • Designs using small mechanical vias
Comparison of large, standard, small, and minimal PCB annular ring sizes

Confirm the minimum pad-to-hole relationship before routing is finalized. Fixing a pad-size problem after the layout is complete usually affects clearances, trace escape paths, and plane spacing.

IPC Annular Ring Requirements for Class 1, Class 2, and Class 3

IPC documents separate design guidance, fabrication performance, and finished-board acceptance.

Commonly referenced standards include:

  • IPC-2221 for generic PCB design
  • IPC-2222 for rigid-board design
  • IPC-2226 for HDI design
  • IPC-6012 for rigid-board qualification and performance
  • IPC-A-600 for printed-board acceptability

The product class also matters:

  • Class 1: general electronic products with limited-life requirements
  • Class 2: dedicated-service products where continued performance is expected
  • Class 3: high-performance products where failure or downtime may be critical

Annular ring acceptance may vary by:

  • Internal or external layer
  • Plated-hole type
  • Product class
  • Standard revision
  • Industry addendum
  • Customer drawing requirements

Avoid placing a single “IPC minimum annular ring” number on every drawing. Instead, specify the applicable standard, revision, class, and any additional acceptance criteria.

For Class 3 or other high-reliability work, the fabrication drawing should also clarify whether special internal-layer registration, microsection, coupon, or inspection requirements apply.

Inner-Layer vs Outer-Layer Annular Rings

Outer-layer rings are visible on the board surface and can usually be inspected directly.

Inner-layer rings are harder to evaluate. They may require:

  • Registration data
  • X-ray inspection
  • Process coupons
  • Microsection analysis
  • Controlled quality records

Inner layers are particularly sensitive to movement during imaging, lamination, and drilling. A via can look centered on the outer surface while an internal land sits close to tangency.

Outer layers have their own variables, including copper plating and final etching. For that reason, inner and outer annular rings may use different inspection references.

A multilayer DFM review should compare the drill file against every connected copper layer, not only the top and bottom Gerbers.

Annular Ring Rules for Through Vias, Blind Vias, Buried Vias, and Microvias

Different hole structures need different pad rules.

Through Vias

A PCB via annular ring for a through via must tolerate drill movement across the full board thickness and registration variation among all connected layers. Through vias are usually mechanically drilled after lamination.

Blind Vias

Blind vias connect an outer layer to one or more inner layers. Depending on the stack-up, they may be mechanically drilled or laser formed.

Buried Vias

Buried vias connect inner layers and are fabricated within a laminated subassembly. Their geometry must match the subassembly thickness and sequential-lamination process.

Microvias

Microvias are normally laser drilled and often connect adjacent layers. They can use smaller lands, but the design must still consider:

  • Capture and target land size
  • Dielectric thickness
  • Copper plating quality
  • Via filling
  • Stacked or staggered construction
  • Reliability requirements

Plated Through-Holes

PTH pads must account for component lead size, finished-hole tolerance, soldering, and mechanical loading. A connector or terminal block often needs a wider land than a small signal via.

Cross-section comparison of through via, blind via, buried via, and microvia structures

Do not apply one global rule to every hole. Set separate constraints for through vias, microvias, blind or buried vias, and component holes.

How Does Drill Tolerance Cause Tangency, Breakout, and Pad Rupture?

Annular ring quality is judged at the narrowest point around the hole.

Four conditions are common:

  1. Centered hole: copper is distributed evenly around the opening.
  2. Reduced ring: the hole is off-center, but copper remains around it.
  3. Tangency: the hole edge reaches the pad edge.
  4. Breakout: the hole extends beyond the pad boundary.
PCB annular ring defects showing centered hole, reduced ring, tangency, and breakout

Typical causes include:

  • Drill wander
  • Layer misregistration
  • Pads that are too small
  • Incorrect finished-hole assumptions
  • Material movement during lamination
  • Etching variation
  • Incomplete DRC or DFM rules

Designers can reduce the risk by:

  • Increasing pad diameter where routing space allows
  • Confirming whether hole values are drilled or finished dimensions
  • Using separate rules for different via types
  • Adding teardrops where narrow traces enter pads
  • Checking drill registration on every copper layer
  • Stating the required IPC class in the fabrication notes
  • Requesting a DFM review before release

Larger pads improve tolerance, but they also consume routing space and increase plane clearance. The practical goal is a stable design, not an oversized one.

FAQs About PCB Annular Rings

What Is the Annular Ring on a PCB?

The annular ring is the copper area between the edge of a drilled hole and the outer edge of its pad. It connects the plated hole wall to traces, planes, or component pads.

How Do You Calculate PCB Annular Ring Width?

For a circular pad and centered hole, subtract the hole diameter from the pad diameter and divide the result by two:

Annular ring = (pad diameter − hole diameter) ÷ 2

What Is the Difference Between a Via and an Annular Ring?

A via is the complete conductive structure used to connect PCB layers. The annular ring is only the copper surrounding the via hole on a particular layer.

What Is the Minimum Annular Ring for a Standard PCB?

There is no universal value. The minimum depends on drill type, board construction, layer count, product class, and factory capability. Use the PCB manufacturer’s published design minimum rather than a generic number.

Can Inner and Outer Layers Use the Same Annular Ring Size?

They can use the same nominal CAD pad size, but their manufacturing and acceptance conditions may differ. Internal layers are especially sensitive to layer registration and lamination movement.

What Causes Annular Ring Breakout?

Breakout occurs when the drilled hole extends beyond the pad edge. Common causes include insufficient pad diameter, drill-position variation, layer misregistration, material movement, and incorrect hole-size assumptions.

Is Annular Ring Measured from the Drilled Hole or Finished Hole?

The reference depends on the layer, hole type, fabrication specification, and inspection requirement. Component-hole design often begins with the finished-hole requirement, while manufacturing calculations may also use the drilled diameter.

Do Microvias Need an Annular Ring?

Yes. A microvia requires capture and target lands, although its geometry may be smaller than that of a mechanically drilled via. The design must match the laser-drilling and plating process.

What Is a PTH Annular Ring?

A PTH annular ring is the copper surrounding a plated through-hole. The hole may provide an electrical interconnection, accept a component lead, or perform both functions.

Can Teardrops Prevent Annular Ring Breakout?

Teardrops reinforce the area where a narrow trace enters a pad and can preserve trace-to-pad continuity when registration is marginal. They do not replace the need for an adequate pad diameter or suitable drilling tolerance.

Get an Annular Ring DFM Review Before Fabrication

At EBest Circuit, our engineering team reviews the relationship between pad diameter, drill size, finished-hole size, and the required annular ring before production. For multilayer and HDI boards, we also check internal-layer registration, via structure, copper clearance, and whether the proposed geometry matches the selected drilling process.

If a pad or via falls outside a stable manufacturing range, we provide practical DFM feedback before fabrication begins. This helps reduce engineering questions, avoid PCB annular ring breakout, and keep the PCB layout compatible with the required density and reliability level.

Send your PCB files to sales@bestpcbs.com for a DFM review and quotation. Our team can help verify the annular ring design before your boards enter production.

You may also like

ENIG PCB Surface Finish: Process, Benefits, Limits, and Selection

July 28th, 2026

ENIG is a two-layer PCB surface finish in which electroless nickel is deposited over exposed copper and a thin immersion-gold layer protects the nickel until assembly. The finish creates flat, solderable pads that suit fine-pitch SMT, BGA, QFN, and many mixed-technology boards.

ENIG is not automatically the best finish for every design. Its value depends on pad geometry, storage and assembly plans, wear requirements, signal frequency, cost targets, and how well the plating process is controlled. This guide explains the layer structure, ENIG plating process, thickness requirements, black pad risk, inspection methods, and the decisions that should appear on a fabrication drawing.

ENIG PCB surface finish on fine-pitch component pads

What Is ENIG in PCB Manufacturing?

ENIG means Electroless Nickel Immersion Gold, a chemically deposited finish that protects exposed copper and provides a flat surface for soldering. The nickel layer is the functional barrier and solderable surface; the much thinner gold layer mainly prevents the nickel from oxidizing before assembly.

ENIG Element Main Function Engineering Meaning
Immersion gold Protects nickel during storage and handling Dissolves into solder during reflow; it is not a wear-resistant hard-gold layer
Electroless nickel Provides the solderable barrier over copper Controls joint-interface behavior and can affect high-frequency conductor loss
Copper pad Carries current and anchors the plated finish Cleaning and micro-etch quality affect adhesion and uniform deposition

The word “gold” can be misleading. ENIG does not place a thick, mechanically durable gold layer on the board. Edge connectors, sliding contacts, or repeated insertion surfaces normally need an electrolytic hard-gold specification rather than immersion gold.

Cross-section of immersion gold, electroless nickel, copper pad, and FR4 in an ENIG PCB

How Does ENIG Plating Work?

ENIG plating uses controlled chemical reactions rather than external plating current, so isolated pads can receive a uniform finish without electrical bus bars. A typical production sequence includes:

  1. Clean and condition the copper: Remove oil, oxide, fingerprints, and residues that could interrupt deposition.
  2. Micro-etch: Expose a fresh, controlled copper surface for activation and adhesion.
  3. Activate the surface: Establish catalytic sites so electroless nickel can initiate consistently.
  4. Deposit electroless nickel: Build the nickel-phosphorus barrier to the specified thickness.
  5. Apply immersion gold: Replace a small amount of surface nickel with gold through a displacement reaction.
  6. Rinse and dry: Remove chemistry without leaving ionic residue or water marks.
  7. Inspect and measure: Check appearance, coverage, thickness, and any project-specific acceptance requirements.

Bath chemistry, temperature, pH, dwell time, loading, solution movement, rinsing, and maintenance all affect the result. A board can look uniformly gold while still carrying an interface problem, so appearance is only one part of acceptance.

PCB production line stages for the ENIG plating process

What ENIG Thickness Should Be Specified?

ENIG thickness should be stated by layer and tied to an agreed standard or drawing requirement. Public IPC material for IPC-4552 identifies 3–6 µm (118.1–236.2 µin) for electroless nickel. The immersion-gold deposit is much thinner; the 2012 amendment discussed a 0.04 µm (1.6 µin) lower limit with additional process and measurement restrictions, while 0.05 µm (about 2 µin) is a common minimum reference.

Layer Common Reference Purpose
Electroless nickel 3–6 µm (118.1–236.2 µin) Copper diffusion barrier and solderable interface
Immersion gold Drawing- and standard-controlled; commonly around 0.05–0.10 µm Temporary oxidation protection for nickel

Do not copy a thickness range without identifying the applicable revision and procurement conditions. The project drawing remains the controlling document. Our detailed IPC-4552 ENIG specification guide explains why the revision, measurement pad, statistical requirement, and acceptance language matter.

Thicker gold is not automatically better. A longer immersion reaction can increase nickel attack, while insufficient coverage can leave the nickel vulnerable during storage. The correct target is a stable, qualified process that meets the specified deposit requirement.

What Are the Advantages of an ENIG Surface Finish?

An ENIG surface finish is most valuable when flatness, solderability, storage protection, and isolated-pad coverage matter more than the lowest bare-board cost. Its main advantages are:

  • Flat pads: The chemical deposit does not create the solder domes associated with HASL, which helps fine-pitch printing and placement.
  • Fine-pitch compatibility: BGA, QFN, CSP, and small passive pads benefit from controlled coplanarity.
  • Lead-free assembly compatibility: A properly controlled finish supports common lead-free reflow processes.
  • Coverage of isolated features: Electroless deposition does not require every pad to connect to a plating bus.
  • Storage protection: The gold protects nickel from oxidation before assembly when packaging and storage remain controlled.
  • Useful contact performance: ENIG can suit low-wear contact surfaces, test pads, and membrane-switch contacts when the application is qualified.

These benefits are conditional. ENIG does not replace hard gold for abrasive contacts, and it does not remove the need to control stencil design, solder paste, reflow, storage, and handling.

What Causes ENIG Black Pad?

ENIG black pad is associated with excessive or abnormal corrosion of the electroless-nickel surface during immersion-gold deposition. The affected interface can become phosphorus-rich and brittle, allowing a solder joint to fracture at or near the nickel surface even when the exposed pad originally looked gold.

Risk rises when the process allows aggressive nickel attack or uneven exchange. Contributing conditions can include:

  • unstable or poorly maintained nickel and gold baths;
  • excessive immersion time or an overly aggressive gold reaction;
  • uncontrolled nickel-phosphorus composition;
  • poor copper preparation, contamination, or uneven activation;
  • local chemistry stagnation around small or restricted features;
  • weak process monitoring and incomplete failure analysis.

Prevention depends on process control, not visual sorting alone. Thickness measurement, bath records, qualified process windows, solderability testing, and corrosion evaluation provide different pieces of evidence. For high-consequence applications, the drawing and quality plan should define which records or tests are required.

Microscope comparison of a healthy ENIG solder joint and a nickel-corroded interface

How Is ENIG Inspected and Accepted?

ENIG acceptance combines visual inspection, deposit measurement, and project-specific functional evidence. No single test proves every quality attribute.

  • Visual inspection: Finds exposed copper, skips, stains, contamination, handling damage, and obvious non-uniformity.
  • XRF measurement: Measures nickel and gold deposit thickness at defined locations without destroying the board.
  • Solderability testing: Evaluates whether the surface wets under the selected test method and conditioning.
  • Adhesion checks: Detect plating separation or weak interfaces under the specified method.
  • Cross-section or stripped-gold analysis: Supports deeper investigation of nickel corrosion and interface morphology.
  • Assembly evidence: Reflow, joint inspection, shear or pull testing, and product-level qualification may be needed when the application is demanding.

An XRF report is valuable because it confirms thickness at measured points, but it does not by itself prove solderability, corrosion severity, cleanliness, or final joint reliability. The acceptance plan should match the actual failure risk.

ENIG vs HASL

ENIG vs HASL is mainly a trade-off between flatness and process cost. ENIG normally provides flatter pads for fine-pitch assembly, while lead-free HASL is often more economical for designs that tolerate coating variation.

Decision Point ENIG Lead-Free HASL
Pad flatness Very flat chemical deposit More thickness variation from solder leveling
Fine-pitch assembly Usually preferred for BGA, QFN, and dense SMT Better suited to less demanding pad geometries
Thermal exposure during finishing Lower-temperature chemical process Board contacts molten solder during finishing
Main process risk Nickel corrosion and black pad if poorly controlled Uneven coating and thermal stress
Relative bare-board cost Usually higher Usually lower

Our separate HASL lead-free vs ENIG comparison provides more detail for projects choosing between these two finishes.

ENIG vs ENEPIG

ENIG vs ENEPIG differs mainly because ENEPIG adds an electroless-palladium layer between nickel and immersion gold. That palladium barrier broadens bonding options and separates the immersion-gold reaction from the nickel surface, but it adds chemistry, process control, and cost.

Item ENIG ENEPIG
Layer structure Nickel + immersion gold Nickel + palladium + immersion gold
Typical selection reason Flat solderable finish for general fine-pitch assembly Soldering plus broader wire-bonding or interface requirements
Black pad pathway Direct gold-on-nickel displacement requires tight control Palladium separates nickel from the immersion-gold reaction
Relative process cost Lower Higher

ENEPIG should not be selected merely because it has one more metal layer. The application needs to justify the added finish. See our ENIG vs ENEPIG manufacturing comparison for additional process context.

When Should You Choose an ENIG PCB?

Choose an ENIG PCB when the design needs flat solderable pads and the assembly, storage, electrical, and wear conditions fit the finish. ENIG is often a strong candidate for:

  • BGA, QFN, CSP, and fine-pitch SMT land patterns;
  • HDI or via-in-pad structures that require controlled coplanarity;
  • mixed SMT and through-hole assemblies;
  • boards with isolated pads that cannot use electrolytic plating connections;
  • projects needing better pre-assembly oxidation protection than a bare copper surface;
  • low-wear contacts that have been qualified for the actual mechanical cycle.

Consider another finish when repeated contact wear, very low cost, aggressive wire bonding, or ultra-low-loss RF performance dominates the decision. Rogers data shows that nickel-bearing ENIG can add conductor loss, especially in thin microstrip or tightly coupled coplanar structures at microwave and millimeter-wave frequencies. In such cases, compare immersion silver, OSP, selective finishing, or another qualified low-loss finish rather than assuming ENIG is harmless.

Engineer comparing PCB surface finish samples for a new board design

How Should ENIG Be Specified on a Fabrication Drawing?

An ENIG fabrication note should identify the finish, governing specification, revision, deposit requirement, and any special inspection or application need. Writing only “gold finish” is ambiguous because it does not distinguish ENIG from ENEPIG, hard gold, soft electrolytic gold, or another nickel/gold system.

A practical drawing package should make the following clear:

  • surface finish: Electroless Nickel Immersion Gold (ENIG);
  • applicable IPC-4552 revision or customer-controlled specification;
  • nickel and gold requirements, including any permitted exception;
  • measurement method, coupon or pad requirements, and reporting expectations;
  • whether pads are for soldering, low-wear contact, wire bonding, RF traces, or another special function;
  • selective hard gold, ENEPIG, OSP, or other mixed-finish areas if required;
  • storage, packaging, solderability, cleanliness, or qualification requirements that exceed normal purchase acceptance.

Include the finish requirement in the fabrication drawing or controlled notes, not only in an email or quotation comment. The Gerber data shows exposed copper geometry, but it does not define the complete finish acceptance requirement.

What Affects ENIG Cost and Lead Time?

ENIG usually costs more than HASL or OSP because it adds controlled chemical processing, precious-metal consumption, bath maintenance, measurement, and inspection. The finish may also affect lead time when the board needs unusual thickness, selective finishes, special coupons, additional testing, or project-specific documentation.

  • Gold requirement: A nonstandard deposit target can change chemistry time and cost.
  • Panel design and exposed area: Total plateable area affects process loading and material consumption.
  • Mixed finishes: ENIG combined with hard gold or OSP adds masking and process steps.
  • Testing and reports: XRF maps, solderability tests, cross-sections, or extra coupons require planning.
  • Special applications: Wire bonding, RF conductors, contacts, and high-reliability products need more review than a standard solder-only finish.
  • Storage and packaging: Long storage windows or controlled packaging requirements may add handling and documentation.

For a useful quotation, provide the Gerber or ODB++ data, fabrication drawing, stackup, board quantity, panel requirements, finish specification, and any assembly or test expectations. This allows finish cost to be evaluated with the whole build rather than as an isolated checkbox.

FAQ About ENIG PCB

What is the ENIG PCB full form?

ENIG stands for Electroless Nickel Immersion Gold. It is a two-layer metallic finish applied over exposed PCB copper: electroless nickel forms the barrier and solderable surface, while immersion gold protects the nickel before assembly.

Is ENIG real gold?

Yes, the top deposit is gold, but it is extremely thin and is produced by an immersion displacement reaction. ENIG should not be confused with thick electrolytic hard gold used for wear-resistant edge contacts.

Does ENIG contain nickel?

Yes. Nickel is the main functional layer between copper and gold. It provides the solderable barrier, but its chemistry must be controlled to reduce corrosion risk, and it can add loss to some high-frequency transmission lines.

Can ENIG be used for gold fingers?

ENIG may suit low-wear contacts, but repeated insertion edge fingers normally require electrolytic hard gold with a specified nickel underplate and wear thickness. The mechanical cycle and contact force should determine the finish.

What is ENIG PCB finish shelf life?

ENIG PCB finish shelf life depends on deposit quality, cleanliness, packaging, humidity, temperature, handling, and the customer’s assembly standard. Do not assume a universal storage period; confirm the supplier’s controlled storage condition and requalification rule.

Can ENIG be soldered more than once?

ENIG is commonly used on double-sided assemblies that undergo more than one thermal cycle. The acceptable number of reflows depends on laminate, component, solder paste, profile, pad design, storage history, and the product qualification plan.

Is ENIG suitable for wire bonding?

ENIG can support some bonding applications, but suitability depends on wire material, bond method, deposit condition, and the specified process. ENEPIG or another finish may be more appropriate when wire bonding is a primary requirement.

Does XRF detect ENIG black pad?

XRF measures nickel and gold thickness, not the complete condition of the buried nickel surface. It supports process control but cannot alone rule out hyper-corrosion, contamination, poor solderability, or a brittle interface.

Is ENIG suitable for RF PCBs?

ENIG can work in many RF boards, but the nickel layer can increase conductor loss and phase variation as frequency, current concentration, and finish sensitivity rise. Microwave and mmWave designs should compare finishes using the actual transmission-line geometry and loss budget.

What files are needed to quote an ENIG PCB?

Send Gerber or ODB++ data, drill files, fabrication drawing, stackup, dimensions, quantity, finish specification, and any coupon, XRF, solderability, assembly, or packaging requirements. Include BOM and placement data when PCBA is also required.

How Can EBest Circuit Support Your ENIG PCB Project?

At EBest Circuit, we review the finish together with the PCB structure, exposed-pad geometry, component pitch, assembly plan, test requirements, and end-use conditions. We can support PCB fabrication and PCBA projects that specify ENIG, while confirming nonstandard thickness, selective finishes, reporting, and special reliability requirements before production.

Send your Gerber files, fabrication drawing, stackup, quantity, ENIG requirement, and any assembly or inspection notes to sales@bestpcbs.com. Our engineering team will review the data and help confirm whether ENIG PCB finish fits the project or whether another surface finish should be evaluated. You can also review our FR4 PCB manufacturing process when planning the full bare-board build.

You may also like

Practical RF Amp Circuit Guide with PCBA Testing Tips

July 28th, 2026

An rf amp circuit is used to increase the strength of a radio frequency signal before it reaches an antenna, receiver stage, RF module, coaxial cable, or test system. For engineers and buyers, the practical question is not only how the circuit works, but whether the RF amplifier board can be manufactured, assembled, inspected, and tested reliably.

That is where PCB and PCBA review becomes important. An RF amp circuit may involve controlled impedance, SMA connectors, RF materials, grounding, shielding, copper thickness, thermal control, component placement, soldering, and RF testing. EBest Circuit (Best Technology) supports RF-related PCB fabrication, component sourcing, SMT assembly, through-hole assembly, inspection, and small-batch PCBA projects. If your RF amplifier project is ready for manufacturing review, please send your Gerber files, stackup, BOM, RF notes, connector drawing, and test requirements to sales@bestpcbs.com.

rf amp circuit

What Is an RF Amp Circuit?

An RF amp circuit is a radio frequency amplifier circuit that increases RF signal power, voltage, or current within a specified frequency range.

It may be used in:

  • wireless communication modules
  • RF test equipment
  • antenna systems
  • receiver front ends
  • transmitter output stages
  • IoT and telemetry products
  • industrial RF modules
  • medical or sensing equipment
  • satellite or base station related products

The exact circuit function depends on the customer’s RF design. Some RF amplifiers focus on low noise. Some focus on output power. Some need wide bandwidth. Some need high linearity. Some must work with a 50 ohm RF path and SMA or coaxial connectors.

For PCB manufacturing, the most important point is not to redesign the amplifier. The customer’s RF design team should define the frequency, gain, active components, matching network, and performance target. The PCB manufacturer’s role is to help turn approved circuit files into a stable PCB or PCBA build.

RF Amp Circuit vs RF Amplifier Circuit

In many searches, rf amp circuit and rf amplifier circuit mean almost the same thing. “Amp” is simply a shorter way to say “amplifier.”

However, the wording can reveal different user expectations:

Search TermCommon Search Intent
rf amp circuitShort search for circuit explanation, example, or board project
rf amplifier circuitMore formal circuit explanation
radio frequency amplifier circuitEducational explanation or technical reference
rf power amplifier circuitHigher output power or transmitter-related circuit
rf amplifier moduleProduct/module level search
amplifier circuit PCBPCB manufacturing or assembly angle

For this article, the focus is not only the circuit idea. The focus is what happens when an RF amplifier circuit becomes a manufacturable PCB and PCBA project.

If the board is poorly laid out or poorly assembled, even a correct schematic may perform badly. Problems such as impedance discontinuity, poor grounding, long RF traces, wrong connector footprint, weak solder joints, heat buildup, or shield contact issues can affect the final result.

RF Power Amplifier Circuit vs Low Noise Amplifier Circuit

RF amplifier circuits are not all the same. Two common categories are RF power amplifier circuits and low noise amplifier circuits.

Circuit TypeMain GoalPCB/PCBA Concern
RF power amplifier circuitIncrease output powerHeat, copper, grounding, current path
Low noise amplifier circuitPreserve weak signal qualityNoise, shielding, short RF path
Broadband RF amplifierWork across wide frequency rangeStable impedance and layout symmetry
RF driver amplifierDrive the next RF stageMatching and thermal stability
RF module amplifierIntegrated product functionConnector, enclosure, testing

For a power amplifier, copper thickness, heat spreading, via placement, component derating, and solder joint strength may become important. For a low noise amplifier, the layout is usually more sensitive to grounding, shielding, leakage paths, component placement, and noise coupling.

EBest Circuit does not decide the amplifier topology for the customer. That belongs to the RF design side. Our value is to review whether the PCB files, stackup, material, assembly notes, and test requirements match the manufacturing path.

Radio Frequency Amplifier Circuit Diagram and PCB File Review

A radio frequency amplifier circuit diagram is only one part of the production package. Before a board can move into fabrication and assembly, the manufacturer needs enough files to understand both the electrical and mechanical requirements.

Useful production files include:

  • Gerber or ODB++ files
  • PCB stackup drawing
  • BOM with approved part numbers
  • CPL / pick-and-place file
  • Assembly drawing
  • Schematic or RF notes when allowed
  • Connector datasheets
  • Controlled impedance requirements
  • SMA or coaxial connector drawing
  • Shielding or enclosure notes
  • Testing requirements
  • Packing and labeling requirements

For RF projects, missing information can create real production risk. For example, a connector may appear correct in the BOM but require a specific board thickness, edge clearance, solder pad geometry, or mounting style. A controlled impedance trace may be drawn correctly in layout software but still need stackup confirmation before fabrication.

Before production, EBest Circuit can review the manufacturing files and raise EQ questions if something needs confirmation. This is especially useful when the project includes RF connectors, impedance control, high-frequency material, shielding cans, or mixed SMT and through-hole assembly.

50 Ohm Impedance in RF Amp Circuit PCB Manufacturing

Many RF amp circuit boards use a 50 ohm signal path. This is common for RF test equipment, coaxial cables, SMA connectors, antennas, RF modules, and many communication systems.

A 50 ohm path is affected by trace width, copper thickness, dielectric thickness, material dielectric constant, solder mask condition, reference plane distance, connector transition, via structure, and manufacturing tolerance.

The 50 ohm requirement should be confirmed before fabrication, not only checked after the board is made. If impedance control is required, the stackup, trace width, dielectric thickness, copper thickness, and test coupon should be reviewed together.

For RF PCBs, EBest Circuit can support controlled impedance review and provide impedance test reports when required by the customer. For related RF material and manufacturing options, customers can also review our RF PCB capability page.

rf amp circuit

SMA Connectors, Grounding, and Shielding in RF Amp Circuit Boards

SMA connectors are common in RF amp circuit boards because they provide a practical interface between the PCB and coaxial cable, antenna, RF instrument, or external module.

SMA connector reliability depends on more than the part number.

Key manufacturing details include:

  • PCB thickness at the connector area
  • edge-launch or through-hole connector type
  • center pin pad geometry
  • ground terminal contact
  • solder mask opening
  • mounting hole or flange requirement
  • connector height and mechanical clearance
  • coaxial cable direction
  • soldering method
  • final inspection access

Grounding and shielding are equally important. RF amplifier boards may use ground vias, via fences, shielding cans, connector shell grounding, enclosure contact, or separated RF and power areas. If the board uses a shielding can, the solder pads must allow stable attachment. If the project uses board-level shielding, the PCBA process should keep shield placement, soldering, and inspection clear.

A related EMI shield PCB article may be useful when the RF amplifier board also has shielding structures or enclosure-level EMI control.

RF Amp Circuit PCB Materials and Stackup Choices

The material choice for an RF amp circuit board depends on frequency, loss requirement, board thickness, cost target, thermal need, and the customer’s approved RF design.

Common options may include:

  • standard FR4 for lower-frequency or cost-sensitive RF products
  • high-Tg FR4 for better thermal and process margin
  • Rogers or other RF laminate for lower loss or tighter RF performance
  • hybrid stackup when RF and digital/power sections share one board
  • metal core or thermal structure when heat is a major concern

Not every RF amplifier board needs expensive RF laminate. Some lower-frequency or less sensitive projects can be manufactured with carefully controlled FR4. However, higher-frequency, high-power, low-noise, or insertion-loss-sensitive projects may require better material control.

For manufacturing review, the stackup should match the RF path, power path, grounding strategy, assembly method, and mechanical requirement. A stackup that looks acceptable electrically but is difficult to laminate, drill, plate, or assemble may create production risk.

Thermal Control for RF Power Amplifier Circuit Boards

RF power amplifier circuits can generate heat. If the heat is not controlled, performance and reliability may suffer.

Thermal review may involve:

  • copper thickness
  • large copper areas
  • thermal vias
  • component pad design
  • heat spreading path
  • board thickness
  • solder joint reliability
  • component derating
  • shield or enclosure heat path
  • test condition and operating duty cycle

For higher-power RF boards, the heat path should be discussed before production. The PCB manufacturer can review copper thickness, via process, material selection, solderability, and assembly feasibility, but the customer should define the power level, thermal simulation target, enclosure condition, and operating environment.

If the project is related to a higher-power amplifier, our previous article on high power RF amplifier circuit can be used as a supporting reference.

SMT Assembly and Testing for RF Amp Circuit PCBA

RF amp circuit PCBA projects often include small RF components, SMA connectors, shield cans, regulators, matching components, filters, inductors, capacitors, and sometimes through-hole or mechanical parts.

Small quantity does not mean low process risk.

Assembly risks may include:

  • wrong RF component value
  • component rotation
  • poor solder wetting
  • tombstoning of small passives
  • SMA solder joint weakness
  • shield can solder gap
  • connector tilt
  • flux residue near RF areas
  • thermal pad voiding
  • inspection blind spots

Testing also needs planning. Some projects only need visual inspection and electrical continuity. Others may require RF performance testing, functional testing, programming, or fixture-based verification. When RF test requirements are defined by the customer, EBest Circuit can coordinate the manufacturing and assembly side so the boards are prepared for the required test method.

For PCBA projects, the most useful test notes are practical: test points, connector access, pass/fail criteria, fixture needs, labeling method, and packing requirements.

rf amp circuit

RF Amp Circuit Manufacturing Case Study

A U.S. customer needed a small batch of RF amplifier PCB assemblies for a wireless test module used during engineering validation. The board was not a simple FR4 prototype. It needed stable RF transmission, connector reliability, clean assembly, and test-ready delivery.

Project requirements:

  • Customer region: USA
  • Application: Wireless RF test module
  • Quantity: 20 pcs pilot build
  • PCB type: 4-layer RF amplifier PCB
  • Material: High-Tg FR4 with RF path review
  • Finished thickness: 1.6mm +/-10%
  • Copper thickness: 1oz finished copper
  • Surface finish: ENIG
  • Connector: SMA interface for RF input/output
  • Impedance: 50 ohm RF trace control
  • Assembly: SMT + connector assembly
  • Testing: Visual inspection, electrical test, and customer-defined RF test preparation
  • Delivery target: Prototype-to-pilot build schedule

Manufacturing challenges:

  • The SMA connector footprint and board thickness had to match the connector drawing.
  • The 50 ohm RF trace needed stackup and trace geometry review before fabrication.
  • Ground via placement and shield-related pads had to remain clear for assembly.
  • Small RF passives required correct orientation and stable SMT control.
  • The customer needed boards packed safely for lab validation after assembly.

EBest Circuit solution:

  • Reviewed Gerber, stackup, BOM, CPL, connector drawing, and RF notes together.
  • Confirmed the impedance structure before production.
  • Checked SMA pad geometry, grounding area, solder mask opening, and connector clearance.
  • Prepared PCB fabrication and SMT assembly under one workflow.
  • Inspected connector solder joints, RF component placement, board cleanliness, and packing method.
  • Kept production notes visible from file review to final shipment.

Result:

The customer received 20 RF amplifier PCB assemblies ready for engineering validation. The value was not only making the PCB. The value was keeping RF path, connector mounting, impedance control, SMT assembly, inspection, and packing details connected before the boards reached the customer’s test bench.

This is the type of project where one unclear connector note or one missed impedance requirement can delay the whole validation schedule. A controlled manufacturing review helps reduce that risk before the pilot build starts.

Why Choose EBest Circuit for RF Amp Circuit PCB Projects?

EBest Circuit is suitable for RF amp circuit PCB and PCBA projects when the customer needs more than bare board fabrication.

What EBest Circuit can support:

  • RF PCB fabrication
  • FR4, high-Tg FR4, RF laminate, and hybrid material review
  • Controlled impedance review
  • SMA and RF connector assembly support
  • SMT assembly and through-hole assembly
  • Component sourcing based on approved BOM
  • DFM and assembly file review
  • Electrical testing and inspection
  • Small-batch and pilot production
  • Packing and delivery coordination

EBest Circuit has worked in PCB and PCBA manufacturing since 2006. The company supports prototype, small-batch, and production projects for customers in more than 40 countries and regions. Quality support includes ISO9001, ISO13485, IATF16949, AS9100D, RoHS, REACH, and UL-related documentation.

For RF amp circuit projects, stable engineering communication matters. The board may involve RF traces, connectors, controlled impedance, shielding, thermal concerns, and assembly details at the same time. EBest Circuit’s engineering and production teams can help keep those details visible before fabrication and assembly begin.

FAQs About RF Amp Circuit

1. What is an RF amp circuit?

An RF amp circuit is a radio frequency amplifier circuit used to increase RF signal strength within a defined frequency range. It may be used in wireless modules, antenna systems, RF test equipment, transmitters, receivers, and communication products.


2. Is an RF amp circuit the same as an RF amplifier circuit?

Yes, in most searches they mean the same thing. “RF amp circuit”is a shorter phrase, while “RF amplifier circuit”is the more formal term.

3. Does an RF amp circuit PCB always need 50 ohm impedance?

Not always, but many RF amplifier boards use 50 ohm paths because SMA connectors, coaxial cables, antennas, and RF instruments commonly use 50 ohm systems. The exact requirement should come from the customer’s RF design.

4. Can EBest Circuit design the RF amplifier circuit?

EBest Circuit does not replace the customer’s RF design team. The active device, topology, gain target, matching network, and RF performance target should come from the customer. EBest Circuit can review PCB manufacturability, stackup, impedance, connector mounting, assembly, and testing requirements.

5. What files should I send for RF amp circuit PCB manufacturing?

Useful files include Gerber or ODB++, stackup drawing, BOM, CPL file, assembly drawing, connector datasheets, impedance notes, RF test requirements, and packing instructions.

All in all, an rf amp circuit project is not only about the amplifier schematic. It is about making sure the RF path, PCB material, impedance, connector, grounding, shielding, assembly, inspection, and testing requirements can move through production without avoidable confusion. If your project is ready for PCB or PCBA review, please send your files and questions to sales@bestpcbs.com.

You may also like