PCB manufacturing PCB manufacturing
Home > Blog

PCB Via Annular Ring

Standard PCB Via Sizes Guide with Size Chart and Design Rules
Monday, July 20th, 2026

Are standard PCB via sizes limiting routing space or leaving too little fabrication margin? Define the finished hole, pad diameter, annular ring, board thickness, and connection depth together. Start with the largest geometry that fits the routing field and passes the selected fabrication process.

The chart below compares standard PCB via sizes in millimeters and mils, then shows how plating, drilling tolerance, current, signal speed, and via type change the final choice. Use it to build early layout rules, but release fabrication data only after checking the stackup and drill table together.

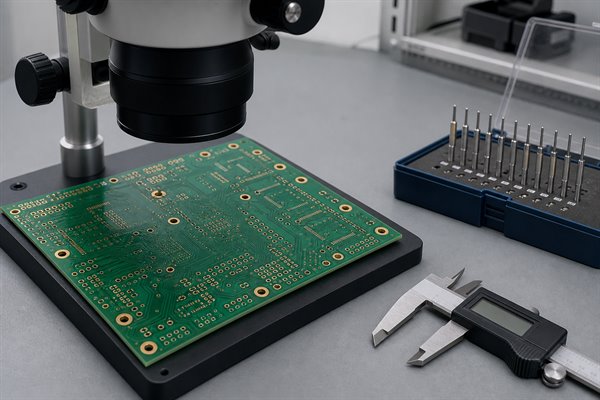
Standard PCB via sizes shown on a circuit board at an optical inspection bench

What Are Standard PCB Via Sizes?

A via library must pair the finished hole with its copper pad. Common starting geometries include a 0.30/0.60 mm finished-hole/pad pair for ordinary multilayer routing and 0.20/0.45 mm for tighter layouts. Release either combination only after checking board thickness, copper weight, product class, and the confirmed drill table.

A library rule should store at least the finished hole, pad diameter, plane anti-pad, solder-mask opening, and permitted connection depth. Naming a via only as “0.30 mm” is incomplete because that value could describe the hole, drill tool, or pad.

Standard PCB Via Sizes Chart in mm and Mils

These values are illustrative, not universal IPC limits. These standard PCB via sizes show practical mechanically drilled plated-through-via combinations. Values are rounded because one mil equals 0.0254 mm. The hole column is a finished-hole target; the production drill is normally larger to allow for deposited copper.

Finished Hole (mm) Finished Hole (mil) Pad Diameter (mm) Pad Diameter (mil) Ideal Ring Based on Finished Hole
0.20 mm 7.9 mil 0.45 mm 17.7 mil 0.125 mm / 4.9 mil
0.25 mm 9.8 mil 0.55 mm 21.7 mil 0.150 mm / 5.9 mil
0.30 mm 11.8 mil 0.60 mm 23.6 mil 0.150 mm / 5.9 mil
0.40 mm 15.7 mil 0.80 mm 31.5 mil 0.200 mm / 7.9 mil
0.50 mm 19.7 mil 1.00 mm 39.4 mil 0.250 mm / 9.8 mil

These combinations are not acceptance limits. Compare them with the latest capability data, including minimum finished hole, annular ring, drill-to-copper clearance, board thickness, and any special registration allowance.

How Are Standard PCB Via Sizes Measured?

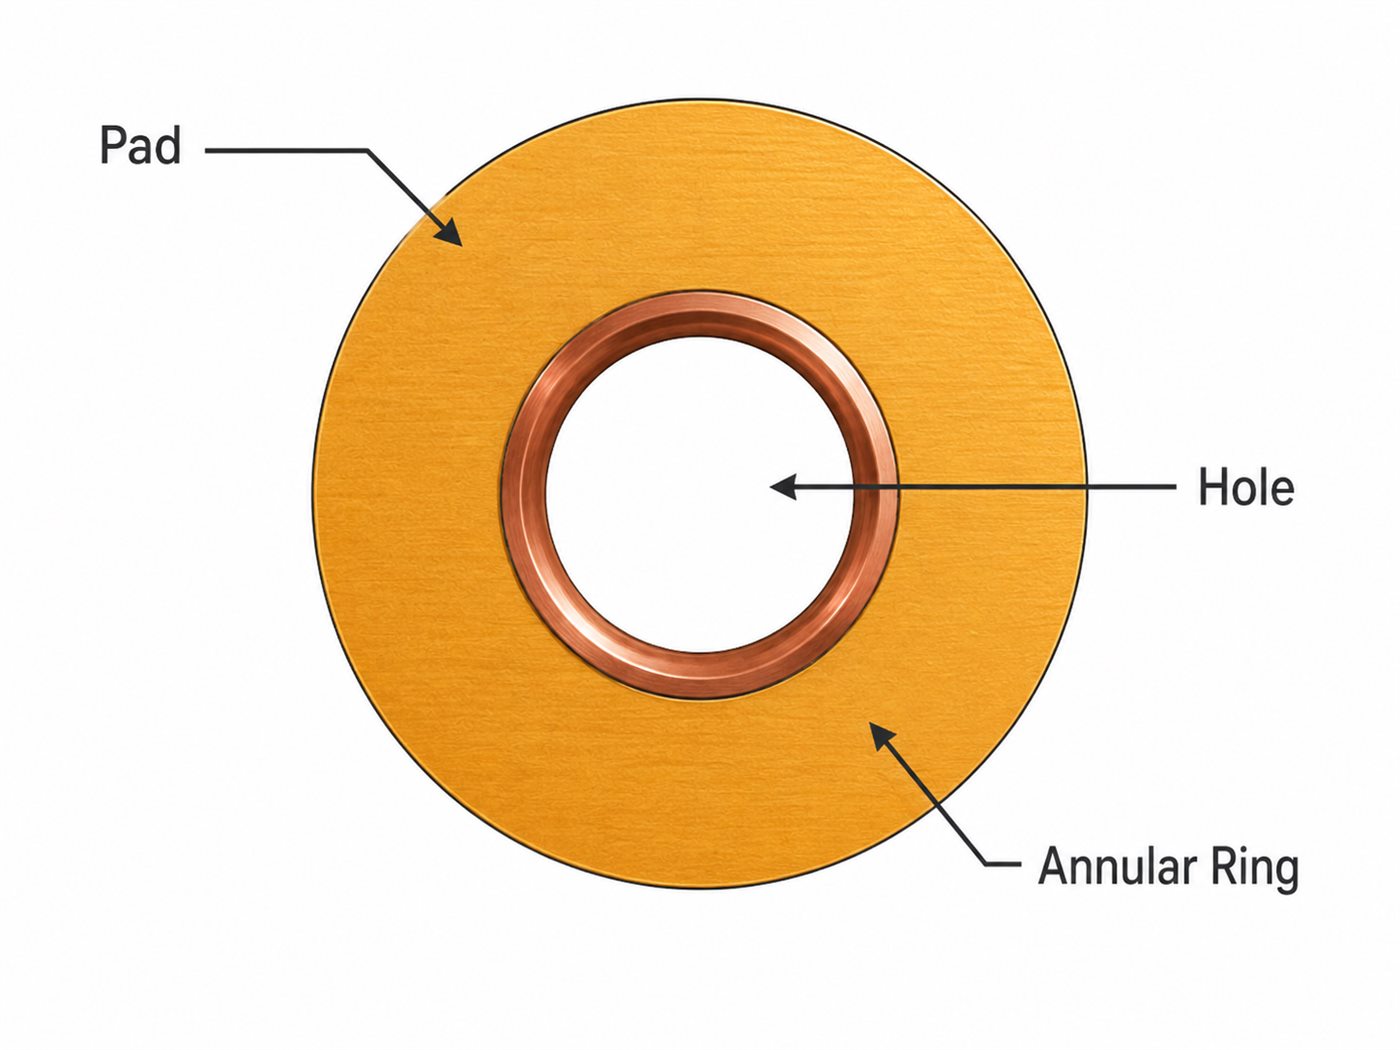
Define the hole and pad separately. The drawing must identify whether a stated via size means the hole or the complete copper pad. The finished hole is the open diameter after plating, while the production drill is normally larger because deposited copper reduces the opening. The pad diameter is the outside copper diameter, while the annular ring is the radial copper width between the finished hole and pad edge.

  • Finished hole: The plated opening used in the finished board.
  • Tool diameter: The drill chosen before hole-wall copper is deposited.
  • Pad diameter: The total copper land surrounding the hole.
  • Annular ring: The radial copper width around the hole after registration effects.

For standard PCB via sizes, distinguish an ideal centered ring from the minimum remaining ring after drill offset. The ideal value supports library calculations; the minimum value determines whether the finished feature meets the selected acceptance criteria.

Label every PCB via drill size chart with units, plated status, finished-hole tolerance, and whether each dimension is a nominal tool or finished opening. Apply the same definitions in CAD, NC drill, fabrication drawings, and CAM review.

How Do Standard PCB Via Sizes Compare by Via Type?

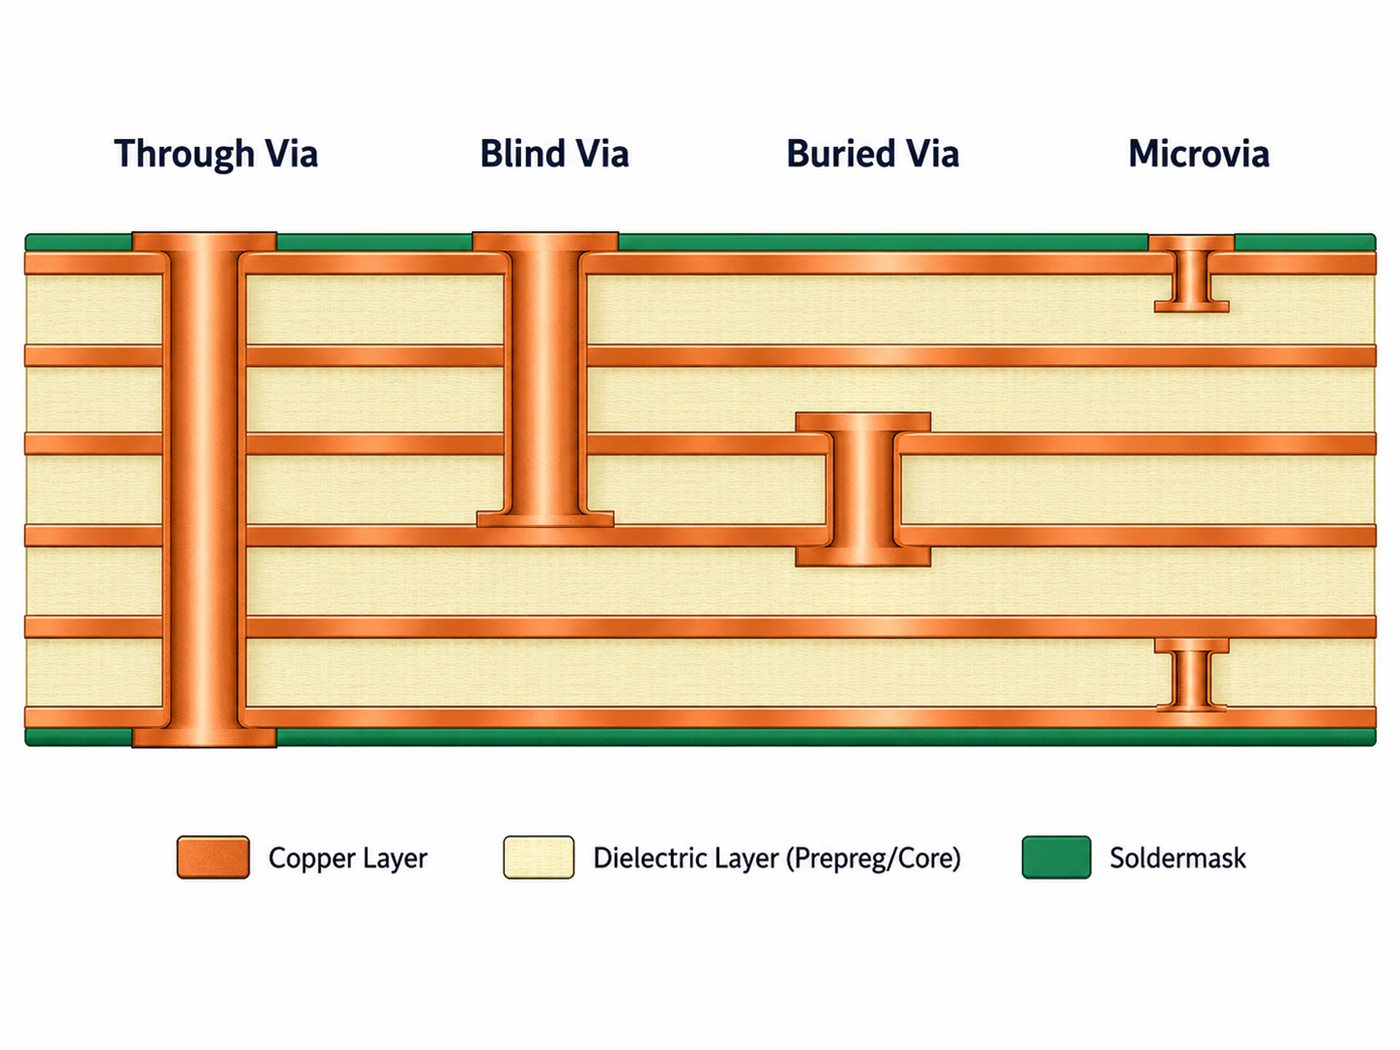
Connection depth and drilling method define the via family. A through via crosses the entire board, a blind via connects an outer layer to selected inner layers, and a buried via remains between inner layers. A microvia is a shallow HDI interconnect generally formed by laser processing, historically defined in IPC material as no more than 150 μm in diameter.

Via Type Typical Connection Common Size Direction Main Control
Through via Top to bottom Largest mechanical range Full board aspect ratio
Blind via Outer to inner Often smaller; stackup-dependent Controlled depth and registration
Buried via Inner to inner Stackup-dependent Sequential lamination plan
Microvia Usually adjacent layers Up to 0.15 mm under the historical definition Laser geometry and target-pad interface

Size alone does not identify the construction. A 0.15 mm feature may be a laser microvia in a thin dielectric or an advanced mechanical hole in a different stackup, and those processes have different aspect-ratio and target-pad controls.

Choose the via family before assigning standard PCB via sizes. Through vias usually offer the simplest fabrication path, while blind, buried, and stacked microvia structures add layer-pair documentation, lamination planning, and interface-reliability checks.

For a deeper classification, review PCB Via Types before choosing a drill method.

What Factors Control Standard PCB Via Sizes?

Choose the largest via that preserves required clearances. Start with stackup depth and available escape space. Then compare standard PCB via sizes against plating, annular ring, drill-to-copper clearance, current path, and signal transition. Also check solder-mask treatment and whether the via will be filled or placed in a component pad.

  • Stackup depth: Deeper holes raise the drilling and plating challenge.
  • Routing field: Fine-pitch packages may force smaller pads or blind structures.
  • Electrical role: Signal, return, power, and thermal paths impose different priorities.
  • Fabrication margin: Registration and drill tolerance can reduce the remaining ring.
  • Assembly interface: Via-in-pad, exposed holes, and solder wicking may require filling or capping.

Apply these checks to standard PCB via sizes in sequence: confirm the stackup and connection depth, reserve routing space, assign the electrical or thermal role, and then verify fabrication margin. This order prevents a convenient CAD default from becoming an unsupported manufacturing requirement.

How to Calculate Standard PCB Via Sizes and Annular Ring Width?

Calculate the ideal ring first, then add process margin. The basic geometry is simple, but the released pad must also cover drill compensation, positional error, and layer registration.

  1. Define the hole reference. Confirm whether the drawing specifies a plated finished hole or a production drill-tool diameter. Do not mix the two in one calculation.
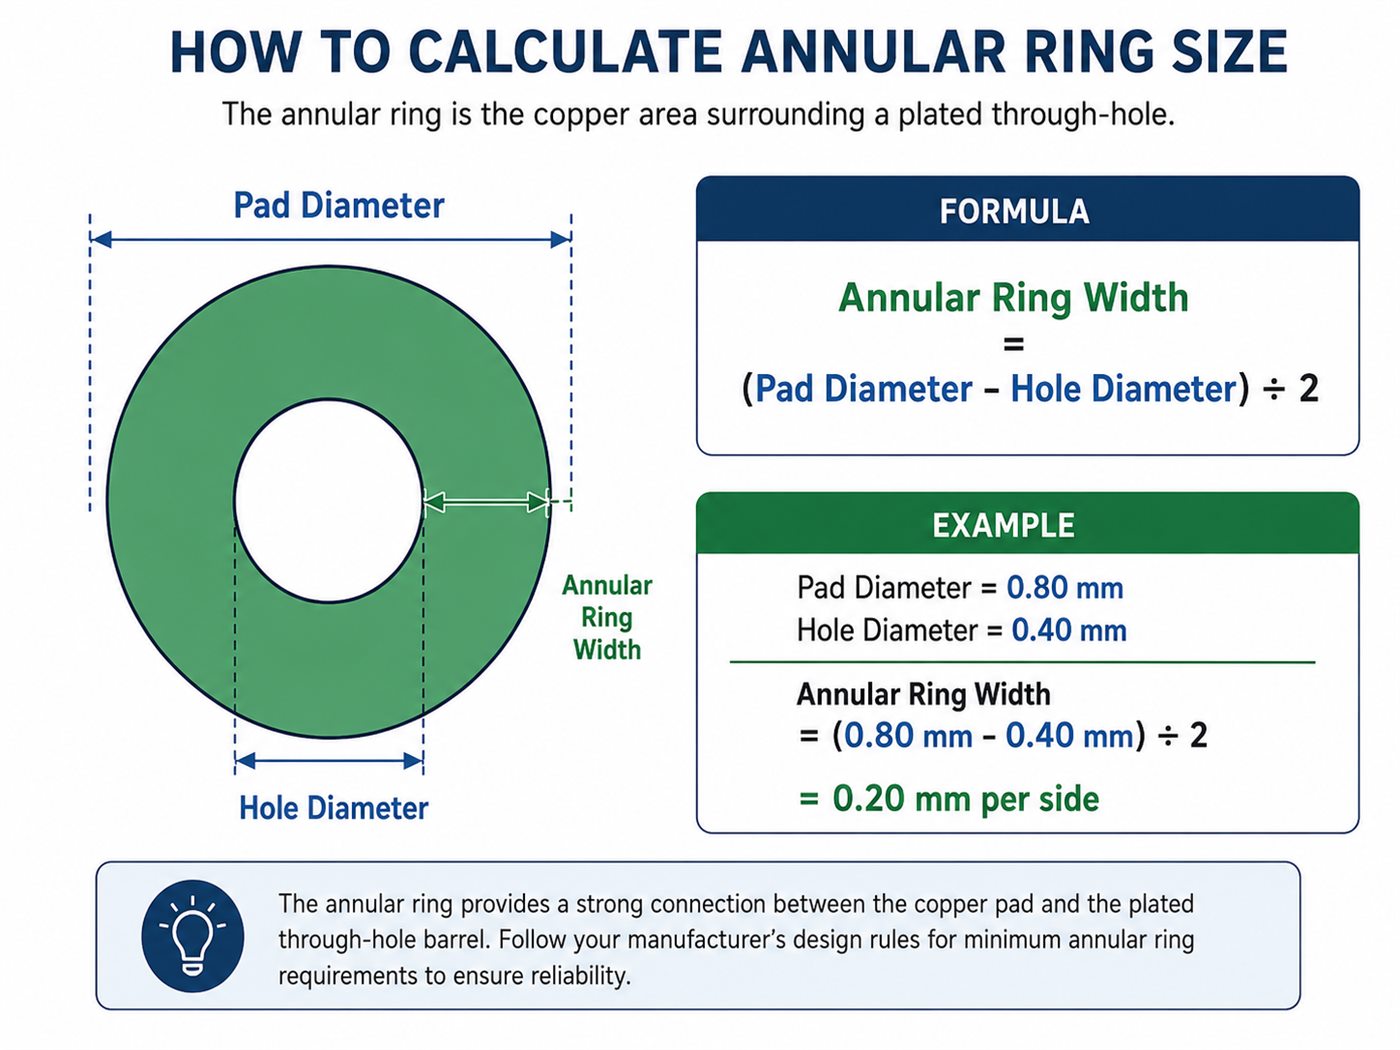
  2. Calculate the centered nominal ring. Use AR = (Pad Diameter − Hole Diameter) ÷ 2. A 0.60 mm pad around a 0.30 mm finished hole gives a 0.15 mm ideal ring.
  3. Estimate the production drill. The tool is normally larger than the finished opening because barrel copper reduces the hole. The exact compensation belongs to the confirmed fabrication process.
  4. Check the fabrication ring. Recalculate against the production drill where the CAM rule uses tool size. If a 0.30 mm tool is used with a 0.45 mm pad, the geometric ring before positional allowances is only 0.075 mm.
  5. Apply tolerance and registration allowances. Subtract drill wander and layer-to-layer misregistration from the ideal condition. Check internal and external lands separately because their acceptance rules may differ.
  6. Round up to a supported pad. Select the next manufacturable library value when the calculated minimum falls between available rules. Recheck drill-to-copper clearance and routing escape after increasing the pad.

For reverse calculation, use Pad Diameter = Hole Diameter + 2 × Required Ring, then add any supplier-defined fabrication allowance. A PCB via pad size calculator verifies geometry; the drill table and capability review determine whether the result can be released.

How Does Board Thickness Affect Via Size and Aspect Ratio?

Board thickness directly affects via aspect ratio. A thicker connection depth generally requires a larger hole because copper must plate uniformly along a longer barrel. Via aspect ratio is commonly expressed as connection depth divided by hole or drill diameter, using the fabricator’s stated convention. For a 1.60 mm through connection and a 0.30 mm hole, the simple ratio is about 5.3:1.

The same 0.30 mm hole becomes more demanding on a 2.40 mm board at about 8:1. Blind vias use the actual layer-to-layer depth rather than full board thickness. Confirm whether the capability limit uses drilled or finished diameter before comparing values.

Aspect ratio influences desmear access, activation, and copper distribution along the barrel. For standard PCB via sizes near a process limit, increasing the hole, reducing connection depth, or changing the via structure usually provides more robust margin than relying on a nominal maximum.

Match every PCB via aspect ratio chart to the supplier’s drilled- or finished-diameter convention. Record that convention beside the limit so reviewers calculate the same ratio.

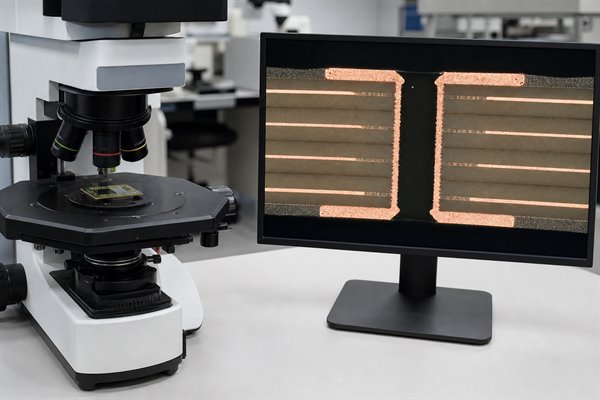
Modern metallographic inspection of an unfilled plated through-hole via cross-section

What Is the Minimum Practical Via Size for PCB Manufacturing?

A 0.25 or 0.30 mm hole often provides better process margin. A 0.20 mm finished mechanical hole may be available, but its suitability depends on stackup depth, drilling, plating, and registration capability. Smaller geometry also affects tool life, panel loading, and inspection controls.

Do not select a minimum hole from a generic chart alone. Check the finished-hole range, tool increment, annular ring, aspect ratio, copper thickness, and the distinction between prototype and volume capability. The related PCB drill sizes guide explains why tool and finished dimensions differ.

For volume production, standard PCB via sizes must remain repeatable across the intended quantity, material system, panel format, and inspection plan. A prototype capability may be technically possible but unsuitable as the default production rule.

If routing allows, moving from a 0.20 mm hole to 0.25 or 0.30 mm can improve drill life, plating access, and registration margin. Use the smaller option where it solves a specific density problem rather than as an automatic board-wide choice.

How to Choose Via Sizes for Signal, Power and Thermal Vias?

Via function determines the sizing priority. Signal transitions emphasize geometry and return paths, while power and thermal structures emphasize parallel copper area, temperature rise, and heat spreading.

  • Ordinary signal vias: Start with a repeatable mechanical size that preserves annular ring and routing clearance. Keep the library uniform unless escape routing or electrical performance justifies another family.
  • Power vias: Evaluate the finished barrel diameter, plated copper thickness, allowable temperature rise, connected plane area, and the number of vias in parallel. Do not assign current capacity from drill diameter alone.
  • Thermal vias: Use an array to connect the heat source to useful copper on other layers. Balance hole size, pitch, copper spreading area, board thickness, solder-mask treatment, and assembly behavior.
  • Return-path vias: Place ground transitions close to signal layer changes so return current does not take a wide detour. The spacing should follow the interface frequency and field-solver or layout review.
  • Via-in-pad structures: Confirm filling, planarization, and copper capping when the via sits inside a solderable land. An open via can wick solder and reduce joint consistency.

Use several vias when parallel paths improve current distribution or thermal transfer, but preserve enough copper between holes. Final quantity should come from electrical and thermal analysis plus the fabricator’s minimum hole spacing.

How to Select Via Sizes for High-Speed PCBs?

Treat a high-speed via as a complete transition. Hole and pad size affect the result, but barrel length, unused stub, anti-pad, reference planes, and nearby return vias usually matter just as much.

  • Start with the real stackup: Use actual dielectric thicknesses, copper layers, finished board thickness, and the layers connected by the via. A generic 2D rule cannot represent the transition correctly.
  • Control pad capacitance: A smaller pad can reduce local capacitance, but it also reduces registration margin. Adjust the pad and plane anti-pad together rather than shrinking one feature in isolation.
  • Limit unused barrel: A long open stub can create resonant behavior. Consider blind vias or backdrilling when simulation shows that the stub affects the required data rate or insertion-loss budget.
  • Preserve the return path: Add nearby ground vias when a signal changes reference planes. Keep them close enough to limit the return-loop area without violating spacing or anti-pad rules.
  • Review differential symmetry: Match via count, pad geometry, anti-pads, reference transitions, and breakout routing for both members of a differential pair.
  • Validate the launch: Model the package or connector breakout with the via transition. Confirm impedance, reflection, crosstalk, and loss before freezing the drill library.

Do 2-Layer, 4-Layer and Multilayer PCBs Require Different Via Sizes?

Layer count alone does not set via diameter. Board thickness, plane arrangement, routing density, and connection depth often change the result. A 2-layer and 4-layer board can share the same 0.30/0.60 mm rule when thickness and clearances match. A dense multilayer board may require smaller pads, blind vias, or backdrilling even when the finished through-hole remains unchanged.

  • Two-layer boards: Thickness and copper clearance usually control the rule because there are no internal plane anti-pads or buried connections.
  • Four-layer boards: The same hole may remain practical, but internal plane clearances and return-path transitions require review.
  • Higher-layer-count boards: Increased thickness, dense escape routing, multiple reference planes, and sequential structures can justify smaller pads, backdrilling, or blind vias.

Do not shrink the through-hole merely because the board has more layers. First determine whether the real constraint is aspect ratio, anti-pad congestion, BGA escape, unused stub length, or a local connection that does not require the full board depth.

What Do IPC Standards Say About PCB Via Sizes?

IPC does not mandate one universal via diameter. Its documents define design principles, product classes, qualification, performance, and acceptance criteria. Standard PCB via sizes must still match the selected construction. IPC-2221 supports generic board design, the IPC-6012 family addresses rigid-board performance, and HDI structures require applicable sectional guidance and purchasing specifications.

State the required product class and acceptance criteria on the fabrication documentation. Also verify the revision, amendments, and contractual hierarchy in force for the order. A preferred library value does not replace the finished-board acceptance requirements.

Use IPC documents for design principles and acceptance language, then apply approved supplier limits for drills, pads, and aspect ratios. Do not specify an “IPC standard PCB via size” without the stackup, product class, and manufacturing process.

For HDI structures, document the layer pair, dielectric depth, target pad, stacking or staggering method, fill requirement, and qualification evidence. These details carry more engineering value than quoting a microvia diameter by itself.

How Do Drilling and Plating Tolerances Affect Finished Via Size?

Plating makes the finished opening smaller than the drilled hole. The drill tool creates the initial opening before copper is deposited on the barrel. Tool wear, spindle position, material movement, layer registration, desmear, and copper distribution influence the final geometry. Consequently, the fabrication drawing should distinguish plated finished holes from drill-tool data and identify tolerances clearly.

Pad size must preserve acceptable copper after these variations. A nominal 0.15 mm geometric ring can become smaller at the finished board when the hole shifts toward one pad edge, so production allowance cannot be removed from the calculation.

Build the tolerance chain for standard PCB via sizes from the production drill, expected plating reduction, finished-hole tolerance, drill position, and layer registration. The worst-case condition is not the centered nominal ring shown in a CAD library.

Specify the required finished opening where component fit or pin insertion matters. For ordinary vias, confirm the supplier’s standard finished-hole tolerance and avoid imposing a tighter tolerance unless the function supports it.

What Via Size Problems Can Reduce PCB Reliability?

Small holes in thick boards increase plating and thermal risk. Geometry outside proven drilling, cleaning, plating, registration, or thermal-cycling limits can cause ring loss, partial breakout, uneven barrel copper, resin smear, voids, barrel cracks, pad lifting, and weak microvia target interfaces.

  • Ring loss: Drill offset leaves too little copper around the finished hole.
  • Barrel weakness: Poor hole preparation or plating distribution raises crack and open-circuit risk.
  • Thermal stress: Z-axis expansion loads the copper barrel during assembly and service cycles.
  • Microvia interface failure: Stacked structures require controlled construction and suitable performance evidence.

Match each risk to evidence. Cross-sections can reveal barrel copper, voids, smear removal, and internal connections; electrical testing verifies net continuity; thermal-stress coupons can expose latent interconnect weakness under the specified acceptance plan.

Do not treat a visually centered surface pad as proof that every internal layer has adequate copper. Internal registration and pad breakout require the applicable inspection method and acceptance criteria.

Optical inspection workstation used to verify PCB via holes and annular rings

PCB Via Size Selection Example for a Multilayer Board

Begin with a manufacturable baseline. Consider a 1.60 mm, six-layer control board with ordinary signal routing, power planes, and one fine-pitch device. Start the general through-via library at a 0.30 mm finished hole with a 0.60 mm pad.

The centered nominal ring is 0.15 mm, and the simple finished-hole aspect ratio is about 5.3:1. These figures are screening values. CAM must still check the production drill, internal lands, registration allowance, copper weight, and plane anti-pads.

Use the baseline via for unrestricted signal transitions and suitable ground returns. Review power and thermal locations separately because their via count, connected copper, temperature rise, and assembly conditions differ from ordinary signal routing.

If the 0.60 mm pad blocks escape channels under the fine-pitch device, do not shrink every via on the board. Evaluate a local 0.20/0.45 mm mechanical rule only after capability confirmation, or use an HDI PCB fabrication structure where the stackup supports laser microvias.

Release the design only after the drill table identifies finished versus tool diameters and every via family passes annular-ring, aspect-ratio, clearance, electrical, thermal, and filling checks.

How Can We Optimize Via Sizes Before PCB Manufacturing?

Optimize vias before releasing fabrication data. Remove duplicate drill families, recover routing space where required, and keep every critical via inside the confirmed process window.

  1. Freeze the stackup: Record finished thickness, copper weights, dielectric depths, sequential laminations, and the actual connection depth of each blind or buried structure.
  2. Classify via functions: Separate ordinary signal, return, power, thermal, high-speed, blind, buried, microvia, backdrilled, and via-in-pad requirements.
  3. Normalize the drill library: Reuse practical hole-and-pad pairs where their electrical and physical roles match. Remove duplicate sizes that create tooling complexity without adding value.
  4. Run geometric checks: Calculate ideal ring, production-drill ring, aspect ratio, drill-to-copper clearance, hole spacing, anti-pad clearance, and board-edge distance.
  5. Review special treatments: Confirm tenting, plugging, resin filling, planarization, copper capping, and backdrilling before they become quotation or assembly surprises.
  6. Validate electrical and thermal roles: Check current sharing, temperature rise, heat spreading, return continuity, differential symmetry, stub length, and modeled transition performance where applicable.
  7. Complete fabrication DFM: Compare the drill table and stackup with confirmed tolerances, registration capability, plating process, inspection method, and acceptance class.

Send Gerber or ODB++, NC drill data, stackup, copper requirements, hole tolerances, impedance information, and special-via notes as one controlled package. Cross-check the drawing, drill file, netlist, and quotation notes so they describe the same geometry and treatment.

FAQs About Standard PCB Via Sizes

Q1: Why can a filled via develop a surface dimple?

A1: Resin shrinkage or incomplete planarization can leave a depression. Specify fill, cure, planarization, and copper-cap acceptance when surface flatness affects an assembly pad.

Q2: Should nonfunctional internal pads be removed?

A2: Removal can improve clearance, but it changes mechanical and electrical behavior. Decide by stackup, reliability class, signal performance, and the fabricator’s approved practice.

Q3: When are teardrops useful at via connections?

A3: Teardrops add copper where a narrow trace enters a pad. They can improve tolerance to registration or etching variation when permitted by the layout and acceptance rules.

Q4: How close can a via be placed to a routed board edge?

A4: The limit depends on finished edge tolerance and required copper clearance. Measure from the relevant copper or drilled feature and include routing movement, plating exposure, and any edge-metal requirement.

Q5: Can solder mask cover only one side of a via?

A5: Yes, asymmetric mask treatment is possible when clearly documented. Confirm whether the intent is tenting, partial plugging, test access, or solder-flow control.

Q6: Why do thermal-pad vias sometimes wick solder?

A6: An open barrel provides a path for molten solder. Hole size, stencil design, mask treatment, fill method, and reflow conditions determine whether wicking becomes significant.

Q7: Can a plated via be placed in a flex bend area?

A7: Avoid it unless the rigid-flex construction specifically supports it. A plated barrel concentrates strain and may crack during repeated bending, so keep vias in supported rigid regions where possible.

Q8: How should blind and buried vias appear in fabrication data?

A8: Separate drill files should identify each layer pair or controlled depth. The stackup drawing must agree with those files and show the required lamination sequence.

Q9: Are vias included in bare-board electrical testing?

A9: Vias are normally part of the tested net connectivity. Confirm the test method, coverage, and special coupon requirements when intermittent barrel or microvia reliability is a concern.

Q10: What causes copper-cap cracking over a filled via?

A10: Fill voids, material mismatch, or thermal stress can damage the cap. Control hole preparation, fill quality, cure, planarization, cap plating, and thermal acceptance criteria.

Conclusion

Match the full via geometry to the stackup and process. Verify standard PCB via sizes by checking the hole, pad, annular ring, connection depth, and fabrication tolerance for each signal, power, thermal, blind, buried, or microvia structure.

EBest provides custom PCB production support for prototypes and volume orders. Send Gerber/ODB++, NC drill files, stackup, copper requirements, quantity, and special via notes to sales@bestpcbs.com for a manufacturability review and quotation.

You may also like

Donut Hole PCB Explained: Annular Ring Size, Via Reliability and Manufacturing Tips
Monday, June 8th, 2026

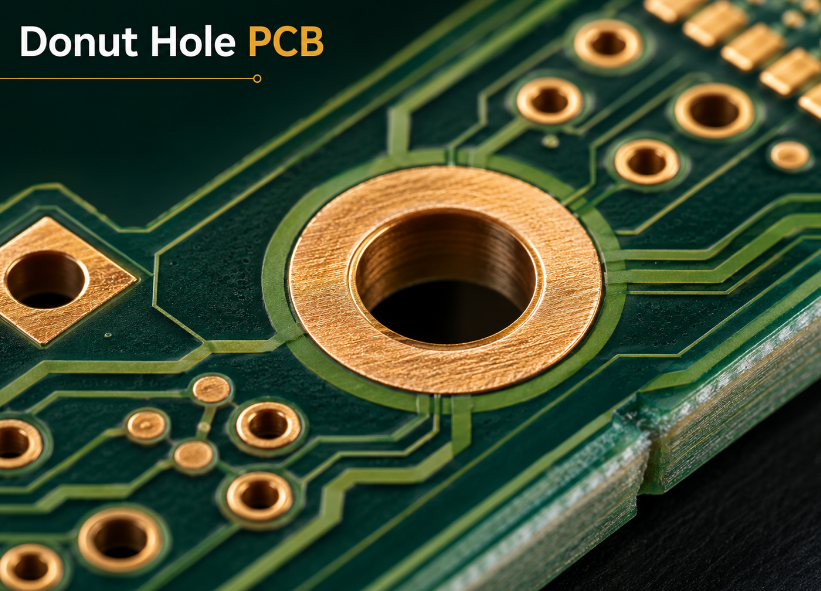
A donut hole PCB usually refers to the ring-shaped copper pad around a drilled PCB hole, also called an annular ring. This small copper area affects via reliability, solder strength, layer connection, and final product stability. If the ring is too small, the drilled hole may shift toward the pad edge and create weak electrical or mechanical contact.

For PCB production, the donut-shaped pad is not only a layout detail. It is a manufacturability control point linked to drilling tolerance, copper plating, laminate registration, solder mask opening, and inspection class. A well-controlled donut hole PCB helps reduce open circuits, via cracking, annular breakout, and assembly rejection in prototype and mass production.

Donut Hole PCB, https://www.bestpcbs.com/blog/2026/06/donut-hole-pcb-guide/

What Is a Donut Hole PCB?

A donut hole PCB refers to a PCB pad with a drilled hole in the center and copper surrounding the hole like a donut shape. In professional PCB terms, this structure is usually called an annular ring PCB feature. It appears around plated through holes, vias, component holes, and sometimes mechanical holes with copper pads.

The copper ring creates an electrical path between the hole barrel and the connected circuit layer. When the hole is plated, copper on the hole wall connects different PCB layers. Therefore, the copper ring must remain wide enough after drilling, plating, and tolerance variation. A donut hole PCB is important because small geometry errors can turn a normal via into a weak connection point.

Why Is the Donut-Shaped Copper Ring Important?

The donut-shaped copper ring is important because it provides electrical continuity, solder support, drilling tolerance, and mechanical strength around a PCB hole. Without enough copper around the hole, the via or through-hole pad may lose contact with the trace, especially after thermal stress or assembly soldering.

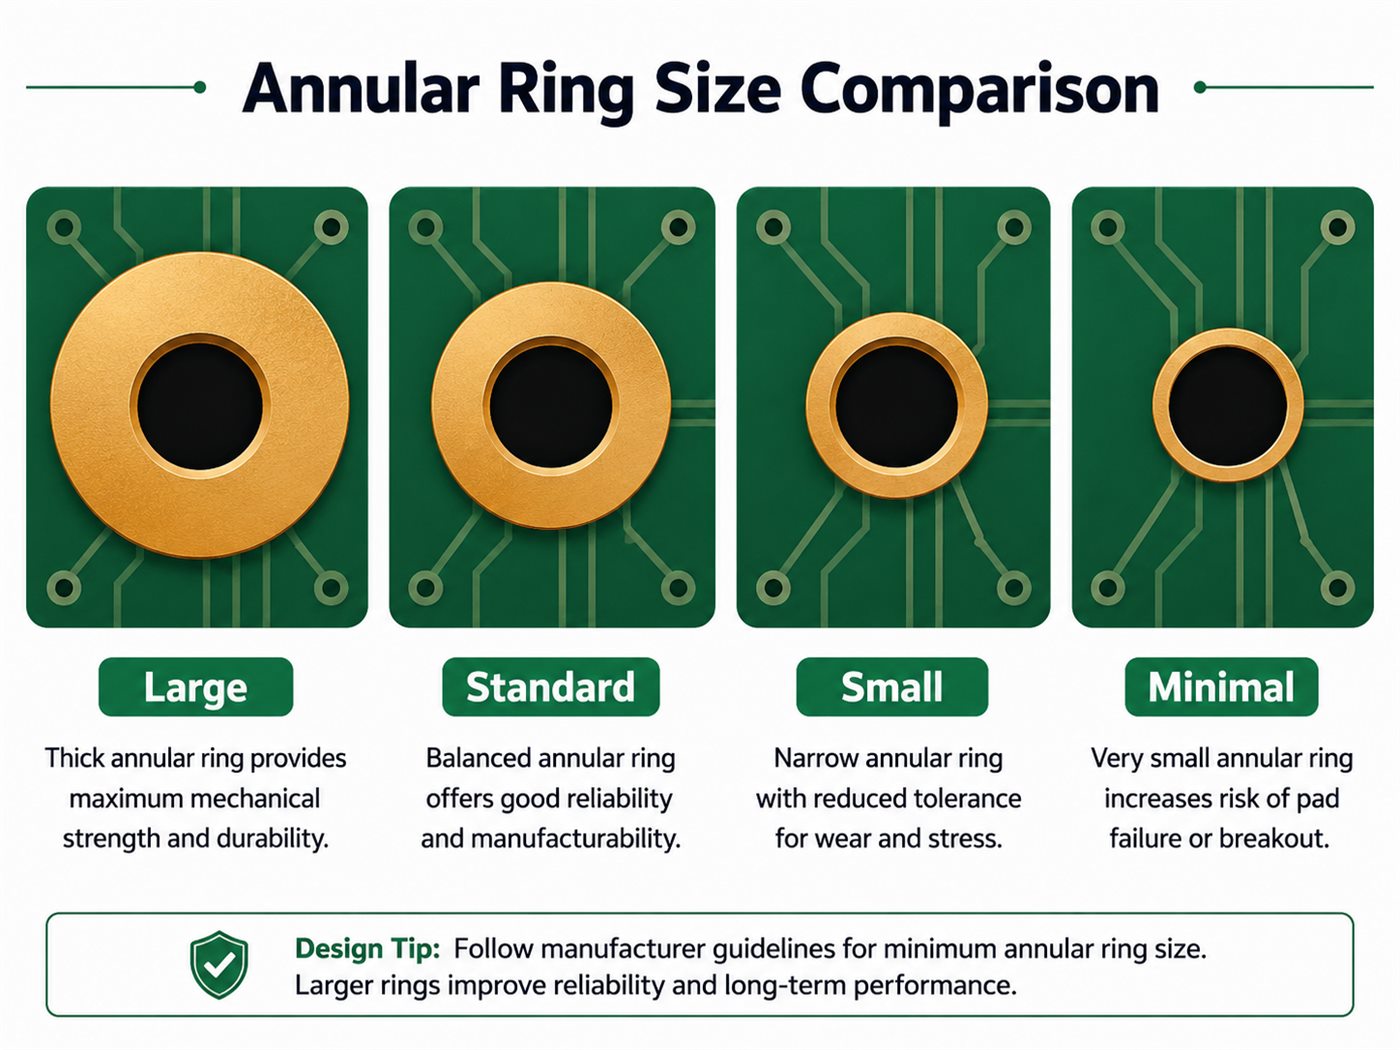
In real manufacturing, drill bits never hit every pad center perfectly. Laminates also shift slightly during pressing, and copper images may move during layer registration. Because of this, the annular ring works as a safety margin. A larger and more balanced ring gives the factory more process window and gives the customer a more stable finished PCB.

How Does a PCB Via Annular Ring Work?

A PCB via annular ring works by connecting the copper pad, plated hole wall, and trace together. The finished hole becomes the conductive vertical path, while the surrounding copper ring supports horizontal connection to the circuit layer. This is why the ring must remain continuous after drilling and plating.

When current or signal moves through a multilayer PCB, it may travel from one layer to another through the plated hole. The annular ring creates the landing area for this transition. If the ring is broken, too narrow, or partly missing, the via may pass initial testing but fail later under vibration, heat cycling, soldering stress, or long-term operation.

What Are the Main Types of Donut Hole PCB Structures?

Different donut hole PCB structures are used according to connection function, assembly method, and board density. The main difference is whether the hole is plated, non-plated, mechanically drilled, or laser drilled.

Common structures include:

  • Plated through-hole pads for component leads and layer-to-layer connection
  • Through vias for standard multilayer electrical connection
  • Blind vias for HDI boards with limited layer connection
  • Buried vias for internal layer connection without outer exposure
  • Microvias for high-density routing and compact products
  • Non-plated holes with copper clearance for mounting or tooling use

For standard PCB production, plated through holes and through vias are the most common donut-style structures. For HDI boards, microvias require tighter laser drilling control and smaller annular ring allowance.

What Is the Difference Between Donut Hole PCB and Annular Ring PCB?

A donut hole PCB is a casual visual description, while annular ring PCB is the technical manufacturing term. Both usually describe the copper area left between the finished hole edge and the outer pad edge. The phrase “donut hole” is easier for beginners, but fabrication drawings and DFM reviews normally use annular ring, finished hole, pad diameter, and drilling tolerance.

TermMeaningCommon Use
Donut Hole PCBVisual description of a ring-shaped pad with a holeBeginner search, visual explanation
Annular Ring PCBTechnical copper ring around a drilled holePCB design, fabrication, inspection
PCB Via Annular RingRing around a plated via holeMultilayer routing and via reliability
Minimum Annular Ring PCBSmallest accepted copper width after drillingDFM, IPC class, production control

In project communication, using both terms is helpful. Customers may search for donut hole PCB, while manufacturers will review the file using annular ring size, finished hole diameter, pad diameter, and drill tolerance.

How Do You Calculate Annular Ring Size?

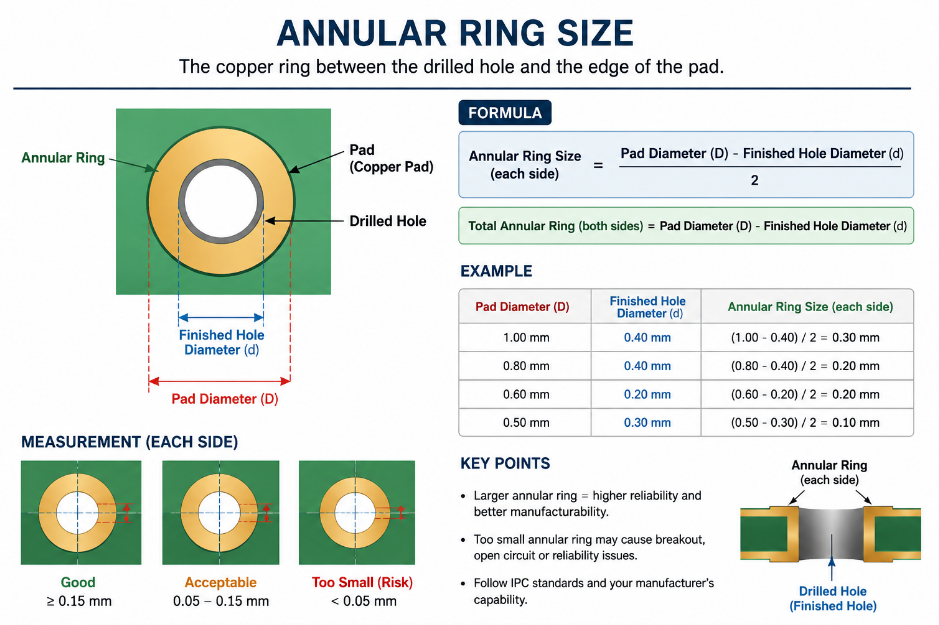
Annular ring size is calculated by subtracting the finished hole diameter from the pad diameter, then dividing the result by two. The basic formula is: annular ring = (pad diameter – finished hole diameter) / 2. This gives the copper width on each side when the hole is perfectly centered.

For example, if a pad is 0.80 mm and the finished hole is 0.40 mm, the theoretical annular ring is 0.20 mm per side. However, real production also includes drill tolerance, plating tolerance, and registration tolerance. Therefore, the practical minimum annular ring PCB value should be confirmed with the factory before production, especially for HDI, high-layer-count, thick copper, and Class 3 projects.

Annular Ring Size, https://www.bestpcbs.com/blog/2026/06/donut-hole-pcb-guide/

What Is a Good Minimum Annular Ring PCB Size?

A good minimum annular ring PCB size depends on board class, drilling method, thickness, copper weight, and reliability requirement. For general production, many factories prefer a larger design value than the absolute minimum because drilling and registration tolerance reduce the final copper width.

ItemTypical ValueNotes
Standard PTH ring0.10–0.15 mmCommon for manufacturable boards
High-reliability ring0.15–0.20 mmBetter process margin
Microvia ring0.05–0.10 mmLaser drilling control required
Risk zoneBelow 0.05 mmHigh breakout risk
Safer prototype target0.15 mm or aboveBetter for first build

For cost-sensitive boards, smaller pads improve routing density. However, for industrial, automotive, medical, power, and communication products, ring reliability usually matters more than saving a small amount of space.

Which Materials Affect Donut Hole PCB Reliability?

PCB material affects donut hole PCB reliability because it controls thermal expansion, drilling quality, resin behavior, and copper adhesion. FR4 is common, but high-frequency, high-Tg, ceramic-filled, and rigid-flex materials often require different drilling and plating control.

Important material factors include:

  • Glass transition temperature for thermal cycling stability
  • Z-axis expansion for plated hole barrel stress
  • Resin smear behavior during mechanical drilling
  • Copper adhesion strength around the hole wall
  • Laminate thickness and layer registration stability
  • Moisture absorption before soldering and reflow

For high-speed, RF, and high-temperature products, material selection should be reviewed with hole size, aspect ratio, stack-up, and annular ring tolerance together. A strong copper ring cannot fully compensate for unsuitable laminate behavior.

What Is the Donut Hole PCB Manufacturing Process?

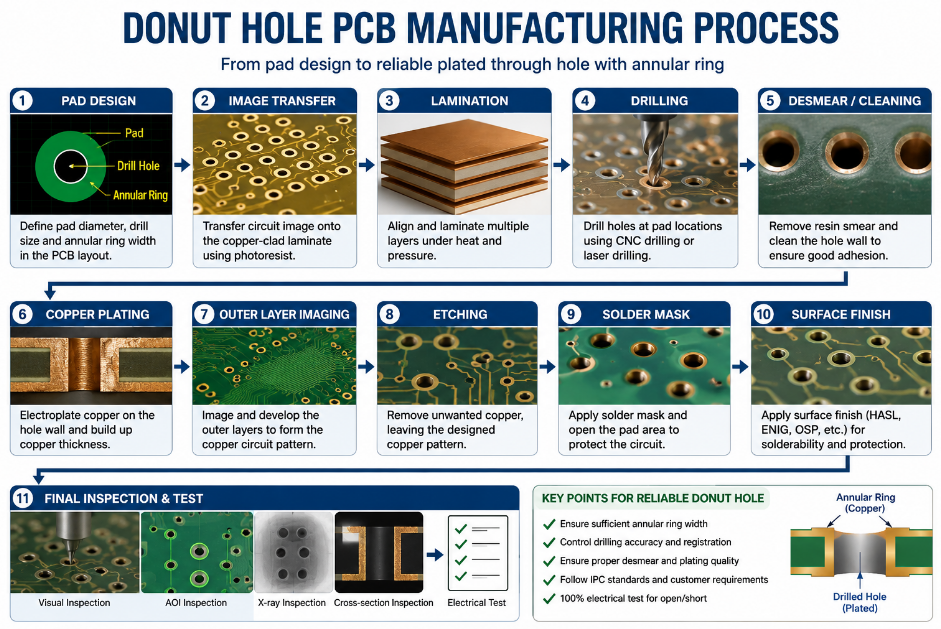
The donut hole PCB manufacturing process starts from pad design and continues through imaging, drilling, plating, etching, solder mask, surface finish, and inspection. The most critical steps are layer registration, drilling accuracy, desmear quality, copper plating thickness, and final hole inspection.

First, the PCB layout defines pad diameter, finished hole size, and copper clearance. Then the factory transfers circuit images onto copper layers and aligns them before lamination. After lamination, CNC or laser drilling forms the hole. The hole wall is cleaned and plated with copper to create vertical electrical connection. Finally, etching forms the copper pattern, solder mask exposes the pad area, and inspection checks hole position, ring width, plating condition, and continuity.

Donut Hole PCB Manufacturing Process, https://www.bestpcbs.com/blog/2026/06/donut-hole-pcb-guide/

What Quality Standards Are Used for Annular Ring PCB Inspection?

Annular ring PCB inspection is usually linked to IPC performance class, finished hole tolerance, copper plating thickness, and visual acceptance rules. Class 3 products have stricter acceptance expectations because they are used in high-reliability applications.

Standard AreaInspection FocusProduction Meaning
IPC classRing width and breakout limitDefines reliability level
Hole toleranceFinished drill sizeControls fit and plating margin
Plating thicknessHole wall copperSupports current and fatigue life
MicrosectionInternal ring and barrelConfirms hidden defects
AOI/X-rayMisregistration and breakoutDetects process deviation
Electrical testOpen and short circuitsConfirms final connectivity

For OEM production, the purchase file should clearly state IPC class, finished copper thickness, hole tolerance, surface finish, test requirement, and whether microsection reporting is required.

What Common Defects Occur in Donut Hole PCB Production?

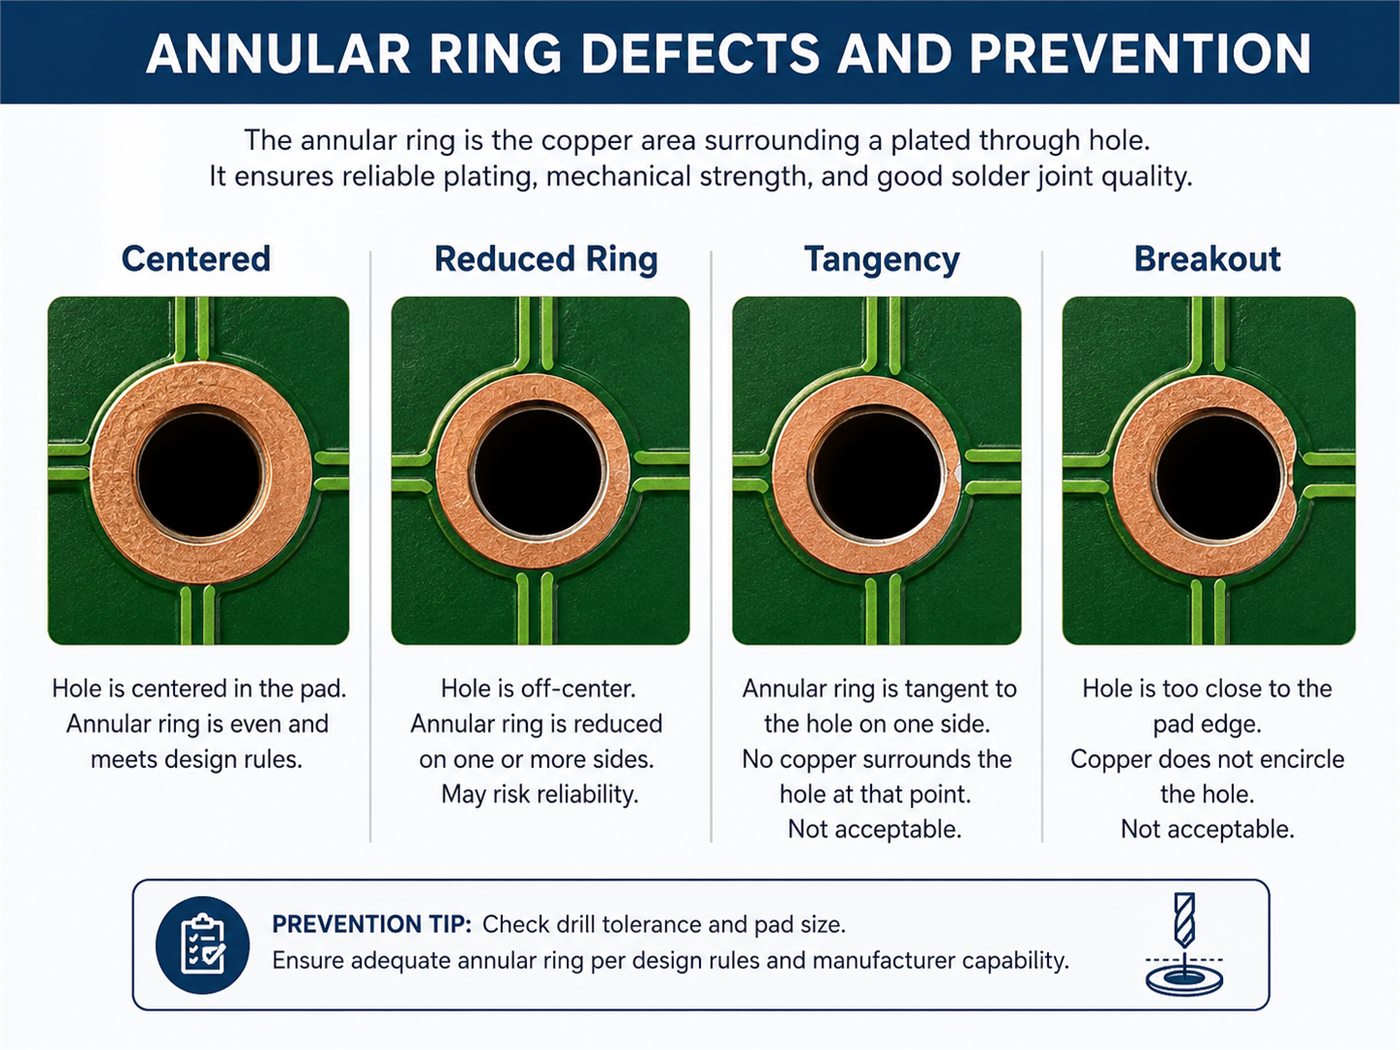
Common donut hole PCB defects come from drilling offset, layer shift, insufficient pad size, poor plating, and solder mask misalignment. The most serious risks are annular breakout, tangency, cracked plating, open circuits, and weak solder joints.

Typical defects include:

  • Annular breakout when the hole cuts outside the copper pad
  • Tangency when the hole touches the pad edge
  • Insufficient annular ring after drilling tolerance
  • Plating voids inside the hole barrel
  • Barrel crack after thermal cycling or soldering
  • Inner layer misregistration in multilayer boards
  • Solder mask encroachment over the pad ring
  • Over-etching that reduces final copper width

These problems are easier to prevent during DFM review than to repair after production. Once a via loses enough copper support, rework often becomes unreliable.

How Can Donut Hole PCB Failures Be Analyzed?

Donut hole PCB failure analysis should start from the symptom, then move toward the hole structure, process history, and design tolerance. The key is to separate design margin issues from manufacturing process defects. An open via may look like a simple electrical problem, but the root cause may be drill wander, plating crack, resin smear, or inner-layer breakout.

Useful failure analysis methods include visual inspection, cross-section analysis, continuity testing, thermal stress testing, solderability review, and comparison against original Gerber data. If failures appear after reflow, the focus should shift to plating ductility, hole wall quality, and laminate expansion. If failures appear randomly across a panel, registration and drilling control should be reviewed first.

How Should You Design a Reliable Donut Hole PCB?

A reliable donut hole PCB should be designed with enough pad diameter, realistic drilling tolerance, proper via type, and clear fabrication notes. The safest rule is to avoid designing at the factory’s absolute minimum unless density leaves no other option.

Practical design tips include:

  • Use larger annular rings for prototypes and first production runs
  • Confirm finished hole size instead of only drill size
  • Match pad size with IPC class and product reliability level
  • Add teardrops when traces enter small pads
  • Avoid placing vias too close to board edges or slots
  • Keep solder mask clearance stable around through-hole pads
  • Review aspect ratio for thick boards and small holes
  • Ask for DFM feedback before mass production

Good layout practice gives the factory a wider process window, which directly lowers scrap risk and improves delivery stability.

Where Is Donut Hole PCB Commonly Used?

Donut hole PCB structures appear in almost every electronic product because vias and through holes are basic PCB connection features. They are especially important in boards where electrical reliability, solder strength, and long service life are required.

Common applications include:

  • Industrial control boards with long operating cycles
  • Automotive and EV electronics exposed to vibration
  • Medical device PCBs requiring stable signal continuity
  • Communication boards with dense multilayer routing
  • IoT modules with compact via structures
  • Power supply boards with thermal and current stress
  • Aerospace and instrumentation boards with strict inspection
  • Consumer electronics where compact routing is required

For simple consumer products, standard annular ring rules may be enough. For mission-critical products, tighter inspection and stronger design margin are more suitable.

How Do Donut Hole PCB Choices Affect Cost?

Donut hole PCB choices affect cost through pad size, drill size, via type, layer count, inspection class, and process difficulty. Smaller rings improve routing density but increase manufacturing risk, while larger rings improve yield but consume more board space.

Main cost factors include:

  • Mechanical drilling is usually cheaper than laser microvia drilling
  • Smaller holes may increase drilling time and process control cost
  • Tight annular ring tolerance raises inspection and scrap risk
  • High layer count increases inner-layer registration difficulty
  • Class 3 inspection increases process control requirements
  • Microsection, X-ray, and special reports add quality cost
  • HDI stack-up with blind vias costs more than standard through vias

A cost-efficient design does not always use the smallest possible ring. It uses the smallest reliable ring that matches the product risk level and production volume.

How to Choose a Donut Hole PCB Manufacturer?

Choosing a donut hole PCB manufacturer should focus on drilling accuracy, plating control, DFM capability, inspection equipment, and mass production consistency. A reliable supplier should review annular ring risk before production instead of only quoting from Gerber files.

Key selection points include:

  • Confirm minimum annular ring capability by board type
  • Check supported hole tolerance and aspect ratio
  • Ask whether microsection inspection is available
  • Review experience with multilayer, HDI, rigid-flex, and thick copper boards
  • Confirm IPC Class 2 or Class 3 production capability
  • Ask for DFM feedback before prototype approval
  • Check whether assembly service can verify solderability and hole fit
  • Confirm stable lead time for repeat orders

For global buyers, a China source factory can offer custom production, scalable capacity, engineering review, and direct factory pricing without claiming false local branches or overseas warehouses.

Donut Hole PCB, https://www.bestpcbs.com/blog/2026/06/donut-hole-pcb-guide/

FAQs About Donut Hole PCB

Q1: Is donut hole PCB the same as annular ring PCB?
A1: Yes, in most PCB discussions, donut hole PCB refers to the same visual structure as an annular ring PCB. The copper pad surrounds a drilled hole, creating a ring shape. The professional term is annular ring, while donut hole PCB is easier for non-specialists to understand.

Q2: What is the most common reason for annular breakout?
A2: The most common reason is hole-to-pad misalignment caused by drill wander, layer registration shift, or insufficient pad size. When the drilled hole moves too close to the pad edge, the remaining copper ring becomes too narrow or disappears, creating annular breakout.

Q3: Can a PCB still work if the annular ring is partly broken?
A3: It may pass initial electrical testing, but long-term reliability becomes weaker. A partly broken ring can lose mechanical support and may fail after soldering, vibration, or thermal cycling. For high-reliability products, visible breakout should not be ignored.

Q4: What is a safer annular ring size for prototype PCB production?
A4: For many standard prototypes, 0.15 mm or above per side gives better manufacturing margin. Smaller values may still be possible, but the actual risk depends on hole size, board thickness, layer count, copper weight, and drilling method.

Q5: Does a larger donut hole PCB pad always improve reliability?
A5: A larger pad usually improves drilling tolerance and copper support, but it also consumes routing space. In compact PCB designs, oversized pads may block traces or increase board size. The best choice is a balanced pad size that meets reliability and routing needs.

Q6: Why do small vias need tighter annular ring control?
A6: Small vias have less copper area around the hole, so any drilling offset has a bigger effect. Even a minor registration shift may reduce the ring sharply. This is why microvias and HDI boards require better drilling accuracy and stricter inspection.

Q7: Can teardrops reduce donut hole PCB failure risk?
A7: Yes, teardrops can strengthen the connection where a trace enters a pad or via. They do not replace proper annular ring design, but they provide extra copper support and can reduce the risk of trace separation caused by minor drilling offset.

Q8: What files should be checked before annular ring PCB production?
A8: Gerber files, drill files, stack-up, finished hole table, copper weight, IPC class, solder mask clearance, and special inspection notes should be checked. The most important data are pad diameter, finished hole size, and tolerance requirement.

Q9: Is minimum annular ring different for Class 2 and Class 3 PCB?
A9: Yes. Class 3 products usually require stricter annular ring control because they are used in higher-reliability applications. Class 2 boards may allow more manufacturing tolerance, while Class 3 projects often require stronger ring margin and tighter inspection.

Q10: Does solder mask affect donut hole PCB performance?
A10: Yes, solder mask alignment affects pad exposure and solder wetting. If solder mask covers too much of the ring, solderability may become poor. If clearance is too large, exposed copper risk increases. Proper mask opening supports stable assembly quality.

Q11: What causes cracked plating in a PCB via annular ring area?
A11: Cracked plating may come from high thermal stress, poor plating ductility, excessive aspect ratio, laminate expansion, or weak hole wall preparation. The issue often appears after soldering or thermal cycling, so cross-section inspection is useful for confirmation.

Q12: Should buyers request microsection reports for donut hole PCB orders?
A12: For standard low-risk boards, routine electrical testing may be enough. For high-reliability, thick board, HDI, automotive, medical, or industrial projects, microsection reports can verify plating thickness, hole wall quality, and inner annular ring condition.

Q13: Can EBest support donut hole PCB prototype and mass production?
A13: Yes. EBest supports custom PCB prototype, OEM production, ODM production, SMT assembly, and mass production for projects with via, plated through-hole, and annular ring control requirements. Customers can send Gerber files and technical notes for DFM review and quotation.

Conclusion

A donut hole PCB may look like a small copper ring, but it controls via strength, solder quality, layer connection, and long-term reliability. The core technical point is simple: the annular ring must stay wide enough after drilling, plating, registration tolerance, and inspection acceptance. For reliable production, choose practical pad sizes, confirm finished hole tolerance, avoid extreme minimum designs, and match the inspection level with the product’s risk.

For sourcing, buyers should compare more than price. A good PCB supplier should check annular ring risk, hole aspect ratio, plating quality, DFM feedback, and mass production consistency. If you are looking for reliable OEM manufacturing, ODM production, sample development, mass production, or custom engineering solutions, please contact our engineering team for technical support and a quote: sales@bestpcbs.com.

You may also like