PCB manufacturing PCB manufacturing
Home > Blog

Long Aluminum PCB: LED Lighting, Flatness and Manufacturing

October 9th, 2026

A long aluminum PCB is an elongated metal-core circuit board that carries an LED array and transfers heat toward the light fixture’s heatsink. Its copper circuit is separated from the aluminum base by a thermally conductive electrical insulation layer. For a 1.2-meter design, the main questions are usable manufacturing length, flatness after processing, and compatibility with the assembly line—not length alone.

At EBest Circuit, we support aluminum PCB fabrication, component sourcing and PCB assembly. Send your board drawing and thermal requirements for a DFM review before fixing the material or production layout.
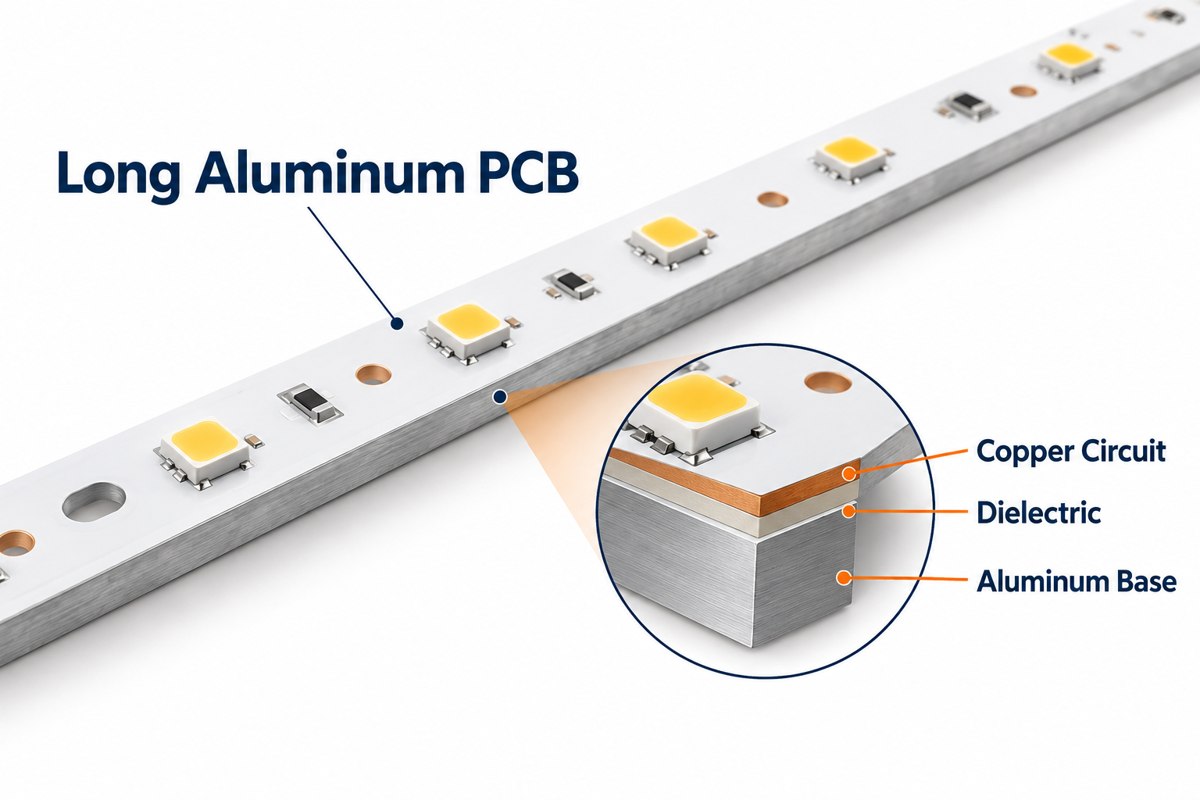
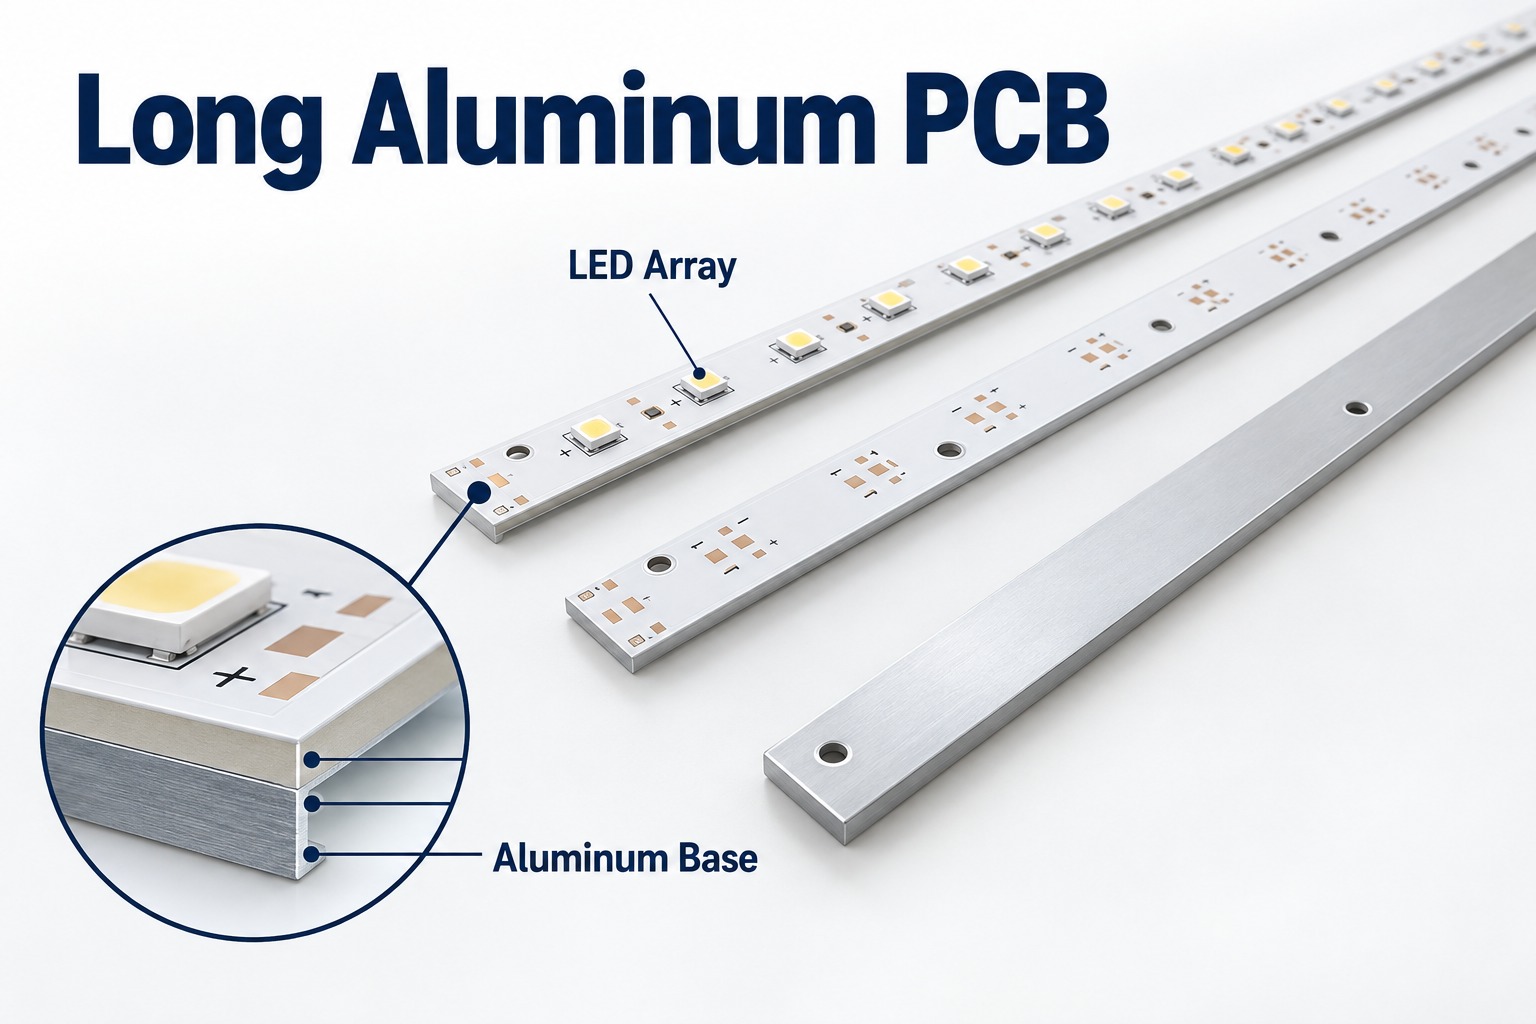
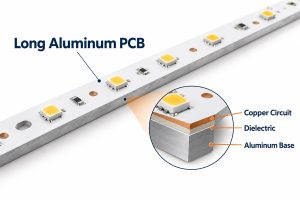
Long aluminum LED PCB with a magnified copper, dielectric and aluminum base cross section

Key Takeaways

  • A long aluminum PCB combines electrical routing with a metal heat-spreading base for linear LED lighting.
  • Our MCPCB capability table lists 480 Ɨ 1180 mm regular aluminum large-sheet dimensions and 1600 Ɨ 480 mm special single-sided processing. Finished-board and assembly dimensions require separate confirmation.
  • A 1.2-meter strip needs an agreed flatness limit, measurement condition and heatsink mounting arrangement.
  • Dielectric options include 1, 2 and 3 W/mĀ·K grades. Thickness and thermal resistance matter alongside conductivity.
  • Long-board process planning must address support, profiling, handling and soldering—not just the laminate size.
  • Marine lighting requires coordinated moisture, corrosion and enclosure design. A bare PCB does not establish a luminaire’s environmental rating.
  • Quote files should define the mechanical drawing, material, quantities and acceptance tests, with BOM and placement data for PCBA.

What Is a Long Aluminum PCB?

A long aluminum PCB is a rigid aluminum-based circuit board whose elongated shape suits a linear product, such as an LED light bar. ā€œLongā€ describes the geometry; it is not a separate electrical technology or a standardized length class.

A typical single-sided aluminum PCB stackup contains these layers:

Layer Function
Copper circuit Connects LEDs, resistors and power connections.
Thermally conductive dielectric Electrically isolates the circuit from the metal while conducting heat.
Aluminum base Supports the board and spreads heat toward the mounting surface.

Solder mask covers the circuit except at exposed pads. Aluminum boards belong to the metal core PCB family; the metal base is not automatically an electrical ground connection.

Why Are Long Aluminum PCBs Used in LED Lighting?

Long aluminum PCBs fit continuous LED rows while providing a heat-transfer path to a linear heatsink or housing. A single board can also reduce the number of connectors between shorter LED modules.

They suit architectural light bars, linear fixtures and selected marine lighting assemblies. The board supports LED placement along the optical path, but uniform brightness still depends on the driver, LED spacing, bin selection and optical design.

We can bring the aluminum light board and a separate FR-4 driver or control board into the same PCB/PCBA project. This lets the mechanical interfaces, connectors and test requirements be reviewed together. It does not require forcing a complex driver circuit onto the LED board.

How Long Can an Aluminum PCB Be?

Our MCPCB capability table lists 1600 Ɨ 480 mm for special single-sided aluminum processing, alongside a regular aluminum large-sheet size of 480 Ɨ 1180 mm. These figures describe different processing categories, not a blanket maximum for every finished board.

A 1200 mm finished strip exceeds the listed regular sheet length. It therefore needs a special-process review, including tooling space and the usable area remaining after manufacturing margins.

Capability item Listed range or condition
Regular aluminum large sheet 480 Ɨ 1180 mm
Special single-sided aluminum processing 1600 Ɨ 480 mm; project review required
Regular processing thickness 0.8–3.0 mm
Thicker material 4.0 and 5.0 mm by material order and confirmation
1 oz copper line/space 0.20/0.20 mm regular; 0.15/0.15 mm special

These parameters are not guaranteed in every combination. Before releasing a long-board order, confirm three dimensions separately: the finished PCB, the fabrication panel, and the assembly carrier or panel. The printer, placement machine, reflow transport and inspection equipment each need to accommodate the approved format.

Why Is Flatness Difficult on a 1.2-Meter Aluminum PCB?

A 1.2-meter aluminum PCB makes small curvature more visible because the unsupported span is long. Its copper, dielectric and aluminum layers also respond differently to heating and cooling.

  • Material and copper distribution: an asymmetric construction can develop uneven stress through processing.
  • Thermal history: curing and soldering cycles can change the board’s free-state shape.
  • Profiling and support: a narrow strip may move when it is separated from a larger panel.
  • Handling and mounting: unsupported lifting or forcing the strip against uneven screw positions can introduce deformation.
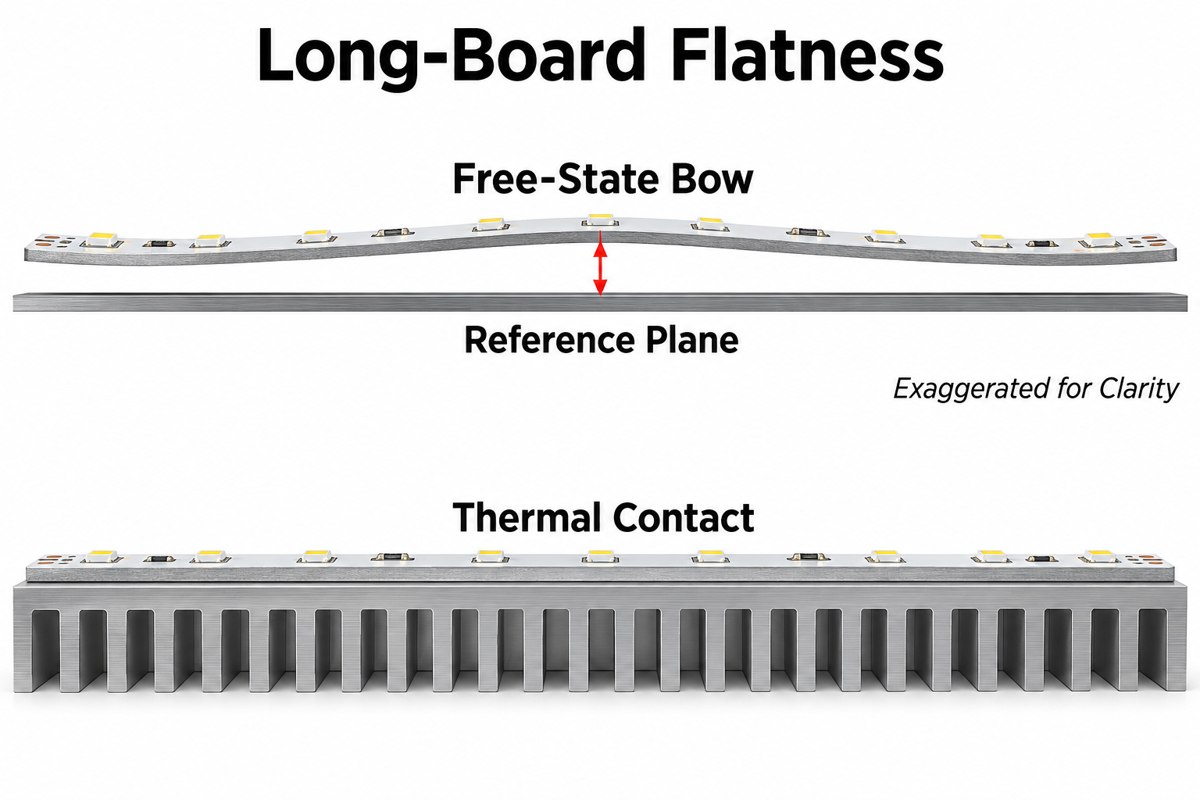
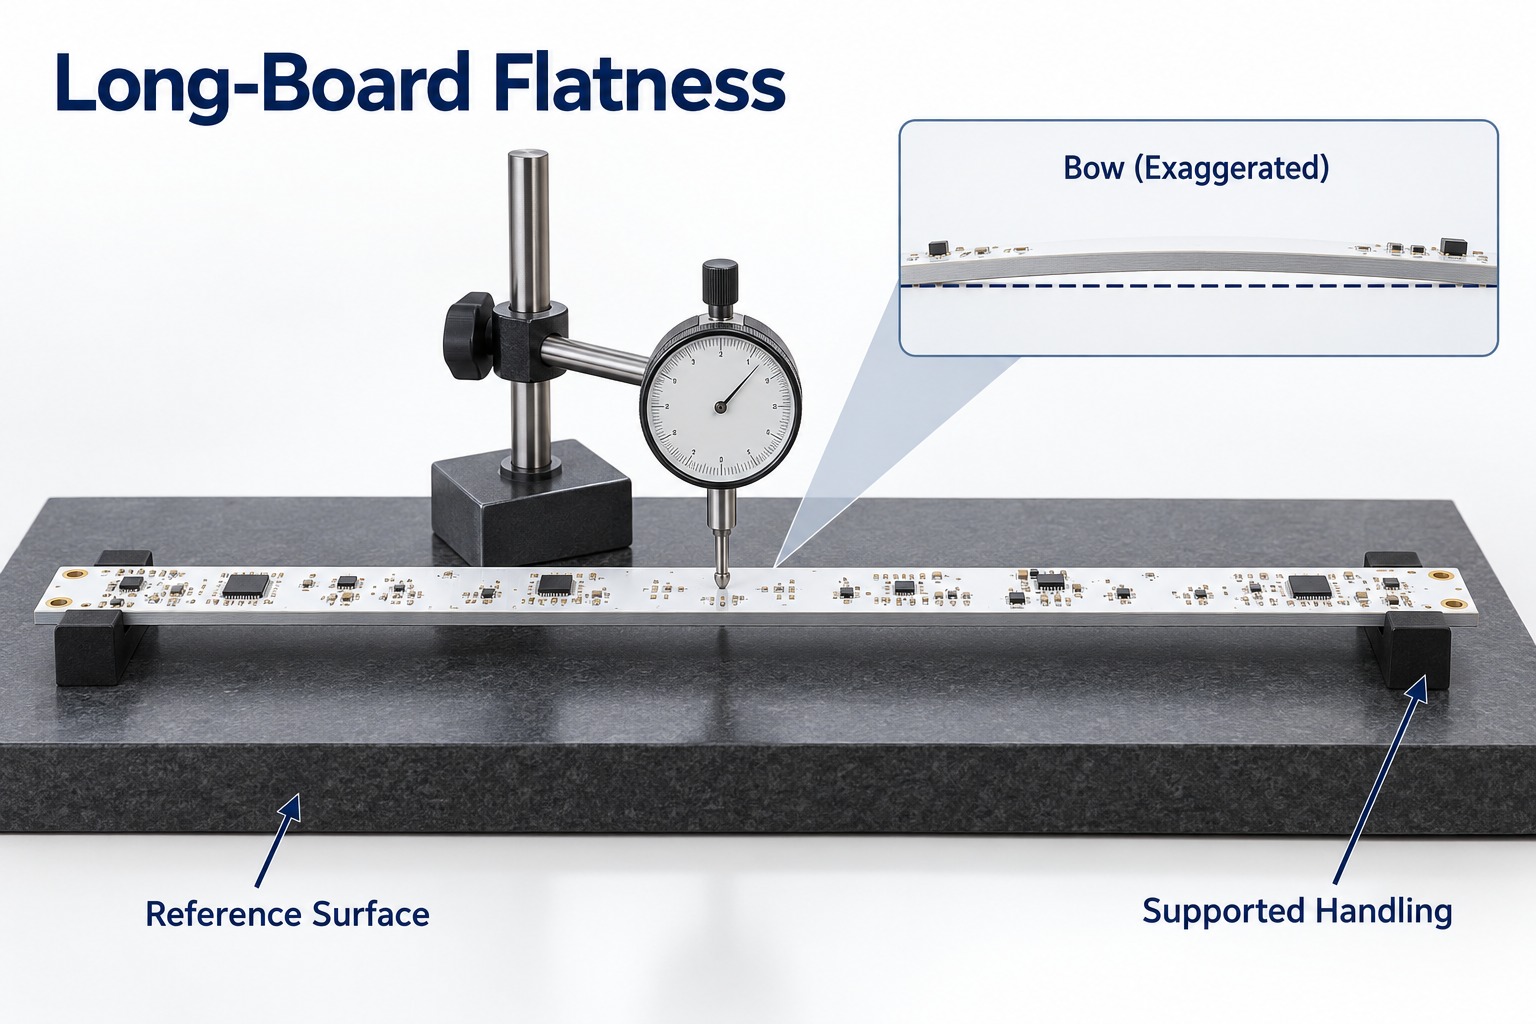
Exaggerated free-state bow in a long LED board compared with flat contact on a heatsink

Specify flatness in the drawing with a measurement method. State whether the board is free or restrained, where it is supported, and whether inspection occurs before or after assembly. For illustration only, 0.5% of 1200 mm is 6 mm: a percentage that appears small can allow a large gap. This is not a recommended acceptance limit or an IPC test calculation.

How Do We Maintain Yield on Long, Narrow Aluminum PCBs?

Our starting point is a DFM review that connects the long-board layout with a practical fabrication and inspection plan. The detailed support method and process settings must be qualified for the selected design.

For long, narrow boards, the production review should resolve:

  1. Material and panel layout: confirm the selected laminate is available in the required usable size. Include tooling and handling margins.
  2. Support during processing: establish how the strip is held during machining, inspection and any assembly operation.
  3. Profile and hole quality: check edge clearances, mounting-hole positions and burr control against the drawing.
  4. First-article release: verify dimensions, flatness and electrical results before approving the production arrangement.
  5. Handling and packing: support the board along its length and prevent bending loads during transport.

For assembly, add stencil support and a soldering profile validated on the actual aluminum construction. Aluminum PCB design decisions should be reviewed before tooling is ordered; correcting a support or mounting problem after production starts adds rework. A meaningful yield figure must refer to a defined product and inspection plan, not an unrelated short-board run.

How Should You Choose Dielectric Thermal Conductivity for an LED Aluminum PCB?

Start by comparing the available 1, 2 and 3 W/mĀ·K dielectric grades against the LED temperature budget, then check dielectric thickness and electrical insulation requirements. Our material table lists higher-conductivity 3–8 W/mĀ·K options as requiring a material inquiry.

Aluminum PCB thermal conductivity is often quoted as the dielectric value—not the conductivity of the aluminum base or the complete board. Our listed regular dielectric thickness for specified material families is 100–110 µm; 150 and 200 µm options require confirmation.

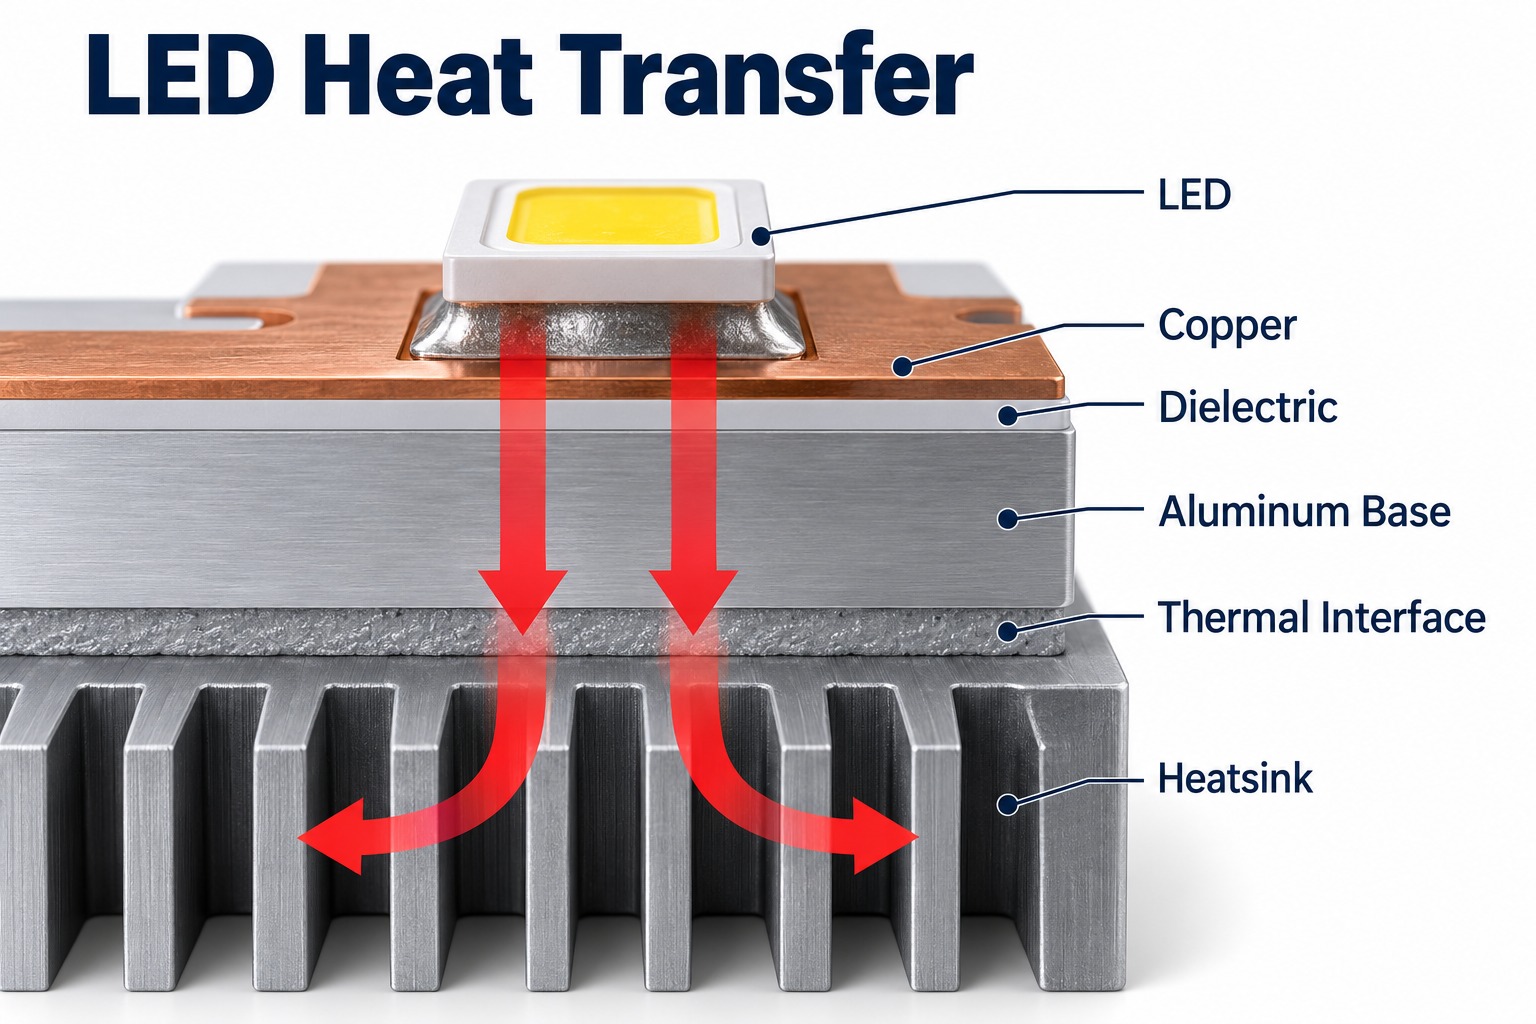
For an ideal uniform layer, thermal resistance is proportional to thickness divided by conductivity and heat-transfer area: R = t/(kA). At equal area, doubling conductivity halves that layer’s calculated resistance; doubling thickness cancels that benefit. The complete LED-to-ambient path also includes the package, solder connection, mounting interface and heatsink.
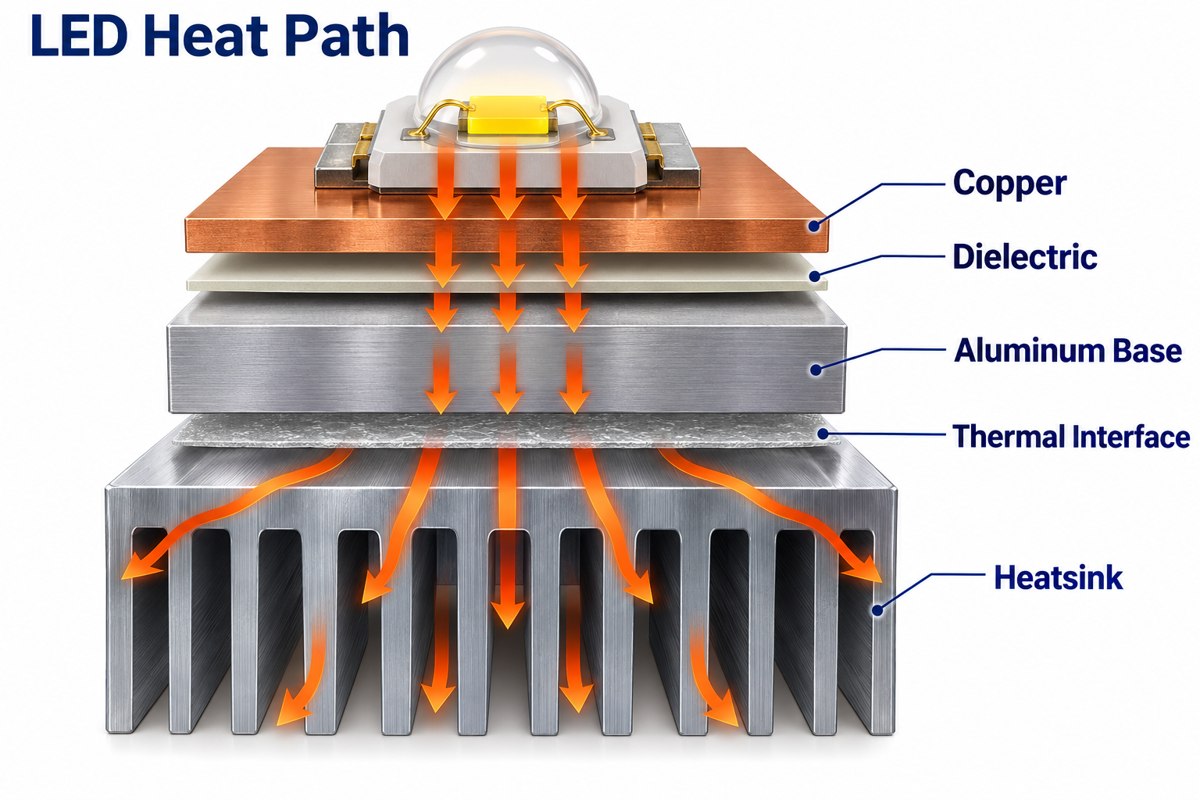
Illustrated heat path from an LED through the dielectric and aluminum base to a heatsink

Request the exact laminate grade and its test method rather than comparing unlabeled conductivity numbers. Confirm insulation performance separately, and validate LED temperature in the intended housing at the specified operating current and ambient temperature. Higher conductivity alone does not establish an acceptable junction temperature.

What Should Be Checked for Marine LED Lighting PCBs?

Marine LED lighting PCBs need checks for moisture exposure, corrosion paths and insulation, together with the luminaire’s sealing and heat-transfer design. Interior cabin lighting and an exposed exterior fixture do not face identical conditions.

  • Water entry and condensation: define the expected exposure and how the enclosure, seals and cable entries manage it.
  • Exposed metal: review board edges, mounting holes and dissimilar-metal contacts for the intended environment.
  • Coating or potting: specify coverage and keep-outs for LEDs, connectors and heat-transfer surfaces; check material compatibility.
  • Mechanical installation: assess mounting stress, vibration and connector strain relief.
  • Electrical protection: define operating voltage, insulation requirements and the driver’s protection needs.
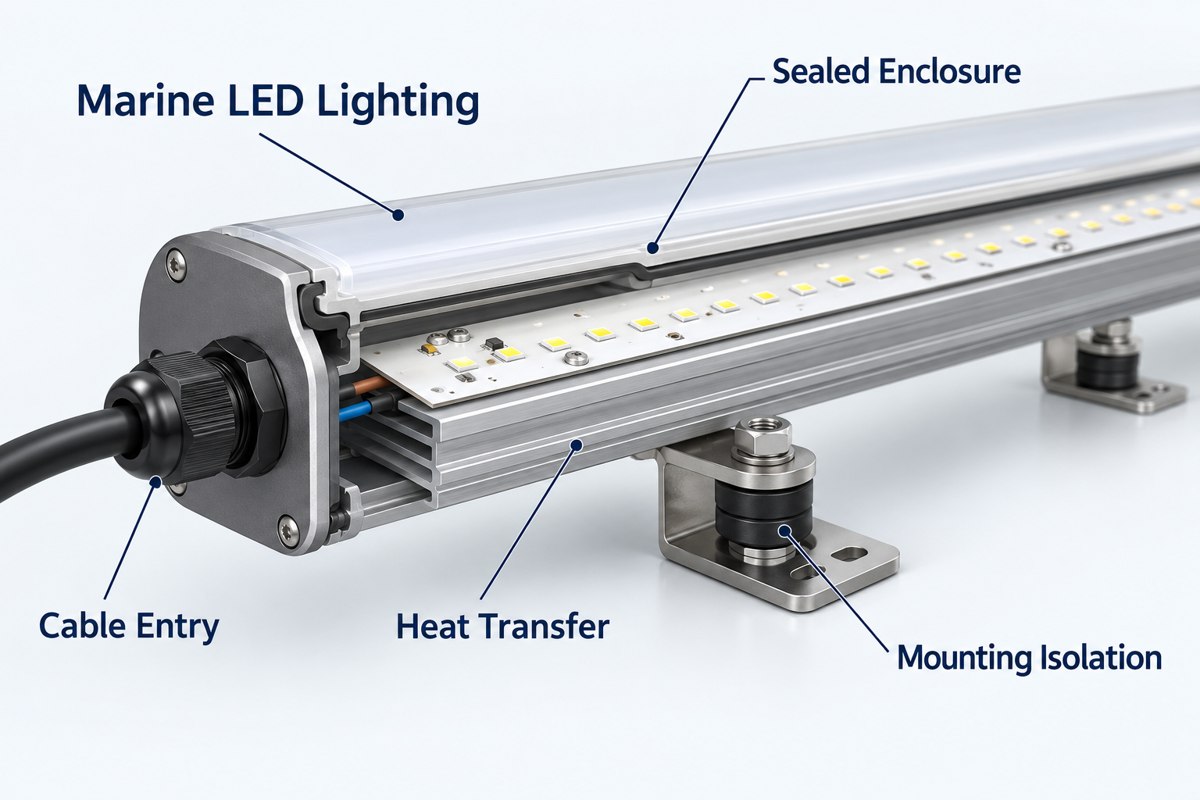
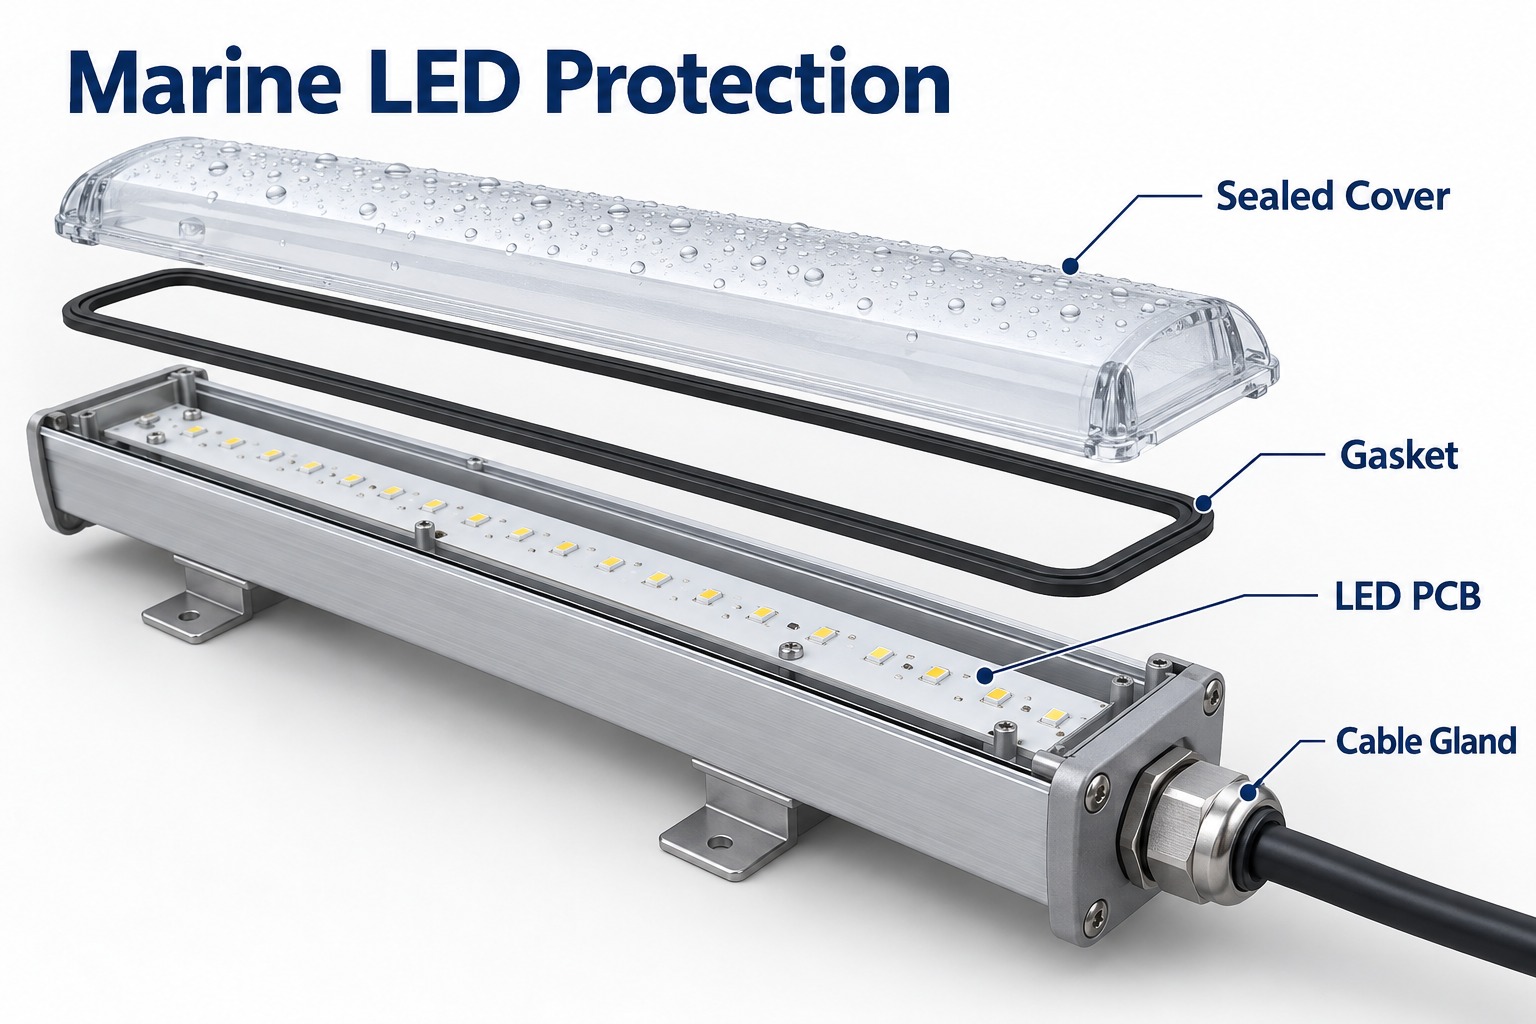
Conceptual cutaway of a marine linear LED light showing enclosure, cable entry, mounting isolation and heat transfer

The qualification plan should identify tests for the PCB, PCBA and complete fixture separately. A coating on the board does not by itself establish an IP rating, and a company quality-system certificate is not marine product approval.

What Tests Are Important for Long Aluminum PCBs?

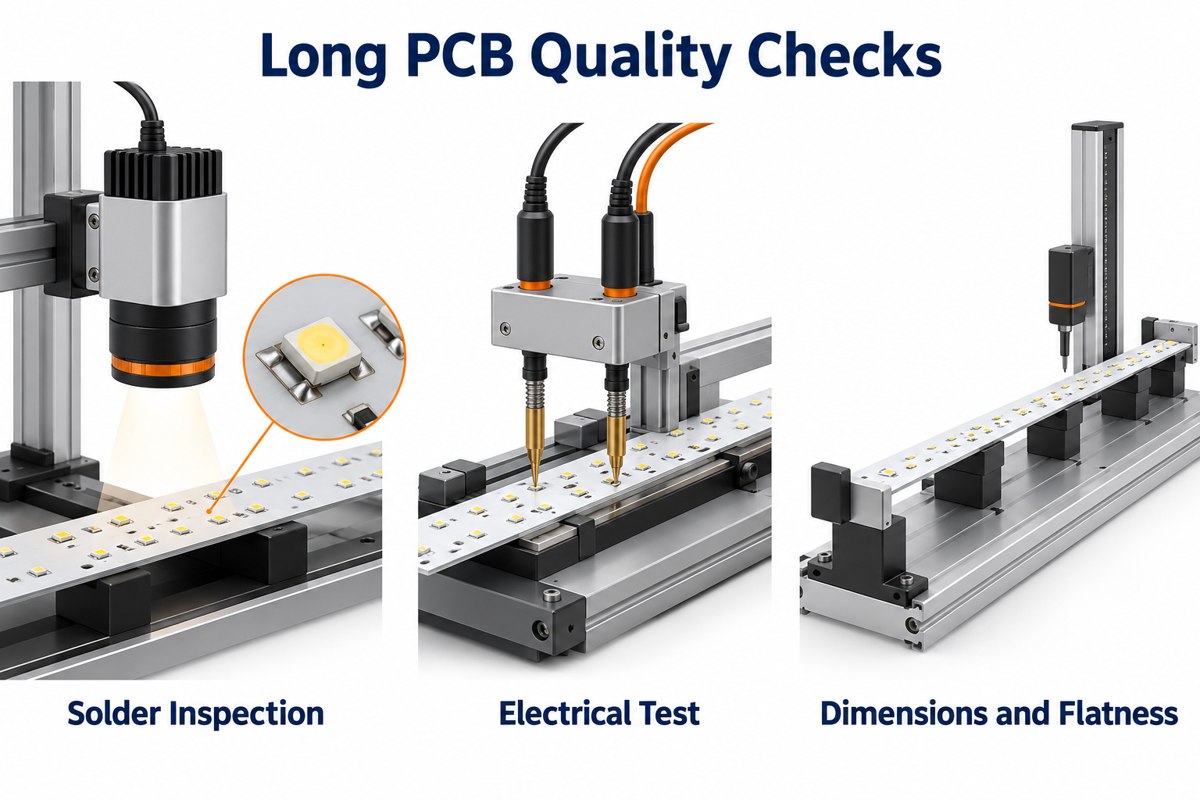
Long aluminum PCBs need dimensional and flatness checks plus electrical continuity and short-circuit testing. Assembled LED boards also need solder-joint inspection and the functional checks defined for the lighting circuit.

Stage Check What it verifies
Bare PCB Dimensions, holes and flatness Fit against the released mechanical drawing
Bare PCB Open/short electrical test Circuit connectivity against approved data
PCB or PCBA, as specified Insulation resistance or dielectric withstand Insulation under the agreed test conditions
PCBA Paste and solder inspection Deposit quality, placement and inspectable solder joints
PCBA Powered functional test LED polarity, string operation and specified electrical behavior
Qualification build Thermal and environmental validation Performance in the defined installation and exposure
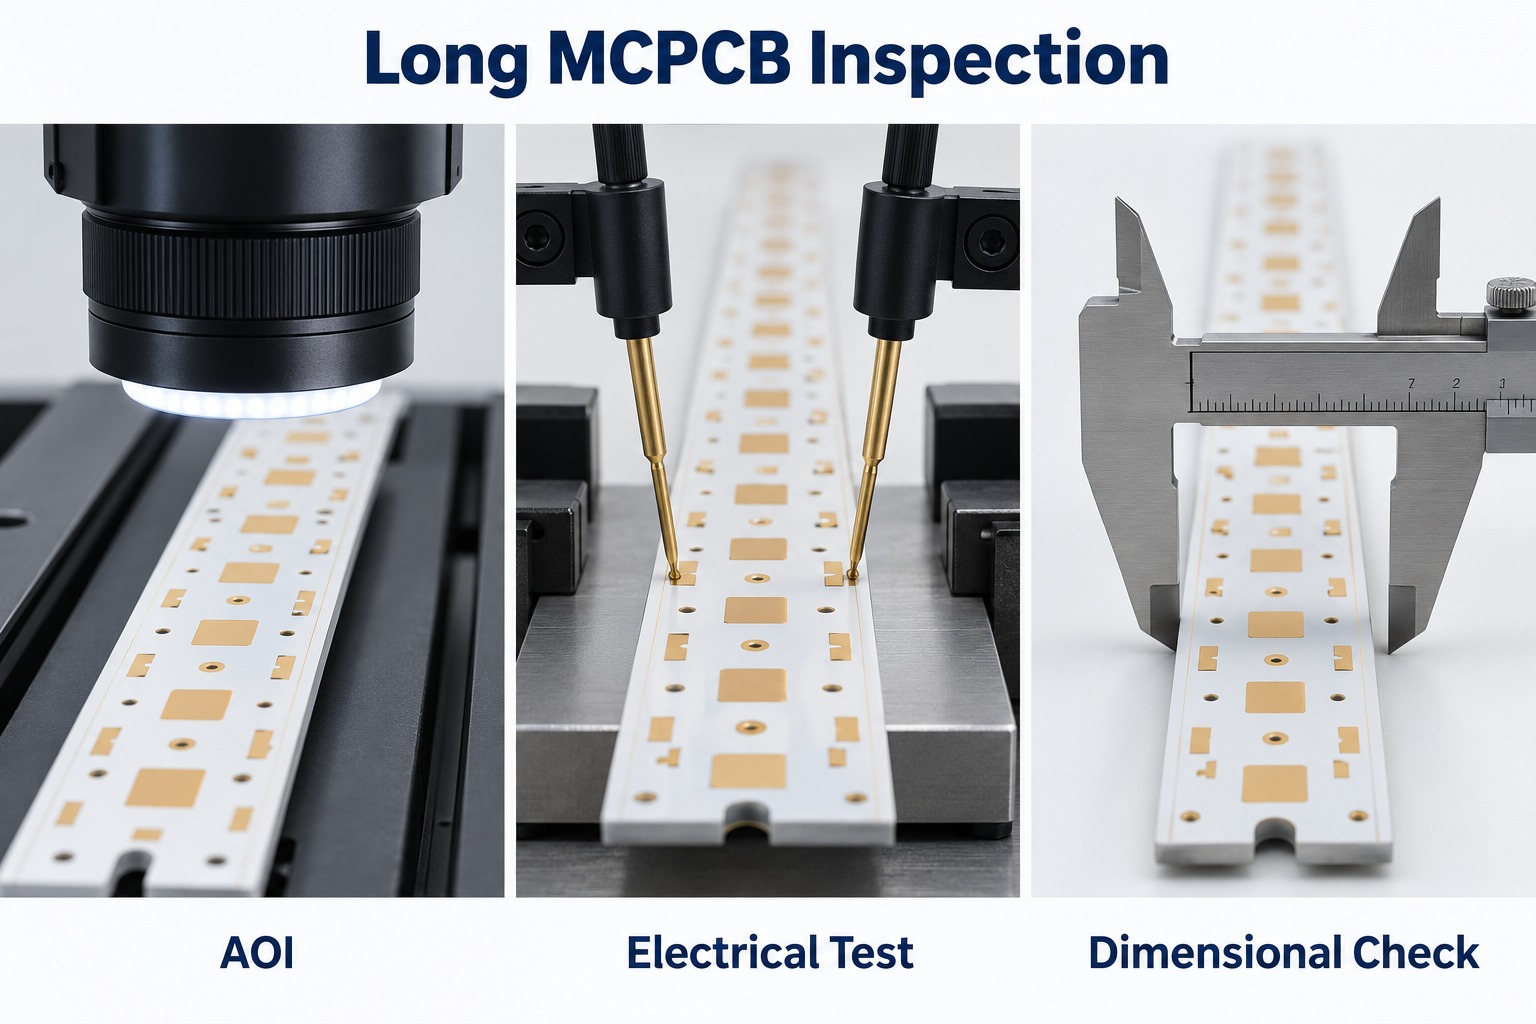
Conceptual optical inspection, electrical probing and dimensional checking of long LED PCBs

Our listed inspection resources include AOI, electrical testing, dimensional measurement, SPI, X-ray and functional testing. The selected methods, equipment size coverage and acceptance criteria must match the actual long-board project. X-ray is relevant where a joint cannot be assessed adequately by optical inspection; it is not a substitute for a functional test.

Agree the test voltage, duration, limits and sampling plan before ordering. Separate qualification tests from routine production tests so neither cost nor acceptance depends on an unstated assumption.

What Should Buyers Ask an Aluminum PCB Manufacturer?

Ask an aluminum PCB manufacturer to confirm the usable finished-board size and the corresponding assembly route in writing. A maximum sheet dimension alone does not answer whether your long LED strip can be built and tested.

  • Which laminate grade, dielectric thickness and copper thickness are included in the quote?
  • How will flatness be measured, and which limit applies after soldering?
  • Which fabrication and assembly operations are in-house, and which need another facility or a special process?
  • What first-article records and production test results will be supplied?
  • What are the prototype and repeat-order quantities, lead times and tooling charges?
  • How are approved material substitutions and LED bin requirements controlled?
  • How will long strips be packed, and what purchasing commitments apply to forecast or stocked material?

Compare quotations using the same drawing revision and test scope. A lower bare-board price can conceal different material, inspection or packaging assumptions.

What Files Should You Send for an Aluminum PCB Quote?

Send fabrication data and a dimensioned drawing first; add the BOM, placement file and assembly drawing when you need a populated LED board.

  • PCB data: Gerber or ODB++ files, drill data, outline and revision.
  • Mechanical requirements: length, width, thickness, mounting holes, flatness limit and measurement condition.
  • Material specification: laminate grade or required dielectric properties, copper thickness, solder mask and surface finish.
  • Assembly data: manufacturer part numbers, approved alternatives, LED bin requirements, placement coordinates and polarity notes.
  • Validation scope: electrical limits, functional test procedure and any thermal or environmental qualification requirements.
  • Commercial information: prototype quantity, production lot sizes, forecast and required delivery schedule.

A heatsink or enclosure drawing is useful when board contact and mounting affect acceptance. Our PCB design guides provide additional background, but the released project drawing should define the actual requirements.

FAQ About Long Aluminum PCBs

Can a long aluminum PCB replace a flexible LED strip? Only where the installation accepts a rigid board. A conventional aluminum PCB cannot follow curves like a flexible strip, so the mechanical layout and mounting method may need to change.

Is white solder mask an electrical insulation layer? No. In the basic metal-core stackup, the specified dielectric isolates the copper circuit from the aluminum base. White solder mask covers the circuit surface and must not be treated as a replacement for that insulation.

Can LEDs and their driver use the same aluminum board? They can share a board if routing, insulation, thermal conditions and assembly access permit. A separate FR-4 driver board may be more practical when the driver requires more complex routing.

Does increasing aluminum thickness always solve overheating? No. It can change heat spreading and stiffness, but it does not remove resistance in the dielectric or a poor board-to-heatsink interface. Check the complete thermal path before changing thickness.

Can a long board be divided into shorter modules? Yes, if the optical and electrical design allows it. The trade-off is easier handling against additional interconnections, mechanical joints and possible gaps in the light pattern.

Why Choose EBest Circuit for Long Aluminum PCB and PCBA Projects?

We connect aluminum PCB fabrication with component sourcing and PCB assembly, so the light board, components and inspection requirements can be reviewed as one build. Our MCPCB capability table distinguishes regular materials and processing from special long-board requirements instead of treating every design as a standard panel.

For a new long-strip project, send the board drawing, Gerber files, material requirements and quantities to sales@bestpcbs.com. Include the BOM and test requirements if assembly is needed. We can then identify the engineering questions that must be resolved before prototype and production quotations are finalized.

You may also like

FPT Testing: Flying Probe Checks for PCB and PCBA

October 9th, 2026

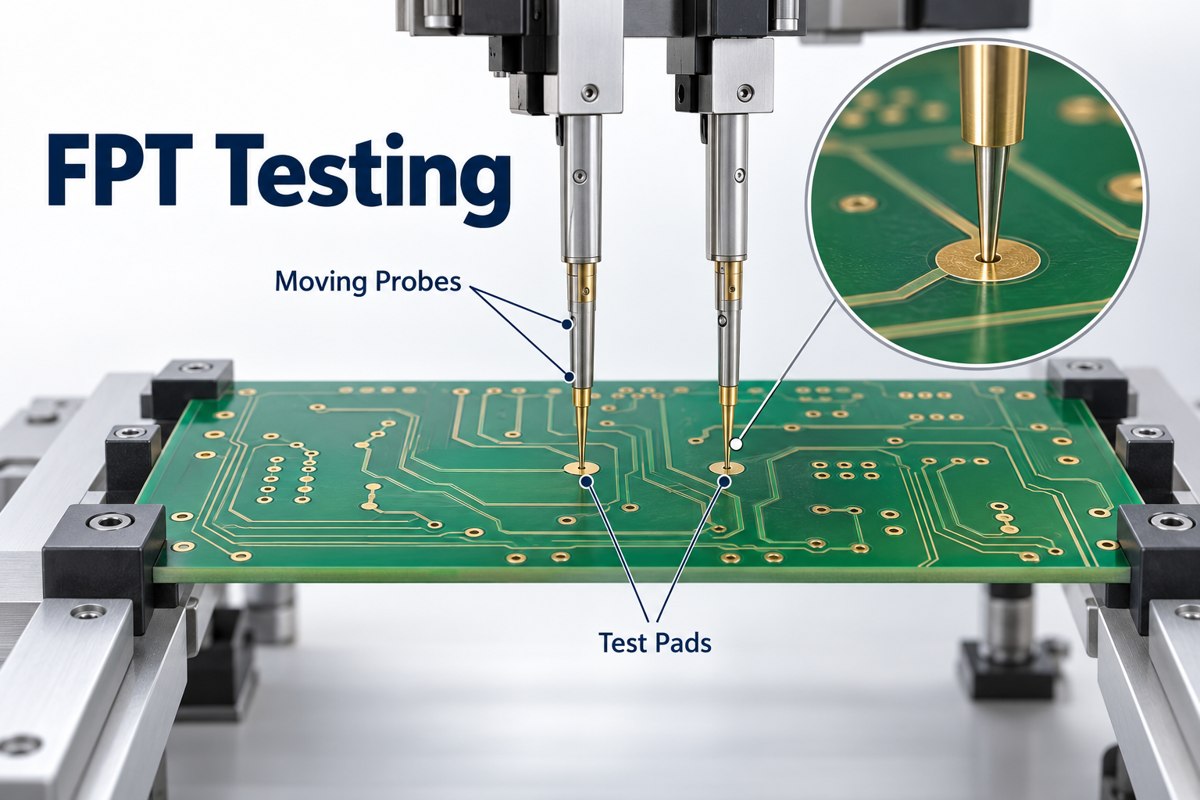
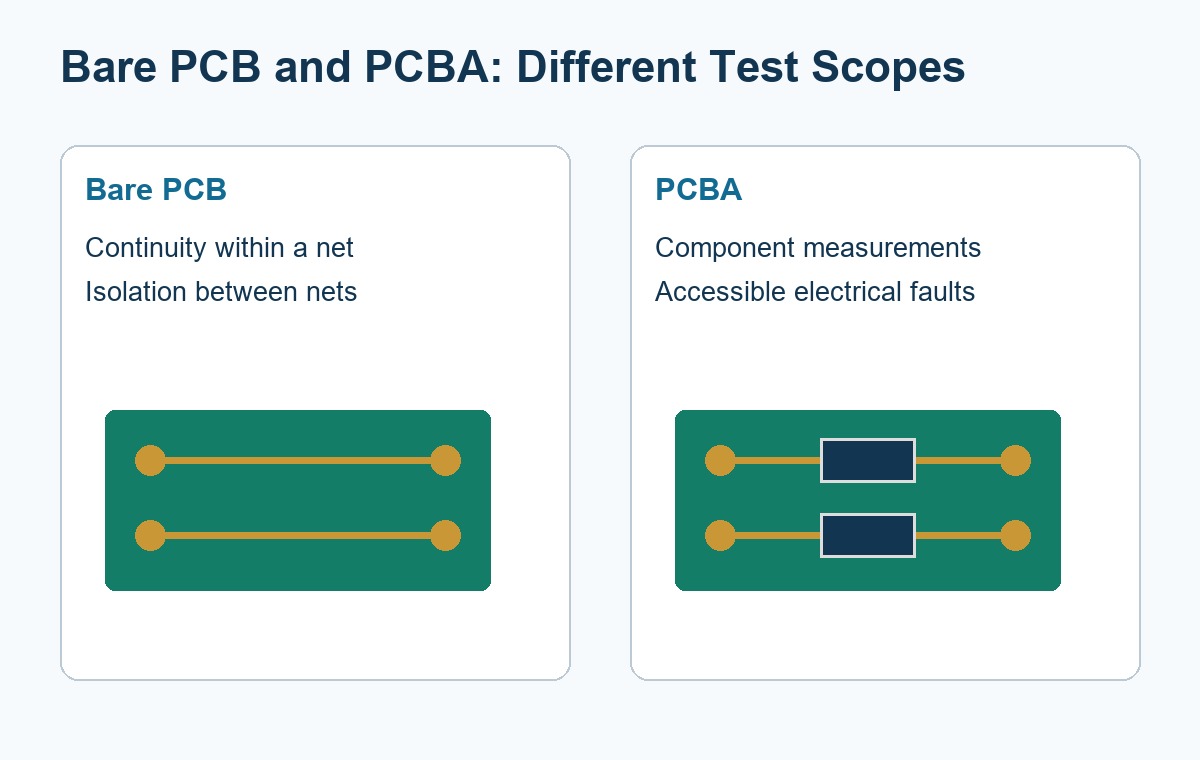
FPT Testing means flying probe testing in PCB manufacturing: software-controlled probes contact exposed conductors to measure electrical connections without a dedicated bed-of-nails test fixture. On a bare PCB, the main checks are continuity and isolation. On an assembled PCBA, suitably equipped systems can also measure components and detect selected assembly faults. The important distinction is what the test program actually covers, not simply whether a board has passed through a tester. FPT is useful for prototypes, frequent design revisions, and production where fixture investment is difficult to justify; it does not automatically replace powered functional testing.

Illustration of moving probes contacting exposed test pads on a bare PCB

Key Takeaways

  • Bare-board FPT checks intended connections and separation between different nets; PCBA testing requires additional circuit and component information.
  • A flying probe system avoids a dedicated bed-of-nails fixture, but still needs programming, alignment, board support, and reliable contact.
  • Testing every board is not the same as detecting every possible fault. Ask which nets, components, and failure modes are covered.
  • FPT versus ICT is a cost-and-throughput decision: compare setup cost, cycle time, design changes, and coverage for the actual product.
  • Provide released design data and agreed electrical limits; keep inaccessible points and excluded tests visible in the test plan.
  • At EBest Circuit, we offer bare-PCB flying probe testing and can coordinate PCB fabrication, assembly, and the inspection requirements of your project.

What Does FPT Testing Check on a PCB?

FPT checks whether conductors that should connect are connected and whether separate nets remain electrically isolated. A net is a group of points intended to share the same electrical connection.
Test object Main checks Required reference
Bare PCB Continuity, opens, shorts, isolation Released netlist and board geometry
Assembled PCBA Accessible connection faults and supported component measurements CAD data, schematic, BOM, and validated test program
Powered product Operating behavior, interfaces, and load response Separate functional test specification

At EBest Circuit, our PCB inspection capabilities include flying probe testing, universal electrical testing, AOI, and impedance testing. For a combined fabrication and PCB assembly order, we review the required checks at each stage rather than treating bare-board electrical acceptance as approval of the completed product.

Bare PCB continuity and isolation compared with PCBA component and connection tests

Flying Probe Testing Explained: How Does It Work?

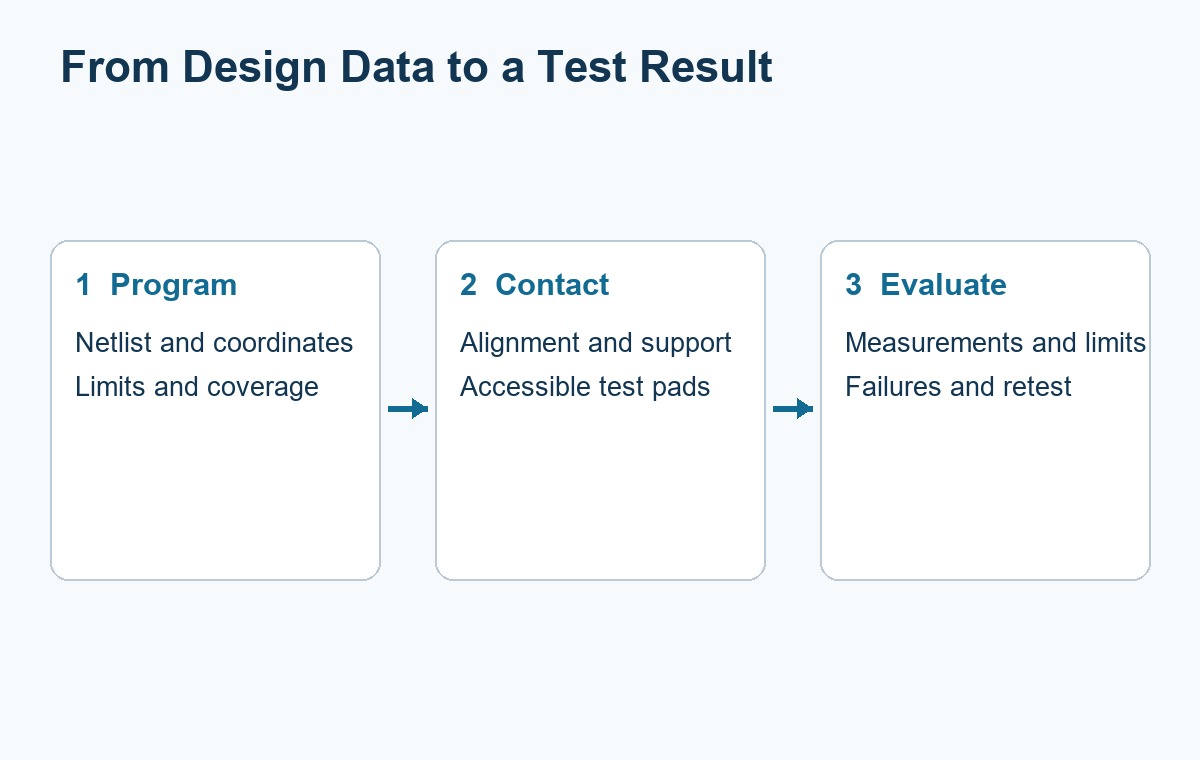
The tester moves probes to programmed coordinates, makes electrical contact, and compares measured values with the approved limits. The following sequence describes a typical test workflow, not one fixed machine configuration.

  1. Prepare the program. Import the released geometry and netlist; for assemblies, add component and circuit information. Define measurements and exclusions.
  2. Align and support the board. Locate fiducials or other registration features, check orientation, and support the panel so contact does not cause excessive movement.
  3. Make controlled contact. Move to accessible pads, vias, or other approved conductors. Component height and probe approach affect access.
  4. Measure and classify. Compare the result with the programmed threshold or range. Record a failure against an identifiable net, point, or component.
  5. Investigate and retest. Separate a real electrical defect from contact or programming trouble, repair only under the approved process, and retain the retest outcome.
Three-stage flying probe workflow from programming through contact to evaluation

Which Faults Can Flying Probes Detect?

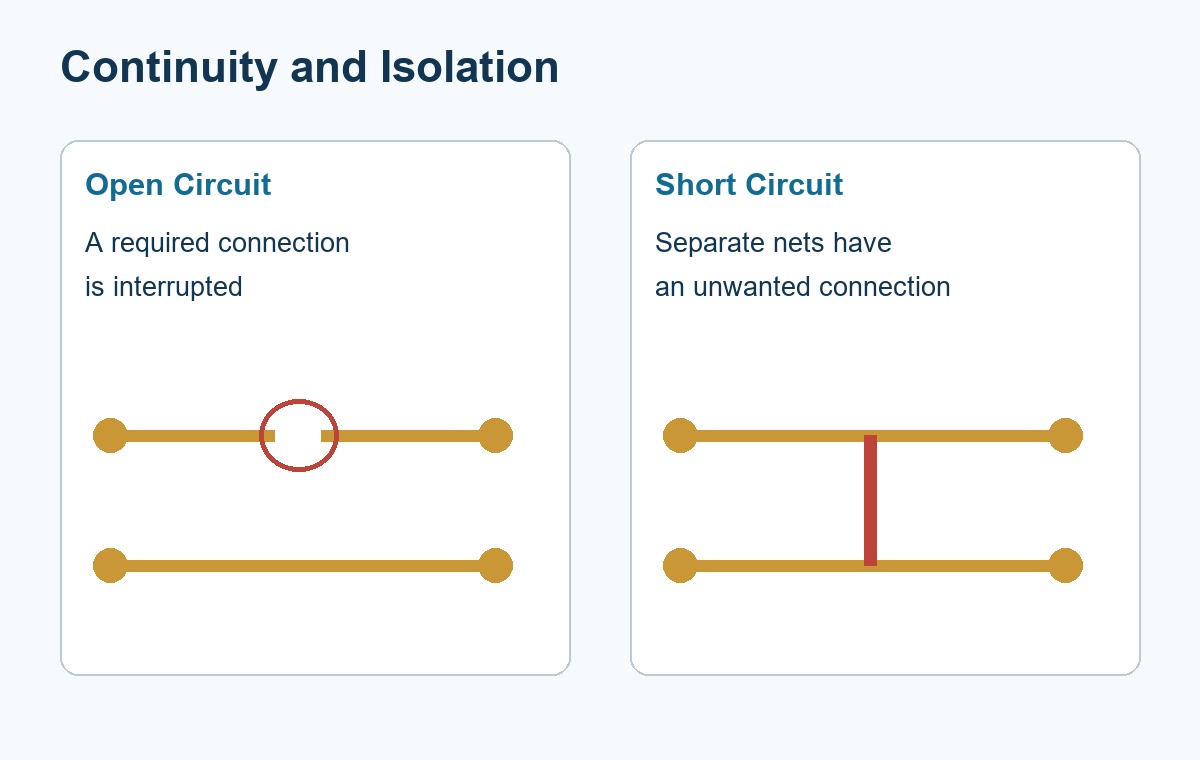
Flying probes can detect opens, unwanted connections, and supported out-of-range electrical measurements when the relevant circuit points are accessible and included in the program.

  • Open connection: a broken trace or failed conductive path interrupts a required connection.
  • Short circuit: two nets that should remain separate are unintentionally connected.
  • Component-value error: assembly equipment may identify an incorrect resistance or capacitance when the surrounding circuit permits a meaningful measurement.
  • Selected polarity or junction faults: appropriate measurement methods can check accessible semiconductor junctions; this is not a universal polarity check for every component.

Parallel paths matter. A resistor measured in circuit can appear lower than its standalone value because other paths conduct between the same test points. The program needs a suitable measurement strategy and limits; comparing every reading directly with the BOM nominal value can create false failures.

Schematic comparison of an interrupted conductor and an unwanted bridge between separate nets

Flying Probe Testing vs ICT

Flying probe testing uses movable contacts; conventional fixture-based ICT uses a product-specific bed of nails to reach many test points through a fixed interface. FPT can perform in-circuit measurements, so the common comparison is really movable-probe access versus fixture-based access.

Factor Flying probe Fixture-based ICT
Product-specific hardware No dedicated bed of nails; support or interface hardware may still be needed Dedicated fixture and interface
Design revisions Usually handled through program and access updates May require fixture modification as well as program changes
Cycle time Probe travel and measurement sequence contribute to time Fixed access often favors repetitive high-volume testing
Initial investment Programming and validation without a full custom contact fixture Fixture engineering, fabrication, programming, and validation
Selection basis Changing designs, mixed products, required coverage and measured throughput Stable designs, repeated volume, required coverage and measured throughput

There is no universal quantity at which ICT becomes cheaper. Compare total setup cost plus quantity multiplied by test cost per board, including loading and retest. Modern flying probe systems can also serve production lines; a prototype-only rule would be too restrictive.

What Determines a Flying Probe Testing Machine’s Capability?

Probe access, supported measurement methods, board handling, and the validated program determine capability—not the number of probes alone. A flying probe testing machine for bare boards should not be assumed to provide the same assembly diagnostics as a PCBA tester.

  • Access: contactable pad size, positioning accuracy, approach clearance, and one- or two-sided probing.
  • Board handling: usable test area, component-height clearance, panel support, and loading method.
  • Measurement resources: available resistance, capacitance, junction, isolation, or other test methods.
  • Optional functions: powered measurements, programming, or additional inspection only where the installed system and project setup support them.

For example, SPEA describes its 4060S2 with four top-side probes and a bottom moving platform for additional test resources. That illustrates why machine configuration matters; it is not a statement that EBest Circuit operates that model or that its specifications apply to every test order.

How Should You Prepare a Board for FPT?

Provide exposed, reachable contact points and a consistent coordinate reference, then have the testing team review the layout before fabrication. ā€œFixturelessā€ does not mean the layout needs no design-for-test review.

  • Identify test-point coordinates, net names, board side, and fiducials in the released data.
  • Keep intended contact areas free of solder mask or conformal coating unless a qualified alternative method is agreed.
  • Check probe approach around tall connectors, heatsinks, shields, and closely spaced components.
  • Specify board thickness and panel format so clamping and support can be assessed.
  • Confirm acceptable probe marks for contact fingers, wire-bonding areas, and other sensitive surfaces.

Do not copy a minimum test-pad diameter from an unrelated tester datasheet into your design rules. The practical limit depends on the equipment, probe tip, registration accuracy, board movement, and nearby obstacles. The useful output of a PCB design review is an approved access plan for your board.

What Files and Test Limits Should You Provide?

For a bare PCB, send the fabrication data and an independent released netlist where available; for PCBA, also provide the BOM, schematic, placement data, and required electrical tests.

  • Bare-board package: Gerber or an agreed intelligent CAD format, drill data, fabrication drawing, and IPC-356 netlist where supported.
  • Assembly package: BOM with reference designators, schematic, component coordinates and sides, assembly drawing, and relevant component data.
  • Acceptance settings: continuity resistance limit in Ī©, isolation resistance limit in MĪ©, test voltage in V, and any special test conditions.
  • Traceability: PCB revision, BOM revision, panel identification, and required lot or unit identification.

An independent design netlist helps expose a mismatch between the intended connections and the manufacturing artwork. A netlist generated only from that same artwork is less independent as a reference. Our PCB flying probe overview introduces the method; the acceptance settings above define how it should be applied to a specific order.

What Does an FPT Pass Result Not Prove?

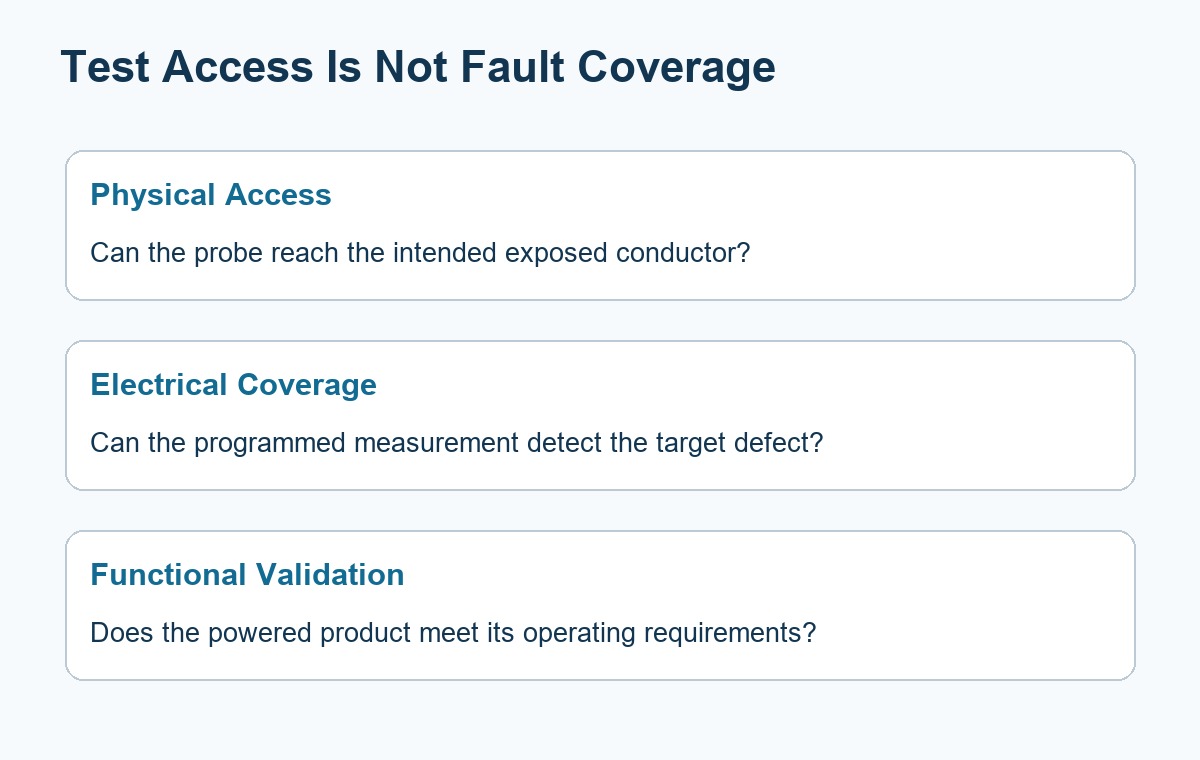
An FPT pass shows that the programmed measurements met their limits; it does not prove full product function, every solder joint’s integrity, or long-term reliability.

Physical probe access, electrical fault coverage, and powered functional validation as separate checks
  • Hidden joints: reaching a connected net is not the same as individually verifying every BGA joint on that net.
  • Mechanical quality: electrical continuity alone does not measure solder-joint strength or eliminate fatigue risk.
  • Operating behavior: firmware, communication timing, RF performance, and full-load operation need appropriate additional tests.
  • Untested paths: inaccessible points and omitted measurements remain outside demonstrated coverage.

Ask for a report that identifies the board revision, test-program revision, limits, tested quantity, failed locations, exclusions, and retest disposition. ā€œ100% testedā€ should state whether it means every delivered board was tested or a defined coverage metric. Those are different claims.

FAQ About FPT Testing

Can flying probes test multilayer PCBs?

Yes. Accessible endpoints can be used to check electrical paths that pass through internal layers and vias. The probes do not physically touch buried copper. Detection still depends on the netlist, available endpoints, and the measurements selected.

Can flexible circuits be tested?

Yes, with suitable handling and support. A flexible circuit can deflect under probe force, so the setup must hold it stable and maintain registration. Support tooling does not turn the process into a dedicated bed-of-nails test.

Should testing happen before conformal coating?

Normally, exposed-pad electrical testing is planned before coating, because coating can block reliable contact. If a later test is required, agree on masked test areas, connector access, or another qualified method rather than assuming probes can penetrate the coating safely.

Does flying probe testing damage a PCB?

Properly controlled probing is intended to test without unacceptable damage, but contact can leave witness marks. Sensitive finishes and functional contact surfaces need an agreed contact strategy and acceptance criteria; a blanket ā€œno marksā€ promise is not appropriate.

Why can the same board fail once and pass on retest?

Poor contact, contamination, alignment error, movement, or an unstable measurement can cause intermittent results. An intermittent board defect is also possible. Investigate the cause and retain both outcomes instead of accepting the second result without explanation.

How Can EBest Circuit Support Your PCB Test Requirements?

We provide bare-PCB flying probe testing within our PCB manufacturing capabilities and coordinate assembly inspection and functional-test requirements for PCB/PCBA projects. When requesting flying probe testing services, tell us whether you need bare-board acceptance, assembly electrical diagnostics, or a complete product test plan.

Send your released board files, quantity, board revision, and required test limits to sales@bestpcbs.com. For assembled boards, include the BOM, schematic, and functional-test specification so we can review the scope and identify any additional setup before quoting.

You may also like

Long Aluminum PCB for LED Lighting: Manufacturing Guide

October 8th, 2026

A long aluminum PCB is commonly used in linear LED lighting, architectural luminaires, commercial fixtures, transit lighting, and marine lighting. Its aluminum base helps support the board mechanically while transferring heat away from the LED area.

When board length approaches 1,000–1,200 mm, manufacturing becomes more demanding. Flatness, registration, thermal stress, testing, and handling all need tighter control, especially for long and narrow LED boards.

At EBest Circuit, we review aluminum PCB fabrication and LED assembly requirements together, including board dimensions, materials, handling, and inspection before production.

Long aluminum LED PCBs showing LED array and aluminum base

Key Takeaways

  • Long aluminum PCBs are widely used in linear LED lighting because they provide mechanical support and a direct path for heat spreading.
  • Once board length approaches 1,000–1,200 mm, flatness, registration, handling, and dimensional consistency become much harder to control.
  • Manufacturing difficulty depends on length, width, thickness, copper distribution, and panel design together, not board length alone.
  • Thermal conductivity is only one part of LED thermal design. Dielectric thickness, thermal resistance, copper weight, and heatsink contact also matter.
  • Long MCPCBs need tighter control of AOI, electrical testing, dimensional inspection, flatness, and packaging.
  • One-stop PCB and PCBA manufacturing can simplify traceability, LED bin control, DFM/DFA, SMT process matching, and volume ramp-up.

What Is a Long Aluminum PCB?

A long aluminum PCB is an elongated metal-core PCB used when LEDs or other components need to be arranged across a long, narrow board. It typically consists of a copper circuit layer, a thermally conductive dielectric, and an aluminum base. This aluminum PCB stackup separates the circuit from the metal base with an insulating dielectric.

A typical structure includes:

  • Copper circuit layer
  • Thermal dielectric
  • Aluminum base
  • Solder mask
  • Surface finish on exposed pads

The aluminum base provides mechanical support and helps transfer heat away from the circuit area. In LED lighting, long aluminum PCBs are commonly used for linear fixtures, LED strips, architectural lighting, and other applications that need both heat dissipation and a long board format.

Why Are Long Aluminum PCBs Used in LED Lighting?

Long aluminum PCBs are used in LED lighting because they support long LED arrays while creating a shorter thermal path from the LEDs to the fixture or heatsink.

LED heat path through copper dielectric aluminum base thermal interface and heatsink

Typical applications include:

  • Linear architectural lighting
  • Commercial LED luminaires
  • Cove lighting
  • Transit lighting
  • Marine lighting
  • Industrial linear fixtures
  • LED signage
  • Long LED strips

The typical thermal path is:

LED → solder joint → copper layer → dielectric → aluminum base → fixture or heatsink

This structure helps spread heat across the board instead of concentrating it around individual LEDs.

Many lighting products also use FR4 boards for driver, control, communication, or protection circuits. A complete lighting assembly may therefore include:

How Long Can an Aluminum PCB Be Manufactured?

The maximum aluminum PCB length depends on whether every production process can handle the required board size.

The main equipment limits are:

  • Imaging and exposure
  • Etching
  • Solder mask processing
  • Surface finish
  • Routing or V-scoring
  • AOI
  • Electrical testing
  • Handling and packaging
Board Length Main Manufacturing Concern
Below 600 mm Standard MCPCB processing in many factories
600–900 mm Equipment size and handling
900–1200 mm Flatness, registration, and dimensional consistency
Above 1200 mm Detailed equipment and process review required

For boards around 1,000–1,200 mm, the manufacturer should review the actual design before confirming production capability.

Important data includes:

  • Length and width
  • Aluminum thickness
  • Copper weight
  • Dielectric system
  • Surface finish
  • Panel layout
  • Dimensional tolerance

A factory being able to process a 1,200 mm sheet does not automatically mean every 1,200 mm PCB design is equally easy to manufacture.

Why Is Flatness Difficult on a 1.2-Meter Aluminum PCB?

Flatness is harder to control on a 1.2-meter aluminum PCB because small material and process stresses become more visible over a long distance.

Long aluminum PCB flatness inspection and exaggerated bow

The main factors include:

  • Long and narrow board shape
  • Aluminum thickness
  • Uneven copper distribution
  • Dielectric construction
  • Thermal processing
  • Routing stress
  • Storage method
  • Packaging pressure

Thin and narrow boards are usually more sensitive because they have less mechanical stiffness.

Copper balance also affects flatness. Large differences in copper coverage can create uneven stress during heating and cooling.

That is why long-board manufacturability should be evaluated using:

Length Ɨ Width Ɨ Thickness

For example:

  • 1200 Ɨ 20 Ɨ 1.0 mm
  • 1200 Ɨ 100 Ɨ 2.0 mm

Both are 1.2 meters long, but the first requires much more careful handling and flatness control.

How Do We Control Yield on Long, Narrow MCPCBs?

We control yield on long, narrow MCPCBs by reducing process variation from material preparation through final inspection.

Material and panel planning

Before production, we review:

  • Board dimensions
  • Aluminum thickness
  • Copper distribution
  • Trace layout
  • Panel method
  • Routing direction

A stable panel layout makes long boards easier to process and handle.

Registration control

Long boards are more sensitive to accumulated positional error. We therefore control:

  • Imaging alignment
  • Drilling accuracy
  • Solder mask registration
  • Hole-to-profile position
  • Final dimensions

Etching consistency

Trace width and copper geometry must remain stable across the full board length. This is especially important for long LED arrays with repeated circuit patterns.

Thermal process control

Heating and cooling conditions are controlled to reduce unnecessary internal stress and board deformation.

Mechanical handling

Long narrow boards require adequate support during:

  • Transfer
  • Inspection
  • Stacking
  • Storage
  • Packing

This helps prevent bending, scratching, and edge damage.

Inspection

Depending on the project, inspection can include:

  • Dimensional checks
  • AOI
  • Solder mask inspection
  • Flatness measurement
  • Electrical testing
  • Final visual inspection

For long MCPCBs, yield depends heavily on stable processing before final inspection rather than relying on sorting at the end.

What Thermal Conductivity Should an LED Aluminum PCB Use?

The correct thermal conductivity depends on the complete thermal design, not just the W/mĀ·K rating of the dielectric. Specify aluminum PCB thermal conductivity together with dielectric thickness and insulation requirements.

Key parameters include:

  • Thermal conductivity
  • Dielectric thickness
  • Thermal resistance
  • Breakdown voltage
  • Copper thickness
  • LED power density
  • LED spacing
  • Heatsink contact
  • Operating temperature

A higher thermal conductivity value is useful only when the dielectric thickness and complete thermal path also support efficient heat transfer.

Application Main Thermal Concern
Low-power LED lighting Cost and basic heat spreading
Linear LED lighting Continuous heat transfer
High-density LED boards Local hotspot control
High-power LED modules Low thermal resistance
Marine LED lighting Thermal and environmental stability

For most LED projects, the better selection question is:

Which dielectric system provides the required thermal resistance, insulation, reliability, and cost?

This gives a more accurate result than selecting a board only because it is rated at 2 W/mĀ·K or 3 W/mĀ·K.

What Should Be Checked for Marine LED Lighting PCBs?

Marine LED lighting PCBs need both thermal control and environmental protection.

Marine LED luminaire cover gasket board and cable gland

The main points to check are:

  • Moisture resistance
  • Corrosion resistance
  • Surface finish
  • Conformal coating
  • Connector protection
  • Solder joint protection
  • Enclosure sealing
  • Thermal cycling performance

The PCB is only one part of the protection system.

A reliable marine lighting design normally depends on:

PCB material + assembly + coating + connector protection + enclosure sealing

Moisture or salt contamination that reaches the electronics can still cause failure even when the bare PCB itself is well manufactured.

What Tests Are Important for Long Aluminum PCBs?

Long aluminum PCBs need electrical, dimensional, and mechanical inspection before assembly.

AOI electrical testing and dimensional inspection of long MCPCBs
Inspection / Test Main Purpose
AOI Detect pattern defects, opens, shorts, and etching issues
Electrical Test Verify continuity and isolation
Dimensional Inspection Check length, width, holes, slots, and profile
Flatness Inspection Check bow and deformation
Solder Mask Inspection Verify registration and coverage
Surface Finish Inspection Check exposed pad quality
Material Verification Confirm aluminum and dielectric specification
Visual Inspection Detect scratches, dents, and edge damage

Electrical testing may use:

  • Flying probe
  • Dedicated fixture testing
  • Other netlist-based methods

After assembly, additional inspection may include:

  • SPI
  • AOI
  • X-ray
  • ICT
  • Functional testing

Bare-board inspection and PCBA inspection should remain separate control stages.

Why Is One-Stop PCB and PCBA Manufacturing Better for LED Lighting Buyers?

One-stop PCB and PCBA manufacturing gives LED lighting buyers better traceability, easier communication, and tighter coordination between board fabrication and assembly.

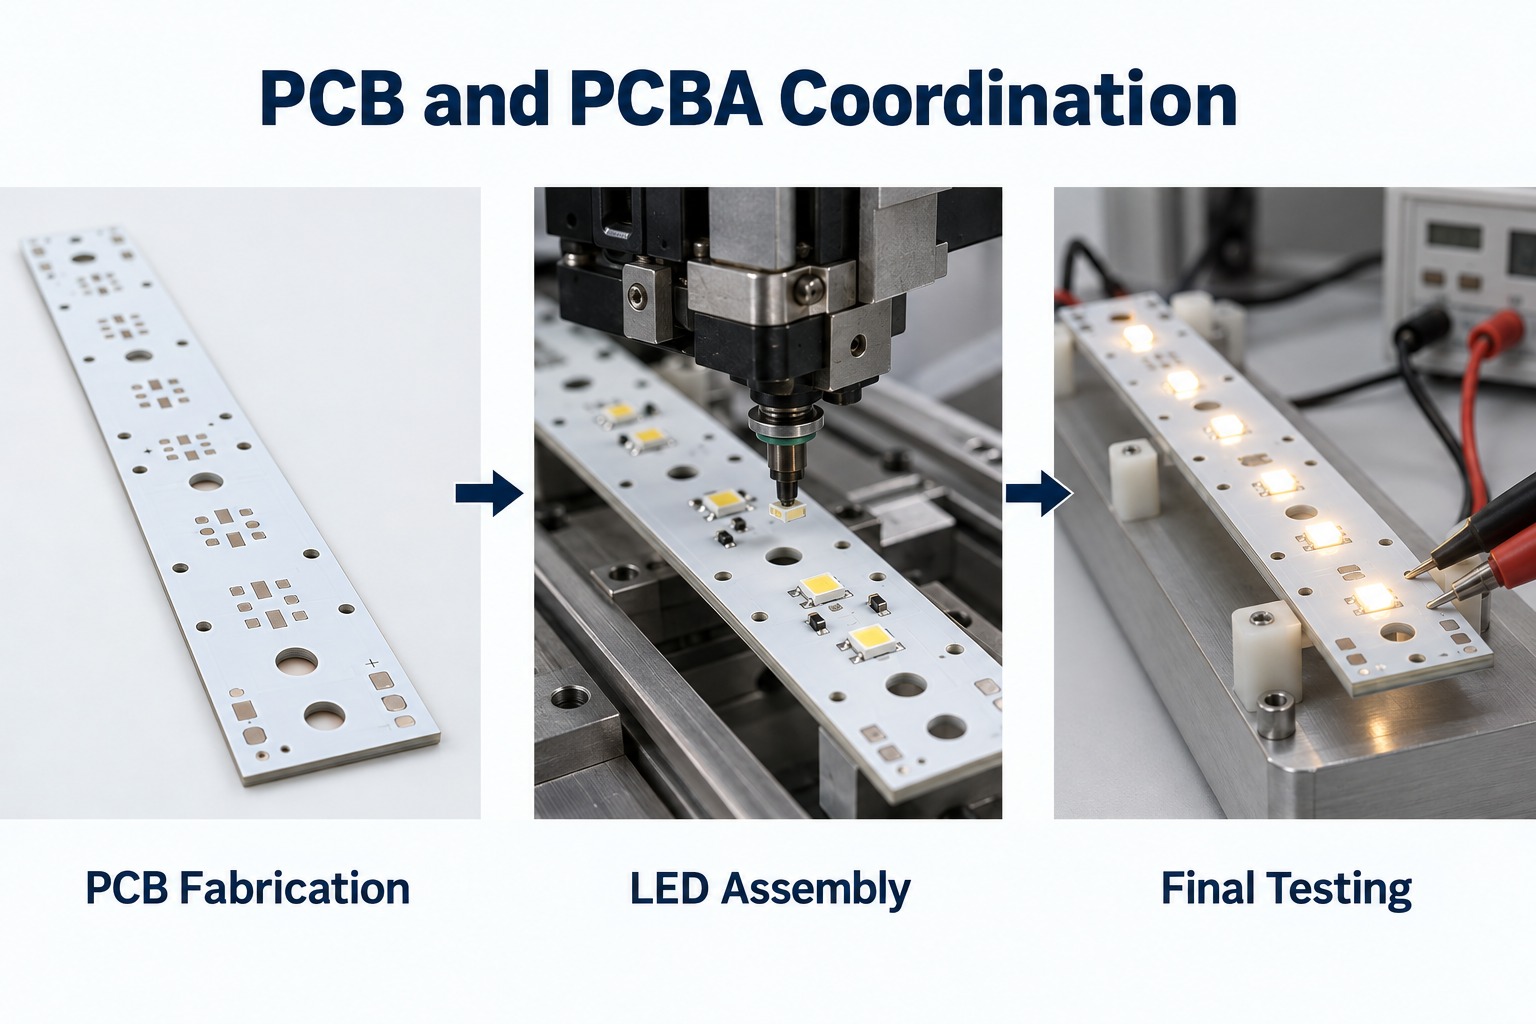
Long aluminum PCB fabrication LED assembly and final testing

PCB and PCBA problems are easier to trace

When one supplier manages both stages, it is easier to identify whether a defect comes from:

  • Bare PCB
  • Solder paste printing
  • LED placement
  • Reflow
  • Components
  • Assembly fixtures

This reduces repeated communication between separate PCB and SMT suppliers.

LED bin and BOM management becomes easier

LED projects often require tight control of:

  • LED bin
  • Color temperature
  • Forward voltage
  • Driver IC
  • Resistors
  • Connectors
  • Approved substitutions

Centralized material control makes batch traceability simpler.

SMT parameters can match the MCPCB

Aluminum PCBs have different thermal behavior from FR4 boards. Assembly settings should therefore be matched to the real MCPCB structure.

Important parameters include:

  • Preheating
  • Reflow profile
  • Solder paste behavior
  • Fixture support
  • Thermal balance

DFM and DFA can be reviewed together

The same engineering team can review:

  • PCB layout
  • Panelization
  • LED footprint
  • Component spacing
  • Fiducials
  • Tooling holes
  • Test points
  • Assembly direction

This reduces the risk of designing a board that is easy to fabricate but difficult to assemble.

Responsibility is clearer

Fewer manufacturing interfaces mean fewer delays when a problem needs to be investigated.

Prototype-to-volume transfer is smoother

Engineering changes, inspection findings, and process settings can remain within the same manufacturing system as production moves through:

  • Prototype
  • Pilot run
  • Volume production

At EBest Circuit, we support both MCPCB fabrication and PCB assembly, allowing our engineering team to review bare-board and assembly requirements together before production.

What Should Buyers Ask an Aluminum PCB Manufacturer?

Buyers should ask questions that confirm whether the supplier can control the actual board design and production process. Ask the supplier to review the actual aluminum PCB design.

A practical checklist includes:

  • What is your maximum board length?
  • What is your maximum panel size?
  • What aluminum thicknesses are available?
  • What copper weights can you produce?
  • What dielectric options do you offer?
  • What thermal conductivity options are available?
  • Can you provide thermal resistance data?
  • What breakdown voltage can the dielectric support?
  • What surface finishes are available?
  • What flatness can you control?
  • What IPC class can you support?
  • Do you use AOI?
  • How is electrical testing performed?
  • How are long boards dimensionally inspected?
  • What are the prototype and production lead times?
  • What is the MOQ?
  • Are tooling or NRE charges required?
  • Can you provide PCB assembly?
  • How is lot traceability managed?
  • What quality certifications do you hold?

For long narrow boards, buyers should also ask how the supplier handles the PCB during routing, inspection, storage, and packaging.

These steps have a direct impact on final flatness and mechanical condition.

What Files Should You Send for an Aluminum PCB Quote?

For an accurate aluminum PCB quotation, send enough information for the manufacturer to review dimensions, materials, tolerances, and production requirements.

For bare aluminum PCB projects:

  • Gerber files
  • Fabrication drawing
  • Board dimensions
  • Board thickness
  • Copper weight
  • Aluminum specification
  • Dielectric requirement
  • Thermal conductivity
  • Surface finish
  • Quantity
  • Annual demand, if available
  • Flatness requirement
  • Critical tolerances
  • Electrical test requirements

For PCB assembly projects:

  • BOM
  • Pick-and-place file
  • Assembly drawing
  • Gerber files
  • LED bin requirements
  • Approved component manufacturers
  • Substitution rules
  • Test requirements
  • Prototype quantity
  • Production quantity
  • Forecast, if available

For LED lighting projects, LED bin requirements should be clearly defined when color temperature, brightness, or forward-voltage matching is important.

FAQ About Long Aluminum PCBs

Can a long aluminum PCB replace a flexible LED strip? Only where the installation accepts a rigid board. A conventional aluminum PCB cannot follow curves like a flexible strip, so the mechanical layout and mounting method may need to change.

Is white solder mask an electrical insulation layer? No. In the basic metal-core stackup, the specified dielectric isolates the copper circuit from the aluminum base. White solder mask covers the circuit surface and must not be treated as a replacement for that insulation.

Can LEDs and their driver use the same aluminum board? They can share a board if routing, insulation, thermal conditions and assembly access permit. A separate FR-4 driver board may be more practical when the driver requires more complex routing.

Does increasing aluminum thickness always solve overheating? No. It can change heat spreading and stiffness, but it does not remove resistance in the dielectric or a poor board-to-heatsink interface. Check the complete thermal path before changing thickness.

Can a long board be divided into shorter modules? Yes, if the optical and electrical design allows it. The trade-off is easier handling against additional interconnections, mechanical joints and possible gaps in the light pattern.

Why Choose EBest Circuit for Long Aluminum PCB and PCBA Projects?

EBest Circuit combines aluminum PCB fabrication, component sourcing, and PCB assembly, allowing the bare board, LEDs, BOM, assembly process, and inspection requirements to be reviewed as one project.

For long and narrow LED boards, our engineering review can cover:

  • Board length, width, and thickness
  • Aluminum and dielectric selection
  • Copper weight and circuit layout
  • Flatness and dimensional requirements
  • Panelization and routing
  • LED bin and BOM control
  • SMT process requirements
  • AOI and electrical testing
  • PCBA inspection and functional testing
  • Packaging for long boards

We treat long-board requirements separately from standard MCPCB production because equipment size, handling, flatness, and dimensional control can become more critical as board length increases.

If your project involves a long aluminum PCB, LED MCPCB, FR4 control board, or complete PCB assembly, send your Gerber files, BOM, drawings, quantities, and manufacturing requirements to sales@bestpcbs.com. If assembly is required, include the BOM, pick-and-place file, and test requirements as well.

Our engineering team can review manufacturability, thermal requirements, assembly conditions, and production planning before quotation.

You may also like

Pantone 539 C Solder Mask: Color Matching and Approval

October 8th, 2026

Pantone 539 C solder mask describes PCB solder resist with a deep navy-blue color target. Pantone 539 C identifies the reference shade, rather than a particular solder mask ink. Achieving the intended appearance means selecting a suitable blue material and comparing the finished PCB with a physical reference. Ordinary blue solder mask should not be assumed to produce the same shade.

At EBest Circuit, we offer blue and matte blue solder mask within our PCB manufacturing services. For a Pantone 539 C requirement, we review the available ink and finish options with you, then use sample approval to establish the acceptable board appearance.

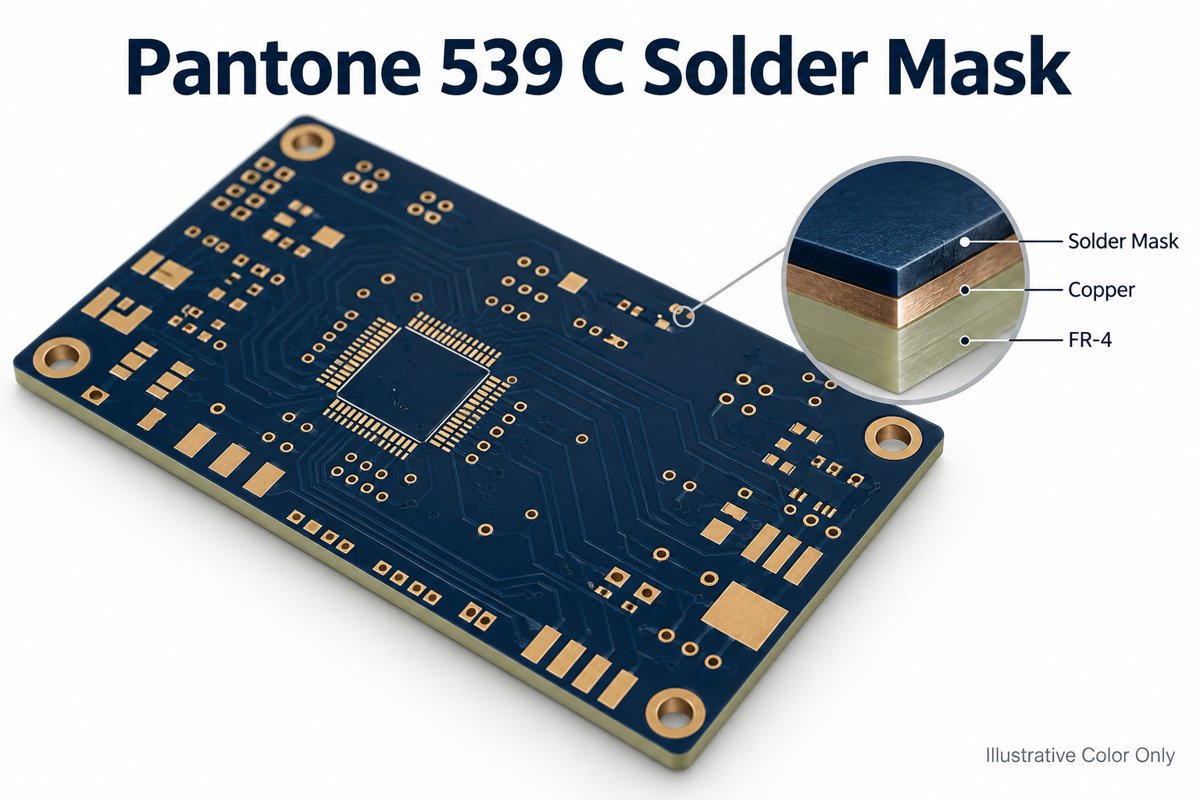
Illustrative navy PCB showing the solder mask over copper and FR-4

Key Takeaways

  • Pantone 539 C is a deep blue color reference; the suffix C refers to coated paper, not a PCB coating process.
  • Standard blue and a Pantone 539 C match are different requirements. Approve the actual PCB sample rather than relying on the color name.
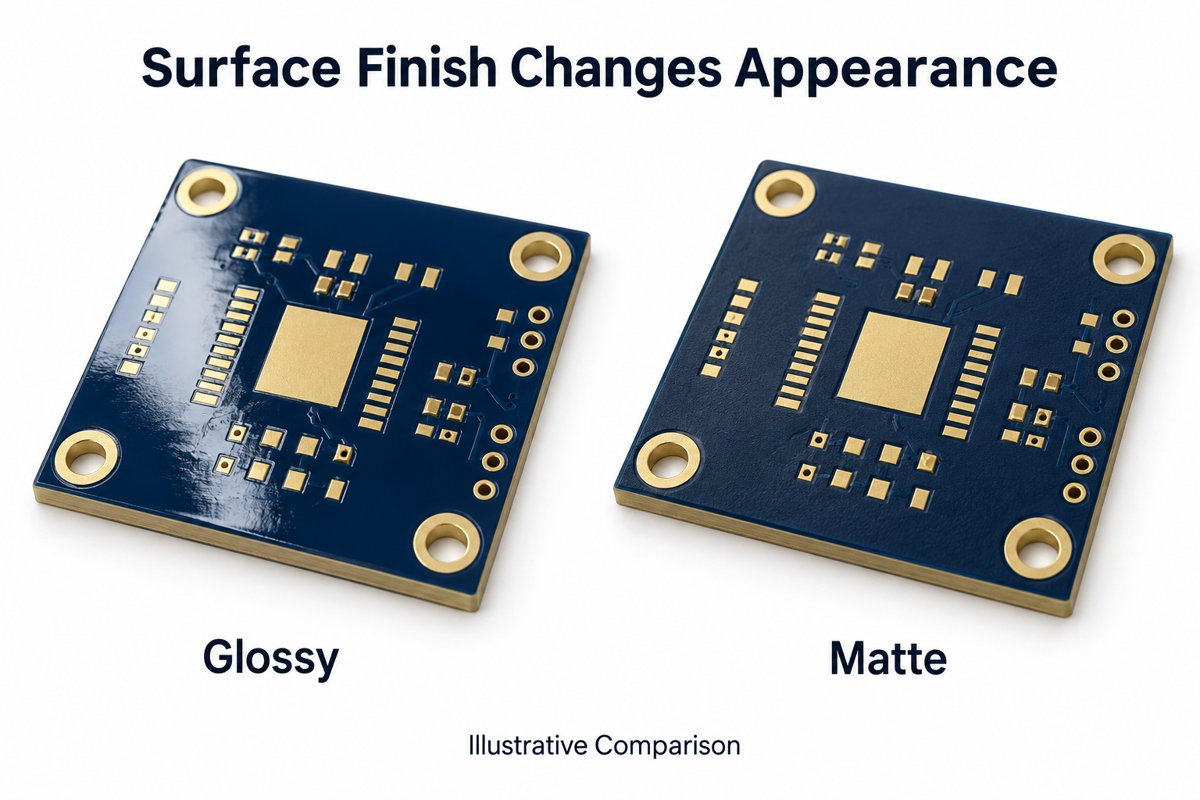
  • Matte and glossy finishes change reflections and perceived appearance, even when both boards are described as dark blue.
  • Copper coverage, coating opacity and lighting can make different areas of a board appear different.
  • Confirm the shade on a finished board, and check the assembled appearance when the PCB remains visible in the product.
  • EBest Circuit supports blue and matte blue options; the acceptable appearance for a 539 C requirement is confirmed through material review and sample approval.

What Color Is Pantone 539 C Solder Mask?

Pantone 539 C is a deep navy blue, giving the board a darker appearance than many bright blue solder mask options. On a PCB, the color is carried by the solder mask layer covering the circuit surface; exposed metal pads and printed markings remain separate visual elements.

The C suffix describes the color reference printed on coated paper. It does not mean that the PCB must have glossy solder mask. Specify the intended PCB finish separately.

This shade can be considered for visible boards where a dark blue appearance is part of the product design, such as a board behind a transparent cover. The illustrations here show the concept, not a color standard: a screen image cannot establish the accepted production shade.

How Is Pantone 539 C Different from Standard Blue Solder Mask?

Pantone 539 C names a specific color target, while standard blue identifies a manufacturer’s available blue ink option. Different standard inks can produce noticeably different shades.

Color description Meaning for the PCB
Standard blue An available blue solder mask material, with its own finished appearance
Dark blue A broad visual preference, without identifying one exact shade
Pantone 539 C A named reference against which the proposed board sample is compared
Approved navy PCB sample The accepted appearance on the actual board material and finish

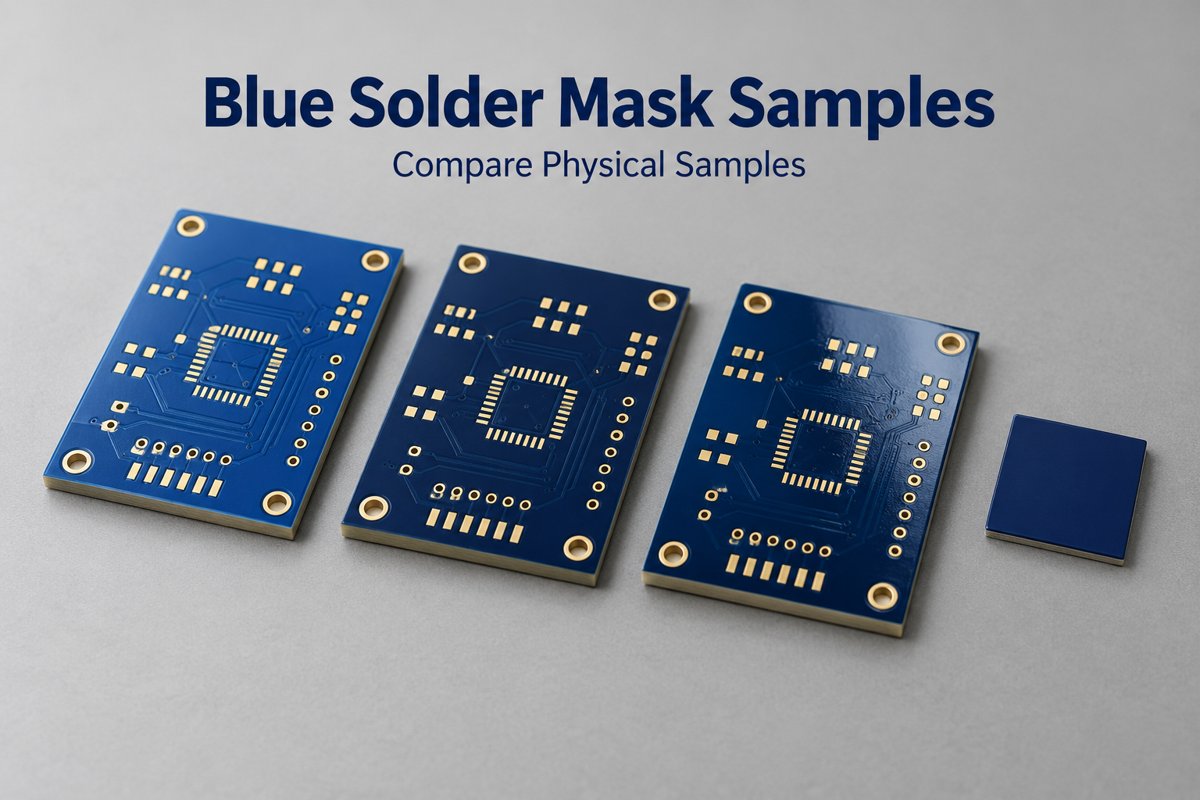
If you simply want a dark blue PCB, an available standard color may meet the requirement. If the board needs to coordinate with an enclosure or a brand color, compare the sample beside that part. Selecting an attractive blue is not the same as matching an established reference.

Illustrative blue PCB samples with different shades beside a physical reference chip

Should You Choose Matte or Glossy Solder Mask?

Choose matte when you want subdued reflections, and glossy when you prefer a reflective surface. Neither finish alone establishes a Pantone 539 C match.

Finish Appearance
Matte blue Diffuse reflections and a less shiny surface
Glossy blue More distinct highlights that change with viewing angle

Compare both options under the lighting in which the finished product will be seen. A strong highlight can make part of a glossy board appear much lighter than its surrounding surface. This is particularly noticeable when evaluating photographs rather than holding the sample.

Our FR-4 material records identify KSM-6188 BLM1 as a matte blue solder mask option. That identifies a material to evaluate, not proof of a Pantone 539 C match. The proposed sample remains the basis for the color decision.

Illustrative glossy and matte navy PCB surfaces showing different reflections

Why Can the Same Blue Look Different Across a PCB?

The same blue can appear different where the underlying copper, coating coverage or reflected light changes. A color sample should therefore include representative areas of the intended board, not just one uniform patch.

  • Copper and laminate: where the coating is not fully opaque, copper-covered areas and gaps can show different appearances.
  • Surface texture: local reflections can change how light or dark the blue looks.
  • Coating coverage: changes in the solder mask layer can affect opacity and uniformity.
  • Lighting: daylight, office lighting and camera settings can make the same board look different.

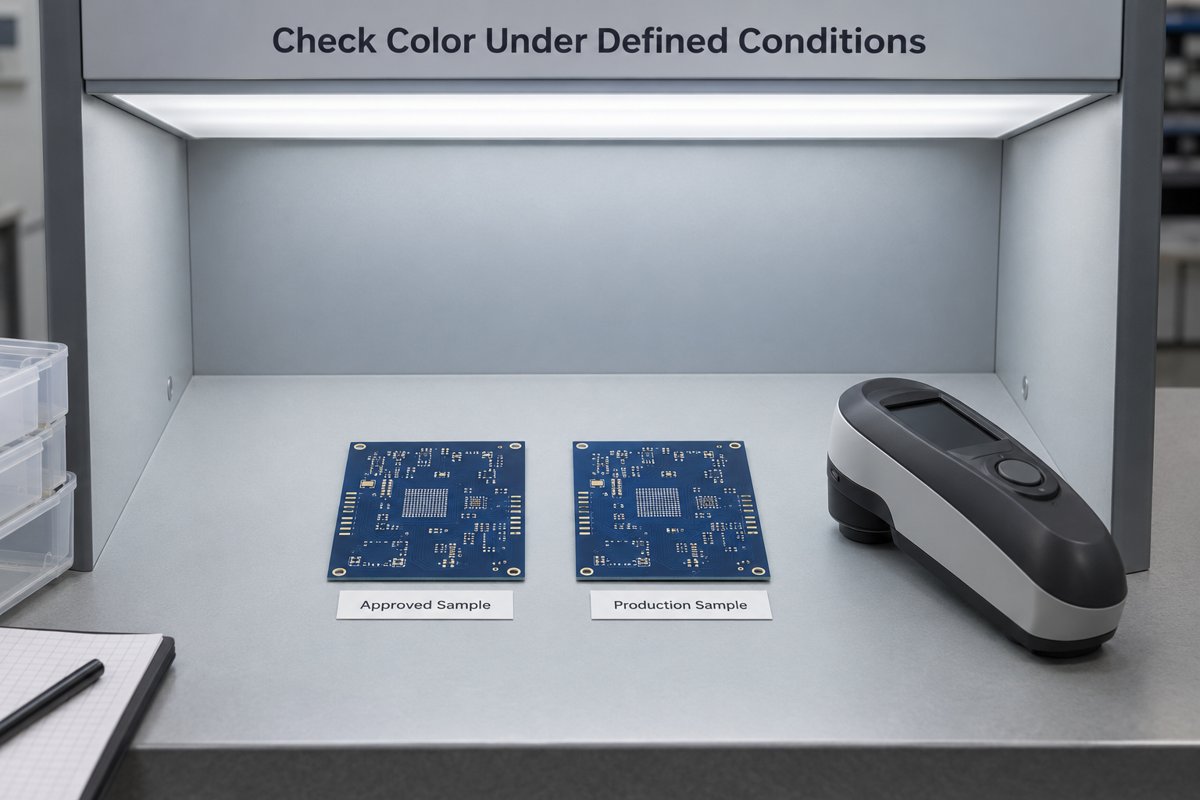
Compare samples side by side under the same light and viewing angle. If the reference and sample are photographed separately, differences in exposure or white balance can be mistaken for a material mismatch. Coating thickness should follow the material process rather than being increased simply to make the board look darker.

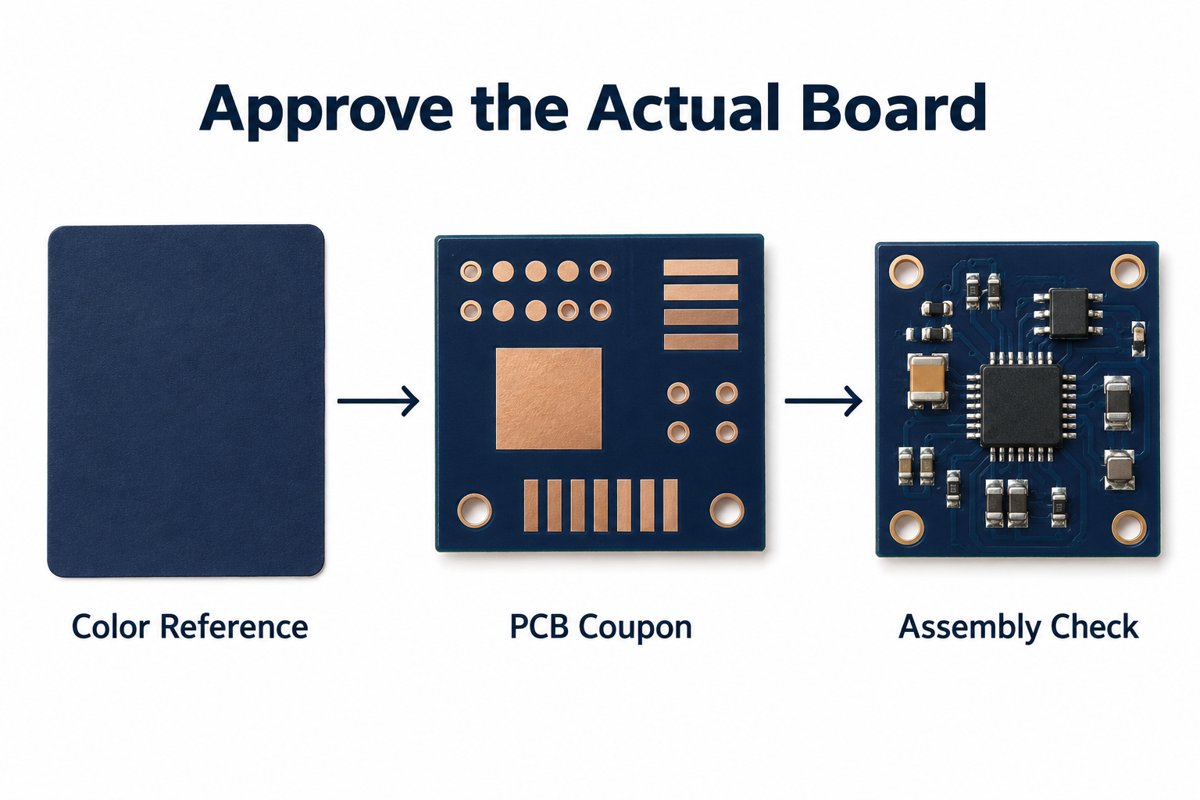
How Do You Approve a Pantone 539 C PCB Sample?

Approve a finished PCB sample with the proposed solder mask material and surface appearance, compared against the agreed physical color reference.

  1. Identify the target. Use the Pantone 539 C physical reference or an existing approved board. Include the enclosure or mating part when that is what the PCB needs to match.
  2. Agree the finish. Select matte or glossy before judging the final shade.
  3. Compare a representative board. Check both copper-rich areas and laminate gaps, together with visible markings and exposed pads.
  4. Record the accepted result. Retain the approved sample and the selected material and finish for repeat-order comparisons.
Color reference and PCB samples illustrating physical sample approval

For visual acceptance, agree the lighting and areas to compare. If numerical color measurement is required, also agree the instrument method and permitted difference. Pantone 539 C alone does not specify a universal color-difference tolerance.

Conceptual comparison of an approved PCB sample and production sample under controlled lighting

For an exposed assembled board, check the appearance after the intended soldering and cleaning process as well. Flux residue can alter the surface appearance without representing a different ink color. When we provide PCB assembly services, the approved appearance should refer to the condition in which the customer receives the board.

FAQ About Pantone 539 C Solder Mask

1. Can a HEX or RGB value be used for color approval?

Not as the sole acceptance reference. Digital values are useful for screen mockups, but displays and photography do not reproduce a physical PCB consistently. Use a physical reference and the approved board sample for the final decision.

2. Is Pantone 539 U the same as 539 C?

No. U and C identify color appearances on uncoated and coated paper. Keep the specified suffix when communicating the requirement; do not substitute one reference for the other without agreement.

3. Solder mask vs silkscreen: which part should be navy blue?

In this specification, the solder mask is navy blue. Silkscreen is the separate legend used for component references, polarity marks or a logo. Its color should be specified separately.

4. Does changing solder mask colors require changing the layout?

A different color does not automatically require a new layout. If it involves a different ink or process, review its compatibility with existing features. Solder mask expansion describes the opening allowance around pads; it is a geometry requirement, not a way to specify the blue shade.

5. Will every repeat order look identical?

Repeat orders need comparison with the same approved reference. Keep the material and finish consistent and agree acceptable variation. A shared color name alone is not enough to judge whether two batches match.

How Can EBest Circuit Help with Your Dark Blue PCB?

We can help you compare available blue and matte blue solder mask options and establish a sample-based color requirement. Our review starts with the appearance you need: a standard dark blue board, a match to an existing product, or a specific Pantone 539 C target.

Send your color reference, matte or glossy preference, and an existing sample if available to sales@bestpcbs.com. We will review suitable material options with you before the board appearance is approved for production.

You may also like

RO4450T Prepreg: Thickness, Dk and PCB Lamination

October 8th, 2026

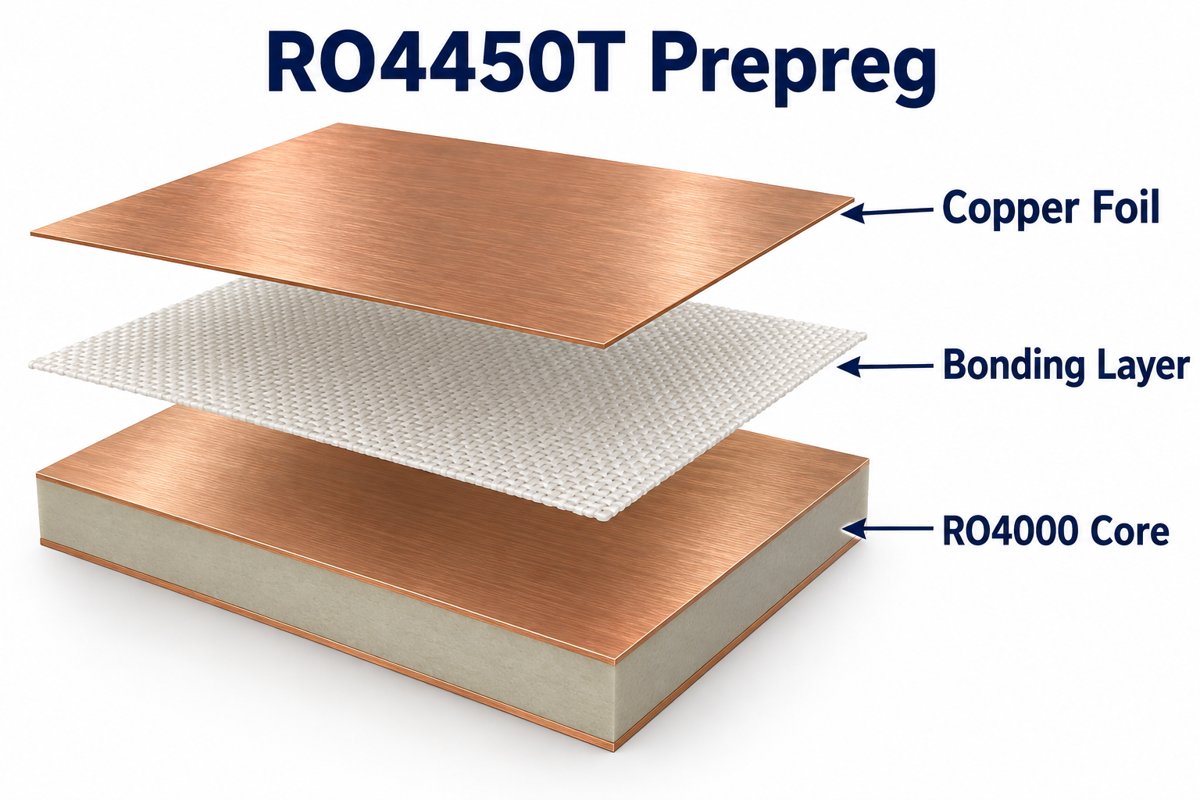
RO4450T prepreg is a Rogers ceramic-filled, glass-reinforced thermoset bonding material for multilayer RF PCBs. It bonds circuit layers together while forming part of the board’s dielectric structure. The correct selection includes the material grade, nominal thickness, copper layout and required finished dielectric spacing. A single Dk value does not describe every RO4450T construction. For example, Rogers lists a Dk of 3.23 for the 3 mil construction and 3.35 for the 4 mil construction at 10 GHz. This guide explains how those differences affect stackup selection, lamination and finished-board verification.

RO4450T prepreg between copper foil and an RO4000 core in an exploded multilayer PCB illustration

Key Takeaways

  • RO4450T is a bonding layer for multilayer RF boards, not a copper-clad core.
  • Dk and Df depend on the selected construction. Check the corresponding thickness row and test conditions before assigning material properties.
  • Nominal prepreg thickness is not automatically the finished spacing between patterned copper layers.
  • RO4450T and RO4450F are different materials. A substitution requires an electrical and manufacturing review.
  • Lamination must control resin flow, filling and cure through the actual press book, not only the press setpoint.
  • Material handling, cross-section inspection and impedance verification support repeatable RF stackups. Send the stackup and copper data with your RF PCB quotation request.

What Is RO4450T Prepreg Used For?

RO4450T bonds the layers of multilayer RF PCBs used in applications such as communications equipment, power amplifiers and small cells. During lamination, its resin flows around the circuit features and cures to join the stack.

The bonding layer matters electrically wherever the signal field passes through it. In stripline structures, for example, the dielectric around a trace can include both a core and a bonding layer. Giving the whole region the core’s Dk can produce the wrong impedance model.

At EBest Circuit, we support RF PCB fabrication with Rogers materials and stackup review. For a design specifying RO4450T, we review the requested construction, copper geometry and inspection requirements before confirming material sourcing and the manufacturing plan.

In material searches, ā€œRogers prepregā€ and ā€œRogers bondplyā€ can describe related bonding-material needs. The family name alone is insufficient for a fabrication drawing: identify RO4450T and its construction explicitly.

RO4450T Datasheet: Which Thickness and Dk Apply?

The RO4450T datasheet lists nominal thicknesses from 2.5 to 6 mil, with separate Dk and Df values for each construction. The table below follows the Rogers datasheet available when this article was prepared.

Nominal thickness Dk at 10 GHz Df at 10 GHz
2.5 mil / 0.064 mm 3.26 ± 0.05 0.0037
3 mil / 0.076 mm 3.23 ± 0.05 0.0039
3.5 mil / 0.089 mm 3.19 ± 0.05 0.0033
4 mil / 0.102 mm 3.35 ± 0.05 0.0042
4.5 mil / 0.114 mm 3.29 ± 0.05 0.0044
5 mil / 0.127 mm 3.28 ± 0.05 0.0038
6 mil / 0.152 mm 3.24 ± 0.05 0.0044

Rogers reports these electrical values at 23°C and 50% RH using IPC-TM-650 2.5.5.5. They are material-characterization data, not a guarantee of a finished circuit’s impedance or insertion loss.

For simulation, document the construction, frequency and material model. A designer comparing a 3 mil and a 4 mil bonding layer must update both dielectric thickness and Dk; changing only the spacing leaves the model incomplete. Final line width also depends on copper thickness, etched trace shape and the adjacent reference planes.

How Does RO4450T Differ from RO4450F?

RO4450T and RO4450F differ in dielectric properties and material construction, so they should not be treated as drop-in replacements. Rogers’ published product comparison gives the following electrical values.

Material Published Dk Published Df
RO4450T, 3 mil construction 3.23 ± 0.05 0.0039
RO4450F 3.52 ± 0.05 0.0040

These are 10 GHz material values. The small Df difference alone does not establish which finished board will have lower loss: conductor roughness, geometry and route length also contribute.

When reviewing the RO4450F datasheet against RO4450T, compare the intended dielectric thickness, glass construction and processing guidance as well as Dk. Our RO4450F multilayer stackup guide covers the F-grade material separately.

If an approved design changes from F to T, revise the stackup and recalculate the affected transmission lines before releasing the board. Keep the material change visible in the fabrication revision rather than leaving a purchasing substitution undocumented.

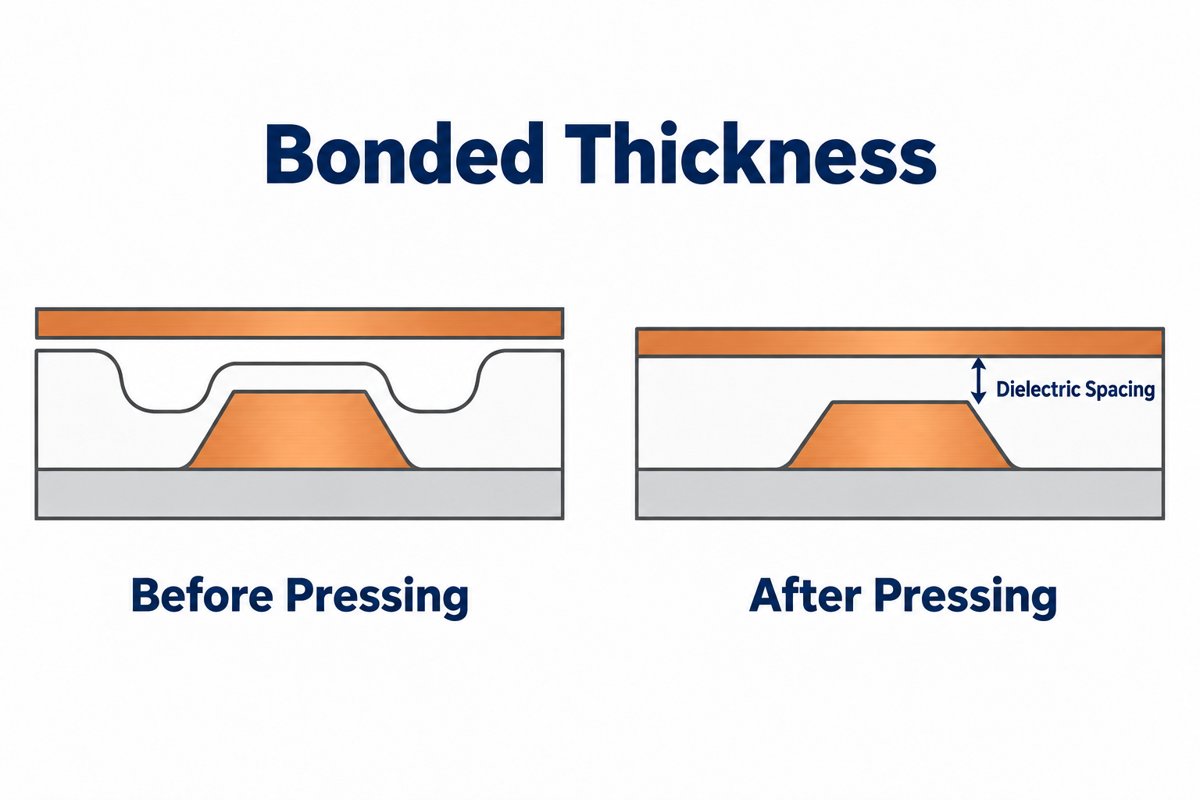
Why Does Finished Dielectric Thickness Change?

Finished dielectric thickness changes because resin fills the spaces between copper features during pressing; copper thickness and pattern density affect how much resin remains above those features.

A nominal sheet value measured under a defined material test condition cannot describe every patterned circuit. Two regions with different copper coverage can impose different filling demands on the same bonding layer.

Conceptual comparison of nominal prepreg sheet thickness and finished dielectric spacing above patterned copper

For an impedance-controlled layer, specify the required finished dielectric spacing and tolerance on the approved stackup. The fabricator then selects and qualifies a construction that can achieve it with the actual copper pattern.

  • Provide copper artwork, not just the layer count and overall board thickness.
  • Identify which signal layers reference which planes.
  • Agree on the measurement location and acceptance range.
  • Use a representative cross-section to verify the built spacing.

Adding nominal sheet values is useful for an initial thickness estimate, but it is not a substitute for a bonded stackup calculation.

How Should RO4450T Be Placed in the Stackup?

Place RO4450T at the bonding interfaces that need its dielectric performance, then define each adjacent core, copper layer and finished separation. Rogers identifies RO4835T as a matched core system; other combinations need their own stackup review.

Start with the electrical function of each layer rather than selecting every dielectric by the same material name:

  1. Locate RF traces and their continuous reference planes.
  2. Assign the core and bonding materials around those traces.
  3. Calculate line geometry using the selected constructions.
  4. Review copper balance and the mechanical symmetry of the full stack.
  5. Freeze the approved materials, dimensions and impedance targets in the fabrication package.

A hybrid board may combine RF materials with FR-4 in less electrically demanding regions. That can reduce the amount of RF material used, but it adds a material-compatibility and pressing review. Cost reduction should not remove the specified RF dielectric from a signal’s field region.

Keep the layer numbering and reference-plane assignments consistent between the CAD files and fabrication drawing. Our PCB design guidance provides a starting point for preparing the manufacturing information.

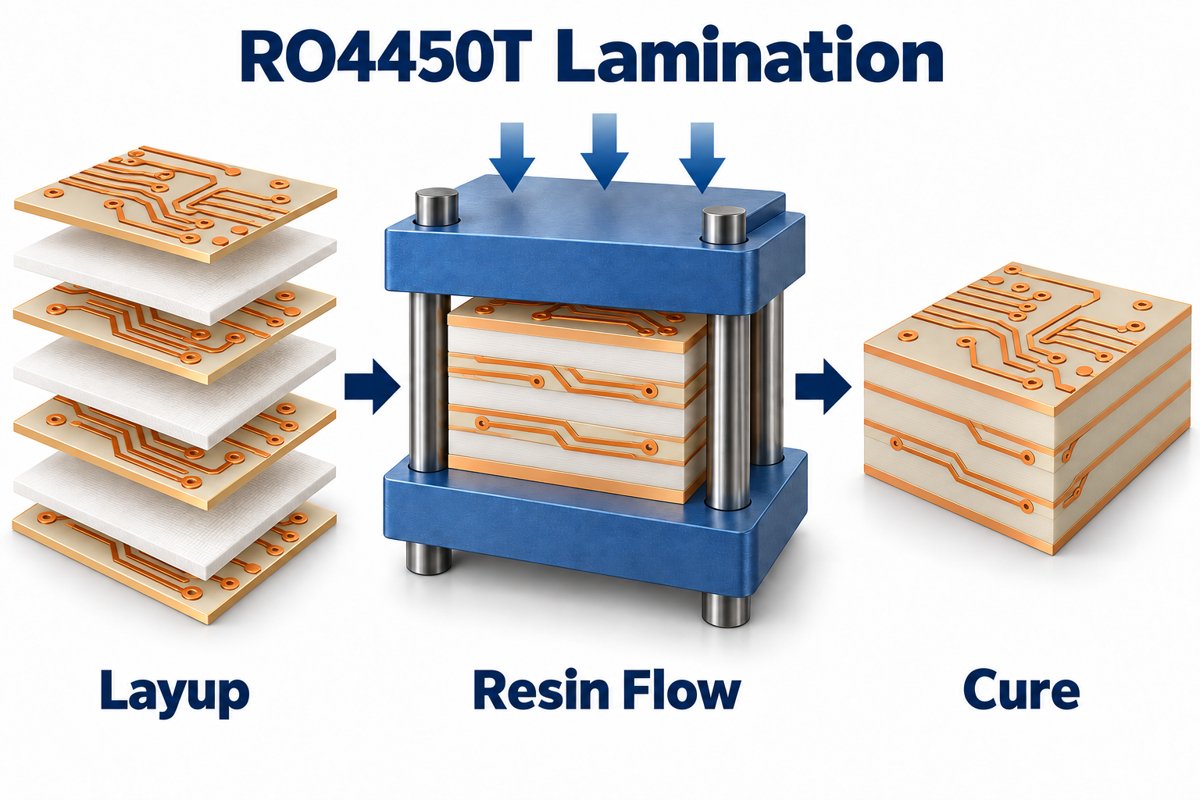
What Does RO4450T Lamination Require?

RO4450T lamination requires a controlled resin-flow stage followed by adequate cure, with the temperature measured through the press book. Rogers’ RO4400 processing guidance describes a low-viscosity window around 100–120°C and a 175°C cure dwell of 60 minutes.

Those reference conditions are not a complete recipe for every board. Press loading, copper distribution and the material combination determine how the book reaches the required conditions. Record the qualified cycle for the actual construction.

RO4450T lamination concept showing resin flow around copper traces and the consolidated bonding layer
  • Heat-up: verify the internal book temperature rather than relying only on platen temperature.
  • Filling: confirm resin fills the patterned-copper topography without leaving voids or starving the interface.
  • Pressure: qualify it together with the heat-up cycle and board construction.
  • Cure: verify the specified dwell at the material, including the slowest-heating region.

For sequential builds, evaluate the cumulative thermal history and the interfaces already present. A successful first lamination does not by itself qualify later bonding cycles.

How Should RO4450T Prepreg Be Stored?

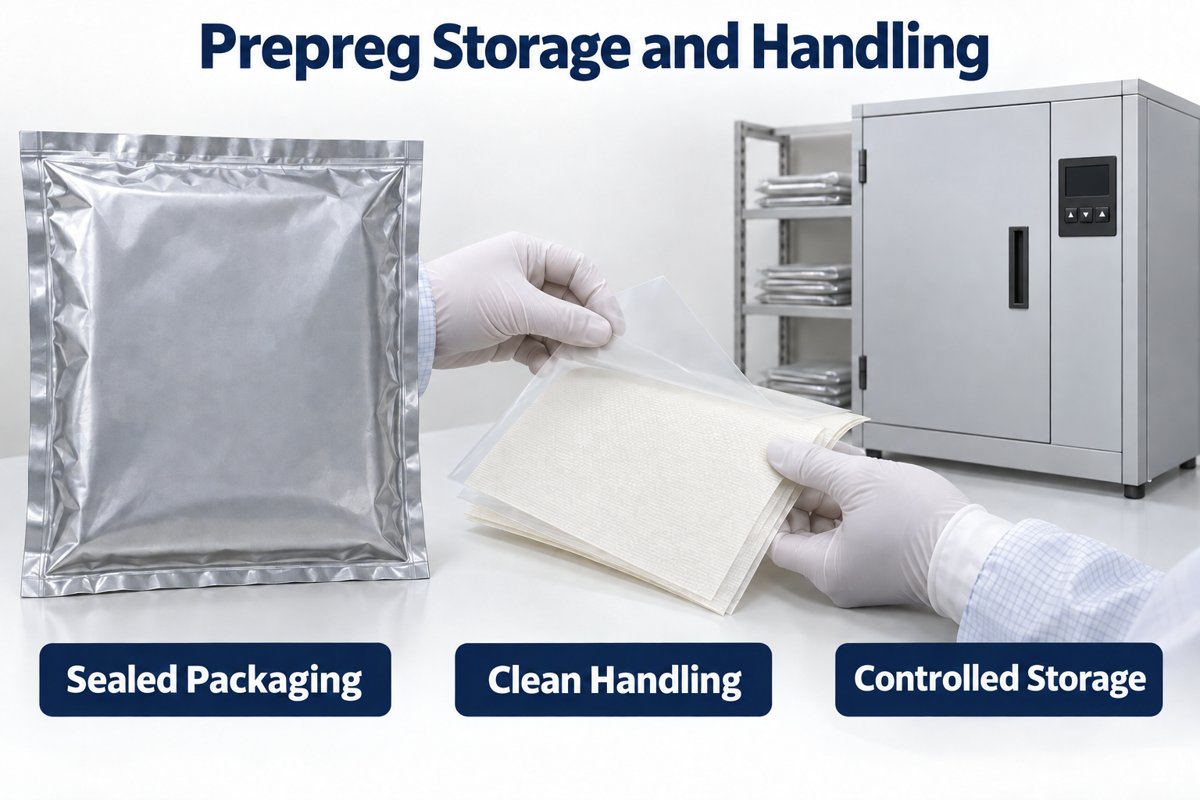
Store RO4450T in its sealed packaging under the supplier’s controlled conditions. Rogers’ RO4400 guidance specifies 10–32°C storage and a six-month shelf life from shipment when properly stored; it advises against refrigeration, freezing and vacuum storage.

Sealed packaging, clean handling and controlled storage for RO4450T bonding sheets

Use first-in, first-out lot control, reseal opened packages and follow any newer lot-specific instructions. Yellowing or hardened material requires disposition rather than routine release to production.

At receiving and material issue, record the grade, construction, lot and expiry information. Keep cut sheets clean and protected from creasing. If storage history is unknown, quarantine the lot for review; do not assume that a drying cycle restores its original processing behavior.

Which Manufacturing Defects Should Be Checked?

Check the bonded dielectric spacing, resin fill, interface integrity, drilled-hole condition and electrical performance. A board can pass continuity testing while still having a dimensional or RF-performance problem.

Inspection Primary check Potential defect
Cross-section Dielectric spacing and resin fill Out-of-tolerance spacing, voids, resin starvation
Interface examination Bonded-layer integrity Separation or delamination
Hole-wall examination Drilling, cleaning and plating condition Residue, damaged walls, plating discontinuities
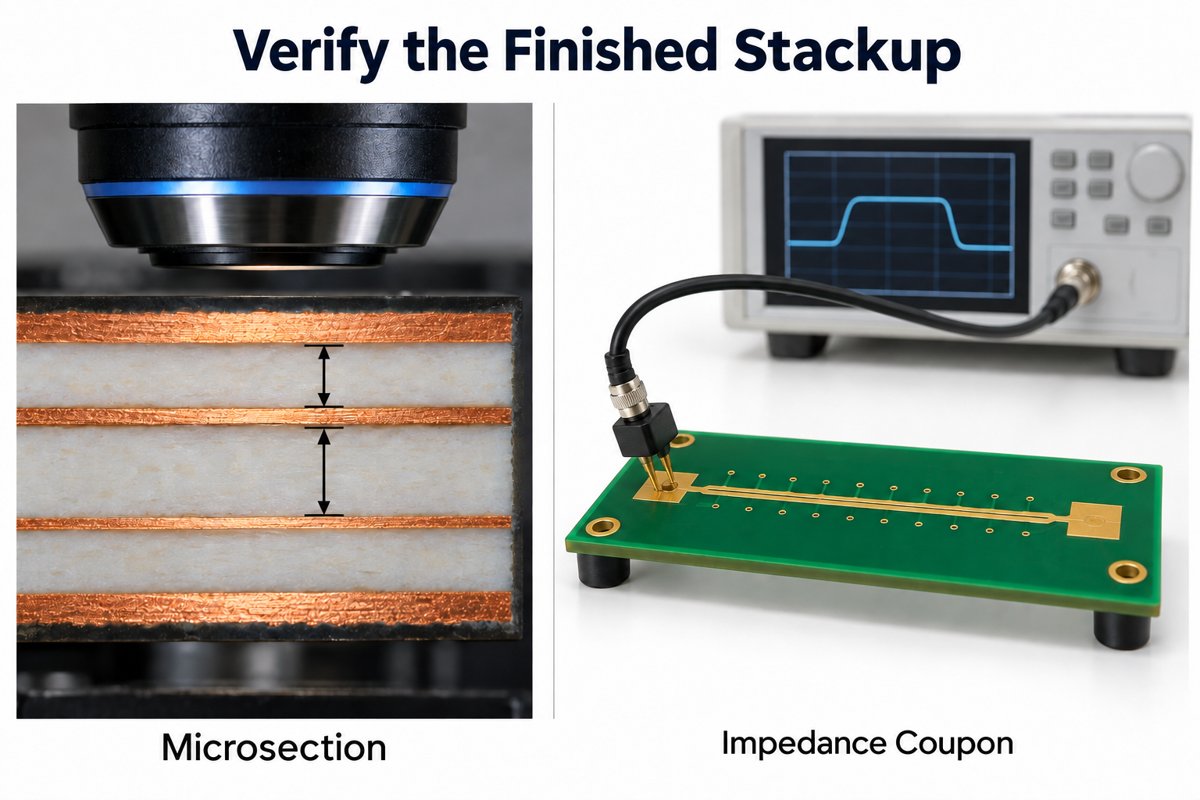
Impedance coupon Specified transmission-line impedance Geometry or dielectric deviation
Illustration of PCB microsection thickness measurement and impedance coupon probing

Rogers’ RO4835T/RO4450T processing guidance emphasizes assessing hole quality and choosing cleaning conditions accordingly. Aggressive etchback can disturb the material around the hole wall. Tool life and cleaning parameters therefore need process evidence, not assumptions copied from a different laminate.

Impedance testing and insertion-loss testing answer different questions. If the project has an RF loss limit, define the test frequency, structure and method separately. Do not treat a passing impedance coupon as proof that the entire RF path meets its loss budget.

What Should You Send for an RO4450T PCB Quote?

Send the fabrication files, proposed stackup, RO4450T construction and electrical requirements so we can evaluate the actual board rather than quote only a material name.

  • Gerber or ODB++ data, drill files and fabrication drawing.
  • Layer count, core materials and specified bonding-layer construction.
  • Finished board thickness and critical dielectric tolerances.
  • Starting and finished copper requirements.
  • Impedance targets, tolerances and relevant RF test requirements.
  • Surface finish, quantity and required delivery date.
  • BOM, placement data and test instructions if assembly is included.

If the stackup is not final, identify which dimensions are fixed and which we may propose. Material availability, panel utilization, lamination complexity and inspection scope can all affect the quotation.

FAQ About RO4450T Prepreg

Is RO4450T a copper-clad laminate?

No. It is a bonding material. The copper foil and cured cores are separate elements in the multilayer construction.

Is a 3 mil RO4450T sheet equivalent to a 3 mil core?

No. A core is already cured, whereas the bonding sheet flows and cures during lamination. Their roles and finished-thickness behavior differ.

Can two RO4450T sheets be used to build a thicker bonding layer?

Multiple sheets may be considered in a qualified stackup, but the resulting bonded thickness and resin distribution must be evaluated. Two nominal sheet values do not automatically become the final dielectric spacing.

Does the material’s UL 94 V-0 rating certify the finished PCB?

No. A material flammability classification does not replace the finished PCB’s applicable recognition, construction limits or project qualification.

Can a generic ā€œRogers materialā€ note replace the exact grade?

No. State the core and bondply grades separately and include the selected construction. Otherwise, the purchasing and manufacturing teams cannot reliably reproduce the intended dielectric stack.

How Can EBest Circuit Support Your RF PCB Project?

We support RF PCB manufacturing, DFM review and PCB assembly, helping you carry the approved material and stackup requirements into fabrication and assembly documentation.

For an RO4450T project, our review starts with the bonding-layer construction, copper pattern and finished dielectric target. We then confirm sourcing, manufacturing feasibility and the inspection scope with you. If a proposed material change affects the RF stackup, we raise it for approval before production.

Send your Gerber files and stackup to sales@bestpcbs.com. Include your impedance requirements and quantity, and we can review the build and prepare a project-specific quotation.

You may also like

Quad Flat No Leads Package: Structure and PCB Assembly

October 7th, 2026

A quad flat no leads package, usually called QFN, is a surface-mount IC package with flat metal terminals along the four edges of its underside. Unlike a QFP, it has no projecting gull-wing leads. Many QFNs also expose a central metal pad that transfers heat into the PCB and may provide an electrical connection. The short connections save space, but most solder joints sit beneath the component. Reliable assembly therefore starts with the exact package drawing—not simply a label such as ā€œQFN-16ā€ā€”and a matching copper, solder-mask and stencil design.

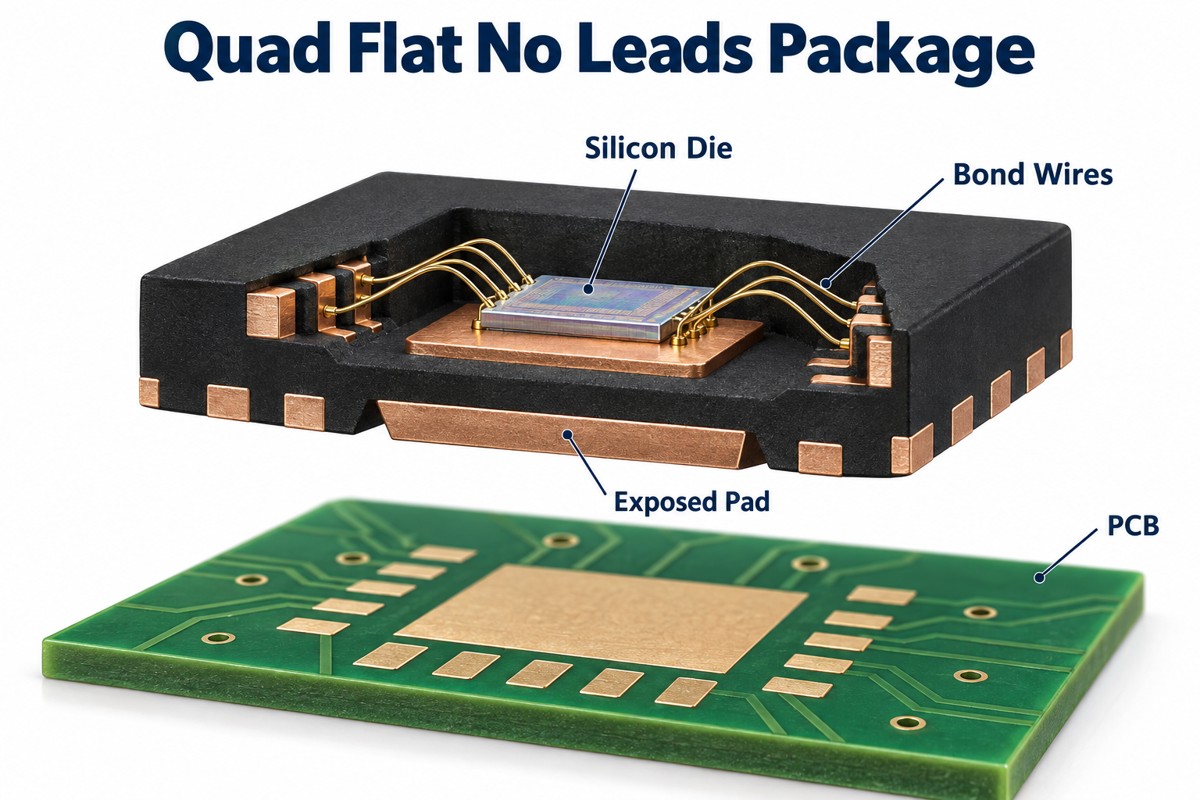
This article follows the connection from silicon die to PCB, showing how the package structure affects layout and assembly. At EBest Circuit, we support PCB fabrication, component sourcing and PCB assembly. For a QFN-based design, we can review the fabrication and assembly files with your component requirements before production.

Cutaway of a wire-bonded QFN showing silicon die, bond wires, exposed pad and PCB

Key Takeaways

  • No-lead does not mean no terminals: QFN contacts are flat rather than projecting beyond the body.
  • Wire-bonded and flip-chip QFNs use different internal connections; both can connect to the PCB through bottom terminals.
  • The TI TPS62130 provides a concrete example: a 16-terminal, nominal 3 Ɨ 3 mm VQFN with 0.5 mm pitch.
  • The exposed pad has a device-specific electrical function. Its net connection must come from the datasheet.
  • Package dimensions, PCB copper lands and stencil apertures describe three different geometries.
  • Segmented paste openings control solder volume. Paste coverage is not the same measurement as post-reflow voiding.
  • Wettable flanks improve optical access to perimeter fillets; hidden center-pad solder still needs an appropriate inspection plan.

What Is a Quad Flat No Leads Package?

A quad flat no leads package is a low-profile IC housing whose four-sided bottom terminals solder directly to PCB lands. ā€œQuadā€ refers to the four terminal-bearing sides; ā€œno leadsā€ describes the absence of long external leads.

The name does not identify the circuit inside. A QFN may contain a voltage regulator, interface IC, sensor or controller. Nor does ā€œno-leadā€ certify lead-free chemistry: package construction and material compliance are separate specifications.

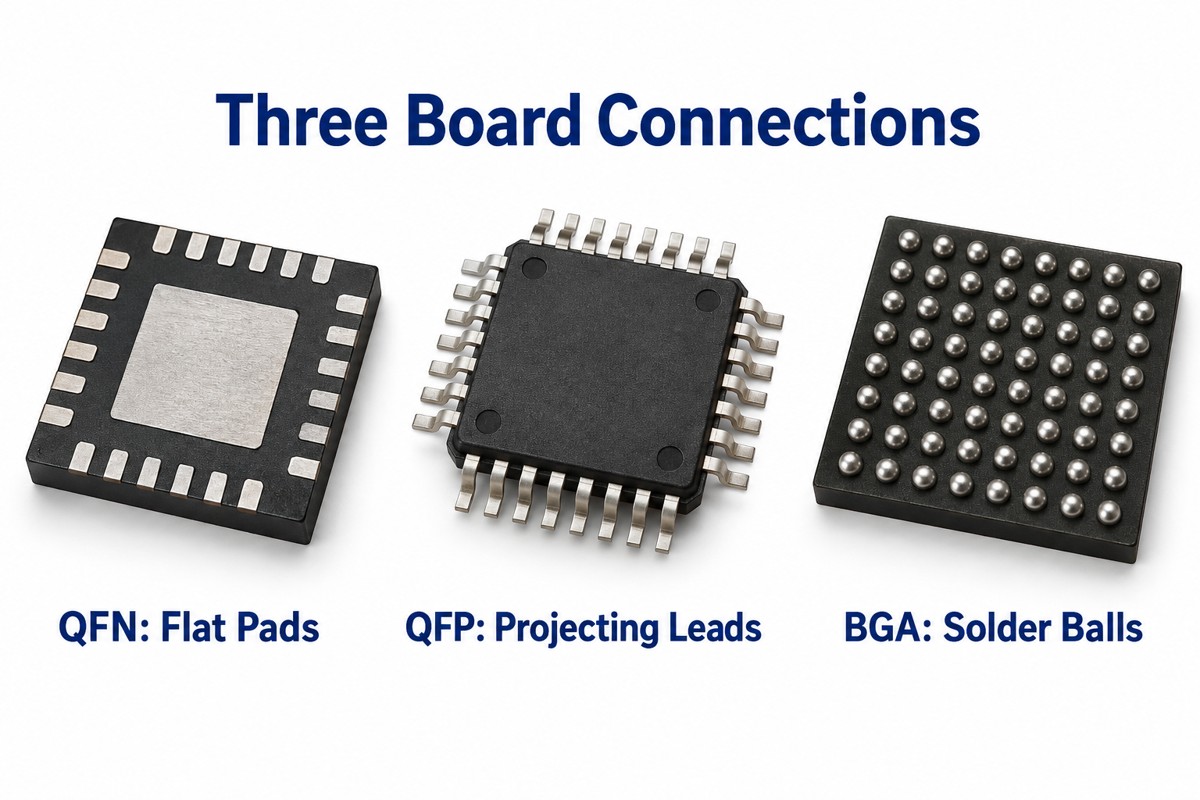
Package Board connection Contact arrangement
QFN Flat solderable terminals Four underside edges
DFN / SON Flat solderable terminals Two opposite underside edges
QFP Projecting gull-wing leads Four sides outside the body
BGA Solder balls Array beneath the body
QFN flat pads compared with QFP projecting leads and BGA solder balls

How Do Signals Travel Through a QFN Package?

In a conventional wire-bonded QFN, signals travel from the silicon die through bond wires, leadframe terminals and solder joints to PCB copper.

The die sits on a metal paddle inside the molded body. Fine wires connect its bond pads to separate terminal fingers around that paddle. After assembly, solder joins each bottom terminal to its corresponding PCB land. The signal path and the main downward heat path therefore use different parts of the package.

A flip-chip QFN replaces the internal bond-wire connection with bumps or copper pillars. That does not make its external board connection a BGA. The component can still have flat underside terminals. Check the manufacturer’s construction description when internal inductance, current paths or thermal behavior affect the circuit.

QFN Package Process Flow

A typical wire-bonded QFN package process flow includes die attachment, wire bonding, molding, package separation and testing. This semiconductor packaging process takes place before PCB assembly.

  1. Attach the die: secure the silicon to the leadframe’s die pad.
  2. Make internal connections: bond wires from die pads to terminal fingers.
  3. Mold the body: protect the die and wires while retaining the designed external contact surfaces.
  4. Separate the packages: use the specified saw or punch process.
  5. Inspect and test: check finished components before packing for board assembly.

Plating, marking and test order vary by package process. At EBest Circuit, our relevant service is mounting the finished IC onto your PCB, not fabricating the semiconductor die or its molded QFN package. This distinction matters when preparing an RFQ: we need the complete component part number and board assembly files.

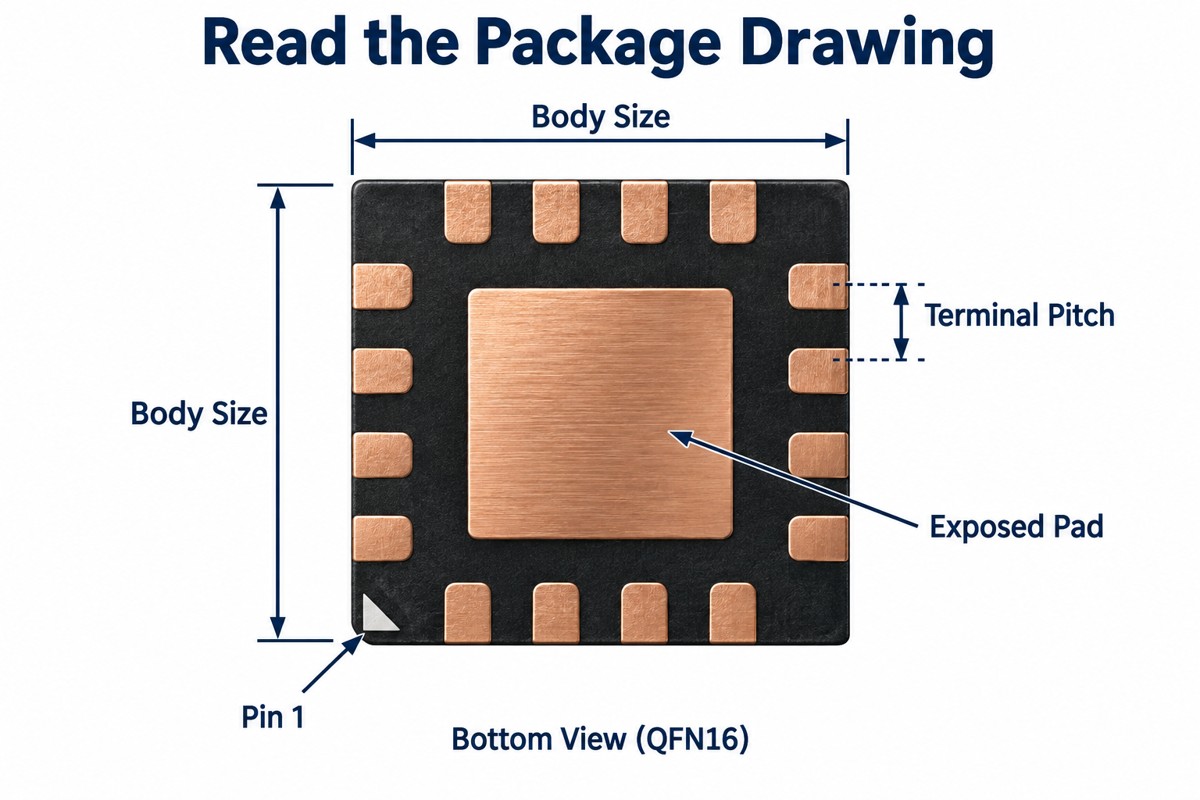
QFN Package Dimensions: A 3 Ɨ 3 mm Example

The TI TPS62130 uses a nominal 3 Ɨ 3 mm, 16-terminal VQFN with 0.5 mm pitch. Its RGT package drawing shows why the terminal count alone cannot define a footprint.

Drawing item RGT0016C example
Body length and width 2.9–3.1 mm each
Terminal count 16 perimeter terminals
Terminal pitch 0.5 mm
Maximum package height 1.0 mm
Exposed-pad dimension 1.68 ± 0.07 mm square

These are package dimensions from the cited drawing, not universal QFN dimensions or ready-made PCB pad sizes. For a production release, match the complete orderable part number to its current drawing revision. A QFN package datasheet may provide separate package-outline, land-pattern and paste-layout pages; each serves a different purpose.

Simplified QFN bottom view identifying body size, terminal pitch, exposed pad and pin 1

What Does the Exposed Pad Do?

The exposed pad provides a short heat path from the die into the board and may also carry a required electrical connection.

For the TPS62130 example, the thermal pad connects to ground as directed by its datasheet. Do not transfer that connection to another IC by assumption. A different device may assign its exposed pad a different potential or give specific isolation instructions.

The complete heat path includes the die attachment, package paddle, solder joint, PCB copper and surrounding environment. Thermal vias can connect the top land to internal or opposite-side copper, but their treatment affects soldering. An open hole within the paste area can drain solder during reflow. Via location, plugging or filling must therefore be agreed with the PCB fabricator and assembler rather than added as an isolated layout detail.

How Does the Package Drawing Become a PCB Footprint?

The package drawing defines the component; the recommended land pattern translates that geometry into PCB copper and solder-mask openings.

Start with the exact manufacturer’s land pattern, then review fabrication tolerances and assembly access. Copying the body outline into a footprint does not establish a solderable connection.

  • Terminal lands: match the pin numbering and pitch, then check pad length and width against the recommended pattern.
  • Center land: use the specified electrical net and review its separation from perimeter pads.
  • Solder mask: check clearance and whether the intended mask webs can be manufactured.
  • Thermal vias: define hole position and treatment in the fabrication notes.
  • Placement data: verify pin 1, centroid rotation and the assembly drawing together.

Our broader QFN package guide covers additional package families and size-selection questions. For the board release itself, keep the component drawing, copper land and paste aperture data as separate checks.

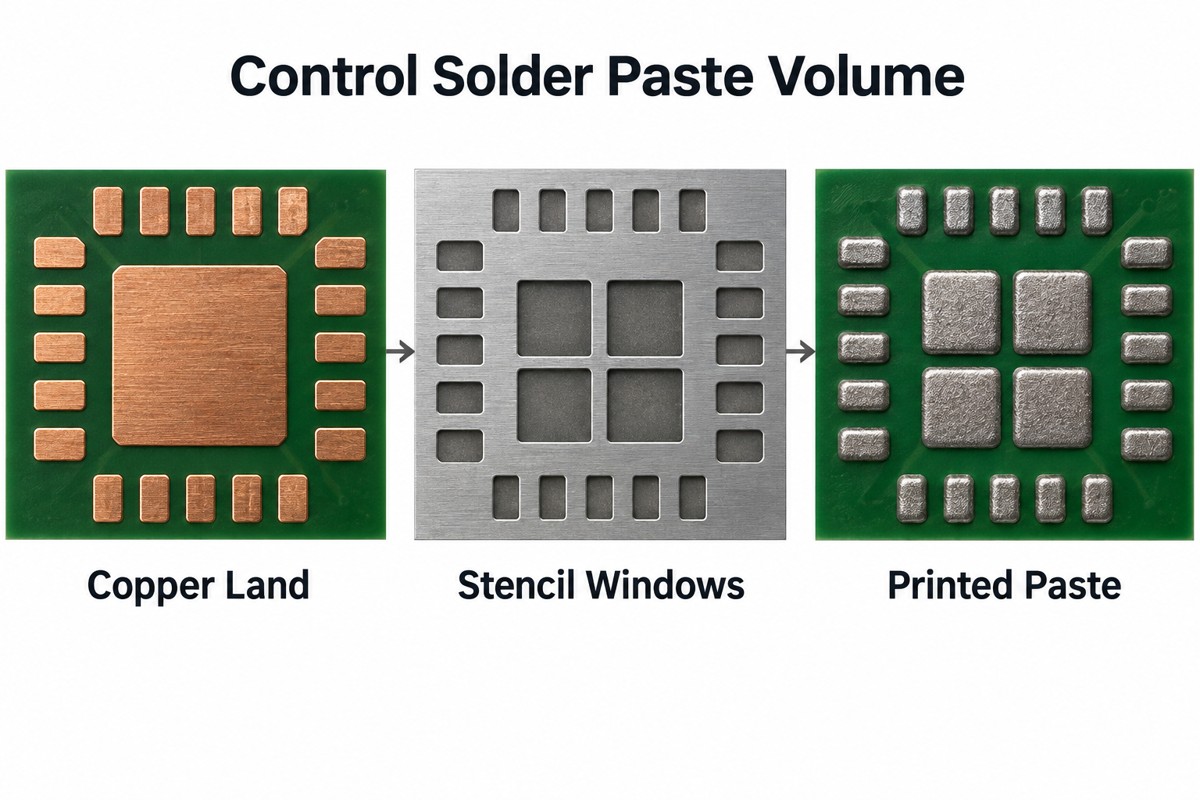
How Should Solder Paste Be Divided Under a QFN?

Use separate peripheral apertures and segmented openings over the exposed pad, with the total paste volume matched to the component’s assembly guidance.

TI’s QFN and SON PCB Attachment guide gives approximately 50–70% exposed-pad paste coverage as a typical design approach. This is a starting point from that guide, not a universal acceptance limit. A full-size central opening can deposit too much paste and lift the body, leaving insufficient contact at the outer terminals.

Copper land, divided stencil windows and printed paste shown as separate QFN assembly layers

Coverage describes the printed opening area relative to the center land. Voiding describes gaps in the solder joint after reflow. They are not interchangeable percentages. Stencil thickness also changes deposited volume, so identical coverage can produce different results with different foils.

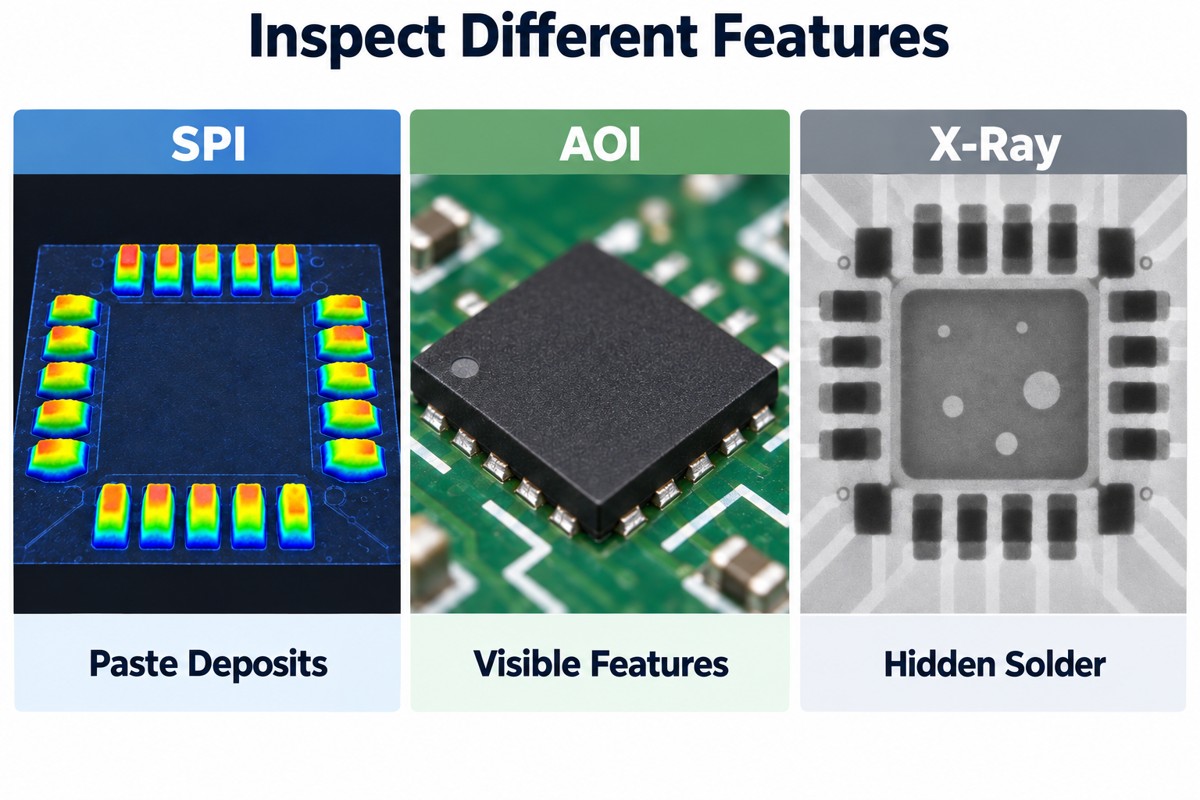
Our SMT stencil service supports the printing stage of PCB assembly. For QFN package soldering, review the paste layer alongside the board design, then check actual deposits with SPI before placement. The reflow profile must suit the solder paste while respecting the component’s temperature and moisture-handling limits.

What Changes When a QFN Has Wettable Flanks?

Wettable flanks provide solderable side features that make perimeter fillets easier to inspect optically.

A conventional sawn terminal may expose bare copper at its side. That surface does not always form a visible fillet, even when the bottom connection is soldered. Pull-back terminals sit inward from the body edge and do not offer the same side-view access.

Wettable-flank versions use features such as plated steps or dimples to support visible solder formation. Confirm the feature in the exact package specification and use its matching land pattern. Side fillets help AOI evaluate the perimeter, but they do not show the entire soldered center pad beneath the body.

How Are Hidden QFN Joints Checked?

X-ray inspection examines hidden QFN solder features, while electrical or functional testing checks circuit behavior. Neither replaces control of the paste-printing process.

Method Primary check
SPI before placement Paste volume, height, area and position
AOI after reflow Orientation, placement and accessible solder features
X-ray after reflow Hidden solder distribution, bridges and void patterns
Electrical / functional test Specified connections and operating behavior
Illustrative SPI paste deposits, AOI visible features and X-ray hidden solder inspection

A void limit must come from the applicable component guidance and agreed product requirements. Total void area alone cannot describe every thermal or reliability concern. Location, distribution and the heat-flow path also matter. A normal-looking 2D projection cannot prove every interface has wetted correctly.

At EBest Circuit, we have 3D SPI, AOI and X-ray inspection resources for PCBA work. We establish the inspection and test scope for the actual assembly rather than treating one passing image as evidence that every requirement has been met.

FAQ About Quad Flat No Leads Packages

Does QFN mean the package contains no lead metal?
No. ā€œNo-leadā€ refers to external connection geometry. Lead-free status concerns materials and must be checked in the manufacturer’s environmental declaration or orderable-part information.

Can I solder a QFN using only a soldering iron?
An iron may reach some perimeter contacts, but it usually cannot form the hidden center-pad joint properly. A controlled reflow or rework process is more suitable when the underside pad must be soldered.

Can a QFN be replaced after assembly?
Yes, with a qualified rework process. Heat all solder joints sufficiently before lifting the package, clean and inspect the lands, then control paste deposition and alignment for replacement. Pulling before the joints melt can damage PCB pads.

Does a 260°C package rating mean I should set every reflow zone to 260°C?
No. A package-body temperature limit is not an oven-zone recipe. Use the paste supplier’s profile guidance and measure the assembled board’s actual temperature history without exceeding component limits.

Can conformal coating correct a weak QFN solder joint?
No. Coating protects against specified environmental exposure; it cannot replace a missing electrical connection or restore the intended thermal solder path. Inspect and resolve assembly defects before coating.

How Can EBest Circuit Support Your QFN PCB Assembly?

We can support the board-level work around your selected QFN: PCB fabrication, component sourcing, stencil preparation, SMT assembly and the agreed inspection and testing.

Send your Gerber or ODB++ files, BOM with full manufacturer part numbers, pick-and-place data and quantities to sales@bestpcbs.com. Include any exposed-pad, thermal-via or inspection requirements. We can review those details with you and prepare a quotation for the actual build.

You may also like

Copper Coin PCBs: Thermal Design, Tolerances and DFM

October 7th, 2026

Copper coin PCBs use a solid copper insert to conduct heat through a localized region of a circuit board. They are useful beneath concentrated heat sources such as power transistors and RF amplifiers when the board must connect that hot spot to a heatsink or chassis. Successful cooling depends on more than copper conductivity: coin area, path length, surface height, solder attachment and the heatsink interface all matter. Before fabrication, specify the insert geometry and its relationship to the finished PCB surfaces, then check the complete thermal path under the intended operating conditions.

Cutaway of a copper coin PCB connecting a power device to a heat spreader

Key Takeaways

  • A copper coin creates a localized conductive path; it is not the same as thicker copper traces or a full metal-core board.
  • For a simple through-thickness model, thermal resistance depends on length divided by conductivity and area. The worked example below excludes interfaces and heat spreading.
  • A larger coin helps only if heat can enter it and leave it through a suitable attachment and heatsink interface.
  • Define X–Y location, coin thickness, surface height, flatness, finish and electrical clearances separately on the fabrication drawing.
  • Coin insertion and lamination details depend on the selected construction; agree the process before releasing the stackup.
  • Electrical continuity does not verify cooling performance. Dimensional checks, interface inspection and assembly-level thermal validation answer different questions.
  • At EBest Circuit, we can review fabrication and PCBA requirements together so the board drawing, component attachment and inspection scope remain aligned.

What Changes When You Add a Copper Coin to a PCB?

A coin replaces part of the local board volume with solid copper, changing the heat path, routing space and mechanical interfaces at that location.

In a through-board construction, heat can travel from the component attachment through the coin to a bottom-side interface. A partial-depth insert leaves other layers above or below it, so those layers remain part of the thermal path. A stepped or T-shaped insert can connect a small device contact area to a wider region, but it also changes the cavity and assembly requirements.

Structure Heat-transfer feature Main design constraint
Through-board coin Solid copper spans the board thickness Top and bottom contact geometry
Partial-depth coin Copper occupies selected stackup layers Remaining dielectric and copper layers in the path
Stepped or T-shaped coin Different contact areas at different depths Shoulder geometry and available routing space
Thermal via array Multiple plated or filled holes conduct heat Via construction, quantity and spreading area
Heavy copper layers Thicker conductors spread heat in-plane Etching geometry and layer thickness

At EBest Circuit, we support PCB fabrication and assembly projects from prototype through production. For a coin-based design, bring us the component attachment drawing and cooling arrangement along with the FR4 PCB stackup. We can review the manufacturing requirements before you lock the mechanical dimensions.

Copper Coin PCB Design: How Should You Size the Insert?

Size the coin from the device’s usable thermal contact area, the allowed temperature rise and the available heat-exit area—not from the package outline alone.

For a first estimate of a uniform solid block, use R = L / (k Ɨ A), where R is thermal resistance in K/W, L is heat-path length in meters, k is thermal conductivity in W/(mĀ·K), and A is cross-sectional area in square meters.

The following calculation assumes k = 400 W/(mĀ·K), a rounded illustrative value for high-conductivity copper. It assumes uniform, one-dimensional conduction through a 1.6 mm thickness. These are example dimensions, not a statement of our manufacturing limits.

Coin cross section Calculated coin resistance Rise across coin at 10 W
5 Ɨ 5 mm 0.16 K/W 1.6 K
10 Ɨ 10 mm 0.04 K/W 0.4 K

Doubling both side lengths quadruples the area and reduces this calculated resistance to one quarter. It does not mean the device junction temperature falls by the same ratio: the package, solder, spreading resistance, interface material and heatsink are absent from this calculation.

Illustrative 5 by 5 mm and 10 by 10 mm copper coins with equal 1.6 mm thickness
  • Start with the actual exposed pad or flange drawing, including its electrical connection.
  • Check whether a larger footprint removes space needed for vias, planes or mounting features.
  • Use the real copper grade and temperature-dependent properties in detailed modeling.
  • Evaluate a stepped insert when the device and heatsink contact areas differ substantially.

Why Can the Interface Matter More Than the Coin?

A low-conductivity or poorly contacting interface can contribute more thermal resistance than the solid copper beneath it.

For example, a uniform 0.10 mm interface layer with an assumed conductivity of 3 W/(mĀ·K) over 5 Ɨ 5 mm has a calculated bulk resistance of about 1.33 K/W. That is much larger than the 0.16 K/W copper-block example. Actual interface performance also includes contact resistance and depends on compression and surface condition; use the interface supplier’s data for the intended assembly.

Comparison of continuous thermal contact and an air gap between a copper coin and heat spreader

Control the surfaces at both ends of the coin:

  • Device side: solderable finish, pad geometry, solder volume and attachment voiding.
  • Heatsink side: interface material, final gap, mounting pressure and surface flatness.
  • Mechanical assembly: fastener location and support so tightening does not bend the board away from the coin.

Our PCB heatsink design guide covers the surrounding cooling arrangement. Here, the critical boundary is the actual contact between the coin and that arrangement.

Which Tolerances Belong on the Fabrication Drawing?

Specify coin location, outline, thickness, top and bottom surface offsets, and contact-face flatness against explicit datums.

ā€œFlush copper coinā€ is incomplete unless the drawing identifies the reference surface and acceptable deviation. The bare laminate surface, finished copper land and solder-mask surface are different height references. Also state whether dimensions apply before or after plating and final finishing.

Drawing field Definition to include
X–Y position Coin center or edge relative to board datums
Outline and corner radius Finished insert geometry and orientation
Coin thickness Finished thickness or stepped-section dimensions
Surface height Allowed recess or protrusion relative to named PCB surfaces
Flatness Permitted variation across each contact face
Finish Finish type and applicable contact surfaces
Electrical separation Clearances to unrelated conductors and any required insulation

Consider a simple tolerance stack: if a nominal 1.60 mm board and a separate nominal 1.60 mm coin each have an independent ±0.10 mm thickness allowance, their total thickness mismatch can reach 0.20 mm. Matching nominal dimensions therefore does not ensure two flush faces. This is an arithmetic example, not a recommended tolerance; the insertion datum and finishing process determine how that mismatch appears.

Coin position, surface height and thickness referenced to PCB drawing datums

Agree finished-part requirements with the fabricator first. Cavity allowances, insertion fit and process compensation should then follow the qualified construction rather than an arbitrary universal gap.

Copper Coin PCB Process: What Must Be Agreed Before Production?

The process must define how the insert is retained, when it enters the stackup, and how its final contact surfaces are produced.

Press-fit, bonded and laminated-in constructions do not use one interchangeable manufacturing sequence. A practical process review covers these stages, with the order adjusted to the selected construction:

  1. Review the stackup and coin drawing: confirm routing restrictions, electrical connections, cavity geometry and inspection datums.
  2. Prepare the coin and cavity: machine the required shape, control burrs and clean the joining surfaces.
  3. Integrate the insert: use the agreed retention, bonding or lamination route and control registration.
  4. Complete the board: carry out the applicable drilling, metallization, circuitry and finishing operations.
  5. Verify the finished interfaces: measure height and geometry, inspect the relevant boundaries, and perform the specified electrical tests.

Copper coin PCB technology adds a metal-to-board interface that ordinary stackup notes may not describe. Put the selected structure in a cross-sectional drawing so purchasing, fabrication and assembly work from the same definition.

How Do You Prevent Electrical and Assembly Problems?

Assign the coin an electrical function, maintain the required conductor separation, and qualify the component’s soldering process on the actual thermal structure.

Copper conducts electricity as well as heat. A transistor tab or exposed pad may be connected to a switching node rather than ground. Connecting its coin directly to a grounded heatsink without the necessary isolation can create an electrical fault.

  • Identify the coin’s net, or state that it must remain isolated.
  • Review internal-plane clearances as well as visible surface spacing.
  • If insulation is needed, specify the isolation arrangement and include its thermal resistance in the model.
  • Keep solder-mask openings and solderable surfaces consistent with the component attachment drawing.
  • Measure the reflow profile near the large copper mass; do not assume a profile qualified on a standard board transfers unchanged.

Through our PCB assembly service, we can review the BOM, placement data and assembly drawing together with the fabrication package. Define attachment acceptance criteria before the first build, particularly for joints hidden beneath a power package.

Which Inspections Verify Copper Coin PCBs?

Use dimensional measurement for geometry, cross sections for the relevant internal interfaces, and a powered thermal test for the assembled cooling path.

Surface height measurement, cross-sectional inspection and thermal validation of a copper coin PCB
  • Dimensional inspection: verify coin location, face height, flatness and finished board dimensions against the drawing.
  • Cross-sectional inspection: examine the specified coin boundary, surrounding laminate and any required metallized connection on a suitable sample or coupon.
  • Electrical testing: verify required connections and isolation; this does not establish thermal resistance.
  • Assembly inspection: use appropriate X-ray inspection for hidden solder attachment where applicable, with agreed voiding criteria.
  • Thermal validation: test the assembled device, interface and heatsink at defined power, airflow and ambient conditions.

For thermal-camera measurements, account for the low and variable emissivity of shiny metal. Use a suitable calibrated measurement method rather than comparing uncorrected apparent temperatures. Record the sensor location, operating load, interface material and mounting conditions so later builds can be compared.

When Are Thermal Vias or Heavy Copper a Better Choice?

Thermal vias or heavier copper are preferable when they meet the temperature target without the added cavity, insert and interface controls of a coin.

A via array can be appropriate when the heat source is moderate and the available board area supports enough vertical and lateral conduction. Heavy copper PCBs are useful when current carrying and in-plane heat spreading are central requirements. Neither approach automatically matches a solid coin’s localized through-board path.

Compare alternatives with the same device losses, mounting arrangement and temperature limit. A coin is most compelling when a concentrated hot spot and a nearby heat-exit surface justify the extra fabrication effort. Increasing copper volume without improving the exit path may add cost without solving the bottleneck.

What Should a Copper Coin PCB Manufacturer Confirm in a Quote?

The quote should identify the approved coin construction, finished tolerances, inspection scope and any tooling or qualification work required.

Ask for confirmation of these items rather than a generic claim of ā€œexcellent heat dissipationā€:

  • Coin material, geometry, finish and retention method.
  • Finished board thickness and coin-to-board surface requirements.
  • Quantity of inserts, panel arrangement and machining complexity.
  • Dimensional reports, cross-section sampling and electrical test coverage.
  • Whether component attachment and thermal validation are included or supplied separately.

Cost is affected by insert shape, cavity preparation, registration, surface finishing and inspection—not just copper weight. Keep tolerances tight where they control solder attachment or heatsink contact; avoid applying the same tight limit to unrelated features.

FAQ About Copper Coin PCBs

Does a copper coin have to be round?

No. A coin is a solid copper insert and may be rectangular, stepped or another manufacturable shape. Its geometry follows the device contact area, available routing space and cooling interface.

Is a thicker coin always better for cooling?

No. For a fixed area and one-dimensional through-thickness conduction, a longer path increases resistance. A different thickness may support a particular mechanical structure or heat-spreading arrangement, but it is not automatically a thermal improvement.

Can a buried coin replace a through-board coin?

Not without checking the remaining layers in the heat path. A buried copper coin PCB can retain routing or laminate above the insert, but those layers change how heat reaches the coin and leaves it.

Can you calculate junction temperature from copper conductivity alone?

No. Junction temperature depends on device power loss and the complete thermal network, including the package, attachment, coin, interfaces and cooling environment. Conductivity describes a material, not the assembled system’s thermal resistance.

Does every copper coin need a plated connection to PCB traces?

No. Some designs require an electrical connection; others require isolation. The drawing must specify that intent, and the chosen fabrication route must support it. Do not infer the connection merely from the presence of a metal insert.

How Can EBest Circuit Help Review Your Copper Coin PCB?

We can review your board fabrication and PCBA requirements together, starting with the coin drawing, stackup and component attachment details.

Send the Gerber or ODB++ data, dimensioned coin cross section, required quantities and heatsink interface information to sales@bestpcbs.com. For assembled boards, include the BOM, placement file and inspection requirements. We will clarify the construction, applicable tolerances and quotation scope with you before production.

You may also like

Creepage vs Clearance Explained for PCB Design

October 7th, 2026

Creepage vs clearance describes two different distances between conductive parts on a PCB: the shortest route along an insulating surface and the shortest route through air. The difference becomes clear when you cut a slot between two pads. The surface route may become longer, while the direct air gap stays the same.

Those distances must also survive manufacturing and assembly. EBest Circuit provides PCB fabrication, assembly, and DFM support for features such as specified laminates, isolation slots, and component spacing. Discuss your PCB or PCBA requirements with our team at sales@bestpcbs.com.

creepage vs clearance

Creepage vs Clearance: What Is the Difference?

Creepage follows an insulating surface. Clearance passes through air. They describe different paths and address different electrical failure mechanisms.

Comparison Creepage Clearance
Where it is measured Along an insulating surface Through air
Typical failure concern Surface tracking Air breakdown and arcing
What a through-slot may change Lengthens the surface route May leave the direct air gap unchanged

On a simple, flat PCB:

  • Surface route: Follow the insulating board surface from one exposed pad edge to the other.
  • Air route: Find the shortest path through air between the same conductive parts.
  • Possible result: The distances can be equal when no feature changes either route.

The risks are different. Electrical stress, moisture, and contamination can damage an insulating surface and create a conductive track. An air gap can instead break down when it cannot withstand the applied electrical stress.

The material between internal copper layers is solid insulation. Its thickness is a separate consideration, rather than an air gap or a surface creepage path.

creepage vs clearance

How Are Creepage and Clearance Measured on a PCB?

Measure from conductive edges, not pad or pin centers. Then identify the shortest qualifying path for each distance.

Three measurement rules:

  1. Use the actual conductive boundary. On a bare board, this may be a pad edge. After assembly, a lead or solder joint may be closer to the neighboring conductor.
  2. Follow the correct route. Clearance passes through air; creepage follows the insulating surface under the applicable measurement rules.
  3. Compare alternative paths. A nearby slot end, board edge, or component housing may provide a shorter route than the one first noticed.

Example: two pads near a slot end:

The route around the nearby end is shorter than the route around the far end. Measuring the longer route overstates the available creepage distance. Making the far end longer may therefore provide little benefit.

CAD tools help check modeled copper spacing and, where supported, surface paths. The assembled product still needs consideration because a board-only model may omit leads, solder, and mounting hardware.

What Determines the Required Creepage and Clearance?

Available distance is a physical measurement. Required distance depends on the electrical conditions and applicable standard. Voltage alone does not determine both requirements.

Creepage depends strongly on Clearance depends strongly on
Working voltage across the insulation Relevant impulse, transient, and peak voltage stresses
Pollution conditions at the insulating surface Air conditions, including operating altitude
Material group and resistance to tracking Applicable withstand and environmental requirements

Material effect:

A material's comparative tracking index, or CTI, describes its resistance to surface tracking. A higher-CTI material may permit a smaller required creepage distance under the applicable rules. It does not increase the physical air gap.

Altitude effect:

Lower air pressure can require increased clearance. Changing the laminate's CTI does not compensate for an air gap that is too small for the operating conditions.

Requirements that apply to both:

  • Insulation function: Functional, basic, and reinforced insulation serve different purposes.
  • Equipment standard: Product-specific requirements establish the applicable conditions and acceptance criteria.

IEC 60664-1 provides an insulation-coordination framework. A spacing calculator can help apply a defined rule set, but its assumptions must match the product; entering only a voltage cannot establish every insulation requirement.

How Do PCB Slots Increase Creepage Distance?

A qualifying through-slot makes the surface path go around an opening without necessarily increasing the air gap.

Between the same fixed pads Before the slot After the slot
Surface path Runs directly across the board surface Must go around a slot end, if the opening qualifies under the measurement rules
Direct air path Crosses the gap between the pads Can still cross the opening directly
Practical effect Surface and air distances may be equal Creepage may increase while clearance remains unchanged

What determines whether the slot helps:

  • Position and length: The slot must lengthen the shortest surface route, not simply add machining elsewhere.
  • Width: The applicable rules determine whether the opening can be counted and how its contour is measured.
  • Other surface paths: A component housing spanning the slot may provide a shorter route.
  • Finished geometry: Routing position and end radius affect the actual distance around the slot.

A blind groove retains a floor, so it cannot automatically be measured like a through-slot. Likewise, a plated slot contains conductive material and cannot be treated as an unplated isolation opening.

creepage vs clearance

How Do Solder Mask and Conformal Coating Affect Insulation Spacing?

Neither treatment automatically permits smaller spacing. Its role depends on the protected area and the qualification of the insulation system.

Treatment What it does What still matters
Solder mask Covers selected copper while leaving soldering areas exposed Exposed pads, openings, and terminations remain part of the insulation geometry
Conformal coating Protects selected assembly surfaces from environmental exposure Coverage and qualification determine whether different spacing treatment is permitted

For a coating system, the important details include:

  • Coverage around component leads and edges.
  • Adhesion and curing.
  • Uncoated areas along the relevant insulation path.
  • Qualification under the applicable requirements.

IEC 60664-3 addresses pollution protection through coating, potting, or moulding. A suitably qualified system may allow different spacing treatment, but simply seeing a coating on the board is insufficient.

Example: an uncoated connector area:

If the limiting path passes through that area, coating the rest of the board does not resolve it. Any reduced-spacing allowance must apply to the actual protected path. The coating also does not physically move metal contacts farther apart.

Why Can PCB Assembly Reduce Insulation Spacing?

The closest conductive surfaces after assembly may be closer together than the bare-board pads. Components can also introduce new surface paths.

Assembly feature Possible effect
Solder extending beyond a pad Moves the conductive boundary closer to a neighboring conductor
Bent or protruding lead Reduces an air gap above or below the board
Component housing across a slot Provides another surface path between leads
Screw or metal standoff Introduces another nearby conductive object
Placement variation Changes the minimum separation between parts

Example: a component mounted across an isolation slot:

The PCB surface route may be long enough, but the component's leads or housing can create a shorter path. The board and component must therefore be considered together.

Two production concerns should remain separate:

  • Dimensions: Copper edges, slot position, placement, and solder-joint shape determine the finished geometry. Nominal dimensions need allowance for applicable production tolerances.
  • Cleanliness: Residue or contamination can increase leakage risk even when the measured spacing remains unchanged.

This is why fabrication details and assembly conditions belong in the same discussion as the layout. A correct copper-spacing value alone does not describe every path on the finished PCBA.

FAQs About Creepage and Clearance

Can creepage be less than clearance?

For the same conductive parts and exposed insulation geometry, creepage is normally equal to or greater than clearance. A smaller creepage value in a requirements table does not override the associated clearance requirement.

Can creepage and clearance be equal?

Yes. They can be equal on a flat, uninterrupted insulating surface. Each must still satisfy its applicable minimum requirement.

Is pin pitch the same as clearance?

No. Pitch is generally measured center to center. Clearance is measured between conductive surfaces, so lead width, shape, and solder affect the available gap.

Does the same voltage always require the same spacing?

No. Materials, pollution conditions, altitude, transient exposure, and insulation function can change the requirements.

Does passing a hipot test prove creepage and clearance compliance?

No. It demonstrates withstand performance under specified test conditions. It does not establish compliance with every dimensional or environmental requirement. Any alternative acceptance method must be permitted by the applicable standard.

Understanding creepage vs clearance helps connect the PCB layout with the finished assembly. EBest Circuit supports DFM review, PCB fabrication, and assembly around your specified materials and insulation-spacing requirements. Send your project details to sales@bestpcbs.com.

You may also like

Counterbore: Symbols, Hole Dimensions and PCB Design

October 3rd, 2026

A counterbore is a cylindrical, flat-bottomed recess around a smaller hole. It provides space for a screw head, washer or other hardware to sit below the surrounding surface. A drawing must define the smaller hole diameter, recess diameter and recess depth; the screw thread size alone is not enough.

On a PCB, the recess also removes insulating material and may approach internal copper. The design therefore needs a remaining-thickness calculation as well as a fastener-fit check. A counterbore that fits a metal bracket can be too deep for the circuit board mounted beside it.

Cutaway showing a counterbore recess, flat bearing floor, through hole and socket-head screw

Key Takeaways

  • A counterbore has straight walls and a flat bearing floor; a countersink has a conical seat.
  • The ⌓ symbol identifies a counterbore. Diameter, depth, machining side and tolerances make the feature manufacturable.
  • Choose recess dimensions from the actual screw head and washer, not just the nominal thread size.
  • An ordinary M3 socket-head cap screw can have a 3 mm head height, so it cannot be fully recessed into a 1.6 mm PCB.
  • Check minimum board thickness minus maximum recess depth, then review the remaining structure and internal copper.
  • Copper clearance follows the full recess boundary, not only the smaller through hole.
  • Inspection should check diameter, depth, location, floor condition and hardware fit.

What Is a Counterbore Hole?

A counterbore hole is a stepped hole with a larger cylindrical opening above a smaller bore. The annular floor supports the underside of the fastener head or washer, while the smaller bore provides a path for the screw shank.

Feature Geometry Primary purpose
Counterbore Cylindrical recess with a flat floor Accommodate a cylindrical head or washer
Countersink Conical recess Seat a matching flat-head screw
Spotface Shallow machined flat seat Create a suitable bearing surface
Clearance hole Single-diameter bore Allow the screw shank to pass without thread engagement

The word also names the cutting tool used to make this recess. A request for a ā€œcounterboreā€ should therefore distinguish the finished feature from the tool. The smaller hole can be through or blind, although PCB mounting designs commonly use a through hole.

When Does a PCB Need a Counterbore?

A PCB needs a counterbore when hardware must sit below its surface and the board has enough material to retain a sound bearing floor. Examples include a recessed mounting screw near an enclosure wall or hardware that would otherwise interfere with a cover.

At EBest Circuit, we support counterbore-hole designs within our FR4 PCB fabrication services. Send the screw drawing and board stackup with the mechanical detail so we can review the machining side, remaining material and copper clearances before production.

Recessing a screw does not automatically make its joint stronger. Where the board is too thin, move the recess into the enclosure or mounting bracket, or use a suitable standoff. Our earlier article on counterbores in PCB design and manufacturing introduces related mounting applications.

Counterbore Symbol and Drawing Callout

The counterbore symbol is ⌓, placed before the recess diameter. A complete counterbore callout also identifies depth and the smaller hole, with units and tolerances supplied by the detail or drawing notes.

For example, an illustrative drawing could specify 4X Ø3.4 THRU; ⌓ Ø6.5, DEPTH 3.2; TOP SIDE; ALL DIMENSIONS IN mm. This describes four through holes, each with a larger top-side recess. It is a reading example, not an approved PCB design or a universal M3 standard.

  • 4X: four identical features.
  • Ƙ3.4 THRU: the smaller bore passes through the part.
  • ⌓ Ƙ6.5: the cylindrical recess is 6.5 mm in diameter.
  • DEPTH 3.2: the recess floor lies 3.2 mm below the specified top reference surface.
  • TOP SIDE: the feature is machined from the identified face.

Add dimensional tolerances, hole location and the intended plated or non-plated condition before releasing the drawing. A simple ā€œM3 counterboreā€ note leaves the screw family, washer and recess geometry unresolved. If a font does not display ⌓ clearly, retain the section view and use an explicit COUNTERBORE note.

Section and top views identifying counterbore diameter D, through-hole diameter d and depth h

How Do You Choose Counterbore Diameter and Depth?

Choose the diameter to clear the maximum screw-head or washer diameter, and choose the depth to achieve the required installed head position. Check these dimensions against the purchased fastener drawing, including its tolerances.

A standard-height M3 socket-head cap screw commonly has a 5.5 mm head diameter and a 3 mm head height. These are fastener dimensions, not the finished recess dimensions. A low-head or button-head M3 screw has a different envelope, even though its thread is still M3.

  • Radial fit: the smallest permitted recess must clear the largest permitted head, allowing for positional error.
  • Axial fit: the shallowest permitted recess must accommodate the tallest head and any washer when full recessing is required.
  • Tool access: allow the driver or socket to reach the screw without hitting nearby components.
  • Corner fit: check the under-head fillet against the smaller hole edge and any specified edge break.

For an illustrative 6.5 mm recess and 5.5 mm head, nominal radial clearance is (6.5 āˆ’ 5.5) Ć· 2 = 0.5 mm per side. Tolerances and offset reduce that clearance. Do not treat a nominal fit as a worst-case fit, or add a washer after approving the recess depth.

How Much PCB Thickness Must Remain Below the Recess?

The worst-case remaining thickness is the minimum finished board thickness minus the maximum recess depth. That result must still satisfy the mechanical load and electrical-isolation requirements of the actual stackup.

Remaining thickness = minimum finished thickness āˆ’ maximum machined depth. There is no single remaining-thickness value that is safe for every laminate, fastener load and copper arrangement.

Illustrative input Value
Board thickness specification 3.20 ± 0.15 mm
Recess depth specification 1.00 ± 0.10 mm
Minimum finished thickness 3.05 mm
Maximum recess depth 1.10 mm
Worst-case remaining thickness 1.95 mm

These inputs demonstrate the calculation; they are not EBest Circuit capability limits or a released fastening design. The 1.95 mm result says how much material remains, not whether the joint passes its strength or insulation requirements.

A 3 mm-high screw head cannot be fully buried in a 1.6 mm board while retaining a floor. Increasing recess diameter does not solve this depth problem. Change the hardware or move the recessed feature to a thicker mechanical part.

PCB section showing total thickness, recess depth and remaining material beneath the counterbore floor

How Should Copper Be Cleared Around a Counterbore?

Clear copper from the entire machined recess envelope on every layer the cut can reach, then add the project’s manufacturing and electrical clearance allowances. A keep-out around only the smaller through hole can leave copper exposed on the recess wall or floor.

Review the stackup in section, not just the top-layer layout. Include recess position and diameter tolerances, depth variation, internal-plane registration and the conductive hardware envelope. Solder mask should not be treated as the sole insulation between a clamped screw and a conductor.

  • Check internal planes as well as visible surface traces.
  • Define whether any copper contact is intentional for chassis grounding.
  • Keep nearby vias, pads and components outside the required machining and assembly envelope.
  • For metal-core boards, assess isolation from the exposed metal base separately.

The final clearance belongs in the approved design rules and fabrication drawing. Our PCB design guidance provides the broader design context; the recessed mounting detail still needs a project-specific stackup review.

Top view showing copper clearance outside the full counterbore recess rather than only the smaller hole

Which Counterbore Tool Creates a Flat Bottom?

A purpose-made counterbore cutter or a suitable flat-bottom milling tool can form the recess. An ordinary pointed twist drill leaves a conical bottom and does not create the required flat annular bearing seat by itself.

A piloted counterbore tool uses the smaller hole to guide the cutter. CNC milling can instead locate the recess from the board’s reference system. Tool choice depends on material, diameter, depth, access and the required floor finish; metalworking speed-and-feed charts should not be copied directly to glass-reinforced PCB laminate.

For FR4, the process must address abrasive glass reinforcement, breakout and dust extraction. The fabrication drawing should specify the finished geometry and acceptance requirements, while the manufacturer selects a qualified machining method.

How Are Counterbores Made in PCBs?

PCB counterbores are made by controlled-depth machining at the specified hole locations, followed by cleaning and dimensional inspection. The fabricator determines the operation sequence relative to drilling, plating and other board processes.

  1. Review the detail: reconcile the mechanical drawing, stackup, drill data and fastener envelope.
  2. Establish the reference: identify the machining side, depth datum and location datum.
  3. Support the board: fixture the part so cutting loads do not bend or damage it.
  4. Machine the feature: control the larger recess diameter and floor depth using the approved toolpath.
  5. Clean and inspect: remove debris, check edges and measure the finished feature.

If the smaller bore must be plated, specify that requirement independently from the recess surfaces. Machining after plating can remove copper in the cut area; a drawing that merely says ā€œplated holeā€ does not define the finished condition of every exposed surface.

What Should Counterbore Inspection Check?

Inspection should verify recess diameter, depth, location and floor condition, then confirm that the specified hardware seats correctly. A screw fitting into the hole does not prove that sufficient laminate or copper clearance remains.

Feature Inspection approach
Diameter and relative position Optical or dimensional measurement against drawing datums
Recess depth Depth measurement from the specified surface to the annular floor
Floor and edges Magnified inspection for burrs, raised fibers, damage and uneven seating
Fastener fit Specified screw and washer checked for interference and installed height
Hidden layer relationship Stackup review; agreed sectioning or additional verification where needed

A depth-gauge probe must contact the recess floor, not fall into the central through hole. Agree the measurement method before production when the annular seat is narrow or the top surface has features that affect the reference.

Counterbore inspection concepts showing diameter measurement, recess depth and floor condition

What Causes Counterbore Assembly Problems?

Incorrect depth, insufficient diameter, hole offset and damaged bearing surfaces are common causes of poor seating. Identify the physical interference before enlarging or deepening the recess.

  • Head stands proud: check actual head height, washer thickness and shallowest recess depth.
  • Screw enters but will not seat: check the under-head fillet, burrs and small-hole edge geometry.
  • Head rubs one side: check positional offset and minimum radial clearance.
  • Board cracks during tightening: review remaining thickness, backing support and the assembly torque specification.
  • Electrical contact appears after assembly: inspect exposed copper, metal-core contact and the hardware clearance envelope.

Do not correct a seating problem by tightening harder. Rework that changes recess depth or exposes a new layer needs engineering approval and renewed inspection.

When Is a Countersink or Spotface More Appropriate?

A countersink is appropriate for a matching conical flat-head screw; a spotface is appropriate when only a flat bearing surface is needed. Neither is a universal replacement for a counterbore in a thin PCB.

A countersink still removes material and must match the screw’s included angle. A spotface normally leaves the head above the surrounding surface, so it will not solve a requirement for full head recessing. For a wider comparison of the hole types and hardware, see our counterbore vs countersink guide.

FAQ About Counterbores

Does counterbore depth include the through hole?

No. It measures from the specified entry surface to the floor of the larger recess. Through-hole depth or the THRU designation is a separate requirement.

Is a counterbore hole threaded?

The enlarged recess normally provides clearance for hardware, not thread engagement. A smaller bore may be threaded in a mechanical component, but ordinary PCB mounting holes usually pass the screw to a nut, standoff or threaded enclosure.

Can the same counterbore fit every M3 screw?

No. M3 identifies the nominal thread diameter, not one head shape or height. Socket-head, low-head and button-head screws require different envelope checks. Washers can also change the required diameter and depth.

Is counterboring the same as backdrilling a PCB?

No. Counterboring creates a mechanical recess, usually for hardware. PCB backdrilling removes an unwanted plated via stub for electrical performance. Their purposes, depth targets and acceptance criteria are different.

Are Gerber files enough to specify a counterbore?

Not reliably on their own. Provide a dimensioned mechanical drawing with a section view, depth, machining side and tolerances, together with drill data and the stackup. Reconcile any differences between the drawing and manufacturing files before release.

Need a PCB Counterbore Reviewed Before Fabrication?

At EBest Circuit, we can review the recessed-hole detail alongside your FR4 board design and manufacturing files. Our PCB and PCB assembly services let you address fabrication geometry and final hardware access within the same project.

Send Gerber files, drill data, the board stackup, a dimensioned counterbore drawing, the screw or washer specification and quantities to sales@bestpcbs.com. Include any insulation, grounding or mechanical-load requirements so we can assess the feature before quoting.

You may also like

EMIB Technology: Structure, Process, Benefits & CoWoS

October 2nd, 2026

EMIB, or Embedded Multi-die Interconnect Bridge, is a 2.5D packaging technology that connects neighboring dies through small silicon bridges embedded inside the package substrate. Instead of placing an entire multi-die assembly on a large silicon interposer, EMIB concentrates fine-pitch routing only where high-bandwidth connections are required.

This localized architecture is well suited to chiplet processors, AI accelerators, HPC devices, FPGAs, and logic-plus-HBM packages. It combines the routing density of silicon at critical die interfaces with the larger routing area, power distribution, and mechanical support provided by an organic package substrate.

Conceptual EMIB package showing local silicon bridge, logic dies, substrate and BGA connections

Key Takeaways

  • EMIB stands for Embedded Multi-die Interconnect Bridge, a 2.5D packaging technology that places small silicon bridges inside the package substrate for high-density die-to-die connections.
  • Unlike a large silicon interposer, EMIB uses silicon only at selected interfaces where fine-pitch routing is required.
  • The silicon bridge connects adjacent logic dies, chiplets, or HBM through short, dense interconnects while the surrounding package substrate handles broader routing and power distribution.
  • EMIB manufacturing combines silicon bridge fabrication with cavity formation, bridge embedding, substrate build-up, fine routing, die attach, and package testing.
  • EMIB, EMIB-M, and EMIB-T share the localized bridge concept but add different electrical capabilities, including integrated capacitors or TSV-enabled vertical connections.
  • EMIB and CoWoS-L both use localized silicon interconnect structures, although their surrounding routing media and overall package architectures differ.

What Is EMIB?

EMIB is a localized silicon-bridge packaging architecture that provides high-density electrical connections between adjacent dies. A small piece of silicon with fine metal routing is embedded in the package substrate beneath the edges of two neighboring dies.

Fine-pitch bumps connect both dies to this silicon bridge. Signals can then cross the die boundary through short, dense routing without requiring a large silicon interposer underneath the complete package.

A typical EMIB package can include:

  • logic dies or compute chiplets;
  • HBM stacks;
  • one or more embedded silicon bridges;
  • fine-pitch die-to-bridge connections;
  • an organic package substrate;
  • copper power and signal routing;
  • BGA connections to the system PCB.

The bridge is used where routing density is highest. Lower-density signals, power, ground, and package-level connections can remain in the surrounding substrate, allowing different parts of the package to use interconnect structures suited to their actual electrical requirements.

What Is an EMIB Substrate?

An EMIB substrate is a package substrate containing one or more embedded silicon bridges beneath selected die interfaces. It still performs the normal functions of an advanced IC package substrate, but adds localized regions capable of much finer routing.

The main structures include:

Structure Main Function
Organic package substrate Broad signal routing, power distribution, and mechanical support
Embedded silicon bridge High-density die-to-die routing
Build-up layers Connect the bridge to surrounding substrate routing
Fine-pitch bumps Connect dies to the bridge
Copper vias and planes Carry power, ground, and package-level signals
BGA solder balls Connect the package to the system PCB

The key feature is localization. Only the interfaces that need very high routing density use silicon, while the rest of the package can rely on organic build-up technology.

This is useful in heterogeneous packages because routing requirements are rarely uniform. A compute die may need thousands of closely spaced connections to HBM, while other interfaces can operate with much wider routing pitches.

How Does EMIB Work?

EMIB works by routing high-speed signals through an embedded silicon bridge positioned directly below the edges of neighboring dies. Fine-pitch bumps connect each die to the bridge, and the bridge’s metal layers carry signals across the gap.

The signal path can be simplified as:

  • Die A → Fine-Pitch Bumps → Silicon Bridge
  • Silicon Bridge → Fine-Pitch Bumps → Die B

This architecture is suitable for several high-bandwidth connections, including:

  • logic-to-logic;
  • compute-to-I/O;
  • logic-to-HBM;
  • accelerator-to-memory;
  • chiplet-to-chiplet interfaces.

The surrounding organic substrate does not need to match the bridge’s routing density. It can handle broader signal paths, power distribution, and connections toward the BGA, which keeps the high-density silicon region focused on the die boundaries where it provides the greatest value.

Signal routing between adjacent dies through a local silicon bridge

Why Does EMIB Use a Local Silicon Bridge?

EMIB uses a local silicon bridge because high-density routing is usually required only at specific die interfaces rather than across the entire package. A localized bridge places silicon exactly where the fine-pitch interconnect is needed.

This architecture provides several practical benefits:

  • silicon area is concentrated at critical interfaces;
  • neighboring dies communicate through short electrical paths;
  • organic routing remains available across most of the package;
  • bridge placement can follow the actual chiplet floorplan;
  • several bridges can be distributed across a large package;
  • package size can grow without requiring one equally large silicon interposer.

For example, a package containing multiple compute chiplets and HBM stacks may need very dense routing only between each logic die and its neighboring memory. Local bridges allow those interfaces to use silicon-level routing while the rest of the substrate remains optimized for package-scale connections.

What Is the EMIB Process Flow?

The EMIB process flow combines silicon bridge fabrication, substrate cavity preparation, bridge embedding, build-up routing, and final multi-die assembly. Exact production details depend on the package generation, but the general manufacturing sequence follows the same structure.

  1. Silicon bridge fabrication Fine metal routing is fabricated on the silicon bridge using semiconductor-compatible processing.
  2. Substrate cavity formation A recessed region is prepared at the location where the bridge will be embedded.
  3. Bridge placement The silicon bridge is accurately positioned inside the package substrate.
  4. Dielectric build-up Organic dielectric layers are formed around and above the embedded bridge.
  5. Copper routing formation Copper traces and vias connect the bridge region with the broader substrate routing.
  6. Fine-pitch interface preparation Pads and bump structures are prepared above the bridge for die attachment.
  7. Die attach Logic dies, chiplets, HBM, or other components are mounted on the substrate.
  8. Package assembly and test Underfill, mechanical reinforcement, electrical inspection, and reliability testing complete the package.

Bridge alignment is especially important because the embedded structure has to register with both the substrate routing below and the fine-pitch die connections above. Smaller interconnect pitches reduce the available margin for dimensional variation.

Four conceptual EMIB integration stages from cavity preparation to assembly and testing

What Are the Main Advantages of EMIB?

The main advantage of EMIB is that it provides silicon-level routing density without requiring a package-wide silicon interposer. This makes the architecture attractive when only selected interfaces need extremely dense connections.

Key advantages include:

  • High interconnect density: fine silicon routing supports wide die-to-die interfaces.
  • Short signal paths: adjacent dies communicate through compact local bridges.
  • Localized silicon usage: silicon is used mainly where its routing capability is required.
  • Heterogeneous integration: logic, memory, I/O, and accelerator dies can share one package.
  • Flexible floorplanning: bridge locations can follow chiplet placement.
  • Package scalability: multiple bridge regions can be distributed across a larger package.
  • Process-node flexibility: individual dies can use fabrication nodes suited to their functions.

This is particularly useful for chiplet architectures. Compute logic can use an advanced node, while I/O, analog, or supporting functions can use other processes without giving up high-bandwidth die-to-die communication.

What Are the Main EMIB Design and Manufacturing Challenges?

EMIB manufacturing must integrate fine-feature silicon structures into a much larger organic substrate while maintaining alignment, planarity, electrical performance, and long-term reliability.

The main challenges include:

  • Bridge placement accuracy: the silicon bridge must align precisely with fine-pitch die interfaces.
  • Substrate warpage: silicon, copper, dielectric, and molding materials expand differently during thermal cycling.
  • Coplanarity: uneven surfaces can affect die attach and fine-pitch joint quality.
  • Microbump reliability: small joints experience thermal and mechanical stress during assembly and operation.
  • Signal integrity: impedance, crosstalk, return paths, and interconnect discontinuities require careful control.
  • Thermal-mechanical stress: large logic dies and HBM stacks can create strong temperature gradients.
  • Yield management: a late-stage defect may affect several expensive known-good dies in the same package.

These issues become more difficult as package size increases. Larger substrates have tighter requirements for dimensional stability because even small material movement can affect bridge registration and fine-pitch assembly across the package.

EMIB vs Silicon Interposer: What Is the Difference?

EMIB uses small localized silicon bridges, while a conventional silicon-interposer package uses a much larger continuous silicon routing layer beneath multiple dies. Both provide fine-pitch interconnection, but they distribute the high-density silicon very differently.

Feature EMIB Silicon Interposer
Silicon routing area Local bridge regions Large continuous area
Position Embedded in package substrate Beneath multiple dies
Fine routing coverage Selected die interfaces Broad interposer area
Package-level routing Mainly organic substrate Interposer + substrate
Conventional bridge TSVs Not required Common in silicon interposers
Scaling approach Add localized bridges Increase interposer area

A full silicon interposer is useful when dense routing is required across a broad die complex. EMIB is more localized, making it suitable when the highest routing density is concentrated along specific die boundaries.

The appropriate architecture depends on the package floorplan, number of dies, HBM placement, routing density, power distribution, thermal behavior, assembly requirements, and manufacturing economics.

Comparison of a local EMIB bridge and a continuous silicon interposer

EMIB vs CoWoS-L: How Do the Architectures Differ?

EMIB embeds localized silicon bridges directly inside the package substrate, while CoWoS-L uses local silicon interconnect structures within a broader RDL-based interposer architecture. Both use localized silicon for dense connections, but the surrounding routing structures are different.

Feature EMIB CoWoS-L
Local silicon structure Embedded silicon bridge Local Silicon Interconnect
Surrounding routing medium Package substrate RDL interposer
Fine-pitch routing Localized Localized
HBM integration Supported Supported
Package scaling Multiple bridge regions Larger RDL interposer with local silicon
Broader routing Organic build-up layers RDL structure

In an EMIB package, the organic substrate performs much of the broader routing around each silicon bridge. In CoWoS-L, the localized silicon structures are part of a larger redistribution-layer interposer system.

A practical comparison should consider more than the presence of a bridge. Engineers also need to evaluate:

  • die and HBM placement;
  • routing density;
  • package dimensions;
  • power distribution;
  • warpage;
  • thermal behavior;
  • assembly flow;
  • yield;
  • overall package cost.

These architectural differences become increasingly important as AI and HPC packages integrate more compute silicon and memory within the same package footprint.

EMIB substrate bridge compared with the distinct RDL and local silicon interconnect architecture of CoWoS-L

EMIB, EMIB-M and EMIB-T: What Is the Difference?

EMIB, EMIB-M, and EMIB-T share the same localized silicon-bridge concept, but the newer variants add specific electrical functions. Standard EMIB focuses mainly on lateral routing, while EMIB-M and EMIB-T expand the role of the bridge.

Technology Main Addition Primary Function
EMIB Local silicon bridge Fine-pitch lateral die-to-die routing
EMIB-M Integrated MIM capacitance Local decoupling and power support
EMIB-T TSVs through the bridge Vertical electrical and power paths

EMIB-M integrates metal-insulator-metal capacitance close to the dies, which can support local power delivery and decoupling. EMIB-T adds through-silicon vias, allowing selected electrical paths to move vertically through the bridge.

The distinction is especially relevant for newer AI and HBM packages. As current demand increases, the bridge can evolve from a primarily signal-routing structure into a more active part of the package power-delivery architecture.

Comparison of conventional EMIB routing, EMIB-M capacitors and EMIB-T bridge TSVs

How Does EMIB Connect Chiplets, HBM and UCIe?

EMIB provides the physical high-density connection between neighboring chiplets or between logic and HBM. The silicon bridge carries the electrical signals, while standards such as UCIe define how compatible chiplets communicate at the interface level.

Typical EMIB connections include:

  • compute die to compute die;
  • compute die to I/O die;
  • compute die to HBM;
  • accelerator to accelerator;
  • UCIe-compatible chiplet links.

HBM is a strong use case because its wide interface benefits from short routing distances and high connection density. Chiplet interfaces have similar requirements when several dies need to exchange large volumes of data within the same package.

UCIe and EMIB therefore address different layers of the connection. UCIe defines the die-to-die interface framework, while EMIB can provide the physical package interconnect that carries those signals between adjacent dies.

Where Is EMIB Used in AI and HPC Packaging?

EMIB is used in advanced packages where multiple high-performance dies, memory stacks, or specialized chiplets require dense local interconnections. These applications increasingly depend on package-level bandwidth as much as on transistor performance.

Common application areas include:

  • AI training accelerators;
  • AI inference processors;
  • HPC processors;
  • data-center CPUs;
  • FPGAs;
  • multi-die GPUs and XPUs;
  • chiplet-based compute platforms;
  • logic-plus-HBM packages.

Heterogeneous integration also allows each die to use a manufacturing process suited to its function. Compute cores can use an advanced node, while I/O, analog, or supporting logic can remain on nodes better suited to cost, voltage, or interface requirements.

This approach helps designers scale system performance without increasing every function inside one extremely large monolithic die.

Can EMIB Use a Glass-Core Substrate?

EMIB can potentially be integrated with glass-core substrate platforms as advanced packages move toward larger dimensions and tighter registration requirements. Conventional EMIB, however, should still be understood as an embedded silicon-bridge architecture rather than a technology defined by glass substrates.

Glass-core substrates are being explored because they can offer useful properties for very large advanced packages:

  • improved dimensional stability;
  • lower warpage potential;
  • support for larger package formats;
  • finer routing capability;
  • stable electrical characteristics;
  • support for dense vertical and lateral interconnects.

Glass also introduces manufacturing challenges, including via formation, metallization, substrate handling, bonding, and integration with organic build-up layers. These processes must meet the same reliability and production requirements expected from established package-substrate platforms.

For future EMIB scaling, improved substrate stability could become increasingly valuable as packages integrate more silicon bridges, chiplets, and HBM stacks while maintaining tight alignment across a larger area.

EMIB FAQs

1. What does EMIB stand for?

EMIB stands for Embedded Multi-die Interconnect Bridge. It uses small silicon bridges embedded inside a package substrate to create fine-pitch connections between neighboring dies.

2. Is EMIB a 2.5D packaging technology?

Yes. EMIB is generally classified as a 2.5D heterogeneous integration technology because multiple dies are placed side by side and connected through localized high-density silicon interconnects.

3. Does EMIB use TSVs?

Conventional EMIB bridges do not require TSVs for their primary lateral die-to-die connection. EMIB-T is the variant that adds TSVs through the bridge for vertical electrical and power paths.

4. What is an EMIB substrate?

An EMIB substrate is a package substrate containing embedded silicon bridges beneath selected die interfaces. The bridges handle fine-pitch routing, while the surrounding substrate carries broader signals, power, and ground.

5. What is the difference between EMIB and CoWoS?

EMIB places localized silicon bridges directly inside the package substrate. CoWoS is an interposer-based packaging family, while CoWoS-L combines localized silicon interconnects with a broader RDL interposer structure.

6. What is the difference between EMIB and EMIB-T?

Standard EMIB mainly provides lateral die-to-die routing through an embedded silicon bridge. EMIB-T adds TSVs through that bridge, creating vertical electrical paths that can support more demanding power-delivery requirements.

You may also like