PCB manufacturing PCB manufacturing
Home > Blog

Arlon AR1000 PCB Material: Datasheet, Applications and Fabrication

July 27th, 2026

Arlon AR1000 is a ceramic-filled, woven-fiberglass-reinforced PTFE laminate developed for compact RF and microwave circuits. Its nominal dielectric constant of 10 at 10 GHz supports smaller power amplifiers, filters, couplers, and RF manifolds, while its reinforcement makes it less brittle than pure ceramic substrates. Successful use still depends on verified material availability, stack-up control, specialized PTFE processing, and project-specific testing.

The material is most useful when electrical size, heat flow, and mechanical handling must be balanced in one high-Dk substrate. This article explains the datasheet values, available constructions, applications, design trade-offs, fabrication sequence, comparison options, cost drivers, and information required before an AR1000 PCB quotation.

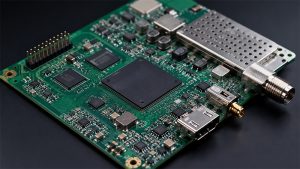
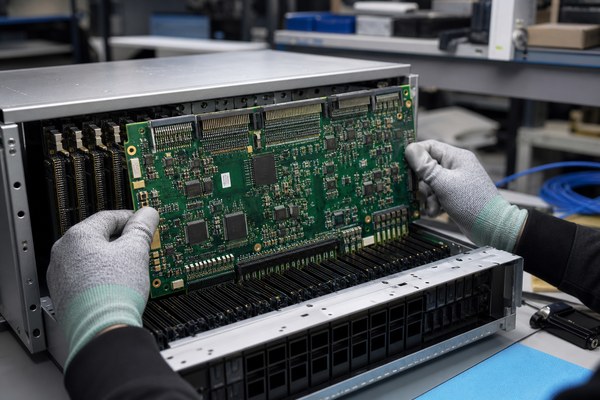
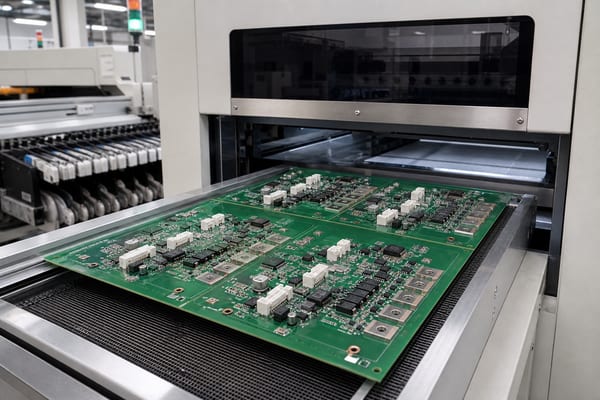
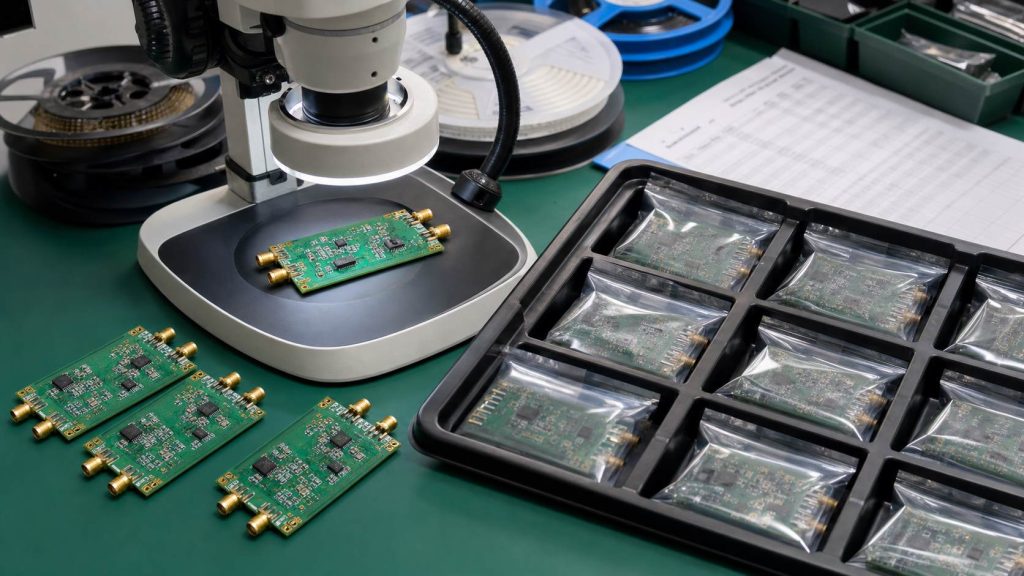
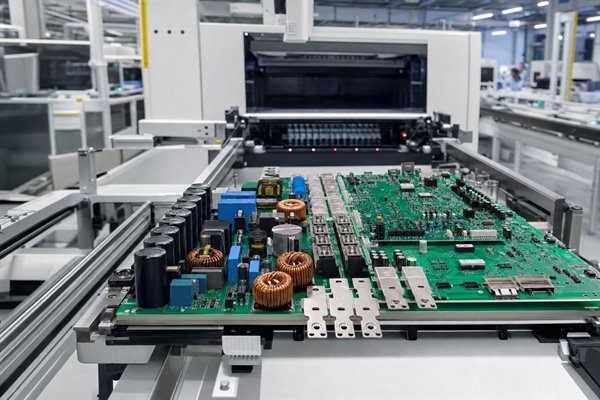
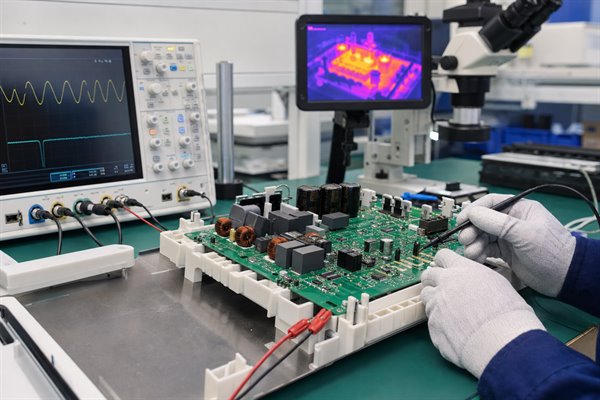
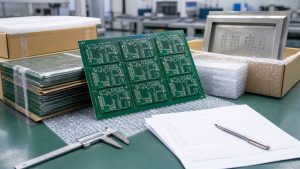
Arlon AR1000 PCB material in a bright RF circuit evaluation laboratory

What Is Arlon AR1000 PCB Material?

Arlon AR1000 is a high-dielectric-constant microwave laminate made from PTFE, woven fiberglass, and a ceramic filler. PTFE provides the dielectric base, the ceramic loading raises dielectric constant and thermal conductivity, and the fiberglass reinforcement improves dimensional support and handling. The result is a comparatively soft microwave substrate that can produce compact RF structures without the brittleness associated with a solid ceramic circuit board.

The high dielectric constant shortens the guided wavelength within a transmission structure. Filters, matching networks, couplers, and other low-impedance circuits can therefore occupy less board area than comparable structures on a low-Dk laminate. That advantage does not make every layout smaller automatically. Line geometry, conductor loss, bandwidth, fabrication tolerance, and the electromagnetic field distribution must still be evaluated together.

AR1000 PCB material should also be distinguished from unrelated products that use the same model name. Purchase documents should state the complete manufacturer and laminate designation, finished dielectric thickness, copper construction, panel requirement, and whether substitutions are permitted. A material certificate and batch traceability record provide stronger identification than a quotation containing only the term “AR1000.”

Arlon AR1000 Datasheet Overview

The datasheet describes typical material behavior, not universal acceptance limits. Its electrical values were measured under stated methods and conditions, while final circuit performance can change with thickness, copper profile, frequency, processing, and layout geometry. The values below should support initial material review and simulation planning; the fabrication drawing and purchase specification should define the actual acceptance requirements.

Property Typical Value Method / Condition
Dielectric Constant 10 at 10 GHz IPC-TM-650 2.5.5.6, C23/50
Dissipation Factor 0.003 at 10 GHz IPC-TM-650 2.5.5.6, C23/50
Thermal Coefficient of Er -233 ppm/°C -10°C to +140°C, adapted method
Thermal Conductivity 0.645 W/mK ASTM E-1225 at 100°C
CTE, X / Y / Z 14 / 16 / 37 ppm/°C IPC-TM-650 2.4.24, 0°C to 100°C
Water Absorption 0.08% MIL-S-13949H and IPC-TM-650 2.6.2.2
Density 2.84 g/cm³ ASTM D-792 Method A at 23°C
Peel Strength 5 lb/in IPC-TM-650 2.4.8 after thermal stress
Flammability Meets UL94 V-0 requirements UL94 vertical burn, stated conditioning

The AR1000 dielectric constant and dissipation factor are shown as stable across the frequency ranges illustrated in the manufacturer’s curves. Even so, a nominal material value should not be treated as a guaranteed finished-board impedance value. Copper thickness, conductor profile, dielectric thickness after processing, etch compensation, surface finish, and test coupon geometry can all shift the measured result.

The datasheet specifically states that its results are typical properties rather than specification limits. A reliable project therefore converts the relevant typical values into controlled drawing requirements, supplier confirmations, and measurable PCB acceptance criteria. Where insertion loss or phase response is critical, impedance testing alone may not be enough; an agreed RF test structure or application-level validation may also be appropriate.

What Are the Features of AR1000 PCB Material?

The material combines high-Dk electrical behavior with fiberglass-reinforced mechanical support and better heat conduction than many unfilled PTFE laminates. These characteristics can make it practical for compact microwave components, but every advantage has a design boundary.

  • High dielectric constant: A nominal Dk of 10 at 10 GHz supports shorter electrical structures and compact low-impedance circuits.
  • Controlled dielectric loss: A typical dissipation factor of 0.003 at 10 GHz supports microwave use, although total insertion loss also includes conductor, radiation, and transition losses.
  • Fiberglass reinforcement: Woven glass improves mechanical robustness and makes the laminate less fragile than a pure ceramic substrate.
  • Thermal behavior: Ceramic loading raises thermal conductivity and reduces Z-axis expansion compared with typical unfilled PTFE materials, supporting heat spreading and plated-through-hole reliability.
  • Large-sheet availability: Historical master-sheet options and multiple copper constructions can support panelized production, subject to current material availability.
  • PTFE processing compatibility: The material follows established PTFE PCB processing principles, but it should not be handled as ordinary FR4.

The principal limitation is that high Dk alone does not guarantee low loss, broad bandwidth, or easy impedance control. Narrower conductors may increase sensitivity to etching and copper variation. Woven reinforcement may also introduce direction-dependent behavior that matters in precision RF structures. The material choice should therefore be connected to the operating band, topology, loss budget, thermal load, allowable area, and fabrication tolerance.

Which AR1000 Thickness and Copper Options Are Available?

The supplied datasheet lists laminate thicknesses from 0.005 to 0.125 inch and standard electrodeposited copper options of 0.5, 1, or 2 oz on both sides. Other copper weights, rolled copper foil, nonstandard constructions, and heavy metal ground-plane combinations were also identified as available by request. Current availability must be reconfirmed before the stack-up is frozen.

Construction Item Datasheet Range Project Check
Laminate Thickness 0.005–0.125 in Confirm stocked thickness, tolerance, and finished dielectric value
ED Copper 0.5, 1, or 2 oz on both sides Confirm base and finished copper thickness
Other Copper Other weights and rolled foil by request Confirm profile, adhesion, minimum purchase, and lead time
Metal Ground Plane Aluminum, brass, or copper plate options Confirm bonding method, flatness, thermal path, and machining
Master Sheet 36 × 48 in and 36 × 72 in Confirm current supply and production-panel utilization

AR1000 laminate thickness affects characteristic impedance, line width, coupling, resonant dimensions, mechanical stiffness, and drilling aspect relationships. Copper type affects conductor loss and etch behavior. A smoother rolled or low-profile foil may help at higher frequencies, but it can change cost, lead time, and bonding requirements. The approved construction must be tied to the simulation model and purchase documentation rather than selected after layout completion.

For an AR1000 panel size availability check, separate historical master-sheet capability from the PCB factory’s usable production panel. Tooling borders, registration features, coupon locations, routing clearance, defect allowances, grain or material direction, and handling limits reduce the usable area. Comparing only raw sheet price can therefore hide the cost effect of panel utilization.

What Are the Applications of AR1000 PCB Material?

AR1000 PCB material is primarily suited to compact RF and microwave structures that benefit from a high dielectric constant. The material datasheet identifies miniaturized power amplifiers, filters, couplers, related low-impedance components, and RF manifolds as typical applications.

  • Power amplifiers: Compact matching networks can reduce occupied area when the conductor geometry, heat flow, and loss budget remain acceptable.
  • Filters and resonators: A shorter guided wavelength supports smaller resonant structures, while dimensional tolerance and measured frequency response remain critical.
  • Couplers: High-Dk material can support compact coupled structures, but spacing and etch variation must be included in sensitivity analysis.
  • RF manifolds: Multiple compact microwave functions can be integrated where controlled phase, isolation, and interconnection performance are verified.
  • Antenna circuits: AR1000 phased array antenna PCB concepts may benefit from compact elements or feed structures, although bandwidth, efficiency, scan behavior, and array coupling require full electromagnetic evaluation.

AR1000 for power amplifiers is not simply a material substitution exercise. Higher Dk changes physical dimensions, field concentration, line impedance, and thermal distribution. The design should be re-simulated with the intended thickness and copper construction, followed by a prototype that represents the same material batch, process route, and surface finish planned for production.

How Does AR1000 Compare with AD1000 and Rogers RO3010?

AR1000, AD1000, and Rogers RO3010 are high-Dk PTFE laminates, but their electrical models, reinforcement, thermal behavior, standard constructions, and qualification history differ. The table uses published typical values; different test methods and temperature ranges mean the numbers are screening inputs, not proof of drop-in equivalence.

Comparison Item AR1000 AD1000 Rogers RO3010
Material structure Ceramic-filled PTFE with woven fiberglass reinforcement Ceramic-filled PTFE with woven fiberglass reinforcement Ceramic-filled PTFE; no woven-glass reinforcement stated
Typical Dk 10.0 at 10 GHz; IPC-TM-650 2.5.5.6 10.2 at 10 GHz for 0.025 in dielectric; IPC-TM-650 2.5.5.5 Process Dk 10.2 ± 0.30; design Dk 11.2
Typical Df 0.003 at 10 GHz 0.0023 at 10 GHz 0.0022 at 10 GHz
Thermal coefficient of Dk -233 ppm/°C, -10°C to +140°C -380 ppm/°C, -10°C to +140°C -395 ppm/°C, -50°C to +150°C
Thermal conductivity 0.645 W/m·K at 100°C 0.81 W/m·K at 100°C 0.95 W/m·K at 50°C
CTE X / Y / Z 14 / 16 / 37 ppm/°C, 0°C to 100°C 8 / 10 / 20 ppm/°C, 0°C to 125°C 13 / 11 / 16 ppm/°C, -55°C to 288°C
Water absorption 0.08% 0.03% 0.05%
Density 2.84 g/cm³ 3.2 g/cm³ 2.8 g/cm³
Peel strength 9 lb/in after thermal stress >12 lb/in after thermal stress 9.4 lb/in with 1 oz ED copper
Published thicknesses 0.005–0.125 in 0.020–0.127 in and thicker options 0.005, 0.010, 0.025 and 0.050 in
Published copper options 0.5, 1 and 2 oz ED copper 0.5, 1 and 2 oz standard or reverse-treat ED; other copper by request 0.5 and 1 oz ED copper
Published sheet or panel sizes 36 × 48 and 36 × 72 in master sheets 12 × 18, 16 × 18 and 18 × 24 in 12 × 18 and 24 × 18 in
Flammability Meets UL 94 V-0 requirements Meets UL 94 V-0 requirements UL 94 V-0
Best-fit decision Continue only when the exact construction and qualification are controlled Evaluate when reinforced high-Dk construction and stronger thermal/mechanical values fit the redesign Evaluate when the RO3000 supply chain, design Dk model and unreinforced construction fit the project
Mandatory requalification Recalculate impedance and RF geometry; confirm thickness, copper, bonding, fabrication route, coupons, thermal behavior and application testing.
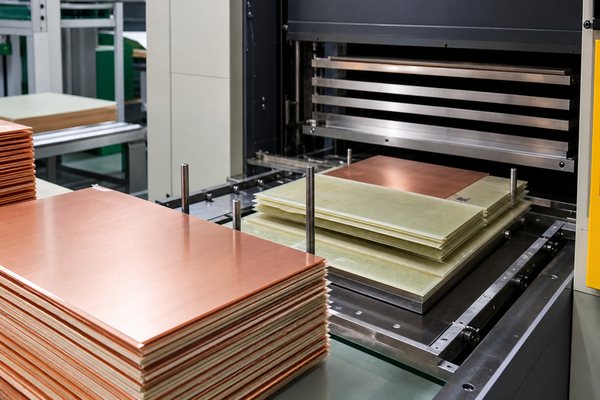
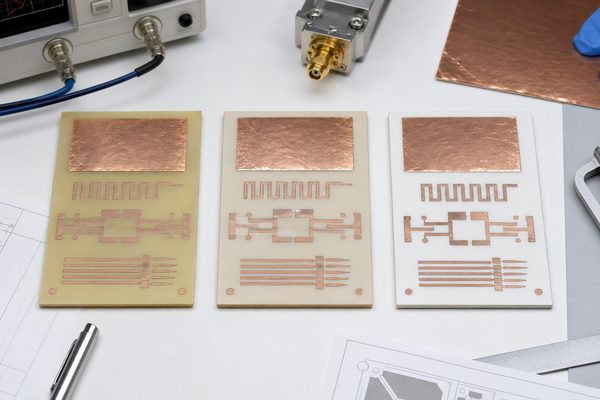
Three high-Dk PTFE laminate samples prepared for AR1000, AD1000 and Rogers RO3010 material comparison

Do not rank these materials from one number. AR1000 and AD1000 are glass-reinforced, while RO3010 is a different ceramic-filled PTFE construction; their Dk methods, temperature ranges, standard thicknesses, and copper choices also differ. Obtain the current supplier datasheet and stock confirmation, then re-simulate and validate the exact proposed stack-up before approving a change.

What Should Be Considered When Designing an AR1000 PCB?

The stack-up, copper profile, frequency range, impedance targets, thermal path, tolerances, and validation method should be defined together. Using a datasheet Dk as the only design input can create a false sense of precision because the final PCB includes manufacturing and conductor effects that the nominal value does not fully represent.

  • Dielectric model: Record the Dk and Df values, test conditions, frequency range, and any adjusted model values used by the simulator.
  • Stack-up control: Define finished dielectric thickness, copper thickness, solder mask assumptions, bonding layers, and metal-backed regions.
  • Etch sensitivity: Evaluate how line-width and spacing variation affect impedance, coupling, resonant frequency, and yield.
  • Copper loss: Include conductor thickness and surface profile when insertion loss matters.
  • Material direction: Review woven-glass orientation and direction-sensitive RF structures rather than assuming perfect isotropy.
  • Thermal path: Connect heat-generating devices to copper, vias, ground planes, housings, or heat sinks without assuming the laminate alone will remove all heat.
  • Test structures: Add impedance coupons and, when required, resonators or transmission lines that can correlate simulation with the fabricated board.

A practical design review asks what evidence will close each risk. TDR can verify impedance behavior but does not by itself prove application insertion loss. A microsection can verify plating and geometry but cannot prove RF phase accuracy. VNA measurements can evaluate a test structure, yet fixture and connector de-embedding must be controlled. The acceptance plan should match the performance claim being made.

How Is an AR1000 PCB Fabricated?

AR1000 PCB fabrication requires a controlled PTFE process with material traceability, qualified hole preparation, stable RF geometry, and evidence matched to the acceptance plan. Exact recipes remain factory-specific, but the production sequence should include the following controls.

  1. Verify incoming material: Match the manufacturer, grade, datasheet revision, lot, dielectric thickness, copper type and copper weight to the purchase specification and material certificate.
  2. Control storage and handling: Keep panels flat, clean and protected from scratches, particles, oil and uncontrolled moisture; record lot identity through panelization and traveler release.
  3. Plan panel orientation: Set tooling direction, coupon location, circuit orientation, usable sheet area and allowance for dimensional movement before imaging or drilling.
  4. Drill with a qualified PTFE setup: Use proven tools, feeds, speeds, entry and backup materials; inspect hole diameter, breakout, debris, roughness and tool wear before continuing.
  5. Prepare the hole wall: Apply the approved plasma or compatible chemical treatment needed for the reinforced PTFE construction, then verify a clean and active surface before electroless copper.
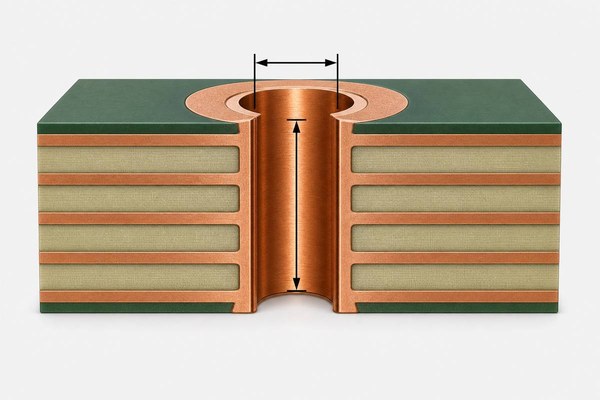
  6. Plate and inspect holes: Build electroless and electrolytic copper to the approved requirement; use microsections to check hole-wall coverage, interface quality, copper thickness, voids and barrel geometry.
  7. Image and etch RF conductors: Compensate for copper thickness and etch behavior, then inspect critical line width, spacing, resonator dimensions, coupling gaps and registration against the controlled artwork.
  8. Laminate hybrid or multilayer builds: Use an approved bonding system and cycle; control resin flow, dielectric thickness, alignment, thermal expansion and interfaces as one qualified stack-up.
  9. Finish and release the PCB: Complete surface finish, solder mask, profiling and cleaning, then verify dimensions, electrical continuity, impedance coupons, material records and any agreed TDR, VNA or application test data.
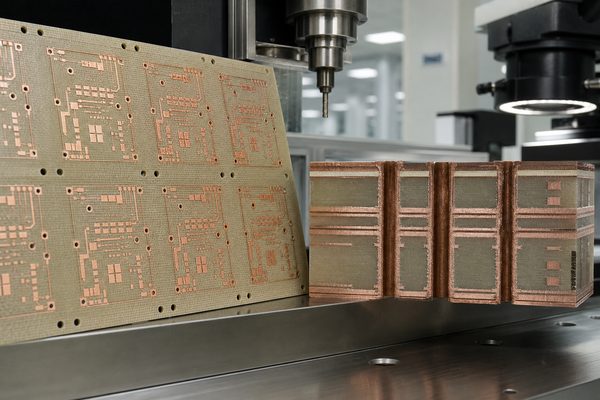
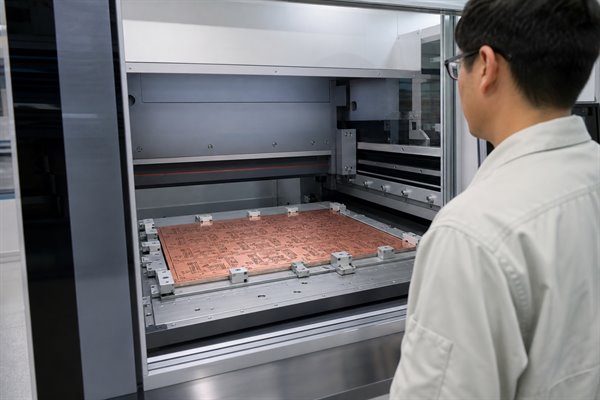
PTFE PCB panels and microsections during controlled drilling and fabrication inspection

The release evidence must match the claim. A microsection verifies plated-hole geometry, TDR verifies the specified impedance coupon, and VNA or application testing evaluates RF behavior. No single test proves material identity, fabrication quality and final RF performance at the same time.

What Factors Affect AR1000 PCB Cost?

AR1000 PCB cost is driven by material availability, construction, panel utilization, process complexity, testing, and order quantity rather than a single laminate price. A quotation should identify the assumptions behind each cost so that two offers can be compared on the same technical basis.

  • Material status: Current stock, minimum purchase, full-sheet requirements, approved distributors, and lifecycle position affect both price and lead time.
  • Construction: Nonstandard thickness, rolled copper, unusual copper weight, metal backing, or hybrid stack-ups can increase procurement and processing effort.
  • Panel utilization: Board outline, tooling borders, coupons, orientation, routing clearance, and defect allowance determine usable yield from each sheet.
  • Fabrication controls: Specialized drilling, hole-wall treatment, lamination, tight RF geometry, and controlled impedance add process and inspection requirements.
  • Testing: TDR, microsection, VNA test structures, material certification, and extended traceability should be priced explicitly.
  • Order plan: Prototype, small batch, and volume orders distribute tooling, engineering review, and unused material differently.

An Arlon AR1000 price request should therefore include the complete PCB specification. Asking only for a laminate price may exclude processing, waste, coupons, test fixtures, material certificates, packaging, and unused inventory. Where substitution is prohibited, the quotation should state the exact approved material and the procedure for notifying the customer if availability changes.

What Should Be Confirmed Before Ordering AR1000 PCBs?

A complete order package should lock the material identity, stack-up, RF targets, fabrication notes, inspection evidence, and substitution rules before production begins. Clear inputs reduce quotation ambiguity and prevent a technically different board from being treated as an equivalent offer.

  • Design data: Supply Gerber or ODB++, drill files, netlist, board drawing, fabrication notes, and any RF test-coupon artwork.
  • Material callout: State Arlon AR1000, the required datasheet or specification revision, thickness, copper, cladding, and permitted alternatives.
  • Stack-up: Define finished thicknesses, copper layers, bonding materials, metal backing, controlled impedance, and tolerances.
  • Operating conditions: Provide frequency band, power, thermal environment, relevant mechanical stress, and critical loss or phase targets.
  • Fabrication details: Confirm surface finish, routing, holes, via structure, solder mask, assembly interfaces, and special cleaning requirements.
  • Quality evidence: Specify material CoC, batch traceability, first-article checks, impedance data, microsection, electrical test, and any agreed RF measurements.
  • Commercial inputs: State prototype and production quantities, delivery schedule, packaging, remaining-material ownership, and change-notification requirements.

The quotation should list exceptions rather than silently replacing a construction. If the requested thickness or copper is unavailable, the proposed alternative should include its effect on line geometry, stack-up, cost, and qualification. Written approval is appropriate before changing material, copper profile, dielectric thickness, bonding system, or a process that could alter RF behavior.

FAQs About Arlon AR1000

Q1: Why can two fabricators propose different 50-ohm trace widths?
A1: Different finished stack-ups produce different line widths. Dielectric thickness, copper thickness, etch compensation, solder mask modeling and the selected Dk may all differ. Ask each fabricator for its controlled stack-up and calculation assumptions. Compare the finished construction and tolerance, not only the nominal width in the quotation.
Q2: Should solder mask cover an AR1000 microstrip line?
A2: Either choice can work if it is modeled and manufactured consistently. Solder mask adds dielectric loading and loss above the trace, while an opening changes the surface environment and exposes the finish. Define the mask condition in the simulation, artwork and acceptance sample instead of leaving it to production defaults.
Q3: Which surface finish should be used on exposed RF conductors?
A3: No single surface finish is best for every RF design. Select it according to frequency, conductor-loss budget, assembly needs, storage and supplier capability. Nickel-bearing finishes can increase loss in sensitive microwave structures, while bare or silver-finished copper requires tighter handling and oxidation controls. Evaluate the actual finish in the RF model and prototype.
Q4: Can moving ground vias or nearby copper change a tuned RF circuit?
A4: Yes—nearby copper and ground vias can retune the circuit. Via spacing, return paths, copper clearances and enclosure contact can change parasitic inductance, coupling and local impedance even when the schematic is unchanged. Recheck critical geometry and repeat the relevant VNA or application measurement after revisions near filters, launches, matching networks or antennas.
Q5: Can unused AR1000 laminate be reserved for repeat orders?
A5: Yes, if reservation and storage controls are agreed in writing. Record ownership, quantity, lot identity, packaging, storage limits and release conditions. Before reuse, the fabricator should inspect the material and reconfirm its traceability and construction. Reserved stock reduces substitution risk but does not replace incoming inspection or change control.
Q6: What should be checked before hand-soldering large RF connectors?
A6: Control heat input and protect the launch geometry. Large connector bodies can demand more heat than nearby small components or thin RF features can tolerate. Define the soldering method, preheat, dwell time, alloy and fixture support, then inspect pad adhesion and launch geometry. Validate the process with a representative assembly trial.
Q7: Can laminate composition affect material-sensitive laboratory measurements?
A7: Yes—specialized measurements can respond to laminate constituents. Experiments such as electron paramagnetic resonance may detect constituents that are irrelevant in ordinary RF service. Published Dk and Df do not describe every sensing interaction. Test a material coupon in the actual measurement environment before approving AR1000 or another reinforced PTFE composite.
Q8: Is controlled impedance necessary for a one-off AR1000 prototype?
A8: Use controlled impedance when the prototype must validate RF performance. If the board must correlate with simulation, tune a resonator or qualify a production design, specify a controlled stack-up and coupon from the first build. A low-risk mechanical or connectivity prototype may justify a simpler acceptance plan.
Q9: May the fabricator adjust RF trace width to meet impedance?
A9: Only through an approved engineering change. The fabricator may need etch compensation or a small width adjustment after the final stack-up calculation, but resonators, coupled lines and tuned networks cannot be treated as ordinary transmission lines. Require approval for every change that affects RF geometry or circuit tuning.
Q10: How can repeat orders avoid an unnoticed material or process change?
A10: Freeze the construction and require written change notification. Record the laminate designation, revision, thickness, copper, bonding system, surface finish, stack-up and acceptance evidence in the purchase package. Compare each new lot with the approved baseline, and set the requalification depth according to the affected RF and reliability risks.

Request an AR1000 PCB engineering review and quotation from BestPCBs. Send your Gerber or ODB++ files, drill data, controlled stack-up, target frequency, impedance table, material and substitution requirements, copper construction, quantity, surface finish and required test evidence to sales@bestpcbs.com. Our engineering team will review the PTFE fabrication risks, clarify open specifications and prepare a project-specific quotation for prototypes or volume production.

You may also like

SMA Terminal PCB Guide for RF Connector Mounting and PCBA

July 27th, 2026

An SMA terminal PCB is used when an RF signal needs to move between a printed circuit board and an external coaxial cable, antenna, test instrument, or RF module. For engineers and buyers, the question is usually not only “Which SMA connector should I buy?” but “Can this connector be mounted, soldered, grounded, inspected, and assembled reliably on my PCB?”

That is where PCB and PCBA manufacturing review becomes important. The SMA terminal area may involve PCB thickness, connector drawing, footprint accuracy, 50 ohm signal routing, ground pads, edge plating, soldering method, mechanical stress, and final inspection. EBest Circuit (Best Technology) supports RF-related PCB fabrication, component sourcing, SMT assembly, through-hole soldering, inspection, and small-batch PCBA projects where connector reliability matters. If your project includes SMA connectors, RF terminals, antenna interfaces, or connector-sensitive PCBA requirements, please send your Gerber files, BOM, stackup, connector drawing, and assembly notes to sales@bestpcbs.com for engineering review before production.

sma terminal pcb
SMA terminal PCB manufacturing review for RF connector mounting and PCBA reliability.

What Is an SMA Terminal PCB?

An SMA terminal PCB is a printed circuit board designed with an SMA connector or SMA terminal interface. SMA connectors are widely used for RF signals because they provide a compact coaxial connection between the PCB and external RF equipment.

Term Common Meaning
SMA terminal PCB Board with an SMA terminal or connector interface
PCB SMA connector SMA connector mounted on a PCB
SMA connector PCB PCB designed for SMA connector installation
RF SMA connector SMA connector used for RF signal transfer
SMA connector receptacle Female SMA connector interface
SMA panel mount connector SMA connector mounted through a panel or enclosure

In real projects, the SMA terminal is not only a mechanical connector. It affects the RF transition, grounding path, soldering process, connector strength, cable access, and final inspection.

SMA Terminal PCB vs PCB SMA Connector

An SMA terminal PCB and a PCB SMA connector are closely related, but they do not mean exactly the same thing. The connector is the component. The PCB is the manufactured board that must support the connector correctly.

Item SMA Terminal PCB PCB SMA Connector
Main focus Board and connector integration Connector component
Checked by PCB/PCBA manufacturer Connector supplier and customer
Key details Footprint, board thickness, RF path, soldering Gender, frequency, impedance, mounting style
Risk Wrong layout or weak assembly Wrong connector type or unavailable part

If the project uses an SMA connector PCB, the connector drawing, PCB footprint, stackup, board thickness, and assembly notes should be checked together. A correct connector part number alone does not guarantee reliable PCBA assembly.

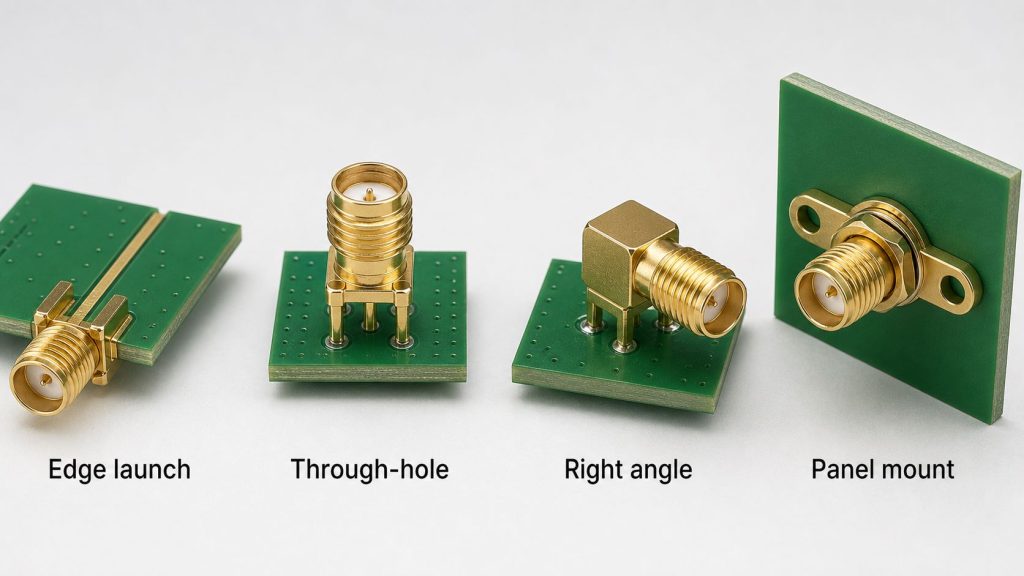
RF SMA Connector Types for PCB Mounting

Different RF SMA connector types require different PCB and assembly checks. The right choice depends on the customer design, enclosure structure, RF path, cable direction, and mechanical requirement.

SMA Type Typical Use
Edge launch SMA connector RF signal enters from board edge
Surface mount SMA connector Compact SMT-friendly boards
Through-hole SMA connector Stronger mechanical mounting
Right-angle SMA connector Cable exits parallel to the PCB
SMA flange connector Panel or enclosure mounting
SMA female panel mount connector External cable access through housing

For PCB manufacturing, the connector type affects pad shape, drill holes, solder mask opening, edge clearance, plating, panelization, and inspection. For PCBA, it affects soldering method, fixture support, cleaning, and packing.

sma terminal pcb
Common SMA connector mounting styles used in PCB and PCBA projects.

Edge Launch SMA Connector for RF PCB Applications

An edge launch SMA connector is mounted at the edge of the PCB. It is common in RF test boards, antenna boards, wireless modules, high-frequency boards, and measurement interfaces.

Important manufacturing checks include:

  • Finished PCB thickness must match the connector drawing.
  • The board edge should support the connector body correctly.
  • The signal trace should transition cleanly into the connector pin.
  • Ground pads and vias should follow the approved RF layout.
  • Solder mask opening should not interfere with contact or soldering.
  • Panelization should protect the board edge and connector area.

For an edge launch SMA terminal PCB, the board thickness is especially important. Many edge launch connectors are designed for specific PCB thickness ranges. If the finished PCB is too thick or too thin, the connector may not sit correctly, and the RF transition may become unreliable.

For high-frequency projects, the SMA terminal area is often reviewed together with RF PCB manufacturer requirements such as material, copper thickness, impedance, surface finish, and ground continuity.

SMA Flange Connector and Panel Mount Options

An SMA flange connector or SMA panel mount connector is useful when the connector must be fixed to an enclosure, bracket, panel, or mechanical structure. This can reduce stress on the PCB when the cable is connected or disconnected repeatedly.

These projects should check:

  • mounting hole diameter and tolerance
  • connector body clearance
  • panel thickness and connector thread length
  • board-to-panel alignment
  • soldering or cable connection method
  • mechanical stress on the solder joint
  • packing protection for protruding connectors

If the SMA connector is fixed to the panel but also connected to the PCB, the mechanical stack should be confirmed before assembly. A small mismatch between PCB, enclosure, and connector can create stress during final product assembly.

SMA Connector Receptacle and Terminal Structure

An SMA connector receptacle is usually the female SMA interface. For PCB and PCBA review, the important point is how the connector terminals contact the board.

Center pin: The center pin carries the RF signal. Its pad, trace width, transition shape, and soldering condition affect signal performance.

Ground terminals: The outer conductor and ground terminals provide the return path and shielding reference. Ground pad design, via placement, copper connection, and soldering quality should follow the approved RF layout.

Mounting structure: Some SMA connectors rely on SMT pads, some use through-hole legs, and some require screws or flange mounting. The PCB drawing and assembly notes should make this clear before production.

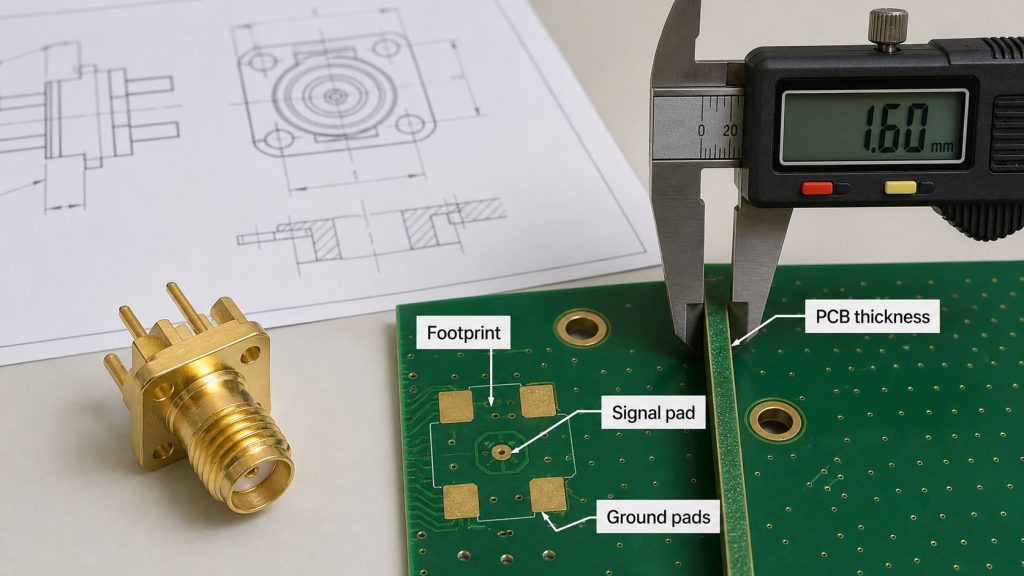
SMA Connector Drawing, Footprint, and PCB Thickness Checks

The SMA connector drawing is one of the most important documents for an SMA terminal PCB project. A small footprint mismatch can cause soldering defects, poor connector seating, weak mechanical support, or unusable RF performance.

Before PCB fabrication and assembly, EBest Circuit checks whether the customer files clearly define:

  • exact connector part number
  • manufacturer drawing
  • PCB land pattern
  • drill size and hole plating
  • board thickness requirement
  • edge clearance
  • solder mask opening
  • surface finish
  • connector orientation
  • SMT or through-hole process notes

The SMA connector PCB footprint should be checked against the datasheet, not copied from a similar connector without confirmation. Similar-looking SMA connectors may have different pin dimensions, mounting holes, body height, or recommended board thickness.

sma terminal pcb
PCB thickness, edge clearance, and footprint should match the approved SMA connector drawing.

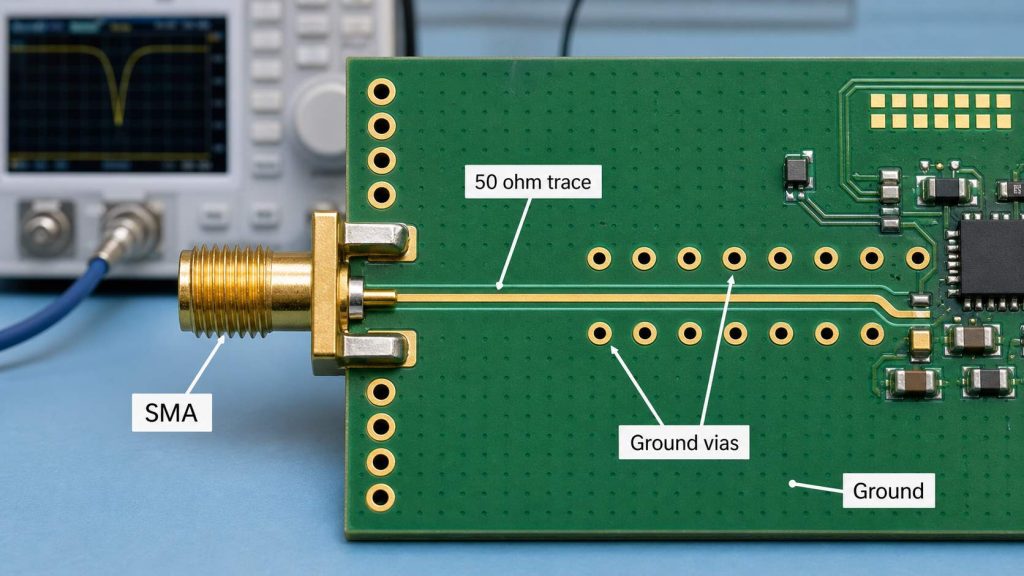
50 Ohm SMA PCB Layout and Grounding Review

Many SMA terminal PCB projects involve 50 ohm RF signal routing. The customer usually defines the circuit and RF design requirements. The PCB manufacturer should not change the RF structure without approval, but it should check whether the files are manufacturable.

Manufacturing review often focuses on:

  • stackup and dielectric thickness
  • copper thickness
  • trace width and spacing
  • reference ground layer
  • ground via placement near the SMA area
  • solder mask opening around RF pads
  • surface finish selection
  • impedance coupon and test report requirements

For RF boards, the SMA terminal should be reviewed together with the whole signal path. If the board also includes an antenna section, RF module, or coaxial interface, the RF transition should stay consistent with the approved customer design. This is also why RF antenna PCB projects often need early stackup and impedance review.

sma terminal pcb
50 ohm SMA PCB routing depends on trace geometry, reference ground, and connector grounding.

SMA Connector Soldering and PCBA Assembly Risks

SMA connectors can create assembly risk because they are both electrical parts and mechanical interfaces. A connector may pass visual inspection at first but fail later if soldering, alignment, or mechanical support is weak.

Assembly Point Why It Matters
Connector orientation Prevents wrong cable direction
Soldering method SMT and through-hole require different control
Stencil opening Affects solder volume for SMT connectors
Manual solder notes Reduces inconsistent workmanship
Visual inspection Checks connector position and solder fillet
Cleaning requirement Controls flux residue near RF area
Packing method Protects protruding connectors

For prototype and small volume PCB assembly, the connector area deserves special attention because debugging often depends on stable cable connection, clean signal transfer, and repeatable test setup.

SMA Terminal PCB Manufacturing Case Study

A USA customer needed a prototype RF interface board for a wireless test module. The board used SMA terminal connections for RF signal input and output, so the customer cared about connector seating, board thickness, soldering strength, 50 ohm signal transition, and test reliability.

Project requirements

  • Customer region: USA
  • Application: wireless RF test module
  • Quantity: 20 pcs prototype and pilot build
  • PCB type: 4-layer FR4 PCB
  • Material: FR4 Tg130
  • Copper: 1oz outer copper, 0.5oz inner copper
  • Finished thickness: 1.60mm +/-10%
  • Surface finish: ENIG 1u”
  • Solder mask and silkscreen: green solder mask, white silkscreen
  • Assembly: component sourcing by EBest Circuit, SMT and connector assembly
  • Delivery: single-unit packing after assembly
  • Production control: production files confirmed before fabrication

Customer concerns

  • The SMA connector had to sit correctly on the board edge.
  • The RF path needed stable 50 ohm transition from connector to PCB trace.
  • The connector area could not be damaged during depaneling or packing.
  • The prototype quantity was small, but the test setup depended on repeatable connector quality.

EBest Circuit solution

  • Reviewed the connector drawing, footprint, and finished PCB thickness before fabrication.
  • Checked stackup, copper thickness, and RF trace area for manufacturability.
  • Confirmed solder mask opening and connector orientation before SMT.
  • Arranged component sourcing and assembly under one workflow.
  • Used ENIG for stable solderability and surface protection.
  • Checked connector soldering and board cleanliness before single-unit packing.

Result: The customer received a small-batch RF prototype that matched the SMA terminal mounting requirement, PCB thickness target, surface finish, and assembly notes. The value of the project was not only producing 20 boards. It was reducing the risk that an RF test module would fail because of a connector footprint, board-edge, soldering, or packing issue.

sma terminal pcb
Example workflow for an SMA terminal PCB prototype with RF connector, PCB fabrication, and PCBA checks.

Why Choose EBest Circuit for SMA Terminal PCB and PCBA Projects?

EBest Circuit is suitable for SMA terminal PCB and PCBA projects when connector reliability, RF signal routing, and manufacturing review must be controlled together.

Useful support includes:

  • RF-related PCB fabrication
  • FR4, high-frequency, metal core, ceramic, flex, and rigid-flex PCB support
  • stackup and impedance review when required
  • connector drawing and footprint review
  • BOM sourcing and approved component preparation
  • SMT, through-hole, and mixed assembly
  • inspection, testing coordination, and packing support
  • prototype, pilot run, and small-batch production

EBest Circuit has worked in PCB and PCBA manufacturing since 2006. The company supports customers in more than 40 countries and regions, with major export markets including the USA, Germany, and Israel. Quality support includes ISO9001, ISO13485, IATF16949, AS9100D, RoHS, REACH, and UL-related documentation.

For connector-sensitive projects, stable communication also matters. Many engineers, quality managers, production leaders, and sales members at EBest Circuit have worked in the company for more than 10 years. That experience helps keep connector drawings, stackup notes, BOM changes, assembly requirements, and packing details visible from file review to delivery.

FAQs About SMA Terminal PCB

1. What is an SMA terminal PCB?

An SMA terminal PCB is a printed circuit board designed with an SMA connector or terminal interface for RF signal connection to coaxial cable, antenna, RF module, or test equipment.

2. Is an SMA terminal PCB the same as an SMA connector PCB?

They are closely related. An SMA connector PCB usually refers to a PCB designed for SMA connector installation. An SMA terminal PCB emphasizes the connector interface area and how it is manufactured and assembled.

3. What PCB thickness is used for SMA edge launch connectors?

It depends on the connector drawing. Many edge launch SMA connectors are designed for specific board thicknesses, so the datasheet and finished PCB thickness tolerance should be confirmed before production.

4. Does an SMA terminal PCB need 50 ohm impedance control?

Many RF SMA connector projects require 50 ohm routing, but the exact requirement should come from the customer’s RF design. The PCB manufacturer can help review stackup, trace geometry, copper thickness, and impedance report requirements.

5. Can EBest Circuit help choose the SMA connector?

EBest Circuit can help review connector availability, footprint, assembly method, and manufacturability. The final connector model and RF performance decision should be confirmed by the customer’s engineering team.

All in all, an SMA terminal PCB project is not only about placing a connector on a board. It is about making sure the connector drawing, footprint, PCB thickness, RF path, grounding, soldering, inspection, and packing method work together before production starts. If your project includes SMA connectors, RF terminals, antenna interfaces, or connector-sensitive PCBA requirements, please send your Gerber files, BOM, stackup, connector drawing, and assembly notes to sales@bestpcbs.com. EBest Circuit’s engineering team can review the manufacturing path before your boards move into production.

You may also like

PCB Keepout Area Guide: Types, Design Rules, DRC and Manufacturing Files

July 24th, 2026

A PCB keepout area is a rule-controlled region that blocks selected objects, such as components, traces, vias, pads, or copper pours. It prevents electrical, assembly, enclosure, antenna, and fabrication conflicts before production.

A useful keepout identifies the restricted object, affected layer, and verification method. Verify that same restriction in DRC and the released manufacturing data.

PCB keepout area design review showing restricted zones around an antenna, mounting hole, and edge connector

What Is a PCB Keepout Area and What Does It Restrict?

A PCB keepout area is an exclusion rule, not a physical layer that automatically appears on the finished board. Its boundary tells the layout system which objects may not enter a defined two-dimensional or three-dimensional space.

A complete keepout answers four questions: what is blocked, on which layers, within which boundary, and by which check. If any answer is missing, the drawing may look correct while traces, copper pours, vias, or package bodies remain unrestricted.

  • Component restriction: blocks footprint placement where a connector must mate, a fastener needs access, or a moving part sweeps over the board.
  • Routing restriction: prevents tracks from entering RF, isolation, board-edge, or mechanically exposed regions.
  • Via and pad restriction: excludes drilled or plated features from contact surfaces, sealing areas, antenna fields, and mounting hardware.
  • Copper restriction: removes planes, polygon pours, fills, or exposed copper while still permitting selected non-copper objects.
  • Height restriction: reserves Z-axis volume above or below the PCB for an enclosure, heatsink, switch, cable, or connector body.

Match the restriction to the actual risk. An antenna may prohibit copper and vias on several layers, while a connector overhang may block only component bodies on one side. An unnecessarily broad rule consumes routing space and creates DRC violations that users may be tempted to waive.

PCB Keepout vs. Keepin, Clearance, Courtyard and Board Outline: What Is the Difference?

Choose the term by the relationship being controlled: a keepout excludes selected objects, a keepin confines them, clearance and creepage define spacing, a courtyard reserves assembly space, and the board outline or cutout defines manufactured geometry. The table below shows what each term controls and where it belongs in the design data.

Terminology Primary Function Controlled Relationship Technical Distinction
Keepout Excludes selected objects from a region Selected layout or mechanical objects Available objects and layers depend on the EDA rule type
Keepin Confines selected objects inside a region Routing or component placement Often used with the board boundary or functional blocks
Clearance Maintains a minimum through-air distance Spacing between conductive parts Usually expressed as a rule value, not a drawn exclusion shape
Creepage Maintains a minimum surface-path distance Path between conductive parts along insulation Must be calculated from the applicable safety requirements
Courtyard Represents assembly and rework space around a footprint Nearby component bodies and assembly access It may be a reference boundary rather than an enforced rule
Board outline Defines the finished board perimeter Finished outer profile It must not be replaced by a vague keepout boundary
Cutout or slot Defines material that must be removed Routed or drilled openings It is a manufactured feature and requires explicit output data

Use a keepout when the intent is “this object must not enter this region.” Use a clearance or creepage rule when a calculated minimum distance must be maintained. Use a courtyard for assembly spacing, and use an outline, slot, or cutout whenever laminate must be physically removed. Before release, verify that each requirement exists in the data type that can actually enforce or manufacture it.

What Types of PCB Keepout Areas Are Used in Layout?

PCB keepout types are classified by the objects they block and the physical risk they control. They are not interchangeable names for one universal layer. Select the narrowest rule that prevents the conflict without removing valid routing or placement space.

  • Component keepout: prevents package bodies from entering connector mating zones, screw-tool access, ejector paths, fan openings, or moving switch envelopes. Verify it in placement DRC and the 3D assembly.
  • Route keepout: blocks tracks in antenna fields, isolation barriers, sensitive analog regions, and areas vulnerable to milling or mechanical damage. Confirm whether the rule applies to one copper layer or every routing layer.
  • Via keepout: prevents drilled features beneath seals, press-fit hardware, contact surfaces, flex-bend transitions, or restricted RF regions. Include the finished hole, pad, and fabrication tolerance when defining the boundary.
  • Copper keepout: excludes planes, zones, fills, and sometimes pads around antennas, capacitive sensors, board edges, or exposed metalwork. Repour every zone before checking the result.
  • Drill keepout: reserves space around slots, cavities, controlled-depth features, tooling locations, or thin webs that could break during routing. Confirm the rule against NC drill and rout data.
  • Height keepout: defines the permitted Z-axis envelope above or below the PCB. Check component bodies, leads, solder, clips, cables, tolerances, and enclosure deflection rather than package height alone.
  • Combined keepout: blocks several object classes when the same physical envelope controls them all. Use it only when the prohibited objects and affected layers truly share one boundary.

How Should a PCB Keepout Area Be Defined for Antennas, Mounting Holes, Connectors and Heatsinks?

Define each PCB keepout from the complete physical envelope, applicable tolerance, blocked object classes, and affected layers. Nominal body dimensions alone are insufficient because mating, fastening, airflow, cable movement, and enclosure variation can extend beyond the visible part.

Mechanical PCB keepout zones around a mounting hole, heatsink, and edge connector during enclosure review
  • PCB antenna keepout: start with the antenna or wireless-module reference layout. Copy the permitted board-edge position and restrictions for ground, signal copper, vias, components, shielding, batteries, displays, cables, and enclosure metal. Apply the rule to every specified layer, then confirm the final assembly rather than validating the bare board alone.
  • Mounting-hole keepout: include the finished hole tolerance, pad or non-plated clearance, screw head, washer, standoff, locating boss, tool path, and expected board movement under torque. Keep copper only when the hardware is intentionally bonded to chassis or circuit ground.
  • Connector keepout: model the receptacle, mating plug, latch, keying feature, insertion and removal path, cable bend radius, strain relief, and finger access. Check both populated and service positions, especially when the connector overhangs the board edge.
  • Heatsink keepout: include the sink body, clips, screws, spring motion, insulation pad, mounting tolerance, airflow inlet and outlet, and neighboring component height. Add electrical clearance where the heatsink may be conductive or connected to a switching node.
  • Board-edge keepout: account for finished-profile tolerance, router or V-score process, breakout tabs, edge plating, bevels, guide rails, enclosure grooves, and permitted component overhang. Keep the manufacturing profile separate from the placement or copper exclusion boundary.

For each zone, record the source dimension and revision, add the required positional tolerance, and run both DRC and a 3D collision check. If a requirement changes with a product variant, link it to the variant configuration instead of silently deleting the base constraint.

How Should a High-Voltage PCB Keepout Area Be Used with Creepage and Clearance Rules?

A high-voltage keepout can enforce an approved safety distance, but it cannot determine that distance. Clearance and creepage depend on the applicable product standard, working voltage, transient conditions, pollution degree, material group, altitude, coating, and insulation strategy.

  1. Identify the applicable product and safety requirements, insulation category, working and transient voltages, environment, altitude, and required protection level.
  2. Calculate clearance through air and creepage along the insulating surface separately. Do not reuse one value for both paths without a documented basis.
  3. Apply electrical clearance rules between the relevant nets or classes. Add object-specific keepouts where copper pours, vias, test pads, silkscreen, components, or conductive hardware must be excluded.
  4. Model slots and barriers as real routed or molded geometry. A keepout can reserve space for a slot, but it cannot create the slot in the fabricated board.
  5. Inspect the shortest path after routing, copper repour, component placement, coating definition, and mechanical assembly. Include conductive heatsinks, fasteners, connectors, and enclosure parts.
  6. Record the governing standard, revision, calculated values, assumptions, and any approved deviation in the released documentation.

Do not publish a universal keepout distance for “high voltage.” The correct value is application-specific. When altitude, coating, slots, or material classification changes, repeat the calculation and revalidate the physical path.

How Do Altium, KiCad, OrCAD and EasyEDA Represent PCB Keepout Zones?

In every PCB layout tool, verify which object classes the rule blocks and whether it applies to one layer or the full stackup. The commands and layer names differ, so confirm the following software-specific behavior before relying on an imported keepout.

  • Altium Designer: object-specific keepouts may restrict vias, tracks, copper, SMD pads, and through-hole pads. A keepout on a signal layer acts only on that layer; a keepout on the Keep-Out Layer applies across signal layers. Keepout objects are design controls and are not normally emitted as Gerber or ODB++ artwork.
  • KiCad: rule areas can exclude tracks, vias, pads, zone fills, and footprints on selected layers. Name critical areas so DRC messages identify the controlling zone, and repour zones after changes.
  • OrCAD X: route keepouts, package keepouts, and keepins use different constraint subclasses. Confirm the subclass, side or layer scope, and whether the boundary controls etch, vias, or package placement.
  • EasyEDA: copper exclusion and physical board openings use different solid-region or board-cutout functions. Rebuild copper and inspect the Gerber and drill/rout previews to confirm that an exclusion did not become an unintended cutout, or vice versa.

After migration between tools, select every critical zone and compare its name, boundary, restricted objects, side, layer span, and lock state with the source design. Then place a temporary prohibited object in the region, rerun DRC, repour copper, and inspect the manufacturing preview. A visible hatch pattern alone does not prove the rule survived translation.

How Do You Create and Verify a PCB Keepout Area with DRC?

Create the keepout from a controlled requirement, configure only the necessary restrictions, and prove its behavior with a deliberate DRC violation. A clean final DRC report is not enough if the rule was never shown to detect the condition it is meant to prevent.

  1. Define the hazard: state whether the zone controls RF performance, electrical isolation, component placement, service access, enclosure fit, routing damage, or a manufacturing process.
  2. Capture the source: obtain the controlling dimensions, tolerance, and revision from the datasheet, mechanical model, drawing, calculation, or compliance requirement.
  3. Select blocked objects: choose tracks, vias, pads, copper zones, components, drills, or height limits individually. Avoid an all-object rule unless every class is genuinely prohibited.
  4. Set the layer scope: apply the zone to the specific copper or component side, selected layers, or the full stackup as required. Confirm that the boundary is closed and includes positional tolerance.
  5. Assign ownership: place reusable constraints in the footprint or library when they must move with a component. Keep board-level and enclosure-level zones in the board design under revision control.
  6. Update dependent data: repour copper, update the design database, refresh 3D models, and run the complete electrical, placement, and mechanical rule set.
  7. Run a negative test: temporarily place each prohibited object class inside the zone. Confirm that DRC reports the correct rule name, location, and layer; then remove the test objects.
  8. Review released outputs: compare the final Gerber or intelligent data, NC drill/rout files, board profile, assembly drawing, and 3D model in independent viewers before release.

If a violation is intentionally accepted, record its location, technical reason, affected revision, approval, and expiration condition. Waive the single verified condition; do not disable the rule globally or suppress unrelated future errors.

Why Do PCB Keepout Area DRC Errors Occur and How Can They Be Fixed?

PCB keepout DRC errors usually come from an incorrect object restriction, layer scope, inherited footprint rule, stale copper pour, or translated geometry. Fix the rule definition or source geometry first; suppressing the message can leave the physical conflict in the released data.

  • Footprint self-conflict: a library keepout overlaps the component’s own pads or body. Check whether the zone should exclude only neighboring components, vias, or copper. Correct the footprint rule and retest it in a sample board.
  • Wrong-layer placement: an all-layer keepout was used when only the top or bottom surface required protection, or a local copper restriction was placed on the wrong layer. Move it to the intended layer and verify the remaining layers independently.
  • Copper-pour anomaly: the zone was not repoured, its priority is wrong, or copper fills are not in the blocked-object list. Rebuild all zones and inspect both the DRC result and plotted copper.
  • Imported-rule loss: translation converted the keepout into ordinary graphics or dropped its layer and object attributes. Recreate an enforceable rule in the destination tool and run a deliberate violation test.
  • Boundary defect: an open contour, self-intersection, duplicate shape, or zero-width segment creates an unexpected result. Simplify the geometry, close the boundary, and check it at high zoom.
  • Board-outline confusion: profile geometry was placed on a keepout or mechanical layer with an ambiguous name. Establish one authoritative closed outline and confirm it in the fabrication viewer.

Use a repeatable diagnosis order: read the violated rule, identify the offending object, inspect its layer, check whether the zone came from a footprint or the board, update copper, and reproduce the error with a test object. This isolates the cause before any waiver is considered.

What Common PCB Keepout Mistakes Cause Fabrication or Assembly Problems?

Most production problems occur when the drawn boundary does not match the restricted objects, required tolerance, 3D envelope, or released manufacturing data. Check the following failure modes before design release.

  • Restricting everything: an unnecessary all-object or all-layer keepout blocks valid routing and encourages manual overrides. Limit it to the objects and layers connected to the actual risk.
  • Ignoring tolerance: the boundary matches nominal CAD geometry but leaves no allowance for board profile, hole position, package size, fixture, or enclosure variation. Build the tolerance stack before fixing the boundary.
  • Missing Z-axis space: the 2D layout passes while a heatsink, connector latch, cable, screw, solder fillet, or component lead collides in assembly. Validate top and bottom envelopes in the mechanical model.
  • Using a keepout as a cutout: laminate remains because no routed geometry was supplied. Put slots and cutouts in the agreed fabrication and rout data, then verify them in CAM.
  • Hiding requirements in notes: a text comment is not converted into an enforceable EDA rule, so later placement, routing, or copper changes bypass it. Use both an active rule and a clear drawing note where manufacturing visibility is needed.
  • Sending ambiguous layers: files labeled GKO, GM1, Outline, or Mechanical may be interpreted differently. Map every nonstandard layer name in the README and identify one authoritative outline.
  • Forgetting panel features: rails, tabs, mouse bites, V-scores, tooling holes, and fixture clamps can enter a board-level keepout after panelization. Review the production panel, not only the single-board layout.

Should PCB Keepout Areas Appear in Gerber, ODB++, IPC-2581 or Manufacturing Drawings?

Keepout rules do not normally need to become printed or etched artwork, but manufacturing-relevant constraints must be communicated unambiguously. Gerber primarily describes physical layer images; a keepout often appears only through its effect, such as missing copper or displaced features.

  • Gerber: verify the effect of a copper keepout in each plotted copper layer. Do not expect a design-rule object to become a machine instruction unless a separate, clearly identified documentation layer is intentionally supplied.
  • ODB++ or IPC-2581: use the richer product model when the receiving CAM system supports it, but confirm that keepout attributes, layer scope, component data, and profile geometry survive import.
  • NC drill and rout data: provide every real hole, slot, cavity, cutout, or routed profile as physical manufacturing data. A reserved layout region cannot substitute for tool-path information.
  • Fabrication drawing: identify the authoritative board profile, profile tolerance, copper-to-edge controls, special edge features, and any area that affects routing, plating, or panelization.
  • Assembly drawing and 3D model: communicate component, connector, cable, fastener, tool-access, underside, and height exclusions that cannot be inferred from bare-board artwork.

Before release, overlay the copper, profile, drill, and rout outputs in an independent viewer. Then compare the intelligent data or drawing with the same revision of the PCB database. The acceptance question is not whether a file is named “keepout,” but whether every required physical result is visible and unambiguous.

How Should PCB Keepout Requirements Be Communicated to the Fabricator and Assembler?

Communicate the required physical result, controlling dimensions, tolerance, affected process, and authoritative source file. The word “keepout” alone does not identify whether copper, drilling, routing, placement, tooling, or Z-height is restricted.

  • Fabrication package: provide Gerber or ODB++/IPC-2581, separate plated and non-plated drill data, one authoritative closed board outline, and clearly identified slots, cutouts, cavities, or controlled-depth features.
  • Fabrication drawing: state finished dimensions, datum scheme, profile and hole tolerances, copper-to-edge controls, bevels, castellations, edge plating, and any panel-routing restriction.
  • Assembly package: identify component-body, connector-mating, cable, fastener, heatsink, tooling, fixture, and top/bottom height exclusions. Include variant-dependent restrictions where fitted hardware changes the envelope.
  • Mechanical model: provide STEP or an agreed ECAD/MCAD exchange format when enclosure fit, guide rails, mating parts, or moving hardware control the available space.
  • README and revision record: map nonstandard layer names, identify the authoritative files, list deliberate omissions, and confirm that drawings, models, and manufacturing outputs share one revision.

When a manufacturer requests a “keepout layer,” confirm whether the request means the board outline, copper-to-edge clearance, panel-routing clearance, tooling exclusion, or assembly restriction. Resolve the meaning in writing before CAM edits begin, and record any approved data change in the release package.

What PCB Keepout Checks Should Be Completed Before Design Release?

Before design release, prove that every critical keepout is traceable, enforceable, dimensionally complete, visible in the correct output, and consistent with the mechanical assembly. Complete the checks after the last placement, routing, copper-pour, footprint, and enclosure update.

  • Constraint source: trace every critical zone to a current datasheet, drawing, calculation, mechanical model, safety requirement, or approved manufacturing rule.
  • Restriction scope: confirm the blocked objects, board side, affected layers, and whether the zone applies to routing, placement, copper, drilling, height, or several classes.
  • Boundary and tolerance: check closed geometry, dimensions, datums, package and profile variation, assembly movement, and any added safety or service allowance.
  • Library ownership: verify that component-specific zones move and rotate with the footprint, appear on the correct side after flipping, and do not create unintended self-conflicts.
  • Electrical and RF review: repour copper and check antenna restrictions, return paths, isolation barriers, high-voltage spacing, shields, and conductive mechanical parts.
  • Mechanical review: run top and bottom 3D collision checks for enclosures, connectors, cables, fasteners, heatsinks, guide rails, fixtures, and moving parts.
  • DRC evidence: confirm each critical rule detects an intentional test violation, then remove test objects and close every remaining violation with a correction or documented waiver.
  • Output review: overlay Gerber, drill, outline, slot, copper, assembly, and mechanical data in independent viewers and verify that all files share the released revision.
  • Panel and process review: check rails, tabs, V-scores, tooling holes, fiducials, clamps, test probes, depanelization tools, and assembly access against board-level exclusions.

How Can Manufacturer DFM Review Verify PCB Keepout and Mechanical Constraints?

Manufacturer DFM should verify that the released geometry can be fabricated, panelized, assembled, and inspected without entering the defined exclusions. This review confirms production compatibility; it does not replace functional, RF, safety, or enclosure validation.

PCB keepout DFM review comparing fabrication drawings, board-edge restrictions, and inspection data
  • Profile and routing: compare the authoritative outline with routed profiles, slots, cutouts, internal radii, bevels, edge plating, and dimensional tolerances.
  • Copper and drilling: check copper-to-edge distance, holes and pads near cutouts, plated versus non-plated definitions, and any reserved area that affects drilling or copper removal.
  • Panelization: place rails, breakaway tabs, mouse bites, V-scores, tooling holes, fiducials, and clamps without entering component, antenna, connector, or board-edge restrictions.
  • Assembly access: check package overhang, bottom-side parts, connector mating space, fastener access, heatsink hardware, solder fixtures, test probes, and depanelization clearance.
  • Data consistency: compare manufacturing data, drill/rout files, fabrication and assembly drawings, centroid data, BOM variants, and the mechanical model for revision or geometry conflicts.
  • Exception control: report ambiguous layers and conflicting dimensions through a documented query. Do not move copper, alter profiles, or reinterpret a keepout without approval.

The review should return marked-up findings, affected coordinates or reference designators, proposed corrections, and a record of approved changes. Send final manufacturing outputs, stackup, drawings, mechanical model, panel preferences, and notes identifying critical keepouts. A PCB keepout area review is most effective before tooling, panelization, or placement data is frozen.

FAQs About PCB Keepout Areas

Q1: Does a keepout control the autorouter as well as manual routing?

A1: Only if the autorouter reads that rule type. Test-route through the region and confirm that the tool blocks it.

Q2: Can a PCB keepout area have an irregular or curved boundary?

A2: Yes. Use the simplest closed shape covering the restricted envelope. Extra vertices complicate editing and translation.

Q3: Do solder mask and paste layers need separate keepout rules?

A3: Usually, yes. Copper, solder mask, paste, and silkscreen are separate outputs. Define and plot each required exclusion.

Q4: How should imported vendor footprints with keepouts be checked?

A4: Compare it with the current datasheet, inspect every restricted object and layer, and trigger a test violation. Quiet DRC is not proof.

Q5: What happens to keepouts when a component is replaced?

A5: Recheck the body, mating path, thermal hardware, antenna rules, and Z-height. Pin compatibility does not prove mechanical compatibility.

Q6: Should test points have their own keepout area?

A6: Add one when a probe or fixture needs access. Cover the tool envelope and tolerance, not only the pad diameter.

Q7: How should keepouts be handled in PCB assembly variants?

A7: Keep common constraints in the base design. Document variant rules when optional hardware changes the occupied space.

Q8: Can panel rails, breakaway tabs, or V-scores violate board-level keepouts?

A8: Yes. Panelization adds temporary geometry. Check rails, tooling holes, fiducials, tabs, mouse bites, and V-scores.

Q9: Should a DNP component’s keepout be removed?

A9: Not automatically. Retain it for future population, service access, fixtures, or enclosure clearance. Remove it only through variant review.

Q10: How can ECAD and MCAD teams prevent keepout changes from being lost?

A10: Exchange revision-controlled models, assign each constraint owner, review changes, and rerun DRC plus collision checks.

If your design includes critical antenna, board-edge, mounting, connector, high-voltage, or enclosure restrictions, send the manufacturing package to EBest Circuit for DFM review. Email Gerber/ODB++, drill files, stackup, fabrication and assembly drawings, quantity, test requirements, and mechanical model to sales@bestpcbs.com for a technical review and quotation.
You may also like

Substrate-Like PCB Manufacturer in China for Ultra-Fine-Line and High-Density Applications

July 24th, 2026

A substrate-like PCB (SLP) is an ultra-high-density circuit board positioned between an HDI PCB and an IC substrate. Consider it when component pitch, routing density, board area, or package integration exceeds practical conventional HDI capability. Because feasibility depends on the stackup, copper, dielectric, vias, panel format, inspection plan, and volume, confirm the complete construction through a design-for-manufacturing review.

Bare fine-line circuit panel under a precision microscope with a substrate-like PCB title

EBest Circuit supports PCB design, prototyping, mass production, component sourcing, and assembly from China. For high-density projects, we review the full data package, separate confirmed requirements from items requiring process evaluation, and establish a realistic prototype-to-production plan. This produces a clearer quotation and reduces redesign, yield, and schedule risk.

What Is a Substrate-Like PCB?

A substrate-like PCB combines PCB-level assembly flexibility with interconnect features approaching those used in organic packaging substrates. It can carry conventional surface-mounted components while supporting finer routing, smaller microvias, and thinner buildup structures than many standard HDI boards. Substrate-like PCB technology describes a range of constructions, not one universal specification.

The word “substrate-like” does not mean the board is identical to a semiconductor package substrate. An IC substrate redistributes connections between a semiconductor die and the package terminals; the completed package then interfaces with the system board. An SLP remains a printed circuit board, but its fine-feature conductor formation, layer registration, materials, and inspection requirements may resemble packaging-substrate practices.

Classify the project by function before comparing minimum dimensions. A standard or HDI PCB provides board-level interconnection; an SLP supports board-level assembly at substantially higher routing density; an IC substrate connects the semiconductor die to its package and the system board. If the design requires package-level redistribution rather than board-level assembly, route it to an IC-substrate supplier.

How Does a Substrate-Like PCB Differ from an HDI PCB and IC Substrate?

The main differences are function, feature density, conductor-formation method, material system, and assembly interface. A high-density layout should not be called SLP only because it uses microvias. The classification must consider whether the complete structure requires substrate-level process control and whether the board still performs a PCB-level assembly role.

Comparison Point HDI PCB Substrate-Like PCB IC Substrate
System function Connects packaged components at board level Provides board-level interconnection for very dense packaged-component routing; any bare-die interface requires separate assembly and reliability qualification Redistributes connections between the semiconductor die and the package terminals; the completed package then connects to the system board
Conductor formation Subtractive processing is common; advanced designs may use finer processes mSAP or related additive approaches are often considered when subtractive etching cannot hold the required geometry Package-substrate processes are optimized for much finer redistribution features
Via structure Laser blind vias, buried vias, and sequential buildup Fine, tightly registered microvias with project-specific filling and sequential-buildup controls Package-level microvias and redistribution structures
Materials FR-4 and high-performance PCB laminates Process-compatible thin buildup dielectrics and low-profile copper; the exact resin system is project-specific BT, ABF, or other package-substrate material systems
Commercial risk Typically the broadest supplier base and the lowest qualification burden of the three Typically requires a narrower supplier search, process trials, and tighter yield controls Requires a specialized package-substrate supply chain and package-level qualification

Use HDI when it completes the routing with acceptable reliability and yield. Use SLP when HDI cannot meet board-level density. Use an IC substrate when the design requires package-level redistribution.

When Should You Choose a Substrate-Like PCB?

Choose SLP only when a measurable density or integration constraint cannot be solved efficiently with a conventional HDI structure. The trigger should come from package escape routing, board-area reduction, electrical performance, mixed component integration, or a defined system architecture—not from the desire to use a fashionable technology label.

  • Routing density: Fine-pitch packages cannot escape through a practical HDI stackup without excessive layers or via congestion.
  • Board area: The enclosure cannot accommodate the circuits, battery, sensors, connectors, and thermal features.
  • Integration: Dense SMD placement must coexist with chip-on-board, flip-chip, or another controlled interface.
  • Production case: Product value, forecast volume, and lifecycle justify the added process validation.

Stay with HDI when package selection, routing changes, or a modest layer increase solves the constraint with lower supply and yield risk.

Where Are Substrate-Like PCBs Commonly Used?

SLP technology is most useful where physical space, interconnect density, and system performance are tightly coupled. Smartphones and wearables are familiar examples, but the same selection logic can apply to computing, communications, medical, aerospace, and automotive electronics when the project can support the required qualification and supply chain.

  • Mobile and wearable devices: Dense boards release space for batteries, sensors, cameras, and mechanical features.
  • Computing and communications: Dense packages, short interconnects, and compact optical modules can require substrate-like routing.
  • Medical and aerospace systems: Miniaturization may justify SLP only after environmental, traceability, and reliability requirements are qualified.
  • Automotive electronics: Compact sensing and control modules require validated thermal cycling, materials, and production controls.

Choose the technology from the package map, stackup, environment, reliability plan, and quantity—not the industry label.

What Are the Substrate-Like PCB Design Requirements?

Substrate-like PCB design rules must be approved as one connected construction. Substrate-like PCB line width and spacing depend on copper thickness and conductor process; microvia size depends on dielectric thickness, pad geometry, filling, and stacking; impedance depends on the finished copper profile, dielectric properties, and reference-plane spacing.

  • Line width and spacing: State the minimum by layer, finished copper thickness, and required process. Mark whether the value is isolated or repeated across dense routing areas, because a single demonstration trace does not establish production yield.
  • Microvia construction: Define laser-drill diameter, dielectric depth, capture and target pads, copper filling, capping, and stacked or staggered structure. Review the complete via geometry against plating and thermal-cycling requirements.
  • Layer registration: Set alignment tolerances for each buildup cycle and provide enough capture margin for material movement. Registration coupons should represent the critical layer pairs instead of measuring only the finished outline.
  • Stackup and materials: Freeze layer order, dielectric type and thickness, copper profile, reference planes, and total thickness before routing sign-off. Material substitutions require renewed impedance, adhesion, and reliability review.
  • Controlled impedance: Provide single-ended or differential targets, tolerance, routing layer, reference layer, trace geometry, and coupon requirements. The production stackup—not nominal CAD dimensions alone—must determine the final geometry.
  • Copper and power integrity: Balance copper distribution, confirm plane continuity, and review current paths, return paths, and thermal spreading. Local fine routing must not weaken power delivery or create avoidable warpage.
  • Assembly interface: Match pad definition, solder-mask openings, finish thickness, coplanarity, stencil strategy, and reflow profile to the package pitch. Confirm whether bare-die bonding or other special interfaces change cleanliness and finish requirements.
  • Panel and inspection features: Define tooling, fiducials, coupons, rails, routing, panel support, and critical measurement locations before release. The panel must support both fabrication control and the intended assembly process.

EBest’s current general English PCB capability table does not establish a dedicated SLP or mSAP production window. Therefore, fine-feature limits must be quoted only after written confirmation of the stackup, copper thickness, dielectric system, conductor process, microvia structure, production site, order volume, and inspection plan.

Which Materials and Stackup Structures Are Used for Substrate-Like PCBs?

Material selection is driven by process compatibility, electrical performance, dimensional stability, adhesion, and reliability. There is no universal SLP laminate. Substrate-like PCB materials may include modified epoxy systems, BT-based materials, resin-coated copper, buildup films, or other organic dielectrics. The substrate-like PCB stackup must be selected together with the manufacturing route.

Design Requirement Material or Stackup Consideration Main Risk Evidence to Request
Fine conductor geometry Low-profile copper and process-compatible dielectric surface Weak adhesion, conductor variation, or residual copper Approved material system and conductor inspection plan
Laser microvias Controlled thin dielectric and laser-processable resin Poor via formation, debris, voiding, or an unfavorable depth-to-diameter ratio Via geometry limits, microsection criteria, and via-fill specification
High-speed signals Controlled Dk/Df, copper profile, and dielectric thickness Impedance drift and higher insertion loss Material data, field-solver stackup, and impedance coupons
Thermal cycling Compatible CTE, modulus, Tg, and stable resin-to-copper interfaces Delamination, interfacial cracking, or via fatigue Material data and an application-specific thermal-reliability plan
Thin total construction Balanced buildup and copper distribution Warpage and handling damage Flatness plan, panel support, and assembly review

Apply the finest geometry only where routing requires it. Review copper balance, buildup symmetry, resin flow, via sequence, reference planes, and assembly heat exposure together.

How Is a Substrate-Like PCB Manufactured?

The substrate-like PCB manufacturing process combines tightly controlled imaging, conductor formation, buildup lamination, laser drilling, copper filling, registration, and inspection. The exact route varies by material and design. For very fine conductors, modified semi-additive processing can offer straighter conductor profiles than a purely subtractive route because copper is built within patterned resist and the thin seed layer is removed afterward.

Substrate-like PCB panel inside precision imaging equipment during manufacturing review
  1. Manufacturing package review: Check Gerber or ODB++, stackup, copper, dielectrics, line/space by layer, microvias, impedance, finish, quantity, and reliability requirements. Close missing inputs before tooling.
  2. Process-route definition: Assign subtractive, semi-additive, or modified semi-additive processing by layer. Separate stable rules from features requiring coupons, trials, or design changes, and define the inspection gates before production.
  3. Material preparation: Verify material identity, thickness, copper profile, storage condition, and surface cleanliness. Prepare the surface for consistent adhesion, imaging, seed-layer deposition, and plating.
  4. Fine-conductor formation: Align the artwork and control resist thickness, exposure, and development. In an mSAP-type route, form the seed layer, pattern-plate the traces, strip the resist, and remove exposed seed copper without excessive side etching.
  5. Buildup lamination: Control temperature, pressure, vacuum, resin behavior, and dielectric thickness. Measure dimensional movement after lamination and apply approved compensation before the next imaging cycle.
  6. Laser microvia drilling: Match laser energy and focus to the dielectric and target copper. Inspect diameter, position, taper, bottom condition, and residue; clean the via before metallization to protect interface reliability.
  7. Via metallization and filling: Establish conductive coverage, then plate and fill under controlled chemistry, agitation, current density, and temperature. Inspect for voids, dimples, overplating, and weak bottom connections before planarization.
  8. Sequential buildup control: Repeat lamination, drilling, metallization, and conductor formation while tracking registration. Use coupons, dimensional measurements, AOI, and process data to prevent cumulative alignment error.
  9. Final finish and release: Apply solder mask and surface finish, then complete AOI, electrical test, dimensions, impedance, and microsections. Release the lot only after all acceptance criteria and traceability records pass.

Manufacturability depends on the complete route. Approve the stackup, materials, conductor process, microvia controls, inspection plan, and production conditions together rather than accepting a capability claim based on one machine or one minimum feature.

What Testing and Quality Control Are Required for Substrate-Like PCBs?

Quality control must verify both electrical continuity and the physical structures that create long-term reliability. A board can pass a basic open/short test while still containing weak microvias, marginal registration, conductor variation, or dielectric defects.

Substrate-like PCB sample under a laboratory microscope for quality-control review
  • AOI: Detect opens, shorts, residual copper, neck-down, and pattern deviations before buildup hides them.
  • Electrical test: Verify continuity and isolation with coverage suited to net density and quantity.
  • Microsections: Check copper, microvia shape and fill, interfaces, dielectric condition, and registration.
  • Impedance and dimensions: Measure production coupons, board thickness, outline, feature position, and critical alignment.
  • Reliability tests: Select thermal, moisture, and mechanical tests from the actual application conditions.
  • Traceability: Link materials, process lots, inspections, deviations, and shipment records.

What Reliability and Manufacturing Risks Affect Substrate-Like PCBs?

The leading risks come from narrow process windows and interactions between materials, conductors, microvias, registration, and assembly heat. The earlier these risks are converted into measurable inspection and acceptance criteria, the easier it is to avoid disputes after fabrication.

Risk Likely Cause Detection Preventive Action
Residual copper or conductor variation Imaging, plating, or flash-etch variation AOI and dimensional coupon review Control resist, seed layer, plating distribution, and etching window
Microvia voids or cracks Drilling residue, poor metallization, filling defects, or thermal stress Sample microsections plus performance-based thermal cycling with continuity monitoring Control laser formation, desmear/cleaning, metallization, copper filling, and via-stack design
Layer misregistration Material movement, lamination variation, or imaging alignment Registration coupons and cross-sections; use X-ray only where the construction provides adequate contrast Characterize material movement, apply approved compensation, and control buildup alignment
Delamination Moisture, contamination, weak adhesion, or excessive thermal exposure Visual inspection for external evidence, sample microsections, and thermal-stress or cycling tests Control moisture storage, surface preparation, lamination, and the qualified assembly profile
Warpage Unbalanced copper, asymmetric buildup, or material mismatch Flatness measurement before and after thermal exposure Balance stackup, copper distribution, panel support, and process conditions
Low or unstable production yield Design rules based on isolated minimums instead of stable production windows Prototype yield review and defect Pareto Freeze production rules after DFM, trials, and acceptance review

What Substrate-Like PCB Manufacturing Services Can We Provide?

EBest can review the design, plan prototypes, coordinate production, source components, and assemble boards, subject to approval of the submitted SLP construction.

  • DFM review: Check escape routing, stackup, impedance, vias, panelization, and critical dimensions.
  • Prototype plan: Separate buildable features from items requiring coupons, trials, or design changes.
  • Volume preparation: Freeze materials, controls, acceptance criteria, documents, and change rules.
  • Sourcing and assembly: Coordinate package availability, finish, stencil, placement, reflow, inspection, programming, and functional test.

Each quotation must confirm the production site, materials, fine-feature limits, volume, and test plan; company-wide capacity figures do not prove SLP capability.

Substrate-Like PCB Manufacturing Case Study

Project background: A representative compact control-module project combines fine-pitch packages, controlled-impedance interfaces, a fixed outline, and sequential buildup. The initial files apply one minimum line/space value across several layers but omit copper thickness, material grade, microvia filling, impedance tolerance, forecast volume, and reliability conditions.

Project requirements: The customer needs a buildable routing solution within the fixed outline, controlled impedance, measurable microvia and registration acceptance criteria, and a prototype route that can transfer to repeat production without reopening the complete design.

Our solution: EBest maps the critical escape regions, keeps wider and more stable geometry on noncritical layers, and reviews copper, dielectric, microvias, filling, impedance, and assembly heat as one construction. The DFM package defines registration coupons, microsection locations, impedance coupons, electrical-test coverage, traceability requirements, and quotation assumptions before tooling.

Output result: The customer receives a clear manufacturability package showing the proposed stackup, required design changes, trial items, material status, inspection criteria, quotation exclusions, and prototype-to-volume conditions. This allows the customer to choose an approved SLP route, a lower-risk HDI revision, a package change, or an IC-substrate solution before committing tooling cost and schedule.

Why Choose EBest for Substrate-Like PCB Manufacturing?

Choose EBest to obtain one accountable project path from design review through prototypes, sourcing, fabrication, assembly, and repeat production. The customer receives a written distinction between confirmed requirements, necessary design changes, trial items, and production-transfer conditions, reducing quotation gaps and late-stage surprises.

  • Faster technical decisions: A structured DFM response separates buildable features from design changes, coupons, trials, and open questions before the customer approves tooling.
  • Fewer supplier handoffs: PCB design, prototyping, mass production, component sourcing, and assembly can be coordinated through one commercial and technical workflow.
  • Lower technology-selection risk: Experience across FR-4, multilayer, HDI, high-speed, impedance-controlled, flexible, rigid-flex, metal-core, ceramic, and IC-substrate products supports a practical comparison between SLP, HDI, and package-substrate routes.
  • Controlled prototype-to-volume transfer: EBest defines material continuity, acceptance evidence, change control, and repeat-order conditions before the prototype is treated as a production baseline.
  • Documented quality support: EBest reports ISO 9001:2015, ISO 13485:2016, IATF 16949, AS9100D, and UL credentials, together with RoHS and REACH compliance. Customers can request the applicable certificate scope and compliance documents for supplier approval.
  • Capacity and schedule visibility: EBest reports company-wide capacity of 260,000 square feet and more than 1,000 different board part numbers per month. Material availability, process trials, inspection coverage, and the approved SLP construction are checked before an expedited schedule is committed.

What Factors Affect Substrate-Like PCB Cost and Lead Time?

Substrate-like PCB cost and lead time rise when the design reduces process margin, requires uncommon materials, adds buildup cycles, or demands extensive qualification. A credible quotation should show the assumptions behind the price and schedule rather than treating “SLP” as one fixed product category.

  • Fine-feature density: Repeated narrow lines affect imaging, plating, inspection, and yield.
  • Buildup cycles: More lamination and microvia cycles add time and registration risk.
  • Materials: Buildup films, BT systems, low-loss laminates, and low-profile copper may extend sourcing time.
  • Microvias: Filled, stacked, staggered, or multiple-depth structures add drilling, plating, planarization, and inspection steps.
  • Panel and tests: Coupons, tooling margins, low utilization, impedance, microsections, and reliability tests increase cost.
  • Production maturity: First builds require more engineering and risk allowance than frozen repeat orders.

Confirm material, tooling, trials, and inspection before accepting an expedited schedule.

What Information Is Required for a Substrate-Like PCB Quote?

A complete RFQ must define both the physical board and the evidence needed to accept it. Sending only Gerber files and a quantity often leaves the supplier to guess the stackup, material, microvia structure, impedance, finish, inspection, and production assumptions.

  • Fabrication data: Gerber or ODB++, NC drill, IPC-356 netlist where available, and fabrication drawing.
  • Stackup and materials: Layer order, copper, dielectrics, total thickness, buildup sequence, material grades, equivalents, and restrictions.
  • Critical features: Line/space by layer, package pitch, critical pads, and isolated versus repeated minimums.
  • Vias: Type, diameter, depth, stacking or staggering, filling, capping, and acceptance criteria.
  • Electrical and surface: Impedance, tolerance, coupon plan, finish, solder-mask definition, and assembly interface.
  • Quality and commercial: Inspection, microsections, reports, traceability, reliability tests, quantity, annual volume, destination, and target date.
  • Assembly package: BOM, centroid file, drawings, stencil, programming, and functional-test requirements.

Send the package with a list of critical-to-quality characteristics. The engineering response should separate confirmed capability, proposed DFM changes, material availability, open questions, quotation assumptions, and items requiring evaluation.

FAQs About Substrate-Like PCBs

Q1: Can an SLP prototype use different materials or processes from mass production?

A1: Yes, but document every material and process difference and its effect on dielectric properties, copper profile, microvia reliability, impedance, and assembly. A prototype built through a different route is not proof of volume readiness.

Q2: When is a pilot lot required before mass production?

A2: Use a pilot lot when any critical construction or production condition is new, including the stackup, material, fine-feature rule, microvia structure, factory route, panel format, or acceptance plan. Set the sample size and pass criteria before production starts.

Q3: What should happen if a microsection fails but the electrical test passes?

A3: Hold the affected lot and investigate the structural defect. Electrical continuity at room temperature does not prove acceptable copper interfaces, via filling, or thermal-cycle reliability.

Q4: Can fine-line SLP conductors or microvias be repaired?

A4: Do not assume fine-line conductor or microvia repair is acceptable. Repair can change geometry, impedance, adhesion, and reliability. Define prohibited defects, permitted repair methods, inspection evidence, and customer approval requirements before production.

Q5: Does an SLP require special storage or handling before assembly?

A5: Requirements depend on the dielectric, finish, thickness, moisture sensitivity, and assembly profile. Define packaging, humidity control, bake conditions, shelf life, and handling limits in the purchase and assembly specifications.

If you are sourcing a substrate-like PCB manufacturer in China, send your Gerber/ODB++, stackup, material requirements, copper thickness, target line/space, via structure, impedance table, quantity, assembly data, and test requirements to sales@bestpcbs.com. EBest will review the design, identify confirmed capabilities and open risks, and prepare a quotation based on the actual manufacturing package.

You may also like

Solar Inverter PCB Design, Manufacturing and Assembly Services, Custom Solutions & Fast Delivery

July 24th, 2026

A Solar Inverter PCB must carry high current, control fast switching, maintain safe isolation and remain stable under heat and outdoor electrical stress. A successful project therefore links circuit partitioning, stackup, copper geometry, component selection, assembly and testing from the first design review—not after a prototype fails.

Illustrative Solar Inverter PCB with separated power and control circuitry on an engineering workbench

What Is a Solar Inverter PCB and What Does It Do?

A solar inverter PCB is the electrical and physical platform that converts variable DC power from photovoltaic strings into controlled AC power. Depending on the architecture, one board may combine the DC input, MPPT converter, DC-link, inverter bridge, sensing, protection and communications. Larger systems often distribute these functions across a solar inverter power PCB and one or more control or interface boards.

The MPPT stage tracks the array operating point as irradiance and temperature change. The power stage switches MOSFETs, IGBTs or other devices, while the control section measures voltage, current and temperature and commands switching, protection and grid interaction. Communication interfaces such as CAN, RS-485 or Ethernet report status and receive settings.

Copper geometry carries current, dielectric spacing supports insulation, placement controls loop inductance and the laminate participates in heat flow. A correct schematic can therefore still produce EMI, unstable sensing, hot spots or switch damage when translated into a weak layout.

How Should Power, MPPT, Control and Communication Circuits Be Separated?

Separate circuits by energy level, noise sensitivity and isolation domain, while keeping every high-di/dt loop compact. The safest floor plan begins with functional zones before detailed routing. Power does not belong beside precision feedback merely because the available board area makes that placement convenient.

  • PV input and protection: Place input connectors, fuses, surge protection, polarity protection and EMI filtering so surge and common-mode currents have a controlled path that does not cross the control ground.
  • MPPT power stage: Keep the switching device, diode or synchronous device, inductor and local capacitor loop short. Place current sensing where it measures the intended path without sharing noisy copper.
  • DC-link and inverter bridge: Position DC-link capacitors close to the bridge commutation loop. Use symmetrical power paths where parallel devices must share current.
  • Gate drive: Place drivers close to their switches. Keep gate and return traces paired, away from switch nodes and separate from communication routing.
  • Measurement and control: Route low-level voltage, current and temperature signals through a quiet region. Use Kelvin connections where the measurement must exclude load-current voltage drop.
  • Communication interface: Keep connector-side transient protection near the connector, preserve differential-pair geometry where required and maintain the intended isolation barrier.

Do not create a single “quiet ground” label and assume the layout is quiet. Mark where current returns actually flow. A signal becomes vulnerable when its return path is forced around a split, through a switching-current region or across an isolation boundary. Review both normal operation and surge or fault-current paths before freezing placement.

Solar inverter PCB layout review separating power MPPT control and communication circuits

What PCB Materials, Copper Weights and Stackups Are Suitable for Solar Inverters?

Material and stackup selection must follow voltage stress, temperature, current density, switching frequency and the required insulation system. High-Tg FR-4 is a common starting point, but a material name alone does not confirm comparative tracking index, thermal behavior, dielectric thickness or long-term suitability.

Design Item Selection Basis Manufacturing Consideration Release Check
Laminate Maximum operating temperature, thermal cycling, CTI, voltage stress and loss at switching harmonics Use a named material family or an approved-equivalent rule; do not specify only “FR-4” Confirm datasheet values and the proposed construction
Copper weight Continuous and peak current, allowable temperature rise, trace width, layer position and cooling Thicker copper changes etching, minimum spacing, pad geometry, solder mask and planarization Calculate each power path instead of applying one copper weight everywhere
Layer count Power routing, control density, return paths, shielding and mechanical constraints A mixed-signal multilayer stackup can provide reference planes while preserving high-current outer copper Identify every plane, voltage domain and dielectric thickness
Dielectric spacing Working voltage, transient category, pollution environment, altitude and insulation function Core and prepreg choices must survive pressing tolerance and copper distribution Review the finished stackup, not nominal prepreg data alone
Surface finish Assembly process, storage, pad flatness, press-fit or connector needs and rework strategy Finish choice affects solderability and exposed-pad protection, not the board’s current rating Match the finish to component and assembly requirements

Heavy copper is useful only when the geometry can be fabricated and assembled. Increasing copper may force wider conductor spacing and larger pads. It can also create solder-volume imbalance and local thermal mass. Use current-density and temperature-rise calculations, then confirm the selected construction with a DFM review before component placement is locked.

How Should a Solar Inverter PCB Layout Handle High Voltage, High Current and Switching Noise?

Handle high voltage with verified insulation spacing, high current with calculated copper geometry and switching noise with small commutation loops and controlled returns. These are related problems, but one layout rule cannot solve all three.

  • Define voltage nets first: Classify PV input, DC-link, switch nodes, AC output, protective earth, isolated auxiliary power and safety extra-low voltage (SELV) circuits before routing.
  • Calculate current paths: Size traces, pours, vias, terminals and bus connections for continuous current, overload, fault duration, copper thickness, ambient temperature and cooling.
  • Minimize commutation loops: Place local capacitors and switching devices so the highest di/dt path encloses the smallest practical area.
  • Control switch-node copper: Keep high-dv/dt nodes no larger than needed. Do not route sensitive traces beneath or beside them without an intentional shielding and return strategy.
  • Use via arrays deliberately: Check via barrel capacity, current sharing, drill tolerance and thermal path. A large via count does not correct a narrow neck in the plane.
  • Protect feedback routing: Use Kelvin sensing, paired routes and quiet reference regions. Filter placement should support the control loop rather than hide a noisy layout.
  • Review gate loops: Keep gate-drive and return paths compact, maintain separation from power nodes and provide practical locations for damping components and measurement.

Clearance and creepage values must not be copied from a generic web table. They depend on working and transient voltage, material group, pollution degree, altitude, coating and the governing product safety requirements. Slots can increase creepage in a constrained area, but they also affect mechanical strength, contamination behavior and fabrication tolerance.

How Should Isolation, Grounding, EMC and Circuit Protection Be Designed?

Design isolation, grounding, EMC and protection together around normal, switching and fault-current paths.

  • Define the isolation domains: Mark primary, secondary, chassis, protective earth and SELV regions on the schematic and layout. Classify every transformer winding, optocoupler, digital isolator, Y capacitor, connector shield, mounting point and test feature that crosses a barrier.
  • Verify the complete insulation path: Calculate clearance and creepage from working voltage, transients, material group, pollution degree, altitude and insulation type. Check component packages, slots, exposed copper, fasteners and coating boundaries; an isolation symbol alone does not establish a compliant barrier.
  • Control grounding and return current: Separate switching-current returns from sensing and communication references, then join domains only at intentional points. Do not route a sensitive signal across a plane split or force its return around a high-di/dt loop.
  • Place EMC filters by current path: Keep common-mode and differential-mode filter inputs physically separated from their outputs. Place filtering close to the relevant connector or switching stage so noise cannot couple around the filter through copper, wiring or stray capacitance.
  • Connect shields and chassis for high frequency: Use short, low-inductance connections and route discharge current away from logic references. Avoid long pigtails; confirm whether the shield is bonded directly, capacitively or through a controlled network.
  • Coordinate overvoltage and surge protection: Select protective devices for the expected pulse voltage, energy, repetition and follow-on current. Check clamping voltage against semiconductor limits and coordinate the device with upstream fuses, breakers and product-level surge requirements.
  • Control overcurrent, reverse polarity and temperature: Define detection time, shutdown behavior, fuse or breaker coordination and semiconductor safe operating limits. For battery-connected variants, verify reverse-polarity losses. Place temperature sensing at the component or heat-spreader location that represents the actual thermal limit.
  • Protect external communication ports: Place ESD and surge devices close to the connector, minimize the discharge loop and keep the protected trace from recoupling into the unprotected side. Verify that protection capacitance and leakage remain compatible with the interface.
  • Verify the finished design: Review the applicable edition and target market for IEC 62109-1, UL 1741 and related inverter certification standards, plus local grid requirements. Use approved insulation, surge, EMC and functional tests; PCB inspection alone cannot establish product compliance.

How Can Thermal Management Improve Solar Inverter PCB Reliability?

Thermal management improves reliability by controlling junction temperature, component exposure and temperature gradients from each heat source to ambient.

  • Build a loss map: Estimate conduction, switching, magnetic, capacitor and connector losses under representative input, output and ambient conditions.
  • Calculate junction temperature and derating: Combine measured case or board temperature with the applicable thermal-resistance model. Check normal load, overload and high-ambient conditions instead of relying only on a heatsink surface reading.
  • Place heat sources intentionally: Keep power devices close enough for short electrical loops while leaving room for heat spreaders, airflow and assembly access.
  • Design copper spreading: Use planes and local copper to reduce hot spots, but check electrical clearance, eddy-current behavior and the thermal bottleneck through dielectric layers.
  • Engineer thermal vias: Specify diameter, pitch, fill condition and solder-control strategy. Verify that the via field connects to a useful internal or backside heat-spreading area.
  • Control interfaces: Define flatness, insulation pads, thermal interface material thickness, mounting torque and component coplanarity where devices couple to a heatsink.
  • Protect life-limiting components: Measure electrolytic capacitors, magnetics, optocouplers, relays and connectors as well as semiconductors. A nearby capacitor can determine service life even when the power switch remains within rating.
  • Limit thermal gradients and cycling: Avoid placing hot power devices beside temperature-sensitive parts or mechanically constrained solder joints. Review heat-up, steady-state and cool-down conditions because repeated expansion can fatigue joints, vias and laminate.
  • Verify temperature measurements: Use thermal imaging to locate hot patterns, then confirm critical locations with thermocouples or attached sensors. Set emissivity correctly and account for reflections from exposed copper, metal hardware and heatsinks.
  • Validate the enclosure: Test the assembled system at worst-case power, airflow, orientation and ambient conditions. A bench test with the cover removed is not representative.
Solar inverter PCB thermal management review with heatsink and thermal imaging

What DFM Checks and Production Files Are Required Before Manufacturing?

A release package must define the board, assembly, programming and acceptance requirements well enough that manufacturing does not have to guess. DFM should identify questions before material purchase and stencil release, when changes are still controlled and inexpensive.

  • Fabrication data: Supply Gerber or ODB++, NC drill files, board outline, layer order, controlled-impedance requirements, netlist and a fabrication drawing.
  • Stackup definition: State finished thickness, copper weights, dielectric intent, material or approved-equivalent rule, surface finish and any CTI or insulation requirement.
  • High-voltage notes: Identify voltage domains, keep-out areas, slots, coating exclusions and safety-critical dimensions that must not be altered during DFM.
  • Assembly package: Provide BOM with manufacturer part numbers, approved alternates, centroid data, assembly drawings, polarity information and do-not-populate markings.
  • Power-component details: Define press-fit, selective solder, mechanical fastening, thermal interface, torque and heatsink requirements where applicable.
  • Programming instructions: Include firmware revision, programming connector, security or serialization rules and verification method.
  • Test specification: Define test points, fixture interface, input limits, loads, pass/fail limits, safety precautions and required records.
  • Change control: Use one released revision across fabrication, BOM, placement, firmware and test files; identify who can approve substitutions or deviations.

The DFM review should also check heavy-copper etching allowances, annular rings, hole-to-copper spacing, solder mask dams, thermal-pad paste apertures, polarized-component access and panelization. Use the contractually specified revisions of the applicable IPC board-design standards and assembly requirements rather than an undated internet rule. For a solar inverter PCB assembly, test access and safe discharge provisions should be designed into the board rather than added after the first build.

What Is the Solar Inverter PCB Manufacturing and Assembly Process?

The process must preserve design intent through material verification, PCB fabrication, controlled assembly, inspection, programming and functional test. Power boards often combine high thermal mass, small control components and large mechanical parts, so one generic SMT profile is rarely enough.

  1. Engineering review: Align stackup, copper, spacing, panelization, BOM, test coverage and mechanical requirements. Close technical questions under revision control.
  2. Material and component verification: Confirm laminate construction, copper foil, approved component sources, date or lot restrictions and alternates before release.
  3. PCB fabrication: Image and etch inner layers, laminate the stack, drill, metallize, plate, image outer layers, apply solder mask and finish, profile and electrically test the board.
  4. Bare-board inspection: Verify dimensions, holes, copper features, solder mask, surface finish and required coupons or microsections against the approved specification.
  5. Solder-paste printing and SMT: Control stencil design and paste deposit for fine-pitch control devices and thermal pads. Place and reflow components using an approved profile.
  6. Power-component assembly: Install large capacitors, magnetics, terminals, relays, semiconductors or heatsink hardware using the defined through-hole, selective-solder or mechanical process.
  7. Cleaning and protection: Apply the specified cleaning, ionic-cleanliness and conformal-coating controls only after compatibility and masking requirements are confirmed.
  8. Inspection and test: Complete visual inspection, AOI or X-ray where applicable, electrical tests, programming and functional checks with traceable records.
  9. Final configuration: Verify firmware, serial number, labels, mechanical interfaces and approved deviations before packaging.

Process sequencing matters. For example, installing high-mass hardware too early can obstruct inspection or expose sensitive parts to extra thermal cycles. The production plan should identify which joints need selective soldering, which bottom-terminated parts need X-ray and which assemblies require staged testing before high-voltage energization.

Illustrative solar inverter PCB manufacturing and assembly process on an electronics production line
Illustrative manufacturing workflow; production controls must follow the released project specification.

What Testing and Quality Control Are Required for Solar Inverter PCB Assemblies?

Testing must connect each design risk to a suitable inspection or measurement, a defined limit and a retained result. AOI cannot prove isolation, and a powered functional test cannot reveal every marginal solder joint. Coverage should combine process inspection, structural evidence and electrical performance.

  • Incoming control: Verify critical power semiconductors, capacitors, magnetics, relays and safety components against approved sources and specifications.
  • Solder-paste inspection: Use SPI where fine-pitch or bottom-terminated components make paste-volume control important.
  • Optical inspection: Use visual inspection and AOI for polarity, presence, alignment, solder condition and visible damage.
  • Hidden-joint inspection: Use X-ray for BGAs, QFNs, large thermal pads or other joints whose acceptance evidence is not visible.
  • Bare-board electrical test: Confirm opens and shorts before assembly. Use appropriate netlist-based coverage for the released PCB.
  • Low-voltage bring-up: Check shorts, auxiliary rails, programming and control behavior with current-limited supplies before applying hazardous energy.
  • Functional test: Verify sensing, protection, gate commands, communication and control logic under defined loads and operating states.
  • Safety-related test: Perform insulation resistance, dielectric withstand or protective-earth checks when required by the product test plan and governing requirements.
  • Thermal and load validation: Measure critical temperatures and switching behavior at representative input, output, ambient and cooling conditions.
  • Traceability: Record board revision, BOM revision, firmware, serial or lot identity, equipment, program revision, result and disposition.

Acceptance criteria should name the applicable assembly workmanship standard, product class, revision and customer additions. Product safety and performance limits must come from the approved product specification. For prototype builds, retain failure waveforms, thermal images and corrected-revision records so the next build starts from evidence rather than memory.

Illustrative solar inverter PCB assembly testing with oscilloscope thermal imaging and inspection equipment
Illustrative test setup; actual coverage and limits must be defined in the approved test plan.

What Common Solar Inverter PCB Failures Occur and How Can They Be Prevented?

Most recurring failures trace back to excessive electrical stress, uncontrolled heat, parasitic switching behavior, weak insulation or inconsistent assembly. Prevention requires a cause-and-verification loop, not simply replacing the visibly damaged component.

Failure Symptom Likely Causes Preventive Action Verification Method
Power switch damage Overshoot, poor gate control, excessive loop inductance, inadequate protection or thermal stress Reduce loop area, tune gate network, coordinate clamps and confirm safe operating margin Measure switching waveforms at representative voltage, current and temperature
Overheated copper or terminals Narrow necks, weak via transfer, loose hardware, poor current sharing or undersized connectors Calculate the complete current path and define assembly torque or connection controls Use voltage-drop and thermal measurements under sustained load
False trips or unstable MPPT Noisy sensing, poor return routing, common-mode coupling or unsuitable filtering Use Kelvin sensing, controlled returns, local filtering and separation from switching nodes Correlate raw sensor waveforms with control events across operating points
Isolation breakdown Insufficient spacing, contamination, conductive debris, coating voids or transient overstress Verify the insulation system, cleanliness, slots, coating process and surge coordination Inspect critical spacing and apply approved safety-related tests
Cracked joints or intermittent connectors Thermal cycling, heavy unsupported parts, board flex or unsuitable solder process Add mechanical support, control solder profile and reduce local strain Inspect joints and reproduce mechanical and thermal service conditions
Corrosion or leakage Flux residue, moisture, ionic contamination or unsuitable coating coverage Validate cleaning, drying, coating compatibility and environmental protection Use cleanliness evidence and environmental testing tied to the product plan

When a board fails, capture operating state, firmware, waveforms, temperature, load and environmental conditions before rework destroys evidence. Separate the initiating cause from collateral damage. A shorted switch, for example, may be the result of gate ringing or isolation failure rather than the original defect.

How to Choose a Solar Inverter PCB Manufacturer?

Choose a solar inverter PCB manufacturer by its ability to identify, control and document the risks in your actual design. Compare engineering evidence and production scope, not unit price alone.

  • Verify fabrication capability: Require a DFM response against the proposed layer count, copper weight, dielectric construction, board thickness, hole structure, surface finish, heavy-copper spacing and high-voltage features. Published maximum values are not enough; the supplier must assess the complete stackup.
  • Assess power-electronics experience: Ask how the team reviews current bottlenecks, via transfer, creepage-sensitive areas, switch-node geometry, thermal interfaces and mechanical support for magnetics, capacitors, terminals and heatsinks.
  • Review material and component control: Confirm laminate identity, approved-equivalent rules, component sourcing channels, moisture-sensitive handling, date or lot restrictions and the approval process for alternate power semiconductors, capacitors, relays and magnetics.
  • Check mixed-technology assembly: The supplier should control fine-pitch SMT, bottom-terminated parts, high-thermal-mass joints, through-hole or selective soldering, press-fit connections, mounting torque and thermal interface materials within one documented process plan.
  • Match inspection to hidden risks: Verify when SPI, AOI, X-ray, bare-board electrical testing, dielectric or insulation tests, programming checks and functional tests are used. Each method should have defined limits and retained results.
  • Confirm engineering communication: A capable manufacturer should identify conflicting files, ambiguous voltage domains, inaccessible test points, missing acceptance limits and unsafe bring-up conditions before material purchase or stencil release.
  • Require traceability and change control: Confirm how PCB revision, BOM, firmware, test program, material lot, component lot, approved deviations, rework and final disposition are linked to delivered units.
  • Evaluate prototype-to-volume continuity: Check whether prototype corrections are incorporated into controlled production files, fixtures and work instructions. A successful hand-modified sample is not a repeatable production baseline.
  • Compare the complete production scope: Make sure competing proposals include the same fabrication, sourcing, assembly, programming, inspection, functional-test, documentation and packaging responsibilities. A lower price is not comparable when essential controls are excluded.

Custom Solar Inverter PCB Manufacturing and Assembly Case Study

This representative case study shows how EBest Circuit turns an incomplete solar inverter PCB package into a controlled manufacturing and assembly release. The value lies in the engineering actions and traceable outputs, not in unverified performance claims.

Project Background: The design combined a high-current inverter stage, isolated gate drivers, MPPT sensing, auxiliary power and an external communication interface on one assembly. Large capacitors, magnetics, terminals and power semiconductors created high thermal mass, while low-level sensing circuits had to operate beside fast-switching nodes. The initial Gerber data and BOM were available, but voltage domains, copper-current transitions, thermal interfaces, component substitution rules and production test limits were not fully defined.

Project Requirements: The customer needed a buildable stackup with controlled copper weights, clear separation between power and control regions, verified insulation boundaries and practical heat transfer to the enclosure. The assembly also required mechanical support for heavy components, controlled soldering of high-thermal-mass joints, revision-linked firmware, traceable component sourcing and a staged test method that would not apply hazardous bus voltage before low-voltage checks had passed.

Our Solution: EBest Circuit created one DFM question log covering high-current neck-downs, via-transfer points, creepage-sensitive features, switch-node area, gate-return routing, thermal-pad construction, solder access and test-point coverage. The stackup, fabrication drawing, BOM, placement data, assembly drawing, firmware and test specification were aligned to one revision. The assembly plan separated SMT reflow from through-hole or selective-solder operations and defined inspection for visible joints, hidden thermal pads and mechanically loaded connections. Bare-board electrical test, AOI or visual inspection, X-ray where required, current-limited bring-up and functional checks were assigned clear acceptance evidence.

Output Results: The release package contained an approved stackup, closed DFM questions, controlled fabrication and assembly files, approved component decisions, programming instructions and a documented inspection and test plan. The build team could identify what had to be checked, which result constituted acceptance and which revision applied to the delivered units. This created a repeatable baseline for prototype assembly and subsequent production orders while keeping any efficiency, yield, reliability or delivery claims subject to customer-approved measurements.

Why Choose EBest Circuit as Your Solar Inverter PCB Manufacturer?

EBest Circuit helps customers reduce technical handoffs, prevent avoidable rebuilds and move an approved prototype into repeatable production.

  • Fewer handoff gaps: DFM, PCB fabrication, component sourcing, assembly, programming and testing can follow one controlled data package.
  • Lower redesign risk: Power paths, isolation, thermal interfaces and assembly access are reviewed before material purchase and stencil release.
  • Comparable production scope: Manufacturing limits, special-process items, inspection coverage and excluded work are clarified before the customer compares price and schedule.
  • Better defect containment: Mixed SMT and through-hole assembly can be paired with AOI, X-ray and electrical or functional checks according to the actual joint and circuit risks.
  • Repeatable follow-on orders: Approved BOM changes, firmware, deviations, test programs and prototype corrections are transferred into a revision-controlled production baseline.
  • More credible delivery planning: The committed schedule is based on material availability, engineering closure, fabrication complexity, assembly scope and test readiness—not an unsupported fast-turn promise.

FAQs About Solar Inverter PCB Boards

Q1: Can the same solar inverter PCB design be reused at a higher power rating?

A1: Not without a complete electrical, thermal and safety review. Higher power can change RMS and peak current, semiconductor loss, magnetic design, capacitor ripple, connector loading, copper temperature, protection settings and cooling demand. Revalidate the power stage, control limits, firmware and product compliance before releasing a higher-rated variant.

Q2: Is a solar hybrid inverter PCB different from a grid-tied inverter PCB?

A2: A hybrid design usually adds battery-side power conversion, bidirectional energy flow and additional protection and communication states. That can change current paths, connector count, control complexity, thermal loading and test scenarios. The board architecture must follow the complete energy-flow diagram rather than the product label alone.

Q3: What data should be controlled for custom magnetics used on the board?

A3: Control the electrical design, insulation construction, mechanical drawing and approved source together. Record turns ratio, inductance or energy-storage target, core and gap, winding wire, insulation system, temperature class, hipot requirement, pinout and dimensional limits. Incoming inspection should verify the characteristics that can affect switching, safety and mechanical fit.

Q4: How should high-current terminals and crimped cables be validated?

A4: Validate the complete connection, not only the PCB pad or terminal current rating. Define conductor size, crimp tool and inspection method, insertion or fastening torque, strain relief, contact resistance and allowable temperature rise. Use representative current and environmental conditions, then retain results that link the cable, terminal, fastener and board revision.

Q5: Who should own and maintain the production test fixture?

A5: Ownership, revision control and maintenance responsibility should be agreed before fixture development starts. The agreement should cover design files, replaceable wear parts, calibration or verification intervals, software version, storage, repair approval and transfer rights. Without these controls, a repeat order may use a fixture that no longer matches the released board or test limits.

Q6: When should a prototype revision be frozen for pilot production?

A6: Freeze the revision only after open engineering questions, approved rework and test limits have been incorporated into controlled files. Confirm that fabrication data, BOM, placement, drawings, firmware and test instructions share the same revision baseline. A successful hand-modified prototype is not a production release until every modification is documented and repeatable.

Q7: How should moisture-sensitive components be handled before assembly?

A7: Follow the component’s declared moisture-sensitivity level, floor life and reflow requirements. Record the sealed-pack condition, humidity indicator card result, opening time and remaining floor life. If exposure exceeds the approved limit, use the component manufacturer’s baking and handling instructions; uncontrolled baking can damage packaging, finishes or tape-and-reel materials.

Q8: What causes audible noise in an assembled solar inverter board?

A8: Magnetics, ceramic capacitors, mechanical resonance and control behavior are common sources. Investigate operating point, switching or modulation frequency, mounting, magnetic construction and waveform stability. The PCB can contribute through weak support, pulsed current paths or coupling, but the sound source should be measured before redesign.

Q9: How should spare solar inverter PCB assemblies be stored for field service?

A9: Store service boards in sealed ESD-safe packaging under controlled temperature and humidity. Protect connectors, coated surfaces and thermal interfaces from contamination or compression. Record packing date and storage conditions, follow component moisture and shelf-life limits, and define visual or electrical reinspection before an aged spare is installed.

Q10: How should a golden sample be controlled?

A10: A golden sample needs an approved identity, purpose, storage condition and expiration or review rule. State whether it represents appearance, mechanical fit, programming, functional response or test-fixture correlation; one sample may not cover every purpose. Seal or label it against unauthorized rework, link it to the released revision and periodically confirm that it still represents current acceptance criteria.

If you need custom Solar Inverter PCB design support, prototype fabrication, PCB assembly or production review, send your Gerber/ODB++, BOM, quantity, stackup, assembly drawings, programming method and test requirements to sales@bestpcbs.com. EBest Circuit will review the manufacturing risks, clarify the open requirements and prepare a project-specific quotation.

You may also like

How to Calculate PCB Aspect Ratio and Choose the Right Via Size?

July 23rd, 2026

PCB Aspect Ratio is plated-hole depth divided by reference diameter. Calculate it from the actual via span and the fabricator’s diameter convention, then verify the pad, annular ring, plating and tolerances before approving the via.

PCB Aspect Ratio shown on a multilayer board with a plated through-hole cross-section

What Is PCB Aspect Ratio and Why Does It Matter When Choosing Via Size?

PCB Aspect Ratio compares plated-hole depth with hole diameter. A higher PCB Aspect Ratio makes desmear, solution exchange and copper deposition at the barrel center more difficult, increasing the risk of thin copper, voids and thermal-cycle failure.

  • Plating: Confirm that the ratio is below the fabricator’s approved limit with allowance for board-thickness and hole-size tolerances.
  • Routing: Check whether a larger drill and pad would remove routing channels or reduce plane clearance.
  • Via structure: Use blind, buried or microvias only when a shorter span solves a verified density or signal-integrity constraint.
  • Complete geometry: Approve the via only when the hole, pad, annular ring, antipad and layer span pass together.

Which Measurements Do You Need Before Calculating PCB Aspect Ratio?

You need two calculation inputs—plated depth and reference diameter—plus the geometry and tolerances required to validate the result. Take them from the released stackup, drill chart and fabrication drawing.

  • Depth: Use finished board thickness for through holes, drilled sub-lamination thickness for buried vias, and the actual start-to-stop span for blind vias.
  • Diameter: Record nominal drill size and finished-hole size separately; identify which value the fabricator uses for its limit.
  • Padstack: Record pad and antipad diameters, required annular ring, and capture/target pads for microvias.
  • Tolerances: Include maximum plated depth, minimum permitted reference diameter and drill-position tolerance.
  • Process: Identify mechanical drilling, controlled-depth drilling or laser drilling and the applicable supplier limit.

Create one row per via family: start/stop layers, drill method, nominal/maximum depth, nominal/minimum reference diameter, finished-hole requirement, pad diameter and process limit. If “tool size” and “finished hole” are identical without a plating allowance, clarify the data before calculating.

What Is the PCB Aspect Ratio Formula, and How Do You Apply It to Different Via Types?

PCB Aspect Ratio = plated hole depth ÷ reference diameter.

  • Mechanical holes: Use the nominal drill-tool diameter unless the fabricator explicitly defines the limit by finished-hole diameter.
  • Laser microvias: Use capture-to-target depth and the fabricator-defined diameter measurement point because the hole is tapered.
  • Through-hole example: A 1.60 mm board drilled with a 0.25 mm tool gives 1.60 ÷ 0.25 = 6.4:1.
  • Buried mechanical-via example: A 0.80 mm drilled sub-lamination with a 0.20 mm tool gives 0.80 ÷ 0.20 = 4:1. Use the drilled sub-lamination thickness, not the final board thickness.
  • Laser-microvia example: A 0.075 mm capture-to-target depth divided by a supplier-defined 0.10 mm diameter gives 0.75:1. This is below the IPC-T-50M microvia maximum of 1:1, but the actual diameter convention and production limit still require fabrication approval.

PCB via aspect ratio dimensions showing plated hole depth and hole diameter

Compare each result with the supplier limit for that drill process and stackup.

Should You Use Drill Size or Finished Hole Size in the Calculation?

Use the diameter specified in the fabricator’s aspect-ratio convention. Drill size and finished-hole size are not interchangeable because barrel copper reduces the opening.

  • Mechanical vias: Use nominal drill-tool diameter when the supplier’s capability is defined before plating.
  • Finished component holes: Control the finished opening for lead or press-fit fit, but calculate ratio with that value only if the supplier explicitly requires it.
  • Laser microvias: Confirm whether the stated diameter is measured at the capture side, target side or after plating.

For component holes, start with the required finished opening and obtain the supplier’s drill allowance. For signal vias, start with an available drill tool and verify the finished range. Show both dimensions in the drill chart and label the ratio reference.

How Do You Calculate the Minimum Via Hole Size for a Given Board Thickness?

Divide drilled depth by the maximum approved ratio to obtain the theoretical minimum reference diameter. Then select an available drill that also meets finished-hole size, plating allowance and tolerance.

Theoretical minimum reference diameter = drilled depth ÷ maximum approved aspect ratio

For a 1.60 mm board limited to 8:1, the theoretical drill is 1.60 ÷ 8 = 0.20 mm. This is not a 0.20 mm finished hole because plating reduces the opening. The BestPCBS capability workbook lists 0.20 mm as the standard minimum finished hole, so the production drill must include plating and process allowance. A 0.25 mm drill gives 6.4:1; confirm its finished range with the fabricator.

For a 0.30 mm partial-depth mechanical via, use 0.30 mm—not total board thickness. For a laser microvia, use supplier-defined depth and diameter. Check the selected tool against the PCB drill size guide and supplier DFM.

What Are the Typical PCB Aspect Ratio Limits for Different Via Types?

Aspect-ratio limits depend on drill method and plated depth. Use these values for screening and obtain supplier approval for the final stackup.

Via type Depth used Practical screening point Required check
Plated through hole Finished board thickness 6:1 to 8:1 is a common conservative starting range Confirm drill convention, plating and board-thickness tolerance
Mechanical blind or buried via Actual connected layer span Supplier-specific; keep the span as short as the design permits Confirm sequential lamination and drill access
Laser microvia Dielectric depth between adjacent layers 1:1 or lower; lower ratios provide more process margin Confirm target pad, capture pad, stacking and fill requirements

EBest Circuit lists maximum through-hole PCB Aspect Ratio values of 8:1 standard and 10:1 advanced, with minimum finished holes of 0.20 mm and 0.15 mm respectively. The 10:1 option requires project review.

Treat the maximum as a rejection threshold, not a design target. Near-limit designs require a tolerance and plating review plus confirmation that a larger standard drill cannot provide safer margin. Never apply a through-hole limit to blind, buried, stacked or laser-drilled structures.

How Do Board Thickness, Layer Count and Stackup Affect Via Size?

Board thickness directly raises a through-hole ratio; layer count matters only when it changes thickness, registration or the via span. A 0.20 mm drill gives 6:1 in a 1.20 mm board but 10:1 in a 2.00 mm board.

  • Through vias: Use finished board thickness and enlarge the drill if added thickness exceeds the approved ratio.
  • Blind vias: Recalculate whenever the stop layer moves.
  • Buried vias: Use the drilled sub-lamination thickness, not the final board.
  • Microvias: Check each buildup dielectric and its capture/target pad geometry separately.

Freeze the stackup before final padstack approval. Recalculate after changes to finished thickness, dielectric spacing, copper weight or start/stop layers, then recheck pads, antipads and routing clearance.

How Do Pad Diameter, Annular Ring and Hole Tolerance Affect Final Via Size?

A via passes only when enough copper remains around the worst-case hole after diameter and registration tolerances.

Nominal annular ring = (pad diameter − hole diameter) ÷ 2

A 0.60 mm pad around a 0.30 mm hole gives a nominal 0.15 mm ring. Maximum hole size and drill shift reduce the remaining copper, so apply the fabricator’s acceptance method instead of subtracting assumed tolerances.

  • Hole enlargement: Increase the pad until the worst-case remaining annular ring meets the fabrication requirement.
  • Clearance: Recheck antipads, planes and routing space after changing the padstack.
  • Layer review: Verify capture pads on every connected layer and the rule for nonfunctional-pad removal.
  • Component holes: Keep press-fit and leaded-hole tolerances separate from ordinary signal vias.

How Do Copper Plating and Reliability Requirements Affect Via Size Selection?

Reliability requirements may require a larger hole than the mathematical minimum because the barrel center is the hardest area to plate uniformly. Thin center-wall copper concentrates strain during assembly and thermal cycling.

PCB plated through-hole microsection inspection for copper thickness and barrel quality

  • Copper requirement: Define measurable finished barrel copper and the applicable acceptance class.
  • Risk factors: Add margin for thick boards, small drills, heavy copper and repeated thermal excursions.
  • Evidence: Specify coupon sampling, microsection locations, electrical test and required thermal stress.
  • Material system: Consider laminate z-axis expansion, resin system and assembly temperature with the ratio.

A microsection proves only the sampled location. Use it to inspect barrel-center copper, voids and interconnection quality, then combine it with the sampling plan, electrical testing and required thermal qualification. Requalify after a material, thickness or via-geometry change.

When Should You Choose Through-Hole, Blind, Buried or Microvias?

Use the least complex via that meets the required layer connection, routing density and signal-integrity target. Start with through holes; add blind, buried or microvias only when they solve a specific constraint.

  • Through hole: Preferred when its pad and antipad fit, inner routing remains open and the unused barrel does not create an unacceptable high-speed stub. Ratio depth is the full board thickness.
  • Blind via: Connects an outer layer to selected inner layers, preserving deeper routing channels. Confirm controlled depth, mechanical drill access and sequential-lamination impact.
  • Buried via: Connects only internal layers without using outer-layer space. Calculate from the drilled sub-lamination and justify the added lamination and inspection steps.
  • Laser microvia: Best for adjacent-layer, fine-pitch HDI escape where a mechanical pad will not fit. Define capture/target pads, staggered or stacked construction, fill and cap requirements.

Before release, check pad/antipad fit, stub length, layer access, lamination cycles, fill/cap needs and inspection cost. Confirm the structure against the PCB via types guide and supplier DFM before routing is frozen.

How Can You Check PCB Aspect Ratio and Via Size During DFM Review?

DFM must calculate the PCB Aspect Ratio for every unique via family—not only the smallest hole—and record a Pass, Revise or Supplier Review disposition.

  1. Freeze inputs: Use matching revisions of stackup, Gerber/ODB++, NC drill files, fabrication drawing and drill chart; stop if thickness, layer numbers or hole values conflict.
  2. Group via families: Separate by drill method, start/stop layers, tool diameter, finished-hole requirement, plating status and tolerance.
  3. Confirm conventions: Record drill and finished diameters separately and define the laser-microvia measurement point.
  4. Calculate both cases: Nominal ratio uses nominal depth/diameter; conservative ratio uses maximum depth/minimum reference diameter when supplier tolerances are available.
  5. Check padstack: Verify remaining annular ring, capture/target pads, antipads, copper spacing and solder-mask treatment after any hole change.
  6. Check process: Identify sequential lamination, fill, copper cap, backdrill, plating, coupons and thermal-stress requirements.
  7. Close disposition: Pass only when ratio, geometry and process all pass; otherwise revise the design or retain written supplier approval.

Example: 1.60 mm depth ÷ 0.25 mm drill = 6.4:1 nominal. If supplier-defined limits are 1.68 mm maximum depth and 0.24 mm minimum diameter, the conservative value is 7.0:1. Record both values, the applicable limit and disposition; recalculate after any stackup or drill change.

Which Via Sizing Mistakes Increase Cost or Cause Fabrication Defects?

Incomplete drill definitions and calculations made without tolerance margin cause avoidable tooling, lamination and redesign costs.

Mistake Likely consequence Practical correction
Using finished hole in one file and drill tool in another Conflicting ratio, tolerance and quote assumptions Show both values and identify the calculation convention
Calculating blind vias from total board thickness Incorrect rejection or an unnecessarily large via Use the actual start-to-stop layer depth
Selecting the mathematical minimum without margin Lower yield and tighter process control Choose a larger standard drill where routing permits
Enlarging the hole but not the pad Reduced annular ring or breakout Recalculate pad, clearance and registration margin together
Stacking microvias without supplier approval Extra process steps and reliability risk Confirm stacking, filling and qualification before layout release

Correct the geometry before requesting tighter tolerances. Compare a larger drill, shorter span, larger pad and simpler via structure. Blind/buried vias add lamination cost; stacked microvias may add filling, planarization, copper capping and qualification.

What Via Specifications and PCB Files Should You Send for Manufacturing Review?

Send matching-revision fabrication data, drill data, stackup and acceptance requirements.

  • Fabrication data: Gerber or ODB++ files with matching revision identifiers.
  • Drill data: NC drill files, drill map and a chart separating tool size, finished size, plated status and tolerance.
  • Stackup: Finished thickness, materials, copper weights and the depth of every blind or buried span.
  • Via construction: Start/stop layers, stacked or staggered arrangement, fill, cap, tent and backdrill requirements.
  • Acceptance: Product class, plating requirement, impedance, coupon, microsection and electrical-test needs.
  • Commercial context: Prototype and production quantities, forecast, delivery target and any approved alternative.

Add one calculation row per via family: ID, drill method, start/stop layers, depth, nominal tool or microvia diameter, finished-hole requirement/tolerance, pad diameter, fill/cap/tent or backdrill requirement, calculated ratio and capability limit. Label every value as nominal, minimum, maximum or finished.

If DFM changes a drill or layer span, regenerate the affected files. Obtain written approval for accepted via families and exceptions before production release.

FAQs About PCB Aspect Ratio

Q1: Does backdrilling change the original plated-through-hole aspect ratio?

A1: Backdrilling removes an unused barrel section after the through hole has been drilled and plated, so it does not change the original plating challenge. Specify backdrill depth, residual stub and clearance separately.

Q2: Does controlled impedance set the allowable aspect ratio?

A2: No. Controlled impedance governs transmission-line geometry, while the allowable ratio is a hole-manufacturing limit. Via diameter, pad, antipad and stub length can affect impedance and must be modeled separately.

Q3: Do non-plated holes have a PCB via aspect ratio?

A3: A depth-to-diameter ratio can be calculated, but the plating-related via limit does not apply in the same way to an NPTH. Mechanical drilling capability, positional tolerance and tool access still need review.

Q4: How is aspect ratio handled for plated slots?

A4: Use the plated depth and the slot’s controlling narrow dimension, then confirm the supplier’s routing and plating rule. End radius, slot width, tolerance and copper coverage also affect approval.

Q5: Does via filling change the calculated ratio?

A5: No. Filling occurs after the hole is formed and plated, so it does not change the original depth-to-diameter calculation. It does add material, process and planarization requirements that need separate DFM checks.

Q6: Should press-fit component holes use the same diameter strategy as signal vias?

A6: No. Press-fit holes are sized around the component pin and finished-hole tolerance, not routing density. Confirm the compliant-pin specification, plating build and insertion-force requirements before selecting the drill.

Q7: Does a lower ratio always improve electrical performance?

A7: Not necessarily. A lower ratio generally improves plating access, but electrical behavior depends on via length, diameter, pad and antipad geometry, stub length and return path. Evaluate high-speed performance separately.

Q8: Can aspect ratio alone predict conductive anodic filament risk?

A8: No. CAF risk also depends on material system, spacing, moisture, voltage, drilling damage and processing cleanliness. Treat it as a separate material and reliability assessment.

Q9: Does via tenting affect PCB Aspect Ratio?

A9: No. Solder-mask tenting covers the via opening but does not change the drilled depth or diameter. Tenting may affect assembly protection, outgassing and inspection, so specify it independently.

Q10: Can aspect ratio determine how much current a via carries?

A10: No. Current capacity depends mainly on finished barrel copper, hole geometry, temperature rise and the connected copper features. Aspect ratio helps assess manufacturability but cannot replace an electrical and thermal calculation.

Need a project-specific via check? Send your Gerber or ODB++ package, NC drill files, controlled stackup, target quantity and via table to sales@bestpcbs.com. EBest Circuit can review the proposed PCB Aspect Ratio, hole convention, annular ring and via structure before quotation.
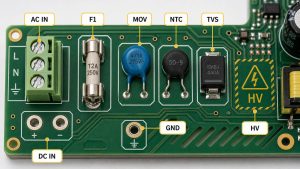
You may also like

Printed Circuit Board Etching: Process, Trace Width and Quality Control

July 23rd, 2026

Printed circuit board etching selectively removes exposed copper to form the required conductor pattern. The finished geometry depends on resist definition, copper thickness, lateral undercut, etchant condition, spray distribution and exposure time. A stable process must control both copper removal and the trace width, spacing and edge profile that remain.

Printed circuit board etching of a copper production panel in industrial spray equipment

What Is Printed Circuit Board Etching and What Does It Control?

Printed circuit board etching removes unprotected copper and directly controls finished trace width, spacing, edge profile and pattern continuity. Imaging determines where copper should remain, while the etching step converts that protected image into physical conductors. Stripping and inspection then reveal whether the finished layer matches the released geometry.

Three geometries must be kept separate. The design geometry is the released CAD requirement. The production image may include validated CAM compensation. The finished geometry is the copper measured after etching. Treating these as identical hides the effect of side attack, plating buildup and process variation.

  • Trace width: determines conductor cross-section, resistance, current margin and a key input to the impedance model.
  • Spacing: affects isolation, voltage clearance and the risk of residual-copper shorts.
  • Edge profile: reveals undercut, notches and roughness that may reduce the usable conductor area.
  • Pattern integrity: includes opens, shorts, pinholes, residual copper and missing or malformed features.
  • Panel consistency: shows whether the same feature remains stable across locations, orientations and production lots.

How Does the Printed Circuit Board Etching Process Work Step by Step?

The printed circuit board etching process follows a controlled image–remove–verify sequence. The exact resist and stripping operations differ between inner and outer layers, but each route must deliver clean exposed copper, intact protected features, complete unwanted-copper removal and measurable finished geometry.

  1. Prepare and inspect the copper surface. Remove oil, oxidation, fingerprints and particles, then confirm that the surface condition is uniform. Contamination or excessive roughness can weaken resist adhesion and later appear as pinholes, notches or missing copper.
  2. Apply the imaging resist. Laminate or coat the copper with the specified photoresist under controlled temperature, pressure and cleanliness. The resist must cover the panel without wrinkles, trapped particles, edge lifting or thickness variation.
  3. Expose the circuit image. Align the production artwork or direct-imaging data to the correct layer, then expose the resist so required conductors remain protected. Registration, exposure energy and data revision must be verified before development.
  4. Develop and inspect the pattern. Develop away the soluble resist so that only the copper scheduled for etching is exposed. Check fine spaces, pad edges and registration for resist scum, damaged edges, incomplete development or unintended openings.
  5. Prepare the outer-layer etch resist where required. In a common pattern-plating route, plate copper onto the hole walls and exposed circuit features, add a compatible metallic etch resist, and strip the remaining photoresist. Inner layers normally proceed with photoresist protecting the required circuit copper directly.
  6. Etch the exposed copper. Match the chemistry to the resist system and control copper loading, temperature, spray pressure, nozzle condition, drainage and conveyor speed. Remove the field copper completely while limiting lateral attack beneath protected trace edges.
  7. Strip the temporary protection. Remove the photoresist or metallic etch resist using the specified process without attacking the finished conductor. Residue must not hide shorts, interfere with inspection or contaminate later lamination and finishing steps.
  8. Inspect and release the layer. Use AOI to locate pattern defects, dimensional measurement to verify critical widths and spaces, and microsection or electrical evidence where the order requires it. Release the layer only after its results are linked to the correct revision and production lot.

A defect found after printed circuit board etching is not automatically an etcher problem. A repeated missing feature may originate in the source image, while random notches may point to resist damage. Location-dependent width change is more consistent with spray, drainage or panel-loading variation. Root-cause analysis must follow the defect pattern back through the complete route.

Why Are Inner-Layer and Outer-Layer PCB Etching Processes Different?

Inner and outer layers use different printed circuit board etching routes because their copper construction and protection requirements are different. An inner layer normally begins as copper foil on a laminate core and uses photoresist to protect the required image. An outer layer must also preserve plated hole walls and the copper added to the surface during pattern plating.

Process Element Inner Layer Outer Layer
Starting copper Copper foil bonded to a laminate core Drilled panel with plated holes and surface copper
Circuit protection Imaged photoresist protects required copper Pattern-plated metal protects traces, pads and plated-hole features
Etch target Remove exposed foil while retaining the imaged circuit Remove exposed surface copper while retaining plated traces, pads and hole features
Common chemistry An acidic route is commonly compatible with the photoresist process An alkaline route is commonly compatible with the metallic etch resist
Main process risk Registration or width defects become inaccessible after lamination Excessive lateral attack reduces conductors while plated features must remain protected
Release evidence Registration, AOI and critical dimensions before lamination AOI, critical dimensions, spacing and plated-feature integrity

“Acid for inner layers and alkaline for outer layers” is a useful process map, not a universal recipe. The selected chemistry must be compatible with the actual resist, plating sequence, equipment and regeneration controls. A detailed copper PCB etching solution review belongs at the chemistry-selection level; this article uses chemistry only to explain the manufacturing route.

How Do Etch Factor and Undercut Affect PCB Trace Width?

In printed circuit board etching, undercut narrows the top of a trace, while the etch factor indicates how much lateral width is lost relative to the copper removed vertically. More undercut leaves a smaller conductor cross-section and a more pronounced trapezoidal profile. For the same copper thickness, a higher etch factor generally means less lateral attack, although finished width and spacing remain the acceptance requirements.

Trapezoidal etched copper PCB trace cross-section illustrating lateral undercut

Using a one-side convention, etch factor = copper thickness ÷ undercut on one side. If 35 µm of copper is removed vertically and the measured one-side undercut is 10 µm, the etch factor is 35 ÷ 10 = 3.5:1. With similar loss on both sides, the protected top feature can lose approximately 20 µm in total width.

A cross-section provides the same information from measured geometry. If the conductor base is 120 µm wide and the top is 100 µm wide, the one-sided difference is (120 − 100) ÷ 2 = 10 µm. The report should identify the measured width, cross-section location and whether undercut is stated per side or as total width loss.

A higher etch factor generally indicates less lateral loss for the same vertical depth, but it is not a universal acceptance criterion. Finished trace width, remaining cross-sectional area, spacing and the drawing tolerance remain the actual product requirements.

How Do Copper Thickness and Etching Affect Finished Trace Width?

In printed circuit board etching, thicker copper increases the vertical removal distance and usually reduces the process margin available for fine traces and spaces. Removing 70 µm of exposed copper requires a deeper etch path than removing 35 µm. The additional exposure creates more opportunity for lateral attack, but the width loss does not scale by one fixed multiplier across every chemistry, layout and machine.

The relevant input is the PCB copper thickness present at the etching stage. On an inner layer, this is closely related to the selected foil. On an outer layer, pattern plating can increase the copper thickness that the etch must clear between protected features. A drawing that states only “1 oz copper” without distinguishing starting and finished copper may therefore be incomplete.

Local pattern density also changes the etching response. An isolated narrow trace beside a large open area may not etch like the same trace inside a dense field. Panel orientation, copper distribution and drainage can all create position-dependent results. Minimum line-and-space capability should be evaluated with copper thickness, layer type and surrounding pattern density.

How Is Artwork Compensation Used to Control Etched Trace Width?

Artwork compensation for printed circuit board etching adjusts the production image so the measured feature approaches the released finished dimension. It is a fabricator-controlled CAM operation derived from a validated process window. It is not a universal amount that should be added to every CAD trace before quotation.
An initial estimate may use the expected two-sided width loss, but production compensation also reflects imaging, resist behavior, layer route, copper thickness, equipment, pattern density and measured process history. Enlarging one feature reduces the adjacent clearance, so CAM must protect trace width and spacing together.

  • Lock the requirement: identify the released finished width, spacing and tolerance instead of treating CAD artwork as the only acceptance reference.
  • Classify the layer: separate inner-layer foil from plated outer-layer copper because the etch depth and resist route differ.
  • Model vulnerable features: review isolated fine lines, neck-downs, fine-pitch pads and impedance structures rather than applying one global enlargement blindly.
  • Check the trade-off: confirm that widening a conductor does not consume a mandatory clearance or alter pad-to-feature relationships.
  • Control the output: keep compensated production data linked to the correct released revision and documented DFM approval.

Which Printed Circuit Board Etching Materials and Process Variables Control Uniformity?

Printed circuit board etching uniformity is controlled by the copper surface, resist definition, etchant condition, temperature, spray delivery, exposure time and panel layout. These variables work as one process window: stable bath readings cannot compensate for poor cleaning, damaged resist, blocked nozzles, uneven drainage or an imbalanced copper pattern.

  • Copper surface: oxidation, oil, particles and inconsistent conditioning can weaken resist adhesion or change local reaction behavior.
  • Resist definition: exposure, development, edge quality, adhesion and pinholes determine which copper remains protected.
  • Etchant condition: concentration and dissolved-copper loading affect removal rate; pH, specific gravity or ORP are useful only where they belong to the validated control plan.
  • Temperature: changes reaction rate and must be controlled with the chemistry and equipment rather than copied as an isolated universal setting.
  • Spray delivery: nozzle condition, pressure, angle, shadowing and drainage influence how fresh chemistry reaches the surface.
  • Exposure time: conveyor speed must remove all unwanted copper without leaving the protected feature in the etchant longer than necessary.
  • Panel layout: copper density, orientation, leading-edge effects and solution retention can create within-panel variation.

No single setpoint proves that the process is uniform; the stronger signal is how process readings track with measured geometry. If trace width drifts while bath readings remain stable, inspect imaging, nozzles, transport and panel distribution. A similar shift across all panel positions points more strongly to chemistry or exposure time. Trend product measurements alongside process inputs.

What Causes Common PCB Etching Defects?

Common printed circuit board etching defects are caused by incomplete development, damaged resist, incorrect exposure time, uneven spray delivery, unstable etchant conditions or unsuitable CAM compensation. The visible defect alone does not identify the source: the same open circuit may result from missing artwork, a resist pinhole or excessive local copper loss. Diagnosis must therefore use the defect type, location and repetition pattern.

Defect Likely Causes Verification Correction Direction
Residual copper Resist scum, short dwell, weak spray or high local copper loading AOI, magnified inspection and panel-location map Separate blocked copper exposure from insufficient etching before changing the process
Copper bridges or shorts Incomplete development, trapped solution, local shadowing or insufficient field-copper removal AOI, continuity/isolation test and microscopy Correct development or spray access, then verify the affected spacing across the panel
Narrow conductors Excess dwell, lateral attack, weak resist edges or insufficient CAM compensation Width measurements across locations and orientations Separate process drift from artwork error and compare results with the finished-width requirement
Notches or breaks Resist pinholes, scratches, contamination or local spray concentration AOI, microscopy and pre-etch resist inspection Correct cleaning, handling or resist integrity before adjusting the etchant
Rough edges Poor resist definition, unstable reaction or uneven surface condition Edge microscopy and cross-section where critical Check imaging and surface preparation, then confirm chemistry and spray stability
Panel-position variation Nozzle pattern, drainage, transport, orientation or copper imbalance Repeated measurements mapped by panel coordinate Correct equipment or panel strategy according to the repeatable location pattern

Map whether a defect follows a circuit feature, panel coordinate, trace orientation or entire lot. Repetition on the same feature points toward data or imaging; repetition at the same panel position suggests equipment or transport. A lot-wide shift is more consistent with shared material or process conditions. This pattern-based approach directs corrective action toward the source rather than the symptom.

How Are Etched PCB Features Inspected and Verified?

Printed circuit board etching is verified by combining pattern inspection, dimensional evidence and electrical testing. No single method proves all three. An AOI pass does not establish every critical width, and an electrical pass does not prove that a conductor has the required cross-section.

Automated optical inspection of an etched bare PCB production panel
  1. Confirm the inspection reference. Match the layer to the approved artwork, fabrication drawing, netlist and revision. Define the product class, critical features, sampling plan and measurement method before results are accepted.
  2. Run automated optical inspection. Compare the etched image with controlled data to identify opens, shorts, residual copper, notches and missing or extra features. Review repeated detections by feature and panel position rather than relying on the total machine count.
  3. Measure critical geometry. Check specified trace widths, spaces, annular features and registration using calibrated equipment and a documented sampling plan. Record the measurement location and whether a reported width is the top, base or optical surface width.
  4. Examine the conductor cross-section where necessary. Use a microsection or representative coupon to verify copper thickness, top and base widths, sidewall profile and undercut. This evidence is especially useful for fine traces, thick copper and controlled-impedance structures.
  5. Verify electrical connectivity. Test continuity and isolation against the released netlist after the conductor pattern is complete. Electrical testing can confirm opens and shorts, but it cannot prove that every conductor meets its dimensional or cross-sectional requirement.
  6. Review and retain the release evidence. Process nonconforming results under the agreed acceptance procedure, then link AOI, dimensional, cross-section and electrical records to the correct revision, panel or lot. Release the layer only when the specified requirements are supported by the required evidence.

For printed circuit board etching, IPC-A-600 can support visual acceptability assessment, while IPC-6012 can define performance and qualification requirements for rigid printed boards when invoked by the contract. Neither document removes the need to state the product class, drawing requirements and agreed measurement method. Acceptance must be tied to the applicable order requirements, not to a standard name used without scope.

How Does PCB Etching Affect Fine Traces and Controlled Impedance?

Printed circuit board etching affects controlled impedance by changing the conductor width and sidewall profile of the transmission line. Dielectric thickness, dielectric properties, copper thickness and reference-plane geometry also matter, but a conductor narrower than the modeled value can shift impedance away from its target even when the laminate and stackup are correct.

A trapezoidal trace does not have one universally representative width. A field solver may use the top width, base width or the full sidewall profile. The drawing and impedance model should identify the stackup, target, tolerance, reference layers and finished copper condition so that the modeled geometry reflects the selected production process.

Fine traces have less absolute width margin. Thick copper, isolated neck-downs and dense routing can further restrict the usable process window. Impedance release should connect modeled geometry, finished measurements and coupon results rather than relying on the nominal CAD width alone.

What PCB Design Inputs Reduce Etching Risk Before Fabrication?

The design inputs that reduce etching risk are clear copper requirements, manufacturable trace and spacing, identified critical features, balanced copper distribution and one consistent data revision. CAM compensation can correct a validated process allowance, but it cannot resolve contradictory files or geometry whose required width and clearance cannot both be preserved.

  • Define copper correctly: distinguish starting foil, plated copper and required finished copper for each relevant layer.
  • Use realistic geometry: reserve minimum trace and spacing for unavoidable locations instead of applying the limit across the complete board.
  • Identify critical dimensions: flag impedance nets, fine-pitch pads, neck-downs, safety clearances and current-carrying conductors.
  • Review copper distribution: check isolated fine lines beside large clear areas, dense fields and strongly unbalanced panel regions.
  • Align every file: resolve conflicts among Gerber or ODB++, drill data, netlist, stackup, fabrication drawing and revision notes.
  • Approve DFM exceptions: document any geometry change, compensation exception or acceptance decision before tooling.

A useful DFM response should identify the exact layer and feature, the released requirement, the predicted manufacturing risk and the proposed disposition. “Use best effort” is not an acceptance criterion. Resolve critical etching exceptions before the production image is released.

What Information Should Be Confirmed Before PCB Fabrication?

Before fabrication, confirm the image data, drill files, fabrication drawing, stackup, copper construction, critical geometry, impedance requirements, acceptance evidence, quantity and revision. Every file must describe the same board, and every dimension requiring special control must be identifiable before CAM and tooling begin.

  • Image data: submit Gerber or ODB++, aperture information where required, drill files and a netlist generated from the same released revision.
  • Fabrication drawing: define board dimensions, layer order, material notes, surface finish and any controlled features.
  • Copper construction: state the starting foil and required finished copper where applicable, avoiding ambiguous shorthand.
  • Critical geometry: identify the minimum trace and spacing, local tolerances, fine-pitch areas and any dimension that cannot be altered during CAM.
  • Impedance control: provide target values, tolerances, reference layers, stackup constraints and coupon requirements.
  • Acceptance evidence: specify the applicable class, electrical test, dimensional records, coupon or microsection needs and document retention.
  • Order context: provide prototype and production quantities, expected follow-on volume and the controlled revision status.

Before approving printed circuit board etching for production, confirm four gates: the files agree, the copper construction is clear, the critical dimensions are manufacturable, and the inspection plan can prove the requirement. Quotation differences are difficult to compare when suppliers are evaluating different assumptions.

FAQs About Printed Circuit Board Etching

Q1: How long does industrial PCB etching take?

A1: The machine exposure depends on the copper depth to be removed, etchant condition, temperature, spray transfer and conveyor setting. It cannot be converted into one universal time. Cleaning, imaging, development, stripping and inspection also occur around the etch step, so etcher dwell time is not the same as PCB manufacturing lead time.

Q2: Can solder mask compensate for an over-etched trace?

A2: No. Solder mask protects selected surfaces and defines solderable openings, but it does not restore copper removed from a conductor. A trace below its dimensional requirement must be dispositioned against the applicable acceptance criteria. Covering the trace cannot recover its cross-sectional area, resistance margin or impedance geometry.

Q3: Can PCB etching defects be repaired after manufacturing?

A3: Some localized conductor defects may be repairable under an approved procedure, but the decision depends on defect type, location, product class and contractual acceptance. Widespread width loss, repeated process defects or residual-copper spacing violations may require rejection. Any permitted repair needs documented authorization, inspection and traceability.

Q4: Does PCB surface finishing happen before or after etching?

A4: The permanent solderable surface finish is generally applied after the outer-layer conductor pattern has been formed and solder mask has defined the exposed pads. Temporary metal used to protect a pattern during outer-layer etching serves a different manufacturing role. An etch resist must not be confused with the final surface finish specified on the fabrication drawing.

Q5: Can the etching process damage plated through-holes?

A5: Outer-layer processing is designed so the metallic resist protects the required pattern, including the copper associated with plated features, while exposed surface copper is removed. Incomplete protection or an unsuitable process can still create damage. Hole reliability must be evaluated through the complete drilling, desmear, plating, etching and inspection sequence, not etching alone.

Q6: Does etching change pad dimensions as well as trace width?

A6: Yes. Lateral copper loss can affect pads, neck-downs and other protected features as well as straight traces. Compensation must therefore evaluate the complete image. Pad diameter, annular-ring intent, neighboring clearance and later solder-mask registration must remain compatible; enlarging every feature globally can solve one width problem while creating a spacing problem.

Q7: Is ferric chloride suitable for industrial PCB production?

A7: Ferric chloride removes copper and is common in laboratory or small-scale work, but that does not make it the automatic choice for a controlled production line. Industrial selection considers resist compatibility, regeneration, copper loading, equipment, process monitoring and waste controls. Repeatability and compatibility with the complete route matter more than chemical familiarity alone.

Q8: What is the difference between PCB etching and PCB milling?

A8: Etching removes exposed copper around a protected image, while milling uses a cutting tool to create isolation paths. Milling can be useful for selected prototypes but introduces tool-diameter, wear, burr and flatness limits. It also does not replace multilayer registration or plated-hole processing. The two methods are not direct production equivalents.

Q9: Why is a pilot lot useful before volume production?

A9: A pilot lot checks whether the released data, copper construction, compensation and inspection plan work together on the intended route. It is particularly useful for fine lines, thick copper, tight impedance tolerance or a new stackup. Pilot evidence should close documented DFM questions before volume release, but it does not replace production control or lot acceptance.

Q10: Which records should be requested for critical etched features?

A10: The required record set depends on product risk and the purchase specification. It may include approved DFM exceptions, controlled fabrication data, AOI status, dimensional measurements, electrical-test status and relevant coupon or microsection results. The essential requirement is traceability to the correct revision, panel or lot and acceptance decision, with an agreed retention period.

Reliable printed circuit board etching depends on dimensional control throughout the production route. The production image, copper construction, etch behavior and inspection plan must work as one system.

For a fabrication review and quotation, email sales@bestpcbs.com. Submit your Gerber or ODB++ data, drill files, fabrication drawing, stackup, finished-copper requirements, minimum trace and spacing, impedance targets, quantity and inspection requirements. The review can then identify etching-sensitive geometry, conflicting specifications and verification needs before tooling and production release.

You may also like

Best Manufacturers for High-Density PCB Prototypes in USA Projects

July 23rd, 2026

High-density PCB prototypes are different from standard FR4 prototype boards. A simple board may only need basic fabrication checks, but a high-density prototype can involve HDI structures, fine line/space, microvias, buried vias, controlled impedance, BGA via-in-pad, heavy copper, thin dielectric layers, or tight assembly requirements. For buyers comparing the best manufacturers high-density PCB prototypes USA projects may require, the real question is whether the supplier can review these risks before production starts.

For USA engineering teams, choosing a manufacturer is not only about price or location. As a quick turn HDI PCB prototype manufacturer, EBest Circuit (Best Technology) supports custom PCB fabrication, HDI PCB manufacturing, stackup review, DFM checking, component sourcing, SMT assembly, testing, and small-batch production. If your project includes HDI structure, impedance notes, BGA areas, special material, or urgent prototype validation, send your Gerber files, stackup drawing, BOM, assembly notes, or questions to sales@bestpcbs.com for engineering review.

best manufacturers high-density pcb prototypes usa

How to Compare Manufacturers for High-Density PCB Prototypes in the USA?

When engineers search for the best manufacturers for high-density PCB prototypes in the USA, the useful question is not “Which company is the biggest?” It is “Which supplier can handle this prototype without creating hidden risk?”

For simple 2-layer or 4-layer boards, many online prototype platforms may be enough. For high-density PCB prototypes, compare manufacturers by practical project fit:

  • HDI capability, not only standard through-hole multi-layer PCB
  • Blind via, buried via, laser via, and via-in-pad review
  • Stackup review before production
  • Controlled impedance support and test reports
  • BGA routing and soldering risk control
  • Resin-filled and plated-over via capability
  • Prototype-to-small-batch production support
  • PCB fabrication plus PCBA assembly if SMT is required
  • Clear communication before EQ, production files, or stackup changes

A USA buyer may choose a domestic manufacturer for local communication, special compliance needs, or extremely short domestic logistics. Many USA engineering teams also work with overseas manufacturers when the project needs HDI capability, cost control, flexible small-batch production, and one-stop PCB plus PCBA support.

Best Manufacturers High-Density PCB Prototypes USA

When buyers search for the best manufacturers high-density PCB prototypes USA, they are usually comparing more than company names. The real decision is which supplier fits the board complexity, delivery pressure, quality requirement, and next-stage production plan.

Sierra Circuits (California, USA)

  • Main Business: Quick-turn PCB prototypes, HDI boards, PCB assembly.
  • Strength: Strong for U.S.-based prototype builds, DFM support, HDI, microvias, via-in-pad, and controlled impedance projects.
  • Best Fit: Engineering teams that need fast domestic prototype fabrication and assembly.
  • Check Before Ordering: Confirm HDI stackup, microvia structure, impedance report, IPC class, and assembly scope.

AdvancedPCB (USA)

  • Main Business: Quick-turn PCB fabrication, HDI, UHDI, flex, rigid-flex, and assembly.
  • Strength: Good for engineers who need fast U.S. prototype support with CAM review and flexible turnaround options.
  • Best Fit: R&D teams working on HDI prototypes, multilayer boards, or urgent design validation.
  • Check Before Ordering: Confirm whether the job is standard technology, HDI, or advanced technology, because lead time and cost can change quickly.

Summit Interconnect (USA)

  • Main Business: Complex rigid PCBs, HDI PCBs, rigid-flex, RF/microwave boards, and prototype assembly.
  • Strength: Strong in high-density rigid boards, blind vias, buried vias, via fill, microvias, and controlled manufacturing for demanding projects.
  • Best Fit: Customers who need U.S.-based support for complex HDI prototypes and production transition.
  • Check Before Ordering: Confirm layer count, sequential lamination, via fill type, panel size, and inspection documentation.
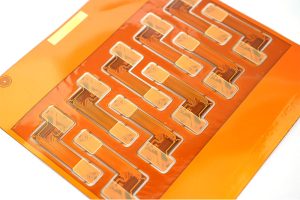
TTM Technologies (USA / Global)

  • Main Business: Advanced multilayer PCBs, HDI, RF, high-speed, high-layer-count, and heavy copper boards.
  • Strength: Very strong capability base for complex, high-reliability PCB programs.
  • Best Fit: Larger programs that need advanced engineering, repeatability, and production scale.
  • Check Before Ordering: For small prototype quantities, confirm whether the project fits their business model, lead time, and minimum order expectations.

Sanmina (USA / Global)

  • Main Business: Advanced PCBs, high-speed backplanes, HDI, flex circuits, prototyping, and volume production.
  • Strength: Strong for high-speed, high-layer-count, and complex electronic systems.
  • Best Fit: Customers moving from advanced prototype validation toward larger production programs.
  • Check Before Ordering: Confirm whether you need only PCB fabrication or broader system-level manufacturing support.

Benchmark Electronics (USA / Global)

  • Main Business: PCBA, SMT assembly, BGA assembly, inspection, testing, and system-level manufacturing.
  • Strength: Strong assembly and quality control support for regulated and complex electronics.
  • Best Fit: Projects where the high-density PCB prototype also needs assembly, inspection, testing, and traceability.
  • Check Before Ordering: If the need is only bare PCB fabrication, confirm whether Benchmark is the right fit or whether a PCB-focused supplier is better.

EBest Circuit (Best Technology) (China Serving USA Projects)

  • Main Business: Custom PCB fabrication, HDI PCB, rigid-flex PCB, flex PCB, ceramic PCB, metal core PCB, component sourcing, SMT assembly, and PCBA testing.
  • Strength: Suitable for USA customers who need engineering review, competitive prototype cost, small-batch support, and one-stop PCB + PCBA service.
  • Best Fit: HDI prototype projects involving stackup review, microvias, buried vias, impedance control, BGA via-in-pad, ENIG, DFM review, SMT, and testing.
  • Check Before Ordering: Share Gerber files, stackup drawing, BOM, impedance notes, assembly requirements, and inspection requirements before production, so the engineering team can review manufacturability early.

Practical takeaway:
If the project must be manufactured domestically in the USA, companies such as Sierra Circuits, AdvancedPCB, Summit Interconnect, TTM, or Sanmina may be stronger fits. If the project needs HDI prototype manufacturing, PCBA assembly, sourcing support, and cost-controlled small-batch production for a USA customer, EBest Circuit can be a practical option to compare.

High-Density PCB Prototype Requirements Before Quotation

A high-density PCB prototype should not be quoted only by layer count and board size. The key risks are often hidden inside the files.

Before quotation, the manufacturer should review:

  • Layer count and finished board thickness
  • FR4 Tg requirement or special laminate requirement
  • Inner and outer copper thickness
  • Minimum trace and spacing
  • Minimum mechanical drill and laser via size
  • Blind via and buried via structure
  • BGA pitch and via-in-pad requirement
  • Controlled impedance lines
  • Solder mask bridge risk
  • Surface finish, such as ENIG or ENEPIG
  • Panelization and SMT fiducial requirements
  • Required reports, such as impedance, electrical test, COC, or inspection reports

For EBest Circuit projects, quotation review often includes checking whether the customer’s Gerber or ODB++ files, drawings, stackup notes, readme files, and technical specifications are complete enough for production. If information is unclear, the engineering team raises EQ before manufacturing instead of guessing during production.

EBest Circuit HDI PCB Prototype Manufacturing Capabilities

For HDI PCB prototype manufacturing, capability data is more useful than a general statement such as “we can make advanced PCBs.”

EBest Circuit supports high-density PCB prototypes with options such as:

  • Layer count: Standard high-Tg FR4 can support 1-10 layers, with special processes extending to 10-32 layers.
  • High-Tg materials: FR4 Tg 170-180 is available. Special material options can include Isola 370HR, FR408HR, Rogers, Taconic, PTFE, and other advanced laminates when required.
  • Laser vias: Laser blind/buried vias can reach 0.10mm.
  • Mechanical holes: Special process minimum finished hole diameter can reach 0.15mm.
  • Aspect ratio: Standard through-hole aspect ratio is 8:1, with special process support up to 10:1.
  • Fine line/space: Special process support can reach 3/3mil for 1/2oz or 1oz copper.
  • Surface finish: ENIG, ENEPIG, OSP, HASL, immersion silver, immersion tin, and hard gold fingers are available depending on the project.

These numbers are not just technical decoration. They help engineers judge whether the prototype is inside a stable manufacturing window or already close to a process limit.

Microvias, Blind Vias, and Buried Vias in High-Density PCB Prototypes

High-density interconnect PCB projects often depend on via structure. A standard through via connects from the top layer to the bottom layer. Blind vias connect an outer layer to one or more inner layers. Buried vias connect only internal layers. Microvias are usually laser-drilled small vias used for dense routing, especially around BGA areas.

For HDI boards, the structure is often described as 1+N+1, 2+N+2, or 3+N+3. The number outside the core structure shows build-up layers. More build-up layers usually mean more lamination steps, higher process complexity, and more production control points.

A manufacturer should check:

  • Whether stacked or staggered microvias are used
  • Whether the via structure matches lamination capability
  • Whether laser via size and pad size are manufacturable
  • Whether resin filling or via plating is needed
  • Whether the via structure affects impedance, reliability, or yield

This is where high-density PCB prototypes require engineering review, not only price comparison.

best manufacturers high-density pcb prototypes usa

Stackup and Material Review for High-Density PCB Prototypes

Stackup review is one of the most important steps in high-density PCB prototype manufacturing. The stackup affects impedance, drilling, lamination, warpage, copper balance, thickness tolerance, and assembly stability.

A practical stackup review should check:

  • Total finished thickness
  • Core and prepreg selection
  • Copper thickness
  • Signal, power, and ground layer arrangement
  • Impedance reference layers
  • Material availability
  • Copper balance between layers
  • Lamination risk
  • Final surface finish

For HDI prototypes, stackup review is especially important when the board uses thin dielectrics, high-Tg material, heavy copper, buried vias, laser vias, or controlled impedance. If a material is not commonly stocked, it should be discussed before production because material lead time can directly affect delivery.

EBest Circuit has supported PCB and PCBA projects since 2006, and many engineering and production team members have worked with complex stackup, material, and process questions for more than 10 years. That experience matters most when a prototype file looks manufacturable at first glance but still contains hidden process risk.

Controlled Impedance and BGA Via-in-Pad Risks in HDI Prototypes

Controlled impedance is common in high-density PCB prototypes used for imaging products, communication modules, embedded systems, industrial controllers, and high-speed data boards. The manufacturer should not wait until the end of production to think about impedance. Trace width, dielectric thickness, copper thickness, reference layer, and tolerance must be reviewed before production.
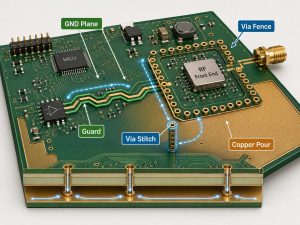
BGA via-in-pad is another major risk. If a via is placed inside or near a BGA pad, solder can flow into the via during reflow. This may cause insufficient solder volume, weak joints, hidden opens, or X-Ray inspection difficulty.

Common manufacturing controls include:

  • Resin-filled vias
  • Plated-over vias
  • Planarization
  • Proper solder mask opening
  • ENIG surface finish
  • BGA pad and via review before fabrication

If the prototype will be assembled after PCB fabrication, these details should be reviewed as PCB plus PCBA requirements, not as two separate jobs.

Quick-Turn High-Density PCB Prototypes and Lead Time Factors

For high-density PCB prototypes, lead time depends on more than the order quantity. Even if the customer only needs 5 or 10 pcs, the board still goes through engineering review, stackup confirmation, drilling, plating, imaging, solder mask, surface finish, electrical testing, and final inspection.
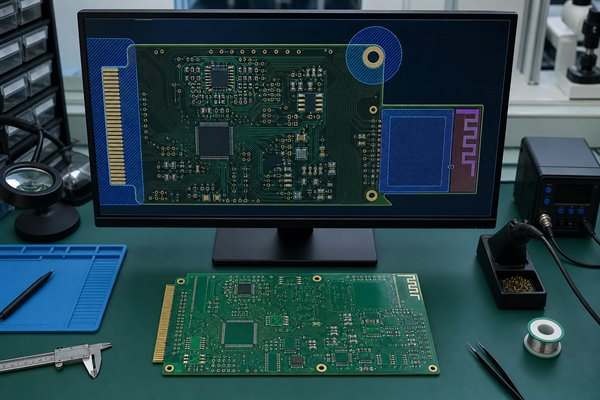
For standard FR4 prototype boards under 1 square meter, EBest Circuit can usually support the following reference lead times:

PCB TypeNormal Lead TimeFastest Lead Time
1-layer FR4 prototype7 days24 hours
2-layer FR4 prototype8 days24 hours
4-layer FR4 prototype10 days48 hours
6-layer FR4 prototype10 days72 hours
8-layer FR4 prototype12 days72 hours
10-layer or aboveTo be confirmedTo be confirmed

For high-density PCB prototypes, the final lead time should be confirmed after file review because the following requirements may add process time:

  • HDI stackup or sequential lamination
  • Blind vias, buried vias, or microvias
  • Via-in-pad, resin filling, or copper paste filling
  • Controlled impedance and test coupons
  • Heavy copper or high-Tg material
  • ENIG or other special surface finishes
  • Tight line/space or small finished holes
  • 100% electrical testing, inspection reports, or PCBA assembly

For projects that also need assembly, EBest Circuit can support PCB fabrication, component sourcing, SMT assembly, testing, and packing under one workflow. PCBA prototype lead time can be as fast as 2 days for urgent assembly projects, while normal PCBA service is usually about 1 week after PCB and components are ready.

The safest way to confirm lead time is to send the Gerber files, stackup drawing, BOM, assembly notes, impedance requirements, and delivery target before production. This helps the engineering team check whether the prototype can follow a fast-turn schedule or needs a more controlled manufacturing plan.
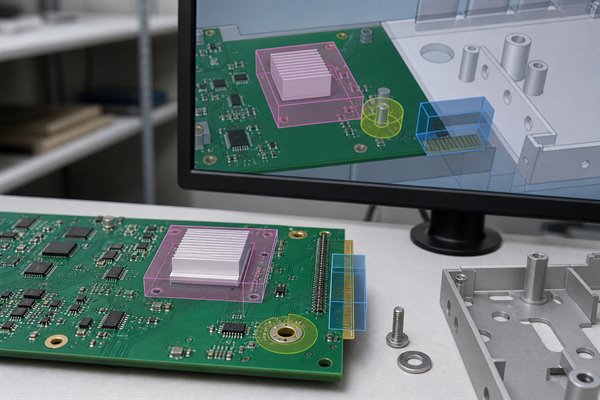
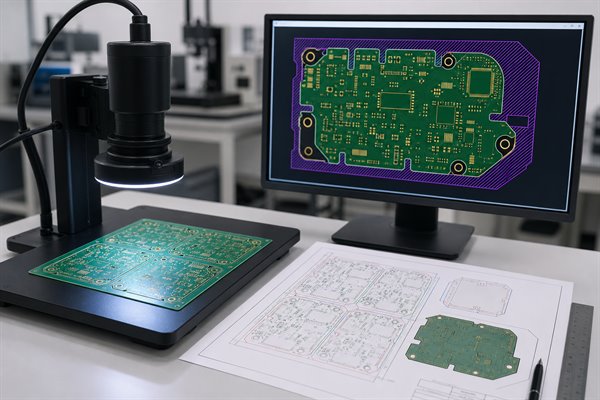
USA PCB Prototype Manufacturers vs Overseas HDI PCB Suppliers

USA PCB prototype manufacturers are useful when a project needs domestic production, local communication, or local compliance. Many USA suppliers also have strong experience in aerospace, medical, RF, and high-reliability PCB work.

Overseas HDI PCB suppliers can be useful when the buyer needs:

  • Competitive prototype and small-batch cost
  • Flexible engineering communication
  • PCB fabrication plus component sourcing
  • SMT assembly and testing
  • Broader PCB options under one supplier
  • Production scalability after prototype validation

For USA engineering teams, the decision does not have to be “USA supplier or overseas supplier” in a simple way. A practical sourcing strategy is to match the supplier to the project risk.

Choose domestic manufacturing when local control is mandatory. Choose a qualified overseas partner when the project needs HDI capability, PCBA support, cost control, and responsive engineering review.

High-Density PCB Prototype Case Study for a USA Project

A USA customer needed a small-batch high-density PCB prototype for an industrial power control module. The order quantity was only a few pieces, but the board structure and reliability requirements were closer to a demanding production project than a simple prototype.

Project requirements

  • Customer region: USA
  • Application: Industrial power control module
  • Quantity: 5 pcs prototype build
  • PCB type: 14-layer high-density PCB
  • Material: High-Tg FR4, Tg170
  • Copper thickness: 3oz inner and outer layers
  • Finished thickness: 3.2mm +/-10%
  • Surface finish: ENIG 2u”
  • Via structure: L2-L13 buried vias
  • Via process: Copper paste filled vias
  • Quality level: IPC Class 3 requirement
  • Testing: 100% electrical test before shipment
  • Production control: Production stackup and files confirmed with the customer before fabrication

Manufacturing challenges

  • The 14-layer structure required stackup review before production.
  • 3oz copper increased lamination and resin filling risk.
  • Buried vias and copper paste filled vias had to be planned before final build.
  • The prototype quantity was small, but the inspection requirement was strict.
  • Board thickness, heavy copper, and buried via structure had to be controlled together.

EBest Circuit solution

  • Reviewed the customer files and prepared a production-ready stackup.
  • Confirmed production files and stackup with the customer before manufacturing.
  • Planned buried via and copper paste filling requirements before lamination.
  • Controlled heavy copper and board thickness to reduce warpage and lamination risk.
  • Used ENIG surface finish for stable solderability and surface protection.
  • Performed 100% electrical testing before shipment.
  • Followed IPC Class 3 quality requirements for the build.

Result

The customer received a high-density prototype that matched the required layer structure, heavy copper design, buried via process, surface finish, and inspection standard. For this project, the value was not only producing five boards. The value was turning a complex prototype into a controlled manufacturing path before functional validation and possible next-stage production.

best manufacturers high-density pcb prototypes usa

Why Work with EBest Circuit for High-Density PCB Prototype Projects?

EBest Circuit is suitable for high-density PCB prototype projects when the customer needs engineering support, not only bare PCB fabrication.

The company provides PCB fabrication, HDI PCB manufacturing, component sourcing, SMT assembly, testing, DFM review, BOM review, and production communication. This helps keep important details visible from file review to final delivery.

What this means for prototype projects

  • Stackup, material, and copper thickness are reviewed before production.
  • HDI via structures are checked before lamination.
  • BGA via-in-pad risks are reviewed before SMT.
  • Impedance requirements can be planned with coupons and reports.
  • Production files can be confirmed before fabrication starts.
  • PCB and PCBA requirements stay under one workflow when assembly is needed.
  • Quality inspection, electrical testing, and shipment documents can be prepared according to project needs.

EBest Circuit has served engineers across more than 40 countries and supports quality systems including ISO9001, ISO13485, IATF16949, AS9100D, REACH, RoHS, and UL-related requirements. For high-density prototypes, that background helps when the project needs both fast response and controlled production discipline.

FAQs about High-Density PCB Prototypes and Manufacturers

1. What makes a PCB prototype “high-density”?
A high-density PCB prototype usually has tighter routing, smaller vias, finer line/space, BGA components, blind or buried vias, microvias, or controlled impedance requirements. HDI PCB is one common type of high-density PCB.

2. What is the difference between HDI PCB and standard multilayer PCB?
A standard multilayer PCB often uses through holes for interconnection. An HDI PCB may use laser microvias, blind vias, buried vias, sequential lamination, and finer routing to support compact and high-performance electronics.

3. Can high-density PCB prototypes be made quickly?
Yes, but the lead time depends on material, layer count, via structure, lamination steps, surface finish, impedance testing, and assembly requirements. A realistic lead time should be confirmed after file review.

4. Why is BGA via-in-pad risky in HDI prototypes?
If via-in-pad is not treated correctly, solder may flow into the via during reflow. This can cause weak BGA joints, insufficient solder, hidden opens, or difficult X-Ray inspection. Resin filling and plated-over vias are common controls.

5. What files should I send for a high-density PCB prototype quote?
Please send Gerber or ODB++ files, stackup drawing, drill files, impedance notes, BOM, placement file, assembly notes, surface finish requirements, panel requirements, and any inspection or report requirements.

If you are comparing manufacturers for a high-density PCB prototype, you do not have to make the sourcing decision from a price sheet alone. Send your Gerber files, stackup drawing, BOM, impedance notes, or assembly requirements to sales@bestpcbs.com. EBest Circuit’s engineering team can review the manufacturing path before production, so your prototype starts with clearer risks, clearer process control, and a supplier team that understands both PCB fabrication and PCBA delivery.

You may also like

GND Shielding in PCB Layout and PCBA Manufacturing

July 21st, 2026

GND shielding is often discussed when a PCB project has noise, EMI, high-speed signals, RF areas, cable shields, USB connectors, CAN interfaces, sensors, or metal enclosures. For engineers, the question is not only “What is ground?” but “How should shielding connect to GND, and how can the approved layout be manufactured reliably?”

EBest Circuit (Best Technology) supports PCB fabrication, PCB layout manufacturability review, DFM checking, controlled impedance production, component sourcing, PCBA assembly, inspection, and testing coordination. If your project has GND shielding, shield GND, connector shielding, cable grounding, EMI, or PCBA shielding requirements, please feel free to send your Gerber files, stackup, BOM, drawings, impedance notes, and assembly requirements to sales@bestpcbs.com for engineering review before production.

gnd shielding

GND Shielding in PCB Layout Basics

GND shielding means using ground-related structures to reduce unwanted noise coupling and improve signal stability. In PCB layout, it may include ground planes, guard traces, via stitching, shield connection pads, connector shell grounding, shielding cans, or controlled return paths.

The purpose is not to “block everything” with copper. A useful GND shielding structure should provide a low-impedance path for noise current and a stable reference for sensitive signals.

In real PCB projects, GND shielding is often used around:

  • High-speed digital traces
  • RF or antenna areas
  • Analog sensor circuits
  • USB, CAN, Ethernet, or other connector zones
  • Cable shield termination points
  • Shielding cans or metal enclosure contact areas
  • Mixed-signal boards with noise-sensitive sections

In many projects, GND shielding is only one part of a broader PCB EMI shield strategy, especially when the board includes high-speed signals, RF areas, connectors, shield cans, or metal enclosure contact points.

For a PCB manufacturer, the responsibility is to protect the approved shielding intent during manufacturing. That means checking stackup, copper thickness, spacing, solder mask openings, via quality, impedance requirements, and assembly details before production.

gnd shielding

Shield GND vs Signal GND in PCB Projects

Shield GND and signal GND are related, but they are not always the same node in a product.

  • Signal GND is usually the circuit reference used by components and signals.
  • Shield GND is often related to cable shields, connector shells, chassis ground, enclosure contact, or EMI shielding structures.

Depending on the product, shield GND may be connected to signal GND directly, connected through a capacitor or RC network, connected to chassis ground, or handled at a specific entry point near the connector. The correct method depends on the customer’s circuit design, EMC strategy, safety requirements, and product environment.

From a manufacturing view, the key checks include:

  • Is the shield pad clearly defined in the Gerber?
  • Is the connector shell footprint manufacturable?
  • Are solder mask openings correct?
  • Is the copper area large enough for reliable soldering?
  • Are vias, slots, or mounting holes placed correctly?
  • Are clearance and creepage requirements respected?
  • Does the assembly note match the PCB drawing?

EBest Circuit does not guess the customer’s grounding architecture. Our role is to review whether the approved layout can be manufactured and assembled as intended.

gnd shielding

Ground Shield for High-Speed Signals and EMI Control

A ground shield can help high-speed and noise-sensitive signals when it is placed and connected correctly. The most common method is a solid reference plane under controlled traces, because the return current needs a continuous path.

If a high-speed signal crosses a split ground plane, the return path may be interrupted. This can increase loop area, noise, EMI risk, and signal integrity problems. For impedance-controlled boards, the trace width, dielectric thickness, copper thickness, and reference layer must be reviewed together.

Useful PCB shielding structures may include:

  • Continuous GND reference planes
  • Ground copper near sensitive areas
  • Guard traces for high-impedance analog signals
  • Via stitching along board edges
  • Via fences near RF or noisy zones
  • Shield can grounding pads
  • Connector shell grounding pads

The layout decision belongs to the customer’s engineering team. The manufacturing review should confirm that these structures can be produced consistently without causing solder mask, spacing, plating, or assembly issues.

Cable Shield Grounding: One End or Both Ends?

Many searches around GND shielding are really about cable shield grounding. Engineers often ask whether a cable shield should be connected to GND at one end, both ends, or through a hybrid connection.

There is no single answer for every product.

MethodCommon Use
One-end groundingHelps reduce low-frequency ground loop risk
Both-end groundingOften used for high-frequency shielding paths
Hybrid groundingUses components or chassis strategy
Floating shieldUsually needs careful review

For PCB and PCBA projects, the board must match the customer’s grounding method. If the cable shield connects to a connector shell, shield pad, chassis point, or mounting structure, the PCB files should make that clear.

Important manufacturing points include connector footprint accuracy, plated slot quality, solderability of shell pads, mechanical fit, and clear assembly notes.

gnd shielding

USB, CAN, and Connector Shield GND Notes

USB, CAN, Ethernet, and industrial connectors often bring GND shielding questions into PCB projects. The customer may specify how shield GND, signal GND, chassis ground, or enclosure contact should be handled.

For example:

  • USB connector shells may need shield pads and controlled grounding strategy
  • CAN interfaces may involve cable shield or chassis connection notes
  • Ethernet connectors may have shield pins, magnetics, or chassis-related requirements
  • Industrial modules may need enclosure contact or mounting-hole grounding
  • Sensor boards may need shielded cable termination near the connector

The PCB manufacturer should not change these connections without approval. However, the manufacturer should check whether the connector shell pads, mounting holes, copper clearances, solder mask openings, and plating requirements are clear before production.

This is where DFM review is useful. It helps catch details before SMT, not after the first prototype fails inspection.

gnd shielding

Ground Planes, Guard Traces, and Shielding Vias

GND shielding is usually more effective when several layout details work together.

  • Ground planes: A solid GND plane gives signals a stable return path and helps reduce loop area.
  • Guard traces: Guard traces are often used around sensitive analog or high-impedance signals. They must be connected correctly to the intended reference.
  • Shielding vias: Via stitching can connect ground copper between layers and help reduce gaps in shielding structures.
  • Via fences: For RF or noisy areas, via fences may help define a boundary, but the spacing and placement should follow the customer’s RF/layout requirements.
  • Copper pours: Copper pours should not create isolated copper islands or unexpected coupling paths.

For manufacturing, these details affect drilling, plating, solder mask, impedance, copper balance, and inspection. A shielding layout that looks good in CAD still needs to be manufacturable.

gnd shielding

GND Shielding Checks Before PCB Manufacturing

Before a GND shielding PCB moves into production, EBest Circuit focuses on whether the files, stackup, and assembly requirements are clear enough to build.

Check ItemWhat We Review
Gerber and ODB++Copper, mask, drill, outline
StackupLayer order and reference planes
Impedance notesTrace width and dielectric control
Shield padsConnector and shell solder areas
Via structureStitching, grounding, filled vias
Copper spacingClearance and manufacturability
Assembly notesShield cans, connectors, grounding points
Testing notesElectrical and functional requirements

This review is especially important for prototype and small-batch projects, because early mistakes can affect EMI testing, connector reliability, SMT yield, and project schedule.

PCBA Shielding and Assembly Quality Control

GND shielding does not end when the bare PCB is fabricated. Many shielding requirements become visible during assembly.

For PCBA projects, EBest Circuit checks:

  • Shield can footprint and soldering area
  • Connector shell solder joints
  • SMT placement around shielded areas
  • Solder mask openings near grounding pads
  • Cleanliness around connectors and RF areas
  • AOI inspection after SMT
  • X-Ray inspection when BGA or hidden joints are involved
  • Functional test coordination when required

If the board includes a shielding can, the soldering process must support reliable contact. If the board has connector shield pads, the shell must sit correctly. If the product uses conformal coating, potting, or enclosure grounding later, those process notes should be reviewed before assembly.

When shielding covers, connector shell grounding, or board-level shielding structures are involved, the manufacturing review should also consider solderability, grounding contact, mask openings, and assembly stability. These points are also important in an EMI shield PCB project.

A small grounding or shielding detail can become expensive if it is discovered after SMT. That is why EBest Circuit keeps PCB fabrication and PCBA assembly notes in the same review flow.

GND Shielding Case Study at EBest Circuit

A U.S. customer developed an industrial IoT wireless module that required stable signal transmission, controlled impedance, and careful grounding around connector and communication areas. The customer supplied the approved PCB layout and specification files, and EBest Circuit reviewed the manufacturing path before production.

Project profile

  • 6-layer FR4 PCB
  • IT180 material, Isola 370HR or equivalent
  • Outer copper 1oz, inner copper 0.5oz
  • Finished thickness 1.6mm +/-10%
  • ENIG, Au 1u”
  • Green solder mask, white silkscreen
  • Differential impedance requirement
  • Bare PCB factory panelization
  • Production files confirmed by customer before manufacturing

Main risks

  • Differential signals needed stable impedance control
  • GND reference layers had to match the approved stackup
  • Connector and shield-related pads needed clear solder mask definition
  • Wireless and communication areas could not be treated like a simple FR4 board
  • Production files had to be confirmed before fabrication

EBest Circuit’s support

  • Reviewed stackup and impedance notes before production
  • Checked copper thickness, dielectric structure, and reference layers
  • Confirmed panelization before manufacturing
  • Protected the customer’s approved GND and shielding intent in fabrication
  • Prepared production data for customer confirmation
  • Supported the project from PCB fabrication toward assembly readiness

For this type of project, the value is not that the factory “redesigns” the shielding strategy. The value is that the approved engineering intent is not lost during stackup review, fabrication, panelization, surface finish, and PCBA preparation.

FAQs about GND Shielding

1. What is GND shielding in PCB layout?
GND shielding is the use of ground planes, guard traces, via stitching, shield pads, connector grounding, or shielding structures to reduce noise coupling and support EMI control.

2. Is shield GND the same as signal GND?
Not always. Shield GND may connect to chassis, connector shells, cable shields, or enclosure grounding. Signal GND is usually the circuit reference. The connection method should follow the customer’s design.

3. Should a cable shield connect to GND at one end or both ends?
It depends on frequency, cable length, product structure, EMC requirements, and system grounding. One-end, both-end, and hybrid grounding can all be valid in different cases.

4. Does GND shielding replace a metal shield can?
No. Ground planes, shield GND, and shielding cans solve different parts of the EMI problem. Some products use only PCB-level shielding, while others need a shield can or metal enclosure.

5. What files should I send for a GND shielding PCB project?
Please send Gerber or ODB++ files, stackup, PCB drawing, impedance notes, BOM, placement file, assembly notes, connector datasheets, and any shielding or grounding requirements.

If your PCB or PCBA project includes GND shielding, shield GND, cable shield grounding, connector shell grounding, RF areas, high-speed signals, or EMI-related concerns, please contact sales@bestpcbs.com. EBest Circuit’s engineering team can help review the manufacturing and assembly path before production starts.

You may also like

Modern PCB Fast Prototyping Factory for Scalable Production

July 17th, 2026

PCB fast prototyping helps engineers move a new board from design files to a real, testable sample before committing to larger production. It is useful when a project needs to verify fit, routing, material selection, surface finish, soldering quality, component sourcing, assembly process, and early functional performance.

EBest Circuit (Best Technology) supports PCB fast prototyping, DFM review, PCB fabrication, component sourcing, SMT assembly, testing coordination, and small-batch production. If your project is ready for prototype review, send your Gerber files, BOM, drawing, stackup notes, impedance requirements, or assembly files to sales@bestpcbs.com. Our engineering team can help better check the manufacturing path before production starts.

PCB Fast Prototyping

How PCB Fast Prototyping Helps Validate a New Board

PCB fast prototyping is not only about making a board quickly. The real value is helping engineers find practical problems early.

A prototype can help verify:

Validation PointWhat Engineers Can Check
Board structureThickness, outline, holes, slots, panelization
MaterialsFR4, Tg value, copper weight, solder mask, surface finish
Assembly fitConnector position, component clearance, SMT feasibility
Manufacturing riskMinimum trace, spacing, drilling, plating, solder mask bridge
Production pathWhether the sample can move into small batch or mass production

For a simple FR4 PCB, the prototype may mainly confirm mechanical size and soldering quality. For HDI, impedance, flexible PCB, rigid-flex PCB, metal core PCB, or PCBA projects, fast prototyping becomes much more important because the first build can reveal stackup, fabrication, assembly, and testing risks.

A good fast prototype should not be treated as a one-time sample. It should be built in a way that makes the next production step easier.

EBest Circuit PCB Fast Prototyping Lead Time

PCB fast prototyping lead time should be checked by board type, layer count, standard specification, and whether the project includes SMT assembly. A simple FR4 prototype can move much faster than an HDI board, ceramic PCB, rigid-flex PCB, or PCBA project with component sourcing.

For standard FR4 prototypes under 1 square meter, EBest Circuit can use the following lead time range as a practical reference:

FR4 PrototypeNormal ServiceFastest Service
1 layer7 days24 hours
2 layers8 days24 hours
4 layers10 days48 hours
6 layers10 days72 hours
8 layers12 days72 hours
10+ layersTo be confirmedTo be confirmed

This reference is based on standard FR4 prototype conditions, such as 0.4-1.6mm board thickness, H/H or 1oz copper, lead-free HASL, green solder mask, white silkscreen, minimum line width/space above 8 mil, minimum hole above 0.3mm, and minimum annular ring above 10 mil.

For other prototype types, the lead time needs separate review:

Prototype TypePractical Lead Time Reference
1-layer MCPCBNormal about 4 days; urgent service can be discussed
2-layer MCPCBLonger than standard FR4 because of metal core processing
Rigid-flex PCBAbout 2 weeks for common 4-layer projects; complex builds need review
Ceramic PCBUsually longer because of substrate and process requirements
PCBA prototypeDepends on PCB, BOM sourcing, stencil, SMT, inspection, and packing

The fastest schedule is only realistic after the files are confirmed. If the board has special laminate, tight impedance, HDI microvias, heavy copper, black solder mask, fine-pitch SMT, special packing, or customer-approved production files, EBest Circuit will check these details before confirming the final delivery date.

For increasingly urgent projects, the best way is to send the Gerber files, BOM, drawings, stackup notes, and assembly files early, so the engineering and production teams can confirm whether the project fits fast service or needs a safer prototype schedule.

PCB Fast Prototyping

Fast Prototype PCB vs Standard PCB Production

A fast prototype PCB and standard PCB production have different goals.

ItemFast Prototype PCBStandard Production
Main goalVerify the board quicklyBuild repeatable batches
QuantitySample or small batchStable batch quantity
Review focusDFM risks and urgent feasibilityYield, cost, process control
PanelizationMay be flexibleUsually optimized for production
DocumentationBasic to project-specificMore complete production records

Fast prototyping is best when engineers need quick feedback. Standard production is better when the design has already passed validation and the focus moves to cost, consistency, quality reports, and repeat delivery.

For many projects, the best path is:

Prototype first, review the result, adjust if needed, then move into small-batch or mass production.

PCB Fast Prototyping Capabilities at EBest Circuit

EBest Circuit supports PCB fast prototyping for standard FR4 boards, multilayer PCBs, HDI PCBs, metal core PCBs, ceramic PCBs, flexible PCBs, rigid-flex PCBs, and PCBA prototypes. For customers, the key is not only whether the board can be made quickly, but whether the prototype can be reviewed, built, assembled, tested, and prepared for the next production step.

For standard FR4 prototype projects, common fast-build conditions include:

ItemReference Capability
Board thickness0.4-1.6mm
CopperH/H or 1oz
Surface finishLead-free HASL
Solder maskGreen
SilkscreenWhite
Min line/space>8 mil
Min hole>0.3mm
Min annular ring>10 mil

For projects beyond standard FR4, EBest Circuit can review more advanced requirements:

AreaExamples
MaterialsHigh Tg FR4, halogen-free FR4, selected RF materials
StructuresMultilayer, HDI, blind/buried vias
Thermal boardsMCPCB, ceramic PCB
AssemblyComponent sourcing, SMT, inspection
ReportsElectrical test, impedance, inspection reports

These capabilities do not mean every project can use the same urgent schedule. A simple 2-layer FR4 sample may fit fast service, while an HDI board, heavy copper board, ceramic PCB, rigid-flex PCB, or full PCBA prototype needs engineering review before the lead time is confirmed.

Before production, EBest Circuit early reviews the Gerber files, drill file, stackup, board thickness, copper thickness, surface finish, impedance notes, BOM, pick-and-place file, and packing requirements. This helps customers much more easily avoid a common problem: receiving a fast sample that cannot smoothly move into assembly or small-batch production.

Fast Turn PCB Prototype Process Step by Step

A fast turn PCB prototype needs a clear process. Speed is useful only when the project details are strictly controlled.

A typical EBest Circuit process includes:

  • File review
    Gerber files, drill files, drawings, stackup notes, and assembly files are checked.
  • DFM check
    Engineers review manufacturability risks such as spacing, holes, solder mask, copper, outline, and panelization.
  • Quotation and lead time confirmation
    The final price and schedule are confirmed based on board complexity and quantity.
  • Production data confirmation
    For special projects, production files or stackup details can be sent to the customer for confirmation before manufacturing.
  • PCB fabrication
    The board enters material preparation, imaging, etching, drilling, plating, solder mask, surface finish, profiling, and test.
  • SMT assembly if required
    For PCBA prototypes, components are sourced or received, then assembled and inspected.
  • Final inspection and shipment
    Boards are checked, packed, and shipped according to project requirements.

This process keeps the prototype fast, but still controlled.

PCB Material and Surface Finish Options for Fast Prototyping

PCB material and surface finish should match the product use, not only the fastest delivery option.

Common fast prototype options include:

OptionTypical Use
FR4 Tg130Standard electronics and general prototypes
FR4 Tg150 / Tg170Higher heat or reliability requirements
1oz copperCommon signal and control boards
2oz copperHigher current or thermal needs
HASL lead-freeCost-sensitive prototypes
ENIGFine pitch, flat surface, better solderability
Green solder maskStandard production choice
Black, white, blue, red maskAppearance or product matching

For urgent projects, material availability can affect lead time. If a project uses special laminate, heavy copper, high Tg FR4, controlled impedance, HDI structure, FPC material, or special surface finish, the fastest realistic schedule should be confirmed after engineering review.

Fast Flexible PCB Prototyping and Rigid-Flex Prototype Support

Fast flexible PCB prototyping is useful for compact devices, wearable electronics, sensors, camera modules, connectors, medical electronics, and products with limited internal space.

Flexible and rigid-flex prototypes require more attention than standard rigid PCBs because the board may include:

AreaWhat Needs Review
Flexible areaBend direction and dynamic or static use
CoverlayOpening size and adhesive control
StiffenerConnector or soldering support
MaterialPI, copper type, thickness
Rigid-flex transitionStress and manufacturing reliability
AssemblySMT support and handling protection

EBest Circuit can support flexible PCB and rigid-flex PCB prototype review based on customer-provided design files and product requirements. For these boards, fast delivery must be balanced with material selection, process reliability, and production yield.

PCB Fast Prototyping Case Study

One fast prototype project involved a 4-layer FR4 PCB that needed both bare PCB fabrication and SMT assembly support.

Project background

The customer needed a prototype build for product validation before moving toward a more stable production plan. The project was not only a bare PCB order because EBest Circuit also handled component purchasing and SMT assembly.

Key board requirements

ItemRequirement
Board type4-layer FR4 PCB
MaterialFR4 Tg130
Finished thickness1.6mm ±10%
Copper thickness1oz / 1oz / 1oz / 1oz
Solder maskBlack
SilkscreenWhite
Surface finishLead-free HASL
PanelizationFactory panelization allowed
ComponentsPurchased by EBest Circuit
DeliverySingle-unit delivery after SMT

Main project focus

This prototype had three practical concerns.

  • First, the board needed a stable 4-layer FR4 manufacturing path. The engineering team checked the thickness, copper structure, solder mask, surface finish, and panelization method before production.
  • Second, the project required SMT support. Since all components were purchased by EBest Circuit, BOM review and sourcing coordination were part of the prototype schedule. This helped the customer avoid managing PCB fabrication and component purchasing separately.
  • Third, the customer requested single-unit delivery after SMT. That meant packing and handling needed to match the assembled board condition, not only the bare PCB condition.

For the customer, the value was not just a fast prototype PCB. The value was a complete prototype path: DFM review, PCB fabrication, component sourcing, SMT assembly, inspection, and delivery in one workflow.

Why Choose EBest Circuit for PCB Fast Prototyping?

EBest Circuit is suitable for customers who need more than a simple online prototype order.

Our support includes:

EBest Circuit SupportCustomer Value
DFM pre-reviewFind risks before production
Engineering supportReview PCB and PCBA manufacturing details
PCB + PCBA factoryReduce handoff between suppliers
Component sourcingSupport approved BOM purchasing
SMT assemblyBuild functional prototype boards
Prototype and small batchSupport R&D validation and early production
Quality certificationsISO9001, ISO13485, IATF16949, AS9100D
Digital traceabilityTrack material, batch, cycle, and production status

For engineers, the best PCB fast prototyping supplier is not always the one that promises the shortest time. It is the one that can tell which parts of the project are simple, which parts need engineering review, and which risks should be solved before the board moves into production.

EBest Circuit supports prototype-to-production projects for customers who need custom PCB fabrication, component sourcing, PCBA assembly, and practical manufacturing support.

PCB Fast Prototyping FAQs

1. What is the difference between PCB fast prototyping and normal PCB prototyping?
PCB fast prototyping focuses on shorter lead time for engineering validation. Normal PCB prototyping may follow a standard schedule, especially when the board has special material, HDI, impedance, flexible PCB, or assembly requirements.

2. Can fast PCB prototyping include SMT assembly?
Yes. A fast PCB prototype can include SMT assembly if the BOM, placement file, Gerber files, and assembly notes are complete. The lead time must include component sourcing or component receiving, stencil preparation, SMT, inspection, and packing.

3. Is lead-free HASL suitable for fast prototype PCB projects?
Lead-free HASL can be suitable for many standard FR4 prototype boards. If the board has fine-pitch components, BGA, or very flat pad requirements, ENIG may be a better option.

4. Can EBest Circuit support fast flexible PCB prototyping?
Yes. EBest Circuit supports flexible PCB and rigid-flex PCB prototype projects. The lead time depends on material, stackup, coverlay, stiffener, surface finish, and inspection requirements.

5. What files should I send for PCB fast prototyping?
Please send Gerber files, drill files, board drawing, stackup notes, BOM, pick-and-place file, assembly drawing, impedance notes, and any special requirements such as thickness tolerance, surface finish, panelization, testing, or packing.

PCB Fast Prototyping

In short, a fast prototype should help you move forward, not create more uncertainty. If you are preparing a new PCB or PCBA project, send your Gerber files, BOM, drawings, stackup notes, impedance requirements, or assembly files to sales@bestpcbs.com. EBest Circuit will help review the manufacturing path and support your project from prototype validation to scalable production.

You may also like