PCB manufacturing PCB manufacturing
Home > Blog

USB Motherboard Pinout: Header Types and PCB Checks

August 17th, 2026

USB motherboard pinout errors can damage a port, prevent device enumeration, or force a board respin. Common causes include a reversed connector view, incorrect footprint, swapped differential pair, missing protection, or an uncontrolled assembly drawing.

This guide compares common internal USB headers and the checks needed before PCB fabrication and assembly. Always follow the released motherboard manual, connector drawing, USB specification, and customer-approved electrical design.

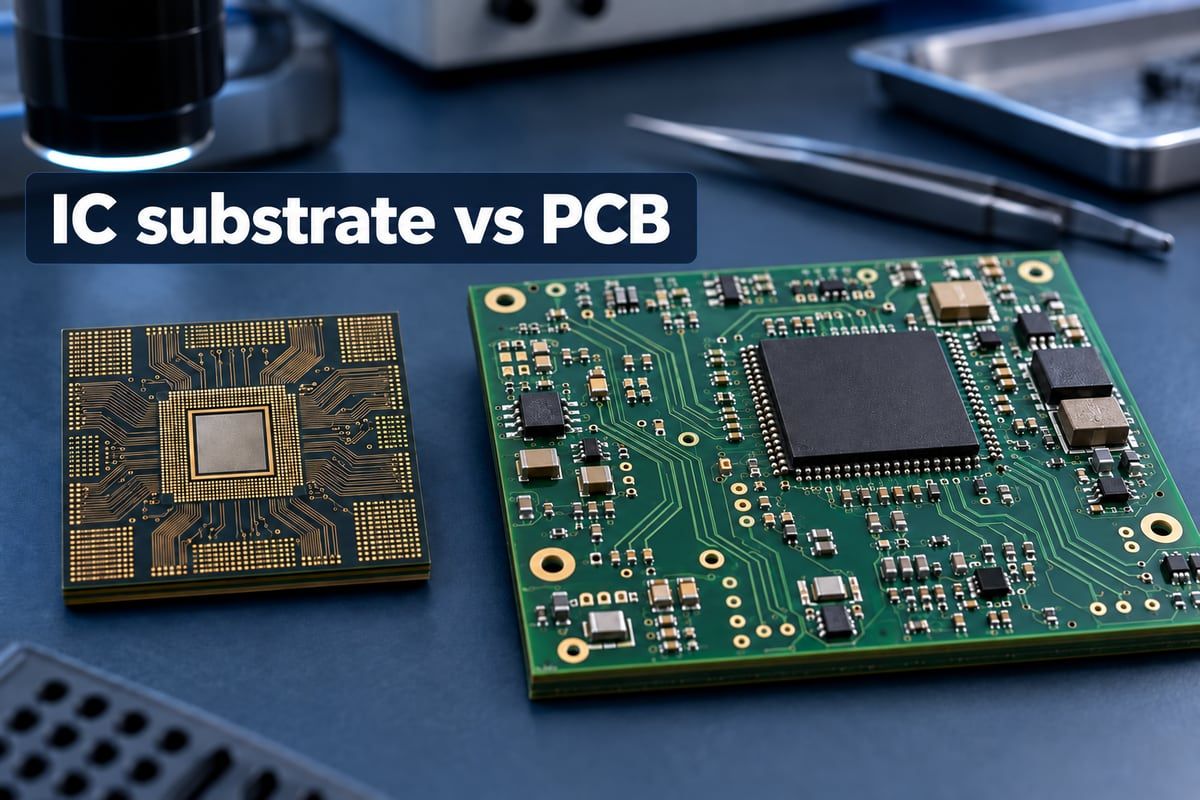
USB motherboard pinout
A keyed internal USB motherboard header checked before PCB fabrication and assembly.

What a USB Motherboard Pinout Shows

A USB motherboard pinout maps each header position to power, ground, USB 2.0 data, SuperSpeed pairs, sideband, shield, key, or no-connect functions.

Confirm the drawing view before comparing signals. Pin 1, row numbering, key position, and latch direction must agree across the schematic, footprint, assembly drawing, cable drawing, and inspection record.

Before approving a pinout, confirm four things:

  • The exact connector part number and its manufacturer drawing.
  • The viewing direction used by every pin-number diagram.
  • The signal-to-pin mapping in the released schematic and netlist.
  • The mating cable or front-panel assembly, including any proprietary wiring.

Matching pin counts do not prove matching assignments. OEM and custom boards may use proprietary keying or pin maps.

USB Motherboard Connector Types

USB generation and mechanical header type are separate decisions. USB 2.0, USB 3.x, and front-panel Type-C headers use different connectors and signal sets.

Header typeTypical formMain signalsBuyer check
USB 2.0 internal header2 x 5 positions, commonly one key/missing pinTwo USB 2.0 ports: power, D-, D+, groundConfirm key position and whether pin 10 is NC, shield, or overcurrent-related.
USB 3.x front-panel headerShrouded 19/20-position familyUSB 2.0 lines plus SuperSpeed TX/RX pairs, power, groundConfirm connector revision, pair polarity, pair naming, and mating cable.
Front-panel USB Type-C headerCompact Type-E/Key-A style familyHigh-speed lanes and control/sideband functions depend on implementationConfirm the exact standard revision, connector drawing, orientation, and controller architecture.

An adapter may solve a mechanical mismatch, but it does not confirm bandwidth, power, controller support, or pin assignment.

USB 2.0 Header Pinout and Keying

A common USB 2.0 header serves two ports, each using +5 V, D-, D+, and ground. A missing pin or blocked cavity provides keying; the remaining position may be NC, shield, or overcurrent-related.

An incorrect USB 2.0 connection can cause several different outcomes:

  • VBUS applied to a data or ground position can damage the port or connected device.
  • D+ and D- swapped within a port can prevent enumeration or create intermittent behavior.
  • A connector installed in the wrong orientation can defeat the intended protection of the missing key pin.

For a new PCB, verify pin 1, key location, footprint orientation, courtyard, housing clearance, solder mask, and assembly notes. For an existing board, use its exact manual and revision.

USB 3.0 Header Signals and Pair Routing

A USB 3.0 front-panel header combines USB 2.0 signals with SuperSpeed TX/RX pairs, power, ground, and shield or drain connections. More signals make routing and documentation errors more costly.

TX/RX labels can appear reversed when drawings describe opposite sides of the interface. Confirm the naming convention and connector view before changing net names.

PCB review should cover:

  • Differential-pair membership and polarity.
  • Impedance, reference planes, layer transitions, and return paths.
  • Skew, pair spacing, via stubs, pads, and test-point discontinuities.
  • Connector placement and cable-bend clearance.
  • Customer-approved VBUS protection, grounding, shielding, and ESD parts.

EBest Circuit (Best Technology) can review the released PCB data for manufacturability and coordinate fabrication, component sourcing, PCBA, inspection, and agreed testing inputs. The customer remains responsible for USB topology, controller selection, electrical targets, firmware, compliance, and final system validation.

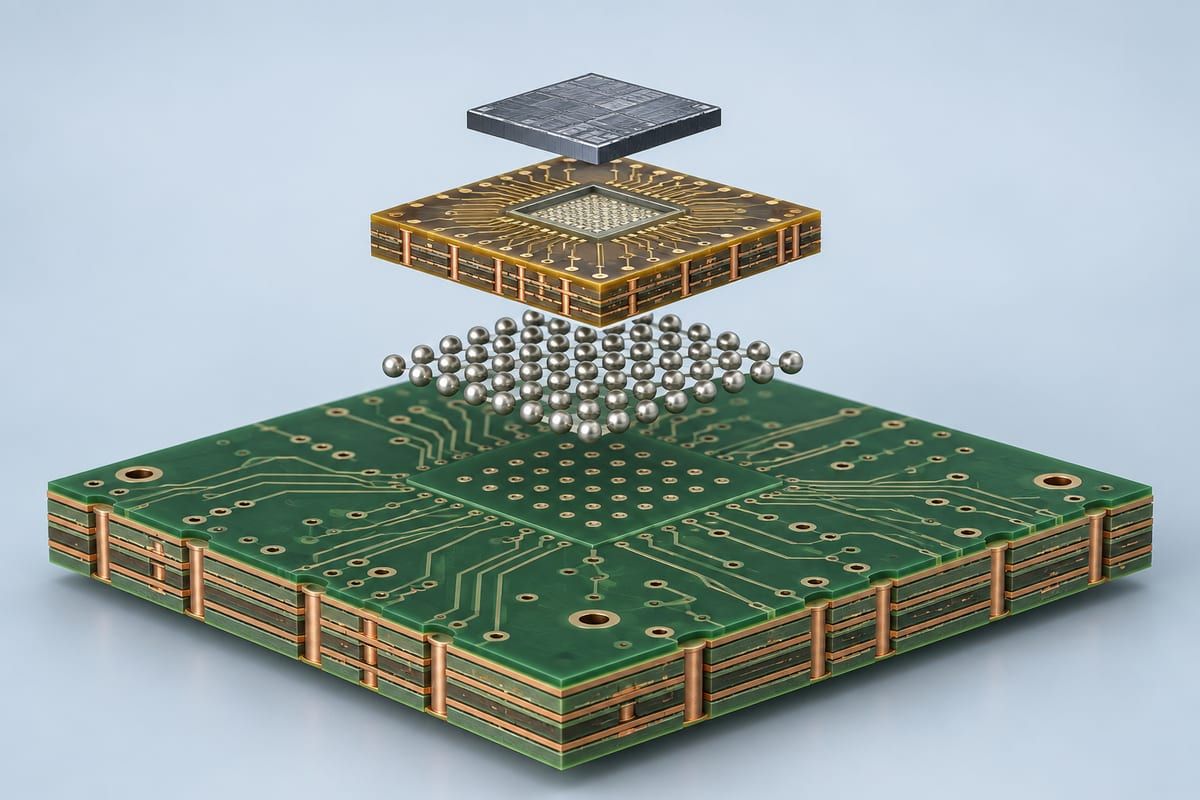
USB motherboard pinout
PCB layout review helps confirm differential-pair routing and connector integration.

USB Type C Header Integration Risks

For a front-panel Type-C header, control the connector revision, footprint, lane assignment, orientation handling, sideband signals, power architecture, and mating cable in one interface definition.

Before releasing a PCB, the engineering team should confirm:

  • Exact header and mating-cable part numbers and revisions.
  • Required data and power functions.
  • Lane, polarity, control, shield, and ground mapping across all files.
  • Clearance for the plug, cable exit, enclosure, and nearby hardware.

Do not freeze the footprint while the interface is changing. Confirming the connector first is cheaper than board rework or a replacement cable.

Motherboard USB Header PCB Checks

A correct schematic can still fail if the footprint is mirrored, library pins disagree, the connector hits the enclosure, or high-speed pairs cross a plane split. Review logical pin assignment and physical implementation together.

Key checks include:

  • Library verification: compare the schematic symbol, footprint, 3D model, and manufacturer drawing pin by pin.
  • Orientation control: show pin 1, key position, connector opening, cable exit, and inspection view on the assembly drawing.
  • Routing continuity: keep each differential pair together and review layer changes, return vias, stubs, and plane transitions.
  • Power protection: confirm the customer-approved fuse or switch, current limit, ESD network, decoupling, and grounding implementation.
  • Manufacturing clearance: verify annular ring or pad geometry, solder-mask dam, paste opening where applicable, courtyard, edge clearance, and rework access.
  • Test definition: identify accessible checks for continuity, shorts, power rails, connector orientation, and any approved functional fixture.

Release only a matched file set. A corrected assembly PDF cannot compensate for an old Gerber, centroid file, or BOM.

A USB Header PCBA Project Example

A representative USB header PCBA project involved an industrial controller board with conflicting connector, cable, and PCB release files.

Project background

An industrial-equipment team was preparing a pilot controller board. A keyed 2 x 5 USB 2.0 header served an internal touch display and a service port, but the BOM, connector drawing, cable drawing, footprint, and enclosure model came from different revisions.

What the pre-production review found

  • The schematic used a top view; the cable drawing showed the mating face without naming the view.
  • The generic BOM entry did not define the key position, height, or approved part number.
  • Pin 1 was marked on the PCB, but the mark would be partly hidden after the connector was installed, leaving assembly operators without a clear orientation reference.
  • The cable exit faced the enclosure wall, limiting insertion and bend clearance.

Actions and outcome

  • Purchasing waited for one controlled drawing that aligned pin numbers, mating view, wire map, and part number.
  • The keepout and nearby placement were adjusted for installation and cable bend.
  • Inspection added orientation and continuity checks; functional testing added enumeration on both ports.

After the files were aligned, the pilot build used one approved connector and one cable orientation. The review prevented reversed installation, enclosure rework, and USB enumeration failures during validation.

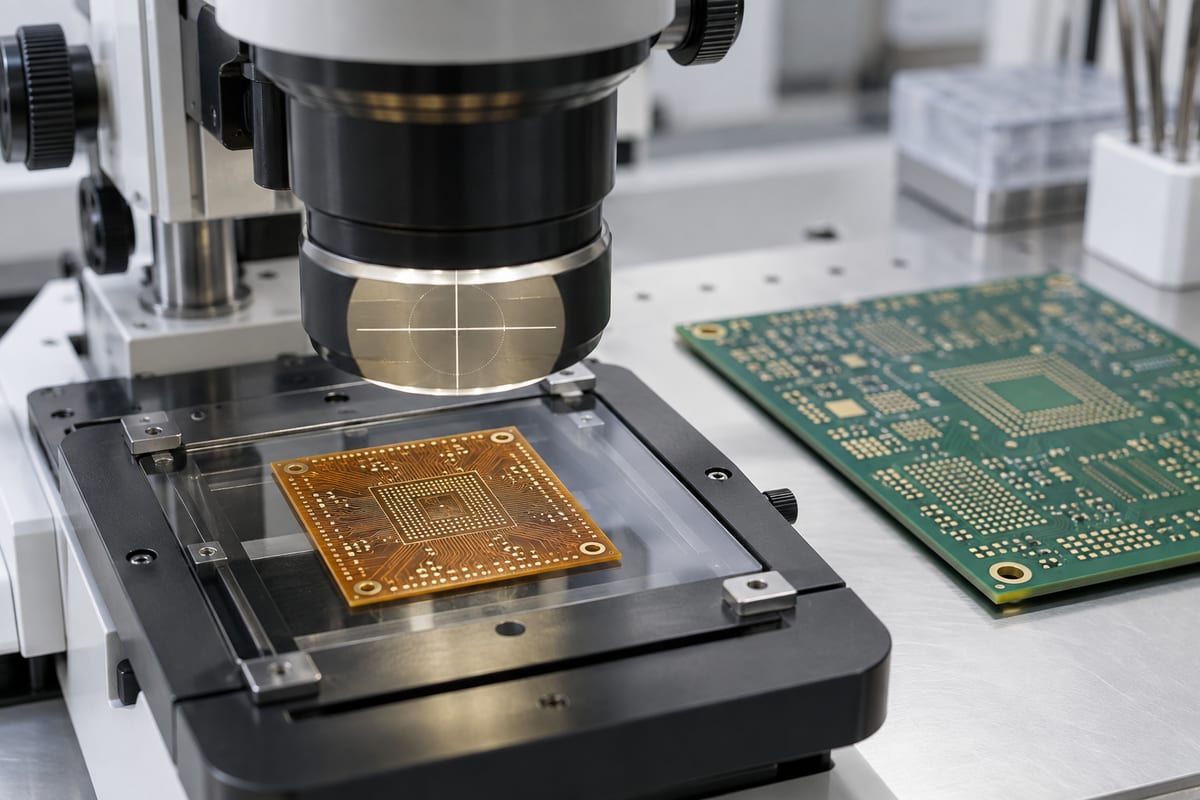
USB motherboard pinout
Connector orientation, cable drawings, and continuity checks should agree before production.

Files to Confirm Before PCB Fabrication and Assembly

A revision-controlled RFQ package reduces clarification and ensures suppliers quote the same USB interface.

Provide these inputs when applicable:

  • Fabrication data, drills, stackup, impedance requirements, and fabrication drawing.
  • Centroid data, assembly drawing, orientation notes, and panel requirements.
  • BOM with approved part numbers, alternates, and the exact USB header.
  • Schematic and controlled interface drawing.
  • Mating-cable drawing and enclosure/3D data when fit is critical.
  • Customer-approved inspection, functional test, fixture, firmware, and acceptance requirements.

Before production, withdraw obsolete files and confirm one revision across the release package. Update the full set when the connector or pin map changes.

FAQs About USB Motherboard Pinout

Is every 9-pin USB 2.0 motherboard header wired the same?

No. Many boards follow a common dual-port arrangement, but OEM or custom boards may use different keying or assignments. Verify the exact motherboard manual, board revision, connector drawing, and mating cable.

Can wire color confirm a USB motherboard pinout?

Wire color is only a clue. Confirm continuity and the released pin map because custom harnesses may not use the familiar red, white, green, and black convention.

Why does a USB 3.x motherboard header have more pins?

It commonly carries USB 2.0 compatibility signals plus dedicated SuperSpeed transmit and receive pairs, power, ground, and shielding or drain connections.

Can a USB 3.x header be adapted to a USB 2.0 front-panel cable?

An adapter may provide mechanical and signal conversion for a defined application, but it does not guarantee speed, power, controller support, or correct wiring. Check both specifications and the adapter pin map.

What should a PCB supplier receive to verify a USB header build?

Provide the controlled fabrication and assembly package, BOM, connector part number, schematic or interface drawing, mating-cable information, and customer-approved inspection and test requirements.

Need a pre-production review or quotation for a PCB or PCBA with a USB motherboard pinout? Email your fabrication data, BOM, connector and cable drawings, and test requirements to sales@bestpcbs.com. EBest Circuit can review the package before fabrication and assembly.

You may also like

TNC vs BNC: Which RF Connector Fits Your PCB?

August 17th, 2026

This guide compares tnc vs bnc from the buyer’s point of view, then translates the connector decision into the files, checks, and responsibilities needed for PCB fabrication and assembly. EBest Circuit (Best Technology) can support manufacturability review, PCB production, component sourcing, PCBA, inspection, and agreed testing coordination. Your engineering team remains responsible for RF architecture, operating targets, antenna and cable selection, environmental requirements, and final product validation.

tnc vs bnc
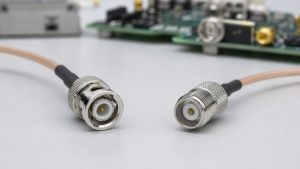
BNC uses bayonet coupling, while TNC uses threaded coupling.

What Is the Difference Between a BNC and a TNC Connector?

A BNC connector uses a bayonet-style coupling that mates with a push-and-turn action. A TNC connector uses a threaded coupling. That mechanical difference affects connection speed, resistance to unintended loosening, and how much clearance the installed connector needs.

The two connector families may look related, but a standard BNC and a standard TNC do not mate directly. An adapter can bridge selected interfaces, yet it adds another mechanical joint and RF discontinuity that the customer must include in the system review.

The practical choice usually starts with:

  • Connection frequency: how often operators must connect and disconnect the cable.
  • Mechanical environment: whether vibration, cable pull, or repeated handling can loosen the interface.
  • Approved RF requirements: the impedance, operating band, power, loss, and shielding targets defined by the system designer.
  • PCB and enclosure constraints: the footprint, board-edge position, connector height, wrench or hand clearance, and mating-cable path.

Do not choose only from a family name. Confirm the exact manufacturer part number and datasheet because frequency capability, impedance options, materials, sealing, mounting style, and termination details vary within both families.

TNC vs BNC Connector Specs That Affect Selection

Connector specifications matter only when they are tied to the released product conditions. A catalog maximum does not prove that a particular board launch, cable assembly, adapter, and enclosure will meet the customer’s complete RF target.

Decision factorBNCTNC
CouplingBayonet; quick connect.Threaded; secure connection.
Best fitBench use and frequent changes.Vibration and outdoor use.
Typical frequencyMany standard parts: about 4 GHz.Many standard parts: about 11 GHz.
InstallationAllow turning and cable clearance.Allow thread and tool clearance.
Release checkConfirm MPN, impedance, and footprint.Confirm MPN, impedance, and footprint.

Selection takeaway: the often-quoted 4 GHz for BNC and 11 GHz for TNC are useful family-level rules of thumb, not guaranteed limits for every connector. Ratings overlap, and some precision variants extend beyond them. Ask for the approved connector datasheet and a signal-path requirement. The exact board connector, cable connector, coax, adapter, and mating interface must be reviewed together.

TNC or BNC for Vibration and Outdoor Use?

A connector that loosens in service can produce intermittent faults that are difficult to reproduce during bench testing. Threaded TNC coupling is generally preferred when the product faces sustained vibration, vehicle movement, outdoor exposure, or cable loads. BNC remains practical where rapid connection changes matter and the installed environment is controlled.

Typical BNC applications include oscilloscopes, RF test instruments, patch panels, broadcast/video equipment, and radio or scanner ports that are connected and disconnected regularly. Typical TNC applications include GNSS/GPS receivers, vehicle and fleet radios, outdoor wireless equipment, industrial telemetry, and antenna feeds exposed to vibration or weather. These are application patterns, not automatic approval for a specific part.

Before choosing for a harsh environment, confirm:

  • Vibration and shock profile, including cable mass and the direction of cable pull.
  • Ingress, corrosion, temperature, and sealing requirements for the exact connector variant.
  • Whether the connector is panel-mounted, cable-mounted, or supported directly by the PCB.
  • Whether an enclosure, bracket, strain relief, or locking feature carries the mechanical load.
  • The inspection and acceptance method for thread engagement, bayonet locking, torque, or retention.

The PCB supplier should not infer these environmental requirements. The customer should release them with the approved connector and mechanical stack. EBest Circuit can then review manufacturability, connector placement, solder accessibility, and inspection points within the agreed build scope.

TNC vs BNC Cable and Antenna Interfaces

A correct board connector can still fail the project if the mating cable or antenna interface is wrong. BNC and TNC do not each belong to one coax type: both families are available for multiple cables. Compatibility depends on the exact connector’s supported cable dimensions, dielectric, shield construction, impedance, and termination method.

Common 50-ohm coax pairings include:

  • RG-174, RG-188, and RG-316: thin, flexible jumpers used inside equipment and in short RF or GNSS leads. Actual BNC and TNC product lines are available for these cables.
  • RG-58: a common general-purpose cable for test, radio, industrial, and antenna connections; the connector must match its exact cable construction.
  • RG-223 and RG-400: selected when improved shielding, temperature capability, or a more robust assembly is needed.
  • LMR-195 and LMR-240: often used for lower-loss antenna feeds; TNC is common, while compatible BNC parts also exist for selected constructions.
  • LMR-400 and other larger low-loss cables: used for longer outdoor antenna runs when loss matters, but require a connector specifically designed for the cable diameter and preparation dimensions.

For 75-ohm video systems, BNC is also widely paired with cables such as RG-59 and RG-6. Do not mix a 75-ohm cable/connector path with a 50-ohm RF design merely because the connectors can appear similar.

How BNC and TNC relate to antenna types:

  • Rubber-duck, short-whip, and so-called ‘chili pepper’ antennas may be supplied with BNC or TNC when they mount directly to a radio, receiver, or external port. BNC favors quick removal; TNC favors threaded retention.
  • External GNSS/GPS, vehicle, magnetic-mount, and outdoor antennas commonly use a coax lead terminated in TNC, although BNC, SMA, N-Type, and other options also exist.
  • A bare ceramic patch antenna is normally mounted on the PCB or connected by a short micro-coax lead, not directly by BNC or TNC. A finished active GPS antenna containing a ceramic element may use TNC or BNC at the end of its external cable.
  • An internal FPC antenna normally uses U.FL, I-PEX/MHF, another micro-coax connector, or a soldered feed. It reaches an external BNC or TNC port only through an approved pigtail, bulkhead cable, or adapter.

Treat the complete RF path as one controlled set:

  • PCB connector manufacturer and exact part number.
  • Mating cable connector, gender, standard or reverse polarity, and impedance.
  • Coax type, length, attenuation, power rating, bend radius, routing, and strain relief.
  • Antenna frequency bands, feed impedance, mounting method, and approved adapter if any.
  • Customer-defined insertion-loss, return-loss/VSWR, retention, and environmental acceptance limits.

The cable name alone is not an approval. Confirm the connector datasheet field commonly labeled ‘Cable Type’ or ‘Terminates To,’ then validate the assembled path. If an adapter is unavoidable, record it in the controlled BOM or interface drawing and include it in prototype validation rather than adding it informally at final assembly.

tnc vs bnc
Cable and antenna interfaces must match the approved connector and RF path.

TNC vs BNC Connector Footprint and Assembly Checks

Footprint errors are expensive because many RF connectors combine electrical pads, ground tabs, mounting posts, board-edge geometry, and enclosure alignment. A visually similar substitute may have different hole sizes, pin spacing, reference-plane needs, or body dimensions.

Release these checks before PCB fabrication:

  • Exact MPN and current manufacturer datasheet; do not release only ‘BNC’ or ‘TNC’ in the BOM.
  • Verified land pattern, drill sizes, plated-hole requirements, pad dimensions, and solder-mask clearances.
  • Connector datum, orientation, board-edge setback, body overhang, keepout, and mating direction.
  • Ground connection strategy and controlled RF geometry supplied by the customer’s RF designer.
  • Enclosure cutout, panel thickness, nut/washer stack, finger or wrench access, and cable bend clearance.
  • Assembly method, soldering access, thermal-mass concerns, support fixtures, and inspection criteria.

EBest Circuit can compare the released fabrication and assembly data for obvious manufacturability conflicts and coordinate sourcing against the approved BOM. The customer must approve the footprint, RF geometry, substitute part, and final mechanical interface before production release.

A TNC vs BNC PCB Assembly Example

A German industrial-vehicle customer needed a compact 2.4 GHz telemetry gateway for fleet equipment. Because its external antenna would face continuous vibration and outdoor service, the design used a 50-ohm panel-mount TNC connector with a sealed short-whip antenna. The threaded coupling offered more secure retention than a quick-release BNC interface.

Key PCB requirements:

  • 8-layer, 0.97 mm, 170 Tg FR-4 HDI with 0.5 oz copper.
  • L1-L2, L2-L7, and L7-L8 blind/buried vias; 0.10 mm minimum holes.
  • Resin-filled, planarized via-in-pad in the BGA area; black solder mask, white legend, and ENIG 1 microinch.
  • A 4.8 mil L1 trace referenced to L2 for the 50-ohm RF path, plus separate 90-ohm and 100-ohm differential structures with an impedance report.
  • Three panel-edge fiducials for SMT alignment.

Because the PCB was only 0.97 mm thick, the TNC was mounted to the enclosure instead of loading the board directly. A short RG-316 50-ohm pigtail connected the bulkhead TNC to the PCB RF interface, transferring vibration and cable pull to the enclosure.

Project plan:

  • 20 engineering units for fit, antenna matching, vibration, and functional checks.
  • 200 pilot units, followed by a planned 2,000-unit production lot after approval.
  • 15 business days for HDI PCB fabrication and 7 business days for PCBA after complete file and component release.
  • Inspection covered TNC engagement, bulkhead hardware, pigtail strain relief, continuity, and customer-defined 2.4 GHz acceptance limits.

This made the connector decision production-ready: threaded TNC retention outside the enclosure, flexible RG-316 routing inside, a verified 50-ohm PCB path, and documented impedance and assembly evidence.

tnc vs bnc
A panel-mounted TNC and RG-316 pigtail can keep cable load off a thin HDI PCB.

What to Include in a TNC or BNC RFQ

An RFQ should let the manufacturer quote the released board and connector interface without guessing. Missing part numbers, footprints, mechanical constraints, or test limits can produce a quick price that later changes after engineering review.

Include the following RFQ package:

  • PCB fabrication files, stackup requirements, controlled-impedance information, and fabrication drawing.
  • Assembly drawings, pick-and-place data, approved BOM, exact connector MPN, and approved alternates if any.
  • Connector and mating-interface datasheets, including gender, polarity, impedance, and mounting style.
  • Mechanical drawing or 3D data showing board edge, enclosure cutout, panel stack, cable route, and access clearance.
  • Prototype quantity, production forecast, packaging expectations, and connector handling requirements.
  • Customer-owned inspection and test limits, required records, sample size, and acceptance authority.

For a useful quotation, also state which decisions are frozen and which remain open. EBest Circuit can review the package for PCB/PCBA manufacturability and identify missing production inputs, but the customer must approve RF performance, interface compatibility, environmental compliance, and final acceptance criteria.

TNC vs BNC FAQs

Are BNC and TNC connectors interchangeable?

No. Standard BNC and TNC connectors use different coupling mechanisms and do not mate directly. Use only an approved adapter or matching cable interface, and include that added connection in mechanical and RF validation.

Is TNC always better than BNC?

No. TNC can provide a more secure threaded connection, while BNC offers faster bayonet coupling. The better choice depends on the exact part, operating band, handling frequency, vibration, environment, cable, enclosure, and system requirements.

Can a BNC PCB footprint be reused for a TNC connector?

Do not assume so. Compare the exact manufacturer drawings, pins, mounting posts, hole sizes, pad geometry, body envelope, board-edge datum, and mating direction. Release a verified footprint for the approved MPN.

Should a TNC-to-BNC adapter be used in production?

Only when the engineering team approves it as part of the controlled interface. The adapter adds length, a mechanical joint, and RF effects that must be included in clearance, retention, and performance validation.

What can EBest Circuit check before production?

EBest Circuit can support PCB/PCBA manufacturability review, BOM and sourcing coordination, fabrication, assembly, connector-placement and solder-joint inspection, and agreed test coordination. The customer owns RF design, connector selection, environmental requirements, released files, and final validation.

For a tnc vs bnc project, send your released PCB files, BOM, connector datasheets, mechanical interface drawing, and test requirements to sales@bestpcbs.com for a manufacturability and quotation review.

You may also like

Rigid Flex PCB Manufacturing Process: Avoid Costly Failures

August 14th, 2026

A rigid-flex PCB can look correct and still fail during installation, bending, assembly, or field use. Because rigid and flexible materials behave differently, the rigid flex PCB manufacturing process must join them without damaging the flex circuit or weakening its transitions. Here is where the main risks arise and what buyers should verify.

rigid flex pcb manufacturing process
The rigid flex PCB manufacturing process combines rigid circuitry with a controlled flexible connection.

How Does the Rigid Flex PCB Manufacturing Process Work?

The process begins with the flexible inner circuit, protects the areas that must remain flexible, and then combines the flex and rigid sections.

A typical production sequence includes:

  1. Review the fabrication data, stackup, bend areas, coverlay, stiffeners, impedance requirements, and outline.
  2. Image, etch, and inspect the flex-layer circuitry.
  3. Apply coverlay and prepare the rigid cores and bonding materials.
  4. Lay up and laminate the rigid and flexible sections.
  5. Drill, clean, and plate the holes through the combined materials.
  6. Image and etch the outer layers, then apply solder mask and surface finish.
  7. Form the outline and expose the flexible areas.
  8. Complete electrical, dimensional, visual, and agreed reliability checks.

These operations interact: coverlay changes flex thickness, transitions affect bending, and prepreg and copper distribution affect resin flow. The stackup, mechanical drawing, bend definition, and manufacturing data must describe the same construction.

What Should You Confirm Before Rigid Flex PCB Manufacturing?

Before quotation, define whether the flex area bends once during installation or moves repeatedly in service. That choice affects copper, trace direction, layer count, coverlay, stiffeners, and bend geometry.

The fabrication package should identify:

  • The controlled part number and revision.
  • Rigid- and flex-layer construction, including controlled finished thicknesses.
  • Static-bend or dynamic-flex use.
  • Bend location, direction, available space, and installed shape.
  • Material, copper, coverlay, transition, stiffener, and connector-contact requirements.
  • Controlled impedance targets and the layers on which they apply.
  • Surface finish, solder mask limits, testing, and required records.

The bend drawing should define the inside radius, direction, movement type, and nearby rigid constraints. Compare the supplier’s production stackup with the fabrication drawing and impedance table; materials, copper, coverlay, and thicknesses should agree.

How Does the Rigid Flex PCB Fabrication Process Build the Flex Layers?

In the flex circuit manufacturing process, the flex layers are imaged, etched, protected, and inspected before final lamination. Thin materials need careful handling because they can stretch, crease, or collect contamination.

Key controls are:

  • Trace routing: Smooth paths distribute bend strain; abrupt corners and copper buildup create stiff points.
  • Coverlay: Film and adhesive affect flex thickness. Poor flow can leave weak sealing or obstruct openings.
  • Transitions: Copper and coverlay changes near rigid edges should not create stress concentrations.
  • Pre-lamination inspection: Conductor defects and coverlay misregistration are easier to correct before the flex layers are buried.

Any proposed opening, clearance, teardrop, or transition change should be marked in the DFM response. “Optimized for production” is too vague to approve.

rigid flex pcb manufacturing process
Flex circuitry, coverlay, bonding materials, and rigid sections must align before lamination.

How Does Rigid Flex PCB Fabrication Protect Drilled and Plated Holes?

During rigid-flex PCB fabrication, drilling and plating must create reliable connections through materials that move and react differently. Three checks matter:

  • Registration: The drill must reach the target pad after imaging and lamination movement.
  • Hole preparation: Debris and adhesive must be removed without attacking the flex dielectric.
  • Plating: Copper must form a continuous connection to the internal features.

Risk is higher near transitions, with small annular rings, or with a thick board-to-hole ratio. Check finished holes, plating requirements, tolerances, and edge distances together. For demanding structures, a lot-related microsection is more useful than a generic certificate.

Which Flexible PCB Manufacturing Process Risks Affect Lamination?

Lamination combines the rigid and flexible elements and locks in errors involving materials, registration, or resin flow. Bondply, coverlay, prepreg openings, no-flow prepreg, or release materials may be needed to keep resin out of flexible areas.

Several visible design details influence the result:

  • Copper-density differences can change local resin flow and pressure.
  • An unsuitable prepreg opening can flood the flex or starve a transition edge.
  • Misregistration can shift rigid edges, coverlay, and copper features.
  • Sharp stiffness changes can concentrate bending strain.
  • Moisture or contamination can contribute to later delamination.

Approve a stackup that distinguishes rigid and flex regions and identifies materials, copper, adhesive, coverlay, and thicknesses. Any substitution should explain its effect on impedance, thermal requirements, and flexibility.

rigid flex pcb manufacturing process
A rigid-flex PCB inspection begins with a clear view of the rigid sections and flexible connection.

Which Rigid Flex PCB Fabrication Capabilities Should Buyers Verify?

For rigid flex printed circuit boards, evaluate capability against the actual design, not a factory’s broadest marketing number. A rigid flex PCB manufacturer should confirm that the proposed flex layers, thickness, holes, impedance, stiffeners, finish, and assembly fit a controlled process.

Useful capability questions connect directly to the design:

  • What flex material, coverlay, and production stackup are proposed?
  • How will the transition and exposed flex outline be formed?
  • Which dimensions are controlled in the rigid, flex, and transition areas?
  • How will impedance be modeled and verified across different regions?
  • What inspection occurs before the flex layers are buried?
  • Flex PCB assembly: If assembly is included, how will flex areas be supported during printing, placement, reflow, handling, and test?

A useful response identifies the construction, marks unresolved details, explains flex protection, and defines inspection. “Standard flex material” or confirmation of rigid thickness alone leaves mechanical assumptions open.

Where Do Inspection and Testing Fit in the Rigid Flex PCB Manufacturing Process Flow?

Inspection should follow the operation that creates each risk:

  • Before lamination: Inspect flex circuitry and coverlay registration.
  • After drilling and plating: Verify internal connections where the design requires evidence.
  • After outer-layer processing: Inspect final conductors.
  • After profiling: Check flex edges, slots, outlines, and transitions.
  • At final test: Verify connectivity, isolation, dimensions, and agreed impedance requirements.

Electrical testing cannot prove material identity, flex thickness, coverlay registration, or internal plating quality. Define any required dimensional report, microsection, impedance result, or material record before ordering.

rigid flex pcb manufacturing process
Inspection focuses on the rigid-to-flex transition, exposed flex area, and plated-hole quality.

How Can the Rigid Flex Manufacturing Process Reduce Rework?

Rework often begins with conflicting outlines, transitions, stackups, or material assumptions. If the factory resolves the conflict internally, the board may differ from the intended design.

Use a closed-loop DFM review. Each question should point to a file, feature, layer, or requirement and end with one of three outcomes:

  • The submitted requirement is confirmed without change.
  • A marked manufacturing proposal is accepted and incorporated into the controlled release.
  • The customer supplies corrected data and replaces the affected revision.

Do not close a question with “noted” or “please proceed.” Put any board-changing decision into the approved files. Before tooling, compare the file index, fabrication drawing, production stackup, and final DFM response, then close all remaining conflicts.

A Rigid-Flex PCB Example: From File Review to Production Release

Consider a six-layer board with four rigid layers, two flex layers, controlled impedance, and a tail folded once during installation.

DFM review identifies:

  • No inside bend radius on the drawing.
  • Different coverlay transitions on the two sides.
  • No indication whether impedance applies in the rigid region, flex region, or both.

The engineer confirms the installed bend, controlled route, and transition geometry. The manufacturer returns a stackup showing completed flex thickness and impedance assumptions. After the files receive matching revisions, flex and coverlay inspection occurs before lamination; final dimensional, electrical, and impedance checks then verify the agreed construction. The three ambiguities are resolved before they become production defects.

FAQs About the Rigid Flex PCB Manufacturing Process

What information is most often missing from a rigid-flex PCB RFQ?

Bend use and installed geometry are commonly underdefined. State whether the flex bends once or repeatedly, show the direction and available space, identify stiffeners and transition locations, and provide the controlled stackup and acceptance requirements.

Why should the flex thickness include coverlay and adhesive?

Because bending behavior is affected by the completed flex construction, not only by the base dielectric. Copper, adhesive, and coverlay all contribute to local thickness and stiffness.

Can final electrical testing find every rigid-flex PCB defect?

No. Electrical testing can detect connectivity and isolation problems, but it does not prove correct material, flex thickness, coverlay registration, internal plating structure, or suitability for the installed bend.

When should a material substitution be approved?

Approve it before tooling or production, after the supplier identifies the proposed material and explains any effect on stackup, thickness, impedance, thermal requirements, flammability requirements, and flexibility.

What should be checked before repeat production?

Confirm that the released files, production stackup, approved DFM decisions, material substitutions, test requirements, and shipment records still match the last accepted revision. Do not rely only on a previous purchase-order number or an informal “same as last time” instruction.

Planning a rigid-flex prototype or production order? Send your Gerber or ODB++ data, drill files, fabrication drawing, stackup, bend requirements, impedance table, quantities, and inspection needs to sales@bestpcbs.com. EBest Circuit (Best Technology) can review the manufacturing package, identify open DFM questions, and prepare a quotation based on the confirmed project scope. Email the package for a review of your rigid flex PCB manufacturing process requirements.

You may also like

PCB Assembly Cost: Pricing Factors and Quote Checklist

August 14th, 2026

PCB assembly cost quotes can look simple until sourcing changes, test requirements, setup charges, or incomplete files create additional costs. Comparing only the quoted unit price may therefore lead to budget overruns, delayed production, or assemblies that cannot pass inspection.

A useful cost review should connect every charge to the BOM, assembly data, production quantity, inspection plan, and released revision. This guide explains what buyers should confirm before approving a PCBA build and how EBest Circuit (Best Technology) can support PCB fabrication, component sourcing, assembly, inspection, and agreed testing.

pcb assembly cost
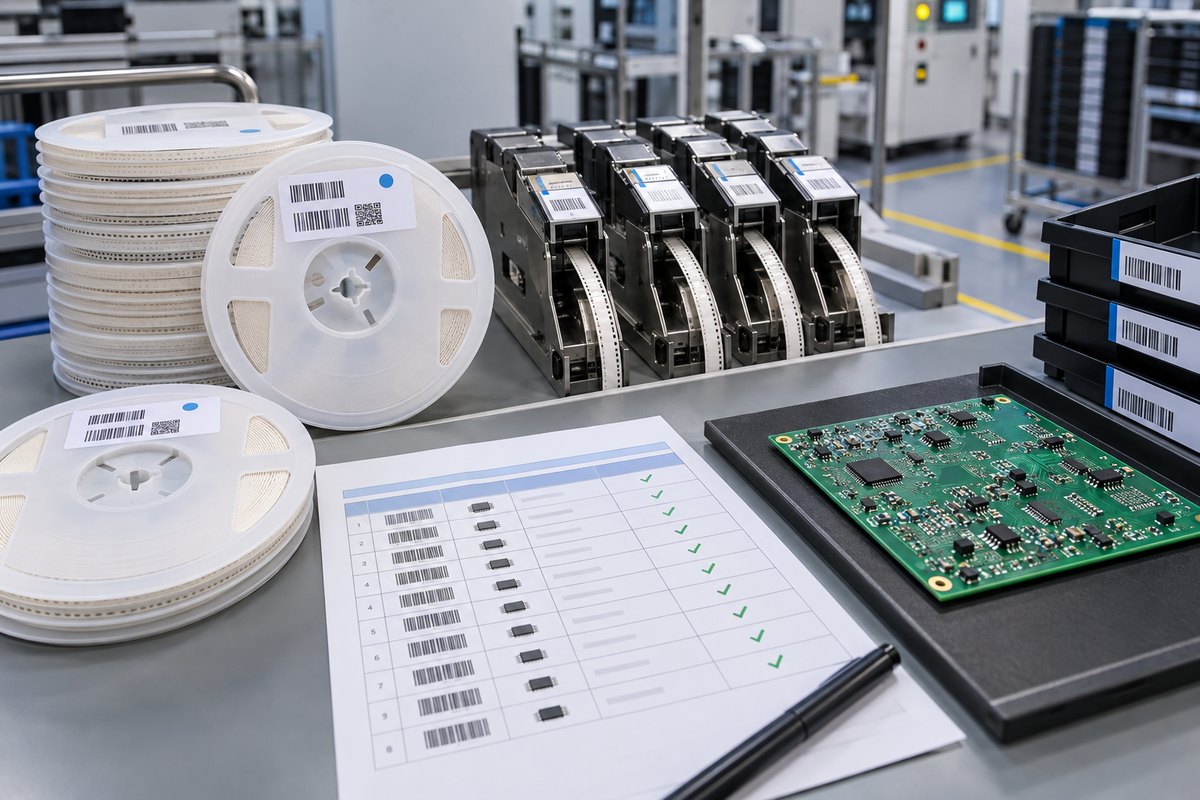
Engineers review PCB assembly scope, BOM data, and quotation assumptions before production approval.

How Much Does PCB Assembly Cost?

There is no dependable universal price for PCB assembly. Two boards with the same dimensions can have very different costs because their component count, package types, sourcing risks, placement sides, soldering methods, inspection requirements, and order quantities are different.

A quotation may contain several cost groups:

  • PCB fabrication
  • BOM and component sourcing
  • Stencil and production setup
  • SMT component placement
  • Through-hole or manual assembly
  • Inspection and testing
  • Tooling, programming, or special process charges
  • Packaging and shipping

The unit price is also affected by how fixed costs are distributed. A prototype order may have a high cost per assembly because setup is divided across only a few boards. A larger production order can reduce that unit cost, but only if the BOM, files, process, and quality requirements remain stable.

Instead of asking for a general price first, provide a controlled RFQ package. A supplier can then separate confirmed costs from assumptions and identify missing information before production.

What Does Your PCB Assembly Price Include?

A PCB assembly price is useful only when its scope is clear. A low figure may cover placement labor while excluding the PCB, components, stencil, inspection, testing, or shipping. Another quotation may include most of these items, making a direct comparison misleading.

Before approving a quotation, confirm whether it includes:

  • Bare PCB fabrication
  • All BOM components and approved alternates
  • Component procurement fees
  • Solder paste stencil
  • SMT setup and placement
  • Through-hole insertion and soldering
  • Double-sided assembly
  • X-ray, AOI, visual inspection, or other agreed checks
  • Functional or fixture-based testing
  • Rework allowances
  • Programming or firmware loading
  • Packaging and logistics

Check whether component prices are firm, estimated, or subject to availability. Also confirm whether the quotation includes excess components needed for machine loading, attrition, minimum order quantities, or supplier packaging requirements.

EBest Circuit can review the requested PCB and PCBA scope and identify which manufacturing, sourcing, inspection, and testing items are included. The customer remains responsible for approving the design, released files, functional requirements, firmware, and final product acceptance criteria.

Fixed and Variable Costs in Assembly Pricing

Assembly pricing normally combines fixed costs and variable costs. Separating them helps buyers understand why the price per unit changes with order quantity.

Fixed or largely fixed costs may include:

  • Engineering and file review
  • Stencil preparation
  • Machine programming
  • Feeder and production-line setup
  • Test fixture preparation
  • First-article inspection
  • Special tooling

Variable costs generally increase with the number of assemblies:

  • PCB quantity
  • Component quantity
  • SMT placements
  • Through-hole pins
  • Manual operations
  • Inspection time
  • Testing time
  • Packaging materials

This distinction matters when comparing suppliers. A quotation with a low setup fee may carry a higher placement or sourcing charge. Another may have a higher initial fee but a lower repeat-order cost.

Ask suppliers to distinguish one-time charges from recurring charges. Also confirm which setup costs can be reused when the design, BOM, stencil data, and test requirements do not change. A revision change may require new programming, tooling, inspection work, or component validation.

pcb assembly cost
PCB fabrication, component packaging, stencil preparation, and assembly scope all contribute to a complete quotation.
PCB Manufacturing Cost vs PCB Assembly Price

PCB manufacturing cost and PCB assembly price are related but different.

PCB manufacturing cost covers production of the bare board. It may be affected by:

  • Board dimensions and panel utilization
  • Layer count and stackup
  • Material selection
  • Copper weight
  • Trace and spacing requirements
  • Controlled impedance
  • Via structures
  • Surface finish
  • Solder mask and legend
  • Electrical testing
  • Quantity and lead time

PCB assembly price begins with the fabricated board and adds components and assembly operations. It may be affected by:

  • BOM value and availability
  • Component packages
  • Number of placements
  • Single- or double-sided assembly
  • SMT, THT, or mixed technology
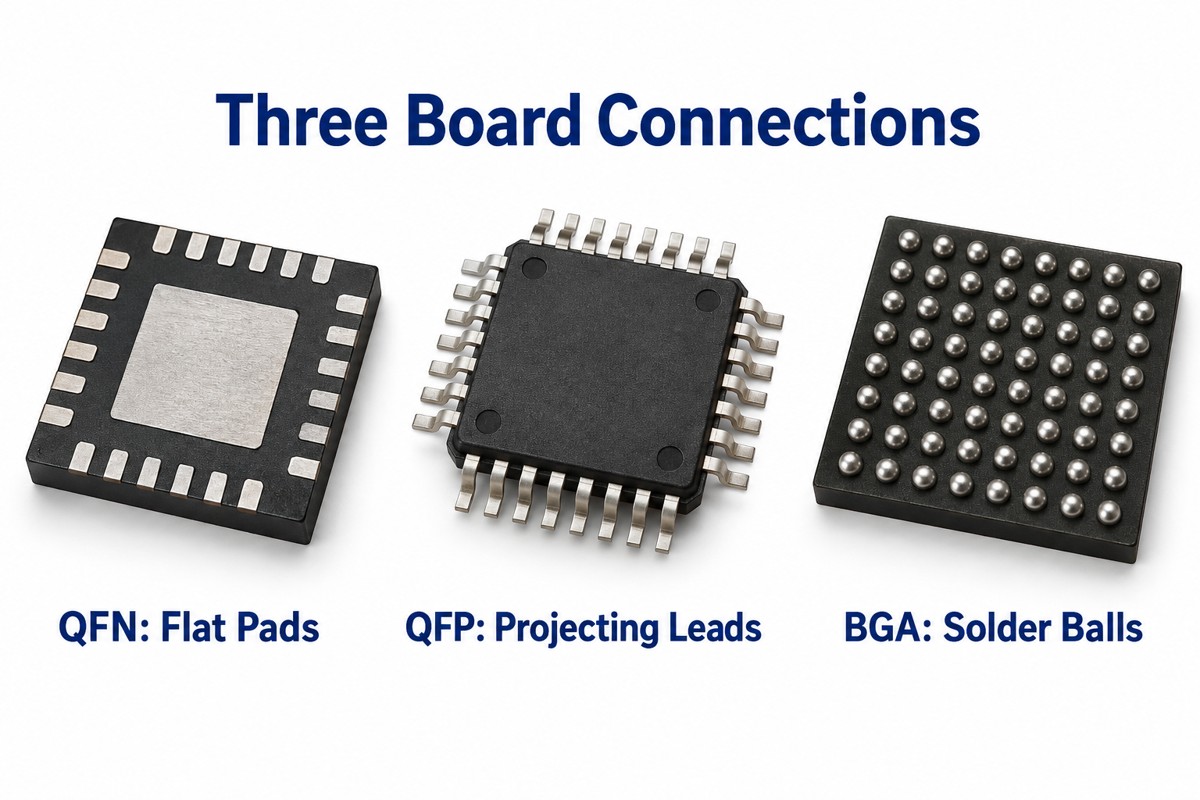
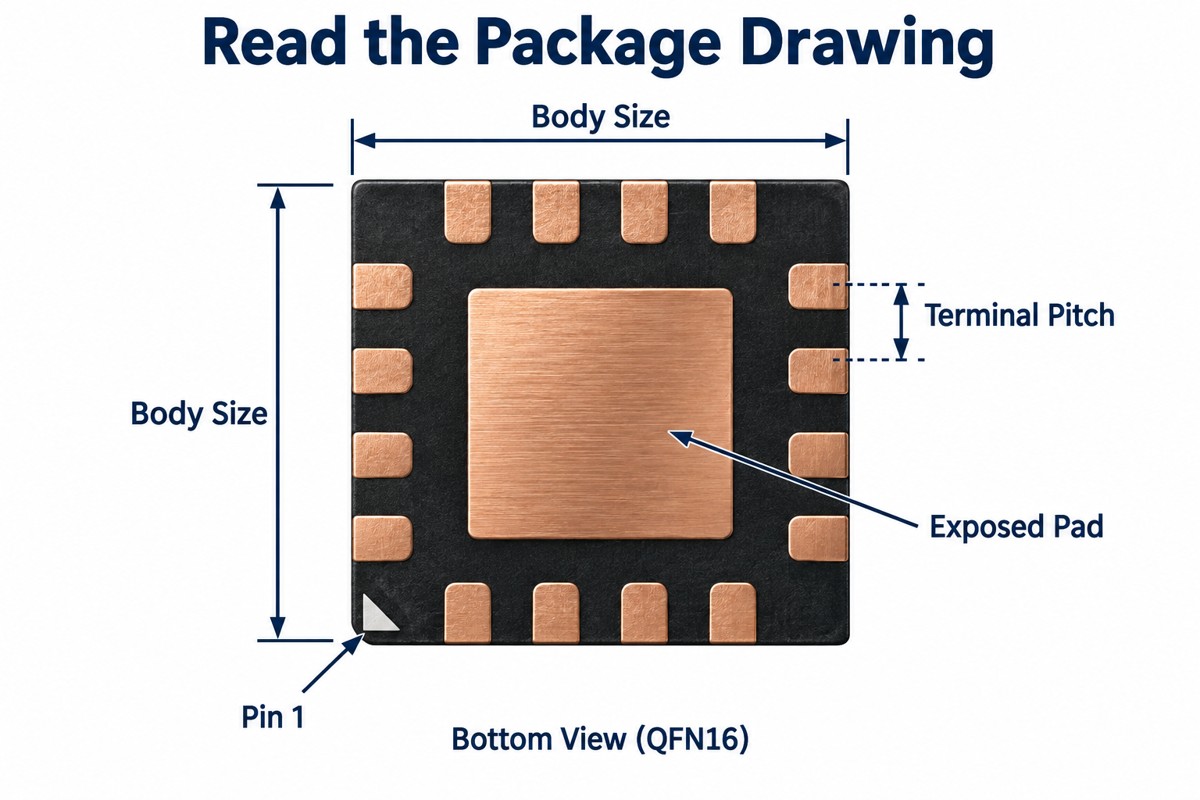
  • Fine-pitch, BGA, bottom-terminated, or special components
  • Manual soldering
  • Cleaning, coating, programming, inspection, and testing

A quotation should separate these scopes clearly. Otherwise, a buyer may compare a bare-board price with a turnkey PCBA price or fail to notice that components and testing are excluded.

For an accurate comparison, ask each supplier to quote against the same fabrication files, BOM revision, assembly data, quantity, quality requirements, and delivery terms.

How Quantity Changes PCB Assembly Cost per Board

Order quantity changes PCB assembly cost per board because fixed setup work is distributed differently.

For a prototype build, the supplier still needs to review files, prepare the stencil, program machines, load feeders, verify polarity, and inspect the first assembly. These activities may be similar whether the order contains five boards or fifty boards.

As quantity increases, the fixed cost allocated to each unit generally decreases. However, higher volume does not automatically produce the lowest practical cost. Other changes may appear:

  • Component reels may replace cut tape.
  • Supplier minimum order quantities may become relevant.
  • Panelization may need revision.
  • Test time may become a production bottleneck.
  • Packaging requirements may increase.
  • Process capability and yield become more important.
  • A design change may make earlier tooling unusable.

Ask for quantity breaks based on realistic demand, such as prototype, pilot, and expected production volumes. The supplier should use the same technical scope for each price tier so that the comparison shows the real effect of quantity.

If a repeat order is expected, also ask which charges will recur and which can be reused.

When a PCB Assembly Cost Calculator Is Not Enough

A PCB assembly cost calculator can provide an early budget indication, but it cannot always evaluate the complete manufacturing risk.

A calculator may estimate cost from:

  • Board size
  • PCB quantity
  • Layer count
  • Number of unique components
  • Total placements
  • Assembly sides
  • SMT and through-hole quantities

The estimate may not detect whether the BOM has obsolete parts, whether footprints match the selected components, or whether the panel and assembly process are practical. It may also miss costs associated with special handling, inspection, testing, programming, coating, or customer-specific documentation.

Calculator results should therefore be treated as preliminary. Before approving production, request a supplier review based on the actual released files.

A practical review should confirm:

  • BOM manufacturer part numbers
  • Approved alternates
  • Placement and polarity data
  • PCB and assembly revisions
  • Special process requirements
  • Inspection criteria
  • Test instructions
  • Packaging and delivery expectations

The final quotation should identify remaining assumptions. An unexplained estimate can become expensive when those assumptions are corrected after components have been ordered or production has started.

Files Needed for an Accurate PCB Assembly Quote

Incomplete files create quotation uncertainty. The supplier may add a risk allowance, issue repeated clarification requests, or quote a scope that does not match the intended build.

A useful PCB assembly quote package normally includes:

  • Gerber, ODB++, IPC-2581, or other agreed PCB production data
  • Drill files
  • Fabrication drawing
  • Assembly drawing
  • BOM with manufacturer and manufacturer part number
  • Pick-and-place or centroid data
  • Polarity and orientation information
  • Approved component alternates
  • PCB and assembly revision identifiers
  • Quantity and delivery requirements
  • Inspection requirements
  • Test procedure and acceptance criteria
  • Programming files and instructions, when required
  • Special process and packaging notes

The files should use consistent reference designators and revisions. A BOM from one revision combined with placement data from another can cause missing parts, incorrect sourcing, or assembly errors.

Before requesting a final quotation, identify whether the build is consigned, turnkey PCB assembly, or partially turnkey. For consigned parts, provide quantities, packaging types, date codes or traceability requirements, and the treatment of unused components.

EBest Circuit can review the released manufacturing package for PCB and PCBA quotation. Questions discovered during this review should be resolved before procurement and production whenever possible.
Low Cost PCB Assembly Without Hidden Rework

Low cost PCB assembly should come from removing unnecessary cost, not removing necessary controls.

Practical cost-reduction opportunities may include:

  • Improving panel utilization
  • Reducing unnecessary component variety
  • Using available approved alternates
  • Avoiding avoidable manual operations
  • Confirming machine-compatible component packaging
  • Reducing unnecessary placement-side changes
  • Combining compatible orders
  • Stabilizing revisions before procurement
  • Matching inspection and testing to the actual risk
  • Planning realistic lead times

Savings become risky when they depend on unapproved substitutions, incomplete inspection, uncertain soldering requirements, or assumptions about customer acceptance.

For example, replacing a component solely because its unit price is lower can create footprint, voltage, tolerance, lifecycle, or sourcing problems. Removing an inspection step may reduce the quotation but increase the risk of discovering defects after boards reach system integration.

Ask the supplier to document every proposed cost change. The customer should approve component substitutions, design changes, functional requirements, and acceptance criteria before implementation.

pcb assembly cost
Inspection requirements should remain tied to product risk when evaluating lower-cost assembly options.

A Prototype PCB Assembly Cost Example

Consider a prototype that uses a small, double-sided PCB with SMT components, several through-hole connectors, and a few bottom-terminated packages.

The first quotation appears inexpensive, but it assumes:

  • Customer-supplied PCBs
  • Customer-supplied components
  • SMT placement only
  • No through-hole soldering
  • No X-ray inspection
  • No functional testing
  • No programming
  • Standard packaging

A second quotation is higher because it includes PCB fabrication, component sourcing, SMT and through-hole assembly, inspection, and an agreed test procedure.

The first quotation is not necessarily wrong, but it does not represent the complete build. If the buyer compares only the final totals, the second supplier may appear more expensive even though it covers a much larger scope.

A better decision process is to normalize both quotations:

  1. Confirm the same PCB and assembly revisions.
  2. Separate PCB, components, setup, assembly, inspection, and testing.
  3. Identify excluded operations.
  4. Confirm component availability and alternates.
  5. Compare lead time and delivery terms.
  6. Record assumptions requiring customer approval.

This comparison reveals the expected project cost rather than only the lowest initial number.

PCB Assembly Cost FAQs

What information has the greatest effect on PCB assembly cost?
The BOM, placement quantity, component packages, assembly sides, soldering methods, inspection, testing, production quantity, and lead time usually have the greatest effect.

Why is prototype PCB assembly expensive per board?
Setup, programming, stencil preparation, file review, and first-article inspection must be distributed across a small number of assemblies.

Does PCB assembly price include components?
Not always. Confirm whether the quotation is consigned, turnkey, or partially turnkey and whether component procurement, attrition, and excess quantities are included.

Can a PCB assembly cost calculator provide a final quotation?
It can support early budgeting, but a final quotation normally requires the actual PCB files, BOM, placement data, quantity, inspection requirements, and test scope.

How can I request a comparable PCBA quotation?
Send the same controlled file package, revision, quantity tiers, inspection requirements, testing inputs, and delivery terms to each supplier. Ask each supplier to list included items, exclusions, assumptions, and one-time charges.

For a file-based PCB and PCBA quotation, send the released package and expected quantities to sales@bestpcbs.com. EBest Circuit can review the manufacturing scope, identify questions that should be resolved before procurement and production, and help you evaluate the complete PCB assembly cost.

You may also like

PCB Design Constraints That Prevent Fabrication Rework

August 14th, 2026

PCB design constraints turn electrical, mechanical, fabrication, and assembly requirements into limits that the layout team can apply and check before release. Well-defined PCB layout constraints also give the designer, buyer, and manufacturer the same reference when a stackup or process decision changes. The objective is not to use the smallest values a supplier advertises. It is to create a buildable rule set for the actual materials, copper weight, stackup, board geometry, component package, and production volume.

pcb design constraints
PCB design constraints reviewed before fabrication release.

What Are PCB Design Constraints?

PCB design constraints are measurable rules that control how a board is placed, routed, fabricated, and assembled. They connect product requirements to the physical PCB files that a manufacturer receives.

A constraint may define a minimum clearance, an allowed trace-width range, a finished-hole requirement, a differential-pair geometry, a component keepout, or a maximum board dimension. Some constraints protect electrical performance. Others prevent fabrication or assembly defects. Many affect both.

The costly mistake is treating all constraints as software defaults. A design-rule file can confirm that the layout follows the values entered into the ECAD tool, but it cannot prove those values match the selected PCB process. Before release, the project team should connect every critical rule to one of three sources:

  • An electrical or product requirement approved by the customer
  • A mechanical or assembly requirement from the released design
  • A fabrication capability or stackup confirmed by the PCB supplier

This distinction keeps responsibility clear. The customer owns circuit function, component selection, electrical targets, safety and EMC decisions, and the approved design files. The manufacturer confirms whether the released geometry can be produced consistently within the quoted process.

Types of PCB Design Constraints

Missing one constraint category can create a failure outside the area the designer checked. Effective constraint management therefore connects electrical, mechanical, fabrication, assembly, and documentation limits instead of reviewing each group in isolation. A trace may satisfy current requirements but violate fabrication spacing. A component may fit the PCB outline but block an enclosure wall or prevent automated assembly inspection.

The main constraint groups are:

  • Physical constraints: Board outline, thickness, cutouts, mounting holes, component height, keepout areas, and connector locations
  • Fabrication constraints: Trace and space, drill size, annular ring, copper-to-edge clearance, solder mask features, copper weight, layer count, and material choices
  • Electrical constraints: Controlled impedance, net length, differential-pair geometry, clearance for the applied voltage, current capacity, return paths, and sensitive-net separation
  • Assembly constraints: Component spacing, orientation, polarity, pad geometry, fiducials, tooling clearance, rework access, and inspection visibility
  • Documentation constraints: Stackup revision, impedance table, drill information, drawing notes, Gerber or ODB++ revision, BOM revision, and approved exceptions

These groups should not be managed independently. Changing copper weight may affect trace geometry. Changing the stackup may affect impedance. Moving a connector may affect both mechanical fit and assembly access. A release review should therefore check the complete constraint set against one controlled file revision.

PCB Design Rules That Match Fabrication Capability

Generic PCB design rules can prevent obvious layout errors, but they do not automatically match a particular supplier, material system, copper construction, or production target. Using an aggressive default may produce a board that is technically possible but harder to yield consistently. Using an unnecessarily conservative rule may increase size, layer count, or cost.

Before routing, ask the intended manufacturer to confirm the relevant capability for the proposed construction. The review should cover the values that materially affect the quote and build, including:

  • Finished copper weight and the trace/space that applies after plating and etching
  • Minimum finished hole and the required pad or annular ring
  • Layer count, board thickness, material family, and proposed stackup
  • Solder mask clearance, solder mask dam expectations, and exposed-copper features
  • Board-edge, slot, routing, scoring, and panelization limitations
  • Controlled-impedance requirements and the data needed for calculation
  • Special processes such as via filling, capped vias, sequential lamination, heavy copper, or rigid-flex construction

Do not copy one supplier’s smallest published number into every net class. Confirm which values are standard, which require a special process, and which should be avoided for a stable production release. The output should be an approved rule set or capability record that the designer can reference when running the final checks.

PCB Trace Width and Spacing Limits

An incorrect trace-width or spacing rule can lead to open circuits, shorts, overheating, impedance deviation, or a quotation that changes after CAM review. The correct value depends on more than a generic minimum.

Trace width may be controlled by current, allowed temperature rise, copper thickness, voltage drop, impedance, and manufacturability. Spacing may be controlled by voltage, safety requirements, signal coupling, copper weight, etching tolerance, and the selected fabrication class.

For release, separate these decisions instead of applying one global rule:

  • Use electrical analysis to define current-carrying and voltage-clearance needs.
  • Use the approved stackup to define impedance-related geometry.
  • Use supplier capability to confirm manufacturable trace and spacing limits for the actual copper construction.
  • Use net classes to keep power, high-speed, sensitive analog, and ordinary signals under the correct rules.
  • Record any intentional exception and obtain approval before fabrication.

The manufacturer can review whether the geometry fits the quoted process, but it should not invent the product’s current, voltage, timing, safety, or signal-integrity requirements. Those inputs must come from the customer engineering team.

Via, Hole, and Pad Constraints

Vias and holes often pass a visual layout check while still creating fabrication or reliability risk. Problems may appear as insufficient annular ring, an impractical aspect ratio, copper breakout, plating difficulty, solder loss through via-in-pad features, or mechanical interference around mounting holes.

The released data should distinguish plated through holes, non-plated holes, blind or buried vias, microvias, filled vias, capped vias, and mechanical slots. For each critical feature, confirm:

  • Finished hole size rather than drill-tool size alone
  • Pad diameter and required annular ring
  • Hole-to-copper and hole-to-board-edge clearance
  • Board thickness and the resulting via aspect-ratio demand
  • Whether via filling, plugging, capping, or tenting is required
  • Whether via-in-pad features affect soldering or component coplanarity
  • Whether mounting hardware needs copper, mask, or component keepouts

A supplier may propose a larger pad, different drill, or alternative via structure when the original geometry is risky. The customer should approve the change because it may affect routing density, impedance, thermal behavior, component escape, and the controlled design revision.

pcb design constraints
Via, hole, and pad constraints checked against manufacturing capability.

Impedance Constraints and Signal Integrity Risks

An impedance note such as “50 ohms” is not a complete manufacturing instruction. The target depends on whether the structure is single-ended or differential, which layers are used, what tolerance is acceptable, and which reference planes, materials, and finished copper values apply.

Before requesting controlled impedance, provide a controlled impedance table or drawing that identifies:

  • Target impedance and allowed tolerance
  • Relevant nets or impedance classes
  • Signal layer and reference layer
  • Preferred trace width and spacing, if electrically fixed
  • Stackup or material restrictions that cannot be changed
  • Coupon and test-report expectations

The PCB manufacturer can calculate a manufacturable geometry for an agreed stackup and can coordinate impedance testing when specified. The customer remains responsible for the electrical target, topology, timing, return-path strategy, simulation assumptions, and final signal-integrity acceptance.

This boundary prevents a common late-stage conflict: the designer fixes a trace width before the production stackup is confirmed, while the supplier later needs a different geometry to reach the target. Align the stackup and impedance model before final routing whenever the design schedule allows.

Component Placement Constraints for Assembly

Components can be electrically correct and still create assembly loss. Parts placed too close to the board edge, tall components, connectors, tooling areas, test points, heat sources, or each other may interfere with printing, placement, soldering, inspection, depanelization, enclosure fit, or rework.

The placement review should include:

  • Component-to-board-edge and component-to-cutout clearance
  • Connector position, insertion direction, and mating access
  • Polarity and orientation consistency
  • Spacing around tall, heavy, heat-sensitive, or hand-soldered components
  • Fiducial, tooling-hole, rail, and panelization needs
  • Access for automated optical inspection, test probes, and rework tools
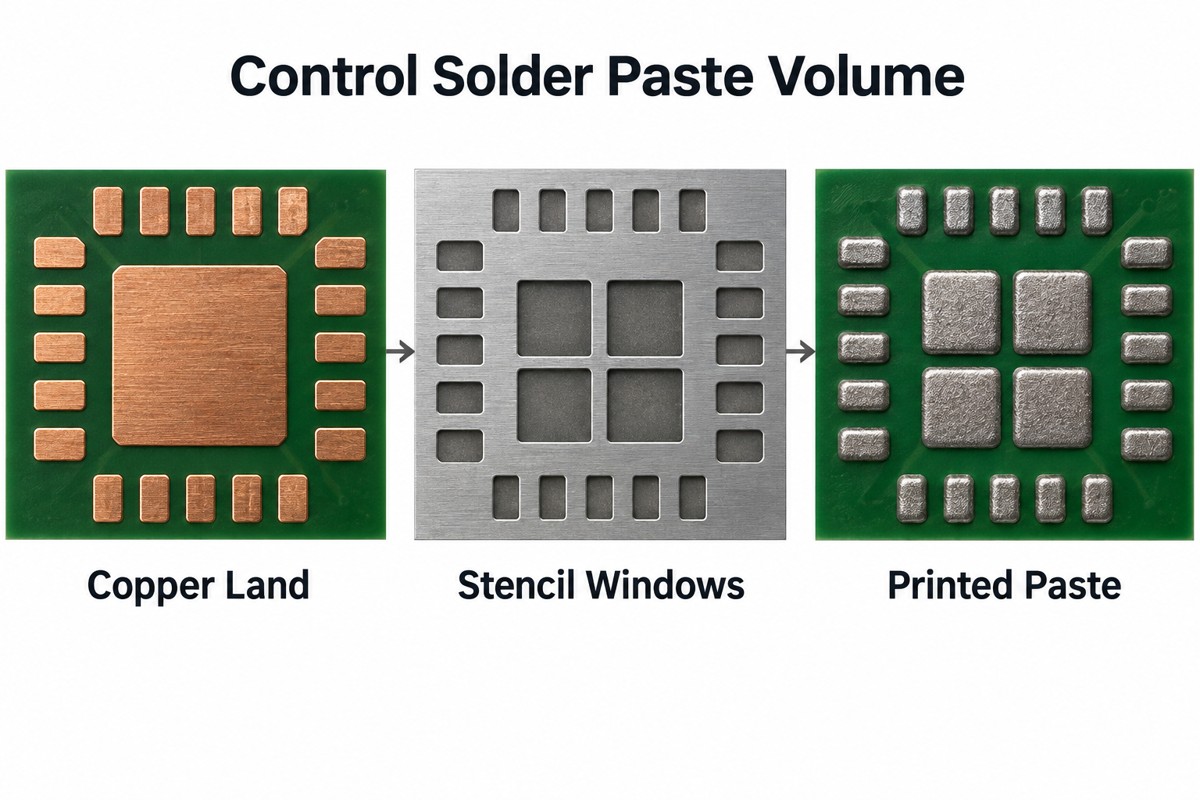
  • Pad and paste decisions for thermal pads, fine-pitch parts, BGAs, and bottom-terminated components
  • Component-height restrictions and mechanical keepout areas

Assembly constraints should be checked against the PCB, BOM, centroid data, assembly drawing, enclosure information, and any agreed panel requirement. EBest Circuit (Best Technology) can review PCB manufacturability and assembly-related risks within the supplied data, support PCB fabrication, component sourcing, PCBA, inspection, and coordinated testing. The customer must approve component choice, circuit function, mechanical envelope, and released files.

pcb design constraints
Component placement constraints reviewed for PCB assembly access and inspection.

PCB Design Rule Check Before Release

A clean PCB design rule check is useful evidence, but it only proves compliance with the rules configured in the software. It does not prove that the rules are complete, that the stackup is current, or that the fabrication drawing and layout use the same revision.

Before release, combine automated DRC with a controlled handoff review:

  • Confirm that the rule set matches the selected supplier capability and approved stackup.
  • Resolve or formally waive every critical violation.
  • Compare the PCB outline, cutouts, mounting holes, and connector locations with the mechanical source.
  • Verify that impedance classes, drill information, copper weight, and drawing notes agree.
  • Check that the BOM, centroid file, assembly drawing, and PCB data share one revision.
  • Remove obsolete files from the release package.
  • Identify intentional deviations instead of expecting CAM engineers to guess.

Send the supplier the complete release package before expecting a production-ready quotation. If an important decision is still open, label it clearly and request a DFM response against that specific point.
A PCB Design Constraints Example for DFM Review

Consider a compact multilayer controller board with controlled-impedance signals, a fine-pitch component, several mounting holes, and connectors positioned against an enclosure opening. The layout team completes routing using an internal rule template and sends Gerbers for quotation.
During review, the proposed stackup requires a different impedance geometry, one via structure is difficult for the selected board thickness, copper sits too close to a routed slot, and a connector body reduces access around a nearby component. These are among the most common PCB design mistakes that escape a rule check built around incomplete supplier or assembly inputs. None of these issues means the product concept is wrong, but each can delay the release or force a revision.

A controlled DFM response would separate the decisions:

  • The supplier proposes a manufacturable stackup and impedance geometry.
  • The designer confirms whether the revised geometry still meets electrical requirements.
  • The supplier identifies the via and copper-clearance risks.
  • The customer approves layout changes and updates the controlled PCB revision.
  • The assembly review checks connector access, placement clearance, polarity, and inspection needs.
  • The final package is reissued with aligned fabrication, assembly, drill, and BOM data.

The avoided loss is not merely one CAM question. It is the accumulation of quote revisions, purchasing delays, unapproved shop-floor changes, and uncertainty about which files represent the product. Clear PCB design constraints move those decisions before production.

FAQs About PCB Design Constraints

When should PCB design constraints be defined?

Define product and electrical requirements before layout, then align fabrication and assembly limits with the intended supplier before final routing. Recheck them whenever the stackup, copper weight, board thickness, component package, or mechanical design changes.

Are PCB design rules and PCB design constraints the same?

They are closely related, but a design rule is often a specific check implemented in software, while a constraint can also be an electrical, mechanical, fabrication, assembly, or documentation limit that requires engineering review.

Does a clean DRC mean the PCB is ready for fabrication?

No. A clean DRC only confirms that the layout follows the configured rules. The team must still verify supplier capability, stackup, impedance data, drills, outline, drawings, assembly files, and revision consistency.

Who should approve a change suggested during PCB DFM?

The supplier can explain the manufacturing risk and propose an alternative. The customer should approve changes that may affect electrical performance, mechanical fit, component placement, reliability, or the released design revision.

What files help a supplier review PCB design constraints?

Provide the controlled PCB fabrication data, fabrication drawing, drill information, approved stackup or stackup requirements, impedance table when applicable, BOM, centroid data, assembly drawing, mechanical information, and a list of approved exceptions. To discuss a project with EBest Circuit (Best Technology), contact sales@bestpcbs.com with the current release package and the constraints that still need confirmation.

You may also like

Medical Device PCB Design: Reduce Manufacturing Risk

August 14th, 2026

A medical device PCB design may work on the bench but still lose weeks in production because of mismatched revisions, unavailable parts, inaccessible test points, or unclear acceptance criteria.

Avoid those delays by releasing one buildable PCB/PCBA package before purchasing or tooling begins.

To simplify this handoff, EBest Circuit (Best Technology) gives you one sales contact backed by a three-person technical team for DFM, PCB fabrication, sourcing, assembly, inspection, and agreed testing.

medical device pcb design

What Medical Device PCB Design Must Define Before Manufacturing

Get an accurate quotation and prevent revision mistakes by sending one approved manufacturing package.

Include:

  • Gerber or approved ODB++/IPC-2581 data, drill files, and route data
  • fabrication drawing, stackup, impedance requirements, materials, finish, and tolerances
  • approved BOM with manufacturer part numbers and substitution rules
  • centroid data and assembly drawings with polarity, variants, and do-not-fit parts
  • programming, inspection, and test requirements with pass/fail criteria
  • one consistent revision across all files

If the fabrication drawing says revision B while the BOM says revision C, production should stop for clarification. Resolving that conflict before material purchase costs less than rebuilding an assembled batch.

EBest provides a DFM report showing the affected feature, manufacturing risk, recommended action, and required approval.

PCB Design Methods That Reduce Manufacturing Risk

Protect the next production lot by checking whether the layout fits a stable manufacturing and inspection process—not merely whether it passes CAD rules.

Before layout release, confirm:

  • trace, spacing, drill, annular ring, solder-mask, and copper-to-edge capability
  • stackup availability and controlled-impedance compatibility
  • component spacing, thermal pads, fiducials, tooling clearance, and depaneling method
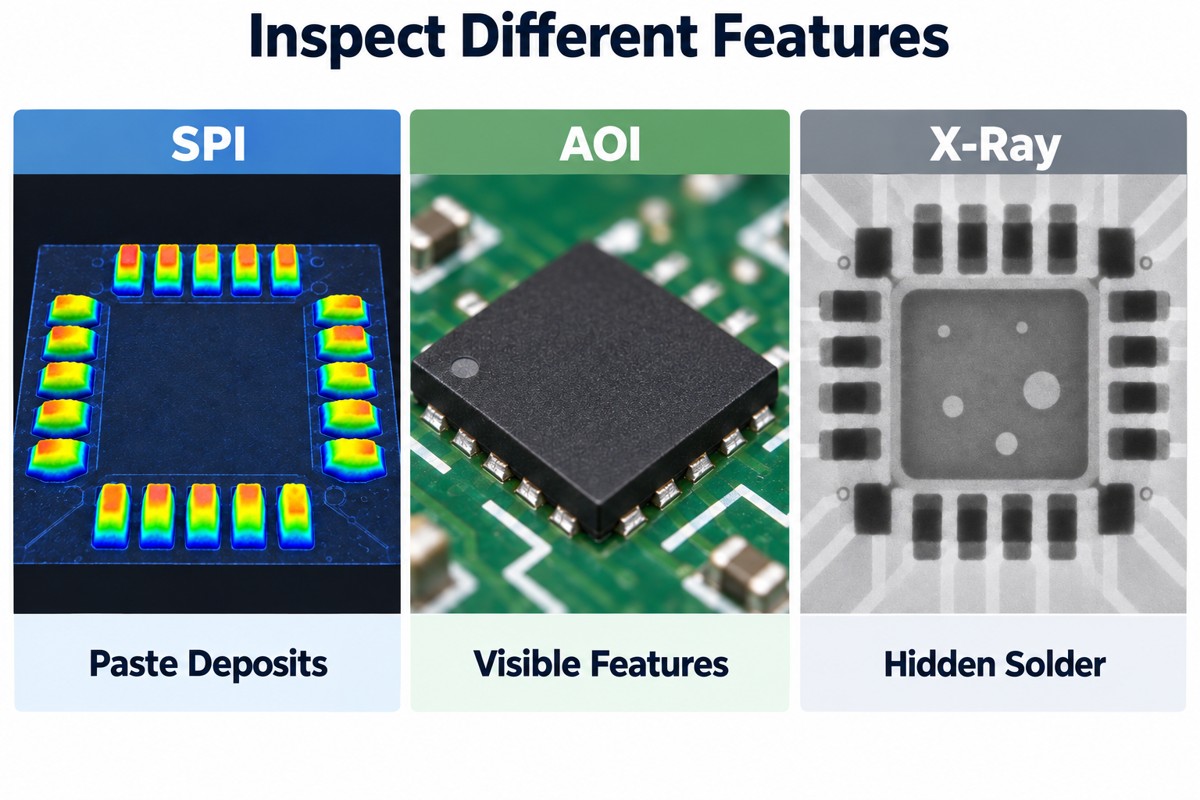
  • access for AOI, X-ray, flying probe, ICT, or functional testing
  • whether HDI, via-in-pad, flex, or rigid-flex features are technically necessary

EBest’s experienced PCB/PCBA engineers identify process-fit problems before tooling, when changes cost less.

Material Selection for Reliable Medical PCBs

Avoid emergency substitutions by confirming material availability and approval rules before the build.

“FR-4” alone does not define laminate performance. Impedance, dimensional stability, assembly heat exposure, and future availability can depend on the exact laminate and construction.

Confirm in writing:

  • whether the exact laminate is mandatory or an approved equivalent is allowed
  • which dielectric values and thicknesses control impedance
  • operating conditions and assembly heat-cycle requirements
  • required material certificates, declarations, date codes, and lot records
  • who can approve a substitute and how approval will be recorded

EBest provides a BOM optimization list covering availability, lifecycle, package, and alternative-part risks before purchasing. EBest works with 1,000+ supply-chain partners; you retain approval of electrical equivalence and design changes.

How Medical Device PCB Assembly Changes the Design Review

Reduce handoff errors by reviewing the PCB, BOM, assembly data, and test requirements as one release.

Once components are added, the review must also cover land patterns, polarity, paste apertures, component height, moisture sensitivity, programming, inspection, and test limits.

EBest coordinates PCB fabrication, component sourcing, assembly, and agreed testing through one team.

A release-ready assembly package should define:

  • approved parts and substitution rules
  • polarity, variants, and do-not-fit components
  • solder alloy, paste, and relevant thermal constraints
  • programming files and verification requirements
  • inspection coverage and acceptance criteria
  • test method, fixture, software version, and pass/fail responsibility

EBest supports samples and small batches, helping you verify manufacturing, assembly, and testing before scaling.

When files, materials, test scope, and capacity permit, EBest can deliver PCBAs in approximately 1.5 weeks. Confirm the project-specific schedule in the quotation.

DFM Checks Before Prototype Release

Release prototypes with fewer open questions by requesting a DFM report that leads to decisions.

The review should cover:

  • stackup, thickness, copper weight, impedance, and drawing consistency
  • trace, spacing, drill, annular ring, mask dam, and edge clearance
  • via treatment, copper balance, panelization, tooling, and fiducials
  • footprint-to-BOM consistency, polarity, clearance, and paste apertures
  • test-point access and fixture constraints
  • revision alignment across every production file

Separate release blockers, customer approvals, and optional improvements affecting cost, yield, or lead time. Link every approved deviation to the applicable revision.

EBest’s experienced R&D and PCB/PCBA engineers provide practical process recommendations—not unexplained factory questions.

medical device pcb design

Inspection and Reliability Testing Evidence to Request

Make test results usable by defining what will be checked, against which limit, and what record you will receive. “100% tested” is not enough without a method and acceptance criteria.

Match each risk to evidence:

  • material identity: manufacturer, lot, date-code, and incoming records
  • bare-board opens and shorts: electrical or flying-probe results
  • hidden solder joints: X-ray records where required
  • placement and polarity: first-article and AOI records
  • controlled characteristics: specified impedance, microsection, cleanliness, or solderability reports
  • product function: customer-defined method, fixture, software, and pass/fail limits
  • investigation: serial number, work order, traveler, nonconformance, and corrective-action records

EBest’s ISO 13485:2016-certified quality system supports controlled revisions, suppliers, records, traceability, and nonconformances. ISO 9001, IATF 16949, and AS9100D qualifications are also listed. These certifications do not replace final device certification.

Our digital workshop can trace material and product batches, production cycles, and progress in as little as five seconds, according to company-provided capability data.

medical device pcb design

A Medical Device PCB Design Example for Release Control

Suppose a monitoring-board project is moving from successful samples to a 100-unit pilot build. The PCB files are revision B, the BOM is revision C, two parts have long lead times, one diode has no polarity note, and “functional test” has no limits.

Starting immediately risks assembling the wrong revision, using an unapproved substitute, placing the diode incorrectly, and producing test results that cannot be repeated.

A safer release path is:

  1. Align all files under one approved revision.
  2. Record the revision, polarity, and test gaps in the DFM report.
  3. Provide BOM alternatives for customer approval before purchasing.
  4. Confirm panel, assembly, inspection, and test responsibilities.
  5. Build the pilot lot with the agreed production and traceability records.
  6. Return build feedback before the next quantity increase.

Move from a working prototype to repeatable pilot production with approved files, parts, tests, and records.

What to Include in a Medical PCB Manufacturing RFQ

Compare suppliers on the same scope by sending a decision-ready RFQ.

Include:

  • prototype, pilot, and expected production quantities
  • one revision-aligned PCB/PCBA release package
  • material, stackup, finish, tolerance, workmanship, and panel requirements
  • sourcing, substitution, and consigned-material rules
  • programming, inspection, testing, documentation, and retention requirements
  • packaging, labeling, traceability, and target delivery date

Ask suppliers to list assumptions, open questions, material risks, tooling charges, and lead-time conditions. This makes quotations easier to compare.

EBest combines 20 years of PCBA experience with in-house PCB and PCBA factories. The company reports serving 10,000+ engineers and 1,800+ customers.

Send controlled files, quantities, and evidence requirements to sales@bestpcbs.com. Receive DFM questions, sourcing risks, process recommendations, and a project-specific delivery plan before release.

FAQs About Medical Device PCB Design

What should I receive from a DFM review?

A written report showing the affected feature, manufacturing risk, proposed action, and required approval.

How does ISO 13485 help a medical PCB/PCBA buyer?

It supports controlled processes, records, suppliers, traceability, and nonconformance handling. It does not certify the finished medical device.

When should BOM availability be reviewed?

Check critical parts before layout freeze and review the approved BOM again before material release.

Can EBest support prototypes before volume production?

Yes. EBest supports samples and small batches so engineers can validate manufacturing, assembly, inspection, and testing before scaling.

What should I send for an accurate medical PCBA quotation?

For an accurate medical device PCB design quotation, send aligned PCB and assembly files, the approved BOM, quantities, material requirements, substitution rules, inspection and test scope, traceability needs, and target delivery date to sales@bestpcbs.com.

You may also like

Custom Servo Driver Board Manufacturing and PCB Assembly for AI Robot Hardware

August 14th, 2026

A servo driver board turns an AI robot controller’s motion commands into stable, synchronized actuator movement. A reliable custom design must match the servo interface, simultaneous current demand, control timing, connector system, PCB layout and test strategy; a simple bank of headers is not enough.

The scope covers PWM and serial-bus servo interfaces for robot hardware. Industrial AC servo drives require a separate motor-specific power-stage and control design.

Servo driver board for multi-axis AI robot hardware on a laboratory workbench

What Is a Servo Driver Board in AI Robot Hardware?

A servo driver board connects the robot processor, power source and servo actuators. Its exact role depends on the actuator and command architecture.

Its core functions are to distribute power, route or generate control signals, monitor required feedback and provide the necessary protection and connectors.

This interface must control timing, supply stability, contact reliability and logic integrity. The robot processor cannot correct these board-level failures after they occur.

How Does a Servo Driver Board Control Robot Motion?

The board converts a position, velocity or torque request into the electrical command format expected by each actuator. For a PWM servo, command timing encodes the requested position. For an addressed serial servo, a data packet identifies the actuator and target. Closed-loop industrial drives add current and feedback processing, so they require a different power and control architecture.

Evaluate the complete path under coordinated load; a single unloaded servo will not expose bus timing errors, voltage sag or corrupted feedback.

  • Deterministic updates: Schedule channel updates so simultaneous joints do not receive stale or irregular commands.
  • Safe startup: Hold outputs in a defined state until power rails, firmware and communication are ready.
  • Fault containment: Prevent one shorted cable or failed actuator from disabling unrelated control electronics when required by the system safety analysis.
  • Feedback integrity: Keep encoder, current, temperature and status paths away from noisy power switching loops.

How Do You Choose a Servo Driver Board for a Multi-Axis AI Robot?

Choose the board architecture from the actuator interface, peak simultaneous load and required motion coordination. Channel count by itself is not enough. Two boards with the same number of outputs can behave very differently when several joints accelerate together, when cables are long, or when the robot must recover safely after a fault.

Document these seven inputs before selecting the circuit architecture or connector count:

  • Actuator compatibility: Record every servo part number, supply range, command protocol, logic level and pinout. Confirm the interface from the actuator datasheet and, where possible, a known-good signal capture; a connector match alone does not prove electrical compatibility.
  • Axis count and update timing: Define the installed channels, axes that move together, required update period and worst-case bus latency. A board with enough outputs can still produce visible jitter if commands are delayed or updated unevenly.
  • Simultaneous power demand: Base the input rail, branch distribution and connector current rating on the real acceleration, reversal and holding profile. Normal running current can hide the short peaks that cause brownouts, resets or overheated contacts.
  • Feedback and diagnostics: Specify whether the controller needs position, current, temperature, status or fault data from each actuator. Confirm the required bandwidth and response to missing or invalid feedback before choosing a one-way PWM or bidirectional bus architecture.
  • Cable and connector limits: Control the mating part, pin sequence, wire gauge, cable length, retention method and mating-cycle requirement. These details affect voltage drop, signal integrity, serviceability and resistance to intermittent contact.
  • Startup and fault behavior: Define the output state during power-up, reset, undervoltage, overcurrent, watchdog timeout and communication loss. Decide whether one failed actuator or cable must remain isolated from the controller and other axes.
  • Mechanical and test integration: Check board outline, mounting, enclosure airflow, connector access, programming method and test-point access. Verify measurement and service access in the installed robot, because bench access may hide enclosure constraints.

Why Do Multiple Servos Jitter or Reset the Robot Controller?

Multi-servo jitter and controller resets usually begin with supply droop, shared return impedance, irregular command timing or EMI coupling. Diagnose these causes at the board while reproducing the loaded motion, not by replacing firmware or adding capacitors at random.

  • Reproduce the event: Run the exact joint combination, acceleration and mechanical load that causes the fault.
  • Measure at the load: Capture minimum rail voltage and transient duration at local connectors or test points with adequate bandwidth.
  • Correlate timing: Capture supply voltage, reset, command signal and fault output on the same time base.
  • Separate causes: Repeat with one actuator at a time, reduced acceleration and an alternate cable route to distinguish load current from coupling.
  • Verify the repair: Re-run the worst-case motion across the intended input-voltage and temperature conditions.

Also inspect shared connector pins, thin ground traces and long harness returns; transient current through these impedances can shift the local logic reference and trigger a reset.

How Should Power Integrity Be Designed for a Multi-Servo Driver Board?

Size and verify every element from the power source to the servo connector and return path under simultaneous motion. Use the real motion profile rather than channel count alone.

  • Model simultaneous current: Add the servos that can operate together, controller current and design margin; use stall current only for a credible operating or fault state.
  • Budget voltage drop: Calculate each source, protection, connector, copper, via, cable and return segment with Vdrop = I × R, then measure at the loaded connector.
  • Bulk energy: Place appropriately rated bulk capacitance where the servo rail enters and where a branch experiences a fast load step.
  • Local decoupling: Use the values specified by each controller, transceiver and power-device manufacturer, with short connections to the relevant supply and return pins.
  • Low-impedance distribution: Use copper geometry, layer transitions and connector contacts that match the calculated current and allowable temperature rise.
  • Rail separation: Keep noisy actuator current from flowing through the logic regulator’s sensitive supply and return path.
  • Protection coordination: Select reverse-polarity, surge, overcurrent and branch protection for the available source energy and credible harness faults.
  • Copper and stackup: Select FR4 copper weight and distribution from current, temperature rise, voltage drop and routing density; confirm spacing, vias, escape routing and manufacturability.

How Do PCB Layout, EMI and Thermal Design Affect Servo Board Reliability?

Coordinate switching-loop geometry, return paths, noise control and heat flow during PCB layout. One filter cannot correct poor routing after the layout is complete.

  • Shrink critical loops: Keep the source, switching device, load path, decoupling capacitor and return loop compact.
  • Preserve return paths: Avoid routing that cuts the reference plane beneath clocks, buses and sensitive measurements.
  • Partition by function: Separate power switching, logic, analog sensing and external interfaces while providing deliberate connection points between their returns.
  • Control coupling: Increase separation from noisy nodes, reduce long parallel runs and protect high-impedance signals.
  • Build a thermal path: Connect exposed pads to continuous copper and an appropriate thermal-via pattern, then measure the assembled board under the worst credible motion profile.
  • Record thermal conditions: Log input voltage, active channels, mechanical load, airflow, enclosure state, ambient temperature and soak time with every temperature result.

Compare component and board hot spots with the applicable device limits, derating policy and robot duty cycle.

How Does a Custom Servo Driver Board Prototype Validate Robot Performance?

Validate the prototype under representative multi-axis load; one unloaded servo is not sufficient release evidence. Use six verification gates:

  1. Design for observation: Add safe access to input, servo and logic rails, ground, reset, communication, command outputs and current measurement.
  2. Verify static safety: Check shorts, polarity and rail resistance, then perform the first power-up with a current-limited supply before connecting actuators.
  3. Validate one channel: Confirm signal format, connector pinout, direction, range and fault behavior with one known actuator.
  4. Increase concurrency: Add channels according to the real robot motion profile while logging minimum rail voltage, current and timing.
  5. Apply mechanical load: Test acceleration, reversal, holding and collision-recovery states that change actuator current.
  6. Record release evidence: Save waveforms, temperatures, firmware version, board revision, actuator list and pass limits.

What Must Be Controlled During Servo Driver Board PCB Assembly?

Assembly control must protect component identity, polarity, solder quality, connector alignment and thermal-pad integrity. Servo boards often combine fine-pitch logic, large capacitors, power packages and mechanically loaded connectors, so one uniform inspection method is insufficient.

Servo driver board PCB assembly undergoing automated optical inspection
  • BOM control: Lock manufacturer part numbers, approved alternates, package, ratings and do-not-substitute items.
  • Moisture handling: Follow the component and packaging requirements for moisture-sensitive devices before reflow.
  • Paste and reflow control: Match stencil apertures and the validated thermal profile to the component mix and exposed pads.
  • Polarity inspection: Verify diodes, electrolytic capacitors, IC orientation and connector pin-one features against controlled drawings.
  • Joint inspection: Use AOI for visible placement and solder features, then add X-ray where hidden joints or thermal pads create a real risk.
  • Connector mechanics: Check coplanarity, retention, insertion clearance and any hand-soldered or press-fit operation before functional test.
  • Revision control: Release matching fabrication, BOM, centroid and assembly files under one revision identifier.
  • Programming control: Define the image, checksum, security state, connector, fixture and pass record before assembly release.

Which Functional Tests Should Validate an AI Robot Servo Control Board?

Functional testing should verify power, every channel, communication, protection and loaded motion behavior against written limits. A power-on LED is only an initial observation; it does not prove channel timing, voltage margin or fault recovery.

AI robot servo control board functional testing with multiple servo actuators
Test Method
Input and rails Measure startup, steady state and worst-case transient at defined test points
All output channels Exercise each connector with a known load or validated simulator
Communication Test valid frames, timeout, missing device and bus recovery
Protection Apply controlled undervoltage, overload or disconnected-load conditions where safe
Loaded motion Run representative concurrent trajectories and mechanical loads
Programming and identity Read firmware, configuration, serial-number or revision identifiers

Set limits from actuator data, the control budget, safety analysis and system requirements. Use a protected fixture or simulator for unsafe fault tests and document its coverage limits.

How Do You Move a Servo Driver Board from Prototype to Production?

Release the design only after the board definition, approved parts, assembly controls and measurable acceptance limits are ready for repeat production. Confirm all eight requirements:

  1. Close prototype findings: Assign every electrical, thermal, communication and mechanical failure a root cause, corrective action and passing retest. Update the schematic, layout, BOM and firmware together so the released files match the tested board.
  2. Complete PCB DFM: Review the approved stackup, copper distribution, minimum geometry, drill and via structure, board outline, connector clearances, panelization and fabrication notes against the chosen manufacturer’s documented capabilities.
  3. Complete assembly and test DFM: Confirm package footprints, polarity marks, stencil requirements, fiducials, tool clearance, programming access and test-point size and spacing. The fixture must reach every required rail, interface and output without stressing connectors.
  4. Qualify the production BOM: Lock manufacturer part numbers for controllers, power devices, capacitors and connectors. Evaluate an alternate for electrical rating, pinout, package, thermal behavior, startup behavior and firmware compatibility before approval.
  5. Freeze production inputs: Issue matching Gerber or ODB++, drill, stackup, fabrication notes, BOM, centroid, assembly drawings, firmware image, programming instructions and functional-test specification under one revision.
  6. Build a production-intent pilot: Use the planned PCB construction, approved components, stencil, reflow process, programming method and test fixture. Temporary prototype wiring, hand-selected parts or laboratory-only setup must not hide transfer risks.
  7. Review pilot results: Classify fabrication, placement, soldering, programming and functional-test failures. Record rework and retest results, then verify rail voltage, timing, temperature and loaded multi-axis behavior against written limits before increasing quantity.
  8. Control post-release changes: Link every component, PCB, process, firmware or fixture change to an approval record and an affected-test plan. Repeat only the tests justified by the impact analysis, but never accept generic replacement equivalence without verification.

Why Choose EBest for Custom Servo Driver Board Manufacturing?

Reduce engineering handoffs, identify production risks earlier and keep the approved board and BOM aligned from prototype through repeat builds. These EBest Circuit services address those needs:

  • Resolve board-level risks before ordering volume: PCB design support can review power distribution, stackup, routing, connector placement and test access against the servo interface and motion-load requirements.
  • Validate the design with lower commitment: PCB prototyping and assembly services enable verification builds before the design moves to mass production.
  • Reduce uncontrolled BOM changes: Component sourcing and PCB assembly can work from the same approved manufacturer part numbers and flag alternatives that require engineering confirmation.
  • Match the PCB construction to the electrical load: EBest’s product scope includes FR4, multilayer, heavy-copper, high-Tg and impedance-controlled PCBs for project-specific stackup review.
  • Simplify prototype-to-production transfer: PCB design, prototype, sourcing, assembly and mass-production services can use one controlled set of fabrication, BOM, programming and test files.
  • Support supplier qualification: Use a defined PCB assembly manufacturer selection process to confirm sourcing responsibility, inspection, testing, traceability and change control. EBest lists IATF 16949, ISO 9001:2015, ISO 13485:2016, AS9100D, REACH, RoHS and UL credentials; confirm the certification and product-level documentation required for the specific robot program during quotation.

FAQs About Servo Driver Boards

Q1: What files should I send for a custom servo driver board quotation?

A1: Send the complete fabrication and assembly package. Include Gerber or ODB++, drill files, BOM, centroid data, assembly drawings, quantity, stackup, servo models, protocol, voltage, simultaneous-motion requirement, firmware method and functional test limits.

Q2: Can EBest assemble a customer-designed servo control PCB?

A2: Yes, EBest can fabricate and assemble a customer-designed board. The files still need engineering review for manufacturability, component availability and test readiness before release.

Q3: Can firmware be programmed during PCB assembly?

A3: Programming can be included with controlled inputs. Provide the firmware image, programming interface, security instructions and verification method, including the checksum or version readback that proves the correct image was loaded.

Q4: Does EBest provide a free DFM review before quotation?

A4: Yes, EBest offers a free DFM review for the submitted PCB and assembly package. The review can identify manufacturability issues involving stackup, copper geometry, drill and via choices, component footprints, assembly clearances and test access before production.

Q5: Which PCB constructions can be reviewed for a servo driver board?

A5: The appropriate construction depends on current, thermal, signal and mechanical requirements. EBest’s product scope includes FR4, multilayer, heavy-copper, high-Tg and impedance-controlled PCBs for project-specific review.

Q6: Can EBest support both bare PCB fabrication and complete PCB assembly?

A6: Yes, the service scope includes PCB fabrication, component sourcing and PCB assembly. Define whether the quotation requires bare boards, assembled boards, programming, functional testing or a combination of these services.

Q7: Which quality or compliance credentials should buyers confirm?

A7: Match the required certification or compliance document to the product and end-use program. EBest lists IATF 16949, ISO 9001:2015, ISO 13485:2016, AS9100D, REACH, RoHS and UL credentials; request the applicable current documentation during supplier qualification.
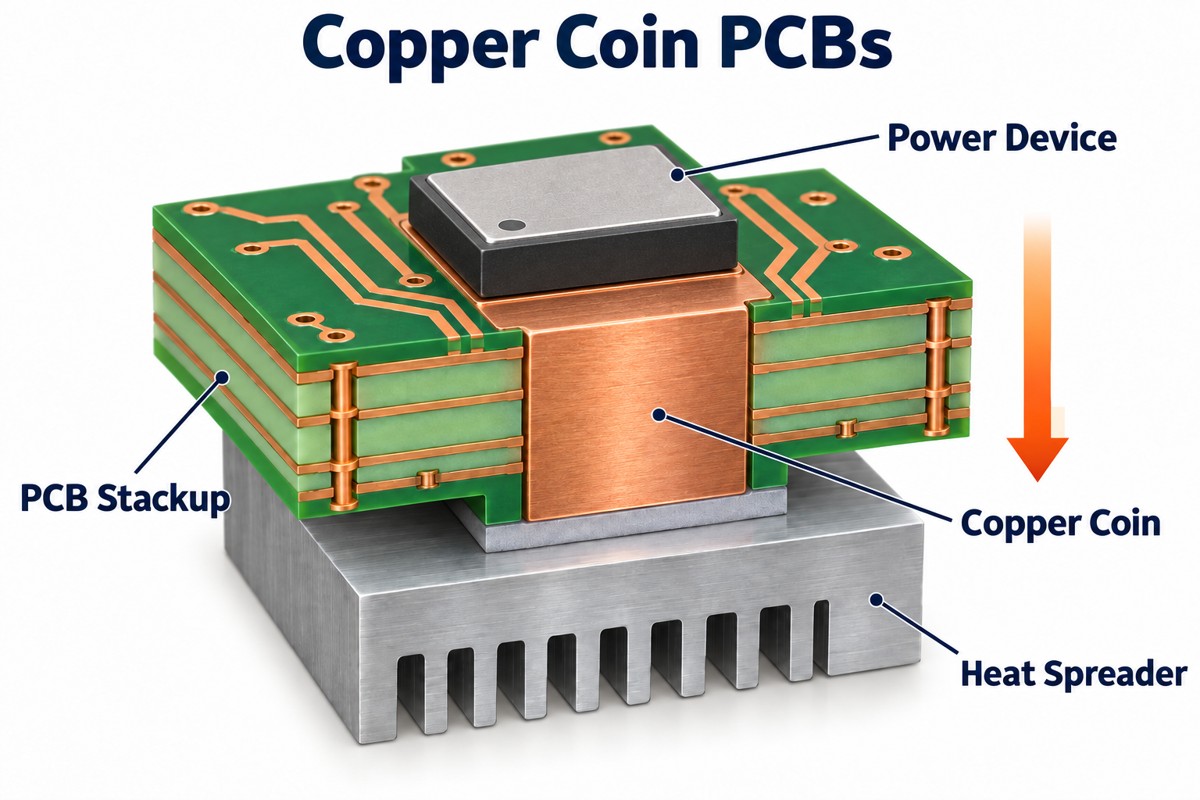
Q8: When is conformal coating appropriate for a robot servo board?

A8: Use conformal coating only when the environmental risk justifies it. Specify keep-out areas, connectors, test points and rework requirements; coating cannot compensate for inadequate spacing or enclosure design.

Q9: What information helps EBest provide a useful DFM review?

A9: Submit the manufacturing files together with the application’s electrical limits. Include Gerber or ODB++, stackup, BOM, centroid data, assembly drawings, servo models, voltage, simultaneous-load profile, connector constraints and required tests.

Q10: What records can accompany a servo driver board shipment?

A10: Define shipment records in the purchase specification. Request the inspection, programming, functional-test and traceability records needed for receiving acceptance before the order is released.
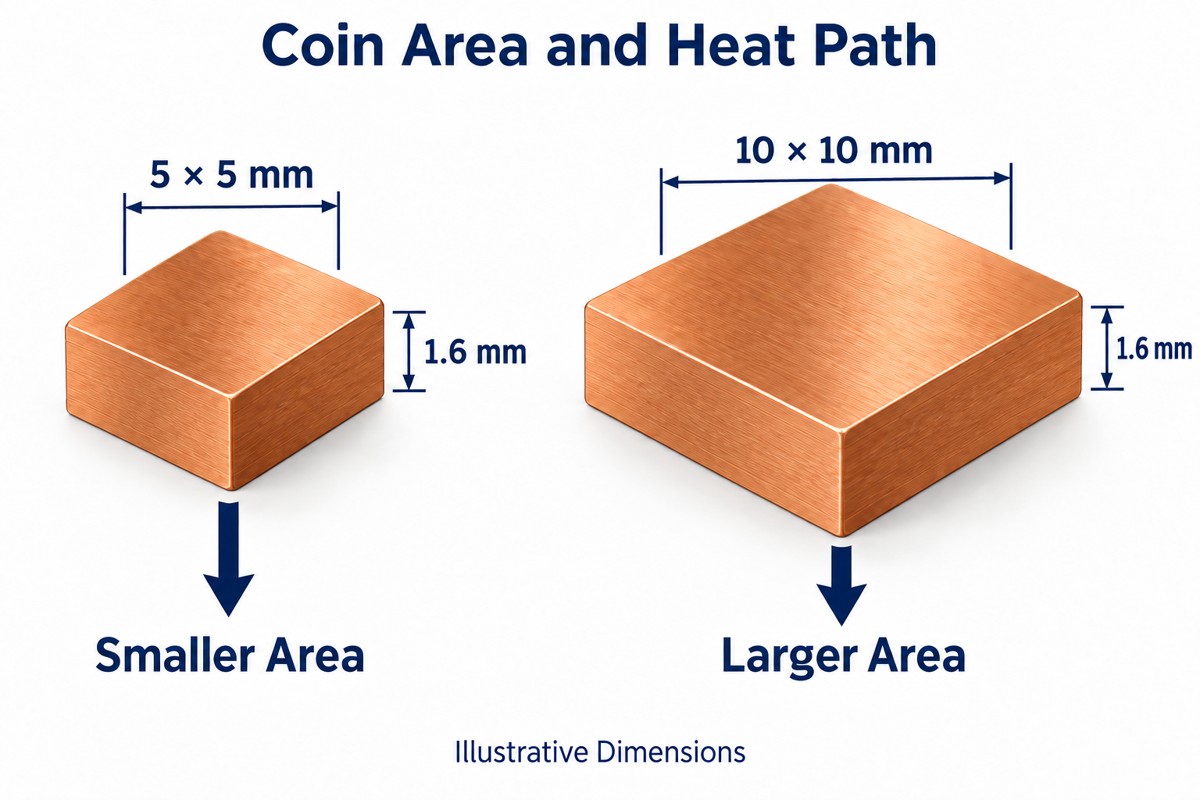
Conclusion

Ready to reduce manufacturing risk before ordering your servo driver board? Send your Gerber or ODB++, BOM, quantity, stackup, servo interface, simultaneous-load profile, assembly, programming and test requirements to sales@bestpcbs.com. Ask EBest for a free DFM review and quotation for your AI robot hardware project.

You may also like

Machine Vision Board Design & Manufacturing for Industrial Image Processing

August 13th, 2026

A machine vision board must acquire every required frame, preserve trigger timing, process the image within the cycle time, and deliver a valid result under sustained industrial load. That outcome depends on the complete path: camera interface, FPGA/GPU/NPU partitioning, DDR buffering, PCIe or network transfer, power, heat, PCB construction, assembly, and functional test.

Machine vision board design beside an industrial camera and optical inspection equipment

What Is a Machine Vision Board for Industrial Image Processing?

A machine vision board is the deterministic hardware path between image capture and a machine decision. It accepts one or more camera streams, associates frames with triggers or timestamps, performs preprocessing or inference, and sends results to a host, PLC, robot controller, or motion system.
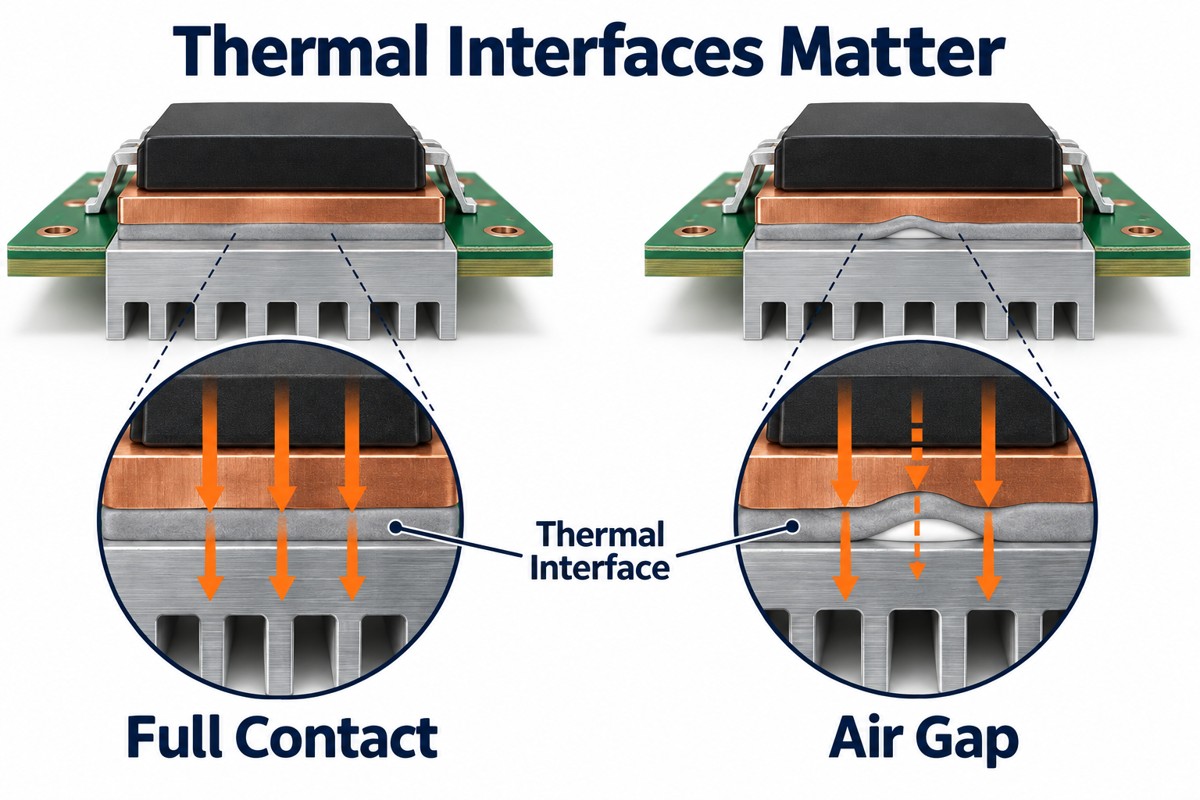
The board may be a PCIe frame grabber, an embedded controller, or a custom PCBA inside an inspection machine. Its functional boundary is wider than a camera PCB module, which mainly supports the sensor and local imaging electronics, and different from an IP camera PCB, which is organized around network video capture and delivery. A machine vision board commonly owns frame buffering, deterministic I/O, image processing, diagnostics, and host communication.
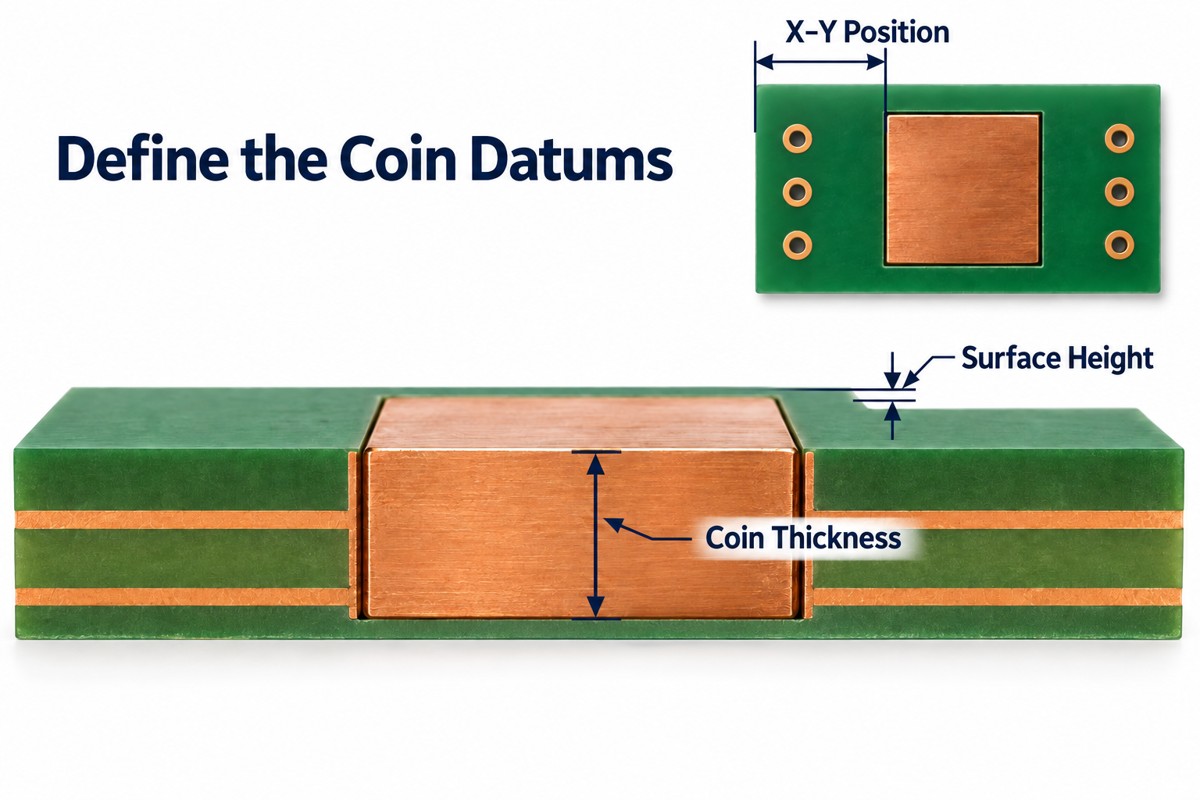
For AOI, robotic guidance, metrology, sorting, and multi-camera inspection, image quality is only one acceptance item. The specification must also define maximum trigger-to-result latency, permitted camera skew, dropped-frame behavior, recovery time, operating temperature, output safety state, and the exact revision of firmware and AI models used for acceptance.

How Should You Choose FPGA, GPU, or NPU Processing for a Machine Vision Board?

Select compute by assigning each pipeline stage to the device that can meet its worst-case latency, throughput, power, and software-support requirement. Peak TOPS does not prove that a board can ingest every camera, move intermediate data through memory, and return a decision before the machine cycle expires.

Processing option Best use Board design impact
FPGA Sensor control, protocol conversion, line-rate filtering, pixel alignment, and deterministic trigger logic Multiple clock domains, high-speed I/O banks, configuration memory, timing closure, and tightly sequenced rails
GPU Flexible image algorithms, large parallel workloads, and models that change during product development High DDR traffic, substantial core power, heat spreading, and dependency on drivers and software libraries
NPU Supported neural-network inference where performance per watt is the main constraint Operator and precision compatibility, model conversion, accelerator memory movement, and fallback planning
Hybrid FPGA acquisition and preprocessing followed by GPU or NPU analytics Explicit buffer ownership, inter-device bandwidth, timestamp transfer, boot order, and error recovery

FPGA-based image processing is useful when parallel, data-heavy front-end operations must run with stable latency. A practical hybrid design can perform debayering, region extraction, line buffering, or geometric correction in FPGA logic and send only the required frames or features to a GPU or NPU. This reduces downstream traffic, but it also creates a new verification boundary: the design must prove how metadata, timestamps, frame IDs, and error flags move with the processed data.

Before fixing the processor, benchmark the intended pipeline with the actual resolution, bit depth, camera count, model, precision mode, and temperature target. Record average and worst-case latency, memory usage, accelerator utilization, and throttling behavior. If a required AI operator is unsupported, model conversion changes accuracy, or performance collapses after thermal saturation, the board architecture is not ready for release.

Which Camera Interfaces Belong on an Industrial Machine Vision Board?

Use MIPI CSI-2 for nearby embedded sensors, GigE Vision for distributed industrial cameras, and USB3 Vision for high-throughput host-connected cameras where cable routing and service access are controlled. The choice must follow physical placement, sustained payload, synchronization method, connector life, field replacement, and the software ecosystem.

Interface Suitable architecture PCB priority Acceptance focus
MIPI CSI-2 Image sensor mounted on the same assembly or connected through a short controlled interconnect Continuous reference planes, controlled differential geometry, short lane transitions, and correct sensor rail sequencing Lane mapping, bit depth, frame start/end integrity, clock behavior, and error counters
GigE Vision Remote or distributed cameras that benefit from Ethernet infrastructure and field-serviceable cabling PHY and magnetics placement, return-path isolation, connector shielding, surge/ESD strategy, and network power planning when applicable Sustained packet delivery, timestamp behavior, packet loss, recovery, and multi-camera traffic contention
USB3 Vision High-data-rate cameras located near the host or embedded controller SuperSpeed channel loss, connector footprint, ESD parasitics, power integrity, and cable retention Enumeration, sustained transfer, reconnect recovery, host-controller loading, and dropped-frame counters

Do not treat a common software layer as proof that the electrical links are interchangeable. Each interface needs its own impedance plan, connector model, protection components, power budget, compliance test, and error-injection method. If one board supports several camera types, isolate their clock and bandwidth domains and define which device owns triggers, timestamps, buffers, and recovery.

How Do Pixel Rate, DDR Bandwidth, and PCIe Traffic Shape the Board Architecture?

Calculate sustained traffic separately for camera input, every DDR read/write pass, accelerator transfer, and host output. The basic raw payload is active width x active height x frame rate x bits per pixel x camera count. Add protocol, alignment, blanking, metadata, and retry allowances only after the raw stream is visible.

As an illustrative calculation, a 1920 x 1080 stream at 60 frames per second and 10 bits per pixel carries 1,244,160,000 raw bits per second, or 155.52 MB/s before overhead. Four such cameras produce 622.08 MB/s. If the pipeline writes raw frames to DDR, reads them for processing, writes an intermediate result, reads it again for inference, and sends the output to a host, total memory traffic can be several times the incoming payload.

Industrial image data path from camera acquisition through FPGA GPU or NPU processing and DDR buffering to system output

Build a bandwidth worksheet with one row for each transfer, its direction, payload, burst size, duty cycle, and simultaneous operating condition. Size DDR from the sum of competing reads and writes, not the camera stream alone. Size frame buffers from the longest permitted backpressure or recovery interval, then define what happens when the buffer fills: block acquisition, drop the newest frame, drop the oldest frame, or flag the inspection cycle invalid.

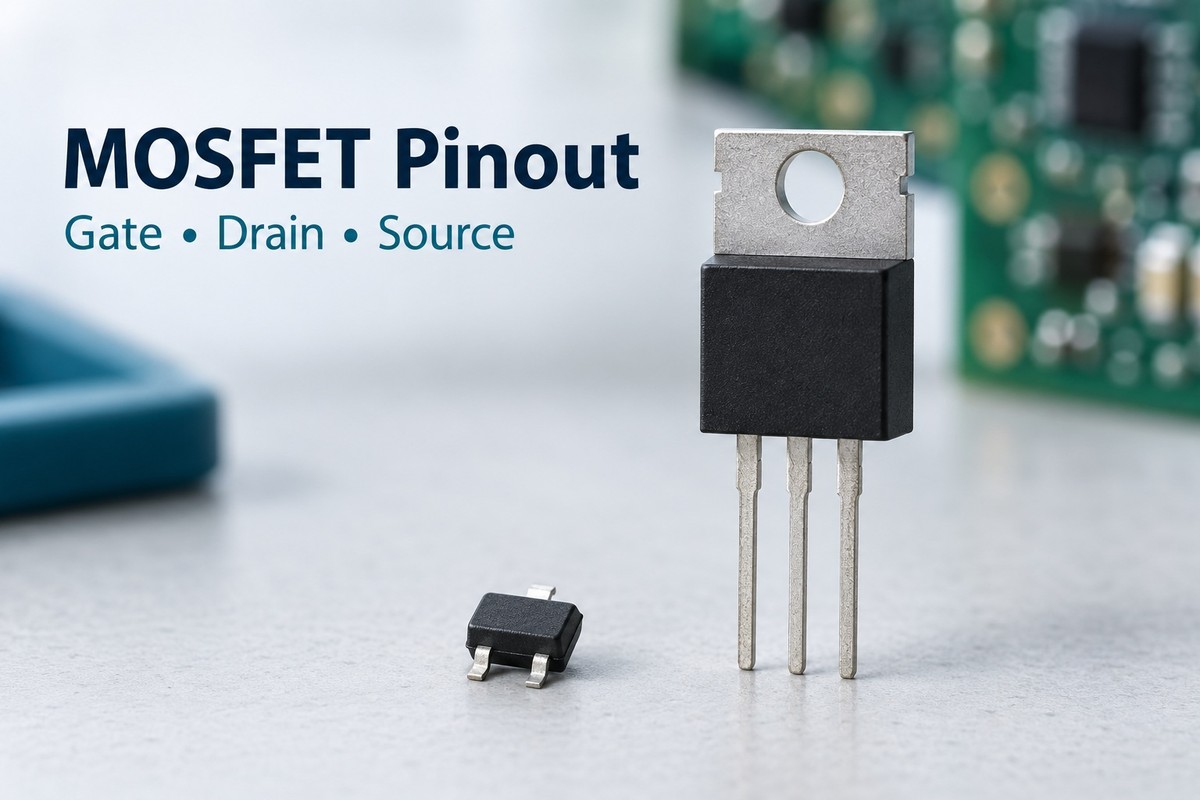
PCIe lane rate is not application payload. Encoding, packets, transaction size, DMA descriptors, cache behavior, host contention, and software scheduling reduce usable throughput. The acceptance test should therefore measure sustained end-to-end traffic with all cameras active and retain margin for bursts, temperature-related throttling, error recovery, and future firmware growth.

What PCB Layout Risks Threaten High-Speed Image Data Integrity?

The dominant risks are discontinuities in impedance and return current, not simply long traces. A nominally matched differential pair can still fail at a connector breakout, layer transition, via stub, split reference plane, oversized ESD pad, or noisy receiver reference.

  • Lock the stack-up: obtain the fabricator’s dielectric thicknesses, copper weights, material family, and impedance geometry before high-speed placement is frozen.
  • Preserve return paths: keep each lane over a continuous reference plane and place nearby return vias when signals change reference layers.
  • Control transitions: include connector fields, AC-coupling pads, ESD devices, test points, and BGA escape vias in the channel model.
  • Separate noise sources: keep switch nodes, motor or strobe currents, high-current connector returns, and fast clocks away from camera analog rails and sensitive references.
  • Verify the real channel: use the transmitter, receiver, connector, via, and material models required by the component vendors; do not apply one universal length or skew limit to every interface.

Dense FPGA, processor, or DDR fan-out may require an HDI PCB structure, but microvias cannot correct a poor topology. Review via-in-pad requirements, capture-pad size, sequential lamination, escape layers, reference changes, and inspection access together. Where margin is limited, run pre-layout and post-layout signal-integrity checks against the actual stack-up.

How Should Power Integrity, Heat, and Mechanical Constraints Be Reviewed?

Power, thermal, and mechanical reviews must use the same worst-case operating mode because rail droop, throttling, and board strain can produce identical intermittent image faults. Create a rail budget for every processor, FPGA bank, DDR rail, camera supply, PHY, illumination control, and auxiliary I/O.

  • Define rail behavior: record nominal voltage, tolerance, steady current, transient current, sequencing, soft-start, reset relationship, monitoring, and shutdown state.
  • Design the PDN: select bulk and high-frequency decoupling from the device impedance target and package model, then check plane spreading and via inductance.
  • Test sustained heat: run the maximum camera count and processing load until temperatures stabilize; observe junction estimates, regulator temperatures, clock reduction, and frame latency.
  • Close mechanical clearances: check heat-sink attachment, connector mating space, cable bend and retention, mounting-hole stress, enclosure airflow, and probe access.

A thermal solution is acceptable only if the board meets timing and image-throughput limits at the specified enclosure temperature. Likewise, a mechanical drawing is incomplete if it omits connector keep-outs, camera harness direction, heat-sink loading, or the tolerance stack between the PCB, standoffs, enclosure, and optical assembly.

How Is a Machine Vision Board Manufactured and Assembled?

Manufacturing should begin with a stack-up and assembly-risk review tied to the exact board revision. High-speed routing, fine-pitch BGA escape, blind or buried vias, heavy connectors, and thermal pads affect fabrication, solder-paste design, inspection, rework, and test-fixture access.

The following values come from EBest Circuit’s current English FR-4 capability workbook. General values are starting points for review; special-process values require confirmation against the final stack-up, panel, copper distribution, via structure, and reliability requirements.

  • FR-4 layer count: the general capability is 1-10 layers, with high-Tg material required for 8 layers and above. Designs from 10-32 layers require special-process review.
  • Laser blind or buried vias: the general capability is 0.10 mm. The final review must confirm capture pads, via fill, and the sequential-lamination structure.
  • Minimum finished hole: the general capability is 0.20 mm. A 0.15 mm finished hole requires special-process review.
  • Through-hole aspect ratio: the general capability is 8:1. A ratio up to 10:1 requires special-process review.
  • 1 oz line and space: the general capability for inner or outer layers is 4/4 mil. A 3/3 mil design requires special-process review.
  • ENIG thickness: the listed range is 0.025-0.125 um for gold and 3-8 um for nickel. Wear, contact, or bonding requirements must be confirmed separately.

Before assembly, classify bottom-terminated components, fine-pitch BGAs, large exposed pads, moisture-sensitive packages, press-fit parts, high-mass connectors, and devices that require programming. Paste apertures and reflow profiling should address voiding and thermal imbalance without creating solder starvation. AOI verifies visible placement, polarity, and joints; X-ray supports hidden-joint inspection. Neither replaces electrical and functional testing of the image path.

How Should Trigger, Synchronization, and Functional Testing Be Validated?

Validation must correlate the commanded trigger, actual frame, hardware timestamp, processed result, and system output under sustained load. A live image proves only that part of the path is operating; it does not prove that the correct frame belongs to the correct machine event.

Machine vision board trigger synchronization and functional testing loop
  • Verify power and boot: test cold starts, warm restarts, brownouts, and maximum-load transitions. Record rail timing, reset release, clocks, boot logs, and current profiles; boot loops, unstable links, corrupted configuration, or abnormal current are failures.
  • Confirm image acquisition: run known camera patterns through every supported format, bit depth, and lane configuration. Check frame IDs, line length, pixel order, and link-error counters for lane swaps, truncation, corrupted lines, color errors, or missing frames.
  • Measure trigger and synchronization: apply timed trigger and encoder patterns while all required cameras are active. Compare trigger-to-exposure latency, inter-camera skew, hardware timestamps, and missed-event counts; drifting skew, duplicate events, lost triggers, or incorrect frame association must fail.
  • Stress sustained processing: operate at the maximum camera count, frame rate, algorithm load, and host-transfer rate until temperature stabilizes. Monitor latency distribution, buffer level, DMA counters, temperature, and throttling; backlog growth, dropped frames, timeouts, or stale results show insufficient margin.
  • Challenge fault recovery: introduce controlled cable interruptions, invalid packets, camera resets, and host restarts. Verify the reported error, safe output state, recovery time, restored counters, and log record; silent corruption, unsafe outputs, mixed frame IDs, or manual-only recovery are unacceptable.
  • Control production testing: use a fixture that generates repeatable inputs and reads machine-verifiable outputs. Lock firmware and model versions, camera or pattern-generator settings, instrument setup, numeric limits, timeout rules, and failure codes, then retain results by unit serial number. Golden samples can monitor fixture stability but do not replace calibrated limits and revision control.

What DFM Checks Are Required Before Machine Vision Board Production?

A release-ready DFM review closes fabrication, assembly, test, and configuration risks against one controlled data package. The output should be an issue list with an owner, disposition, affected revision, and evidence that the approved change reached the final files.

  • Stack-up and impedance: confirm material family, finished thickness, copper weights, controlled structures, coupons, and tolerance assumptions.
  • Drill and via plan: check finished holes, aspect ratios, blind/buried-via spans, via fill, backdrill when required, annular rings, and sequential lamination.
  • Assembly access: review paste apertures, thermal pads, polarity, component spacing, rework access, support tooling, press-fit loads, and selective-solder constraints.
  • Mechanical closure: match the PCB outline, connector mating direction, keep-outs, mounting holes, heat sink, enclosure, and cable drawings.
  • Test coverage: provide accessible points for rails, resets, clocks, trigger I/O, programming, debug, boundary scan, and functional fixtures.
  • Configuration control: freeze manufacturer part numbers, approved substitutes, firmware, FPGA images, AI models, programming instructions, and acceptance limits by revision.

The production package should include Gerber or ODB++, drill and stack-up data, schematic PDF, BOM, centroid data, assembly drawings, impedance requirements, mechanical files, programming files, and test instructions. Missing information should remain an open issue; it should not be replaced with an assumed factory default.

Why Choose EBest Circuit for Machine Vision Board Manufacturing?

Choose EBest Circuit to turn a complex machine vision board design into a clearer, lower-risk manufacturing release. Instead of treating fabrication, assembly, component sourcing, programming, and testing as separate activities, the review connects them around the camera-to-result data path that your equipment must sustain.

  • Find production risks earlier: high-speed stack-up, BGA escape, DDR and PCIe routing, thermal pads, connector loads, and test access can be reviewed before tooling and component purchasing make changes more costly.
  • Reduce avoidable revision cycles: fabrication data, BOM, placement files, mechanical constraints, firmware, and acceptance limits are checked as one controlled package, helping prevent mismatched revisions and missing production instructions.
  • Protect schedule and sourcing decisions: special-process features and component constraints are identified for engineering confirmation before they become late quotation, material, assembly, or test surprises.
  • Make quality requirements measurable: camera formats, frame rates, trigger timing, operating temperature, programming steps, and functional limits can be translated into inspection and test requirements for the finished PCBA.

Send your Gerber or ODB++, schematic, BOM, stack-up target, impedance requirements, assembly files, camera specifications, firmware, and test limits. EBest Circuit can use that package to prepare a more relevant manufacturing review and quotation for your machine vision board, with special-process items clearly identified for confirmation.

FAQs About Machine Vision Boards

Q1: What Does a Frame Grabber Do in a Machine Vision System?

A1: A frame grabber receives camera data and presents complete, identified frames to a host or processing pipeline. Depending on the design, it can also control triggers, buffer bursts, convert formats, timestamp events, and move data through DMA.

Q2: How Does Machine Vision Work in an Industrial Inspection System?

A2: Repeatable optics, timing, and part presentation are required while the system controls lighting and exposure, acquires an image, applies a defined inspection pipeline, and sends a result to the machine controller.

Q3: Are FPGAs Still Relevant to Industrial Machine Vision?

A3: Yes, particularly for deterministic acquisition and parallel preprocessing. An FPGA is optional when another device can meet every interface, latency, trigger, power, and software requirement without it.

Q4: What Are Hardware Timestamps Used for in Machine Vision?

A4: Hardware timestamps correlate frames, triggers, encoders, lighting pulses, and motion in a defined clock domain without relying solely on nondeterministic software time.

Q5: What Causes Dropped Frames in a Machine Vision Pipeline?

A5: Frame IDs, buffer levels, timestamps, and boundary-specific error counters locate the failing stage. Causes can include signal errors, insufficient buffers, blocked DMA, host contention, trigger faults, or thermal throttling.

Q6: What Does AOI Test on an Assembled Machine Vision PCB?

A6: AOI checks visible component presence, polarity, placement, and accessible solder joints. It does not verify hidden BGA joints or functional image processing, so X-ray, electrical test, and functional test address different risks.

Q7: What Does PCB Functional Testing Verify?

A7: Functional testing applies controlled inputs and checks defined electrical and system outputs. For a vision board, it can cover boot, rails, clocks, acquisition, memory traffic, host transfer, trigger timing, error reporting, and recovery.

Q8: What Types of Machine Vision Systems Use Custom Processing Boards?

A8: Custom boards suit systems with requirements that commercial hardware cannot meet. Compare form factor, interface mix, latency, environmental limits, machine I/O, development, certification, fixture, lifecycle, and maintenance costs.

Q9: What Are the Main Stages of Machine Vision Processing?

A9: The main stages are acquisition, preprocessing, feature extraction or inference, decision logic, and result communication. Buffering, timestamps, diagnostics, and recovery keep those stages traceable during production use.

Q10: Is Machine Vision the Same as Artificial Intelligence?

A10: No. Machine vision is the complete industrial imaging system, while AI is one possible processing method. Many inspection tasks use geometry, filtering, matching, measurement, or deterministic rules without a neural network.

Conclusion

A reliable machine vision board is specified and verified as one data, timing, power, thermal, manufacturing, and test system. Interface speed or accelerator performance alone cannot guarantee deterministic inspection. The board must sustain every active stream, preserve frame identity, control triggers, tolerate real operating temperature, and produce observable pass/fail evidence.

To request a machine vision board review, email sales@bestpcbs.com with Gerber or ODB++, schematic, BOM, quantity, stack-up and impedance requirements, assembly files, camera formats, bandwidth calculations, trigger specification, mechanical constraints, firmware or programming files, and functional-test limits.

You may also like

Impedance Control PCB: Requirements, Stackup, and Testing

August 13th, 2026

An impedance control PCB can fail even when its Gerber files look correct. A changed dielectric thickness, an unclear reference plane, or an unapproved trace-width adjustment can move the finished impedance outside the required range. The result may be reflections, timing errors, excessive noise, or an interface that works in a prototype but fails after production changes.

The safest approach is to define the electrical target and manufacturing evidence before fabrication begins. This guide explains what customers should release, what a PCB manufacturer should confirm, and how stackup review, test coupons, and time-domain reflectometry (TDR) reports reduce avoidable production risk.

impedance control pcb
Impedance-controlled PCB fabrication connects the approved stackup with measurable production evidence.

What Is an Impedance Control PCB?

An impedance control PCB has one or more transmission lines manufactured to meet specified characteristic-impedance targets. Common examples include single-ended traces and differential pairs used for high-speed digital, communication, or RF signals.

Impedance is affected by the complete trace environment, not trace width alone. Important variables include:

  • Finished trace width and copper thickness
  • Spacing within a differential pair
  • Distance from the trace to its reference plane
  • Dielectric material, thickness, and design Dk
  • Solder mask and nearby copper geometry
  • Etching and lamination tolerances

A calculator can estimate a starting geometry, but the fabricated result depends on the manufacturer’s actual materials and processes. The released design should therefore identify the required impedance, tolerance, signal layers, reference layers, and controlled nets. The PCB supplier can then compare those requirements with the proposed production stackup.

The customer remains responsible for circuit function, interface requirements, signal-integrity targets, and final design approval. EBest Circuit (Best Technology) can review the released files for PCB manufacturability, coordinate a production stackup, fabricate the boards, and provide agreed impedance-testing evidence.

When Does a PCB Need Impedance Control?

Not every signal trace needs controlled impedance. The decision depends on signal edge rate, interconnection length, interface requirements, acceptable reflection, and the complete electrical path. Clock frequency alone is not enough to make the decision.

Customers should evaluate impedance control when a board includes high-speed digital interfaces, RF paths, fast clock or memory signals, antenna feeds, or other transmission lines whose reflections could reduce operating margin. The applicable component and interface specifications should define the required targets.

Skipping control to reduce board cost can create a larger loss later. Possible consequences include:

  • Prototype-to-production performance changes
  • Intermittent communication errors
  • Reduced eye opening or timing margin
  • Excessive ringing, overshoot, or radiated noise
  • Repeated layout changes without proof that fabrication was the cause

The practical decision is not simply “high-speed board or ordinary board.” Identify which nets require control, the target for each net group, and the evidence needed for acceptance. Do not mark every trace as controlled when only a small number of critical nets require it; unnecessary requirements can increase engineering work, coupon space, testing, and cost.

PCB Impedance Control Requirements

An RFQ that says only “impedance control required” leaves essential decisions unresolved. Before quotation or engineering release, provide a controlled-impedance table or equivalent fabrication note that connects each target to specific layers and net classes.

The release package should state:

  • Target impedance for every controlled net class
  • Whether each target is single-ended or differential
  • Required tolerance, such as the project-approved percentage or ohmic range
  • Signal layer and reference plane for each structure
  • Controlled net names or an unambiguous net-class identifier
  • Intended finished copper weight or thickness
  • Approved material family and any required Dk basis
  • Finished board thickness and stackup constraints
  • Whether impedance coupons and TDR reports are required
  • Whether the manufacturer may adjust trace width or spacing

The Gerber or ODB++ data, fabrication drawing, stackup table, net information, and impedance notes must agree. If one file specifies a 100-ohm differential pair while another calls for 90 ohms, fabrication should stop for clarification rather than rely on an assumption.

Customers should also define the approval path. For example, can the PCB manufacturer compensate a finished trace width to suit its etching process? Can it propose a different prepreg while maintaining the approved dielectric thickness and impedance? Which changes require written customer approval? Resolving these questions before CAM release helps prevent untracked changes and repeated quotation cycles.

Controlled Impedance PCB Layer Stackup

The layer stackup connects the electrical model to the material that will be laminated. A nominal layer count and overall thickness are not enough. The manufacturer needs the copper distribution, core and prepreg construction, finished dielectric thicknesses, material data, and reference-plane relationships.

For each controlled structure, confirm:

  • Whether it is a surface microstrip, embedded microstrip, stripline, or coplanar structure
  • Which plane provides the continuous reference
  • The finished dielectric thickness between the signal and reference layers
  • The finished trace width, copper thickness, and differential spacing
  • Whether solder mask is included in the calculation
  • The material Dk value and frequency basis used for modelling
  • Whether nearby copper, plane openings, or routing transitions disturb the structure

A standard stackup can shorten engineering time, but it should not be accepted only because its layer count and board thickness match the design. The available trace geometry must also fit the customer’s routing density and manufacturing limits.

The customer should review the supplier’s proposed production stackup before fabrication. If the supplier changes dielectric thickness or material construction, the calculated line geometry may also need to change. Keep the approved stackup, impedance table, and revised production files under the same revision so purchasing, engineering, and quality teams evaluate one controlled release.

impedance control pcb
CAM and stackup review align controlled traces with available materials and production geometry.

Impedance Control in PCB Manufacturing

Manufacturing converts the approved model into actual copper and dielectric geometry. Lamination, material variation, copper plating, imaging, and etching all influence the finished result. That is why a theoretical value from the design stage cannot, by itself, prove production conformity.

During engineering review, the PCB manufacturer should compare the customer’s targets with the proposed stackup and process capability. If compensation is necessary, the supplier should return the proposed production geometry for approval instead of silently changing controlled features.

Typical manufacturing controls include:

  • Material and stackup verification before lamination
  • CAM checks for controlled nets, reference planes, and coupon structures
  • Process compensation based on the supplier’s qualified etching data
  • Finished-copper and geometry control
  • Coupon fabrication on the same production panel under representative conditions
  • TDR measurement against the agreed target and tolerance
  • Traceable reporting linked to the job, lot, or panel as agreed

Coupon placement and design should represent the relevant production structures. A coupon is useful only when its layer, reference plane, geometry, materials, and processing are representative of the controlled traces being accepted.

If a measured coupon is outside the specified tolerance, the correct response depends on the agreed acceptance plan. The manufacturer should contain the affected material, review the stackup and process data, and communicate the finding before shipment. The customer should decide whether further investigation, rework, rebuild, or a documented deviation is acceptable.

impedance control pcb
A representative impedance coupon can be measured by TDR against the approved target and tolerance.

How to Check Impedance on PCB?

The most common production method is TDR testing of an impedance coupon. The instrument sends a fast electrical transition into the test structure and evaluates reflections along the transmission path. The result is compared with the approved target and tolerance.

Before accepting a test report, check that it identifies:

  • Customer part number and revision
  • Manufacturing job, lot, or panel reference
  • Coupon or test-structure identification
  • Controlled structure and target impedance
  • Required tolerance or acceptance limits
  • Measured result for each reported structure
  • Test date, equipment, or method when required by the quality plan
  • Clear pass/fail status and authorized review

A report showing only one impedance number without identifying the structure or job may not be sufficient for traceability. Likewise, a passing coupon does not prove the performance of the complete assembled product. It demonstrates that the representative PCB structure met the agreed impedance acceptance criteria.

Customers with stricter reliability or compliance needs should define the sampling plan, report format, retention period, and any coupon-storage requirement in the purchase documentation. If direct board measurements, network analysis, or product-level signal-integrity testing are needed, those requirements should be specified separately because they are not automatically included in standard coupon testing.

A Practical Impedance Control PCB Example

Consider a multilayer control board containing a high-speed differential interface and several single-ended clock lines. The initial RFQ includes Gerber files and an overall board thickness, but it does not identify the controlled nets, reference planes, tolerance, or required report.

If fabrication begins from that package, different suppliers may choose different dielectric constructions and compensate the traces differently. The boards may all match the visible artwork while producing different impedance results.

A safer release would include:

  • A table listing each controlled net class and target
  • The approved layer and reference-plane assignments
  • A preliminary stackup with material and thickness constraints
  • Permission boundaries for trace-width or spacing adjustment
  • A requirement for representative coupons and a TDR report
  • A named customer approver for stackup or geometry changes

EBest Circuit (Best Technology) can review this package against available PCB materials and fabrication rules. If the proposed stackup requires a geometry adjustment, the revised values can be returned for customer approval before production. After fabrication, the agreed coupon results can be supplied with the manufacturing record.

This process does not transfer circuit-design ownership to the manufacturer. It gives both parties a controlled handoff: the customer defines the electrical requirement, the manufacturer defines how the approved requirement will be produced and verified, and unresolved differences are closed before material is committed.

FAQs About Impedance Control PCB

Does every high-speed PCB require impedance control? Not automatically. The customer should evaluate signal edge rate, interconnection length, interface specifications, and acceptable reflection. Control the nets whose transmission-line behaviour can affect performance.

What impedance tolerance should I specify? Use the tolerance required by the interface, design analysis, and product acceptance plan. Confirm that the selected PCB construction and supplier process can support it before release; do not assume one tolerance fits every design.

Can a PCB manufacturer change controlled trace width? Only within the agreed approval process. Manufacturing compensation may be necessary, but the proposed finished geometry and stackup should be reviewed when the change could affect routing, clearance, coupling, or signal performance.

Does a passing TDR coupon guarantee that the assembled product will work? No. It verifies the representative PCB structure against the agreed impedance criteria. Component models, connectors, vias, layout transitions, assembly, firmware, and system conditions still affect final performance.

What should I send for an impedance control PCB quotation? Send the fabrication data, drawing, stackup constraints, controlled-net table, impedance targets and tolerances, material requirements, finished thickness and copper requirements, coupon/report expectations, quantity, and revision. For a manufacturing review or quotation, contact sales@bestpcbs.com.

You may also like

Automated X Ray Inspection PCB: What Buyers Should Specify

August 13th, 2026

Automated x ray inspection pcb helps buyers find hidden solder-joint risks that visual inspection or automated optical inspection cannot see beneath BGA, QFN, LGA, and other bottom-terminated packages.

However, simply requesting “X-ray inspection” does not define the inspection coverage, acceptance criteria, records, or response to a failed result. This guide explains what buyers should specify when automated X-ray inspection is part of a PCB assembly quality plan.

automated x ray inspection pcb
Automated X-ray inspection checks hidden PCB assembly joints without damaging the board.

How Does Automated X Ray Inspection PCB Production Work?

An AXI system directs X-rays through an assembled circuit board and records how different materials absorb the radiation. Dense materials, including solder and copper, produce different grayscale patterns from laminate, component bodies, and air gaps.

Inspection software then evaluates selected regions against programmed criteria. Depending on the equipment and inspection plan, the system may check solder-joint shape, void area, ball alignment, bridging, missing connections, or barrel fill.

A repeatable automated sequence includes:

  • Identify the board or production program.
  • Align the PCB using fiducials or programmed reference points.
  • Capture images of selected components and solder joints.
  • Apply predefined inspection algorithms.
  • Classify results as acceptable, defective, or requiring review.
  • Store inspection images and result data when traceability is required.
  • Route a suspected assembly for verification or rework.

Automation improves consistency and throughput, but it does not remove engineering judgment. The inspection program, image quality, component geometry, acceptance limits, and review process still determine whether the result is useful.

Before placing an order, buyers should identify the critical packages, required inspection coverage, applicable workmanship criteria, and evidence expected with the shipment.

When Should Buyers Require Automated X Ray Inspection?

Not every component on every PCBA requires X-ray inspection. Visible components may be inspected effectively with AOI, while electrical and functional tests evaluate different risks.

AXI becomes more valuable when solder joints cannot be seen directly or when a hidden defect could create expensive rework or field failure.

Common reasons to require AXI include:

  • BGA, micro-BGA, CSP, LGA, or bottom-terminated components
  • QFN or DFN packages with thermal pads
  • Package-on-package assemblies
  • Press-fit or through-hole connections requiring barrel-fill evaluation
  • Double-sided PCB assemblies with overlapping components
  • High-density boards with limited optical access
  • First-article validation for a new component or assembly process
  • Investigation of intermittent failures
  • High-volume production requiring repeatable inspection
  • Projects with customer-defined traceability requirements

The appropriate coverage may change during the product lifecycle. A prototype may need focused inspection of several critical joints. A first article may require broader evidence to validate the assembly process. Stable mass production may use risk-based sampling or an agreed automated inspection rate.

Buyers should not assume that every PCBA requires 100% AXI. The requirement should reflect component risk, production volume, process maturity, failure consequences, and the customer’s acceptance plan.

Inline X-Ray Inspection for High-Volume PCB Assembly

Inline AXI is integrated with the production flow so assemblies can enter, be inspected, and continue through the line with limited manual handling. It is most relevant when inspection speed, repeatability, and production data are important.

A high-volume product may justify inline AXI when it contains many hidden joints, requires consistent board-to-board inspection, or needs rapid feedback on assembly-process changes.

Buyers should clarify:

  • Whether every board or only selected boards will be inspected
  • Which components and regions are included in the program
  • Whether the system performs 2D, 2.5D, or 3D analysis
  • How double-sided assemblies are handled
  • What happens when the machine flags a defect
  • Whether a trained inspector reviews uncertain results
  • How results connect to the board, panel, batch, or serial number
  • Whether failed assemblies are reworked and inspected again

Inline inspection can provide faster process feedback. Repeated voiding or solder-volume variation may indicate a stencil, solder-paste, placement, or reflow issue. Finding the pattern during production can reduce the number of boards affected.

For prototypes, small batches, failure analysis, or targeted inspection, an offline or manually loaded system may provide sufficient flexibility. The buyer’s goal is to obtain inspection coverage and evidence appropriate to the project risk.

automated x ray inspection pcb
Inline AXI can connect hidden-joint inspection with high-volume PCB assembly flow.

Automated X-Ray Inspection vs AOI

AXI and AOI examine different features of a PCB assembly. They complement each other and should not be treated as interchangeable.

Inspection method Strongest application Typical limitations
AOI Component presence, polarity, alignment, and visible solder joints Cannot see solder joints hidden beneath component bodies
AXI Hidden joints, internal solder distribution, voids, and certain through-hole conditions May produce overlapping images or false calls and cannot verify circuit function
Electrical testing Opens, shorts, and selected electrical conditions May not identify the physical cause of a defect
Functional testing Product behavior under customer-defined conditions Passing results do not reveal every structural solder defect

AOI can identify visible problems such as missing components, reversed polarity, tombstoning, misalignment, and abnormal exposed solder fillets. AXI is used where optical access is blocked, particularly under BGAs, QFNs, LGAs, and other bottom-terminated packages.

A strong PCB testing plan assigns each risk to the appropriate method. AOI may check placement and polarity, AXI may examine BGA joints, and functional testing may confirm behavior defined in the customer’s procedure. Requesting AXI alone does not create complete PCBA quality assurance.

2D vs 3D X-Ray Inspection

A 2D X-ray image combines structures between the source and detector into one projection. It can reveal solder bridges, missing balls, obvious voids, misalignment, and differences in solder distribution.

The challenge is overlap. Copper features, components, solder joints, and structures on the opposite side of a double-sided assembly may appear in the same image.

Three-dimensional or computed-tomography-based inspection captures images from multiple angles and reconstructs selected layers or cross-sections. This can help separate joints on opposite sides and provide more detailed information about complex packages.

Project condition Possible inspection approach
Single-sided assembly with accessible BGA patterns 2D inspection may provide sufficient information
Double-sided assembly with overlapping joints 3D analysis may separate top- and bottom-side structures
QFN thermal-pad void evaluation 2D or 3D selection depends on geometry and acceptance needs
Complex package-on-package assembly 3D inspection may provide clearer separation
Prototype troubleshooting Flexible offline or angled inspection may be appropriate
High-volume production Inspection coverage must be balanced with cycle time

A more advanced image does not automatically produce a more reliable decision. Resolution, viewing angle, reconstruction method, program settings, component design, and operator review all influence the result.

What Can X Ray Solder Joint Inspection Detect?

X-ray inspection can reveal structural differences hidden beneath components, but detectability depends on the package, board construction, equipment, image quality, and programmed criteria.

Common findings include:

  • Solder voids
  • Bridging between adjacent joints
  • Missing solder balls
  • Insufficient solder
  • Excessive solder
  • Ball or component misalignment
  • Inconsistent solder-joint shape
  • Open or poorly formed connections
  • Head-in-pillow indications
  • Abnormal through-hole barrel fill

Each finding creates a different customer risk. A bridge may produce a short circuit, while an incomplete joint can cause an open or intermittent connection. Excessive voiding can reduce the effective soldered area and affect mechanical or thermal performance.

A visible void does not automatically mean the assembly must be rejected. Its location, size, distribution, component type, product requirements, and applicable acceptance criteria all matter.

The customer should define or approve:

  • Critical components and joints
  • Applicable workmanship standard and class
  • Customer-specific acceptance criteria
  • Void measurement method where required
  • Sampling or inspection coverage
  • Disposition of borderline results
  • Required documentation

Without these inputs, the supplier may detect an image feature but still lack the authority to determine whether it is acceptable for the final product.

How Do AXI False Calls Affect Production?

A false call occurs when the automated system flags an acceptable feature as a possible defect. False calls can result from component variation, overlapping structures, image noise, unsuitable program limits, or differences between the actual board and the inspection reference.

Excessive false calls slow production, increase manual review, and may cause unnecessary rework. Limits that are too broad create the opposite risk: a real defect may not be flagged.

Important controls include:

  • Using the correct PCB revision and inspection program
  • Confirming component locations against released assembly data
  • Establishing suitable regions of interest
  • Setting limits for the actual package geometry
  • Reviewing known-good and known-defective samples where available
  • Tracking repeated false calls by component and defect type
  • Revalidating the program after relevant design or process changes
  • Requiring human review for uncertain results

Buyers should ask how the manufacturer handles a failed AXI result. An automated “NG” output should lead to a defined verification and disposition process, not immediate uncontrolled rework.

What AXI Inspection Evidence Should Buyers Request?

A verbal statement that a board “passed X-ray” may be insufficient for a critical project. Buyers should define what evidence is needed before production begins.

Useful AXI evidence may include:

  • PCB or assembly identification
  • Production lot, panel, or serial number
  • Inspection date
  • PCB revision and AXI program revision
  • Inspected component references
  • Inspection coverage or sampling plan
  • Representative X-ray images
  • Flagged defect type and location
  • Pass, fail, or review result
  • Approved disposition
  • Rework and reinspection status
  • Inspector or reviewer identification when required

The necessary record level should match the project. A routine commercial assembly may only need confirmation that the agreed inspection was completed. A high-reliability or traceability-controlled project may require component-level images and board-specific records.

Before quotation, provide Gerber files, BOM, pick-and-place data, assembly drawings, component references, inspection requirements, and acceptance criteria. This allows the manufacturer to evaluate whether the requested coverage and evidence are practical.

EBest Circuit (Best Technology) can review PCB manufacturability, support PCB fabrication and circuit board assembly, and coordinate agreed inspection and testing activities. Available X-ray method, coverage, reporting, and acceptance requirements should be confirmed for the specific project during quotation.

The customer remains responsible for the released design, product-specific acceptance criteria, regulatory requirements, and final product validation.

automated x ray inspection pcb
Inspection images and board-level records support review, disposition, and traceability.

A Realistic BGA Assembly Inspection Plan

Consider a double-sided industrial-control PCBA containing a fine-pitch BGA, two QFN power devices, and several visible connectors.

The customer’s main concern is preventing hidden-joint problems from reaching system integration, where intermittent faults would be more expensive to diagnose.

  1. Review the released Gerber files, BOM, pick-and-place file, assembly drawing, and critical-component list.
  2. Confirm the BGA and QFN references requiring X-ray inspection.
  3. Use AOI for component presence, polarity, alignment, and visible solder conditions.
  4. Use the agreed X-ray method for hidden BGA and QFN joints.
  5. Review voiding, bridging, alignment, solder distribution, and other specified conditions.
  6. Record findings against the appropriate board, panel, batch, or serial number.
  7. Segregate assemblies with suspected defects.
  8. Obtain approval for any result outside the agreed criteria.
  9. Reinspect affected joints after authorized rework.
  10. Complete the customer-defined electrical or functional testing separately.

This plan separates the responsibilities of each inspection method and gives the buyer a clearer basis for comparing quotations. A quote stating only “X-ray inspection included” does not show whether one sample, every critical package, or every production board will be inspected.

FAQs About Automated X-Ray Inspection

Does every PCB assembly need automated X-ray inspection?
No. AXI is most valuable for hidden joints, complex assemblies, high production volumes, or projects in which an undetected solder defect creates significant risk.

Can AXI replace automated optical inspection?
No. AXI is strong at inspecting hidden internal structures, while AOI is efficient for visible component and solder conditions.

Does passing AXI prove that a PCBA works correctly?
No. AXI evaluates structural image features. It does not prove firmware operation, signal performance, power behavior, or complete product functionality.

Should buyers request 100% AXI inspection?
It depends on component risk, volume, process maturity, failure consequences, and traceability needs. Buyers should define critical joints and required coverage.

What files are needed to quote AXI with PCB assembly?
Provide Gerber files, BOM, pick-and-place data, assembly drawing, critical-component list, quantity, acceptance criteria, inspection coverage, and reporting requirements.

For a PCB or PCBA quotation involving hidden-joint inspection, send your project files and inspection requirements to sales@bestpcbs.com. EBest Circuit (Best Technology) can review the manufacturing package and confirm the available inspection support for the agreed production scope. Learn how automated x ray inspection pcb requirements fit your project before production begins.

You may also like