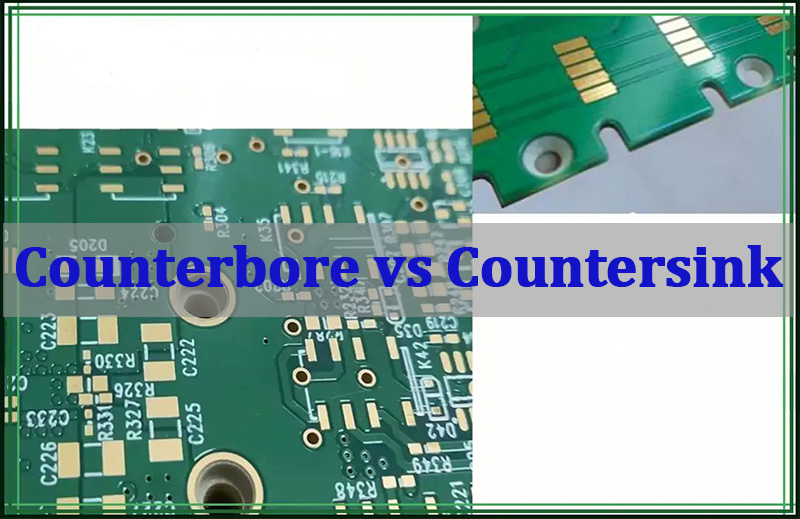
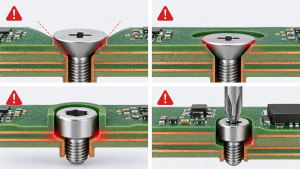
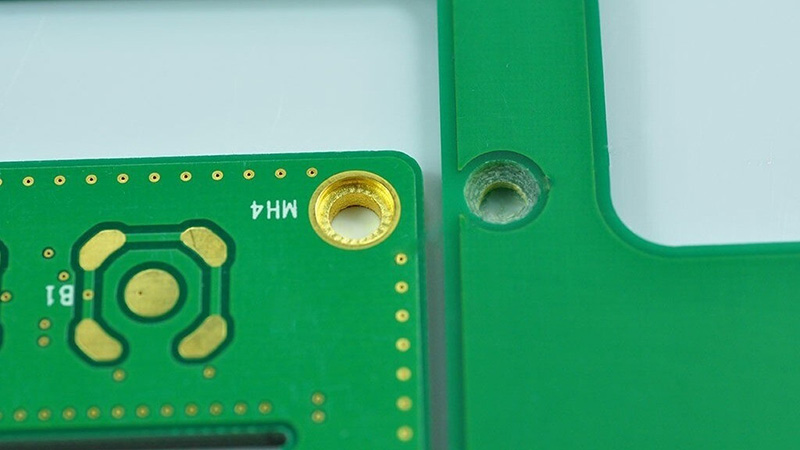
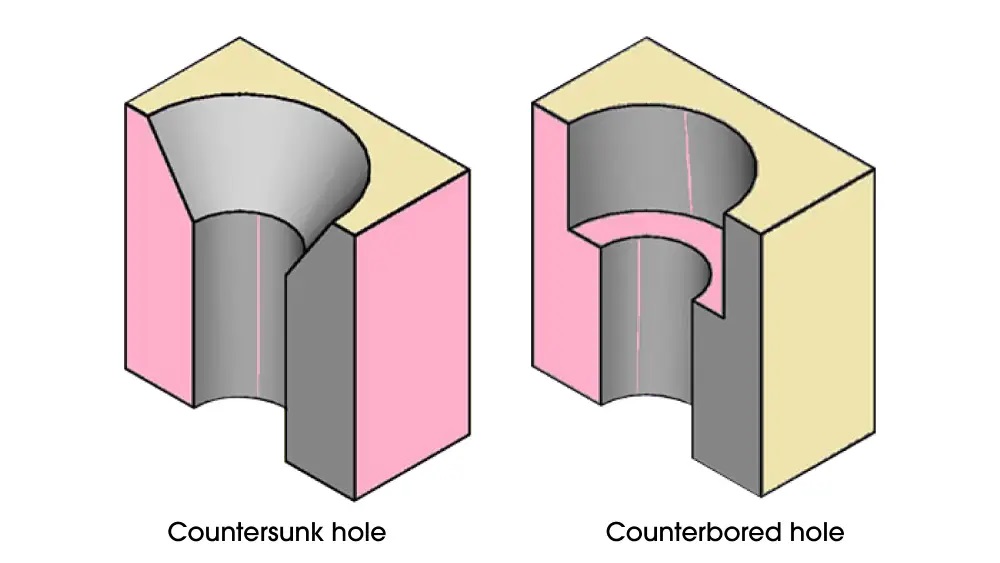
The practical counterbore vs countersink difference is the shape of the recess and the screw head it supports. A counterbore is cylindrical with a flat floor for a socket-head or similar fastener. A countersink is conical and normally receives a flat-head screw. On a PCB, the decision also depends on board thickness, copper clearance, mounting load, enclosure fit, and whether the fabrication drawing defines the feature clearly.
Select the fastener and mechanical stack-up before selecting the recess. Then define the finished hole, recess geometry, machined side, depth or angle, tolerances, and inspection method. This order prevents a drawing that looks correct from producing a proud screw head, exposed copper, insufficient laminate, or an inaccessible driver.
What Is the Difference Between a Counterbore and a Countersink?
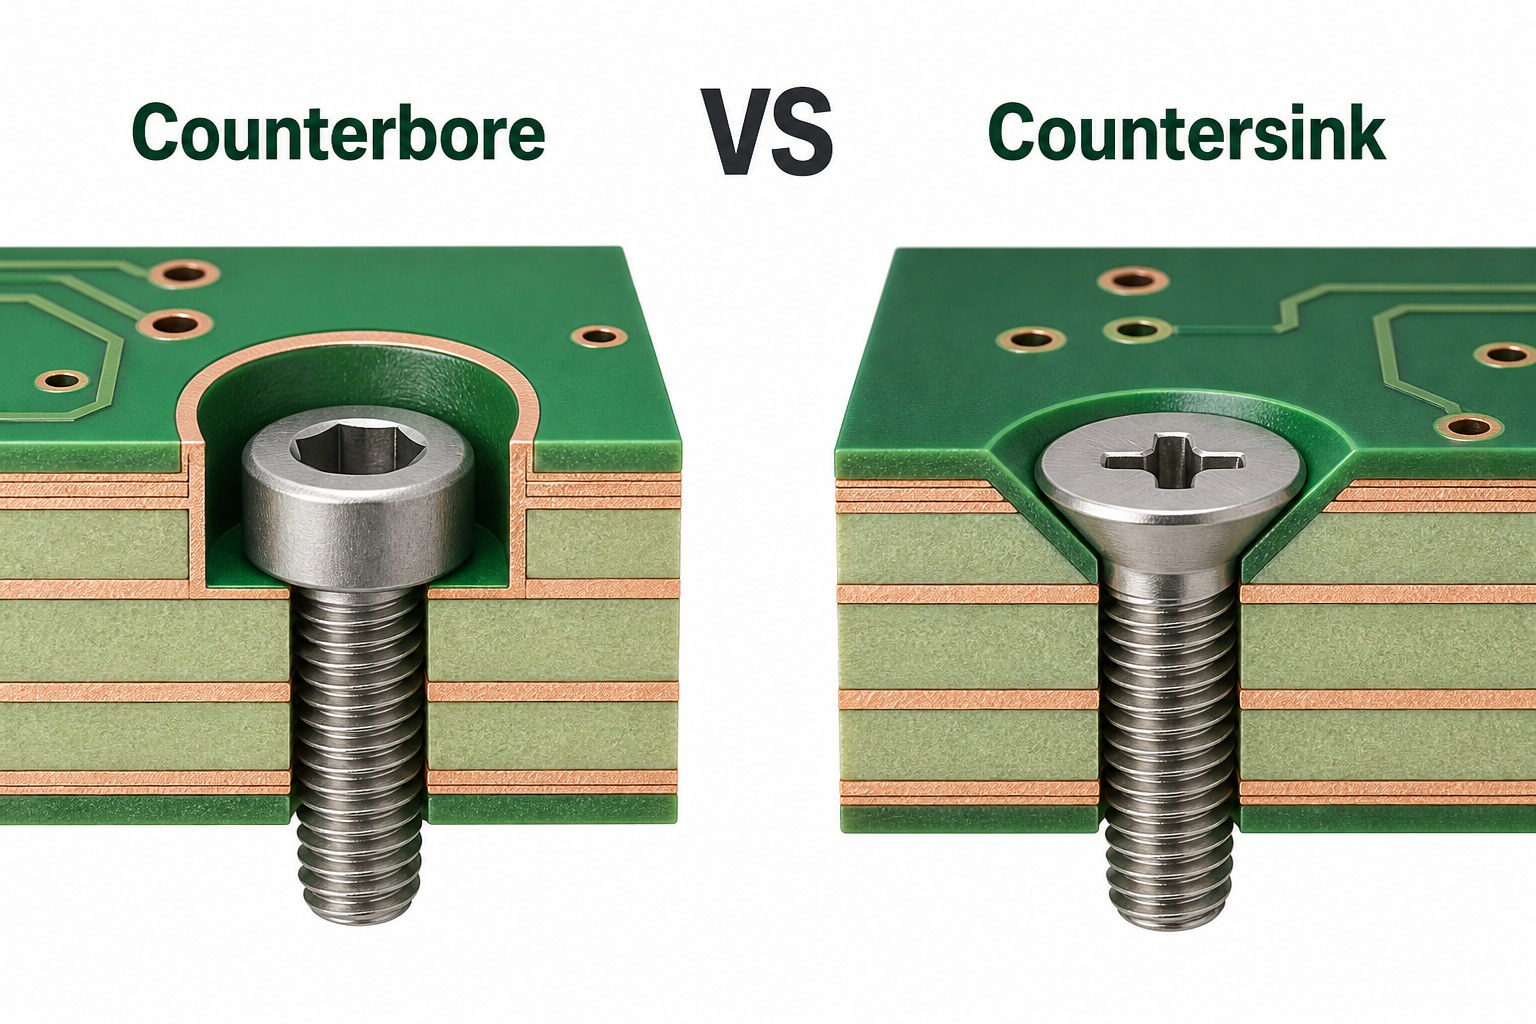
A counterbore has straight walls and a flat bearing floor, while a countersink has an angled wall that follows a flat-head screw. Both can reduce hardware height, but their geometry, load contact, cutting tools, drawing callouts, and inspection requirements are different.
| Comparison | Counterbore | Countersink |
| Recess shape | Cylindrical, straight wall, flat floor | Conical, angled wall |
| Typical fastener | Socket-head cap screw or another head with a flat bearing face | Flat-head screw with a matching included angle |
| Drawing controls | Hole diameter, recess diameter, depth, side, and tolerance | Hole diameter, recess diameter or depth, angle, side, and tolerance |
| Main PCB risk | Too little laminate below the pocket | Excessive laminate removal or copper exposure around the cone |
The choice is functional rather than cosmetic. A counterbore provides a flat seat and controlled recessed height. A countersink can place a compatible flat-head screw flush with the board surface. If the screw can remain above the PCB, a normal clearance hole and standoff usually remove less laminate and require less inspection.
When to Use Counterbore vs Countersink?
Use a counterbore when the fastener has a cylindrical head that needs a flat recessed seat; use a countersink when a matching flat-head screw must sit flush or below the surface. Use neither feature when a standard clearance hole, standoff, washer, bracket, or recessed enclosure boss can meet the same mechanical requirement.
What is a counterbore used for?
A counterbore is used to recess a socket-head cap screw, washer, nut, or other hardware that needs a flat bearing floor. In a PCB assembly, it may reduce overall hardware height, clear an enclosure surface, or control the screw-head position. The pocket still needs enough diameter for the head and driver, and enough remaining board thickness to carry the clamping load.
When is a countersink the better choice?
A countersink is the better choice when the selected flat-head screw must be flush and its underside angle can be matched by the machined cone. Do not choose it only because it looks streamlined. The taper can remove substantial laminate from a thin PCB and may enlarge the required copper keep-out well beyond the drilled hole.
- Choose by the actual fastener drawing, not by thread size alone.
- Confirm whether the board is supported by a standoff or spans an unsupported area.
- Check driver, washer, component, and enclosure clearances.
- Prefer a standard hole when recessing does not solve a defined packaging or load problem.
Counterbore vs Countersink Hole Geometry
A counterbore vs countersink hole starts with a finished mounting-hole diameter, commonly identified as D1, plus a larger recess diameter, commonly identified as D2. A counterbore then needs a pocket depth. A countersink needs an included angle and either a maximum diameter or controlled depth.
- Counterbore: define D1, D2, pocket depth, machined side, and any edge-break requirement.
- Countersink: define D1, D2 or depth, included angle, machined side, and final screw position.
- Both: define quantity, XY location or hole identifier, tolerance, plated or non-plated condition, and drawing datum.
The recess is not simply a larger drilled hole. Its complete three-dimensional shape affects the screw contact, remaining laminate, surface copper, solder mask, internal copper, and the inspection method. Check the full D2 contour on every affected layer rather than applying clearance only around D1.
Counterbore vs Countersink Symbols
Counterbore vs countersink symbols identify the feature type, but they do not replace the dimensions. The conventional counterbore symbol is ⌴, while the countersink symbol is ⌵. A production callout still needs the relevant diameters, depth or angle, quantity, tolerance, plating condition, and machined side.
A counterbore note normally communicates the through-hole diameter followed by the counterbore diameter and depth. A countersink note normally communicates the through-hole diameter followed by the countersink diameter and included angle. CAD systems may arrange callouts differently, so the fabricator should not have to infer the meaning from symbol order alone.
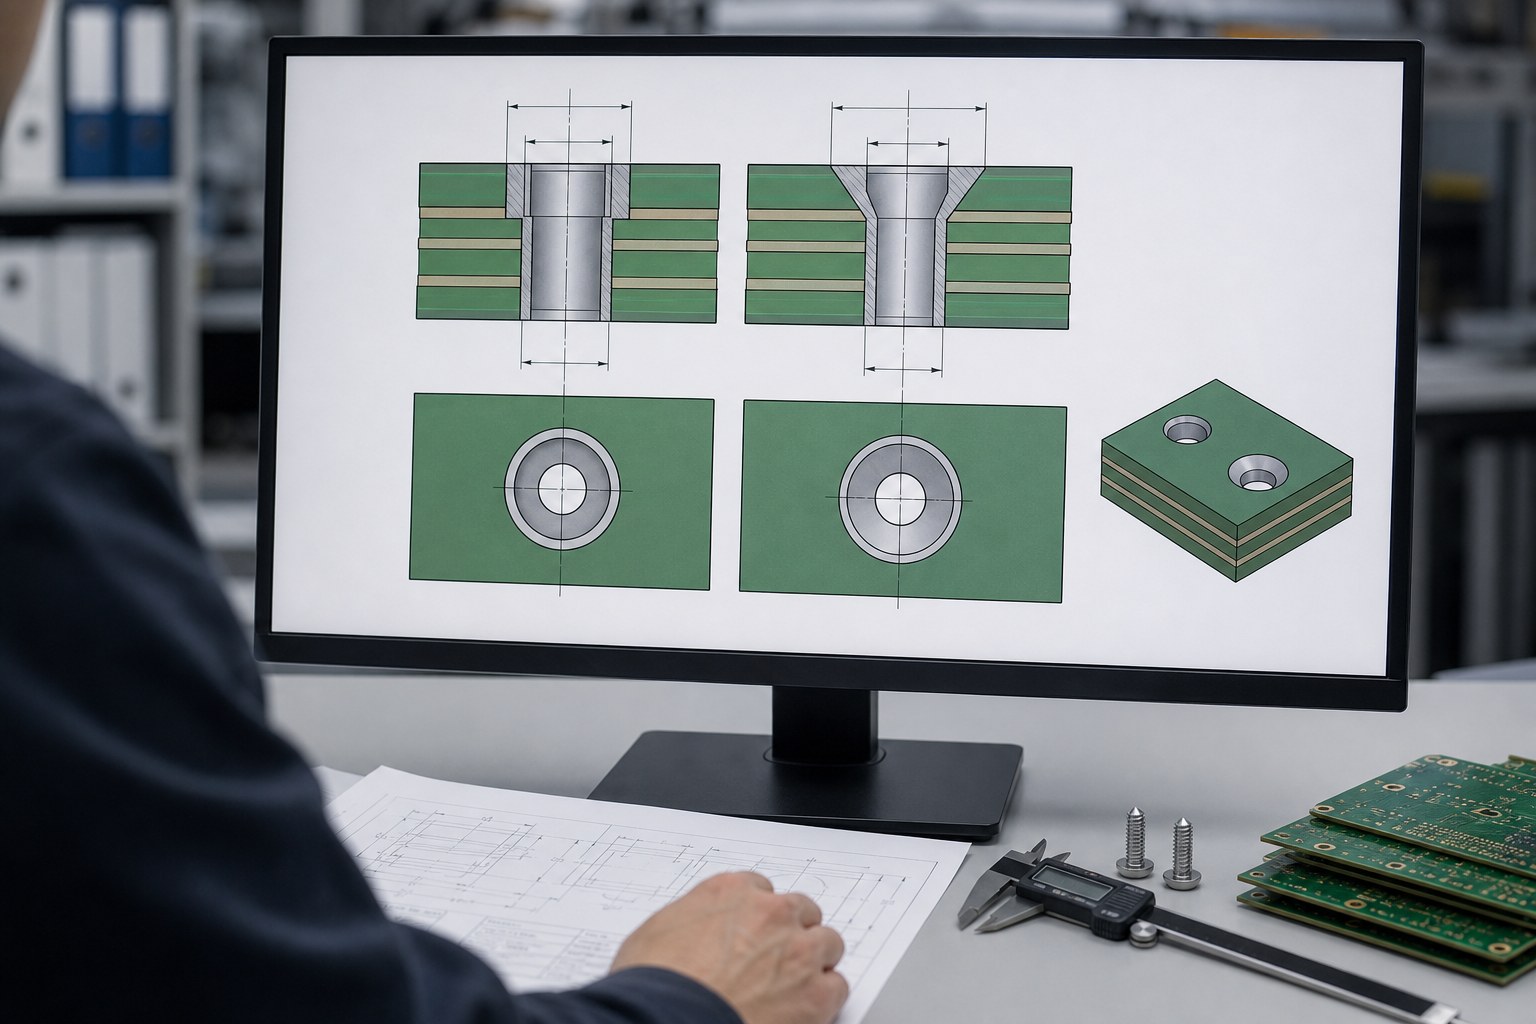
For drawing symbols, recess sizing and remaining PCB thickness calculations, see our counterbore design guide.
Counterbore vs Countersink Size and Depth
Counterbore vs countersink size must come from the selected screw and the finished PCB stack-up; there is no universal recess diameter or depth that is safe for every board. The head diameter sets the minimum functional recess, while tolerance, installation access, board thickness, copper clearance, and inspection capability determine the final drawing values.
How deep should a counterbore be?
A counterbore should be deep enough to achieve the required screw-head position, but no deeper than the board can support after worst-case tolerances are applied. Start with the actual head height and desired flushness. Then subtract the maximum pocket depth from the minimum finished board thickness and review the remaining laminate, internal copper, local support, and assembly load.
How should countersink depth be controlled?
Control a countersink with the included angle plus either its maximum diameter or its depth, then verify the final screw position. Angles such as 82 degrees, 90 degrees, and 120 degrees appear in design systems, but none is a universal PCB default. The specified angle must match the purchased flat-head screw.
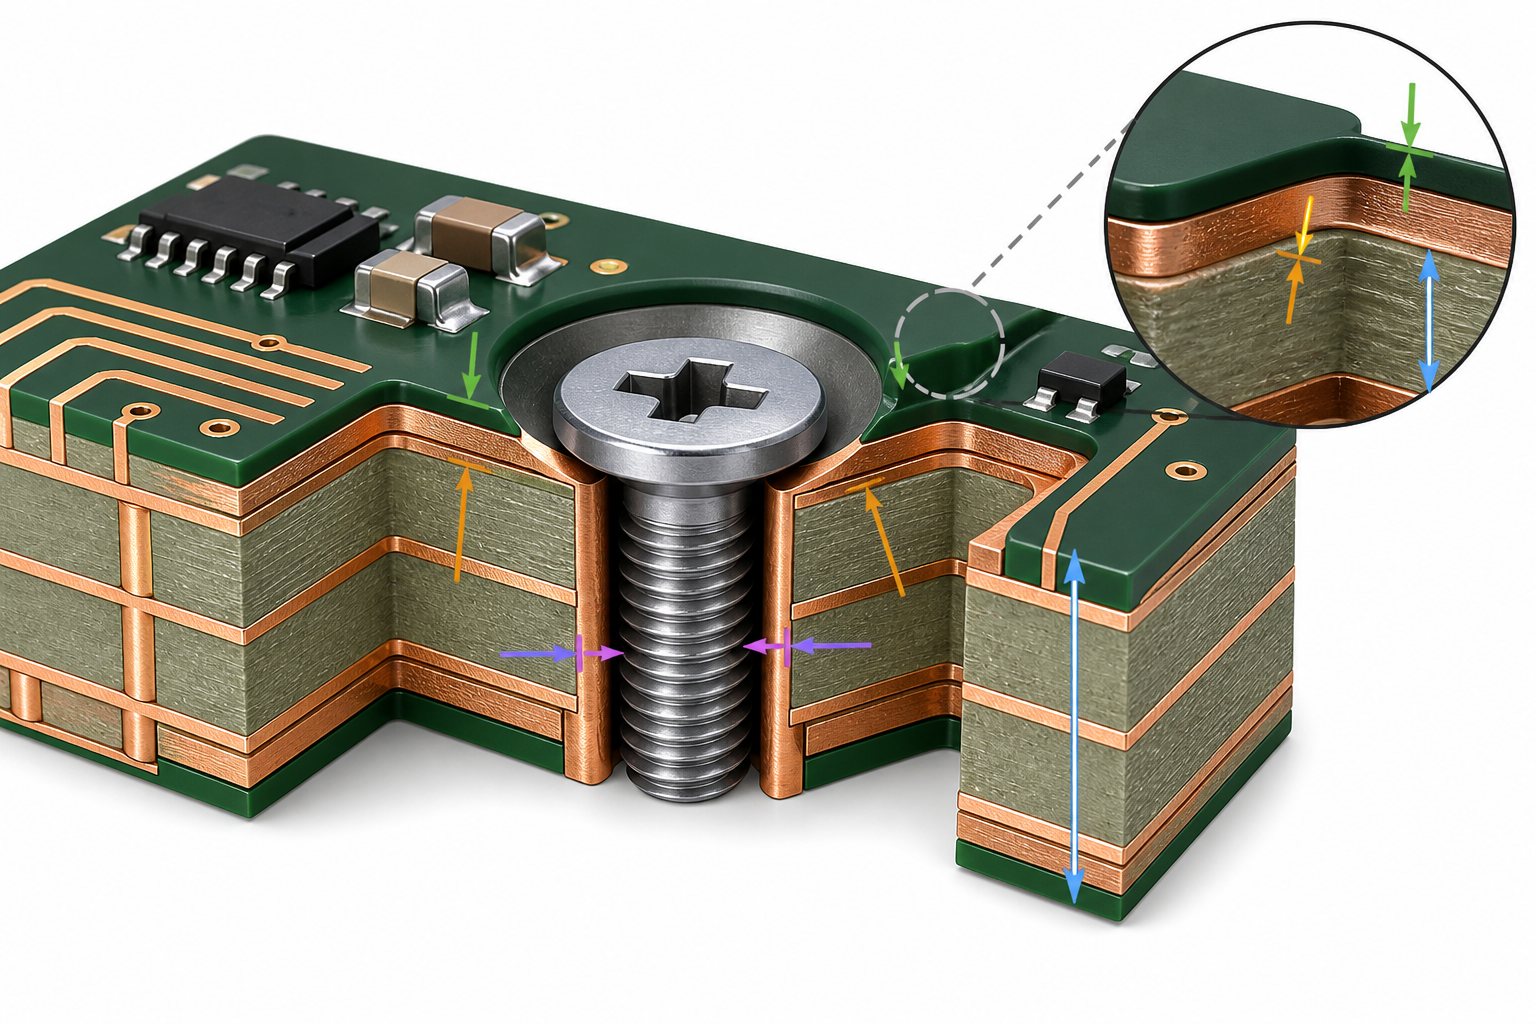
- Use minimum finished thickness, not only nominal stack-up thickness.
- Include recess depth and board thickness tolerances in the worst-case check.
- Apply copper and solder-mask clearance to the full recess contour.
- Review edge distance, nearby components, planes, traces, test points, and enclosure metal.
- Move the recess to a bracket or enclosure when the PCB cannot retain enough material.
Counterbore vs Countersink Screws
Counterbore vs countersink screws are matched by head geometry rather than thread size alone. Flat-head screws need a countersink with a matching underside angle. Socket-head cap screws and other cylindrical heads normally need a counterbore with a flat floor and adequate driver clearance.
| Fastener head | Preferred feature | Fit check |
| Flat head | Countersink | Match included angle and verify flush position |
| Socket-head cap screw | Counterbore | Check head diameter, head height, and driver clearance |
| Pan or button head | Usually a clearance hole or counterbore | Confirm that the bearing face is supported |
| Screw with washer | Counterbore if recessing is required | Size the pocket for both washer and installation tool |
Use the fastener supplier’s current drawing. Screws with the same nominal thread can have different head diameters, head heights, and included angles. Include the enclosure boss, standoff, washer, nut, and tightening tool in the mechanical stack-up.
Counterbore vs Countersink vs Spotface
A spotface is a shallow flat-bottom cut made to create a clean local bearing surface, while a counterbore is deep enough to recess a fastener head or related hardware. A countersink is different from both because it creates a conical seat for a flat-head screw.
When to use spotface vs counterbore?
Use a spotface when the screw or washer can remain above the surface but needs a flat, clean seat. Use a counterbore when the head must sit below the original surface. The drawing should identify the intended feature because a shallow counterbore and a spotface can look similar in a simplified top view but communicate different functional requirements.
On a PCB, either flat-bottom feature removes laminate and may cut surface copper. The designer must still define the recess diameter, depth, side, plating condition, and keep-out. Do not use the terms interchangeably or leave the machining depth to interpretation.
Which Counterbore vs Countersink Bit Should Be Used?
The counterbore vs countersink bit must create the required geometry without tearing laminate, exposing unintended copper, or leaving an incorrect bearing surface. A counterbore needs a tool that can produce a controlled cylindrical pocket with a flat floor. A countersink needs a conical cutter with the specified included angle.
Can you counterbore with a regular drill bit?
A regular twist drill is not a reliable counterbore tool because its point produces a conical bottom instead of a controlled flat floor. A fabricator may use a purpose-made counterbore, end-cutting tool, or another qualified CNC process, depending on the diameter, depth, stack-up, and equipment. The drawing should define the finished geometry rather than prescribe an unverified shop method.
Can you countersink with a drill bit?
A standard twist drill does not provide a controlled countersink angle or seating surface. Use a countersink cutter or a qualified machining operation that matches the screw angle. Tool condition, runout, backing support, entry direction, and laminate structure affect chatter, breakout, and surface quality.
Designers should specify the functional result: diameter, angle or depth, side, tolerance, and required screw position. The PCB manufacturer should confirm the production tool and process during DFM review.
How Are Counterbores and Countersinks Drilled in PCBs?
PCB counterbores and countersinks are normally produced as controlled secondary machining features around a defined mounting hole, although the exact sequence depends on the factory process, plating requirement, tool, and panel support. The finished geometry and board condition matter more than assuming one universal drilling sequence.
- Verify the released drill data, fabrication drawing, stack-up, finished thickness, and machining side.
- Create or reference the finished mounting hole according to its plated or non-plated requirement.
- Machine the cylindrical pocket or conical seat with a qualified tool and controlled setup.
- Remove burrs or loose laminate without changing the specified diameter, depth, or angle.
- Inspect geometry, copper and mask condition, and the fit of the specified production fastener.
Counterhole data may be supported in NC Drill, ODB++, or IPC-2581 outputs, but a human-readable fabrication drawing should still confirm the side, diameter, depth or angle, tolerance, and plating intent. For projects continuing through PCB assembly, include the enclosure stack-up and any installation constraint that affects screw fit or torque.
How to Dimension a Hole With a Counterbore or Countersink?
Dimension the mounting hole and recess as one controlled mechanical feature, with every value needed for machining and inspection. Do not make the fabricator reverse-engineer the screw head or choose between conflicting drill notes, drawings, and 3D models.
- Identify hole quantity and XY location from controlled datums.
- State whether each recess is on the top, bottom, or both sides.
- Specify the finished through-hole diameter and plated or non-plated condition.
- Specify the recess diameter.
- For a counterbore, specify depth from the machined surface.
- For a countersink, specify included angle and either maximum diameter or depth.
- Add tolerances based on functional fit and a practical inspection method.
- Define the required screw position: flush, below flush, or controlled protrusion.
- Show copper, solder-mask, component, and board-edge keep-outs around the complete recess.
Release one controlled value for each dimension. Include Gerber or another accepted PCB image format, drill data, fabrication drawing, stack-up and finished thickness, and a current STEP or mechanical model when enclosure fit is critical. If these sources disagree, production should stop for clarification.
What Are Common Counterboring and Countersinking Mistakes?
Common counterboring and countersinking mistakes begin with the wrong fastener, incomplete callouts, or clearances based only on the small mounting hole. Most can be found during DFM review before material is removed.
- The drawing does not state the machined side.
- The countersink angle does not match the purchased flat-head screw.
- Counterbore depth is measured from the wrong reference surface.
- The copper keep-out is based on D1 instead of the larger D2 recess.
- The feature removes too much laminate from the minimum finished board thickness.
- The mounting hole’s plated or non-plated condition is missing.
- The screw head fits, but the driver, washer, standoff, or nearby component does not.
- An ordinary twist drill is assumed to produce a controlled flat-bottom counterbore.
- Tolerances are copied from metal machining without considering PCB material or inspection.
- The drill table, fabrication notes, and mechanical model contain different values.
A DFM review should return these discrepancies to the designer before drilling or routing. EBest Circuit lists countersunk and counterbore-hole work among its FR4 PCB manufacturing support areas, but every special recess still requires project-specific review rather than a generic capability assumption.
How Should the Finished PCB Feature Be Inspected?
Inspection should verify geometry, surface condition, remaining material, and functional fastener fit. A diameter check alone cannot confirm that the screw seats at the required height or that the recess was machined from the correct side.
- Confirm hole count, location, machining side, and visible surface condition.
- Measure the finished through-hole and recess diameters.
- Measure counterbore depth or countersink angle or depth with suitable equipment.
- Check for exposed or damaged copper, lifted mask, delamination, burrs, and laminate breakout.
- Install the specified production fastener and verify flushness or recessed height.
- Confirm driver access and component, standoff, or enclosure clearance.
- Where electrical isolation matters, verify separation from copper and chassis metal.
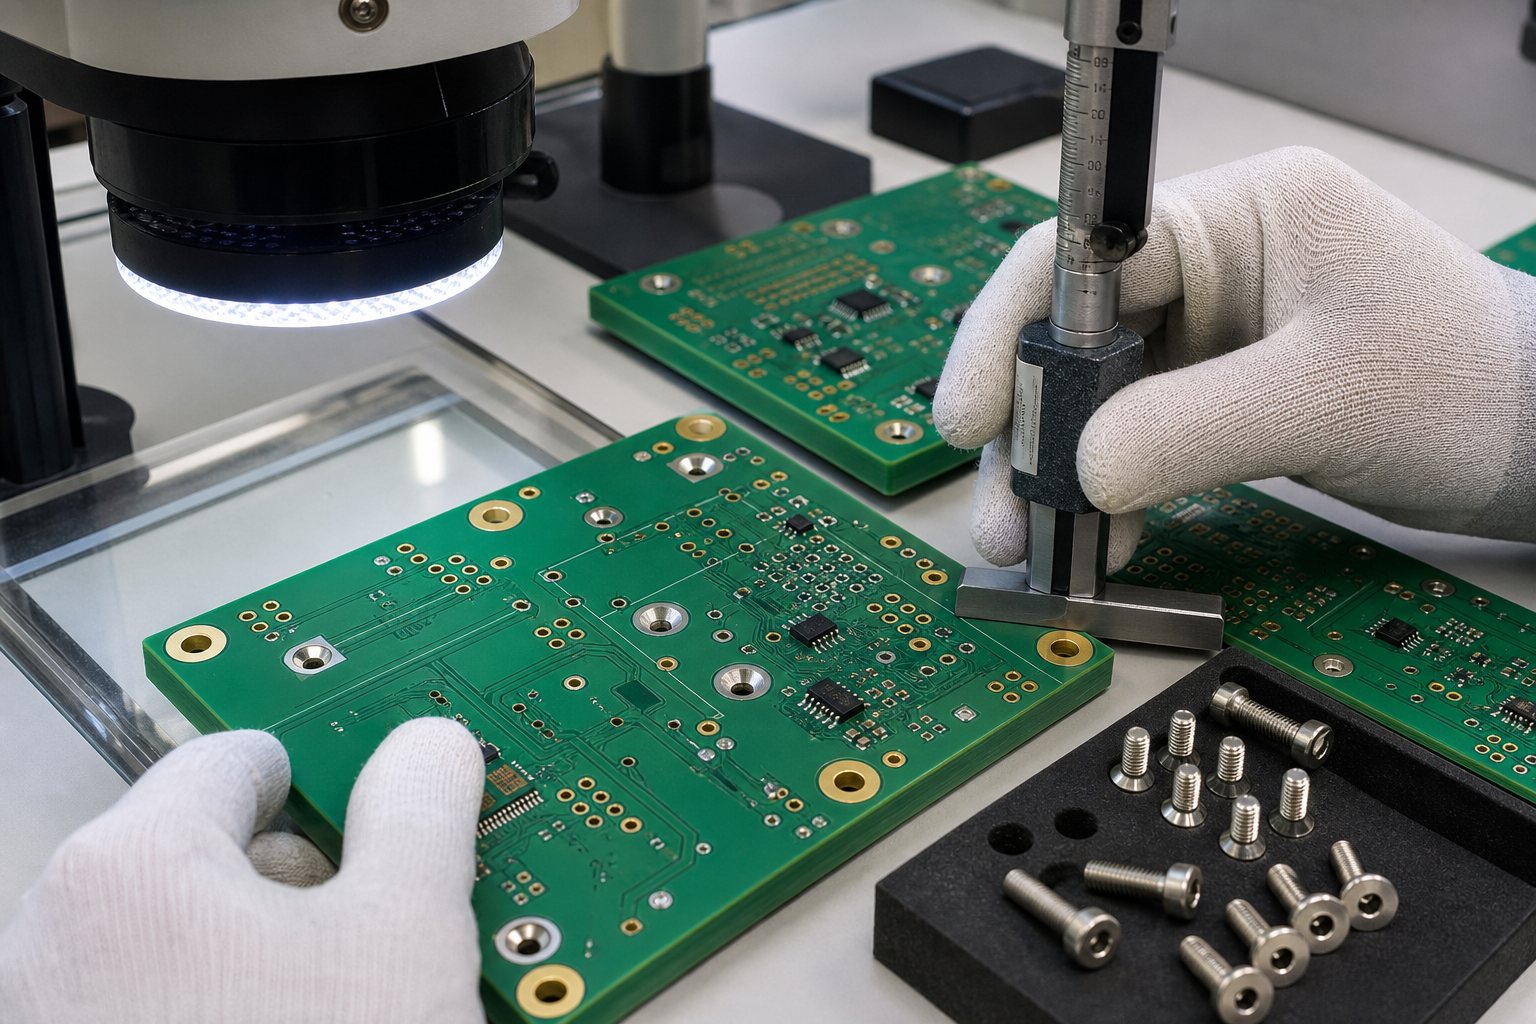
For first articles, retain the measurement record and approved fastener-fit sample. These references make later checks more repeatable than a drawing note that only says the screw must be flush.
FAQ About Counterbore vs Countersink
What is the difference between countersink and countersunk?
A countersink is the conical feature or the cutting operation. Countersunk describes a hole or fastener that has already been formed or seated in that feature. For example, a drawing may specify a countersink, while the completed assembly uses a countersunk screw.
Why is it called counter sunk?
The term describes a fastener head being sunk into a prepared conical recess so it can sit flush or below the original surface. In technical writing, “countersink” is the noun or verb for the feature and operation, while “countersunk” usually describes the finished condition.
Can a countersink or counterbore be made on both sides of a PCB?
Yes, if the finished thickness and layer clearances support it. The drawing must identify which features are on the top, bottom, or both sides. Opposing recesses can leave very little laminate, so worst-case depth and thickness need a DFM check.
Should a PCB mounting hole be plated or non-plated?
The choice depends on grounding and mechanical requirements. If the screw connects to chassis ground, define the copper land and plating intent. If isolation is required, define the non-plated hole and full copper keep-out explicitly.
How do I choose the countersink angle?
Use the included angle from the actual flat-head screw specification. Do not assume a regional or CAD default. Confirm the part number, head diameter, and underside angle, then make the PCB callout match that hardware.
What is the correct speed for counterboring?
There is no single correct speed for every PCB counterbore. Tool diameter and material, laminate structure, spindle condition, depth, support, and machine capability all affect the qualified parameters. The manufacturer should set and validate the cutting conditions for the specific job.
Can a counterbore use a washer?
Yes, but the recess diameter and depth must fit both the washer and screw head. Check driver access and confirm that the remaining PCB section can support the wider bearing area without cutting into copper or nearby components.
Does a countersink weaken a PCB?
It can. The conical cut removes laminate around the mounting hole, and a thin board may lose a large share of its local thickness. Risk increases with a large recess, deep seating, limited edge distance, insufficient support, or high installation load.
Can metal-core PCBs use countersunk or counterbored holes?
They may be possible, but the stack-up, dielectric isolation, metal base, plating condition, and machining route require review. Do not transfer an FR4 counterhole design directly to an aluminum- or copper-base board without checking the complete structure.
Are counterhole dimensions stored in drill files?
Supported CAD tools can include counterhole data in NC Drill, ODB++, or IPC-2581 outputs. Even so, include a readable fabrication drawing that confirms the side, recess diameter, depth or angle, tolerance, and plating intent.
What tolerance should I use for a PCB counterhole?
Set tolerance from the functional fit and inspection method, then confirm it with the fabricator. Avoid copying an unnecessarily tight metal-machining tolerance into PCB laminate. The required screw seating position may be more useful than an isolated diameter tolerance.
What should I send for a counterhole DFM review?
Send the PCB image data, drill files, fabrication drawing, stack-up, finished thickness, screw drawing or part number, and STEP model. Include the required screw height, mounting side, enclosure interface, and electrical isolation or grounding requirement.
How Can EBest Circuit Review Your Mounting-Hole Design?
Send us the PCB fabrication package, stack-up, finished thickness, fastener specification, and mechanical model. Our engineering team can review the counterhole callout, machined side, remaining laminate, copper clearance, fastener fit, and assembly constraints before production. For PCB fabrication or full PCBA support, contact EBest Circuit at sales@bestpcbs.com with your Gerber files, quantity, and project requirements.