A solder float test PCB evaluation requires a production-representative coupon, controlled molten-solder exposure, and PTH inspection against an invoked acceptance specification. A record that says only “288°C for 10 seconds, pass” omits moisture conditioning, solder contact, exposure count, hole construction, section location, and the disposition criterion.
The test creates a steep temperature gradient from the solder-contact face into the laminate. Copper and the resin-glass system expand differently, so marginal barrel plating, corner geometry, internal-layer connections, and laminate interfaces can open or separate.

What Is a Solder Float Test for PCB?
A PCB solder float test places a prepared bare-board specimen on molten solder for a specified dwell so that the solder-contact face receives rapid conductive heating. For plated-through-hole thermal stress, the specimen is subsequently microsectioned. The section exposes the copper barrel, knee or corner regions, lands, resin, glass reinforcement, and inner-layer connections that cannot be judged from the exterior surface.
The mechanism is more severe than the temperature number alone suggests. The solder-facing copper heats first while the upper portion of the coupon lags. Through-thickness expansion of the laminate loads the comparatively low-expansion copper barrel in tension. At a plated-hole corner, the load is concentrated where barrel copper changes direction into the surface land. At an inner-layer junction, local resin geometry and copper continuity determine whether the connection remains intact.
IPC-TM-650 Method 2.6.8E is an established method for evaluating the ability of plated-through holes to withstand extreme heat encountered during assembly, rework, or repair. It is a test method, not a universal product acceptance table. The drawing, procurement specification, applicable IPC-6010-series performance specification, or customer requirement must still define the class, sampling, permitted conditions, and disposition criteria.
What Does a Solder Float Test Evaluate?
For structural thermal stress, the test evaluates whether plated-through holes, lands, internal connections, and surrounding laminate remain acceptable after the specified rapid heat exposure. It is most useful for revealing weaknesses that are dormant at room temperature but open when the laminate expands or when moisture becomes vapor.
The evidence can support four narrow decisions. First, did the tested barrel copper remain continuous? Second, did the copper-to-inner-layer connection remain intact? Third, did lands and foil remain attached without prohibited lifting or cracking? Fourth, did the laminate remain free from prohibited blistering, delamination, or other heat damage?
A pass does not establish component solder-joint reliability, field thermal-cycle life, or survival through every lead-free reflow profile. Solder float heating is one-sided and extremely rapid. Convection reflow heats the board from both sides through a time-temperature profile, while environmental cycling repeatedly changes the entire assembly temperature. These different temperature fields create different strain histories.
| Required Decision | Relevant Evidence | Evidence Not Supplied |
| PTH survival after the invoked solder-float condition | Representative coupon, controlled exposure, and conforming microsection | Long-term field life |
| Surface-finish wetting | Wetting coverage and dewetting observations from a solderability method | Internal barrel integrity |
| Survival of the intended reflow process | Assembly simulation using the intended profile and number of excursions | Established by solder float alone |
| Reliability of assembled solder joints | Assembly-level cycling, monitoring, and failure analysis | Established by a bare-board coupon |
Which Standards Apply to PCB Solder Float Testing?
The correct standard depends on whether the decision concerns PTH thermal integrity, flexible-material resistance, reflow simulation, or termination solderability. Using a solder pot does not make these methods interchangeable.
| Document or Method | Controlled Scope | Engineering Use |
| IPC-TM-650 2.6.8E | Thermal stress of plated-through holes | Conditioning, solder-float exposure, and subsequent microsection evaluation |
| IPC-TM-650 2.6.27 | Convection-reflow assembly simulation | Closer representation of an intended surface-mount reflow profile |
| IPC-TM-650 2.4.13F | Solder-float resistance of flexible printed wiring materials | Material evaluation within the method’s stated flexible-circuit scope |
| J-STD-003 | Solderability of printed boards | Wetting acceptance for designated board terminations |
| Applicable performance or customer specification | Product acceptance | Class, sample quantity, allowed defects, and lot disposition |
A test plan should state the document number, revision, condition, number of exposures, and acceptance document. Writing only “IPC solder float” leaves the laboratory to choose among different purposes and conditions. That ambiguity becomes especially serious when a supplier interprets the request as a wetting test while the customer expects a microsectioned PTH thermal-stress result.
Increasing the number of solder-float exposures does not reproduce a convection-reflow profile. Qualification must match the product’s heat-transfer mode, temperature history, and expected failure mechanism.
How Should PCB Samples Be Prepared Before a Solder Float Test?
Sample preparation must control moisture, confirm coupon representation, and document a defect-free baseline before the specimen touches solder. Otherwise, the laboratory cannot distinguish a manufacturing defect from conditioning damage or test handling.
For the referee procedure in IPC-TM-650 2.6.8E, specimens are dried for a minimum of six hours at 121–149°C and cooled in a desiccator. That conditioning removes uncontrolled moisture as a test variable. It should not be silently substituted when the purchase requirement calls for an as-received or moisture-preconditioned evaluation, because drying can suppress moisture-driven delamination that the customer intended to assess.
Match the coupon to the production board’s thickness, layer count, material designation, surface finish, finished and drilled hole diameters, copper weights, plating process, and inner-layer connection pattern. Record the material lot when available. High aspect-ratio holes, small finished diameters, heavy copper distribution, and resin-starved local constructions may experience more strain than an easier coupon.
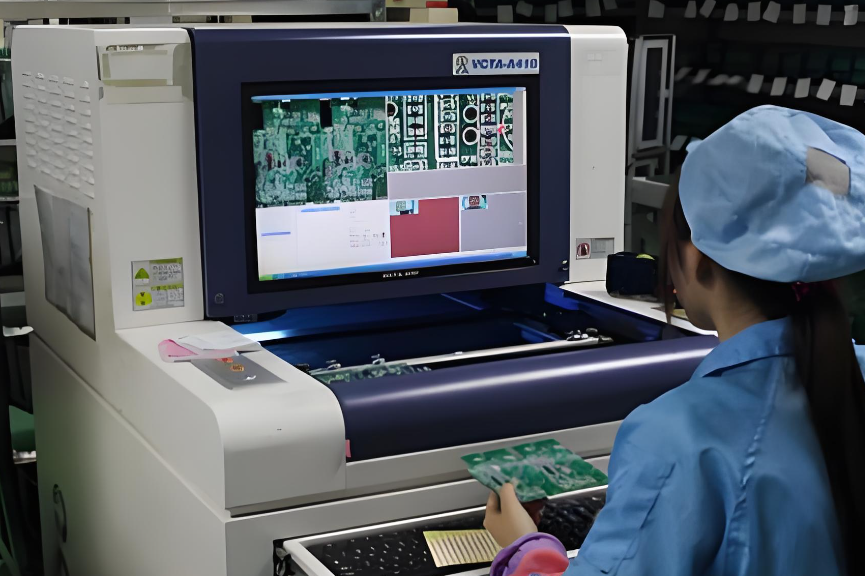
Inspect and photograph the specimen before exposure. Reject or separately document pre-existing blisters, land damage, plugged holes, contamination, edge damage, or suspected delamination. If continuity monitoring is required, record the baseline resistance and measurement path. The laboratory should also identify which holes will be sectioned so that convenient, visually clean holes are not selected only after the test.
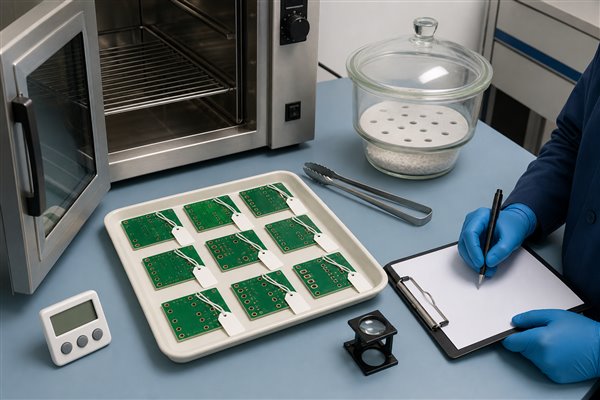
Apply the flux required by the method to the plated holes and relevant specimen surface. Flux quantity and coverage affect wetting and therefore the consistency of thermal contact. Excess residue can also conceal surface evidence. The preparation record should state the flux identification, lot or expiration control where required, application method, and any permitted preheat.
How Is a Solder Float Test for PCB Performed?
The procedure verifies bath condition, places the prepared specimen on a clean solder surface for the timed dwell, removes it without shock, cools it as specified, and transfers it to controlled inspection. Each step affects the actual thermal load.
- Stabilize and verify the bath. Confirm the required solder composition and temperature at the specified measurement location. A controller display does not prove that the contact surface is within tolerance.
- Prepare a clean contact surface. Remove dross as permitted by the procedure. Oxide or dross can hold part of the coupon above the liquid solder and create uneven heating.
- Flux the specified areas. Use the required flux and application method. Do not add an unapproved preheat or extended activation time.
- Start consistent contact. Lower the specimen flat onto the molten solder without forcing it below the surface. The timing reference must be consistent from specimen to specimen.
- Control the dwell. IPC-TM-650 2.6.8E specifies a ten-second exposure with a +1/-0 second tolerance for its listed conditions. The invoked requirement controls the actual test.
- Remove without mechanical damage. Do not bend, shake, scrape, or shock the specimen while the solder remains liquid. Mechanical loading at that moment can create damage that is not attributable to thermal stress alone.
- Cool and repeat only as specified. Record cooling time and method between exposures. An unrecorded hot restart changes the starting temperature and accumulated strain.
- Clean, inspect, and section. Preserve visible evidence before destructive preparation. Maintain traceability between the specimen, photographed surface, selected holes, and finished microsection.
The operator should record the actual bath temperature and dwell for each exposure, not only the nominal recipe. If a specimen rocks, traps gas, loses full contact, or is accidentally pushed into the bath, mark the run invalid and repeat with a new qualified specimen rather than averaging the event into a pass.
Which Parameters Control Solder Float Test Severity?
Severity is determined by the combined temperature, dwell, starting condition, contact quality, exposure count, cooling history, specimen geometry, and material response. Two laboratories can use the same nominal bath temperature and produce different stress when these other variables are uncontrolled.
| Parameter | Effect on the Specimen | Control or Record |
| Bath temperature | Changes heat flux and peak temperature reached during the dwell | Actual value, tolerance, probe location, and verification time |
| Dwell time | Changes heat penetration and copper-laminate strain | Actual time for every exposure and timing reference |
| Starting temperature and moisture | Changes thermal gradient and vapor-pressure contribution | Drying, storage, desiccator cooling, and preconditioning history |
| Solder contact | Controls whether heating is uniform across the face | Dross removal, flat placement, flux coverage, and anomaly notes |
| Exposure count and cooling | Changes accumulated damage and recovery between events | Number of passes, interval, cooling method, and restart temperature |
| Coupon construction | Changes strain concentration and heat flow | Thickness, layer count, hole geometry, plating, copper distribution, and material |
Method 2.6.8E lists Condition A at 288±5°C, Condition B at 260±5°C, and Condition C at 232±5°C. These are method conditions, not a menu from which the laboratory should pick the most convenient value. The procurement document must invoke the condition or provide the governing product requirement.
A higher temperature cannot compensate for poor process definition. A short exposure at 288°C and a longer exposure at 260°C do not necessarily create equivalent strain because the heating rate, peak temperature distribution, resin response, and interfacial stress differ. Equivalence requires validated correlation for the construction, not a simple temperature-time trade.
What PCB Defects Can a Solder Float Test Reveal?
The test can reveal thermally activated cracks and separations in the PTH structure, lands, internal connections, and laminate. The defect name alone is insufficient; location, orientation, extent, and connection to the functional conductor determine the risk.
- Barrel cracking: a circumferential or partial crack through the plated copper wall. It may open under expansion and close again after cooling, so a room-temperature continuity check can miss it.
- Corner or knee cracking: a crack at the transition from barrel copper to the surface land. The geometric change concentrates strain, particularly when copper thickness or local plating geometry is marginal.
- Inner-layer connection separation: loss of intimate connection between the plated barrel and an internal copper feature. Sectioning must pass through the relevant connection; a nearby plane can miss the discontinuity.
- Land lifting or land separation: upward movement or separation of a surface land from the laminate. Distinguish true thermally induced lifting from damage introduced during section preparation.
- Foil cracking: cracking in surface or internal copper adjacent to the hole. Record whether the crack reaches a functional conductor.
- Blistering: a localized raised area caused by separation or volatile pressure beneath a surface layer. Photograph it before grinding destroys the external evidence.
- Delamination: separation between laminate plies or at another interface. Report its location, length, relationship to conductors, and whether it was present before exposure.
- Resin recession or resin damage: changes around the hole wall that must be judged using the invoked specification and preparation quality rather than an improvised limit.
Failure morphology guides the investigation but does not prove a single root cause. Barrel or corner cracks may direct attention to plating thickness, copper ductility, hole preparation, geometry, and laminate expansion. Delamination may require review of moisture history, lamination bonding, resin distribution, material compatibility, and the validity of the exposure. A corrective action should not be assigned until the defect is confirmed in representative sections and correlated with manufacturing records.
How Should PCB Solder Float Test Results Be Inspected?
Inspect the specimen in a fixed sequence so each internal finding remains traceable to its pre-test condition and coupon location. Cleaning, cutting, or etching out of sequence can destroy evidence needed for disposition.
- Preserve the surface condition. Photograph the specimen before cleaning or cutting. Record blistering, land movement, discoloration, surface damage, solder obstruction, and handling anomalies.
- Repeat required electrical checks. Compare continuity or resistance with the baseline. Stable room-temperature continuity does not exclude a crack that opened only while hot.
- Select holes without bias. Use locations defined by the test plan or a documented random method. Inspecting only the cleanest or worst-looking hole can distort the lot decision.
- Cut near the hole centerline. An off-center section can exaggerate plating thickness, omit an inner-layer connection, or hide a partial barrel crack.
- Examine the as-polished section. Check barrel and corner cracks, land separation, voids, laminate separation, and plating continuity before etching changes the contrast.
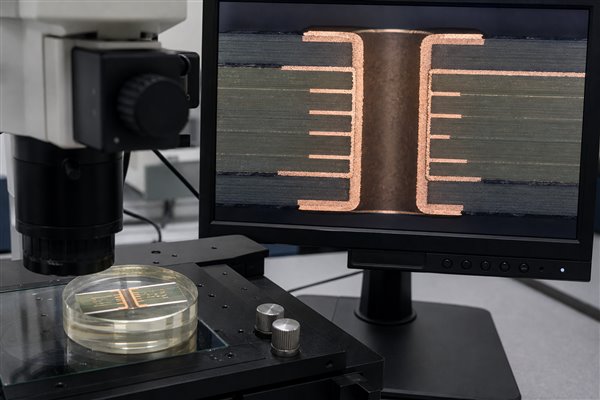
- Microetch only when required. Use the etched condition to clarify copper interfaces and boundary detail; retain both views because etched and as-polished images are not interchangeable.
- Confirm isolated findings. Prepare another plane or serially grind when a suspected defect appears in only one section. Do not assign a lot-wide root cause from one ambiguous feature.
- Separate artifacts from defects. Check whether edge rounding, pullout, scratches, smearing, or overetching created the observed feature.
- Document the disposition. Record the coupon and hole location, magnification, scale, defect orientation, image condition, and exact acceptance clause.
How Does the Solder Float Thermal Stress Test Differ from a Solderability Test?
Structural solder-float testing asks whether the PCB construction survives rapid heating; solderability testing asks whether specified metallic terminations wet with solder. Both can use molten solder, but they inspect different objects and produce different acceptance evidence.
| Decision Element | Structural Solder Float | Solderability Test |
| Primary question | Did the PTH and laminate remain structurally acceptable? | Did the designated surface wet as required? |
| Primary observation | Microsectioned barrel, lands, interfaces, and laminate | Wetting coverage, nonwetting, and dewetting |
| Typical concern | Cracking, separation, blistering, or delamination | Oxidation, finish condition, contamination, or poor wetting |
| Applicable method family | Thermal-stress and product-performance requirements | J-STD-003 or another invoked solderability procedure |
A board can wet well and still contain a thermally damaged barrel. It can also retain sound internal structure while an aged or contaminated surface finish wets poorly. If both risks matter, specify both tests and keep their sample preparation and acceptance records separate. A PCB solderability test should not be reported as PTH thermal-stress evidence.
How Does Solder Float Testing Differ from Thermal Cycling and Thermal Shock?
Select the method by heat-transfer mode, repetition, monitored object, and required reliability decision. Solder float is not a faster substitute for a chamber-based qualification.
| Comparison | Solder Float | Thermal Cycling | Thermal Shock |
| Heat input | Rapid conductive heating from the solder-contact face | Controlled chamber heating and cooling of the whole specimen | Rapid transfer between hot and cold environments |
| Exposure pattern | One or more short method-defined dwells | Repeated ramps, dwells, and cycles | Repeated abrupt temperature transitions |
| Primary stress | Steep through-thickness gradient and PTH strain | Cyclic expansion and fatigue accumulation | High strain rate from rapid environmental change |
| Typical test object | Bare-board coupon or representative PCB specimen | Bare board or assembled product with monitoring | Board, assembly, material, or component as specified |
| Best use | PTH and laminate response to rapid assembly-like heat | Fatigue and intermittent opens over repeated temperature excursions | Resistance to abrupt temperature change |
| Key limitation | Does not reproduce a chamber profile or field cycling | Does not reproduce direct molten-solder contact | May be more abrupt than the intended operating environment |
Use convection-reflow simulation when the intended assembly profile must be represented. Use a broader PCB thermal stress test plan when repeated environmental transitions, solder-joint fatigue, or monitored field reliability is the required decision.
What Should a PCB Solder Float Test Report Include?
A defensible report must allow another qualified laboratory to identify the same specimen, reproduce the exposure, inspect equivalent locations, and apply the same acceptance rule. A pass/fail certificate without this chain is weak procurement evidence.
- Requirement: test method, revision, condition, applicable performance specification, class, customer deviations, sample quantity, and acceptance clause.
- Specimen identity: part number and revision, panel or coupon identity, lot, material and construction, board thickness, layer count, hole type and size, and relevant plating information.
- Conditioning: drying or moisture preconditioning, temperature and duration, storage after conditioning, desiccator use, and elapsed time before testing.
- Bath controls: solder alloy, flux, bath setpoint and actual verification, measurement location, surface preparation, and equipment identification or calibration status as required.
- Exposure record: actual dwell, number of passes, cooling interval and method, specimen orientation, contact anomalies, and operator observations.
- Inspection evidence: pre- and post-test photographs, electrical results when required, section map, evaluated hole locations, as-polished and etched images, scale, magnification, and defect annotations.
- Disposition: result for each specimen, exact acceptance clause, nonconformance description, reviewer, and authorization of the final report.
Procurement teams should reject ambiguous substitutions. If the purchase order invokes Condition A and microsection evaluation, a supplier should not close the requirement with a wetting photo, an unsectioned coupon, or a certificate that omits the actual condition. Any deviation should be approved before testing, not explained after a failed lot.
What Can Make Solder Float Test Results Misleading?
Results become misleading when coupon representation, moisture history, real bath contact, timing, cooling, or section selection differs from the stated test. These controls can produce false confidence or false rejection even when the nominal temperature is correct.
- Unrepresentative coupons: easier holes or a different material construction can hide the production board’s highest-strain feature. Compare coupon design and panel location with the actual stackup.
- Uncontrolled moisture: unknown storage may add vapor-pressure damage, while unapproved drying may remove the moisture sensitivity the requirement intended to test.
- Temperature measured at the wrong location: the controller or a distant probe can be within tolerance while the specimen-contact region is not.
- Dross or incomplete contact: part of the coupon may float above the liquid surface, reducing local heat input and producing a false pass.
- Forced immersion or rocking: changing immersion depth or mechanically loading the coupon introduces a different exposure and possible handling damage.
- Timing drift: starting the timer before full contact or stopping it after removal changes the real dwell. Record a consistent event definition.
- Uncontrolled cooling: repeating while the specimen is still hot increases accumulated stress; excessive forced cooling can introduce a different thermal shock.
- Mechanical shock while solder is liquid: bending or impact can create copper or land damage that the thermal method alone did not cause.
- Convenience sectioning: inspecting only easy or visually clean holes can miss a localized failure. Predefine or randomly select the evaluated locations.
- Preparation artifacts: off-center grinding, pullout, overetching, and poor edge retention can mimic or conceal defects. Confirm uncertain features in another preparation plane.
When a specimen fails, preserve the original coupon, photographs, bath records, and remaining unsectioned holes. Confirm the feature in additional locations, compare it with an unexposed baseline, and review the relevant manufacturing records. Only then separate a material or fabrication issue from an invalid test event or a nonrepresentative coupon.
FAQs About Solder Float Test PCB
Q1: What temperature should be specified for a PCB solder float test?
Use the temperature and tolerance invoked by the selected test method and product requirement. IPC-TM-650 2.6.8E lists Conditions A, B, and C at 288±5°C, 260±5°C, and 232±5°C respectively. The drawing or procurement document should identify the condition rather than leaving the laboratory to choose.
Q2: How hot is too hot for a PCB during solder float testing?
The exposure is too hot when the actual bath exceeds the invoked tolerance or when an unapproved condition is used for that construction. There is no universal PCB damage temperature because material system, thickness, moisture, hole geometry, dwell, and prior thermal history all affect the response.
Q3: What is a PCB test coupon?
It is a traceable test vehicle designed to represent specified production-board features. For solder-float PTH evaluation, it should contain the relevant hole sizes, plating, layer connections, material, and thickness. A coupon is not representative merely because it came from the same panel.
Q4: Should PCB testing be completed before soldering components?
Bare-board acceptance testing should be completed before assembly when required by the procurement plan. This prevents component value and assembly work from being added to a nonconforming board lot. Assembly-process simulation may still require separate samples and the intended reflow profile.
Q5: What problems can PCB delamination cause?
Delamination can reduce mechanical support, disturb conductor geometry, propagate toward plated holes, trap contaminants, or develop into an electrical reliability risk. Disposition depends on its interface, size, location, relationship to conductors, and the applicable acceptance specification.
Q6: Does the solder alloy’s melting temperature define the test temperature?
No. The invoked test condition defines the controlled bath temperature. The alloy must be appropriate for the method, but its melting range does not replace the specified temperature, tolerance, dwell, or acceptance requirement.
Q7: How should a PCB be inspected after a solder float test?
Preserve surface evidence first, complete required electrical checks, and then examine traceable microsections in the required as-polished and etched conditions. Record the evaluated holes, section plane, magnification, scale, defect location, and acceptance clause.
Q8: What standard controls PCB inspection after thermal stress?
The test method controls preparation and exposure, while the applicable product or customer specification normally controls acceptance. The report should cite both documents and their revisions so that the pass/fail basis is auditable.
Q9: Can solder float testing replace other PCB test methods?
No. It answers only the structural or solderability decision explicitly defined by the invoked procedure. Electrical test, reflow simulation, ionic cleanliness, insulation resistance, environmental cycling, and assembly-level reliability tests address different risks.
Q10: Is a solder float test suitable for every PCB construction?
Not automatically. Flexible materials, rigid boards, unusual laminates, thick constructions, microvias, and products with process-specific qualification needs may require different or additional methods. Select the test from the construction, assembly profile, failure mechanism, and governing specification.
Conclusion
A defensible result must connect representative hardware, controlled exposure, traceable inspection, and an applicable acceptance rule. A solder float test PCB evaluation cannot be reduced to temperature and dwell. Coupon geometry, moisture history, contact quality, cooling, section location, and defect interpretation determine whether the result can support a manufacturing or procurement decision.
For a PCB quotation or test-plan review, email sales@bestpcbs.com with the Gerber or ODB++ data, stackup, material requirement, board thickness, layer count, finished-hole range, copper requirements, surface finish, quantity, applicable specification, assembly profile, and required inspection or test documentation.