Coating meniscus cracks IPC: at EBest Circuit (Best Technology), we do not accept or reject a suspected crack from one photograph or from an electrical test alone. If we find the condition during component incoming inspection, we isolate the affected package or lot, preserve the original evidence and compare it with unopened material. If the condition first appears after lead forming, insertion, soldering or depanelization, we stop the affected work in process and investigate the assembly stage. When the purchase documents do not give a clear disposition, or when use-as-is approval is requested, the customer’s quality authority makes the final decision.
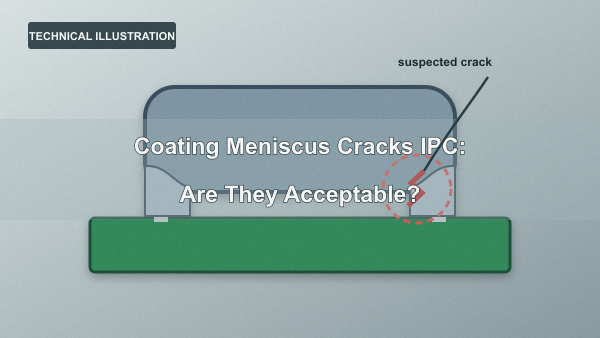
This approach separates three questions that are often mixed together: what the feature is, when it occurred and who has authority to release the material. The answer must be supported by traceable inspection records, not by a generic statement that every visible line is acceptable or defective.
What Is a Coating Meniscus Crack?
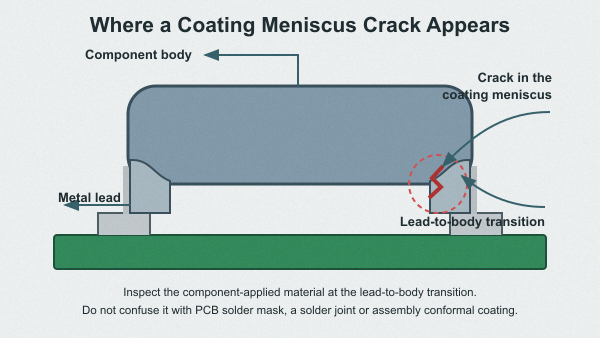
The component coating meniscus is the protective material around the point where a lead or terminal exits the component body. A suspected crack may appear as a line, fissure, chip or local separation in that material. It is a component condition; it is not the same as a crack in assembly-applied conformal coating, solder mask or a solder joint.
Before we classify the feature, we change the lighting and viewing angle and compare it with known-good components. A molding seam or reflection may disappear or remain uniform across multiple parts. An actual crack is more likely to show an irregular path, an opening, a chipped edge, exposed underlying material or a loose fragment.
Why Do We Check Coating Menisci During Incoming Inspection?
Incoming inspection establishes whether damage was present before our assembly process began. This matters because later handling, lead forming and board strain can enlarge an existing flaw. If the original condition is not recorded, supplier-origin damage and assembly-induced damage become difficult to separate.
We use the purchase order, BOM, component part number, packaging method and available component specification to define the inspection context. The sampling level depends on the project requirements and the risk assigned to the component; we do not claim that every component in every shipment receives microscopic inspection.
How Do We Handle a Suspected Incoming Defect?
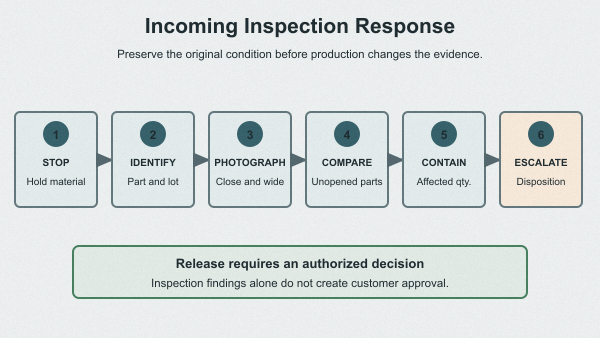
When an inspector finds a suspected coating meniscus crack before assembly, the first task is to preserve the condition and its traceability. The part is not sent directly to production while its status is uncertain.
| Step | Our action | Evidence retained |
|---|---|---|
| 1. Stop | Keep the affected component and associated packaging out of production | Receiving status and time of detection |
| 2. Identify | Record the manufacturer part number, supplier, quantity and lot/date code | Label, reel, tray or bag information |
| 3. Photograph | Capture a focused defect image and a wider image showing component identity and packaging | Original files, magnification or scale and reference designator if assigned |
| 4. Compare | Inspect unopened parts from the same lot and, when available, a known-good lot | Sample quantity and comparison result |
| 5. Contain | Quarantine the affected quantity while the scope is assessed | Quantity inspected, quantity affected and storage location |
| 6. Escalate | Send the evidence to supplier quality, our engineering team and the customer when required | Nonconformance record and disposition request |
Incoming Defect or Assembly Damage: How Do We Tell?
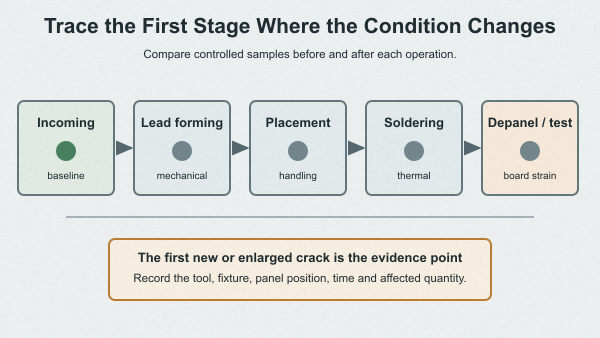
We do not decide the source from appearance alone. The strongest evidence is the first production stage at which the same damage can be reproduced or observed. Incoming images establish the baseline; staged inspection then shows whether the crack was already present or appeared after a controlled operation.
| Evidence pattern | More consistent with incoming damage | More consistent with assembly damage |
|---|---|---|
| Condition before production | Crack visible on an unassembled part from sealed or received packaging | No crack found in the documented incoming sample |
| Lot distribution | Similar marks appear on multiple parts from the same supplier lot | Damage follows one machine, fixture, panel position or operator step |
| Location and direction | Random orientation or packaging-contact pattern | Repeatable orientation matching a gripper, lead former, insertion tool or board-flex direction |
| Stage comparison | Condition is unchanged through assembly | Feature first appears or opens further after a specific process |
| Physical evidence | Damaged packaging, same-lot defects or supplier confirmation | Tool marks, lead deformation, excessive bend location, thermal excursion or panel strain evidence |
A single finished-board photograph cannot establish origin. If no pre-assembly evidence exists, we record the source as undetermined rather than assigning responsibility without proof.
How Do We Trace the First Point of Damage?
For a recurring condition, we create inspection checkpoints around the operations that can load the lead-to-body transition. The checkpoints are selected for the actual component and process, not copied mechanically into every project.
- Incoming: unopened components, packaging and representative same-lot samples;
- After lead forming: bend distance, tooling contact and lead deformation;
- After insertion or placement: gripper/nozzle contact, insertion force and component seating;
- After soldering and cleaning: thermal profile, hand-soldering exposure and chemistry compatibility;
- After depanelization or fastening: panel support, board strain and proximity to break lines;
- After test: fixture pressure, connector cycles and any handling that loads the component body.
The comparison is useful only when the same component location can be followed through the stages. For that reason, we retain the assembly number, reference designator, panel or unit position and inspection time with each image.
What Inspection Records Do We Provide?
Our inspection record is intended to let the customer or supplier review the same evidence we used. Depending on the project and the stage of discovery, the package can include:
- Purchase order, assembly number and revision;
- Component manufacturer, part number, supplier and lot/date code;
- Quantity received, quantity sampled, quantity affected and containment quantity;
- Focused defect photographs plus wider identity and packaging photographs;
- Magnification or scale information and inspection date;
- The first production stage where the condition was observed;
- Same-lot and known-good comparison results;
- Relevant process evidence such as lead-forming settings, thermal profile or board-strain investigation;
- The IPC revision, product class, customer drawing and component requirement invoked by the order;
- Our containment action and the requested disposition.
AOI, X-ray and functional test results are included only when they answer a relevant question. They do not by themselves establish the depth of a surface crack or restore a damaged component seal.
How Does IPC Affect the Disposition?
IPC-A-610 is used for post-assembly acceptance, but the controlled revision and product class must be the ones named by the order. The component specification, customer drawing and approved deviations may add requirements or resolve a construction that is not clearly represented by a general illustration.
We record the observed condition and assess it against the component-damage criteria in the revision and product class specified for the order. Class 3 does not automatically make every visible surface line a reject. When the applicable requirements leave the result unclear, we submit the evidence for an authorized disposition. An electrical pass alone cannot establish the integrity of a cracked coating or seal.
When Is Customer Quality Disposition Required?
We ask the customer’s quality authority for a documented decision when the supplied requirements do not establish a clear result, when the customer controls the component or supplier, or when releasing the material would require a deviation from the agreed acceptance criteria.
| Situation | Our responsibility | Customer quality decision |
|---|---|---|
| Clear nonconformance under the invoked documents | Contain, document and propose replacement or corrective action | Confirm disposition when required by the contract |
| Feature not clearly covered by the supplied criteria | Provide images, lot data, stage history and technical questions | Approve use, request more evidence or reject the affected material |
| Customer-supplied or customer-approved component | Protect the material and report the condition without changing it | Coordinate supplier response and authorize disposition |
| Use-as-is or repair deviation requested | Describe the risk, scope and proposed controls; do not hide the defect | Approve or reject the deviation in writing |
| Cause remains undetermined | Maintain containment and continue stage-based investigation | Decide whether additional analysis or replacement is required |
How Do We Control Assembly-Induced Meniscus Damage?
Within our PCB assembly process, controls are selected for the package and assembly sequence. They may include maintaining the specified lead-forming distance, preventing tools from contacting the lead exit, supporting the PCB during insertion and depanelization, controlling soldering exposure and reviewing fixture pressure.
When a repeated pattern appears, we stop treating the issue as an isolated cosmetic mark. We preserve pre- and post-process samples, identify the first operation that changes the condition, correct the tool or process input and verify the result on controlled samples before releasing the affected operation.
Coating Meniscus Cracks IPC FAQs
Does an electrical pass make the component acceptable?
No. It confirms the tested function at that moment. It does not determine whether a crack has compromised the coating, seal or long-term mechanical integrity.
Can we add conformal coating over the crack?
Not as an automatic repair. Added coating may hide the original evidence and does not necessarily restore the component manufacturer’s coating or seal. A repair or deviation requires documented authorization.
Who is responsible when the crack source cannot be proven?
We report the source as undetermined, maintain containment and provide the available stage evidence. Responsibility should not be assigned without evidence; the agreed quality authorities decide the next action.
Conclusion
Coating meniscus cracks IPC: the useful question is not only whether a line is visible, but when it appeared, what evidence is available and who has disposition authority. Our role is to detect and contain the condition, distinguish incoming from assembly-related damage where the evidence permits, preserve traceable records and stop the material from moving forward without an authorized decision.
For a PCBA review, send the BOM, assembly drawing, component part number, lot information, applicable acceptance documents and any existing defect photographs to sales@bestpcbs.com. We will confirm the incoming-inspection and process-traceability information required for the project before production release.