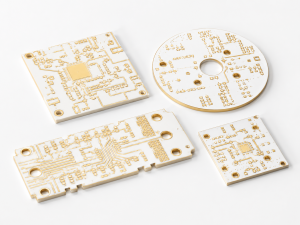


A ceramic flexural strength result tells you the nominal stress at which a tested specimen broke in bending. It does not tell you how much force a finished ceramic PCB can take under a clamp. If two material reports use different fixtures, specimen sizes or edge finishes, settle those differences before ranking their MPa values. Then verify the actual load path on the metallized substrate or assembly.

Ceramic flexural strength
Flexural strength, usually reported in MPa, is a calculated failure stress under a defined bending test. As a flat specimen bends, one surface experiences tension and the opposite surface compression. A flaw on the tensile side can open and start a crack. The reported result describes the tested population: material grade, surface, edges, geometry, loading and environment. There is no universal value for a ceramic circuit board.
Consider a power module on a thin ceramic tile supported at the base. The material supplier tests clean unmetalized bars; the finished tile has copper, routed edges and a different load path. The bar report helps compare material candidates, but it does not prove that the tile can tolerate installation or temperature cycling.
Three point bending test
A three-point fixture supports the test bar at two locations and loads it midway between them. For a symmetric ideal setup, the bending moment peaks near the middle and drops toward the supports. The peak tensile stress is confined to a smaller region than in a comparable four-point arrangement. Ask for the outer span, width, thickness, loading condition and failure location. A break associated with a fixture contact deserves investigation rather than automatic treatment as normal material failure.
Four point bending test
A four-point fixture uses two supports and two loading points. Under symmetric loading, the ideal bending moment is constant between the inner loading points. More surface can experience the peak stress, exposing more potential flaw sites; that can lower the reported strength for an otherwise comparable material. Do not convert three-point and four-point means using a fixed multiplier.
| Test | What it can establish | What to check before comparing |
|---|---|---|
| Three-point flexure | Failure stress for a bar loaded at its center. | Outer span, surface under tension and fracture location. |
| Four-point flexure | Failure stress with an extended region under maximum bending moment. | Inner and outer spans, load convention and specimen preparation. |
| Representative assembly test | Whether a finished part survives the agreed loading and support. | Metallization, contact footprint, loading sequence and post-test checks. |
ASTM C1161 covers ambient-temperature flexural strength testing of advanced ceramics. Ask which revision and configuration the lab followed and whether the reported specimen meets that configuration. A supplier’s three-point material comparison is not automatically a C1161 report.
Flexural strength formula
For a rectangular beam in ideal three-point bending, the nominal outer-fiber stress at failure is 3FL/(2bt2). Here F is the total center load at break, L is the support span, b is width and t is thickness. Using N and mm gives N/mm2, equivalent to MPa. This expression does not apply unchanged to four-point loading, unusual specimen shapes or a tile resting on a compliant pad.
For a hypothetical specimen with F = 80 N, L = 20 mm, b = 4 mm and t = 1.50 mm, the nominal stress is 267 MPa. If the width, span and failure force were unchanged but thickness were measured as 1.45 mm, the reported value would be about 285 MPa. This isolates a thickness-input effect; it is not a prediction of how the second bar would actually break. Check the measured thickness before treating a small change in reported strength as a material improvement.
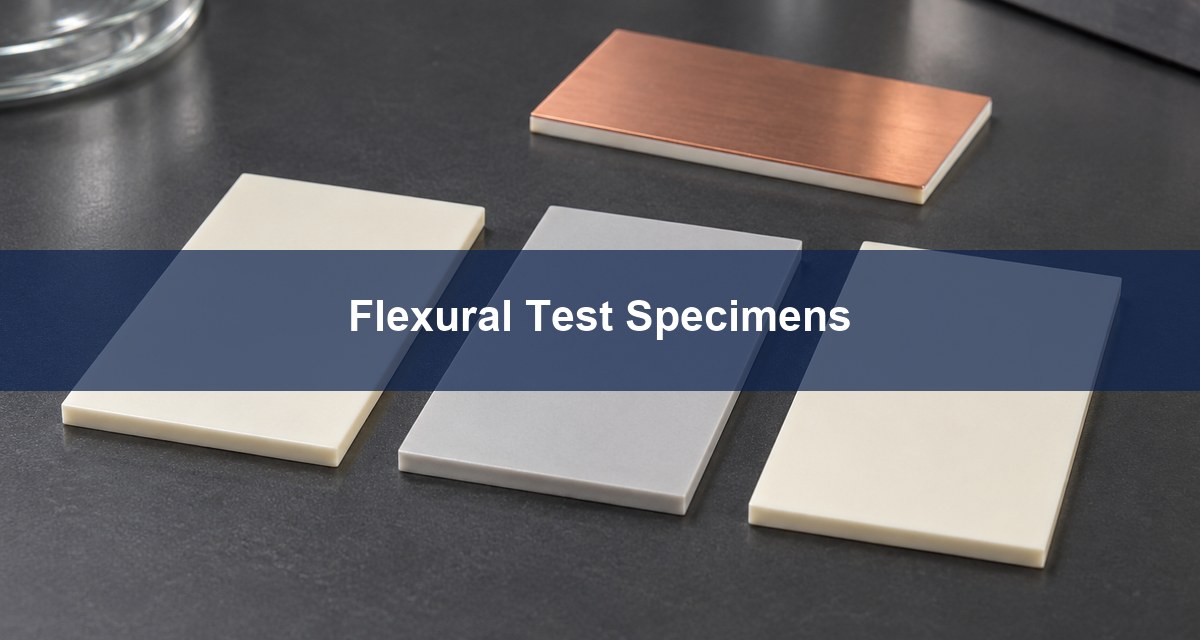
Flexural strength test specimen
Compare specimens before comparing averages. Specify grade and lot, test temperature, dimensions and spans, surface finish, tensile face, edge preparation, sample count and the spread of results. A polished bar and an as-fired or cut production specimen can contain different flaw populations. Mixing bars from different machining batches can conceal variation that follows a particular edge process.
Start a supplier comparison with matching configurations and obtain individual results when the decision turns on low values, not just the mean. Where a statistical reliability model is needed, ASTM C1239 provides a practice for reporting strength data and estimating Weibull parameters for brittle advanced ceramics. A small first-article sample can identify a process problem; it is not proof of a low field failure rate.
Alumina flexural strength
Alumina is a practical baseline for many electronics substrates, but use a grade-level result rather than applying a catalogue value to all alumina. A Kyocera ceramic substrate data sheet explicitly labels its flexural strength row as a three-point result. A higher value from a different supplier cannot be judged superior without checking the method, test specimen and reporting basis.
For the example module, rank candidate alumina grades only after confirming the thermal path and the geometry likely to carry bending load. If the application requires a thin substrate, material strength alone does not cancel the increase in bending stress from the thinner section.
Silicon nitride flexural strength
Silicon nitride is worth evaluating when mechanical robustness constrains the layout. Aluminum nitride may instead be attractive when conduction through the substrate dominates. The grade comparison should include thermal conductivity, flexural method and the ability to reproduce the intended thickness and finish. CeramTec’s substrate data illustrates how one supplier differentiates these properties across specific materials.
| Candidate | Why consider it | What to verify before switching |
|---|---|---|
| Alumina | Baseline where thermal and mechanical requirements can both be met. | Actual grade, thickness and edge quality on production geometry. |
| Aluminum nitride | Heat transport through the ceramic is a governing design requirement. | Grade-specific conductivity and mechanical results on compatible specimens. |
| Silicon nitride | Bending and crack resistance are central to the package choice. | Grade, metallization route, thickness and the complete thermal path. |
Ceramic fracture toughness
Fracture toughness characterizes resistance to growth of a crack under the specified mode and test method. It is not another name for flexural strength. If finished substrates crack from a chipped edge while polished coupon strength stays stable, investigate the origin of the fracture and the production edge before raising the minimum coupon MPa. That distinction helps separate a change in the material from a change in the flaws the process introduces.
For the finished module, verify a representative metallized part with the actual enclosure support and contact conditions. Specify the load case, inspection before and after, and any required electrical or thermal checks. The ceramic substrate mounting guide addresses the separate question of how the installation creates the load. Keep the bar test and assembly evidence in different acceptance fields.
FAQ
Is ceramic flexural strength the same as compressive strength?
No. The bending result generally reflects fracture under tensile stress at one face. A compression value does not substitute for it.
Does a thinner bar necessarily have lower reported MPa?
No. Thickness affects calculated stress and the force required to cause it. The measured result also depends on the flaw population and test configuration.
Can a laser-cut edge and a polished edge be compared directly?
Not as evidence of the same process. Record the edge condition and use specimens representative of the question under review.
Can I specify only a minimum supplier average?
You can specify an agreed statistic, but a mean alone does not control how low individual results can be. Define the sample plan and minimum or statistical criterion needed for the decision.
Is copper on a ceramic coupon irrelevant to bending?
No. Copper can change stiffness, stress distribution and residual stress. Identify whether the result refers to bare ceramic or a metallized construction.
What if a fracture starts outside the intended region?
Check alignment, contact effects and the test method’s validity criteria. Keep the observation documented rather than removing it silently.
Does a room-temperature bend test prove thermal-cycle life?
No. Use a representative thermal or combined-load qualification when the application requires it.
Which detail should I ask for first when two results differ?
Start with the bend configuration and specimen geometry, then check edge and surface preparation. These details can explain a difference even before the material grade changes.
Prepare a ceramic substrate review
Send Best Technology the ceramic grade, thickness, metallization and support drawing at sales@bestpcbs.com. Include the test report and mark the areas where the finished part will be loaded so the material evidence and part-level checks can be reviewed separately.