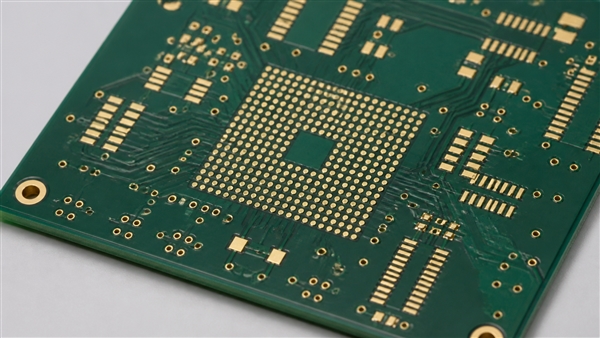
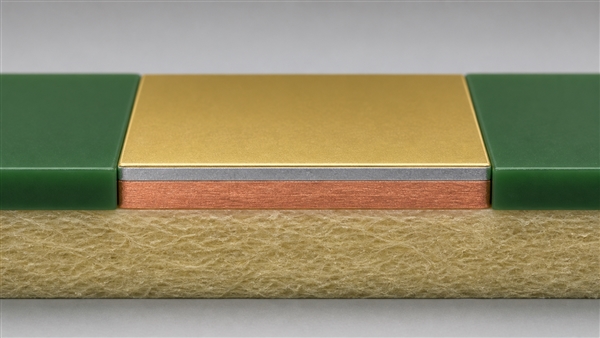
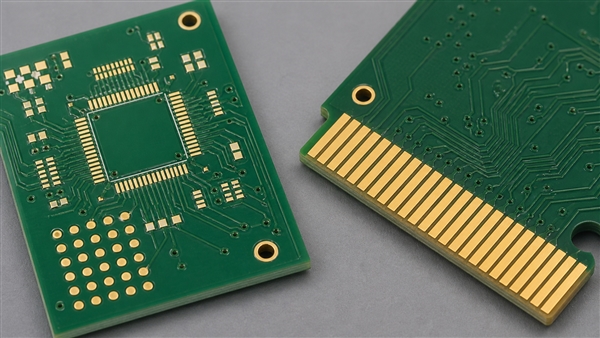
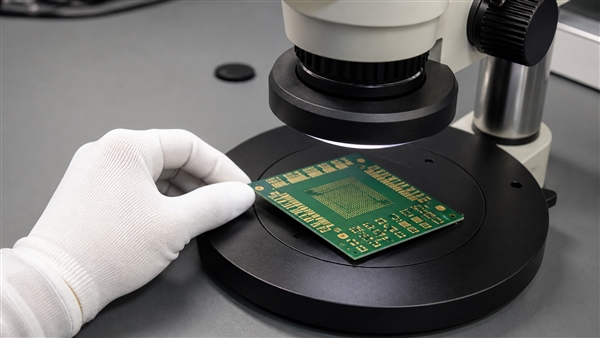
PCB manufacturing PCB manufacturing
Home > Blog

How Does Pin in Paste Work? PCB Design Rules, Solder Volume and Defects

July 29th, 2026

Pin in Paste is a through-hole reflow method that solders compatible THT components during the same oven cycle used for surface-mount parts. It can remove a separate wave, selective, or hand-soldering operation, but only when the component, plated hole, solder volume, stencil, and reflow profile are designed as one process. The method is most useful on mixed-technology assemblies with a limited number of reflow-compatible connectors or other through-hole parts.

A successful result is not created by simply printing paste over a hole. The design process must calculate the metal required to fill the annular space around each pin, convert that requirement into printable solder-paste volume, confirm that the stencil can release the deposit, and verify that insertion does not push the paste out of position. Production then needs a profile that satisfies the solder paste, the PCB, the SMT population, and the THT component housing.

Pin in Paste PCB assembly with through-hole connector pins and solder paste stencil

What Is Pin in Paste Technology in PCB Assembly?

Pin in Paste technology places solder paste at a plated through-hole before a component lead is inserted, allowing the joint to form during reflow. The method is also called PiP, paste-in-hole, through-hole reflow, or intrusive reflow soldering. These names describe the same basic objective: integrating suitable through-hole components into an SMT production flow.

The paste may be deposited around the annular pad, partly into the hole, or over a controlled area of solder mask. When the assembly reaches reflow temperature, the solder alloy melts and wets the component lead, annular pad, and plated barrel. Surface tension draws available solder toward solderable surfaces, while the flux removes oxides and supports wetting. After cooling, the joint should provide the required electrical connection and mechanical support without bridging, insufficient fill, or contamination.

The strongest application is normally a predominantly SMT board containing a small number of THT connectors, relays, switches, transformers, or capacitors that can tolerate the selected reflow profile. Pin in Paste becomes less attractive when the board has many large THT parts, when the required metal cannot be delivered through the available stencil area, or when component housings cannot withstand reflow.

How Does the Pin in Paste Soldering Process Work?

The Pin in Paste soldering process follows the SMT line, but each stage must account for the larger paste deposit and the mechanical action of inserting a lead through it.

  1. Review the assembly. Identify every THT part proposed for reflow. Check the manufacturer’s peak-temperature limit, permitted time above liquidus, housing material, stand-off, pin geometry, coplanarity, moisture requirements, and insertion method.
  2. Calculate the solder requirement. Determine the free plated-hole volume around the pin, include the intended fillets, and convert the required metal volume into solder-paste volume using the paste supplier’s metal-volume data.
  3. Design the PCB and stencil together. Set finished-hole size, annular pad, solder-mask opening, lead protrusion, stencil thickness, and aperture geometry. Confirm that overprint does not interfere with adjacent pads, vias, test points, or the component body.
  4. Print the solder paste. Deposit paste through the stencil. Larger PiP apertures may need split patterns or local stencil thickness changes to improve release and control where the paste enters the hole.
  5. Inspect the print. Check paste position, volume, smearing, bridging, and paste visible on the opposite side. A process that already shows unstable deposits before insertion will not become more stable after insertion.
  6. Insert the THT component. Place the part manually or with automated insertion equipment. Control insertion speed and alignment so the pin does not sweep paste away, force it into a connector contact, or leave the housing tilted.
  7. Reflow the assembly. Use a measured thermal profile that remains inside the solder-paste and component limits. The paste melts, wets the barrel and pin, and pulls back from non-solderable mask areas.
  8. Inspect and qualify the joint. Apply visual inspection first. Use X-ray when hidden conditions cannot be assessed externally, and use cross-section analysis when qualification or unresolved risk requires direct internal evidence. Confirm the profile and inspection plan before releasing volume production.
Cutaway view of a Pin in Paste through-hole connection before reflow

When Should You Choose Pin in Paste Instead of Wave or Selective Soldering?

Choose Pin in Paste when the board is mainly SMT, the remaining THT parts can survive reflow, and a printable deposit can provide the required solder. Wave and selective soldering remain valid alternatives when component thermal limits, THT density, bottom-side geometry, or solder-volume requirements make intrusive reflow difficult.

Dimension Pin in Paste Wave Soldering Selective Soldering Decision
Best assembly mix Mostly SMT; few suitable THT parts Many accessible THT joints Localized THT joints Count and map all THT locations
Thermal exposure Full reflow profile Bottom side contacts solder wave Localized solder fountain Use component temperature limits
Solder delivery Stencil, jet, or preform Molten solder wave Programmed nozzle Verify achievable barrel fill
Design sensitivity High: hole, pin, stencil, spacing Masking and solder-side access Nozzle access and keep-outs Review the actual layout
Extra process Integrated reflow; insertion still required Separate line operation Separate programmed operation Compare total process risk
Typical limitation Paste volume or heat-sensitive parts Thermal load and masking Cycle time and access Select by constraints, not fashion

Do not select a method from equipment cost alone. A single reflow pass can simplify routing, but an unstable PiP joint may create inspection, rework, and field-risk costs that exceed the saved operation. The correct comparison includes process capability, first-article qualification, fixture or masking needs, cleaning, takt time, maintenance, inspection access, and the cost of recovering a marginal connector joint.

Which Pin in Paste Connectors and THT Components Are Reflow-Compatible?

A connector is Pin in Paste compatible only when the complete component—not merely its metal pins—can withstand the planned profile and insertion process. Review the exact manufacturer part number because similar connector families may use different housing resins, plating systems, packaging, or stand-offs.

  • Temperature rating: Confirm peak body temperature and permitted exposure duration against the measured board profile.
  • Housing stability: Check for softening, warpage, blistering, discoloration, or dimensional movement during reflow.
  • Stand-off: There must be enough clearance for the paste deposit and fillet without allowing solder or flux residue to reach prohibited housing surfaces.
  • Pin geometry: Review cross-section, plating, length, taper, shoulder, retention features, and internal openings that could draw solder by capillary action.
  • Coplanarity and retention: The component must sit correctly before and during reflow. Uneven seating can create inconsistent insertion depth and paste displacement.
  • Moisture handling: Follow the component supplier’s storage, floor-life, and baking instructions where applicable.

Modular jacks and D-sub connectors are common search examples, but their names do not prove compatibility. A shielded modular jack may contain a plastic housing, shield tabs, signal pins, and retention posts with different thermal and solder requirements. The review must therefore cover every lead group and the final assembly orientation.

What Pin in Paste PCB Design Rules Control Hole Size, Pin Clearance and Lead Protrusion?

The critical PCB design task is balancing insertability against solder demand. A large finished hole makes insertion easier but increases the annular volume that must be filled. A very tight hole reduces solder demand but may create interference when pin size, hole plating, drilling, component position, and insertion accuracy reach their worst-case limits.

  1. Start with finished dimensions. Use the finished plated-hole diameter, not the drill-tool diameter. Use the component manufacturer’s pin maximum and minimum dimensions rather than a nominal value alone.
  2. Build the tolerance chain. Include finished-hole tolerance, pin tolerance, pin position, hole position, connector coplanarity, and insertion-equipment accuracy.
  3. Confirm insertion clearance. The worst-case smallest hole must accept the worst-case largest and most displaced pin without damaging the plating or component.
  4. Calculate solder demand. Use the worst-case free volume that must be filled, then include the selected fillet allowance and process margin.
  5. Control lead protrusion. Excessive protrusion can displace paste during insertion and wick solder away from the barrel. Insufficient protrusion can make inspection and fillet formation difficult.
  6. Check surrounding space. Reserve room for the aperture or overprint while protecting neighboring SMT pads, vias, solder-mask dams, test points, and component bodies.
  7. Document the intent. Show special paste apertures in the paste data and identify PiP parts in assembly notes. Do not expect the manufacturer to infer the process from a standard through-hole footprint.

No universal clearance number fits every connector. Round, square, rectangular, compliant, and forked pins occupy different volumes and behave differently during insertion and heating. The final value should be approved through a tolerance review and first-article evidence rather than copied from a generic rule.

How Do You Calculate Pin in Paste Solder Volume?

A Pin in Paste calculator estimates how much paste is required by comparing the plated-hole volume with the pin volume and the desired fillets. For a round hole and round pin passing through board thickness H, a useful starting model is:

Required solder metal volume = plated-hole volume − pin volume + fillet allowance.

The cylindrical hole volume is πR²H, while the cylindrical pin volume is πr²H. Square or rectangular pins require the correct cross-sectional area instead of a circular approximation. After calculating the metal volume, convert it into paste volume:

Required solder-paste volume = required metal volume ÷ solder paste metal fraction by volume.

Metal percentage by weight is not the same as metal percentage by volume. Use the solder-paste supplier’s technical data or process guidance. The aperture must also release the intended deposit, so theoretical aperture volume must be adjusted for actual transfer efficiency. Paste type, aperture area ratio, stencil coating, print speed, squeegee settings, board support, and environmental control can all change the delivered amount.

For an illustrative calculation, assume a round finished hole of 1.20 mm, a round pin of 0.80 mm, and a 1.60 mm board. The free cylindrical volume is π × (0.60² − 0.40²) × 1.60, or approximately 1.01 mm³ before adding fillet volume. If the selected paste provides 50% metal by volume, the starting paste requirement for the barrel portion would be approximately 2.02 mm³. The stencil design must then provide this volume plus the defined fillet allowance, adjusted for measured transfer efficiency.

This example is a calculation method, not a production specification. Actual projects must use finished dimensions, real pin geometry, selected paste data, process capability, and inspection results.

What Pin in Paste Stencil Design Rules Control Solder Volume and Hole Fill?

The stencil must deliver sufficient paste without creating an unstable print, obstructing insertion, or contaminating nearby features. Standard SMT stencil thickness may not provide enough local volume, so the aperture strategy should be selected only after the solder calculation is complete.

  • Overprint: Extend the aperture beyond the solderable pad onto a controlled solder-mask area. During reflow, molten solder should pull back toward the pad and barrel. Available space, solder-mask surface behavior, paste wetting, and neighboring features limit the extension.
  • Split apertures: Divide a large deposit into controlled segments to improve print stability, reduce scooping, and manage where the pin contacts the paste.
  • Step stencil: Use a locally thicker region when the PiP deposit cannot be delivered through the base stencil. The step must remain compatible with nearby fine-pitch SMT printing and squeegee travel.
  • Jet printing: Add paste locally without increasing the thickness of the entire stencil. Cycle time, deposit repeatability, paste compatibility, and equipment access must be evaluated.
  • Solder preforms: Add controlled metal volume when paste alone is impractical. Preforms contain far more metal by volume than solder paste and can reduce dependence on very large overprints, but placement, flux, geometry, and cost require validation.

The best strategy may combine a moderate overprint with a step, jet deposit, or preform. More paste is not automatically better: excessive volume can bridge pins, contaminate a connector, increase flux residue, or fall through the hole before melting.

How Should Pin in Paste Reflow Profiles and Solder Paste Be Selected?

The correct profile must satisfy the solder paste, the entire component population, the PCB thermal response, and the reflow oven. Begin with the paste supplier’s process window and the component manufacturers’ limits, then measure the actual assembly with thermocouples at thermally significant and sensitive locations.

Paste properties have a direct effect on PiP stability. Strong tack helps retain the larger deposit before reflow. Good hot-slump resistance reduces the tendency to flow or fall through the barrel during heating. Wetting performance supports pullback from solder mask and filling of the plated barrel. Flux chemistry and residue level affect inspection, in-circuit test contact, cleaning requirements, and contamination around connector housings.

A fast initial ramp may lower paste viscosity too quickly and increase drop-through risk. Excessive time at elevated temperature can stress component housings and consume flux activity. Too little time above liquidus can leave incomplete wetting, while excessive peak temperature can damage heat-sensitive parts. These interactions are why a generic profile should never replace measured profiling on the actual assembly.

What Pin in Paste DFM Checks Should Be Completed Before Production?

A Pin in Paste DFM review should confirm that component, PCB, stencil, insertion, reflow, and inspection requirements form one executable plan. The review must also distinguish industry guidance from the assembly supplier’s verified PCB Manufacturing Capability. Complete the following checks before stencil release or volume ordering:

  1. Verify complete component part numbers and obtain current manufacturer datasheets.
  2. Confirm reflow-temperature limits, exposure time, moisture handling, housing material, stand-off, pin geometry, and packaging.
  3. Review Gerber or ODB++ data, finished-hole sizes, plating, board thickness, surface finish, solder mask, and dimensional tolerances.
  4. Check pin-to-hole tolerance at worst-case conditions and verify insertion equipment or manual access.
  5. Calculate required solder metal and paste volume for each distinct pin and hole geometry.
  6. Review stencil thickness, aperture shape, overprint area, split apertures, step regions, jet deposits, or preforms.
  7. Check nearby SMT pads, vias, test points, solder-mask dams, component bodies, and bottom-side restrictions.
  8. Define component retention, insertion depth, lead protrusion, and controls against tilting or floating.
  9. Establish a measured reflow-profile plan covering heavy and thermally sensitive locations.
  10. Define SPI, visual, X-ray, cross-section, electrical, and functional inspection requirements according to project risk.
  11. Plan first-article acceptance and document what evidence is required before volume release.
  12. Confirm that PiP remains lower risk than wave, selective, or hand soldering for the actual assembly.

The quotation package should include fabrication data, drill data, BOM, placement files, assembly drawings, connector datasheets, product class, expected quantity, inspection requirements, and any project-specific barrel-fill or cleanliness criteria. Missing inputs force assumptions at the exact points where PiP is least tolerant of assumptions.

What Causes Incomplete Hole Fill, Bridging, Voids or Connector Movement?

Most Pin in Paste defects trace back to a mismatch among free hole volume, delivered paste, insertion behavior, wetting, and the thermal profile. Corrective action should begin with evidence rather than immediately increasing the aperture.

Defect Likely Causes Verification Corrective Direction
Incomplete fill Low paste volume; large clearance; poor wetting; solder wicking Recalculate volume; inspect print; X-ray or cross-section Correct hole, aperture, paste, surface, or profile
Bridging Excess overprint; close spacing; slump; displaced paste SPI and visual inspection before and after insertion Split or reduce aperture; improve mask and insertion
Voids Flux outgassing; geometry; contamination; profile X-ray; cross-section when required Adjust deposit, materials, cleanliness, or profile
Paste drop-through Excess hole fill; weak tack or hot slump; rapid heating Bottom-side print check; oven contamination trend Control hole entry, paste properties, and heating
Connector movement Poor retention; coplanarity; uneven wetting; insertion error Placement measurement and post-reflow inspection Improve fixture, aperture balance, or insertion control
Solder in contacts Pin structure; capillary flow; insertion pushes paste inward Internal inspection and mating/function test Limit in-hole paste or use a controlled preform

When a joint fails, preserve the print, insertion, profile, and inspection data from the same assembly. A cross-section without paste-volume or profile evidence may show the result but not the cause. Conversely, an acceptable SPI reading does not prove that the pin retained the intended paste after insertion.

How Should Pin in Paste Solder Joints Be Inspected and Accepted?

Inspection should verify both the manufacturing process and the final joint. No Pin in Paste-only standard defines every design, process, and acceptance input. Acceptance must therefore follow the specified product class, drawing, contract requirements, and applicable workmanship criteria established before production.

  1. Inspect the paste print. Verify deposit position, repeatability, smearing, bridging, and bottom-side drop-through before component insertion.
  2. Inspect component insertion. Confirm seating, orientation, retention, protrusion, and whether insertion displaced the deposit.
  3. Verify the thermal profile. Record actual temperatures at representative heavy joints and temperature-sensitive parts.
  4. Perform visual inspection. Check visible fillets, wetting, bridging, solder balls, residues, housing clearance, and component alignment.
  5. Use X-ray where needed. Screen solder distribution, internal voiding, and hidden bridging when the joint geometry and viewing angle allow a useful image.
  6. Use cross-sections for qualification or unresolved risk. Cross-sections directly show barrel wetting and internal fill, but they are destructive and should follow a defined sampling plan.
  7. Complete electrical and functional checks. Connector mating, retention, continuity, isolation, and application-specific functions may reveal defects that appearance alone cannot detect.
X-ray inspection of Pin in Paste solder joints on a mixed-technology PCB assembly

Trend data is as important as a single accepted sample. Monitor printed volume, profile drift, defect type, rework, residue, oven contamination, and connector function. A stable process should demonstrate repeatability across normal material, component, and equipment variation.

FAQs About Pin in Paste Technology in PCB Assembly

Q1. What Is Another Name for Pin in Paste Soldering?

A1. Pin in Paste is also called PiP, paste-in-hole, intrusive reflow, through-hole reflow, or pin-in-hole reflow. Terminology varies by component supplier and assembly company, but the common principle is applying solder paste to a plated through-hole and forming the THT joint during the SMT reflow cycle.

Q2. Can Every Through-Hole Connector Use Pin in Paste?

A2. No. The exact connector must tolerate the measured reflow profile and provide suitable stand-off, pin geometry, coplanarity, retention, and insertion clearance. Similar-looking connector families may use different plastics or plating. Always check the complete manufacturer part number and its approved processing conditions.

Q3. Does Pin in Paste Always Require a Step Stencil?

A3. No. A standard stencil may work when the required solder volume is modest and enough overprint area is available. A step stencil becomes useful when local PiP volume exceeds what the base stencil can deliver. Nearby fine-pitch SMT deposits and printing behavior must remain acceptable.

Q4. When Are Solder Preforms Needed for Pin in Paste?

A4. Preforms are considered when stencil overprint or local thickness cannot supply sufficient metal without creating bridging or print instability. Because a preform is predominantly solder metal rather than flux-rich paste, it can add controlled volume in less space. Placement, geometry, flux compatibility, and cost still require qualification.

Q5. How Much Solder Paste Should Be Printed Into the Through-Hole?

A5. The amount depends on finished-hole volume, pin volume, board thickness, fillet target, paste metal fraction, transfer efficiency, and insertion displacement. Filling the hole completely with paste before insertion is not a universal goal and may increase drop-through or displacement. Use a calculation followed by first-article verification.

Q6. What Causes Solder Paste to Fall Through a Plated Hole?

A6. Common causes include excessive paste placed directly over the opening, low tack, weak hot-slump resistance, unsuitable print geometry, vibration during handling, and rapid viscosity reduction during heating. A stencil bar or divided aperture can limit direct hole loading while maintaining total paste around the pad.

Q7. How Much Barrel Fill Is Acceptable for a Pin in Paste Joint?

A7. Acceptance depends on the applicable product class, project requirements, lead and termination conditions, and the workmanship standard invoked by the drawing or contract. Do not use one percentage as a universal rule. Define the requirement before production and choose an inspection method capable of confirming it.

Q8. Can Pin in Paste Be Used With Lead-Free Solder Paste?

A8. Yes, provided the connector, PCB, other components, paste, and profile are compatible. Lead-free processes often use higher thermal exposure than traditional tin-lead processing, making housing stability and profile verification especially important. Low-temperature alloys may be considered only when their reliability and application limits are acceptable.

Q9. How Should Pin in Paste Apertures Be Shown in PCB Design Files?

A9. Put the intended apertures in the paste-layer data and identify the affected reference designators in assembly documentation. Include any overprint, split-aperture, step-stencil, jet, or preform requirements. The manufacturer should not have to infer a special process from a conventional through-hole footprint.

Q10. Which Files Are Required for a Pin in Paste DFM Review?

A10. Provide Gerber or ODB++, drill data, finished-hole requirements, BOM, placement files, assembly drawings, complete connector datasheets, board thickness, tolerances, surface finish, product class, quantity, and inspection requirements. Include project-specific solder-fill, cleanliness, reliability, and functional-test criteria. Clearly identify every reference designator intended for the Pin in Paste process.

Pin in Paste can simplify a mixed SMT and THT assembly, but reliable implementation depends on coordinated component selection, PCB geometry, solder-volume calculation, stencil design, insertion control, reflow profiling, and inspection. Treating these decisions as one DFM system is the most effective way to prevent insufficient fill, bridging, voiding, connector movement, and avoidable rework.

If you are planning a mixed-technology PCB assembly and need a Pin in Paste DFM review, contact EBest Circuit. Send your PCB data, BOM, assembly drawings, connector datasheets, production quantity, and inspection requirements to sales@bestpcbs.com for a DFM review and quotation.

You may also like

PCB Jumper Design Guide: Types, Selection and Reliability Tips

July 29th, 2026

A PCB jumper creates an intentional connection between two circuit-board nodes for routing, configuration, an approved engineering change, or trace repair. Select it as an electrical and mechanical interconnect: define conductor size, insulation, terminations, routing, clearance, documentation, inspection, and test limits before production.

PCB Jumper installed on a printed circuit board at an engineering inspection station

What Is a PCB Jumper and How Does It Work?

A PCB jumper is a controlled conductive path that joins two nodes to cross, select, bypass, or restore a circuit connection.

  • Electrical role: It becomes part of the net’s resistance, inductance, current path, voltage spacing, and test coverage.
  • Physical forms: Common implementations include a formed bare link, insulated wire, solder-bridge pads, removable shunt, and zero-ohm component.
  • Required definition: Specify both endpoints, default open/closed state, material, installed route, termination method, and acceptance test.
  • Bypass check: Confirm that the connection does not defeat a fuse, filter, current limiter, isolation feature, test function, or fault-detection element.

Why Are Jumpers Used in PCB Design, Assembly and Repair?

Use a jumper only for a defined routing, configuration, ECO, assembly-variant, repair, or diagnostic task.

  • Routing crossover: A wire link can cross an existing conductor on a single-sided or routing-constrained board without creating an unintended connection.
  • Product configuration: A solder jumper or removable shunt can select an address, boot mode, voltage option, feature, or test state.
  • Engineering change: A controlled wire connection can implement an approved ECO before a redesigned PCB revision is available.
  • Assembly adaptation: A production jumper can support one PCB across several approved variants when the BOM and assembly instructions define each state.
  • Trace repair: A jumper wire can restore continuity around an open, lifted, burned, or intentionally cut copper trace after the root cause is understood.
  • Debug access: A temporary, controlled connection can support laboratory diagnosis, but it should not silently become a production solution.

What Types of PCB Jumpers Are Available for Different Applications?

Choose the jumper type from the required length, change frequency, assembly method, insulation, current path, and service access.

Jumper Type Physical Form Primary Use Main Design Control Key Limitation
Bare wire link Formed solid conductor Short crossover on controlled boards Spacing and formed height Requires controlled clearance from conductive features
Insulated wire jumper Solid or stranded insulated wire ECO, repair, or longer routing that needs insulation Gauge, insulation, attachment, routing Manual routing and attachment can vary
Solder jumper Two or more exposed copper pads Low-cycle configuration or fixed assembly option Pad gap, mask opening, solder volume Repeated rework can damage pads or mask
Removable shunt Conductive cap over header pins Field or service configuration Pin pitch, retention, access, labeling Extra height and removable part
Zero-ohm component link Through-hole or SMT component Automated assembly and routing option Package rating and placement process Not a true zero-impedance path
  • Choose wire: Use it for longer paths, conductor crossovers, repairs, or routes that require insulation.
  • Choose solder pads: Use them for compact, low-cycle configuration when soldering and inspection access are available.
  • Choose a shunt: Use it when authorized users must change the state without soldering.
  • Choose a zero-ohm link: Use it when standard component placement offers better production control than manual wire installation.

How Do Jumper Connection Methods Differ for Production and Configuration?

Select the connection method by who must change it, how often it changes, and how production will install and verify it.

Decision Dimension Wire Link Solder Jumper Removable Shunt Zero-Ohm Link
Preferred task Routing, ECO, repair Assembly configuration Field configuration Automated production option
Assembly method Manual or formed-wire insertion Controlled solder deposit Header placement plus shunt Standard component placement
Change frequency Low Low Moderate to frequent, within the connector rating Low
Mechanical control Routing, staking, and strain relief as required Pad integrity and a low-profile solder bridge Header retention, access, and enclosure clearance Land pattern and solder-joint integrity
Inspection focus Joints, insulation, strain relief Bridge continuity and shorts Correct pin position, presence, and retention Placement and solder joints
Main risk Movement or routing damage Unintended bridge or incomplete wetting Missing or displaced shunt Wrong population state
  • High current: Verify conductor and termination temperature; do not select a small solder bridge by convenience.
  • Field changes: Prefer a rated removable interface when users must change the state repeatedly.
  • Volume production: Prefer the option with the most repeatable placement, inspection, and variant control.

When Should a PCB Jumper Be Used or Avoided in PCB Design?

Use a PCB jumper when it provides a documented, testable connection with lower total risk than a PCB revision or alternative interconnect.

  • Suitable uses: A controlled product option, single-sided crossover, approved low-volume ECO, or repair that preserves the intended circuit function.
  • Temporary production use: A prototype-to-production change with revision control, a defined removal plan, and complete build/test instructions.
  • Safety path: The jumper would bypass a fuse, isolation barrier, current limiter, protective impedance, or required safety spacing.
  • Signal sensitivity: The added loop area, stub, or uncontrolled impedance would compromise a high-speed, low-noise, clock, RF, or precision analog net.
  • Mechanical exposure: The wire can be pinched, abraded, flexed, contacted by hardware, or moved during service.
  • Thermal stress: Expected current or ambient temperature could cause unacceptable conductor or joint heating.
  • Process dependence: Correct function relies on an undocumented operator decision rather than a controlled BOM and work instruction.
  • Redesign trigger: Revise the PCB when jumper count, routing complexity, inspection difficulty, or manual touch time makes direct copper routing more reliable.
  • Regulated products: Accept a jumper only when product risk controls, traceability, environmental qualification, inspection, and customer or regulatory requirements permit it.

How Should Jumper Wire Size Be Selected for Current and Temperature Requirements?

Select jumper wire size from voltage drop, temperature rise, insulation rating, installed length, duty cycle, and termination capability—not from current alone.

  1. Define current: Record continuous, peak, inrush, fault, and duty-cycle values instead of using only nominal current.
  2. Set voltage-drop limit: Allocate an acceptable drop for the complete jumper path, including contact and solder-joint resistance.
  3. Calculate conductor loss: Use R = ρL/A, V = IR, and P = I²R with conductor resistivity at the expected temperature and the actual installed length.
  4. Check temperature: Evaluate the wire, insulation, solder joints, pads, bundling, enclosure ambient, airflow, and nearby heat sources.
  5. Check terminations: Confirm that the pad and plated-hole geometry can accept the conductor without poor wetting, pad lifting, or excessive heat input.
  6. Validate a sample: Measure voltage drop and stabilized temperature at the defined load; record the conditions and acceptance limits.

Example: A 20 mΩ jumper carrying 2 A drops 40 mV and dissipates 80 mW. This calculation does not approve the design; confirm stabilized wire and joint temperatures on the installed assembly because termination resistance can dominate local heating.

How Should Solder Jumper Pads, Spacing and Routing Be Designed?

Design solder jumper pads so the required state is easy to assemble and test without accidental bridging, pad damage, or clearance loss.

  1. Define the states: Specify whether the default assembly state is open or closed and identify every approved variant.
  2. Select pad geometry: Provide enough exposed copper for controlled solder wetting without creating an unnecessarily large molten solder mass.
  3. Set the gap: Choose a gap compatible with the soldering process and with the required open-state resistance and electrical clearance.
  4. Control solder mask: Define the opening and mask dam so solder bridges only the intended pads; confirm achievable registration and dam limits during DFM.
  5. Protect neighboring nets: Keep pads, vias, metal hardware, and component terminals far enough away for the voltage, environment, and workmanship process.
  6. Provide access: Leave room for the soldering tip, inspection optics, cleaning, and electrical probes.
  7. Label the function: Use an unambiguous reference designator and state marking that matches the schematic, BOM, assembly drawing, and test instruction.
  8. Route wire safely: Keep a wire jumper short but not taut; avoid sharp bends, hot parts, cutting edges, screw heads, latches, component leads, and moving mechanisms.
  9. Protect crossings: Use suitable insulation and maintain required spacing along the full installed route when crossing exposed conductors.
  10. Verify the footprint: Review paste, mask, copper, courtyard, assembly notes, and net assignments before release.

How Do Wire Links Affect Signal Integrity, RF Performance and High-Voltage Safety?

A wire link changes resistance, inductance, loop area, coupling, return-current flow, and spacing; evaluate the installed geometry, not only the schematic connection.

  • High-speed digital: Minimize length and stubs, keep the return path close, and avoid reference-plane gaps that force return current around the jumper.
  • RF and low-level analog: Control loop area and coupling to reduce ringing, emissions, susceptibility, timing error, and noise pickup; measure the final waveform or RF response.
  • Differential and clock nets: Do not introduce uncontrolled skew or impedance discontinuity without analysis and validation.
  • High voltage: Determine clearance and creepage from working voltage, transient overvoltage, pollution, altitude, material group, coating, and the applicable product standard. Include wire sag and assembly tolerance.
  • Isolation barriers: Do not cross a barrier unless the connection is an intentional, reviewed part of the isolation design.
  • Power switching: Check voltage drop, joint temperature, magnetic loop area, nearby sensitive nets, waveforms, and emissions under worst-case load.

How Should a PCB Jumper Be Defined in Schematic, PCB Layout, BOM and Assembly Files?

Define every PCB jumper in the files that control connectivity, material, installation, variant state, and acceptance.

  • Schematic: Give the jumper a reference designator, net connection, default state, and functional note. Show whether it is a component, solder bridge, wire link, or approved rework.
  • PCB layout: Include the correct footprint, pad or hole geometry, routing keepouts, assembly clearance, and installed-wire path when the path is controlled.
  • BOM: Define the wire or component specification, insulation, conductor construction, length or preparation rule, population state, and approved alternates where applicable.
  • Assembly drawing: Show termination points, route, maximum loop height, bend direction, attachment locations, polarity or orientation if relevant, and open/closed variant states.
  • ECO record: State the reason, affected revisions, exact cut/add operations, inspection, test, disposition, and planned incorporation into the next design revision.
  • Test instruction: Identify the expected continuity, resistance, voltage, function, and configuration result for each approved state.

Release check: Compare the actual net, state, endpoints, material, and route across files. File presence alone does not detect a schematic marked “closed” while the BOM omits the link or the drawing points to the wrong pad.

How Are Production Jumpers Manufactured, Installed and Inspected During PCB Assembly?

Install production jumpers through a revision-controlled process with defined material, routing, soldering, inspection, and electrical acceptance.

  1. Confirm the revision: Verify the approved BOM, assembly drawing, ECO, route, and connection state before material is issued.
  2. Verify material: Check conductor type, gauge, insulation, color if controlled, length, stripping requirement, and lot traceability required by the project.
  3. Prepare the wire: Cut, strip, form, and tin only as the approved work instruction permits. Avoid nicking strands or reducing conductor area.
  4. Prepare the board: Confirm pad condition, cleanliness, accessibility, and absence of damage around both termination points.
  5. Install the connection: Place the conductor without tension, excessive slack, sharp bends, or contact with prohibited components and edges.
  6. Solder the terminations: Apply a qualified soldering profile or manual process that achieves wetting without burning insulation, overheating pads, or leaving exposed strands.
  7. Clean and inspect: Remove residues when required and inspect solder shape, wetting, conductor entry, insulation setback, route, clearance, and foreign material.
  8. Secure the wire: Add approved attachment or strain relief where movement, vibration, length, or service handling creates mechanical risk.
  9. Perform electrical tests: Confirm the required continuity, isolation, resistance, voltage drop, and functional state.
  10. Record acceptance: Retain the inspection and test evidence required by the drawing, quality plan, ECO, or customer specification.
Production jumper installation during PCB assembly with controlled wire routing and soldering

Use both workmanship and electrical evidence: visual inspection cannot prove the net is correct, while continuity cannot prove acceptable routing or strain relief. IPC-A-610J includes jumper-wire acceptance requirements; the drawing and contract must still identify the applicable class and project-specific criteria.

How Can a Broken PCB Trace Be Repaired with a Jumper Wire?

Repair a broken trace with jumper wire only after identifying the failure cause, confirming the net, and proving that repair is permitted for the product.

  1. Find the root cause: Determine whether the trace opened because of mechanical damage, overcurrent, corrosion, overheating, a manufacturing defect, or an intentional cut.
  2. Confirm the net: Use the schematic, layout data, and measurement to identify both connection points and verify that no protection element is being bypassed.
  3. Remove unstable damage: Clean carbonized, lifted, contaminated, or loose material as allowed by the approved repair procedure.
  4. Select termination points: Use sound pads, vias, component leads, or exposed conductor locations with adequate mechanical strength and electrical access.
  5. Select the jumper: Match conductor size, insulation, length, and temperature capability to the current, voltage, environment, and repair geometry.
  6. Route and solder: Keep the path controlled, avoid tension and hazards, and form acceptable solder joints without damaging adjacent features.
  7. Secure the repair: Apply approved strain relief when wire length or product loading could transfer force to the terminations.
  8. Inspect and test: Verify workmanship, continuity, isolation, resistance or voltage drop, and complete circuit function under appropriate load.
  9. Document the repair: Record the board identity, revision, defect, repair method, operator or process record, inspection, test result, and disposition.
  • Approved method: The repair procedure may use IPC-7711/21D for rework and printed-board circuit repair, but product authorization and acceptance criteria must be defined.
  • Burn damage: Correct the overcurrent, contamination, spacing, or thermal cause before restoring copper; otherwise the repaired path can fail again.
  • Scrap decision: Require engineering disposition for high-energy, high-voltage, high-frequency, safety-related, carbonized, or structurally damaged areas.

Which Jumper Defects and Reliability Problems Should Be Avoided?

Control each jumper defect with a defined cause, detection method, and preventive action.

Defect or Risk Likely Cause Detection Method Preventive Control
Wrong connection Drawing, netlist, or ECO mismatch Netlist-based continuity/isolation and functional test File-to-file release review
Intermittent joint Poor wetting, contamination, or strain Visual inspection plus continuity or resistance while applying the approved movement or stress Qualified soldering and strain relief
Pad lifting Excess heat or mechanical force Magnified inspection Controlled heat input, dwell time, and wire strain
Insulation damage Hot tools, sharp edges, or abrasion Route inspection plus insulation-resistance or withstand testing when specified Protected routing and attachment
Excessive heating Undersized conductor or high-resistance joint Voltage-drop and temperature test Current analysis and loaded validation
Unintended short Loose strands, solder splash, or low clearance Visual inspection and adjacent-net isolation test Controlled stripping, soldering, and spacing
Wire fatigue Vibration, repeated flexing, or unsupported length Route inspection and product-specific vibration or movement test Controlled slack, routing, and strain relief
Leakage or corrosion Moisture, ionic residue, or damaged insulation Cleanliness, insulation-resistance, and environmental testing as specified Cleaning, spacing, coating when approved, and insulation protection
PCB jumper inspection under magnification with electrical probes checking completed connections

What Should Be Verified Before Releasing a PCB with Jumpers for Production?

Release the design only when production can build and verify every jumper from controlled files without verbal instructions.

  1. Revision control: Identify the approved PCB revision, assembly revision, BOM variant, and ECO status.
  2. Connectivity: Compare schematic nets, layout pads, jumper states, and test expectations.
  3. Material definition: Specify wire construction, gauge, insulation, component or shunt part, approved alternates, and preparation.
  4. Electrical limits: Review current, voltage drop, temperature, signal integrity, isolation, and fault behavior.
  5. Physical routing: Check length, loop height, bend radius, access, spacing, hardware conflicts, moving parts, and heat sources.
  6. Workmanship: Define soldering, cleaning, insulation setback, attachment, and acceptable visual condition.
  7. Test coverage: Assign continuity, isolation, resistance, voltage-drop, thermal, functional, or system tests according to risk.
  8. Variant control: Make every open/closed or populated/unpopulated state unambiguous in the BOM, drawing, traveler, and software configuration where applicable.
  9. DFM closure: Resolve pad, mask, hole, access, clearance, and assembly concerns with the manufacturer before release.
  10. RFQ package: State whether the jumper is an original feature, temporary ECO, or approved repair; provide Gerber or ODB++, schematic where permitted, BOM, assembly drawings, route/state instructions, quantity, attachment requirements, test records, and acceptance criteria.

FAQs About PCB Jumpers

Q1: Can a PCB jumper be installed on either side of the board?

A1: Yes, if the controlled drawing permits it. Verify clearance, soldering access, inspection visibility, enclosure interference, and moving parts on the selected side.

Q2: Does jumper wire color define its electrical function?

A2: No universal PCB jumper color code applies. Color may support assembly control, but the drawing, reference designator, net, and work instruction define function.

Q3: Can a jumper wire run underneath a component?

A3: Only when clearance, heat, compression, inspection, and service access are controlled. Prefer a visible route when hidden placement is not required.

Q4: Can conformal coating be applied over a jumper wire?

A4: Yes, after the jumper passes inspection and test. Confirm coating compatibility with the insulation and joints, and preserve access if later configuration is required.

Q5: Should a PCB jumper use solid or stranded wire?

A5: Use solid wire for stable formed routes and stranded wire where qualified movement tolerance is needed. Stranded wire requires controlled stripping, strand capture, and termination.

Q6: Can a PCB jumper wire include a splice?

A6: Use a splice only when an approved procedure permits it. A continuous conductor normally eliminates an added resistance, insulation, and mechanical failure point.

Q7: Can a solder jumper be opened and closed many times?

A7: No; treat it as a low-cycle configuration feature. Use a rated connector or switch when frequent changes are required.

Q8: Does a PCB jumper need polarity or orientation marking?

A8: A simple wire is not polarized, but its endpoints and installed state must be unambiguous. Mark keyed shunts, crossed routes, and nearby selectable positions.

Q9: Should unused jumper pads remain open?

A9: Keep them in the documented default state. For an open state, inspect and test for solder, contamination, or damage that could create conduction.

Q10: How should assembled boards with exposed jumpers be packaged?

A10: Protect the highest wire loop and both terminations. Use packaging that prevents compression, snagging, abrasion, ESD exposure, and movement during handling and transport.

For PCB jumper design review, fabrication, assembly, ECO implementation, or prototype-to-production support, contact EBest Circuit. Send your Gerber or ODB++, BOM, quantity, stack-up, assembly drawings, jumper instructions, programming method, and test requirements to sales@bestpcbs.com for engineering review and a quotation.

You may also like

Stripline vs Microstrip: How to Choose for High-Speed PCB Routing?

July 29th, 2026

Choose microstrip when short surface routes, direct component access and easy probing matter most; choose stripline when stronger field containment and internal-layer isolation are the priority. Neither structure is automatically better or lower loss. The correct stripline vs microstrip decision depends on the production stackup, target impedance, frequency content, route length, copper profile, transition count and verification plan.

Stripline vs Microstrip title over a high-speed multilayer PCB engineering scene

For high-speed digital and RF engineers, the choice comes down to which geometry still meets impedance and channel targets after fabrication tolerances are applied. The sections below connect electromagnetic behavior with layout, manufacturing and test decisions so the selected trace can be built and verified, not merely drawn.

What Is Stripline vs Microstrip in PCB Design?

Microstrip is an outer-layer trace referenced mainly to one plane, while stripline is an internal trace routed between reference planes. Both are PCB transmission-line structures used when an interconnect is electrically long compared with the signal rise time or wavelength. At that point, trace geometry and the surrounding dielectric control characteristic impedance, propagation velocity and field behavior.

A surface microstrip usually has dielectric below the trace and air, solder mask or coating above it. Its fields therefore occupy more than one dielectric environment, making it a quasi-TEM structure with an effective dielectric constant below the laminate’s bulk Dk. A stripline is surrounded by PCB dielectric and bounded by planes, so its fields are more fully contained and its propagation is closer to transverse electromagnetic behavior.

Stripline vs Microstrip Stackup: How Do Their Structures Differ?

The structural difference is the trace’s position relative to dielectric and reference planes. Microstrip provides surface accessibility and a simple path to component pads. Stripline uses an internal signal layer and one plane on each side, which contains more of the electric field but requires vias to reach surface-mounted components.

Comparison Dimension Microstrip Stripline Design Consequence
Signal-layer position Outer layer Inner layer Microstrip reaches components directly; stripline needs transitions
Primary references Usually one nearby plane Planes above and below Stripline normally provides stronger field containment
Dielectric environment Mixed dielectric and air or coating Mostly PCB dielectric Microstrip uses effective Dk; stripline is governed more directly by laminate Dk
Probe access Direct Indirect Debugging an internal route may require coupons, pads or test structures
Fabrication inputs Core/prepreg, copper and solder mask Two dielectric separations, copper and plane geometry Both must use the actual pressed production stackup
Microstrip and stripline field distribution and containment

Symmetric stripline places the trace near the midpoint between two planes. Offset or asymmetric stripline moves it closer to one plane, changing impedance and coupling. A designer should not call every buried trace “stripline”: if the upper reference is missing, distant or interrupted, the return-current behavior may no longer match the assumed model.

Stripline vs Microstrip Impedance: What Controls Each Structure?

Impedance is controlled by the complete cross-section, not by trace width alone. For both structures, wider traces and smaller dielectric spacing generally reduce impedance, while narrower traces and larger spacing generally raise it. Copper thickness, etched sidewall shape, dielectric constant and nearby conductors also shift the result.

Microstrip impedance is sensitive to the substrate height below the trace, finished trace width, copper thickness, effective Dk and any solder mask covering. Stripline impedance depends on trace width and thickness, laminate Dk, and the distance to both reference planes. For differential pairs, spacing between the two conductors introduces odd-mode coupling, so a single-ended width calculation cannot establish differential impedance by itself.

Input Microstrip Effect Stripline Effect Production Check
Trace width Strong impedance control Strong impedance control Use finished top and bottom width after etching
Dielectric spacing Distance to the main reference plane Distance to both reference planes Use pressed thickness, not only nominal prepreg data
Dielectric constant Effective Dk includes the upper environment Bulk laminate Dk has greater influence Confirm frequency and test method for Dk values
Solder mask Can lower impedance by adding dielectric above the trace Normally no direct effect on an internal trace Include mask thickness and coverage in the model when relevant
Adjacent copper Ground coplanar features may add coupling Nearby routes and plane openings disturb fields Model the actual clearance and anti-pad geometry

A 50-ohm microstrip width should never be copied directly to a stripline layer and assumed to remain 50 ohms. The layer geometry is different, and the required stripline width may change substantially. Freeze the material construction and finished copper assumptions with the PCB manufacturer before final length tuning.

Why Do Microstrip and Stripline Have Different Propagation Delays?

Stripline is usually slower because its field propagates through more dielectric, while part of a microstrip field travels through air or coating above the board. Propagation delay is approximately proportional to the square root of the effective relative permittivity. The relevant value for microstrip is effective Dk; for stripline it is closer to the laminate Dk seen by the field.

For a first-pass estimate, use approximately 84.7 × √Dk ps/in for a homogeneous TEM line. A stripline behaving near Dk 4, for example, would be close to 169 ps/in. Microstrip on the same laminate has a lower effective Dk and therefore a shorter delay per inch. Treat these as preliminary values, not production acceptance limits, because resin content, glass style, frequency, copper roughness and geometry change the result.

Delay matters when matching clocks, memory buses, serial links and differential-pair members. Length matching by geometry alone can be misleading if two routes occupy different transmission-line environments. When a channel changes from microstrip to stripline, calculate electrical delay for each segment and include the vias and package transitions instead of matching only total routed length.

Stripline vs Microstrip Loss: Which Has Lower Insertion Loss?

Neither geometry is always lower loss; total insertion loss depends on conductor, dielectric, radiation and transition losses across the required frequency range. Stripline limits radiation but often uses a narrower trace for a target impedance and keeps the field inside dielectric, which can increase conductor and dielectric loss. Microstrip can use a wider conductor and place part of its field in air, yet it may radiate more and can suffer from solder-mask and surface-roughness effects.

Loss Component Microstrip Stripline Primary Control
Conductor loss Depends on width, thickness and surface profile Can rise when the required trace is narrower Finished geometry, copper roughness and skin effect
Dielectric loss Part of the field may travel outside the laminate More field energy remains in the dielectric Material Df, frequency and route length
Radiation loss Generally higher, especially near discontinuities Generally lower because of plane containment Reference continuity, geometry and transitions
Transition loss Low for direct surface launches May require more vias and stubs Via length, anti-pad, return vias and launch design

Compare loss with a channel model that uses the proposed laminate’s Dk and Df at a relevant frequency, a realistic copper profile and the complete transition count. For long high-speed channels, review insertion loss as S21 over frequency instead of reducing the result to a single “better” label. Select the structure that meets the channel budget without sacrificing EMI margin, routing density or manufacturability.

How Do Microstrip and Stripline Affect Crosstalk, EMI and Bandwidth?

Stripline normally offers better field containment, but spacing, coupled length and reference continuity can matter more than the layer name. A tightly packed stripline bundle can still exhibit unacceptable crosstalk, while a well-spaced microstrip with an uninterrupted plane can perform cleanly. EMI and crosstalk must therefore be evaluated from geometry and return-current paths.

Microstrip fields extend farther into the region above the board, increasing exposure to neighboring conductors, connectors, enclosures and external noise. Stripline fields terminate mainly on the adjacent planes, reducing radiation and susceptibility. However, a plane split, void, poorly placed stitching via or oversized anti-pad can force return current to detour and create a larger loop that undermines the expected benefit.

Usable bandwidth is not fixed by choosing microstrip or stripline. It is limited by frequency-dependent loss, dispersion, impedance discontinuities, resonant stubs, connector launches and receiver margin. Microstrip has greater dielectric inhomogeneity and can exhibit more dispersion, while stripline may accumulate more dielectric loss. Simulate the complete channel to the highest significant spectral content rather than using only the clock frequency or data rate.

How Does Differential Pair Routing Differ Between Stripline and Microstrip?

Differential pairs in both structures require controlled odd-mode coupling, but stripline adds stronger dependence on plane symmetry and the spacing to two references. Microstrip pairs are easier to probe and launch from surface components. Stripline pairs provide stronger containment but require carefully designed layer transitions.

  • Pair geometry: Solve trace width, intra-pair gap, copper thickness and dielectric spacing together for the target differential impedance.
  • Plane symmetry: Keep stripline pairs consistently positioned between their reference planes unless an asymmetric construction has been modeled.
  • Skew control: Match electrical delay, not only routed length, when pair members cross glass-weave regions or different layer environments.
  • Coupled length: Maintain intended pair coupling while controlling spacing to unrelated aggressor traces.
  • Layer transitions: Route both members through comparable vias and place return vias symmetrically to limit mode conversion.

Do not tune a differential pair with excessive serpentine segments in a confined area. Closely spaced turns can couple to each other, changing the intended delay and impedance. If tuning is necessary, use solver-informed spacing and place the correction where the reference environment remains continuous.

What Are the Pros and Cons of Stripline vs Microstrip?

Microstrip favors accessibility and simple launches; stripline favors isolation and field containment. Apply the following trade-offs to the actual stackup instead of treating them as a universal ranking.

Decision Dimension Microstrip Stripline Preferred Condition
Component launch Direct and short Requires a via transition Microstrip for short surface escapes
Debug access Easy to probe Limited without test features Microstrip for development and tuning access
Field containment Lower Higher Stripline for dense or EMI-sensitive internal routing
Route isolation Requires disciplined spacing Benefits from adjacent planes Stripline when plane continuity is assured
Transition count Can remain on the surface Often adds vias Use the option with the cleaner end-to-end channel
Loss outcome Potentially wider trace and less dielectric participation Lower radiation but potentially higher dielectric participation Choose from modeled insertion loss, not a rule of thumb

Many successful multilayer boards use both. A route can begin as microstrip at a BGA escape or connector launch, transition to stripline for the long internal segment, and return to microstrip near the destination. This hybrid approach is effective only when the transitions, return paths and accumulated discontinuities are included in the channel analysis.

How Do Solder Mask, Copper Roughness and Fabrication Tolerances Affect Performance?

Fabrication details can shift impedance and loss enough to invalidate a nominal calculator result. The production model should use finished geometry, the selected material construction and realistic process tolerances rather than ideal CAD dimensions.

  • Solder mask: A dielectric coating above microstrip increases effective permittivity and generally lowers impedance; the effect depends on thickness, coverage and frequency.
  • Copper roughness: Rough copper increases the effective current path and conductor loss as skin depth decreases with frequency.
  • Etch shape: A trapezoidal finished trace has different top and bottom widths, so impedance should not be modeled from nominal artwork width alone.
  • Pressed dielectric: Prepreg thickness changes during lamination according to resin content, copper distribution and process conditions.
  • Material Dk: Datasheet values depend on test method and frequency and may not equal the design Dk used by a field solver.
  • Registration: Layer-to-layer offset can change spacing to nearby copper and disturb tightly coupled differential geometry.

Before routing is frozen, request a proposed production stackup and confirm which dimensions the manufacturer will adjust to meet impedance. A clear impedance table should identify layer, net type, target impedance, tolerance, reference plane, nominal width and gap. This prevents an uncontrolled last-minute width change from affecting routing clearance or pair coupling.

How Should Microstrip-to-Stripline Via Transitions and Return Paths Be Designed?

A layer transition must provide both a low-discontinuity signal path and a nearby path for return current to change reference planes. Treat the signal via, anti-pad, unused stub and return vias as one electromagnetic structure.
  1. Identify the reference plane used by the incoming microstrip and the planes that bound the destination stripline.
  2. Place ground return vias close to the signal transition so return current does not travel around a large plane opening.
  3. Keep differential-pair signal vias and return vias geometrically balanced to reduce common-mode conversion.
  4. Optimize the via pad, anti-pad and capture-pad geometry with a 3D model when data rate or channel margin justifies it.
  5. Reduce an electrically significant unused via stub by selecting an appropriate layer transition or considering backdrilling.
  6. Avoid routing the transition through plane splits, voids, dense anti-pad clusters or poorly referenced connector regions.
  7. Include the connector, package breakout and every layer change in the final channel simulation.

There is no reliable universal rule for return-via quantity or spacing. Minimize loop area and maintain a continuous reference transition over the signal’s relevant spectrum. For differential channels, inspect both differential insertion loss and mode conversion; equal-looking vias do not guarantee electrical balance.

How Should Stripline and Microstrip Impedance Be Calculated, Simulated and Verified?

Use equations for an initial estimate, a field solver for the production cross-section and measurements to verify the fabricated result. No single tool covers geometry definition, process variation and physical acceptance by itself.

  1. Define the target single-ended or differential impedance and the allowed tolerance from the interface requirement.
  2. Obtain the proposed laminate family, layer construction, finished copper and pressed dielectric dimensions.
  3. Use a closed-form calculator to establish a practical starting width and spacing.
  4. Build the actual microstrip or stripline cross-section in a 2D field solver, including solder mask and trapezoidal copper where relevant.
  5. Run a tolerance sweep for dielectric thickness, Dk, finished width, copper thickness and pair gap.
  6. Use a 3D solver for vias, launches, connectors, plane changes and other discontinuities that a 2D cross-section cannot represent.
  7. Release an impedance table that links each target to a specific layer, reference and geometry.
  8. Fabricate an impedance coupon with the same layer construction and process conditions as the board.
  9. Measure the coupon with TDR and correlate failures with microsection dimensions when necessary.
  10. Use VNA S-parameters for insertion loss, return loss and mode conversion when the channel specification requires frequency-domain evidence.
Stripline and microstrip impedance verification with TDR and VNA equipment

TDR shows impedance versus time or distance but does not, by itself, prove that an entire assembled link meets its insertion-loss budget. A microsection confirms physical dimensions at a sampled location but does not measure every electrical discontinuity. VNA data reveals frequency-domain behavior but requires suitable fixtures, calibration and de-embedding. Use the measurements together according to the acceptance question.

When Is Coplanar Waveguide Better Than Microstrip or Stripline?

Grounded coplanar waveguide can be preferable when a surface RF route needs lateral ground control, compact launches or convenient grounding around components. It places ground copper beside the signal trace and normally uses a reference plane below, creating a geometry controlled by trace width, side gap, substrate height and ground-via arrangement.

CPW works well around RF connectors, filters, matching networks and exposed measurement points where surface grounding and launch shaping matter. It is not automatically superior: tight side gaps may challenge etching capability, sparse ground vias can allow unwanted modes, and nearby ground copper changes impedance. Model the actual side clearance and via fence.

Use microstrip for a simple surface route when lateral ground is unnecessary. Use stripline for a long internal route requiring greater containment. Evaluate grounded CPW as a separate option when the surface launch, component grounding or isolation requirement justifies its extra geometry and fabrication controls.

When Should You Use Stripline vs Microstrip for High-Speed PCB Routing?

Start with the dominant system constraint, then verify the decision against the complete channel. Many boards use microstrip for short launches and stripline for longer internal routing instead of forcing one geometry everywhere.

  1. Choose microstrip first when the route is short, remains near surface components, needs probing or must avoid extra vias.
  2. Choose stripline first when routing density, isolation, crosstalk control or radiated-emission margin dominates.
  3. Compare modeled insertion loss using the selected laminate, realistic copper roughness and the actual route length.
  4. Count every transition and determine whether its via stub and return path consume more margin than the preferred routing layer saves.
  5. Confirm that the fabricator can hold the required geometry and impedance tolerance on the proposed stackup.
  6. Define coupon, TDR and optional S-parameter acceptance before releasing production data.

For an RF launch or a short clock route, accessible microstrip may be the cleanest solution. For a dense serial backplane channel or a timing-critical bus surrounded by aggressors, stripline may provide valuable isolation. The final choice should be recorded in the stackup and impedance table so layout, simulation, fabrication and inspection use the same geometry.

What Are the Most Common Questions About Stripline vs Microstrip?

These supplementary answers address practical questions that arise after the main geometry has been selected.

Q1: Can a power plane serve as the reference for a high-speed transmission line?

A1: Yes, if the power plane is continuous and provides a sufficiently low-impedance return path over the signal spectrum. The return current may need nearby decoupling capacitors when a transition changes between power and ground references. Do not route across power-plane splits or isolated islands, because the resulting return-path detour increases loop area and discontinuity.

Q2: Do rounded corners improve stripline or microstrip performance?

A2: Rounded corners are rarely the primary performance control for ordinary digital routing. A well-designed 45-degree bend is generally more practical than an abrupt 90-degree corner, but the effect depends on width and frequency. Reference continuity and transition geometry usually matter more. Very high-frequency RF bends may require mitering or electromagnetic optimization.

Q3: Can guard traces reduce crosstalk beside a microstrip route?

A3: A grounded guard trace can help only when it is connected to the reference plane with an appropriate via pattern and does not create a resonant floating conductor. It also consumes routing space and changes the local field geometry. Increasing separation is often the cleaner first action; simulate the guard structure when spacing alone cannot satisfy coupling limits.

Q4: How does glass weave affect differential stripline and microstrip pairs?

A4: The two conductors can encounter different local resin and glass environments, creating unequal effective permittivity and differential skew. The risk grows with longer routes, finer geometry and faster edges. Use weave-aware routing when the timing margin is small, such as routing at an angle, selecting a spread-glass construction or working with the fabricator on laminate style.

Q5: Is broadside differential stripline equivalent to edge-coupled stripline?

A5: No. Edge-coupled pairs place both conductors on one layer, while broadside pairs place them on adjacent layers. Broadside geometry is more sensitive to layer registration and dielectric thickness between the pair. Model broadside coupling as its own structure; do not reuse the width and gap from an edge-coupled differential pair.

Q6: Does copper plating affect controlled-impedance traces?

A6: It can. Outer-layer traces may gain copper during plating, changing finished thickness and etched shape, while inner-layer traces follow a different process path. The impedance model should therefore use finished conductor geometry supplied or approved by the fabricator. Distinguish base copper from finished copper in the stackup and impedance documentation.

Q7: How does temperature affect propagation delay and impedance?

A7: Temperature can change dielectric properties and physical dimensions, so both delay and impedance may shift. The significance depends on laminate characteristics, temperature range and system margin. Use temperature-dependent material data for critical environments, and validate the complete channel when automotive, aerospace, power or outdoor operation creates a wide thermal range.

Q8: Can a chassis or enclosure replace the PCB reference plane?

A8: Not for normal controlled-impedance routing. A distant chassis does not provide the same tightly coupled return path as an adjacent solid PCB plane. It may influence common-mode radiation and shielding, but it should not be treated as the primary transmission-line reference. Keep the intended reference plane continuous beneath or around the route.

Q9: Should unused copper be removed near stripline and microstrip routes?

A9: Copper pours can remain if their clearance, reference connection and effect on impedance are defined. Floating or inconsistently spaced copper can change local coupling and create resonances. Apply a controlled keepout or intentionally grounded copper rule rather than allowing automatic pours on production artwork to approach a critical route unpredictably.

Q10: How should impedance tolerance be selected for a new PCB?

A10: Start with the interface requirement and channel sensitivity, then confirm what the proposed stackup and fabrication process can hold. A tighter tolerance may require more coupon control, engineering adjustment and cost without improving system performance. Specify the widest tolerance that still protects link margin, and agree on the measurement method before production.

Stripline and microstrip are engineering options, not competing quality grades. Select the structure that meets impedance, loss, timing, EMI, density and test-access requirements with the strongest fabrication margin. Freeze the production stackup, model transitions and define measurement evidence before final routing.

If you are looking for reliable OEM manufacturing, ODM production, prototype development, mass production or custom engineering solutions, contact EBest Circuit. Send your Gerber/ODB++, BOM, quantity, stackup, impedance targets, assembly requirements and test plan to sales@bestpcbs.com for engineering review and a quotation.

You may also like

What Is an NSMD Pad? NSMD Pads vs SMD Pads

July 28th, 2026

An NSMD pad is a copper land whose edge remains exposed because the solder mask opening is larger than the pad. Solder can wet the pad top and sidewall, which often improves solder-joint compliance and creates more routing room around a BGA. The choice between NSMD and solder mask-defined pads still depends on the component land pattern, ball pitch, mask capability, mechanical loading and assembly process.

This article explains the geometry behind both pad types, their practical trade-offs, and the design-to-inspection controls needed for reliable BGA assembly. It supports PCB layout, DFM, fabrication, assembly and quality decisions but does not replace the component manufacturer’s recommended land pattern.

NSMD Pads versus SMD Pads shown on a PCB inspection bench

What Is an NSMD Pad?

NSMD means non-solder mask-defined: the copper feature, rather than the mask opening, defines the solderable land. The mask is pulled back from the copper perimeter, leaving a clearance ring. During reflow, molten solder can contact the pad surface and exposed copper sidewall.

The alternative is an SMD, or solder mask-defined, pad. Its copper land is larger than the mask opening, so the solder mask overlaps the copper edge. Only the area inside the opening is intentionally exposed. “SMD” in this context describes the pad geometry; it should not be confused with the broader term “surface-mount device.”

An NSMD pad is also called a copper-defined pad or metal-defined pad. These names describe the same controlling relationship: the finished copper diameter or outline establishes the land size. That makes copper imaging and etching accuracy central to the result, while mask registration and minimum mask web still determine whether the planned clearance can be produced consistently.

Judge the geometry on the finished board, not only in the EDA library. The NSMD pad library diameter is an artwork target; the solder joint forms on the copper left after imaging, plating and etching. An undersized finished land loses solderable and bonded area, while an oversized land reduces routing and mask clearance.

The mask does not define the land diameter, but it still controls clearance around the copper perimeter and the remaining web between adjacent openings. A complete NSMD pad specification therefore connects copper diameter, mask opening, pitch, registration tolerance and finished mask dam. The name alone does not establish a manufacturable geometry.

Start with the current BGA land-pattern recommendation. Check any footprint change against ball diameter, package collapse, stencil design, board construction and mechanical loading. NSMD describes the geometry; it does not validate one land size for every component.

What Are the Advantages and Disadvantages of NSMD Pads?

NSMD pad geometry offers sidewall wetting, routing flexibility and favorable solder-joint geometry, but it provides less mask overlap to anchor the copper land. Its value is therefore strongest when the footprint, board construction and expected mechanical loads are evaluated together.

Advantages of NSMD Pads

  • More solderable surface: Solder can wet the top and sides of the exposed land, providing more wetted interface area than is available through a top-only opening of the same nominal diameter.
  • Improved routing space: A smaller copper land may leave more room for escape traces between BGA pads, particularly where pitch and layer count make fan-out difficult.
  • Reduced mask-edge constraint: The solder joint is not formed against a mask edge over the copper, which can reduce stress concentration in some thermal-cycling conditions.
  • Better copper control: Copper feature location and size are generally controlled more tightly than solder mask registration, making the copper-defined land useful when repeatable pad geometry is required.

Disadvantages of NSMD Pads

Sidewall wetting forms solder around a defined copper feature, while a smaller land can release routing width. Both benefits depend on repeatable finished copper and stable paste transfer.

  • Pad-lift sensitivity: Because the mask does not overlap the pad edge, the land has less supplemental restraint during rework, board bending, drop or connector-induced loading.
  • Mask-web constraints: Fine pitch may leave too little solder mask between adjacent openings. A broken or missing dam can change paste and solder behavior.
  • Etch dependence: Over-etching reduces pad diameter and annular copper area; under-etching narrows routing clearance and alters solder volume.
  • No universal default: Certain packages, pitches or mechanical environments may favor SMD pads, mixed strategies approved by the component supplier, or a package-specific land pattern.

The disadvantages become more important as pitch decreases. Larger mask openings reduce the web between adjacent pads, while smaller copper lands leave less bonded area to resist peeling during rework or board flex. The design must balance routing access and solder wetting against mask manufacturability and land retention, rather than selecting NSMD from a generic preference.

Control these risks in both data sets: fabrication documents define finished copper and mask limits, while assembly documents control the stencil, paste, reflow and repair limits.

What Is the Difference Between SMD and NSMD Pads?

NSMD pad size is controlled by copper, while SMD pad size is controlled by the solder mask opening. This single geometric distinction changes sidewall wetting, paste containment, routing room, copper retention, registration sensitivity and the way strain reaches the solder joint.

Comparison Dimension NSMD Pad SMD Pad
Defining feature Finished copper land Solder mask opening
Mask-to-copper relationship Opening larger than copper pad Opening smaller than copper pad
Exposed copper Pad top and perimeter sidewall Pad top inside the mask aperture
Solder containment Less constrained by the mask edge Mask aperture confines the exposed area
Copper pad retention No mask overlap at the pad edge Mask overlaps the copper perimeter
Thermal-fatigue behavior Often favorable because of sidewall wetting and joint compliance Mask edge can create a different strain concentration
Escape-routing room Usually greater for the same pitch Larger copper land may consume more channel width
Copper fabrication sensitivity High; finished copper sets land size Moderate; copper must remain beneath the mask overlap
Mask registration sensitivity Clearance must remain around the entire pad Aperture location sets the exposed land
Fine-pitch mask web May become too narrow between enlarged openings Can preserve a mask-defined aperture but still needs a manufacturable dam
Typical selection driver BGA reliability, sidewall wetting and routing density Pad anchoring, paste control or package-specific requirements
Primary failure concern Pad lift, insufficient mask web or undersized etched land Mask-edge stress, misregistered aperture or reduced exposed area

Nominal diameter alone cannot decide between the two. NSMD places more control on copper fabrication; SMD places more on mask aperture placement. Compare them with the same package, pitch, copper thickness, finish, stencil and loading condition, then identify the process with the smallest remaining margin.

When Should NSMD Pads Be Used or Avoided?

Use NSMD pads when the component land pattern supports them and the design benefits from sidewall wetting or tighter BGA escape routing. Avoid treating them as a universal rule, especially when mask dams, pad adhesion or severe mechanical loading dominate the risk.

When to Use NSMD Pads

  • Use for recommended BGA footprints: Apply NSMD when the component supplier specifies a copper-defined land and provides compatible copper and mask dimensions.
  • Use for routing-limited arrays: Consider NSMD when smaller lands provide a viable channel for fan-out without violating trace, space or via constraints.
  • Use for thermal-cycling priorities: Evaluate NSMD where joint compliance and sidewall wetting may improve fatigue performance under the project’s verified temperature profile.
  • Use with capable fabrication: Confirm finished copper tolerance, mask registration and minimum dam before relying on a narrow clearance window.

Calculate the finished routing channel and mask dam with the selected fabricator’s tolerances. If they pass only at nominal values, the layout has no production margin.

When to Avoid NSMD Pads

  • Avoid unsupported footprint changes: Do not convert an SMD recommendation to NSMD only to gain routing space without package-level review.
  • Avoid marginal mask webs: If the calculated dam is below the fabricator’s finished capability after registration tolerance, redesign the opening strategy.
  • Avoid unverified high-strain use: Drop, board bend, repeated connector loading and aggressive rework can make pad adhesion the limiting failure mode.
  • Avoid blind mixed definitions: Mixing SMD and NSMD under one component can create unequal stand-off or strain unless the package manufacturer explicitly uses that pattern.

Avoidance does not always require converting the entire array. Use a mixed pattern only when qualified package guidance specifies it; an improvised pattern can change local stand-off and strain.

How Should NSMD Pads Be Designed for Reliable BGA Solder Joints?

Design the land, mask opening, escape routing and assembly process as one controlled system. Use the following sequence.

  1. Confirm the package land pattern. Record ball pitch, ball diameter, copper land, mask opening and pad definition from the current component drawing. Check the revision and whether the dimensions apply to the PCB land, package substrate or stencil. Do not scale a generic footprint when package-specific guidance is available.
  2. Define the service loads. List the required thermal range, cycle count, vibration, drop, board bending and permitted rework exposure. Identify whether solder fatigue, copper-pad retention, package warpage or enclosure strain is most likely to limit reliability.
  3. Select the escape structure. Choose dog-bone fan-out, blind microvias or via-in-pad from the pitch, I/O count and finished routing rules. Include neck-down length, via annular ring, plane clearances and the layer transitions needed to reach inner routing layers.
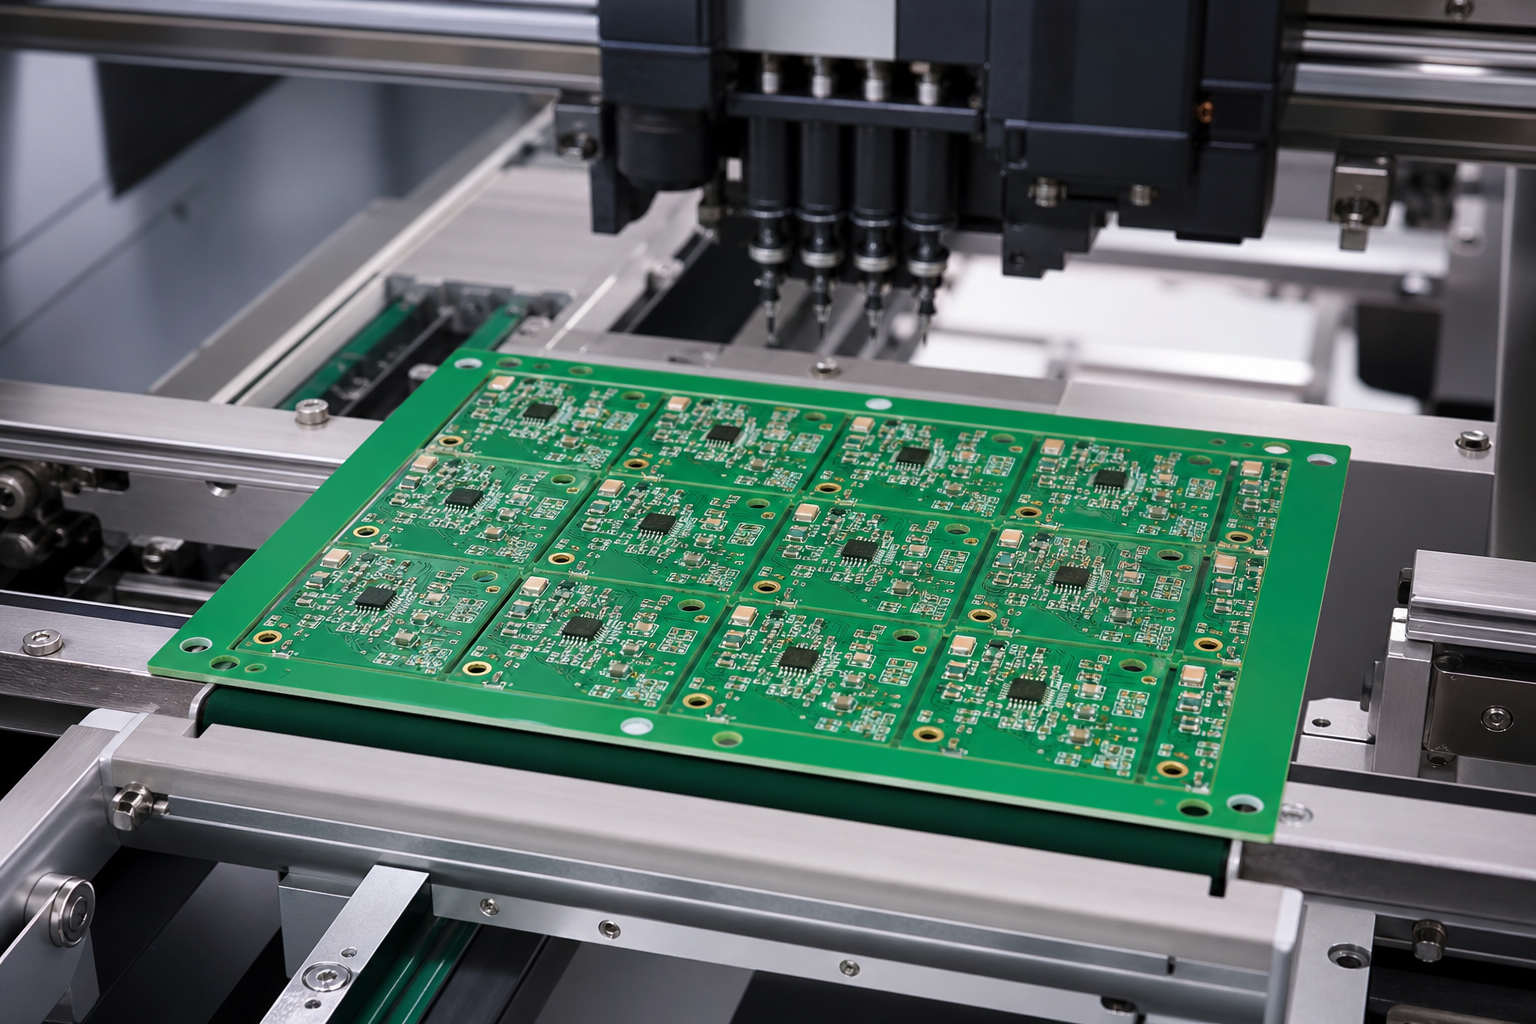
  4. Set copper and mask limits. Keep clearance around the finished copper pad while preserving the fabricator’s minimum finished mask dam. State the target, tolerance and inspection point for both features so nominal CAD values are not mistaken for finished acceptance limits.
  5. Coordinate paste and reflow. Match the stencil aperture and paste volume to the land, via structure, component and reflow profile. Review aperture reduction, stencil thickness, paste release, via-cap planarity and package collapse together because each affects final solder volume.
  6. Verify before production. Inspect Gerber or ODB++, complete fabrication and assembly DFM, and approve representative hardware by solder paste inspection, X-ray and electrical test. Where service risk justifies it, add cross-section, bend, thermal-cycle or daisy-chain validation with written acceptance criteria.

Release a controlled NSMD pad record that links the package drawing, copper and mask data, fabrication tolerances, stencil revision and inspection plan. Do not rely on the EDA library name alone.

How Should NSMD Pad Size, Solder Mask Expansion and Spacing Be Set?

Set NSMD geometry from the component land pattern, then prove that the worst-case finished mask opening still clears the copper pad and leaves a producible dam. A nominal clearance that looks correct in CAD can disappear after copper and mask tolerances are applied.

  1. Fix the finished copper target. Use the package supplier’s land diameter or a qualified project value. State whether the number is a CAD target, artwork diameter or finished acceptance dimension. If CAM applies etch compensation, retain both the released artwork value and the required finished result.
  2. Add radial mask clearance. For a circular NSMD pad, nominal mask opening diameter equals copper pad diameter plus twice the radial expansion. A 0.30 mm copper pad with 0.05 mm expansion per side produces a 0.40 mm nominal opening; this is an example, not a universal recommendation.
  3. Calculate the nominal mask dam. For equal circular pads on pitch P, the nominal dam between openings is P − opening diameter. At 0.50 mm pitch with a 0.40 mm opening, the nominal dam is 0.10 mm before process allowances.
  4. Apply the tolerance stack. Subtract the relevant copper-size variation, mask-opening variation and relative registration allowance using the fabricator’s stated method. Confirm whether tolerances are radial, diametric, unilateral or positional. Registration is positional, so treating it as a simple diameter tolerance can understate worst-side clearance.
  5. Check trace and via clearances. The finished copper pad must preserve spacing to escape traces, dog-bone vias, filled microvias and adjacent nets after etch compensation. Review array corners and neck-down transitions, not only the repeating center cell.
  6. Resolve conflicts through DFM. If the mask dam or routing channel fails at worst case, consider a supplier-approved gang opening, revised pad definition, qualified narrow routing, via-in-pad, buildup changes or a different escape strategy. Record the exception so it is not lost during a later CAM or supplier change.

The drawing should identify the controlling dimensions and acceptance method. Without that distinction, the library value, plotted artwork and finished board measurement may be compared as if they were the same object.

Check three finished conditions: smallest copper land, largest copper land and maximum mask shift. They test bonded area, routing clearance and worst-side mask encroachment, respectively.

How Do Copper Etching and Solder Mask Registration Tolerances Affect NSMD Pads?

Copper etching changes the land that defines an NSMD pad, while mask registration changes the clearance around it. Their combined effect can produce an undersized pad, uneven exposed sidewall, insufficient dam or local mask encroachment even when nominal data are correct.

  • Over-etching: Reduces finished pad diameter, solderable area and pad-to-laminate bond area. It may also alter paste-to-pad area ratio.
  • Under-etching: Enlarges the pad, reduces routing clearance and consumes part of the planned mask pullback.
  • Mask shift: Creates unequal radial clearance. Severe shift can expose excess laminate on one side and approach or cover copper on the other.
  • Opening variation: Changes the mask dam between neighboring BGA lands and may convert separate openings into an unintended broken web.
  • Layer-to-layer scaling: Panel movement and imaging compensation can affect copper-to-mask alignment across a large array or panel.

DFM should therefore report both the nominal geometry and the predicted finished condition. Useful controls include artwork compensation, solder mask registration targets, minimum finished dam, coupon or sample measurements, and a clear escalation rule when the array cannot meet all limits simultaneously.

Sample NSMD pad measurements across the panel; one array can miss scaling or positional trends. Agree on the measurement method, magnification, sample size and limits before fabrication.

Match the correction to the cause. A larger mask opening may remove encroachment but break the dam; larger copper artwork may recover an over-etched land but narrow the routing channel. Recheck both copper and mask before releasing revised data.

NSMD Pads under optical inspection for copper etching and solder mask registration

How Do NSMD Pads Affect BGA Fan-Out, Via-in-Pad and Stencil Design?

Smaller copper lands can create more routing room, but the via and stencil must still support stable solder volume. Check the design in this order.

  1. Choose the fan-out method. Use dog-bone escape where the finished channel fits; use blind microvias or via-in-pad when it does not. Include breakout direction and layer assignment because a solution for the outer rows may block inner power or ground connections.
  2. Check finished copper spacing. Verify pad-to-trace, trace-to-trace, neck-down and annular-ring dimensions after etch compensation. Use the smallest finished spacing, not the nominal CAD gap, as the DFM decision value.
  3. Control via-in-pad construction. Specify filling, capping and planarization so the via cannot wick solder or leave an unacceptable surface depression. Define via type, fill material, cap requirement and permitted surface condition; an open or partially filled via can remove solder from the joint.
  4. Set the stencil aperture. Match aperture area, shape and stencil thickness to the required paste volume instead of applying a universal one-to-one opening. Review area ratio, neighboring components and any stepped-stencil need so the BGA aperture does not create a print conflict elsewhere.
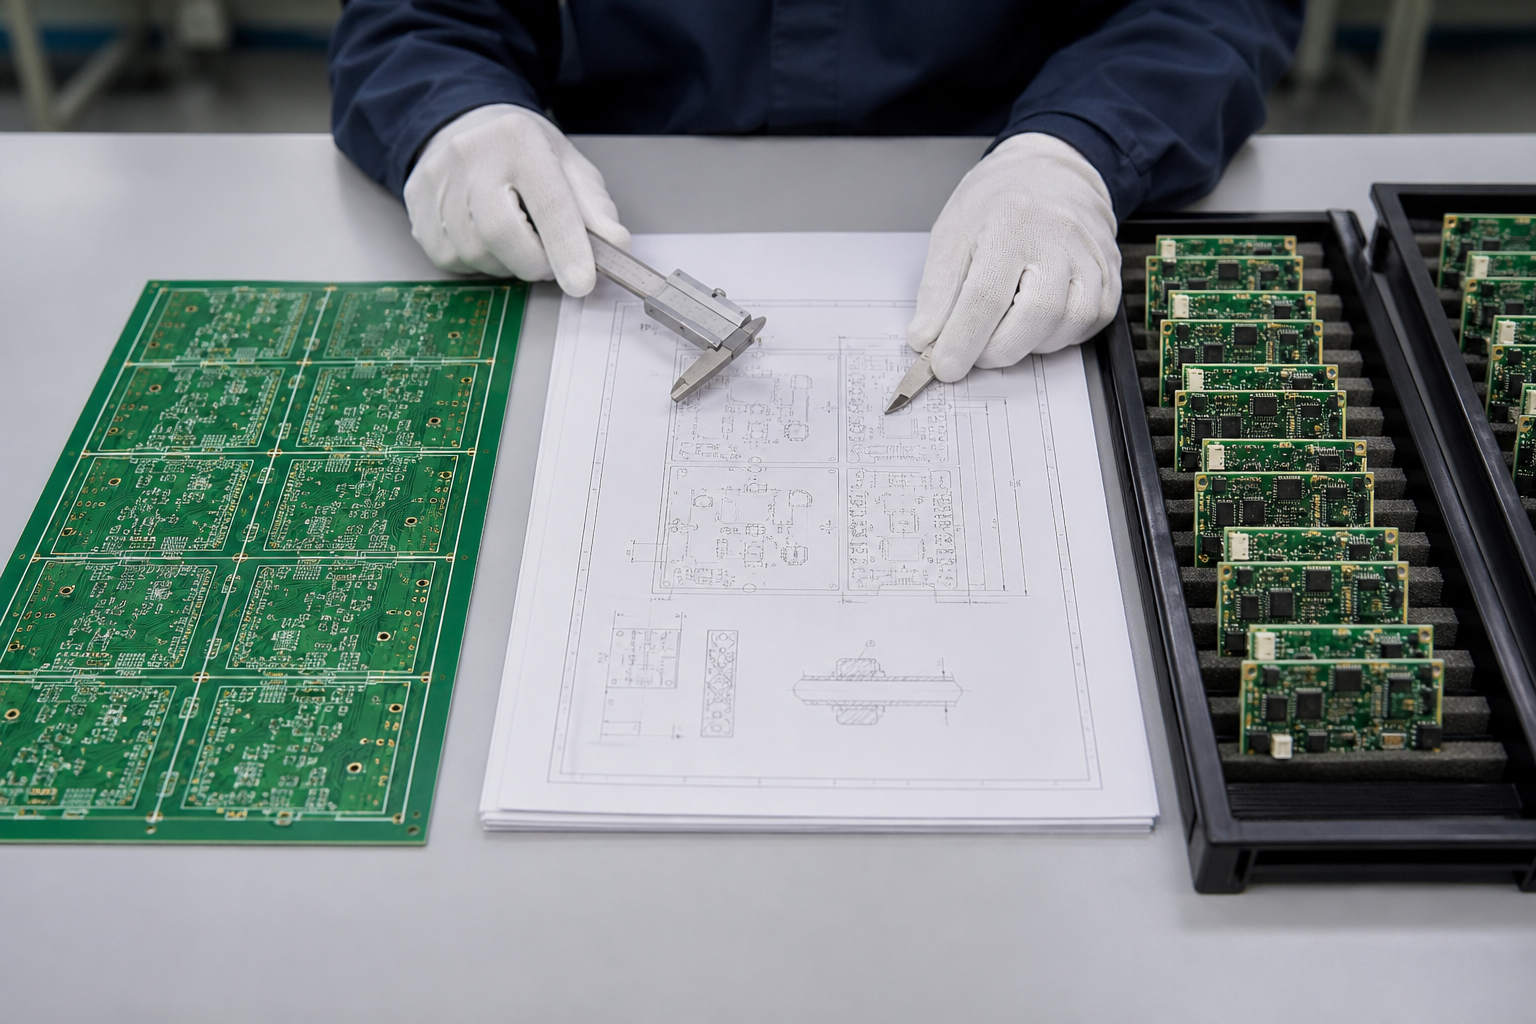

  5. Validate the assembled array. Correlate paste inspection and X-ray results with via location, stencil aperture and reflow settings before volume release. Compare edge, corner and center balls because temperature, warpage and collapse can differ across a large package.
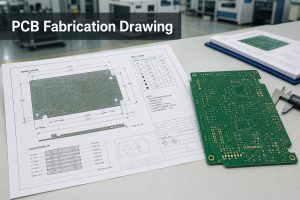

Keep NSMD pad fan-out, via and stencil revisions linked. A late via-in-pad or copper-compensation change can alter paste loss, joint volume and routing clearance, so review PCB data, stencil data and assembly criteria together.

Which NSMD Pad Defects Can Occur During PCB Fabrication and Assembly?

NSMD defects arise from copper geometry, mask alignment, surface condition, paste transfer, reflow and mechanical loading. Finding the process stage that created the defect is more useful than labeling every BGA failure as a “pad problem.”

Defect Likely Mechanism Observable Evidence Corrective Direction
Undersized copper land Excessive etch or incorrect compensation Optical measurement below finished requirement Correct artwork compensation and monitor finished pad size.
Mask encroachment Registration shift or undersized opening Unequal clearance or mask touching copper Adjust opening, alignment controls or footprint strategy.
Broken mask dam Nominal web too narrow for process capability Missing or discontinuous mask between pads Revise openings or use an approved gang-mask approach.
Insufficient solder joint Low paste transfer, via wicking or poor wetting Open circuit, reduced joint volume or X-ray anomaly Review stencil, via fill, surface condition and reflow profile.
Bridge Excess paste, missing dam, placement error or collapse Electrical short or connected features on X-ray Correct aperture, mask geometry, placement and reflow conditions.
Void concentration Via-in-pad, trapped volatiles or unsuitable reflow behavior X-ray voids located near via or joint interface Improve via filling, paste selection, aperture and thermal profile.
Pad lift Rework heat, board bend, impact or low copper adhesion area Land separates from laminate, often with an open circuit Reduce mechanical and thermal strain; review pad definition and rework limits.
Intermittent BGA connection Head-in-pillow, crack, warpage or marginal joint formation Temperature- or flex-sensitive electrical failure Correlate X-ray, warpage, reflow, cross-section and electrical evidence.

An open circuit may come from an undersized land, poor paste transfer, via wicking, head-in-pillow or a post-assembly crack. Preserve evidence from the bare board, print, placement, reflow and handling stages instead of relying on one X-ray image.

Verify each correction with the right output: finished-land measurements for etching, paste-volume data for the stencil, joint evidence for reflow, and strain controls for handling.

How Can NSMD Pad and BGA Solder Joint Quality Be Inspected?

Inspect each NSMD pad on the bare board before verifying paste transfer, hidden joints and electrical performance. Use separate methods for each failure layer.

  1. Verify released data. Match copper, mask, paste and drill layers to the approved footprint and DFM record. Confirm that CAM compensation, panel scaling and approved mask exceptions are traceable to the correct revision.
  2. Measure the bare board. Sample finished pad diameter, mask opening, radial clearance and mask dam at multiple panel locations. Record the measurement system and sampling plan so prototype and production results can be compared consistently.
  3. Check surface and via quality. Inspect finish coverage, contamination, scratches, mask adhesion, via fill, cap and planarity. For via-in-pad, distinguish cosmetic color variation from a depression, void or exposed via that can change paste transfer.
  4. Inspect solder paste. Use solder paste inspection to identify offset, poor transfer and excessive or insufficient deposits before placement. Trend volume and position across the array instead of judging only whether a deposit is present.
  5. Examine hidden joints. Use X-ray to assess bridges, opens, solder-volume variation, joint shape and void distribution after reflow. Interpret images against package structure and viewing angle because X-ray does not prove that every interface is bonded.
  6. Confirm function and failure mode. Apply continuity, boundary-scan or functional testing; use microsection or dye-and-pry only when root-cause evidence requires it. Destructive analysis should answer a defined question and include comparison joints so normal features are not mistaken for failures.

Link every result to the material lot, panel, assembly lot, stencil revision and reflow profile so repeated defects can be traced to a controlled process variable.

Each method has a separate job: optical measurement checks geometry, SPI checks the print, X-ray evaluates hidden features, and electrical testing confirms connectivity or function. Select the combination by package pitch, via structure and product risk.

NSMD Pad and BGA solder joint quality inspection using X-ray and optical equipment

FAQs About NSMD Pads

Q1: How should bare boards with fine-pitch BGA lands be stored before assembly?
A1: Keep boards sealed, clean and within the approved storage period. Moisture, dust, fingerprints and sulfur-bearing packaging can degrade solderability even when the pad geometry is correct. Define packaging, humidity control, shelf life and any bake decision from the laminate, finish and assembly requirements.

Q2: Are NSMD lands compatible with lead-free solder?
A2: Yes, when the finish, paste and thermal profile are qualified together. Lead-free assembly normally uses higher process temperatures than traditional tin-lead assembly, so package warpage, flux activation, wetting and rework exposure must be evaluated for the actual component and board construction.

Q3: How should BGA rework limits be controlled?
A3: Set a documented maximum number of heating cycles and record every rework event. Repeated heating can weaken copper adhesion, damage mask, oxidize the finish and increase laminate stress. A repaired assembly should pass the same electrical and inspection requirements defined by the approved repair procedure.

Q4: Does PCB thickness influence BGA joint reliability?
A4: Board thickness changes stiffness, bending response and assembly warpage. A thicker board is not automatically safer because local copper balance, component position, depanelization and enclosure loading also matter. Evaluate strain at the BGA location under the product’s real mechanical conditions.

Q5: How does copper thickness affect the finished land diameter?
A5: Thicker copper generally requires more etch compensation to reach the target feature. The fabricator should distinguish the artwork value from the finished measured diameter. Otherwise, the same CAD land can finish differently when copper weight, plating buildup or etching conditions change.

Q6: Can conformal coating be applied over a BGA area?
A6: It can, but coating and keep-out requirements should be defined before assembly. Coating beneath or around a BGA may affect inspection, cleaning, probing and future rework. Specify masking boundaries, coating material, cure conditions and acceptance criteria for the finished product.

Q7: What should be frozen for repeat production orders?
A7: Freeze the approved footprint, Gerber or ODB++, stack-up, material, finish, stencil revision and assembly profile. Require written approval before changes to copper compensation, solder mask, via fill, paste aperture or component revision. This prevents an unnoticed process change from altering the joint geometry.

Q8: When is a daisy-chain test vehicle useful?
A8: Use one when normal functional testing cannot isolate package-interconnect failures. A representative daisy-chain board can support thermal cycling, bend, drop or process-development studies. Its package, pad layout, stack-up and assembly conditions must represent the production design closely enough to make the result relevant.

Q9: Can stencil wear change BGA solder consistency?
A9: Yes; damaged apertures, residue and poor underside cleaning can change paste transfer. Define inspection and cleaning intervals, check aperture condition, and monitor paste results over the production run. Replacing a worn stencil is more reliable than compensating with unapproved print settings.

Q10: Can underfill be used beneath a BGA with NSMD lands?
A10: Yes, but the underfill process must be qualified for the package and service environment. Material flow, cure temperature, voiding, board warpage and future rework all require review. Underfill can redistribute mechanical strain, so reliability results from an unfilled assembly should not be assumed to remain unchanged.

NSMD pads are most effective when copper geometry, solder mask capability, BGA fan-out, stencil design and inspection criteria are controlled as one manufacturing system. Use the package land pattern as the starting point, test the finished tolerance stack, and validate the assembly against the actual thermal and mechanical loads.

For an NSMD pad or BGA PCB quotation, contact EBest Circuit at sales@bestpcbs.com. Send your Gerber or ODB++ files, BOM, stack-up, BGA package information, quantity, assembly requirements and test plan so our team can review manufacturability and prepare an accurate quotation.

You may also like

Isola IS415 PCB Material Guide for High-Reliability Multilayer PCBs

July 28th, 2026

Isola IS415 is a 200°C Tg, CAF-resistant epoxy laminate and prepreg system for reliable lead-free multilayer PCBs. It provides strong thermal endurance, stable dielectric behavior, broad construction options, and familiar FR-4 processing. Specify it only after confirming the stackup, material supply, impedance requirements, fabrication controls, and qualification plan.

Isola IS415 PCB material guide for high-reliability multilayer circuit boards

What Is Isola IS415 PCB Material?

IS415 is a high-reliability epoxy laminate and prepreg system for multilayer printed wiring boards. Isola manufactures it with electrical-grade E-glass reinforcement and a multifunctional resin system. The supplied datasheet identifies a typical glass transition temperature of 200°C, decomposition temperature of 370°C, Dk of 3.72 at 2 GHz, and Df of 0.0120 at 2 GHz.

The product name can refer to both copper-clad laminate used as cores and uncured prepreg used to bond layers. It is therefore more accurate to specify the complete construction, including the material family, core and prepreg build, glass styles, copper type, finished thickness, and controlled-impedance requirements, than to place only a trade name on a drawing.

This material belongs to the high-Tg FR-4 process family, not the PTFE or ceramic-filled microwave family. It offers better thermal reliability than many conventional FR-4 systems while retaining familiar multilayer fabrication methods. Use it when thermal cycling, lead-free assembly, and predictable electrical behavior matter but a different fabrication platform is unnecessary.

Why Is IS415 Suitable for High-Reliability Multilayer PCBs?

The resin system supports high-reliability multilayers by combining thermal endurance, low expansion, CAF resistance, and production-friendly processing. Those features reduce several common failure risks, but reliability still depends on the finished stackup, hole geometry, lamination quality, plating, assembly profile, and acceptance testing.

  • High thermal margin: A 200°C Tg, 370°C Td, T260 of 60 minutes, and T288 above 20 minutes help the resin system withstand lead-free processing and thermal excursions.
  • Controlled Z-axis expansion: The datasheet lists 45 ppm/°C below Tg, 240 ppm/°C above Tg, and 2.8% total expansion from 50°C to 260°C. Lower total expansion helps limit stress on plated through-hole copper.
  • CAF resistance: The resin system is identified as CAF resistant, supporting designs where closely spaced conductors must retain insulation integrity under electrical bias and moisture exposure.
  • Stable electrical characteristics: Typical Dk remains close to 3.71–3.72 from 1 to 10 GHz under the listed test methods, which supports predictable transmission-line modeling.
  • Lead-free compatibility: The thermal properties are suited to multilayer boards exposed to lead-free assembly temperatures, provided the actual board and reflow profile are qualified.
  • Production compatibility: The material is described as FR-4 process compatible, UV blocking, and AOI fluorescent. These attributes support established imaging, inspection, and registration workflows.

Translate these material features into measurable board requirements: thermal-cycle count, minimum annular ring, hole-wall copper, impedance tolerance, CAF test conditions, and coupon acceptance criteria.

Isola IS415 Material Properties & Datasheet Overview

The Isola IS415 material specifications describe a thermally robust, standard-loss epoxy system with low moisture absorption and broad multilayer applicability. The following values are typical Isola IS415 datasheet values, not guaranteed finished-board limits. Purchase documents should identify the applicable datasheet revision, test method, and any project-specific acceptance requirement.

Property Typical Value Engineering Relevance
Glass transition temperature, DSC 200°C Indicates the transition region where resin expansion behavior changes
Decomposition temperature, 5% weight loss 370°C Provides a reference for high-temperature material stability
T260 / T288 60 min / >20 min Indicates resistance to delamination under elevated-temperature exposure
Z-axis CTE, pre-Tg / post-Tg 45 / 240 ppm/°C Helps assess strain imposed on plated holes during thermal cycling
Total Z-axis expansion, 50–260°C 2.8% Useful for comparing through-hole reliability risk among materials
Thermal conductivity 0.4 W/m·K Must be considered in board-level thermal analysis; it is not a metal-core value
Dk / Df at 2 GHz 3.72 / 0.0120 Provides a material comparison point for impedance and loss planning
Moisture absorption 0.15% Lower moisture uptake supports process stability and electrical insulation
Flammability UL 94 V-0 Supports fire-performance documentation for the recognized construction
Relative Thermal Index 130°C Should not be confused with the 200°C Tg
IPC-4101 specifications /98, /99, /101, /126 Helps define material compliance in purchase and quality requirements
UL file E41625 Material recognition must still align with the finished-board construction

Use these values for material screening and initial modeling, not as finished-board guarantees. Define the actual thermal, voltage, and service conditions, then test the finished board or a representative coupon against them.

What Are the Dk and Df Values of IS415 at Different Frequencies?

The Isola IS415 dielectric constant (Dk) remains near 3.71–3.75 across the listed frequency range, while Df ranges from 0.0107 to 0.0131. These Isola IS415 Dk and Df values support impedance and loss planning, but the design inputs still depend on frequency, test method, resin content, glass style, cured thickness, copper roughness, and transmission-line geometry.

Frequency Typical Dk Typical Df
100 MHz 3.75 0.0107
1 GHz 3.71 0.0131
2 GHz 3.72 0.0120
5 GHz 3.71 0.0127
10 GHz 3.71 0.0125

Dk affects propagation velocity and the trace dimensions required for target impedance. Df contributes to dielectric loss; conductor geometry and copper roughness add conductor loss. Do not approve a channel-loss requirement from Df alone.

For controlled impedance, provide the fabricator with the target impedance, tolerance, relevant layer pairs, reference planes, finished copper, and intended stackup. The fabricator should calculate the manufacturable trace geometry using the actual pressed dielectric thickness and approved material model, then verify production with a representative impedance coupon. Do not simply enter 3.72 into every layer and frequency without reviewing the construction.

How Do IS415 Thermal Properties Affect PCB Reliability?

Its thermal properties help reduce delamination and plated-hole fatigue during lamination, lead-free assembly, rework, and field temperature cycling. Tg marks the change in expansion behavior, Td indicates decomposition onset under the stated method, T260/T288 measure time-to-delamination performance, and Z-axis CTE quantifies dimensional expansion.

During reflow, the resin expands more rapidly above Tg than the copper in a plated through-hole, straining the barrel and knee. The specified 2.8% total Z-axis expansion from 50°C to 260°C is a material comparison input. Finished-board reliability also depends on board thickness, aspect ratio, hole-wall copper, hole quality, resin cure, and thermal-cycle count.

The datasheet’s 0.4 W/m·K thermal conductivity should be interpreted carefully. It supports ordinary epoxy-glass thermal calculations but does not turn this material into a high-conductivity metal-core substrate. Components with concentrated heat may still require copper spreading, thermal vias, heat sinks, airflow, or a different substrate strategy.

Qualification should reproduce the expected assembly and service stresses through reflow simulation, thermal stress, representative-hole microsections, interconnect stress testing, thermal cycling, and insulation-resistance or CAF testing as applicable. Define acceptance criteria before production.

Which IS415 Laminate, Prepreg, Glass Fabric and Copper Options Are Available?

The material is available as laminate and prepreg with multiple glass and copper options, allowing the construction to be tailored to thickness, resin fill, impedance, and surface-loss requirements. Availability can vary by region, sheet size, glass style, copper profile, and supplier inventory, so the exact build should be confirmed before the design is released.

Category IS415 Options Selection Consideration
Laminate thickness 2–125 mil (0.05–3.2 mm) Select a stocked core that supports the finished thickness and impedance plan
Laminate format Full-size sheet or panel Panel format and usable area affect material utilization and cost
Prepreg format Roll or panel; tooling available Glass style and resin content determine pressed thickness and fill behavior
Glass fabric E-glass, square weave, mechanically spread glass Weave geometry influences resin distribution, thickness consistency, and skew risk
Copper foil type HTE Grade 3, RTF, embedded resistor foil Foil profile affects adhesion, conductor loss, and special resistor constructions
Standard copper weight ½, 1, and 2 oz (18, 35, and 70 µm) Finished copper depends on base foil, plating, etching allowance, and tolerance
Other copper Heavier and thinner foil available Confirm supply, UL coverage, etching capability, and lead time

Do not select prepreg by nominal thickness alone. Review resin content, glass style, copper distribution, copper-free areas, target dielectric separation, and expected press-out. Heavy inner-layer copper may require more resin for complete fill; very thin dielectrics increase glass-stop and thickness-uniformity risks.

Where Is IS415 PCB Material Commonly Used?

The material is commonly selected for thermally demanding multilayer boards that require dependable plated-hole reliability, lead-free assembly compatibility, and standard-loss electrical performance. Isola identifies computing, storage, and peripheral applications; the same material characteristics can support other high-reliability designs when the finished construction is properly qualified.

  • Computing and server hardware: Multilayer controller, processor, and backplane-related boards that combine dense routing with repeated lead-free assembly exposure.
  • Data storage equipment: Storage controllers and supporting electronics that need stable multilayer construction and long service life.
  • Industrial control systems: Boards exposed to thermal cycling, continuous operation, or electrically demanding environments, subject to product-level qualification.
  • Telecommunications equipment: Standard-loss digital and control boards where thermal reliability is more important than achieving the lowest possible insertion loss.
  • High-layer-count multilayers: Designs with many plated interconnections, controlled impedance, and a need for predictable lamination and drilling behavior.
  • Lead-free electronic assemblies: Boards expected to tolerate qualified lead-free reflow profiles and possible rework cycles.

High-reliability multilayer PCB application using IS415 material

How Does IS415 Compare with 370HR, FR408HR and Other Alternatives?

When evaluating Isola IS415 alternative materials, compare thermal margin, signal loss, cost impact, processing risk, and qualification needs instead of relying on Tg alone.

Material Cost Planning Tg / Td Dk / Df at 2 GHz Processing Best Fit
IS415 Confirm IS415 construction and MOQ 200°C / 370°C 3.72 / 0.0120 FR-4 compatible; qualified press cycle High-reliability, CAF-resistant multilayers
370HR Include any requalification work 180°C / 340°C 4.04 / 0.0210 Established FR-4 and sequential lamination Cost-sensitive, previously qualified multilayers
FR408HR Include lower-loss material premium 190°C / 360°C 3.68 / 0.0092 FR-4 compatible; controlled impedance and copper profile Balanced thermal reliability and lower loss
I-Speed Include low-loss material premium 180°C / 360°C 3.64 / 0.0060 FR-4 compatible; tighter loss-model control Long, high-speed channels with tight loss budgets

How Should You Select IS415 Core and Prepreg Thickness?

Allocate the finished board thickness first, then select each IS415 core and pressed prepreg dielectric to meet that thickness and the impedance geometry. The thickness budget is: finished board thickness minus copper, solder mask, plating, and other specified build-up; the remaining value is divided among the cores and pressed prepreg layers.

  1. Lock the electrical geometry. For every controlled-impedance layer, specify the target impedance, tolerance, copper thickness, reference plane, and preliminary trace width. The required dielectric separation should be calculated with the actual stackup Dk, not chosen from a generic core list.
  2. Set the finished thickness budget. State the required board thickness and tolerance. Add the copper contribution for every layer, including the expected finished outer copper after plating, before assigning the remaining thickness to dielectric material.
  3. Use cores for stable layer spacing. Place a defined laminate core between copper layers where a controlled, repeatable dielectric thickness is important. Isola lists IS415 laminate from 2 to 125 mil (0.05 to 3.2 mm), but the exact sheet thickness, copper cladding, and panel size must be confirmed before the stackup is frozen.
  4. Size prepreg by resin demand. One prepreg ply may be insufficient beside heavy copper, large etched openings, or uneven copper density. The selected glass style and resin content must both fill the copper topography and leave the required dielectric separation after pressing.
  5. Use pressed values in calculations. Prepreg thickness changes during lamination as resin flows into copper-free areas. Use the proposed pressed thickness for impedance and total-thickness calculations; do not use the uncured roll thickness as the finished dielectric value.
  6. Check construction symmetry. Keep corresponding copper weights and dielectric thicknesses similar above and below the centerline where the circuit permits. If the stackup must be asymmetric, request a warpage review before production.

Before approving the stackup, request a layer-by-layer drawing that shows core thickness, prepreg glass style and ply count, predicted pressed thickness, copper type and finished copper weight, impedance trace width, and total finished thickness with tolerance. Recalculate impedance whenever any of these values changes. IS415 is offered with ½, 1, and 2 oz copper (18, 35, and 70 µm), while thinner or heavier foil requires availability confirmation.

How Should an IS415 PCB Stackup Be Designed for Signal Integrity?

For Isola IS415 impedance control, give every high-speed signal layer an uninterrupted adjacent reference plane, then calculate its trace geometry from the finished copper and pressed dielectric thickness. A signal routed over a plane split or through an uncontrolled reference change can fail even when its trace width is correct.

  • Assign a reference plane to every signal layer: Use a solid ground plane beside outer-layer microstrip traces and place critical stripline layers between continuous planes. Do not route a controlled-impedance trace across a ground or power-plane void. When a signal changes layers, provide a nearby ground stitching via so its return current can change planes with the signal.
  • Calculate each impedance structure separately: Define the target and tolerance for each single-ended and differential class instead of applying one trace width to the whole board. The calculation must use finished trace width, finished copper thickness, pressed dielectric height, solder mask where applicable, and the selected copper profile.
  • Use frequency-matched IS415 values: The datasheet reports typical Dk values of 3.71 at 1 GHz, 3.72 at 2 GHz, and 3.71 at 5 and 10 GHz. These values describe the tested construction; the production impedance model must be adjusted for the selected resin content, glass style, and pressed thickness.
  • Select copper foil by channel loss: IS415 supports HTE Grade 3 and RTF copper. Use the selected foil profile in the insertion-loss model because a rougher copper surface increases conductor loss. Confirm foil availability before finalizing narrow loss margins.
  • Reduce differential-pair skew: Avoid routing one conductor primarily over glass bundles while the other runs through resin-rich areas. Mechanically spread glass, a small routing angle relative to the weave, and consistent pair spacing reduce local velocity differences on long, timing-sensitive pairs.
  • Control via-stub length: Record the start layer, stop layer, finished hole size, and remaining stub for every high-speed through-via transition. Use blind vias or backdrilling when the modeled stub resonance or insertion-loss contribution exceeds the channel budget; do not specify backdrilling without a remaining-stub requirement.
  • Define measurable acceptance criteria: Add coupons that reproduce the production trace width, copper weight, dielectric construction, and reference-plane arrangement. State the impedance target, tolerance, test method, test frequency or rise-time condition, reporting requirement, and action for an out-of-tolerance result.

Release the layout only after the approved stackup lists layer order, reference plane for each controlled signal layer, core and pressed prepreg thickness, glass style, copper type, finished copper, calculated trace width and spacing, and impedance target with tolerance. If the core, prepreg, copper foil, or finished copper changes, recalculate impedance and channel loss before accepting the substitution.

What Is the IS415 PCB Manufacturing Process?

Isola IS415 PCB fabrication follows a controlled high-Tg FR-4 multilayer process, with special attention to material traceability, inner-layer dryness, resin fill, lamination cure, drilling, and finished-board verification. The exact recipe and Isola IS415 lamination cycle must be validated for the board design against the current Isola IS415 processing guide.

  1. Incoming material verification: Check the IS415 product designation, lot and shelf-life information, laminate thickness, prepreg construction, copper foil, packaging condition, and required compliance documents. Segregate any material with damaged moisture barriers or unclear traceability.
  2. Inner-layer imaging and etching: Clean, image, develop, and etch the inner layers using a qualified process. The material is compatible with standard aqueous dry films and common cupric chloride or ammoniacal etching systems. AOI verifies opens, shorts, spacing, and registration before bonding.
  3. Bond treatment and drying: Apply the approved oxide-alternative or bond-enhancement process. For lead-free work, the processing guidance calls for drying inner layers for at least 120 minutes at 110°C or higher. Control handling time so moisture is not reabsorbed before layup.
  4. Layup preparation: Arrange the verified cores, prepregs, and copper foils in the released sequence. Confirm glass style, ply count, copper orientation, tooling, cleanliness, and stack symmetry. A layup traveler prevents a visually similar prepreg from entering the wrong build.
  5. Vacuum lamination: Press the book with a qualified IS415 cycle that controls heat ramp, pressure timing, cure, and cooling for the actual copper distribution and board thickness. Verify cured thickness, resin fill, registration, and absence of voiding or delamination. The datasheet states that no post-bake is required after pressing.
  6. Drilling and hole preparation: Drill with controlled tool life, hit count, entry and backup materials, spindle speed, and feed. Inspect hole quality, then use the validated desmear and conditioning sequence to expose clean copper interfaces without excessive resin or glass damage.
  7. Metallization and pattern plating: Deposit electroless copper and electroplate to the specified finished hole-wall and surface copper. Monitor bath condition and use cross-sections or coupons to verify plating distribution, barrel integrity, and layer-to-layer connection quality.
  8. Outer-layer definition and finishing: Image and etch the external circuitry, apply solder mask and legend, then deposit the specified surface finish. AOI, dimensional checks, and finish-thickness controls identify defects before final routing.
  9. Final verification: Perform electrical test, controlled-impedance testing where specified, visual inspection, dimensional inspection, and representative microsection analysis. Review certificates, lot traceability, and test records against the purchase order before release.

IS415 multilayer PCB layup and vacuum lamination manufacturing process

Process capability should be judged from the finished construction rather than the laminate alone. Thick boards, fine holes, high aspect ratios, heavy copper, sequential lamination, or very tight impedance tolerances require additional process review and may need dedicated qualification coupons.

What Factors Affect the Cost of an IS415 PCB?

PCB cost is driven by material utilization, construction complexity, manufacturing yield, verification requirements, quantity, and lead time. A reliable quotation requires the complete fabrication package; a board outline and layer count are insufficient.

  • Material availability: Nonstock core thicknesses, prepreg glass styles, copper profiles, or special sheet sizes may increase procurement time and minimum order quantities.
  • Layer count and board thickness: More layers add imaging, inspection, layup, drilling, plating, and yield exposure. Thick boards may also require conservative drilling and plating controls.
  • Copper weight and distribution: Heavy copper increases raw material use, etching difficulty, resin-fill demand, and spacing constraints.
  • Hole and interconnect design: Small holes, high aspect ratios, blind or buried vias, backdrilling, and sequential lamination add process steps and verification.
  • Signal-integrity requirements: Tight impedance tolerances, lower-profile copper, coupons, reports, and insertion-loss testing increase setup and test effort.
  • Panel utilization: Board dimensions, routing rails, coupons, array design, and defect allowances determine how efficiently an IS415 sheet is used.
  • Surface finish and inspection: Finish type, controlled thickness, microsections, thermal testing, CAF-related qualification, or special documentation affect total cost.
  • Quantity and schedule: Prototype tooling and setup are distributed across fewer boards, while expedited material and production slots carry additional cost or availability risk.

Reduce cost without weakening reliability by using stocked constructions, simplifying via structures, improving panel utilization, and setting achievable impedance tolerances early. Separate mandatory requirements from negotiable ones before requesting a quotation.

Why Choose EBest Circuit as Your Isola IS415 PCB Manufacturer?

Working with EBest Circuit helps you reduce PCB respins, avoid late material substitutions, shorten technical communication, and carry an approved stackup and test plan from prototype to production.

  • Reduce redesign cost with Free DFM: We review Gerber or ODB++ data, drill files, annular rings, copper spacing, board thickness, and manufacturability risks before production. You receive actionable feedback while changes are still less expensive to make.
  • Keep the approved IS415 construction unchanged: Before production, we verify the laminate, prepreg, glass style, copper foil, and required thickness against the approved stackup. Any proposed material substitution requires approval and updated impedance and reliability checks.
  • Improve first-build impedance accuracy: Stackup and controlled-impedance requirements are reviewed together with pressed dielectric thickness, copper weight, trace geometry, and coupon needs. This reduces avoidable back-and-forth between your layout team and the PCB factory.
  • Move more smoothly from prototype to volume: The approved stackup, material definition, fabrication notes, and verification requirements can remain tied to the project record, reducing variation when repeat orders or mass production begin.
  • Receive verification matched to your risk: AOI, electrical testing, impedance measurement, dimensional inspection, and microsection requirements can be defined according to the board design instead of relying on a generic final inspection.
  • Simplify project coordination: When needed, PCB fabrication can be coordinated with component sourcing, PCB assembly, inspection, programming, testing, and box-build requirements through one communication path.
  • Get a clearer quotation and lead-time assessment: We identify nonstandard material, special stackup, test, panel-utilization, and schedule requirements before quoting, making proposals easier to compare on the same technical basis.

For a technical review and quotation, send your Gerber or ODB++ files, target stackup, impedance table, IS415 material requirements, quantity, test requirements, and delivery target.

FAQs About Isola IS415 PCB Material

Q1: Does a 200°C Tg mean an IS415 PCB can operate continuously at 200°C?
A1: No. Tg describes the glass transition region of the resin system; it is not the allowable continuous operating temperature of a finished PCB. The datasheet lists a Relative Thermal Index of 130°C, while the final product limit also depends on copper, solder mask, surface finish, components, assembly, mechanical loading, and certification conditions. Establish the real service-temperature profile and qualify the completed assembly accordingly.

Q2: Is IS415 a halogen-free PCB material?
A2: Do not assume halogen-free status from the IS415 name or high-Tg rating. The supplied datasheet does not establish every project-specific halogen requirement. State the required test standard and limits on the purchase order, then request current compliance documentation for the exact material construction.

Q3: Can IS415 be used in a hybrid PCB stackup with another laminate?
A3: A hybrid build may be possible, but it requires technical validation. Resin systems differ in Dk, Df, CTE, cure behavior, flow, adhesion, drilling response, and moisture characteristics. Review material compatibility, the press cycle, bonding interfaces, finished dielectric thickness, impedance, warpage, and UL implications. Validate a representative coupon or prototype before volume production.

Q4: How many assembly rework cycles can an IS415 PCB tolerate?
A4: There is no universal safe rework-cycle count for every IS415 assembly. The limit depends on local peak temperature, dwell time, heating method, board thickness, copper balance, via structure, component mass, moisture condition, and prior reflow exposure. Define an approved rework profile and maximum exposure count for the actual assembly. For high-reliability products, inspect representative reworked boards for pad damage, delamination, measling, hole-wall cracks, and electrical continuity.

Q5: Which copper foil should be selected for a high-speed IS415 PCB?
A5: Choose copper foil from the channel-loss, adhesion, availability, and fabrication requirements. The IS415 offering includes HTE Grade 3 and RTF options. A lower-profile surface can reduce conductor loss at high frequency, but the benefit depends on trace geometry, frequency, length, and the complete loss budget. Confirm the foil model with the fabricator and include copper roughness in field-solver or channel-simulation work.

Q6: How should IS415 prepreg be stored and handled?
A6: Keep prepreg sealed, traceable, and within the supplier’s specified temperature, humidity, shelf-life, and out-time limits. Record the lot, date removed from controlled storage, exposure time, and any conditioning before use. Damaged packaging, condensation, or uncontrolled exposure can affect resin flow and lamination quality. The current Isola storage guidance and the fabricator’s approved material-control procedure should govern each production lot.

Q7: Can IS415 be used in a sequential-lamination or HDI construction?
A7: It can be considered, but the complete build must be qualified. Review the number of lamination cycles, cumulative thermal exposure, resin fill around buried features, dielectric-thickness control, drilling conditions, copper adhesion, and registration. Approve the construction only after the proposed press cycles and representative coupons demonstrate the required reliability.

Q8: How can you verify that genuine IS415 material was used?
A8: Specify material traceability as a purchase requirement. Request the certificate of conformance or agreed material documentation, supplier and product identification, lot traceability, laminate and prepreg labels, and the approved stackup record. The receiving and layup travelers should connect those records to the manufacturing lot. If program risk justifies it, include customer source restrictions or additional document review before production begins.

Q9: Is IS415 suitable for high-voltage PCB designs?
A9: Material electrical strength alone cannot approve a high-voltage board. The datasheet lists electric strength and insulation properties for tested laminate conditions, but the finished design must also satisfy creepage, clearance, conductor spacing, contamination level, coating, altitude, moisture, and applicable safety-standard requirements. Validate the actual board construction at the required working and test voltages.

Q10: How should an IS415 PCB be qualified for repeated lead-free reflow?
A10: Use a representative finished board or coupon and reproduce the intended thermal exposure. Define the peak temperature, time above liquidus, number of reflow and rework cycles, preconditioning, and acceptance limits. After exposure, use electrical testing, microsections, and interconnect-stress or thermal-cycling tests as required to check for delamination, barrel cracking, pad lifting, and resistance change.

Send Gerber or ODB++ data, the proposed stackup, impedance table, IS415 construction, copper weights, quantity, and test requirements for review and quotation. Include BOM and assembly requirements when applicable, plus the delivery target and required certificates. Submit the package to sales@bestpcbs.com so manufacturability, verification planning, and material supply can be checked before production.

You may also like

Isola IS550H PCB Material: Datasheet, Properties and Applications

July 27th, 2026

Isola IS550H is a halogen-free, high-reliability laminate and prepreg system for high-power, high-voltage and automotive electrification PCBs. Its published properties include a 200°C glass transition temperature, 400°C decomposition temperature, low total Z-axis expansion and resistance to conductive anodic filament growth. These attributes make the material relevant when long-term thermal and insulation reliability matter more than ultra-low dielectric loss.

IS550H is not a universal upgrade for every circuit board. Its Df reaches 0.016 at 10 GHz, so it should not be treated as a dedicated low-loss material for millimeter-wave RF or demanding high-speed serial channels. The correct decision connects the datasheet values to the operating voltage, thermal cycle, copper construction, stack-up, manufacturing process and finished-board qualification plan.

Isola IS550H PCB material samples beside a high-voltage power circuit board

What Is IS550H PCB Material?

IS550H PCB material is a high-reliability, halogen-free epoxy laminate and prepreg developed by Isola for harsh high-voltage and high-power environments. It belongs to the high-reliability epoxy category rather than PTFE or Isola’s low-loss I-Tera family. The material is supplied as copper-clad laminate and prepreg for multilayer PCB fabrication.

The current product sheet identifies IS550H under IPC-4101/140 and UL file E41625. It is listed as RoHS compliant, UL 94 V-0, compatible with lead-free assembly, and capable of six 260°C reflow cycles and six 288°C solder-float exposures under the supplier’s stated test conditions. These material-level results help screen a laminate, but they do not guarantee that every finished PCB will survive the same exposure.

A laminate system has two related forms. The cured copper-clad core provides stable dielectric layers, while uncured prepreg bonds cores and copper foils during multilayer lamination. IS550H prepreg selection therefore affects pressed thickness, resin flow and the ability to fill spaces around heavy copper. Requesting “IS550H” without freezing the core, prepreg and copper construction leaves important production variables open.

  • Material identity: State “Isola IS550H laminate and prepreg” on the fabrication drawing instead of using only a generic halogen-free FR-4 callout.
  • Primary purpose: Select the material for thermal reliability, high-voltage insulation and CAF resistance rather than for the lowest possible insertion loss.
  • Construction control: Record approved core thicknesses, prepreg glass styles, resin content, copper foil and substitution restrictions.
  • Qualification boundary: Convert the application requirements into finished-board tests because laminate data alone cannot validate the entire PCB.

What Does the IS550H Datasheet Reveal?

The IS550H datasheet describes a thermally stable epoxy system with strong insulation properties and moderate dielectric loss. Tg, Td and Z-axis expansion indicate how the resin responds to heat; Dk and Df influence transmission-line behavior; thermal conductivity affects the dielectric portion of the heat path; and moisture, insulation and CAF-related properties help assess high-voltage risk.

Property Typical Value
Glass transition temperature, DSC 200°C
Decomposition temperature, 5% weight loss 400°C
T260 / T288 >60 minutes
Z-axis CTE, pre-Tg / post-Tg 38 / 210 ppm/°C
Total Z-axis expansion, 50–260°C 2.2%
Thermal conductivity 0.7 W/m·K
Dk at 2 / 5 / 10 GHz 4.50 / 4.43 / 4.43
Df at 2 / 5 / 10 GHz 0.014 / 0.014 / 0.016
Electric strength 46.9 kV/mm
Moisture absorption 0.25%
Relative thermal index 150°C
Flammability UL 94 V-0

Why Does IS550H Perform Well in High-Voltage Environments?

IS550H addresses four material-level risks found in high-voltage PCBs.

  • CAF resistance: The resin system helps resist conductive filament growth along glass-resin interfaces under voltage and humidity.
  • Moisture control: A typical absorption value of 0.25% supports insulation stability in humid service.
  • Thermal stability: A 200°C Tg, 400°C Td and 2.2% total Z-axis expansion reduce material movement during soldering and thermal cycling.
  • Electrical insulation: The published electric-strength data supports material screening for high-voltage constructions.

These properties do not permit reduced creepage or clearance. Set spacing from working voltage, transients, pollution degree, altitude, coating and the applicable product-safety standard. Validate finished boards with appropriate insulation-resistance, hi-pot, cleanliness or CAF tests.

Where Is IS550H Commonly Used?

IS550H is most useful in high-voltage power electronics that combine electrical stress, repeated thermal cycling and long service expectations. The application decision should be driven by the real failure risks, not by the industry label alone. An automotive board with modest voltage and temperature may not require IS550H, while an industrial converter with severe bias and humidity may benefit from it.

  • Automotive electrification: On-board chargers, traction inverter controls, DC-DC converters, battery-management electronics and high-voltage distribution assemblies.
  • Energy systems: Energy-storage converters, charging equipment, power-control boards and renewable-energy power electronics.
  • Industrial power: Motor drives, high-voltage supplies, industrial converters and controls exposed to thermal or electrical stress.
  • Heavy-copper boards: Multilayers that require significant resin fill around thick conductors and stable plated holes through thermal cycling.
  • High-reliability equipment: Medical, transportation or aerospace power electronics where the selected construction is qualified to the applicable project requirements.

For an IS550H automotive PCB, the qualification profile should represent the actual assembly. Define the low and high temperatures, ramp rate, dwell time, cycle count, applied voltage, humidity condition and acceptance criteria. A material promoted for automotive electrification does not automatically satisfy an OEM specification or a functional-safety requirement.

IS550H automotive power PCB undergoing high-voltage and thermal reliability testing

When Should IS550H Not Be Used?

Do not select IS550H when another material matches the dominant requirement more directly.

  • Low-loss RF or long high-speed channels: Its Df is 0.016 at 10 GHz. Model insertion loss, copper roughness, connectors and equalization against a dedicated low-loss laminate.
  • Cost-sensitive, moderate-stress boards: A proven high-Tg FR-4 construction may be sufficient when voltage, temperature, spacing and service life are not demanding.
  • Unresolved layout or process defects: IS550H cannot compensate for inadequate clearance, contamination, poor plating or an unqualified stack-up.

Approve the material only when its CAF, thermal or high-voltage properties address a documented project risk.

How Does IS550H Compare with 370HRG, Astra MT77 and I-Tera MT40?

IS550H leads this comparison when CAF resistance and long-term high-voltage thermal reliability are the primary requirements.

Comparison Dimension IS550H 370HRG Astra MT77 I-Tera MT40
Primary role High-voltage, high-power reliability Halogen-free, high-thermal-reliability FR-4 Low-loss RF and microwave circuits Low-loss high-speed digital and RF circuits
Halogen-free Yes Yes Confirm the specified construction Confirm the specified construction
Typical Tg / Td 200°C / 400°C 185°C / 390°C 200°C / 360°C 215°C / 360°C
Typical Dk / Df 4.43 / 0.016 at 10 GHz 4.3 / 0.015 at 10 GHz 3.00 / 0.0017 3.45 / 0.0031
High-voltage / CAF focus Strong General-purpose; verify project evidence Not the primary selection reason Not the primary selection reason
Signal-loss priority Moderate loss; Df 0.016 at 10 GHz Not positioned as an ultra-low-loss system High High
Typical selection case OBC, inverter, BMS, high-voltage power and heavy-copper multilayers Halogen-free industrial and automotive multilayers RF, radar and microwave structures High-speed serial channels and low-loss RF structures
Substitution check CAF, thermal cycling, resin fill and availability Thermal class, CAF evidence and qualification cost Dk/Df method, copper profile, cure and hybrid compatibility Dk/Df method, insertion loss, copper profile and stack-up

None is a drop-in substitute. Compare current datasheets, available thicknesses and copper, processing compatibility, qualification evidence and total redesign cost before changing the released material.

What Should Be Considered When Designing an IS550H PCB?

An IS550H PCB design must control insulation, thermal paths, copper distribution, stack-up and verification as one system.

  • Material callout: Specify Isola IS550H laminate and prepreg, approved alternates, copper foil and revision control; do not use only a generic halogen-free FR-4 note.
  • Stack-up: Freeze finished thickness, dielectric targets, core and prepreg constructions, copper by layer, resin content and pressed-thickness tolerances.
  • Creepage and clearance: Calculate spacing from working voltage, transients, insulation class, pollution degree, altitude, coating and the governing product standard.
  • Heavy copper: Balance copper across the panel, maintain resin-rich fill around features, account for etch compensation and avoid abrupt copper-density changes.
  • Thermal path: Model component interfaces, planes, thermal vias, dielectric thickness, chassis or heatsink connection and maximum local temperature.
  • Plated holes: Set drill size, aspect ratio, annular ring and finished hole-wall copper for the expected solder and service-temperature cycles.
  • Signal structures: Use construction-specific Dk, copper thickness and roughness for impedance or insertion-loss analysis; catalog Dk alone is insufficient.
  • High-voltage layout: Keep contamination-sensitive nodes away from board edges, slots, fasteners and conductive hardware; define coating keep-outs and cleaning access.
  • Qualification: Add representative impedance, microsection, thermal-cycle, insulation-resistance, hi-pot or CAF coupons and acceptance criteria where the risk assessment requires them.

Heavy-copper design requires special attention because copper topography consumes resin during lamination. Prepreg selection should reflect glass style, resin content, copper thickness, retained copper area and the required pressed dielectric. Resin-starved zones, voids or uneven thickness can result when a generic prepreg construction is used without a fill calculation.

The 0.7 W/m·K thermal conductivity helps within the dielectric, but it should not be presented as a complete thermal solution. Copper spreading, thermal vias, component attachment, interface materials and external cooling typically have a larger effect on junction temperature. Verify the complete path with thermal simulation or a representative measurement.

How Is an IS550H PCB Fabricated?

An IS550H PCB can use an FR-4-type production flow, but the press, drilling, desmear and heavy-copper controls must be qualified for the released construction. The supplier’s processing guidance is a starting point; the fabricator must adapt it to panel size, press design, copper distribution, prepreg condition and the actual stack-up.

  1. Receive and identify the material. Confirm the Isola IS550H designation, product revision, lot, shelf life, laminate thickness, prepreg construction and copper foil. Preserve certificates and receiving records so every panel can be traced to the approved material.
  2. Store laminate and prepreg correctly. Keep prepreg in moisture-barrier packaging under its specified storage conditions. Before release, inspect packaging integrity and remaining shelf life. Material that has exceeded a controlled exposure limit should not enter production without an approved disposition.
  3. Image and etch the inner layers. Apply validated dimensional and etch compensation for the copper weight and pattern density. Measure critical conductor widths, spacing and registration after etching. Heavy copper requires additional allowance because lateral etching changes the conductor profile.
  4. Prepare the bonding surfaces. Clean the inner layers and apply an approved oxide or oxide-alternative treatment. Verify surface condition and treatment uniformity because contamination or weak copper-resin bonding can appear later as delamination during assembly or thermal cycling.
  5. Lay up the multilayer construction. Check core orientation, prepreg glass style, resin content, ply count, copper balance and tooling. The lay-up traveler should match the released stack-up, and resin-fill calculations should cover the deepest heavy-copper features.
  6. Laminate with a qualified press cycle. Control heat-up rate, pressure, vacuum, peak cure condition and cooling for the actual panel. Record the press curve, then verify finished thickness, registration and evidence of voiding or resin starvation. A single generic lamination recipe is not suitable for every IS550H construction.
  7. Drill with controlled tool parameters. Select spindle speed, infeed, retract rate, stack height and tool-hit limit for the hole diameter, copper weight and panel thickness. Inspect representative holes for smear, glass damage, roughness and positional accuracy before metallization.
  8. Desmear and condition the holes. Use a validated plasma or chemical process to remove resin smear without excessive resin recession or glass-fiber attack. Confirm hole-wall condition through inspection or microsection evidence before electroless copper deposition.
  9. Plate and form the outer circuits. Establish continuous electroless copper, build the specified electrolytic copper and compensate the outer image for heavy-copper etching. Verify finished hole-wall copper, annular ring, conductor geometry and isolation spacing.
  10. Finish, clean and release the PCB. Apply solder mask and the specified surface finish, profile the panel without damaging high-voltage slots or edges, and control ionic cleanliness. Complete electrical testing, dimensional inspection and the required coupon or microsection checks before shipment.
IS550H laminate and prepreg prepared for heavy-copper multilayer PCB fabrication

Process evidence matters more than a generic statement that the material is “FR-4 compatible.” A useful production record includes material lot, lay-up, press curve, drill tool history, desmear cycle, plating result, microsection and approved deviations. This baseline also makes repeat orders easier to compare and protects the project from an unnoticed material or process change.

How Can EBest Circuit Support an IS550H PCB Project?

EBest Circuit can support an IS550H project by converting the design requirements into a controlled material set, stack-up, fabrication traveler and inspection plan. The most valuable review happens before laminate is ordered, when dielectric thickness, heavy-copper fill, high-voltage spacing and test requirements can still be corrected without disrupting production.

  • Material review: Confirm the specified IS550H laminate, prepreg, copper and available construction before the stack-up is frozen.
  • DFM review: Check high-voltage spacing, hole structures, copper balance, heavy-copper resin demand, solder-mask registration and test-coupon requirements.
  • Process planning: Establish traceable lamination, drilling, desmear, plating and cleanliness controls for prototype and production builds.
  • Inspection planning: Align material certificates, microsections, electrical tests, impedance results and high-voltage tests with the customer specification.
  • Change control: Preserve the approved baseline and require written authorization before changing the material, prepreg, foil or released stack-up.

For a comparable quotation, provide Gerber or ODB++ files, NC drill data, fabrication drawing, layer stack-up, finished thickness, copper weight by layer, operating voltage and temperature, creepage and clearance requirements, surface finish, quantity and required reports. Include the BOM and assembly test requirements when PCBA service is also requested.

FAQs About IS550H

Q1: Does halogen-free IS550H make the complete PCB halogen-free?
A1: Not automatically. The laminate is only one material in the finished board. Solder mask, legend ink, adhesives, surface-finish chemistry and assembly materials may require separate declarations. If full-product halogen-free compliance is required, list every controlled material and request documentation for the complete construction. Confirm the requirement in the purchase specification.
Q2: Can unused IS550H prepreg be reserved for a repeat order?
A2: Only controlled, in-life prepreg should be reserved. Record the lot, quantity, packaging condition, storage environment, shelf-life limit and project ownership. Before reuse, inspect the package and confirm material status. Reserved stock reduces substitution risk but does not replace incoming inspection or formal material release. Do not combine unidentified remnants with controlled stock.
Q3: Does an IS550H PCB always need baking before assembly?
A3: No; baking depends on moisture history and assembly risk. Review packaging, storage duration, ambient exposure, board thickness, surface finish and the reflow profile. Unnecessary baking can age some finishes, so any required temperature, duration, stacking method and assembly window should be documented. Reseal unused boards promptly after opening for production.
Q4: Can IS550H be used with press-fit connectors?
A4: Yes, if the finished plated-hole system is qualified for the connector. Check finished hole diameter, plating thickness, pad geometry, pin specification and insertion force. Representative insertion testing and microsection inspection provide better evidence than relying on the laminate’s mechanical properties alone. Record the approved connector and insertion limits during qualification.
Q5: Can selective soldering or hand soldering damage an IS550H PCB?
A5: Localized heating can still damage pads, barrels or resin interfaces. Define tip or nozzle temperature, contact time, preheat, fixture support and permitted rework count. Validate large terminals or high-copper areas on a representative assembly because they require more heat than small components. Record the validated thermal profile and apply it consistently.
Q6: Does IS550H require a special solder mask?
A6: The solder mask should match the voltage, temperature and compliance requirements of the finished product. Review dielectric performance, adhesion, thermal exposure, minimum dam width and registration around high-voltage features. The laminate designation alone does not determine a suitable solder-mask system. Confirm compatibility with the mask supplier and assembler before volume production.
Q7: Can a fabricator change trace width to meet impedance?
A7: Only through an approved engineering change. A width adjustment may be necessary after the production stack-up is calculated, but coupled lines, resonant structures and tuned power circuits can be sensitive. Require written approval for every change that affects released electrical geometry. Add the accepted value to the controlled drawing after approval.
Q8: How should an IS550H PCB be packaged for storage?
A8: Packaging should protect the selected surface finish and the board from moisture, contamination and mechanical damage. Define the bag type, desiccant or humidity indicator when applicable, quantity per pack, sealing method and storage conditions. Finished-PCB storage rules are separate from prepreg shelf-life controls. Label each pack with its lot and date.
Q9: What should be checked after connector or component rework?
A9: Inspect the affected pads, plated holes and nearby laminate interfaces. Check pad adhesion, barrel continuity, lifted lands, solder-mask damage and local discoloration. For high-current or safety-critical connections, use electrical testing or a representative microsection when visual inspection cannot prove the joint’s integrity. Record the rework count and disposition for traceability.
Q10: How can repeat orders avoid an unnoticed material or process change?
A10: Freeze the approved construction and require written change notification. Retain the laminate revision, core and prepreg details, copper foil, press baseline, drill and desmear controls, inspection coupons and approved deviations. Compare every new production lot with that controlled record before release. This baseline also speeds future deviation reviews and purchasing decisions.

IS550H is a strong candidate when high voltage, heavy copper and severe thermal exposure must be managed in one reliable multilayer PCB. If you need OEM or ODM production, prototype development, volume manufacturing or a custom engineering solution, send your Gerber or ODB++, stack-up, copper requirements, operating conditions, quantity and test plan to sales@bestpcbs.com. The EBest Circuit engineering team can review the construction and prepare a project-specific quotation.

You may also like

Scooter Circuit Board Manufacturer | Stable Quality & Fast Delivery

July 27th, 2026

A scooter circuit board manufacturer must control more than board fabrication. A reliable supplier needs to understand motor-control power paths, dashboard and battery interfaces, heat, vibration, moisture, firmware, assembly, and application-level testing. EBest Circuit supports custom PCB design review, prototypes, component sourcing, PCB assembly, programming, testing, and production for OEM and ODM scooter electronics.

Stable quality depends on revision control, controlled production parameters, and test evidence. Faster delivery depends on complete design files, early component review, and one coordinated path from fabrication through assembly and testing.

Scooter circuit board manufacturer project with an assembled electric scooter controller PCB on an engineering bench

What Is an Electric Scooter Circuit Board and How Does It Work?

A scooter circuit board is the electronic platform that controls, monitors, protects, or communicates within an electric scooter. The term may refer to the motor controller, dashboard, battery management system, charging board, lighting board, or another dedicated module.

In an electric scooter controller circuit board, the battery supplies DC power while a microcontroller reads the throttle, brake, Hall sensors, current feedback, voltage feedback, and temperature inputs. Gate drivers switch MOSFETs to regulate power delivered to the motor. The firmware determines acceleration behavior, current limits, braking response, fault handling, and communication with other modules. The board must therefore combine low-voltage logic with noisy, high-current switching circuits without allowing one domain to destabilize the other.

A scooter control board manages motor output, throttle and brake inputs, protection responses, and communication with other modules. An electric scooter dashboard circuit board handles rider inputs, display functions, status indicators, and sometimes Bluetooth or other communication. A BMS PCB monitors battery cells and pack conditions.

Where Are Scooter Circuit Boards Used?

Scooter circuit boards are used in personal transport, shared mobility, delivery vehicles, performance models, off-road products, and compact folding designs. Each application places different electrical, thermal, mechanical, communication, and environmental demands on the PCB and assembled board.

  • Personal commuter electric scooters: Circuit boards control motor output, throttle and brake inputs, dashboard functions, battery protection, charging, lighting, and rider communications. Compact layouts, low standby current, reliable connectors, and moisture resistance are common priorities.
  • Shared rental scooter fleets: The electric scooter PCB can support motor control, GPS or GNSS positioning, cellular or short-range communication, electronic locking, tamper detection, and remote diagnostics. Serialized firmware and production traceability help fleet operators identify and service individual vehicles.
  • Delivery and cargo scooters: Controller and power-distribution boards must support longer operating periods, repeated acceleration and braking, and changing payloads. Continuous-current capability, connector temperature, harness retention, and endurance testing become more important.
  • High-performance electric scooters: Higher motor current and regenerative braking increase stress on MOSFETs, shunts, capacitors, copper paths, busbars, connectors, and thermal interfaces. The PCBA requires controlled switching loops, effective heat transfer, current-limit verification, and load testing.
  • Off-road and all-weather scooters: Circuit boards operate under vibration, shock, dust, splash, temperature changes, and rapid load variation. Strong component retention, sealed connectors, cleaning, conformal coating where required, and environmental retesting help protect the assembly.
  • Lightweight and foldable scooters: Restricted enclosure volume demands compact component placement, controlled component height, suitable connector orientation, and careful cable routing. Thermal concentration, board strain, mounting position, and enclosure fit must be checked before production.

How Should an Electric Scooter Controller PCB Be Designed for Current, Heat, EMI and Vibration?

Partition the scooter controller PCB around the high-current loop, switching loop, sensing returns, heat path, and mechanical load path. The same layout discipline applies to an electric scooter controller PCB; copper thickness alone cannot control losses, EMI, temperature, and vibration damage.

  • High-current path: Route battery input, DC-link capacitors, MOSFETs, phase outputs, and return with short, wide copper and minimal neck-downs. Size copper from continuous and peak current, finished copper, allowable temperature rise, airflow, and duty cycle. Verify voltage drop and temperature under the specified load.
  • Via and transition capacity: Use enough plated vias or copper transitions where current changes layers. Check finished hole size, plating, copper balance, current sharing, and assembly access. Validate the transition with current loading and thermal measurement.
  • MOSFET and gate loop: Place gate drivers close to the MOSFETs, minimize gate and source-return inductance, and keep the switching-node area compact. Measure gate waveform, ringing, switching loss, and device temperature during startup, acceleration, braking, and peak load.
  • Current and voltage sensing: Keep shunt and feedback routing away from switching nodes. Use controlled Kelvin connections where required and route low-level returns independently of the power-current path. Confirm offset, noise, current-limit accuracy, and protection thresholds.
  • Grounding and EMI: Separate power switching, logic, communication, and sensitive analog areas according to their return-current paths. Place decoupling and filtering close to the relevant devices, control cable and connector return paths, and verify conducted and radiated behavior against the project’s EMC limits.
  • Thermal path: Move heat from MOSFETs, shunts, regulators, and connectors through copper spreading, thermal vias, interface materials, heat spreaders, heatsinks, or the metal enclosure. Record component and board temperatures at defined load, ambient temperature, airflow, and stabilization time.
  • Connectors and solder joints: Select contacts for continuous current, peak current, temperature rise, mating cycles, and vibration. Avoid copper or solder-joint bottlenecks at terminals. Verify polarity, retention, solder fill, contact voltage drop, and connector temperature.
  • Vibration and moisture: Support heavy components and harnesses, control mounting-hole clearance and board strain, and add mechanical retention where required. Define cleaning, coating, keep-out, enclosure sealing, and drainage requirements. Confirm them through inspection and project-specific vibration or environmental testing.
  • Test access: Provide safe points for battery rails, gate signals, phase outputs, current sensing, communication, temperature inputs, and protection events. Test-point access must match prototype probes and the planned production fixture.

Which PCB Materials, Copper Thicknesses and Stack-Ups Suit Scooter Applications?

Use standard or high-Tg FR-4 for most scooter boards, then select copper and layer count from current, temperature rise, routing density, EMI, board size, and enclosure cooling. The controller, dashboard, BMS, and auxiliary boards do not need the same construction.

Board Function Practical Starting Point When to Increase Capability
Dashboard, display, lighting, or communication board Standard FR-4, 2–4 layers, 1 oz copper Use more layers for dense routing, controlled return paths, RF, shielding, or additional power rails
Motor controller PCB High-Tg FR-4, 4–6 layers, heavier external copper where current requires it Increase copper, add copper reinforcement or busbars, or revise the thermal path when voltage drop or temperature exceeds the design limit
BMS PCB 4–6 layers, 1–2 oz copper, separate sensing and high-current regions Increase copper or add dedicated conductors for higher pack current; retain short, low-noise cell-sense routing
Charging or power-distribution board 2–4 layers with copper sized for continuous current and connector losses Add thermal spreading, heavier copper, or a specialized heat path when regulators, diodes, or terminals exceed temperature limits
  • Material: Use standard FR-4 for low-power boards operating within a moderate internal temperature. Use high-Tg FR-4 when the board faces higher sustained temperature, repeated thermal cycling, heavier copper, or a demanding assembly profile. Select metal-core construction only when the component layout can transfer heat into the metal base without violating electrical isolation.
  • Copper thickness: 1 oz copper is approximately 35 µm, 2 oz about 70 µm, 3 oz about 105 µm, and 4 oz about 140 µm before process-specific finishing effects. Select finished copper from continuous and peak current, trace length, internal or external location, allowable voltage drop, temperature rise, airflow, and duty cycle.
  • Heavy-copper trade-off: Thicker copper requires wider spacing, affects etching and solder-mask geometry, increases thermal mass during assembly, and can complicate fine-pitch routing. Use local copper reinforcement or busbars when increasing copper across the entire board would create unnecessary manufacturing constraints.
  • Four-layer stack-up: A practical controller structure can use components and power on the outer layers, a continuous ground reference on one inner layer, and power distribution or low-speed control routing on the other. Keep switching nodes away from sensitive sensing and communication traces.
  • Six-layer stack-up: Add reference and power layers when routing density, EMI control, multiple voltage domains, or signal-return continuity cannot be handled cleanly in four layers. Layer order must preserve adjacent return paths and balanced copper distribution.
  • Surface finish: ENIG provides a flat surface for fine-pitch and QFN assembly. OSP is flat and economical but requires controlled handling and storage. HASL offers broad solderability but is less planar for fine-pitch pads. Match the finish to package geometry, storage time, assembly process, contacts, and rework plan.
  • Validation: Approve the stack-up only after checking voltage drop, current density, via transitions, creepage, impedance where required, board temperature, component temperature, connector temperature, and enclosure heat transfer under the defined load profile.

How Is a Scooter Circuit Board Manufactured and Assembled?

Manufacturing should follow a controlled sequence from design-data review to bare-board fabrication, assembly, programming, and application-specific verification. Each stage needs a defined risk and objective evidence; a visually clean board is not proof that the power stage, firmware, and interfaces work together.

  1. Review the data package. Check Gerber or ODB++, drill files, stack-up, BOM, centroid data, assembly drawings, firmware, and test specifications. Record missing, conflicting, or ambiguous information in a DFM/DFX query before release.
  2. Confirm materials and build-up. Approve laminate, copper, board thickness, surface finish, via construction, and impedance requirements. Control substitutions through documented customer approval.
  3. Form and inspect the circuitry. Image, etch, laminate, drill, and plate the board according to the released traveler. Use inspection and electrical test evidence to control opens, shorts, annular-ring issues, and copper features.
  4. Apply solder mask, finish, and profile. Protect conductors, finish exposed pads, route the outline, and verify mounting holes, slots, connector positions, creepage areas, and enclosure-critical dimensions.
  5. Print solder paste and place SMT parts. Control stencil apertures, paste deposition, polarity, feeder setup, moisture-sensitive devices, and placement accuracy. SPI and first-article checks help catch setup errors before volume progresses.
  6. Reflow and inspect the SMT assembly. Match the thermal profile to the component and board thermal mass. Use AOI and X-ray where package geometry or hidden joints justify it; neither method replaces functional testing.
  7. Assemble high-current and through-hole parts. Control connector orientation, solder fill, large thermal-mass joints, cable strain, fasteners, and mechanical retention. Inspect workmanship and critical dimensions.
  8. Program, clean, and coat when specified. Verify firmware identity and checksum, protect calibration or serial data, confirm cleanliness, and inspect conformal-coating coverage and keep-out areas.
  9. Run first-article and production tests. Verify rails, communication, sensor inputs, motor-control outputs, protection behavior, and traceability against the approved test specification before shipment.
Scooter circuit board manufacturing and assembly with controller PCB panels at automated inspection

EBest Circuit can combine fabrication, component sourcing, SMT, through-hole assembly, programming, and testing under one project flow. This reduces handoff ambiguity, but the buyer still needs to approve material alternatives, firmware releases, test limits, and engineering changes. A staged prototype workflow should separate design validation from volume-process validation.

How Should Scooter Circuit Boards Be Inspected and Tested?

Test each scooter circuit board through one controlled sequence tied to the approved PCB, BOM, firmware, fixture, and limit revision. Stop at the first failed gate, record the cause, and prevent the unit from moving forward until disposition is approved.

  1. Release the test specification. Define input voltage, current limit, simulated signals, communication commands, load profile, temperature limits, protection thresholds, pass/fail rules, required records, and sampling or 100% test coverage before production starts.
  2. Confirm the build identity. Match the PCB revision, BOM, approved alternates, firmware version, assembly drawing, test program, and fixture version. Verify component polarity, connector orientation, board dimensions, coating areas, and serial or lot traceability.
  3. Inspect the assembly before power. Check solder paste, placement, visible joints, polarity, connector solder fill, contamination, and mechanical damage. Use SPI, AOI, or X-ray where the package and joint geometry require them. Hold any suspect board before electrical testing.
  4. Check shorts, opens, and passive values. Use flying probe, ICT, resistance checks, or fixture measurements to verify power-to-ground resistance, critical nets, fuses, shunts, sensors, and selected component values. Compare readings with the approved limits.
  5. Apply current-limited power. Start at the specified low-risk input condition. Monitor input current, regulated rails, unexpected heating, odor, noise, and fault outputs before enabling the motor stage. Remove power immediately if a limit is exceeded.
  6. Program and verify firmware. Load the approved file, then confirm checksum, bootloader, configuration, calibration data, serial number, and programming status. Link the result to the board serial number or production lot.
  7. Simulate every control input. Apply defined throttle, brake, Hall, temperature, current-sense, voltage-sense, and communication signals. Verify startup, command response, diagnostics, fault reporting, and recovery at normal and boundary conditions.
  8. Run the motor or equivalent load profile. Test startup, acceleration, continuous operation, peak demand, braking, and regenerative conditions where applicable. Record input current, phase behavior, voltage drop, gate waveforms, protection response, and communication status.
  9. Measure the thermal result. Hold each specified load until temperatures stabilize. Measure MOSFETs, shunt, capacitors, connectors, regulators, copper transitions, board areas, heatsink, and enclosure at defined ambient temperature and airflow.
  10. Apply environmental stress and retest. Use the required vibration, shock, thermal-cycle, humidity, or aging profile. After exposure, repeat electrical and functional checks and inspect connectors, solder joints, coating, corrosion, fasteners, and stored fault data.
  11. Control failures and release records. Identify the failed step, isolate the unit, document rework, and repeat all affected tests. Release shipment only when results, fixture version, firmware revision, retest status, and traceability records are complete.
Scooter circuit boards being inspected and functionally tested in an electronics laboratory fixture

What Causes Scooter Circuit Board Failures and How Can They Be Prevented?

The most consequential failures usually trace to heat, electrical transients, weak interconnects, contamination, vibration, interface errors, or uncontrolled hardware and firmware changes. Prevention requires linking the field symptom to a physical cause, a verification method, and a design or process control.

Symptom Possible Root Cause Verification Prevention
Controller cuts out or MOSFET fails Overcurrent, transient stress, gate-drive issue, inadequate heat path Waveform capture, current log, fault log, thermal measurement, component analysis Control loop geometry, protection limits, component derating, thermal validation
Hot connector or discolored solder joint Underrated contact, high resistance, poor solder fill, harness strain Voltage-drop measurement, thermal inspection, cross-section or workmanship review Correct connector rating, robust pad and solder design, strain relief, process control
Intermittent reset or communication loss Ground bounce, EMI, weak power rail, connector intermittency, protocol mismatch Rail and bus monitoring during switching, cable movement, and fault injection Partitioning, filtering, controlled returns, termination, connector and firmware review
Corrosion or leakage Moisture ingress, ionic residue, condensation, coating gap Visual or microscopic inspection, cleanliness testing, environmental reproduction Enclosure and drainage design, cleaning control, validated coating and connector sealing
Cracked joint or broken terminal Vibration, board flex, unsupported mass, harness load Microscopy, strain review, vibration test, fixture and mounting inspection Mechanical support, mounting control, component retention, cable strain relief
Wrong behavior after a build change BOM substitution, firmware mismatch, calibration error, uncontrolled revision Configuration audit, checksum, lot trace, comparison to approved sample Version control, change approval, serialized programming and first-article validation

A failed controller should not be diagnosed from a single burned component. The damaged part may be the final victim rather than the initiating cause. Preserve fault logs, firmware version, harness, enclosure, load history, photographs, and the failed assembly when possible. This evidence makes corrective action more reliable than replacing the visible component and repeating the same exposure.

Which Custom Scooter PCB and PCBA Services Can EBest Circuit Provide?

EBest Circuit supports custom scooter circuit boards from engineering review and prototypes through sourcing, assembly, programming, testing, and production.

  • Design and DFM: Review schematic, layout, stack-up, copper, clearances, test access, thermal path, and manufacturability.
  • Prototypes and fabrication: Build validation samples and manufacture the approved board structure within verified process capability.
  • Component sourcing: Review BOM completeness, manufacturer part numbers, lifecycle risks, alternates, packaging, and traceability requirements.
  • Assembly and programming: Provide SMT, through-hole assembly, connector installation, cleaning, coating, firmware loading, checksum control, and serialization as specified.
  • Testing: Execute agreed electrical, functional, communication, load, and inspection steps using approved limits and fixtures.
  • Production transfer: Control first article, pilot build, engineering changes, substitutions, work instructions, and lot traceability.

Scooter Circuit Board Case Study: From Prototype to Production

Project Background: A German customer required 120 four-layer MCU-based PCBAs for engineering validation before a larger small-batch release. The documented build provides a practical reference for scooter controller projects that require firmware, connectors, inspection, functional testing, and production feedback.

Project Requirements: The assembly used high-Tg FR-4, ENIG, a fine-pitch MCU, SMT components, connectors, customer-provided firmware, a basic functional test, individual packing, and a delivery target of ten working days after file confirmation.

Project Challenges: The MCU had to boot after programming, connector orientation had to match the customer’s fixture, and the crystal and power sections required stable soldering. Programming access, polarity, panelization, inspection coverage, and packing also had to use the same approved revision.

Our Solution: EBest Circuit reviewed Gerber, BOM, CPL, assembly drawings, and programming notes together. The team checked Pin 1, connector direction, polarity, programming access, and panelization; applied SPI, AOI, and manual inspection; programmed the customer firmware; and followed the approved functional test before individual packing.

Output Results: All 120 units were assembled and programmed. The pilot-build record shows that 118 units passed the first functional test. Two units received connector solder touch-up and passed retesting before shipment. All 120 units shipped one day before the requested date, with production and test feedback provided for the next build.

What Files Are Required for a Custom Scooter Circuit Board Quote?

A complete quote package should define the board, components, assembly, firmware, test, mechanical interface, quantity, and acceptance criteria. Gerber files alone may be enough for a bare-board estimate, but they are not enough for a controlled scooter controller PCBA quotation.

  • PCB fabrication data: Gerber or ODB++, NC drill files, readme, board outline, panel preference, stack-up, material, finished copper, thickness, surface finish, and impedance requirements.
  • Component data: BOM with reference designators, manufacturer, full manufacturer part number, quantity, approved alternates, do-not-substitute items, and sourcing responsibility.
  • Assembly data: Pick-and-place file, assembly drawings, polarity notes, connector views, special soldering instructions, coating areas, and keep-out zones.
  • Electrical definition: Schematic, input range, current profile, motor and sensor details, interface voltage, connector pinout, and communication protocol.
  • Firmware package: Programming file, target device, programming interface, checksum, bootloader rule, configuration data, serialization, and approved revision.
  • Test specification: Stimuli, loads, limits, measurement points, sequence, fixture concept, pass/fail criteria, records, and retest policy.
  • Mechanical package: Enclosure drawing, 3D data where available, mounting points, connector and cable constraints, component-height limits, heatsink, and interface-material requirements.
  • Commercial planning data: Prototype quantity, pilot quantity, production forecast, target schedule, packaging, labeling, and required compliance documents.

If the design is incomplete, send the available schematic, requirements, enclosure constraints, and risk list. The engineering review can identify which decisions are needed before a firm PCB fabrication and assembly quotation is possible. This is more reliable than filling gaps with unapproved assumptions.

Why Choose EBest Circuit as Your Scooter Circuit Board Manufacturer?

Scooter OEMs can reduce supplier handoffs, keep technical revisions aligned, and move from prototype to repeat production through one accountable manufacturing partner. EBest Circuit supports PCB engineering review, fabrication, component sourcing, assembly, programming, testing, and mass production within one coordinated project.

  • Reduce late-stage manufacturing changes: Customers can identify stack-up, copper, panelization, assembly, and test risks before committing materials and tooling. EBest Circuit applies more than 20 years of PCB manufacturing experience, dating from 2006, to review the project from engineering samples through recurring production.
  • Spend less time coordinating separate vendors: One project path keeps fabrication, sourcing, assembly, programming, and testing requirements connected. EBest Circuit provides PCB design review, prototyping, component sourcing, SMT, through-hole assembly, testing, and mass-production support through one supplier.
  • Select a board construction that fits each scooter module: Customers can match controller current, dashboard routing density, heat transfer, enclosure space, and interface needs instead of forcing every module onto the same PCB type. EBest Circuit manufactures multilayer FR-4, high-Tg, heavy-copper, metal-core, rigid-flex, HDI, high-frequency, and impedance-controlled PCBs.
  • Scale without transferring the project to another supplier: The same manufacturing source can support engineering samples, pilot builds, and recurring orders. EBest Circuit reports monthly capability of approximately 260,000 square feet and more than 1,000 different board designs completed per month.
  • Protect urgent schedules with a realistic delivery plan: Eligible urgent bare-board orders can ship in as little as 24 hours after engineering review and production confirmation. EBest Circuit evaluates component availability, assembly complexity, programming, testing, and order quantity separately before confirming the complete PCBA schedule.
  • Keep control of substitutions and production changes: Customers approve critical component alternatives and configuration changes before they enter production. EBest Circuit reviews stack-up, copper, panelization, BOM details, assembly data, firmware, and test requirements to keep repeat orders aligned with the approved project revision.

Send your Gerber or ODB++, BOM, quantity, stack-up, assembly drawings, firmware requirements, test plan, and target schedule. EBest Circuit can evaluate the suitable PCB construction, sourcing status, assembly route, verification needs, and available delivery option before quotation.

FAQs About Scooter Circuit Board Manufacturing

Q1: How should an approved scooter PCBA sample be used?

A1: Use it as a controlled workmanship and configuration reference. Record its PCB, BOM, firmware, assembly, and test revisions; do not use appearance as the only acceptance criterion.

Q2: Can customers supply critical components for scooter PCBA?

A2: Customer-supplied parts can be evaluated. Provide part numbers, quantities, packaging, date or lot restrictions, storage condition, and traceability requirements before assembly planning.

Q3: Can obsolete or unavailable BOM parts be replaced automatically?

A3: No. Compare ratings, package, pinout, switching and thermal behavior, lifecycle, firmware impact, and qualification needs; obtain customer approval before substitution.

Q4: Should controller validation use a real motor or an electronic load?

A4: Use the setup that reproduces the required electrical and control behavior safely. An electronic load can control current conditions, while a real motor or motor simulator is needed to verify phase, Hall, startup, braking, and control response.

Q5: How should design confidentiality be handled before quotation?

A5: Agree on confidentiality and file-access requirements before transfer. Share only the controlled files needed for engineering review and quotation.

Q6: Can one controller PCB support different motor ratings?

A6: Only after each configuration is validated. Check MOSFETs, capacitors, shunt, copper, connectors, thermal path, current limits, motor parameters, and protection settings.

Q7: When is X-ray inspection required for a scooter controller PCBA?

A7: Use X-ray when critical solder joints are hidden from optical inspection. Common targets include BGA, QFN thermal pads, bottom-terminated devices, and high-current joints whose internal fill cannot be confirmed visually.

Q8: How should assembled boards with heavy connectors be packed?

A8: Prevent connector load from reaching solder joints or the PCB during transport. Use ESD-safe separation, rigid support, connector clearance, board immobilization, and packaging verified against the product’s weight and shipping route.

Q9: What quantity should be ordered for the first prototype?

A9: Order enough for electrical, firmware, thermal, mechanical, destructive, and approval tests plus spares. The quantity depends on test coverage, design maturity, and hardware variants.

Q10: What determines scooter PCB production lead time?

A10: Material availability, special processes, component sourcing, assembly complexity, programming, fixture readiness, test duration, quantity, and approval speed determine the schedule.

Conclusion

A reliable scooter circuit board requires controlled electrical design, thermal and mechanical validation, manufacturable PCB data, disciplined assembly, firmware control, and defined testing. Approve the board type, requirements, prototype evidence, and production controls before volume release.

If you need custom scooter circuit board fabrication and assembly, send your Gerber or ODB++, BOM, quantity, stack-up, assembly drawings, firmware or programming method, electrical requirements, enclosure constraints, and test specification to sales@bestpcbs.com. EBest Circuit can review the package for PCB design, prototyping, component sourcing, PCBA, testing, and mass-production requirements before quotation.

You may also like

Arlon AR1000 PCB Material: Datasheet, Applications and Fabrication

July 27th, 2026

Arlon AR1000 is a ceramic-filled, woven-fiberglass-reinforced PTFE laminate developed for compact RF and microwave circuits. Its nominal dielectric constant of 10 at 10 GHz supports smaller power amplifiers, filters, couplers, and RF manifolds, while its reinforcement makes it less brittle than pure ceramic substrates. Successful use still depends on verified material availability, stack-up control, specialized PTFE processing, and project-specific testing.

The material is most useful when electrical size, heat flow, and mechanical handling must be balanced in one high-Dk substrate. This article explains the datasheet values, available constructions, applications, design trade-offs, fabrication sequence, comparison options, cost drivers, and information required before an AR1000 PCB quotation.

Arlon AR1000 PCB material in a bright RF circuit evaluation laboratory

What Is Arlon AR1000 PCB Material?

Arlon AR1000 is a high-dielectric-constant microwave laminate made from PTFE, woven fiberglass, and a ceramic filler. PTFE provides the dielectric base, the ceramic loading raises dielectric constant and thermal conductivity, and the fiberglass reinforcement improves dimensional support and handling. The result is a comparatively soft microwave substrate that can produce compact RF structures without the brittleness associated with a solid ceramic circuit board.

The high dielectric constant shortens the guided wavelength within a transmission structure. Filters, matching networks, couplers, and other low-impedance circuits can therefore occupy less board area than comparable structures on a low-Dk laminate. That advantage does not make every layout smaller automatically. Line geometry, conductor loss, bandwidth, fabrication tolerance, and the electromagnetic field distribution must still be evaluated together.
AR1000 PCB material should also be distinguished from unrelated products that use the same model name. Purchase documents should state the complete manufacturer and laminate designation, finished dielectric thickness, copper construction, panel requirement, and whether substitutions are permitted. A material certificate and batch traceability record provide stronger identification than a quotation containing only the term “AR1000.”

Arlon AR1000 Datasheet Overview

The datasheet describes typical material behavior, not universal acceptance limits. Its electrical values were measured under stated methods and conditions, while final circuit performance can change with thickness, copper profile, frequency, processing, and layout geometry. The values below should support initial material review and simulation planning; the fabrication drawing and purchase specification should define the actual acceptance requirements.

Property Typical Value Method / Condition
Dielectric Constant 10 at 10 GHz IPC-TM-650 2.5.5.6, C23/50
Dissipation Factor 0.003 at 10 GHz IPC-TM-650 2.5.5.6, C23/50
Thermal Coefficient of Er -233 ppm/°C -10°C to +140°C, adapted method
Thermal Conductivity 0.645 W/mK ASTM E-1225 at 100°C
CTE, X / Y / Z 14 / 16 / 37 ppm/°C IPC-TM-650 2.4.24, 0°C to 100°C
Water Absorption 0.08% MIL-S-13949H and IPC-TM-650 2.6.2.2
Density 2.84 g/cm³ ASTM D-792 Method A at 23°C
Peel Strength 5 lb/in IPC-TM-650 2.4.8 after thermal stress
Flammability Meets UL94 V-0 requirements UL94 vertical burn, stated conditioning

The AR1000 dielectric constant and dissipation factor are shown as stable across the frequency ranges illustrated in the manufacturer’s curves. Even so, a nominal material value should not be treated as a guaranteed finished-board impedance value. Copper thickness, conductor profile, dielectric thickness after processing, etch compensation, surface finish, and test coupon geometry can all shift the measured result.

The datasheet specifically states that its results are typical properties rather than specification limits. A reliable project therefore converts the relevant typical values into controlled drawing requirements, supplier confirmations, and measurable PCB acceptance criteria. Where insertion loss or phase response is critical, impedance testing alone may not be enough; an agreed RF test structure or application-level validation may also be appropriate.

What Are the Features of AR1000 PCB Material?

The material combines high-Dk electrical behavior with fiberglass-reinforced mechanical support and better heat conduction than many unfilled PTFE laminates. These characteristics can make it practical for compact microwave components, but every advantage has a design boundary.

  • High dielectric constant: A nominal Dk of 10 at 10 GHz supports shorter electrical structures and compact low-impedance circuits.
  • Controlled dielectric loss: A typical dissipation factor of 0.003 at 10 GHz supports microwave use, although total insertion loss also includes conductor, radiation, and transition losses.
  • Fiberglass reinforcement: Woven glass improves mechanical robustness and makes the laminate less fragile than a pure ceramic substrate.
  • Thermal behavior: Ceramic loading raises thermal conductivity and reduces Z-axis expansion compared with typical unfilled PTFE materials, supporting heat spreading and plated-through-hole reliability.
  • Large-sheet availability: Historical master-sheet options and multiple copper constructions can support panelized production, subject to current material availability.
  • PTFE processing compatibility: The material follows established PTFE PCB processing principles, but it should not be handled as ordinary FR4.

The principal limitation is that high Dk alone does not guarantee low loss, broad bandwidth, or easy impedance control. Narrower conductors may increase sensitivity to etching and copper variation. Woven reinforcement may also introduce direction-dependent behavior that matters in precision RF structures. The material choice should therefore be connected to the operating band, topology, loss budget, thermal load, allowable area, and fabrication tolerance.

Which AR1000 Thickness and Copper Options Are Available?

The supplied datasheet lists laminate thicknesses from 0.005 to 0.125 inch and standard electrodeposited copper options of 0.5, 1, or 2 oz on both sides. Other copper weights, rolled copper foil, nonstandard constructions, and heavy metal ground-plane combinations were also identified as available by request. Current availability must be reconfirmed before the stack-up is frozen.

Construction Item Datasheet Range Project Check
Laminate Thickness 0.005–0.125 in Confirm stocked thickness, tolerance, and finished dielectric value
ED Copper 0.5, 1, or 2 oz on both sides Confirm base and finished copper thickness
Other Copper Other weights and rolled foil by request Confirm profile, adhesion, minimum purchase, and lead time
Metal Ground Plane Aluminum, brass, or copper plate options Confirm bonding method, flatness, thermal path, and machining
Master Sheet 36 × 48 in and 36 × 72 in Confirm current supply and production-panel utilization

AR1000 laminate thickness affects characteristic impedance, line width, coupling, resonant dimensions, mechanical stiffness, and drilling aspect relationships. Copper type affects conductor loss and etch behavior. A smoother rolled or low-profile foil may help at higher frequencies, but it can change cost, lead time, and bonding requirements. The approved construction must be tied to the simulation model and purchase documentation rather than selected after layout completion.

For an AR1000 panel size availability check, separate historical master-sheet capability from the PCB factory’s usable production panel. Tooling borders, registration features, coupon locations, routing clearance, defect allowances, grain or material direction, and handling limits reduce the usable area. Comparing only raw sheet price can therefore hide the cost effect of panel utilization.

What Are the Applications of AR1000 PCB Material?

AR1000 PCB material is primarily suited to compact RF and microwave structures that benefit from a high dielectric constant. The material datasheet identifies miniaturized power amplifiers, filters, couplers, related low-impedance components, and RF manifolds as typical applications.

  • Power amplifiers: Compact matching networks can reduce occupied area when the conductor geometry, heat flow, and loss budget remain acceptable.
  • Filters and resonators: A shorter guided wavelength supports smaller resonant structures, while dimensional tolerance and measured frequency response remain critical.
  • Couplers: High-Dk material can support compact coupled structures, but spacing and etch variation must be included in sensitivity analysis.
  • RF manifolds: Multiple compact microwave functions can be integrated where controlled phase, isolation, and interconnection performance are verified.
  • Antenna circuits: AR1000 phased array antenna PCB concepts may benefit from compact elements or feed structures, although bandwidth, efficiency, scan behavior, and array coupling require full electromagnetic evaluation.

AR1000 for power amplifiers is not simply a material substitution exercise. Higher Dk changes physical dimensions, field concentration, line impedance, and thermal distribution. The design should be re-simulated with the intended thickness and copper construction, followed by a prototype that represents the same material batch, process route, and surface finish planned for production.

How Does AR1000 Compare with AD1000 and Rogers RO3010?

AR1000, AD1000, and Rogers RO3010 are high-Dk PTFE laminates, but their electrical models, reinforcement, thermal behavior, standard constructions, and qualification history differ. The table uses published typical values; different test methods and temperature ranges mean the numbers are screening inputs, not proof of drop-in equivalence.

Comparison Item AR1000 AD1000 Rogers RO3010
Material structure Ceramic-filled PTFE with woven fiberglass reinforcement Ceramic-filled PTFE with woven fiberglass reinforcement Ceramic-filled PTFE; no woven-glass reinforcement stated
Typical Dk 10.0 at 10 GHz; IPC-TM-650 2.5.5.6 10.2 at 10 GHz for 0.025 in dielectric; IPC-TM-650 2.5.5.5 Process Dk 10.2 ± 0.30; design Dk 11.2
Typical Df 0.003 at 10 GHz 0.0023 at 10 GHz 0.0022 at 10 GHz
Thermal coefficient of Dk -233 ppm/°C, -10°C to +140°C -380 ppm/°C, -10°C to +140°C -395 ppm/°C, -50°C to +150°C
Thermal conductivity 0.645 W/m·K at 100°C 0.81 W/m·K at 100°C 0.95 W/m·K at 50°C
CTE X / Y / Z 14 / 16 / 37 ppm/°C, 0°C to 100°C 8 / 10 / 20 ppm/°C, 0°C to 125°C 13 / 11 / 16 ppm/°C, -55°C to 288°C
Water absorption 0.08% 0.03% 0.05%
Density 2.84 g/cm³ 3.2 g/cm³ 2.8 g/cm³
Peel strength 9 lb/in after thermal stress >12 lb/in after thermal stress 9.4 lb/in with 1 oz ED copper
Published thicknesses 0.005–0.125 in 0.020–0.127 in and thicker options 0.005, 0.010, 0.025 and 0.050 in
Published copper options 0.5, 1 and 2 oz ED copper 0.5, 1 and 2 oz standard or reverse-treat ED; other copper by request 0.5 and 1 oz ED copper
Published sheet or panel sizes 36 × 48 and 36 × 72 in master sheets 12 × 18, 16 × 18 and 18 × 24 in 12 × 18 and 24 × 18 in
Flammability Meets UL 94 V-0 requirements Meets UL 94 V-0 requirements UL 94 V-0
Best-fit decision Continue only when the exact construction and qualification are controlled Evaluate when reinforced high-Dk construction and stronger thermal/mechanical values fit the redesign Evaluate when the RO3000 supply chain, design Dk model and unreinforced construction fit the project
Mandatory requalification Recalculate impedance and RF geometry; confirm thickness, copper, bonding, fabrication route, coupons, thermal behavior and application testing.
Three high-Dk PTFE laminate samples prepared for AR1000, AD1000 and Rogers RO3010 material comparison

Do not rank these materials from one number. AR1000 and AD1000 are glass-reinforced, while RO3010 is a different ceramic-filled PTFE construction; their Dk methods, temperature ranges, standard thicknesses, and copper choices also differ. Obtain the current supplier datasheet and stock confirmation, then re-simulate and validate the exact proposed stack-up before approving a change.

What Should Be Considered When Designing an AR1000 PCB?

The stack-up, copper profile, frequency range, impedance targets, thermal path, tolerances, and validation method should be defined together. Using a datasheet Dk as the only design input can create a false sense of precision because the final PCB includes manufacturing and conductor effects that the nominal value does not fully represent.

  • Dielectric model: Record the Dk and Df values, test conditions, frequency range, and any adjusted model values used by the simulator.
  • Stack-up control: Define finished dielectric thickness, copper thickness, solder mask assumptions, bonding layers, and metal-backed regions.
  • Etch sensitivity: Evaluate how line-width and spacing variation affect impedance, coupling, resonant frequency, and yield.
  • Copper loss: Include conductor thickness and surface profile when insertion loss matters.
  • Material direction: Review woven-glass orientation and direction-sensitive RF structures rather than assuming perfect isotropy.
  • Thermal path: Connect heat-generating devices to copper, vias, ground planes, housings, or heat sinks without assuming the laminate alone will remove all heat.
  • Test structures: Add impedance coupons and, when required, resonators or transmission lines that can correlate simulation with the fabricated board.

A practical design review asks what evidence will close each risk. TDR can verify impedance behavior but does not by itself prove application insertion loss. A microsection can verify plating and geometry but cannot prove RF phase accuracy. VNA measurements can evaluate a test structure, yet fixture and connector de-embedding must be controlled. The acceptance plan should match the performance claim being made.

How Is an AR1000 PCB Fabricated?

AR1000 PCB fabrication requires a controlled PTFE process with material traceability, qualified hole preparation, stable RF geometry, and evidence matched to the acceptance plan. Exact recipes remain factory-specific, but the production sequence should include the following controls.

  1. Verify incoming material: Match the manufacturer, grade, datasheet revision, lot, dielectric thickness, copper type and copper weight to the purchase specification and material certificate.
  2. Control storage and handling: Keep panels flat, clean and protected from scratches, particles, oil and uncontrolled moisture; record lot identity through panelization and traveler release.
  3. Plan panel orientation: Set tooling direction, coupon location, circuit orientation, usable sheet area and allowance for dimensional movement before imaging or drilling.
  4. Drill with a qualified PTFE setup: Use proven tools, feeds, speeds, entry and backup materials; inspect hole diameter, breakout, debris, roughness and tool wear before continuing.
  5. Prepare the hole wall: Apply the approved plasma or compatible chemical treatment needed for the reinforced PTFE construction, then verify a clean and active surface before electroless copper.
  6. Plate and inspect holes: Build electroless and electrolytic copper to the approved requirement; use microsections to check hole-wall coverage, interface quality, copper thickness, voids and barrel geometry.
  7. Image and etch RF conductors: Compensate for copper thickness and etch behavior, then inspect critical line width, spacing, resonator dimensions, coupling gaps and registration against the controlled artwork.
  8. Laminate hybrid or multilayer builds: Use an approved bonding system and cycle; control resin flow, dielectric thickness, alignment, thermal expansion and interfaces as one qualified stack-up.
  9. Finish and release the PCB: Complete surface finish, solder mask, profiling and cleaning, then verify dimensions, electrical continuity, impedance coupons, material records and any agreed TDR, VNA or application test data.
PTFE PCB panels and microsections during controlled drilling and fabrication inspection

The release evidence must match the claim. A microsection verifies plated-hole geometry, TDR verifies the specified impedance coupon, and VNA or application testing evaluates RF behavior. No single test proves material identity, fabrication quality and final RF performance at the same time.

What Factors Affect AR1000 PCB Cost?

AR1000 PCB cost is driven by material availability, construction, panel utilization, process complexity, testing, and order quantity rather than a single laminate price. A quotation should identify the assumptions behind each cost so that two offers can be compared on the same technical basis.

  • Material status: Current stock, minimum purchase, full-sheet requirements, approved distributors, and lifecycle position affect both price and lead time.
  • Construction: Nonstandard thickness, rolled copper, unusual copper weight, metal backing, or hybrid stack-ups can increase procurement and processing effort.
  • Panel utilization: Board outline, tooling borders, coupons, orientation, routing clearance, and defect allowance determine usable yield from each sheet.
  • Fabrication controls: Specialized drilling, hole-wall treatment, lamination, tight RF geometry, and controlled impedance add process and inspection requirements.
  • Testing: TDR, microsection, VNA test structures, material certification, and extended traceability should be priced explicitly.
  • Order plan: Prototype, small batch, and volume orders distribute tooling, engineering review, and unused material differently.

An Arlon AR1000 price request should therefore include the complete PCB specification. Asking only for a laminate price may exclude processing, waste, coupons, test fixtures, material certificates, packaging, and unused inventory. Where substitution is prohibited, the quotation should state the exact approved material and the procedure for notifying the customer if availability changes.

What Should Be Confirmed Before Ordering AR1000 PCBs?

A complete order package should lock the material identity, stack-up, RF targets, fabrication notes, inspection evidence, and substitution rules before production begins. Clear inputs reduce quotation ambiguity and prevent a technically different board from being treated as an equivalent offer.

  • Design data: Supply Gerber or ODB++, drill files, netlist, board drawing, fabrication notes, and any RF test-coupon artwork.
  • Material callout: State Arlon AR1000, the required datasheet or specification revision, thickness, copper, cladding, and permitted alternatives.
  • Stack-up: Define finished thicknesses, copper layers, bonding materials, metal backing, controlled impedance, and tolerances.
  • Operating conditions: Provide frequency band, power, thermal environment, relevant mechanical stress, and critical loss or phase targets.
  • Fabrication details: Confirm surface finish, routing, holes, via structure, solder mask, assembly interfaces, and special cleaning requirements.
  • Quality evidence: Specify material CoC, batch traceability, first-article checks, impedance data, microsection, electrical test, and any agreed RF measurements.
  • Commercial inputs: State prototype and production quantities, delivery schedule, packaging, remaining-material ownership, and change-notification requirements.

The quotation should list exceptions rather than silently replacing a construction. If the requested thickness or copper is unavailable, the proposed alternative should include its effect on line geometry, stack-up, cost, and qualification. Written approval is appropriate before changing material, copper profile, dielectric thickness, bonding system, or a process that could alter RF behavior.

FAQs About Arlon AR1000

Q1: Why can two fabricators propose different 50-ohm trace widths?
A1: Different finished stack-ups produce different line widths. Dielectric thickness, copper thickness, etch compensation, solder mask modeling and the selected Dk may all differ. Ask each fabricator for its controlled stack-up and calculation assumptions. Compare the finished construction and tolerance, not only the nominal width in the quotation.
Q2: Should solder mask cover an AR1000 microstrip line?
A2: Either choice can work if it is modeled and manufactured consistently. Solder mask adds dielectric loading and loss above the trace, while an opening changes the surface environment and exposes the finish. Define the mask condition in the simulation, artwork and acceptance sample instead of leaving it to production defaults.
Q3: Which surface finish should be used on exposed RF conductors?
A3: No single surface finish is best for every RF design. Select it according to frequency, conductor-loss budget, assembly needs, storage and supplier capability. Nickel-bearing finishes can increase loss in sensitive microwave structures, while bare or silver-finished copper requires tighter handling and oxidation controls. Evaluate the actual finish in the RF model and prototype.
Q4: Can moving ground vias or nearby copper change a tuned RF circuit?
A4: Yes—nearby copper and ground vias can retune the circuit. Via spacing, return paths, copper clearances and enclosure contact can change parasitic inductance, coupling and local impedance even when the schematic is unchanged. Recheck critical geometry and repeat the relevant VNA or application measurement after revisions near filters, launches, matching networks or antennas.
Q5: Can unused AR1000 laminate be reserved for repeat orders?
A5: Yes, if reservation and storage controls are agreed in writing. Record ownership, quantity, lot identity, packaging, storage limits and release conditions. Before reuse, the fabricator should inspect the material and reconfirm its traceability and construction. Reserved stock reduces substitution risk but does not replace incoming inspection or change control.
Q6: What should be checked before hand-soldering large RF connectors?
A6: Control heat input and protect the launch geometry. Large connector bodies can demand more heat than nearby small components or thin RF features can tolerate. Define the soldering method, preheat, dwell time, alloy and fixture support, then inspect pad adhesion and launch geometry. Validate the process with a representative assembly trial.
Q7: Can laminate composition affect material-sensitive laboratory measurements?
A7: Yes—specialized measurements can respond to laminate constituents. Experiments such as electron paramagnetic resonance may detect constituents that are irrelevant in ordinary RF service. Published Dk and Df do not describe every sensing interaction. Test a material coupon in the actual measurement environment before approving AR1000 or another reinforced PTFE composite.
Q8: Is controlled impedance necessary for a one-off AR1000 prototype?
A8: Use controlled impedance when the prototype must validate RF performance. If the board must correlate with simulation, tune a resonator or qualify a production design, specify a controlled stack-up and coupon from the first build. A low-risk mechanical or connectivity prototype may justify a simpler acceptance plan.
Q9: May the fabricator adjust RF trace width to meet impedance?
A9: Only through an approved engineering change. The fabricator may need etch compensation or a small width adjustment after the final stack-up calculation, but resonators, coupled lines and tuned networks cannot be treated as ordinary transmission lines. Require approval for every change that affects RF geometry or circuit tuning.
Q10: How can repeat orders avoid an unnoticed material or process change?
A10: Freeze the construction and require written change notification. Record the laminate designation, revision, thickness, copper, bonding system, surface finish, stack-up and acceptance evidence in the purchase package. Compare each new lot with the approved baseline, and set the requalification depth according to the affected RF and reliability risks.

Request an AR1000 PCB engineering review and quotation from BestPCBs. Send your Gerber or ODB++ files, drill data, controlled stack-up, target frequency, impedance table, material and substitution requirements, copper construction, quantity, surface finish and required test evidence to sales@bestpcbs.com. Our engineering team will review the PTFE fabrication risks, clarify open specifications and prepare a project-specific quotation for prototypes or volume production.

You may also like

SMA Terminal PCB Guide for RF Connector Mounting and PCBA

July 27th, 2026

An SMA terminal PCB is used when an RF signal needs to move between a printed circuit board and an external coaxial cable, antenna, test instrument, or RF module. For engineers and buyers, the question is usually not only “Which SMA connector should I buy?” but “Can this connector be mounted, soldered, grounded, inspected, and assembled reliably on my PCB?”

That is where PCB and PCBA manufacturing review becomes important. The SMA terminal area may involve PCB thickness, connector drawing, footprint accuracy, 50 ohm signal routing, ground pads, edge plating, soldering method, mechanical stress, and final inspection. EBest Circuit (Best Technology) supports RF-related PCB fabrication, component sourcing, SMT assembly, through-hole soldering, inspection, and small-batch PCBA projects where connector reliability matters. If your project includes SMA connectors, RF terminals, antenna interfaces, or connector-sensitive PCBA requirements, please send your Gerber files, BOM, stackup, connector drawing, and assembly notes to sales@bestpcbs.com for engineering review before production.

sma terminal pcb
SMA terminal PCB manufacturing review for RF connector mounting and PCBA reliability.

What Is an SMA Terminal PCB?

An SMA terminal PCB is a printed circuit board designed with an SMA connector or SMA terminal interface. SMA connectors are widely used for RF signals because they provide a compact coaxial connection between the PCB and external RF equipment.

Term Common Meaning
SMA terminal PCB Board with an SMA terminal or connector interface
PCB SMA connector SMA connector mounted on a PCB
SMA connector PCB PCB designed for SMA connector installation
RF SMA connector SMA connector used for RF signal transfer
SMA connector receptacle Female SMA connector interface
SMA panel mount connector SMA connector mounted through a panel or enclosure

In real projects, the SMA terminal is not only a mechanical connector. It affects the RF transition, grounding path, soldering process, connector strength, cable access, and final inspection.

SMA Terminal PCB vs PCB SMA Connector

An SMA terminal PCB and a PCB SMA connector are closely related, but they do not mean exactly the same thing. The connector is the component. The PCB is the manufactured board that must support the connector correctly.

Item SMA Terminal PCB PCB SMA Connector
Main focus Board and connector integration Connector component
Checked by PCB/PCBA manufacturer Connector supplier and customer
Key details Footprint, board thickness, RF path, soldering Gender, frequency, impedance, mounting style
Risk Wrong layout or weak assembly Wrong connector type or unavailable part

If the project uses an SMA connector PCB, the connector drawing, PCB footprint, stackup, board thickness, and assembly notes should be checked together. A correct connector part number alone does not guarantee reliable PCBA assembly.

RF SMA Connector Types for PCB Mounting

Different RF SMA connector types require different PCB and assembly checks. The right choice depends on the customer design, enclosure structure, RF path, cable direction, and mechanical requirement.

SMA Type Typical Use
Edge launch SMA connector RF signal enters from board edge
Surface mount SMA connector Compact SMT-friendly boards
Through-hole SMA connector Stronger mechanical mounting
Right-angle SMA connector Cable exits parallel to the PCB
SMA flange connector Panel or enclosure mounting
SMA female panel mount connector External cable access through housing

For PCB manufacturing, the connector type affects pad shape, drill holes, solder mask opening, edge clearance, plating, panelization, and inspection. For PCBA, it affects soldering method, fixture support, cleaning, and packing.

sma terminal pcb
Common SMA connector mounting styles used in PCB and PCBA projects.

Edge Launch SMA Connector for RF PCB Applications

An edge launch SMA connector is mounted at the edge of the PCB. It is common in RF test boards, antenna boards, wireless modules, high-frequency boards, and measurement interfaces.

Important manufacturing checks include:

  • Finished PCB thickness must match the connector drawing.
  • The board edge should support the connector body correctly.
  • The signal trace should transition cleanly into the connector pin.
  • Ground pads and vias should follow the approved RF layout.
  • Solder mask opening should not interfere with contact or soldering.
  • Panelization should protect the board edge and connector area.

For an edge launch SMA terminal PCB, the board thickness is especially important. Many edge launch connectors are designed for specific PCB thickness ranges. If the finished PCB is too thick or too thin, the connector may not sit correctly, and the RF transition may become unreliable.

For high-frequency projects, the SMA terminal area is often reviewed together with RF PCB manufacturer requirements such as material, copper thickness, impedance, surface finish, and ground continuity.

SMA Flange Connector and Panel Mount Options

An SMA flange connector or SMA panel mount connector is useful when the connector must be fixed to an enclosure, bracket, panel, or mechanical structure. This can reduce stress on the PCB when the cable is connected or disconnected repeatedly.
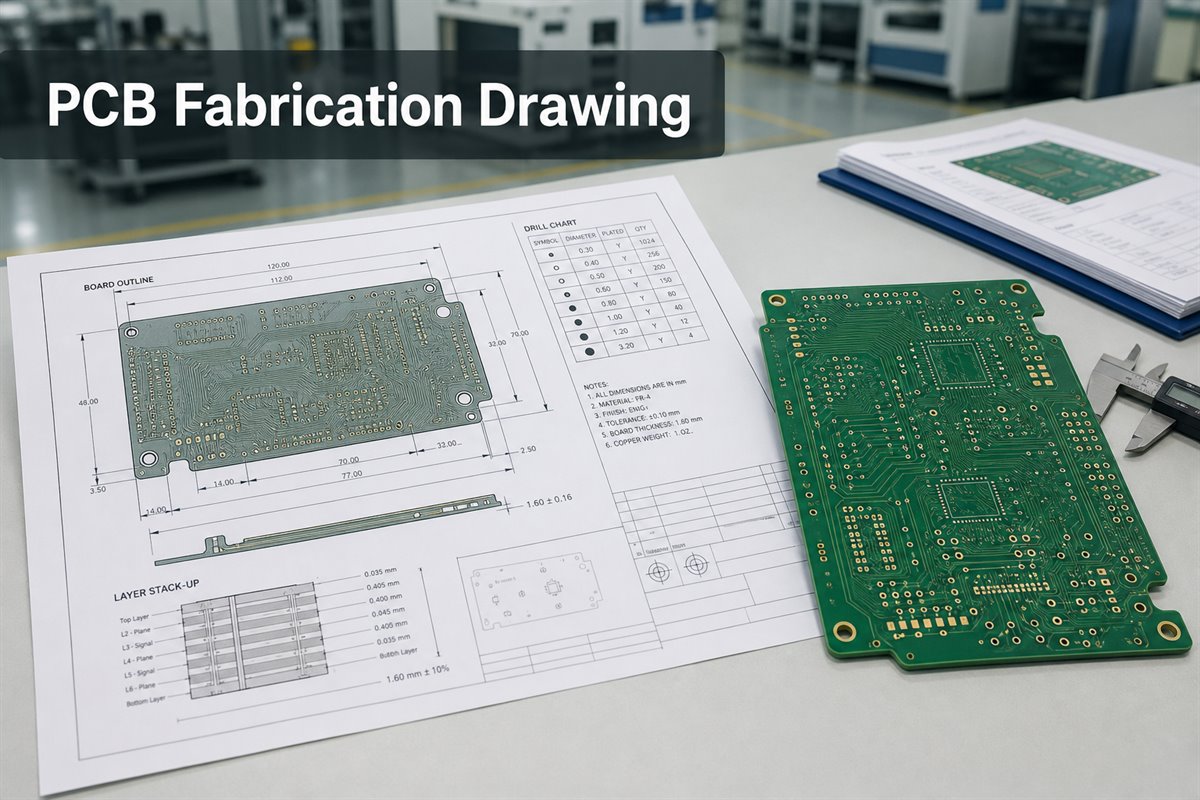
These projects should check:

  • mounting hole diameter and tolerance
  • connector body clearance
  • panel thickness and connector thread length
  • board-to-panel alignment
  • soldering or cable connection method
  • mechanical stress on the solder joint
  • packing protection for protruding connectors

If the SMA connector is fixed to the panel but also connected to the PCB, the mechanical stack should be confirmed before assembly. A small mismatch between PCB, enclosure, and connector can create stress during final product assembly.

SMA Connector Receptacle and Terminal Structure

An SMA connector receptacle is usually the female SMA interface. For PCB and PCBA review, the important point is how the connector terminals contact the board.

Center pin: The center pin carries the RF signal. Its pad, trace width, transition shape, and soldering condition affect signal performance.

Ground terminals: The outer conductor and ground terminals provide the return path and shielding reference. Ground pad design, via placement, copper connection, and soldering quality should follow the approved RF layout.

Mounting structure: Some SMA connectors rely on SMT pads, some use through-hole legs, and some require screws or flange mounting. The PCB drawing and assembly notes should make this clear before production.

SMA Connector Drawing, Footprint, and PCB Thickness Checks

The SMA connector drawing is one of the most important documents for an SMA terminal PCB project. A small footprint mismatch can cause soldering defects, poor connector seating, weak mechanical support, or unusable RF performance.

Before PCB fabrication and assembly, EBest Circuit checks whether the customer files clearly define:

  • exact connector part number
  • manufacturer drawing
  • PCB land pattern
  • drill size and hole plating
  • board thickness requirement
  • edge clearance
  • solder mask opening
  • surface finish
  • connector orientation
  • SMT or through-hole process notes

The SMA connector PCB footprint should be checked against the datasheet, not copied from a similar connector without confirmation. Similar-looking SMA connectors may have different pin dimensions, mounting holes, body height, or recommended board thickness.

sma terminal pcb
PCB thickness, edge clearance, and footprint should match the approved SMA connector drawing.

50 Ohm SMA PCB Layout and Grounding Review

Many SMA terminal PCB projects involve 50 ohm RF signal routing. The customer usually defines the circuit and RF design requirements. The PCB manufacturer should not change the RF structure without approval, but it should check whether the files are manufacturable.

Manufacturing review often focuses on:

  • stackup and dielectric thickness
  • copper thickness
  • trace width and spacing
  • reference ground layer
  • ground via placement near the SMA area
  • solder mask opening around RF pads
  • surface finish selection
  • impedance coupon and test report requirements

For RF boards, the SMA terminal should be reviewed together with the whole signal path. If the board also includes an antenna section, RF module, or coaxial interface, the RF transition should stay consistent with the approved customer design. This is also why RF antenna PCB projects often need early stackup and impedance review.

sma terminal pcb
50 ohm SMA PCB routing depends on trace geometry, reference ground, and connector grounding.

SMA Connector Soldering and PCBA Assembly Risks

SMA connectors can create assembly risk because they are both electrical parts and mechanical interfaces. A connector may pass visual inspection at first but fail later if soldering, alignment, or mechanical support is weak.

Assembly Point Why It Matters
Connector orientation Prevents wrong cable direction
Soldering method SMT and through-hole require different control
Stencil opening Affects solder volume for SMT connectors
Manual solder notes Reduces inconsistent workmanship
Visual inspection Checks connector position and solder fillet
Cleaning requirement Controls flux residue near RF area
Packing method Protects protruding connectors

For prototype and small volume PCB assembly, the connector area deserves special attention because debugging often depends on stable cable connection, clean signal transfer, and repeatable test setup.

SMA Terminal PCB Manufacturing Case Study

A USA customer needed a prototype RF interface board for a wireless test module. The board used SMA terminal connections for RF signal input and output, so the customer cared about connector seating, board thickness, soldering strength, 50 ohm signal transition, and test reliability.

Project requirements

  • Customer region: USA
  • Application: wireless RF test module
  • Quantity: 20 pcs prototype and pilot build
  • PCB type: 4-layer FR4 PCB
  • Material: FR4 Tg130
  • Copper: 1oz outer copper, 0.5oz inner copper
  • Finished thickness: 1.60mm +/-10%
  • Surface finish: ENIG 1u”
  • Solder mask and silkscreen: green solder mask, white silkscreen
  • Assembly: component sourcing by EBest Circuit, SMT and connector assembly
  • Delivery: single-unit packing after assembly
  • Production control: production files confirmed before fabrication

Customer concerns

  • The SMA connector had to sit correctly on the board edge.
  • The RF path needed stable 50 ohm transition from connector to PCB trace.
  • The connector area could not be damaged during depaneling or packing.
  • The prototype quantity was small, but the test setup depended on repeatable connector quality.

EBest Circuit solution

  • Reviewed the connector drawing, footprint, and finished PCB thickness before fabrication.
  • Checked stackup, copper thickness, and RF trace area for manufacturability.
  • Confirmed solder mask opening and connector orientation before SMT.
  • Arranged component sourcing and assembly under one workflow.
  • Used ENIG for stable solderability and surface protection.
  • Checked connector soldering and board cleanliness before single-unit packing.

Result: The customer received a small-batch RF prototype that matched the SMA terminal mounting requirement, PCB thickness target, surface finish, and assembly notes. The value of the project was not only producing 20 boards. It was reducing the risk that an RF test module would fail because of a connector footprint, board-edge, soldering, or packing issue.

sma terminal pcb
Example workflow for an SMA terminal PCB prototype with RF connector, PCB fabrication, and PCBA checks.

Why Choose EBest Circuit for SMA Terminal PCB and PCBA Projects?

EBest Circuit is suitable for SMA terminal PCB and PCBA projects when connector reliability, RF signal routing, and manufacturing review must be controlled together.

Useful support includes:

  • RF-related PCB fabrication
  • FR4, high-frequency, metal core, ceramic, flex, and rigid-flex PCB support
  • stackup and impedance review when required
  • connector drawing and footprint review
  • BOM sourcing and approved component preparation
  • SMT, through-hole, and mixed assembly
  • inspection, testing coordination, and packing support
  • prototype, pilot run, and small-batch production

EBest Circuit has worked in PCB and PCBA manufacturing since 2006. The company supports customers in more than 40 countries and regions, with major export markets including the USA, Germany, and Israel. Quality support includes ISO9001, ISO13485, IATF16949, AS9100D, RoHS, REACH, and UL-related documentation.

For connector-sensitive projects, stable communication also matters. Many engineers, quality managers, production leaders, and sales members at EBest Circuit have worked in the company for more than 10 years. That experience helps keep connector drawings, stackup notes, BOM changes, assembly requirements, and packing details visible from file review to delivery.

FAQs About SMA Terminal PCB

1. What is an SMA terminal PCB?

An SMA terminal PCB is a printed circuit board designed with an SMA connector or terminal interface for RF signal connection to coaxial cable, antenna, RF module, or test equipment.

2. Is an SMA terminal PCB the same as an SMA connector PCB?

They are closely related. An SMA connector PCB usually refers to a PCB designed for SMA connector installation. An SMA terminal PCB emphasizes the connector interface area and how it is manufactured and assembled.

3. What PCB thickness is used for SMA edge launch connectors?

It depends on the connector drawing. Many edge launch SMA connectors are designed for specific board thicknesses, so the datasheet and finished PCB thickness tolerance should be confirmed before production.

4. Does an SMA terminal PCB need 50 ohm impedance control?

Many RF SMA connector projects require 50 ohm routing, but the exact requirement should come from the customer’s RF design. The PCB manufacturer can help review stackup, trace geometry, copper thickness, and impedance report requirements.

5. Can EBest Circuit help choose the SMA connector?

EBest Circuit can help review connector availability, footprint, assembly method, and manufacturability. The final connector model and RF performance decision should be confirmed by the customer’s engineering team.

All in all, an SMA terminal PCB project is not only about placing a connector on a board. It is about making sure the connector drawing, footprint, PCB thickness, RF path, grounding, soldering, inspection, and packing method work together before production starts. If your project includes SMA connectors, RF terminals, antenna interfaces, or connector-sensitive PCBA requirements, please send your Gerber files, BOM, stackup, connector drawing, and assembly notes to sales@bestpcbs.com. EBest Circuit’s engineering team can review the manufacturing path before your boards move into production.

You may also like

PCB Keepout Area Guide: Types, Design Rules, DRC and Manufacturing Files

July 24th, 2026

A PCB keepout area is a rule-controlled region that blocks selected objects, such as components, traces, vias, pads, or copper pours. It prevents electrical, assembly, enclosure, antenna, and fabrication conflicts before production.

A useful keepout identifies the restricted object, affected layer, and verification method. Verify that same restriction in DRC and the released manufacturing data.

PCB keepout area design review showing restricted zones around an antenna, mounting hole, and edge connector

What Is a PCB Keepout Area and What Does It Restrict?

A PCB keepout area is an exclusion rule, not a physical layer that automatically appears on the finished board. Its boundary tells the layout system which objects may not enter a defined two-dimensional or three-dimensional space.

A complete keepout answers four questions: what is blocked, on which layers, within which boundary, and by which check. If any answer is missing, the drawing may look correct while traces, copper pours, vias, or package bodies remain unrestricted.

  • Component restriction: blocks footprint placement where a connector must mate, a fastener needs access, or a moving part sweeps over the board.
  • Routing restriction: prevents tracks from entering RF, isolation, board-edge, or mechanically exposed regions.
  • Via and pad restriction: excludes drilled or plated features from contact surfaces, sealing areas, antenna fields, and mounting hardware.
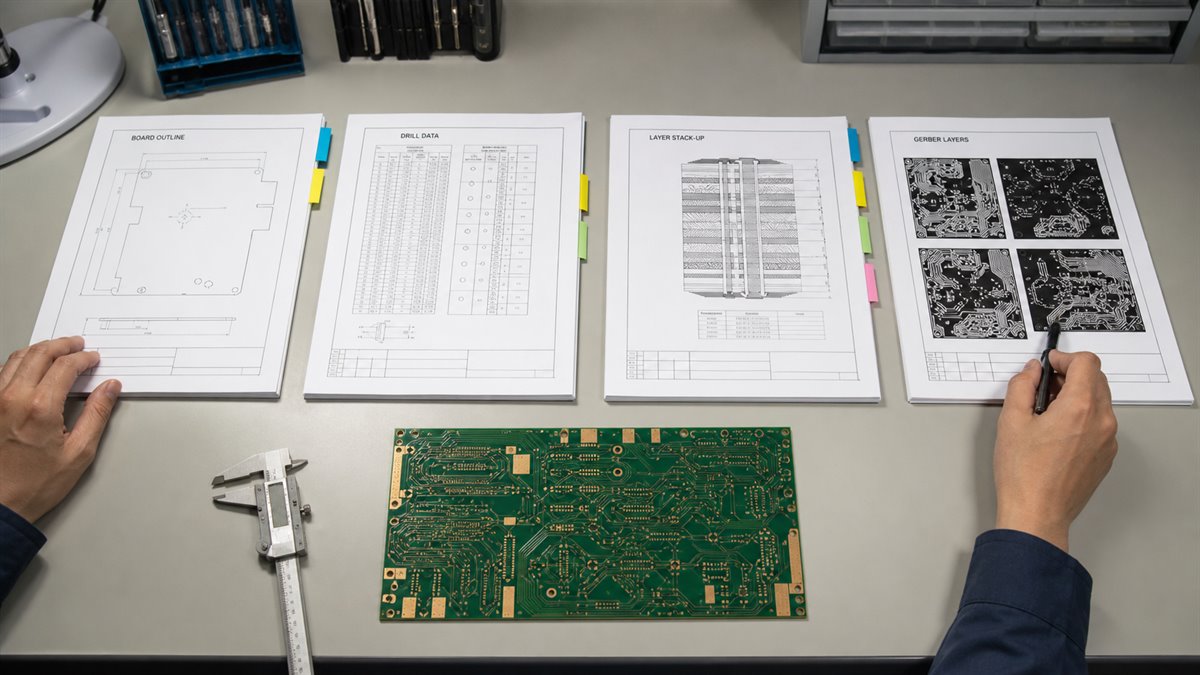
  • Copper restriction: removes planes, polygon pours, fills, or exposed copper while still permitting selected non-copper objects.
  • Height restriction: reserves Z-axis volume above or below the PCB for an enclosure, heatsink, switch, cable, or connector body.

Match the restriction to the actual risk. An antenna may prohibit copper and vias on several layers, while a connector overhang may block only component bodies on one side. An unnecessarily broad rule consumes routing space and creates DRC violations that users may be tempted to waive.

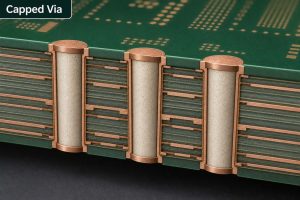
PCB Keepout vs. Keepin, Clearance, Courtyard and Board Outline: What Is the Difference?

Choose the term by the relationship being controlled: a keepout excludes selected objects, a keepin confines them, clearance and creepage define spacing, a courtyard reserves assembly space, and the board outline or cutout defines manufactured geometry. The table below shows what each term controls and where it belongs in the design data.

Terminology Primary Function Controlled Relationship Technical Distinction
Keepout Excludes selected objects from a region Selected layout or mechanical objects Available objects and layers depend on the EDA rule type
Keepin Confines selected objects inside a region Routing or component placement Often used with the board boundary or functional blocks
Clearance Maintains a minimum through-air distance Spacing between conductive parts Usually expressed as a rule value, not a drawn exclusion shape
Creepage Maintains a minimum surface-path distance Path between conductive parts along insulation Must be calculated from the applicable safety requirements
Courtyard Represents assembly and rework space around a footprint Nearby component bodies and assembly access It may be a reference boundary rather than an enforced rule
Board outline Defines the finished board perimeter Finished outer profile It must not be replaced by a vague keepout boundary
Cutout or slot Defines material that must be removed Routed or drilled openings It is a manufactured feature and requires explicit output data

Use a keepout when the intent is “this object must not enter this region.” Use a clearance or creepage rule when a calculated minimum distance must be maintained. Use a courtyard for assembly spacing, and use an outline, slot, or cutout whenever laminate must be physically removed. Before release, verify that each requirement exists in the data type that can actually enforce or manufacture it.

What Types of PCB Keepout Areas Are Used in Layout?

PCB keepout types are classified by the objects they block and the physical risk they control. They are not interchangeable names for one universal layer. Select the narrowest rule that prevents the conflict without removing valid routing or placement space.

  • Component keepout: prevents package bodies from entering connector mating zones, screw-tool access, ejector paths, fan openings, or moving switch envelopes. Verify it in placement DRC and the 3D assembly.
  • Route keepout: blocks tracks in antenna fields, isolation barriers, sensitive analog regions, and areas vulnerable to milling or mechanical damage. Confirm whether the rule applies to one copper layer or every routing layer.
  • Via keepout: prevents drilled features beneath seals, press-fit hardware, contact surfaces, flex-bend transitions, or restricted RF regions. Include the finished hole, pad, and fabrication tolerance when defining the boundary.
  • Copper keepout: excludes planes, zones, fills, and sometimes pads around antennas, capacitive sensors, board edges, or exposed metalwork. Repour every zone before checking the result.
  • Drill keepout: reserves space around slots, cavities, controlled-depth features, tooling locations, or thin webs that could break during routing. Confirm the rule against NC drill and rout data.
  • Height keepout: defines the permitted Z-axis envelope above or below the PCB. Check component bodies, leads, solder, clips, cables, tolerances, and enclosure deflection rather than package height alone.
  • Combined keepout: blocks several object classes when the same physical envelope controls them all. Use it only when the prohibited objects and affected layers truly share one boundary.

How Should a PCB Keepout Area Be Defined for Antennas, Mounting Holes, Connectors and Heatsinks?

Define each PCB keepout from the complete physical envelope, applicable tolerance, blocked object classes, and affected layers. Nominal body dimensions alone are insufficient because mating, fastening, airflow, cable movement, and enclosure variation can extend beyond the visible part.

Mechanical PCB keepout zones around a mounting hole, heatsink, and edge connector during enclosure review
  • PCB antenna keepout: start with the antenna or wireless-module reference layout. Copy the permitted board-edge position and restrictions for ground, signal copper, vias, components, shielding, batteries, displays, cables, and enclosure metal. Apply the rule to every specified layer, then confirm the final assembly rather than validating the bare board alone.
  • Mounting-hole keepout: include the finished hole tolerance, pad or non-plated clearance, screw head, washer, standoff, locating boss, tool path, and expected board movement under torque. Keep copper only when the hardware is intentionally bonded to chassis or circuit ground.
  • Connector keepout: model the receptacle, mating plug, latch, keying feature, insertion and removal path, cable bend radius, strain relief, and finger access. Check both populated and service positions, especially when the connector overhangs the board edge.
  • Heatsink keepout: include the sink body, clips, screws, spring motion, insulation pad, mounting tolerance, airflow inlet and outlet, and neighboring component height. Add electrical clearance where the heatsink may be conductive or connected to a switching node.
  • Board-edge keepout: account for finished-profile tolerance, router or V-score process, breakout tabs, edge plating, bevels, guide rails, enclosure grooves, and permitted component overhang. Keep the manufacturing profile separate from the placement or copper exclusion boundary.

For each zone, record the source dimension and revision, add the required positional tolerance, and run both DRC and a 3D collision check. If a requirement changes with a product variant, link it to the variant configuration instead of silently deleting the base constraint.

How Should a High-Voltage PCB Keepout Area Be Used with Creepage and Clearance Rules?

A high-voltage keepout can enforce an approved safety distance, but it cannot determine that distance. Clearance and creepage depend on the applicable product standard, working voltage, transient conditions, pollution degree, material group, altitude, coating, and insulation strategy.

  1. Identify the applicable product and safety requirements, insulation category, working and transient voltages, environment, altitude, and required protection level.
  2. Calculate clearance through air and creepage along the insulating surface separately. Do not reuse one value for both paths without a documented basis.
  3. Apply electrical clearance rules between the relevant nets or classes. Add object-specific keepouts where copper pours, vias, test pads, silkscreen, components, or conductive hardware must be excluded.
  4. Model slots and barriers as real routed or molded geometry. A keepout can reserve space for a slot, but it cannot create the slot in the fabricated board.
  5. Inspect the shortest path after routing, copper repour, component placement, coating definition, and mechanical assembly. Include conductive heatsinks, fasteners, connectors, and enclosure parts.
  6. Record the governing standard, revision, calculated values, assumptions, and any approved deviation in the released documentation.

Do not publish a universal keepout distance for “high voltage.” The correct value is application-specific. When altitude, coating, slots, or material classification changes, repeat the calculation and revalidate the physical path.

How Do Altium, KiCad, OrCAD and EasyEDA Represent PCB Keepout Zones?

In every PCB layout tool, verify which object classes the rule blocks and whether it applies to one layer or the full stackup. The commands and layer names differ, so confirm the following software-specific behavior before relying on an imported keepout.

  • Altium Designer: object-specific keepouts may restrict vias, tracks, copper, SMD pads, and through-hole pads. A keepout on a signal layer acts only on that layer; a keepout on the Keep-Out Layer applies across signal layers. Keepout objects are design controls and are not normally emitted as Gerber or ODB++ artwork.
  • KiCad: rule areas can exclude tracks, vias, pads, zone fills, and footprints on selected layers. Name critical areas so DRC messages identify the controlling zone, and repour zones after changes.
  • OrCAD X: route keepouts, package keepouts, and keepins use different constraint subclasses. Confirm the subclass, side or layer scope, and whether the boundary controls etch, vias, or package placement.
  • EasyEDA: copper exclusion and physical board openings use different solid-region or board-cutout functions. Rebuild copper and inspect the Gerber and drill/rout previews to confirm that an exclusion did not become an unintended cutout, or vice versa.

After migration between tools, select every critical zone and compare its name, boundary, restricted objects, side, layer span, and lock state with the source design. Then place a temporary prohibited object in the region, rerun DRC, repour copper, and inspect the manufacturing preview. A visible hatch pattern alone does not prove the rule survived translation.

How Do You Create and Verify a PCB Keepout Area with DRC?

Create the keepout from a controlled requirement, configure only the necessary restrictions, and prove its behavior with a deliberate DRC violation. A clean final DRC report is not enough if the rule was never shown to detect the condition it is meant to prevent.

  1. Define the hazard: state whether the zone controls RF performance, electrical isolation, component placement, service access, enclosure fit, routing damage, or a manufacturing process.
  2. Capture the source: obtain the controlling dimensions, tolerance, and revision from the datasheet, mechanical model, drawing, calculation, or compliance requirement.
  3. Select blocked objects: choose tracks, vias, pads, copper zones, components, drills, or height limits individually. Avoid an all-object rule unless every class is genuinely prohibited.
  4. Set the layer scope: apply the zone to the specific copper or component side, selected layers, or the full stackup as required. Confirm that the boundary is closed and includes positional tolerance.
  5. Assign ownership: place reusable constraints in the footprint or library when they must move with a component. Keep board-level and enclosure-level zones in the board design under revision control.
  6. Update dependent data: repour copper, update the design database, refresh 3D models, and run the complete electrical, placement, and mechanical rule set.
  7. Run a negative test: temporarily place each prohibited object class inside the zone. Confirm that DRC reports the correct rule name, location, and layer; then remove the test objects.
  8. Review released outputs: compare the final Gerber or intelligent data, NC drill/rout files, board profile, assembly drawing, and 3D model in independent viewers before release.

If a violation is intentionally accepted, record its location, technical reason, affected revision, approval, and expiration condition. Waive the single verified condition; do not disable the rule globally or suppress unrelated future errors.

Why Do PCB Keepout Area DRC Errors Occur and How Can They Be Fixed?

PCB keepout DRC errors usually come from an incorrect object restriction, layer scope, inherited footprint rule, stale copper pour, or translated geometry. Fix the rule definition or source geometry first; suppressing the message can leave the physical conflict in the released data.

  • Footprint self-conflict: a library keepout overlaps the component’s own pads or body. Check whether the zone should exclude only neighboring components, vias, or copper. Correct the footprint rule and retest it in a sample board.
  • Wrong-layer placement: an all-layer keepout was used when only the top or bottom surface required protection, or a local copper restriction was placed on the wrong layer. Move it to the intended layer and verify the remaining layers independently.
  • Copper-pour anomaly: the zone was not repoured, its priority is wrong, or copper fills are not in the blocked-object list. Rebuild all zones and inspect both the DRC result and plotted copper.
  • Imported-rule loss: translation converted the keepout into ordinary graphics or dropped its layer and object attributes. Recreate an enforceable rule in the destination tool and run a deliberate violation test.
  • Boundary defect: an open contour, self-intersection, duplicate shape, or zero-width segment creates an unexpected result. Simplify the geometry, close the boundary, and check it at high zoom.
  • Board-outline confusion: profile geometry was placed on a keepout or mechanical layer with an ambiguous name. Establish one authoritative closed outline and confirm it in the fabrication viewer.

Use a repeatable diagnosis order: read the violated rule, identify the offending object, inspect its layer, check whether the zone came from a footprint or the board, update copper, and reproduce the error with a test object. This isolates the cause before any waiver is considered.

What Common PCB Keepout Mistakes Cause Fabrication or Assembly Problems?

Most production problems occur when the drawn boundary does not match the restricted objects, required tolerance, 3D envelope, or released manufacturing data. Check the following failure modes before design release.

  • Restricting everything: an unnecessary all-object or all-layer keepout blocks valid routing and encourages manual overrides. Limit it to the objects and layers connected to the actual risk.
  • Ignoring tolerance: the boundary matches nominal CAD geometry but leaves no allowance for board profile, hole position, package size, fixture, or enclosure variation. Build the tolerance stack before fixing the boundary.
  • Missing Z-axis space: the 2D layout passes while a heatsink, connector latch, cable, screw, solder fillet, or component lead collides in assembly. Validate top and bottom envelopes in the mechanical model.
  • Using a keepout as a cutout: laminate remains because no routed geometry was supplied. Put slots and cutouts in the agreed fabrication and rout data, then verify them in CAM.
  • Hiding requirements in notes: a text comment is not converted into an enforceable EDA rule, so later placement, routing, or copper changes bypass it. Use both an active rule and a clear drawing note where manufacturing visibility is needed.
  • Sending ambiguous layers: files labeled GKO, GM1, Outline, or Mechanical may be interpreted differently. Map every nonstandard layer name in the README and identify one authoritative outline.
  • Forgetting panel features: rails, tabs, mouse bites, V-scores, tooling holes, and fixture clamps can enter a board-level keepout after panelization. Review the production panel, not only the single-board layout.

Should PCB Keepout Areas Appear in Gerber, ODB++, IPC-2581 or Manufacturing Drawings?

Keepout rules do not normally need to become printed or etched artwork, but manufacturing-relevant constraints must be communicated unambiguously. Gerber primarily describes physical layer images; a keepout often appears only through its effect, such as missing copper or displaced features.

  • Gerber: verify the effect of a copper keepout in each plotted copper layer. Do not expect a design-rule object to become a machine instruction unless a separate, clearly identified documentation layer is intentionally supplied.
  • ODB++ or IPC-2581: use the richer product model when the receiving CAM system supports it, but confirm that keepout attributes, layer scope, component data, and profile geometry survive import.
  • NC drill and rout data: provide every real hole, slot, cavity, cutout, or routed profile as physical manufacturing data. A reserved layout region cannot substitute for tool-path information.
  • Fabrication drawing: identify the authoritative board profile, profile tolerance, copper-to-edge controls, special edge features, and any area that affects routing, plating, or panelization.
  • Assembly drawing and 3D model: communicate component, connector, cable, fastener, tool-access, underside, and height exclusions that cannot be inferred from bare-board artwork.

Before release, overlay the copper, profile, drill, and rout outputs in an independent viewer. Then compare the intelligent data or drawing with the same revision of the PCB database. The acceptance question is not whether a file is named “keepout,” but whether every required physical result is visible and unambiguous.

How Should PCB Keepout Requirements Be Communicated to the Fabricator and Assembler?

Communicate the required physical result, controlling dimensions, tolerance, affected process, and authoritative source file. The word “keepout” alone does not identify whether copper, drilling, routing, placement, tooling, or Z-height is restricted.

  • Fabrication package: provide Gerber or ODB++/IPC-2581, separate plated and non-plated drill data, one authoritative closed board outline, and clearly identified slots, cutouts, cavities, or controlled-depth features.
  • Fabrication drawing: state finished dimensions, datum scheme, profile and hole tolerances, copper-to-edge controls, bevels, castellations, edge plating, and any panel-routing restriction.
  • Assembly package: identify component-body, connector-mating, cable, fastener, heatsink, tooling, fixture, and top/bottom height exclusions. Include variant-dependent restrictions where fitted hardware changes the envelope.
  • Mechanical model: provide STEP or an agreed ECAD/MCAD exchange format when enclosure fit, guide rails, mating parts, or moving hardware control the available space.
  • README and revision record: map nonstandard layer names, identify the authoritative files, list deliberate omissions, and confirm that drawings, models, and manufacturing outputs share one revision.

When a manufacturer requests a “keepout layer,” confirm whether the request means the board outline, copper-to-edge clearance, panel-routing clearance, tooling exclusion, or assembly restriction. Resolve the meaning in writing before CAM edits begin, and record any approved data change in the release package.

What PCB Keepout Checks Should Be Completed Before Design Release?

Before design release, prove that every critical keepout is traceable, enforceable, dimensionally complete, visible in the correct output, and consistent with the mechanical assembly. Complete the checks after the last placement, routing, copper-pour, footprint, and enclosure update.

  • Constraint source: trace every critical zone to a current datasheet, drawing, calculation, mechanical model, safety requirement, or approved manufacturing rule.
  • Restriction scope: confirm the blocked objects, board side, affected layers, and whether the zone applies to routing, placement, copper, drilling, height, or several classes.
  • Boundary and tolerance: check closed geometry, dimensions, datums, package and profile variation, assembly movement, and any added safety or service allowance.
  • Library ownership: verify that component-specific zones move and rotate with the footprint, appear on the correct side after flipping, and do not create unintended self-conflicts.
  • Electrical and RF review: repour copper and check antenna restrictions, return paths, isolation barriers, high-voltage spacing, shields, and conductive mechanical parts.
  • Mechanical review: run top and bottom 3D collision checks for enclosures, connectors, cables, fasteners, heatsinks, guide rails, fixtures, and moving parts.
  • DRC evidence: confirm each critical rule detects an intentional test violation, then remove test objects and close every remaining violation with a correction or documented waiver.
  • Output review: overlay Gerber, drill, outline, slot, copper, assembly, and mechanical data in independent viewers and verify that all files share the released revision.
  • Panel and process review: check rails, tabs, V-scores, tooling holes, fiducials, clamps, test probes, depanelization tools, and assembly access against board-level exclusions.

How Can Manufacturer DFM Review Verify PCB Keepout and Mechanical Constraints?

Manufacturer DFM should verify that the released geometry can be fabricated, panelized, assembled, and inspected without entering the defined exclusions. This review confirms production compatibility; it does not replace functional, RF, safety, or enclosure validation.

PCB keepout DFM review comparing fabrication drawings, board-edge restrictions, and inspection data
  • Profile and routing: compare the authoritative outline with routed profiles, slots, cutouts, internal radii, bevels, edge plating, and dimensional tolerances.
  • Copper and drilling: check copper-to-edge distance, holes and pads near cutouts, plated versus non-plated definitions, and any reserved area that affects drilling or copper removal.
  • Panelization: place rails, breakaway tabs, mouse bites, V-scores, tooling holes, fiducials, and clamps without entering component, antenna, connector, or board-edge restrictions.
  • Assembly access: check package overhang, bottom-side parts, connector mating space, fastener access, heatsink hardware, solder fixtures, test probes, and depanelization clearance.
  • Data consistency: compare manufacturing data, drill/rout files, fabrication and assembly drawings, centroid data, BOM variants, and the mechanical model for revision or geometry conflicts.
  • Exception control: report ambiguous layers and conflicting dimensions through a documented query. Do not move copper, alter profiles, or reinterpret a keepout without approval.

The review should return marked-up findings, affected coordinates or reference designators, proposed corrections, and a record of approved changes. Send final manufacturing outputs, stackup, drawings, mechanical model, panel preferences, and notes identifying critical keepouts. A PCB keepout area review is most effective before tooling, panelization, or placement data is frozen.

FAQs About PCB Keepout Areas

Q1: Does a keepout control the autorouter as well as manual routing?

A1: Only if the autorouter reads that rule type. Test-route through the region and confirm that the tool blocks it.

Q2: Can a PCB keepout area have an irregular or curved boundary?

A2: Yes. Use the simplest closed shape covering the restricted envelope. Extra vertices complicate editing and translation.

Q3: Do solder mask and paste layers need separate keepout rules?

A3: Usually, yes. Copper, solder mask, paste, and silkscreen are separate outputs. Define and plot each required exclusion.

Q4: How should imported vendor footprints with keepouts be checked?

A4: Compare it with the current datasheet, inspect every restricted object and layer, and trigger a test violation. Quiet DRC is not proof.

Q5: What happens to keepouts when a component is replaced?

A5: Recheck the body, mating path, thermal hardware, antenna rules, and Z-height. Pin compatibility does not prove mechanical compatibility.

Q6: Should test points have their own keepout area?

A6: Add one when a probe or fixture needs access. Cover the tool envelope and tolerance, not only the pad diameter.

Q7: How should keepouts be handled in PCB assembly variants?

A7: Keep common constraints in the base design. Document variant rules when optional hardware changes the occupied space.

Q8: Can panel rails, breakaway tabs, or V-scores violate board-level keepouts?

A8: Yes. Panelization adds temporary geometry. Check rails, tooling holes, fiducials, tabs, mouse bites, and V-scores.

Q9: Should a DNP component’s keepout be removed?

A9: Not automatically. Retain it for future population, service access, fixtures, or enclosure clearance. Remove it only through variant review.

Q10: How can ECAD and MCAD teams prevent keepout changes from being lost?

A10: Exchange revision-controlled models, assign each constraint owner, review changes, and rerun DRC plus collision checks.

If your design includes critical antenna, board-edge, mounting, connector, high-voltage, or enclosure restrictions, send the manufacturing package to EBest Circuit for DFM review. Email Gerber/ODB++, drill files, stackup, fabrication and assembly drawings, quantity, test requirements, and mechanical model to sales@bestpcbs.com for a technical review and quotation.

You may also like